
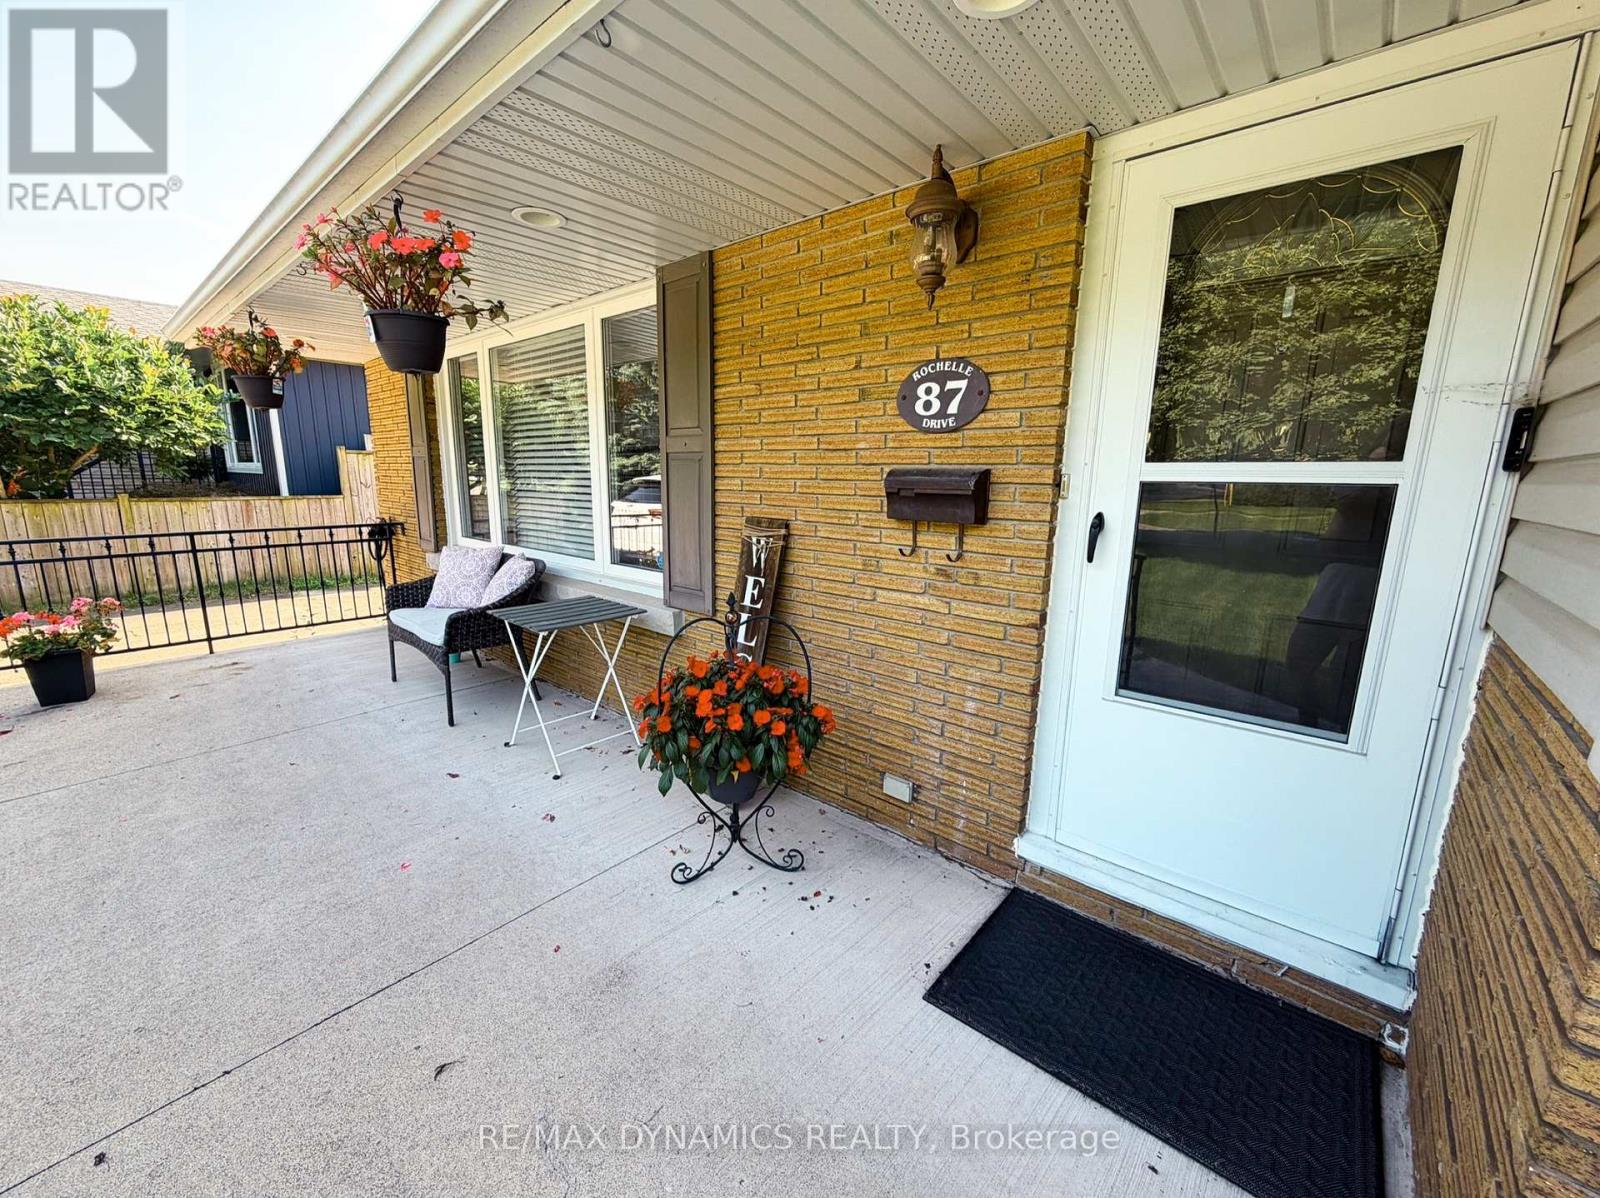
87 Rochelle Drive St. Catharines, Ontario L2M 6Y7

3 Bedroom
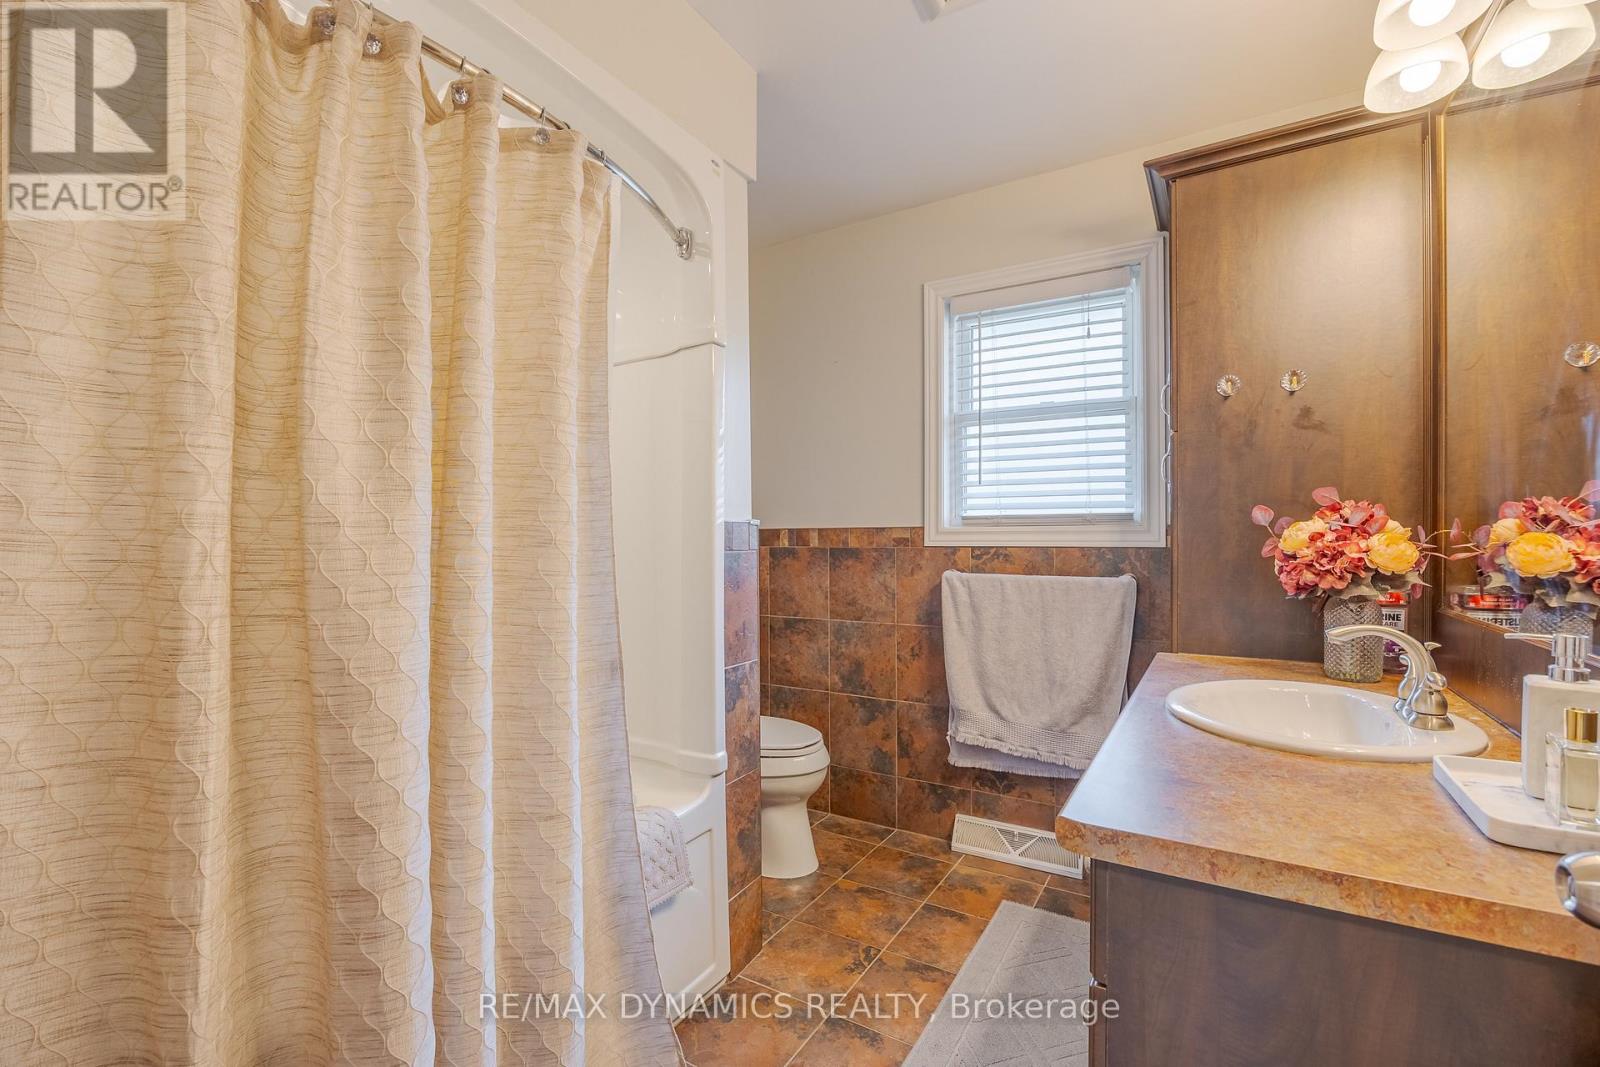
1 Bathroom
1,100 - 1,500 sqft
Central Air Conditioning
Forced Air
$649,900
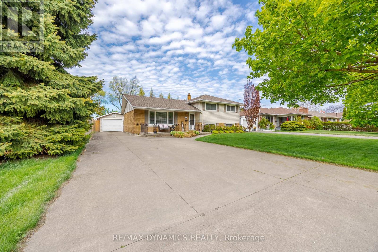
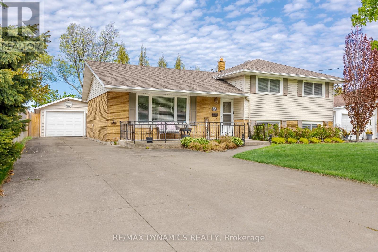
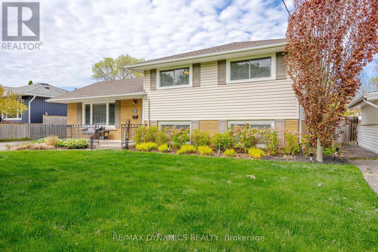
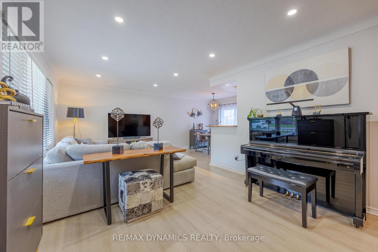
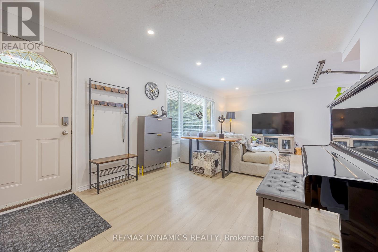
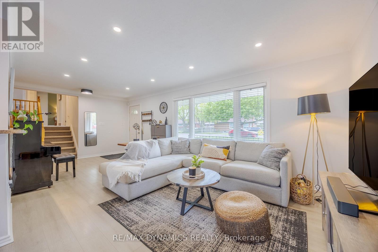
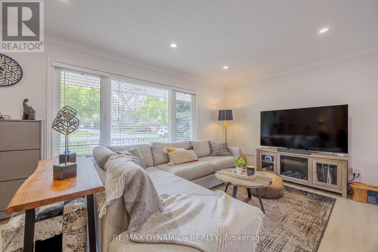
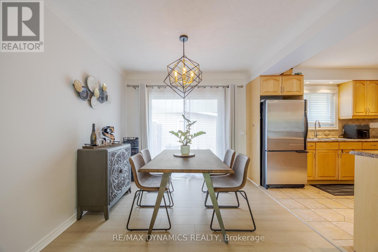
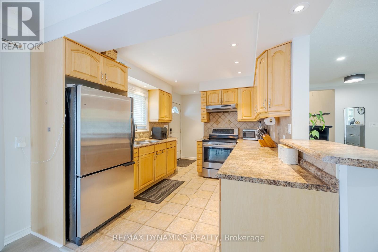
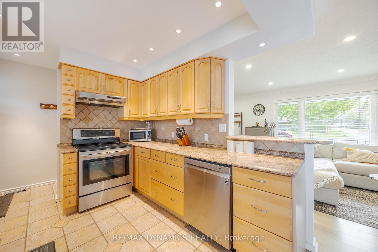
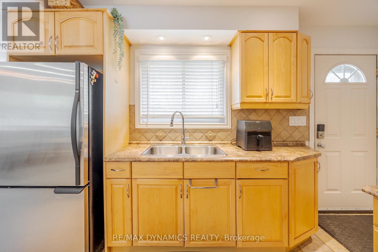
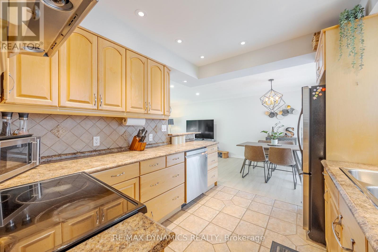
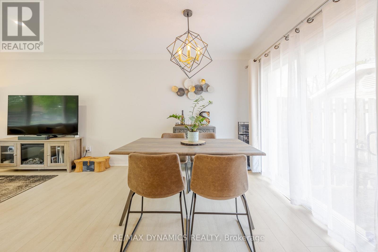
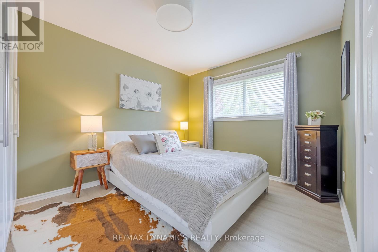
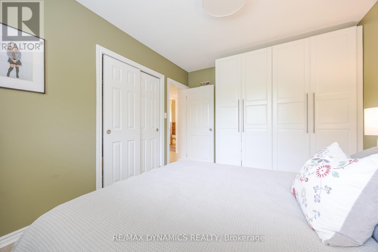
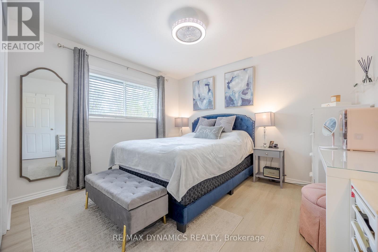
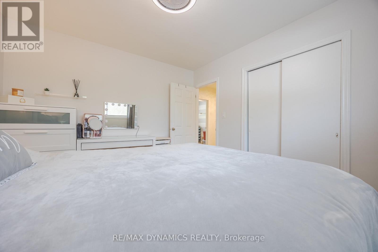
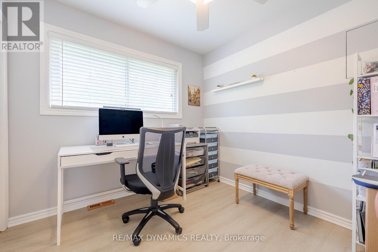
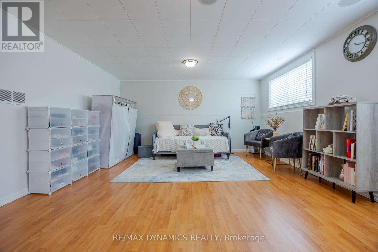
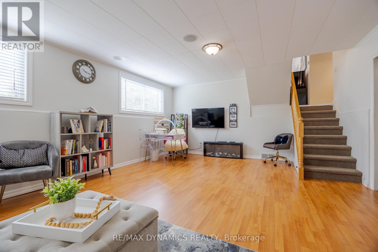
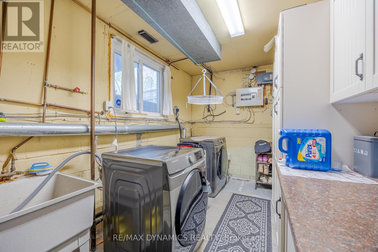
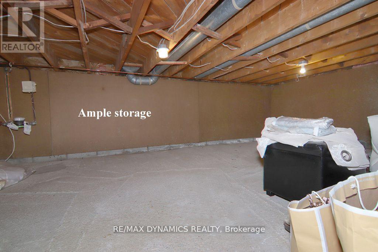
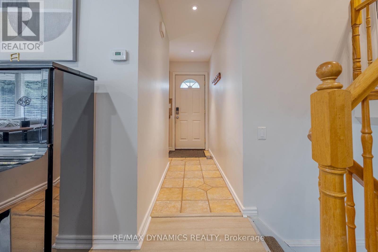
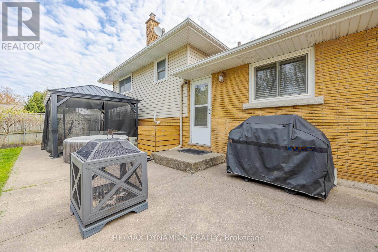
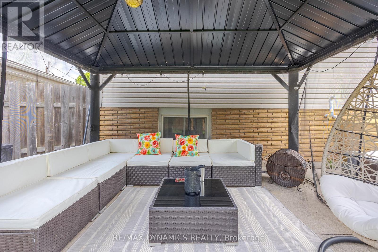
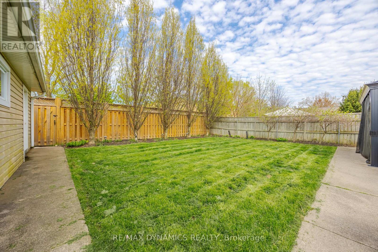
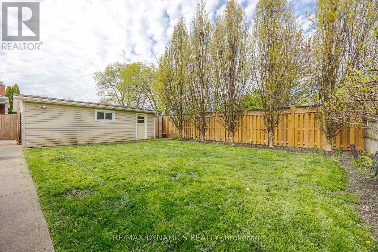
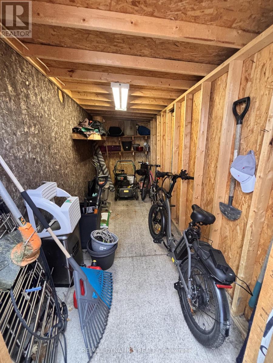
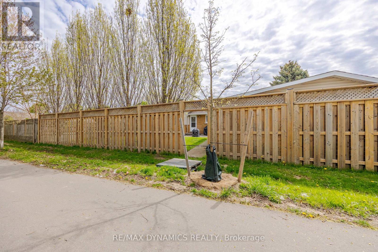
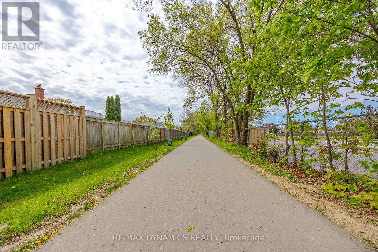
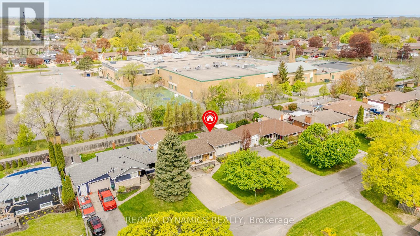
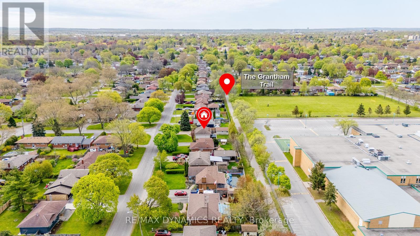
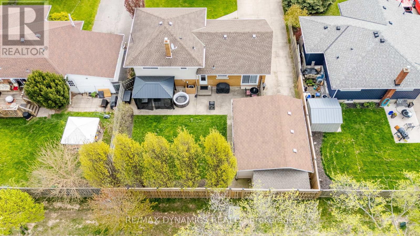
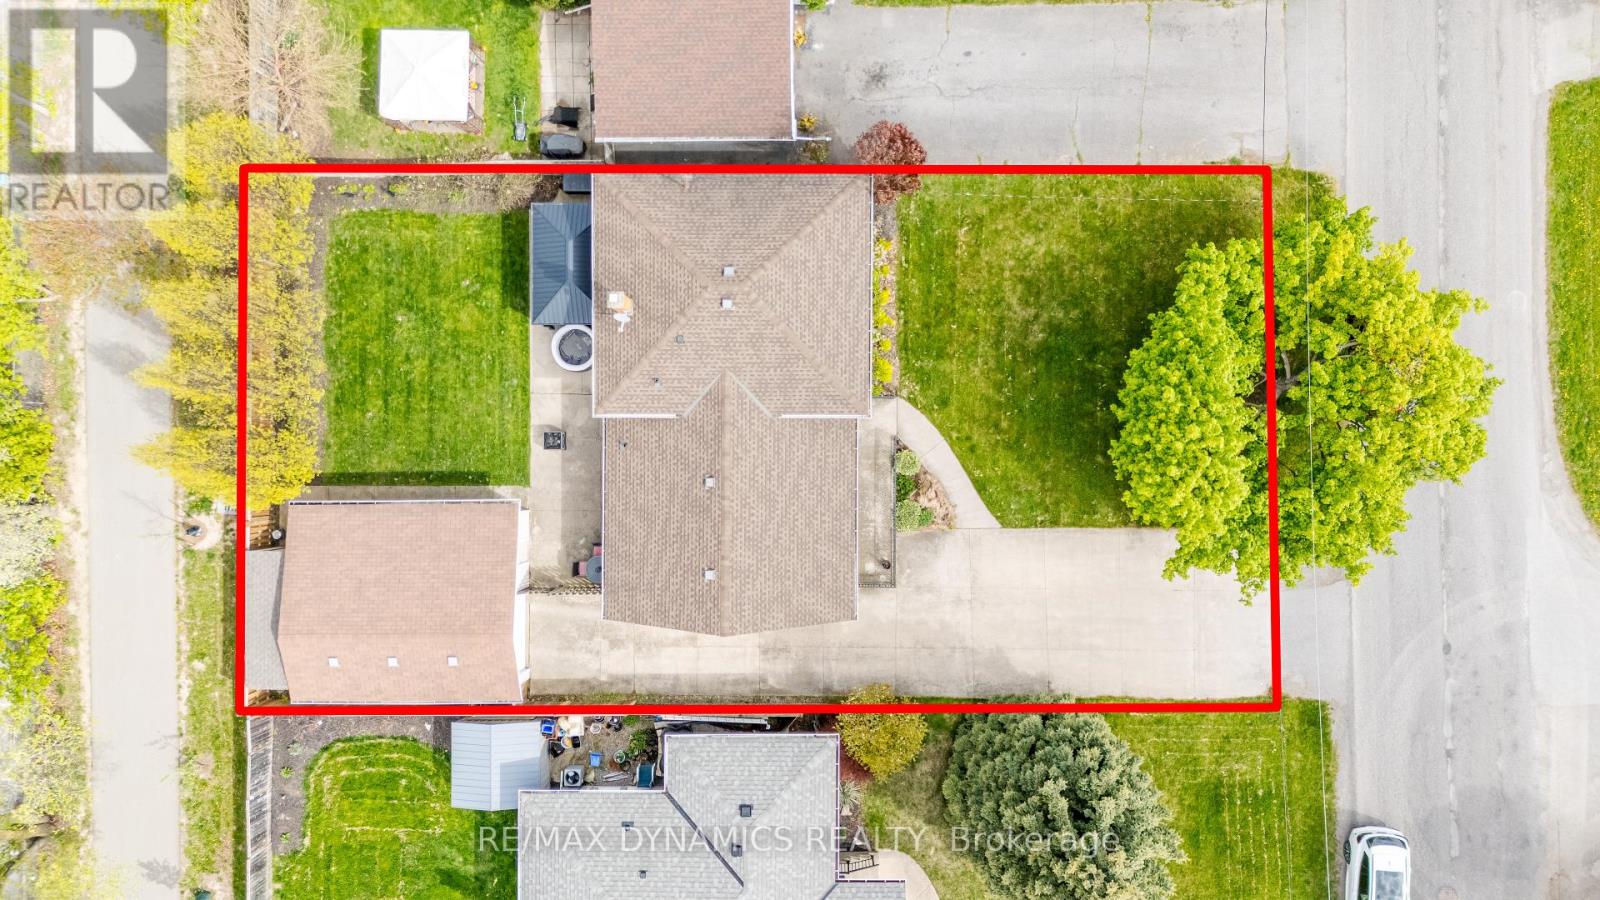
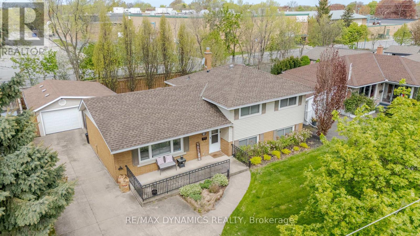
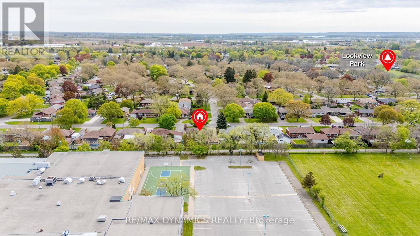
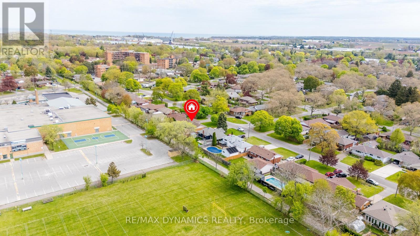
Welcome to this charming side-split home in the desirable North End of St. Catharines. Set in a quiet, family-friendly neighbourhood within walking distance of schools, this property offers no rear neighbours and direct access to the scenic Grantham Trail. Mature trees and beautiful landscaping surround the fully fenced backyard, creating an inviting space for outdoor enjoyment. A spacious driveway accommodates six vehicles, while the detached double-car garage provides added convenience.Inside, the bright and spacious layout features newly upgraded stainless steel appliances and three generously sized bedrooms on the upper level. The basement offers a spacious family room, while a large crawl space provides ample storage. Additional highlights include a furnace installed in 2024 and an owned hot water heater. Conveniently located close to schools, parks, and everyday amenities. (id:15069)
Property Details
| MLS® Number | X13861430 |
| Property Type | Single Family |
| Neigbourhood | Grantham |
| Community Name | 441 - Bunting/Linwell |
| Parking Space Total | 7 |
Building
| Bathroom Total | 1 |
| Bedrooms Above Ground | 3 |
| Bedrooms Total | 3 |
| Appliances | Water Heater, Garage Door Opener Remote(s), Dishwasher, Dryer, Stove, Washer, Refrigerator |
| Basement Development | Partially Finished |
| Basement Type | Partial (partially Finished) |
| Construction Style Attachment | Detached |
| Construction Style Split Level | Sidesplit |
| Cooling Type | Central Air Conditioning |
| Exterior Finish | Brick, Vinyl Siding |
| Foundation Type | Block |
| Heating Fuel | Natural Gas |
| Heating Type | Forced Air |
| Size Interior | 1,100 - 1,500 Sqft |
| Type | House |
| Utility Water | Municipal Water |
Parking
| Detached Garage | |
| Garage |
Land
| Acreage | No |
| Sewer | Sanitary Sewer |
| Size Depth | 100 Ft |
| Size Frontage | 62 Ft |
| Size Irregular | 62 X 100 Ft |
| Size Total Text | 62 X 100 Ft |
Contact Us
Contact us for more information

This REALTOR.ca listing content is owned and licensed by REALTOR® members of The Canadian Real Estate Association
The trademarks REALTOR®, REALTORS®, and the REALTOR® logo are controlled by The Canadian Real Estate Association (CREA) and identify real estate professionals who are members of CREA. The trademarks MLS®, Multiple Listing Service® and the associated logos are owned by The Canadian Real Estate Association (CREA) and identify the quality of services provided by real estate professionals who are members of CREA. The trademark DDF® is owned by The Canadian Real Estate Association (CREA) and identifies CREA's Data Distribution Facility (DDF®)
October 05 2026 03:37:20
Toronto Regional Real Estate Board
RE/MAX Dynamics Realty