
87 River Ridge Boulevard Aurora, Ontario L4G 7T9
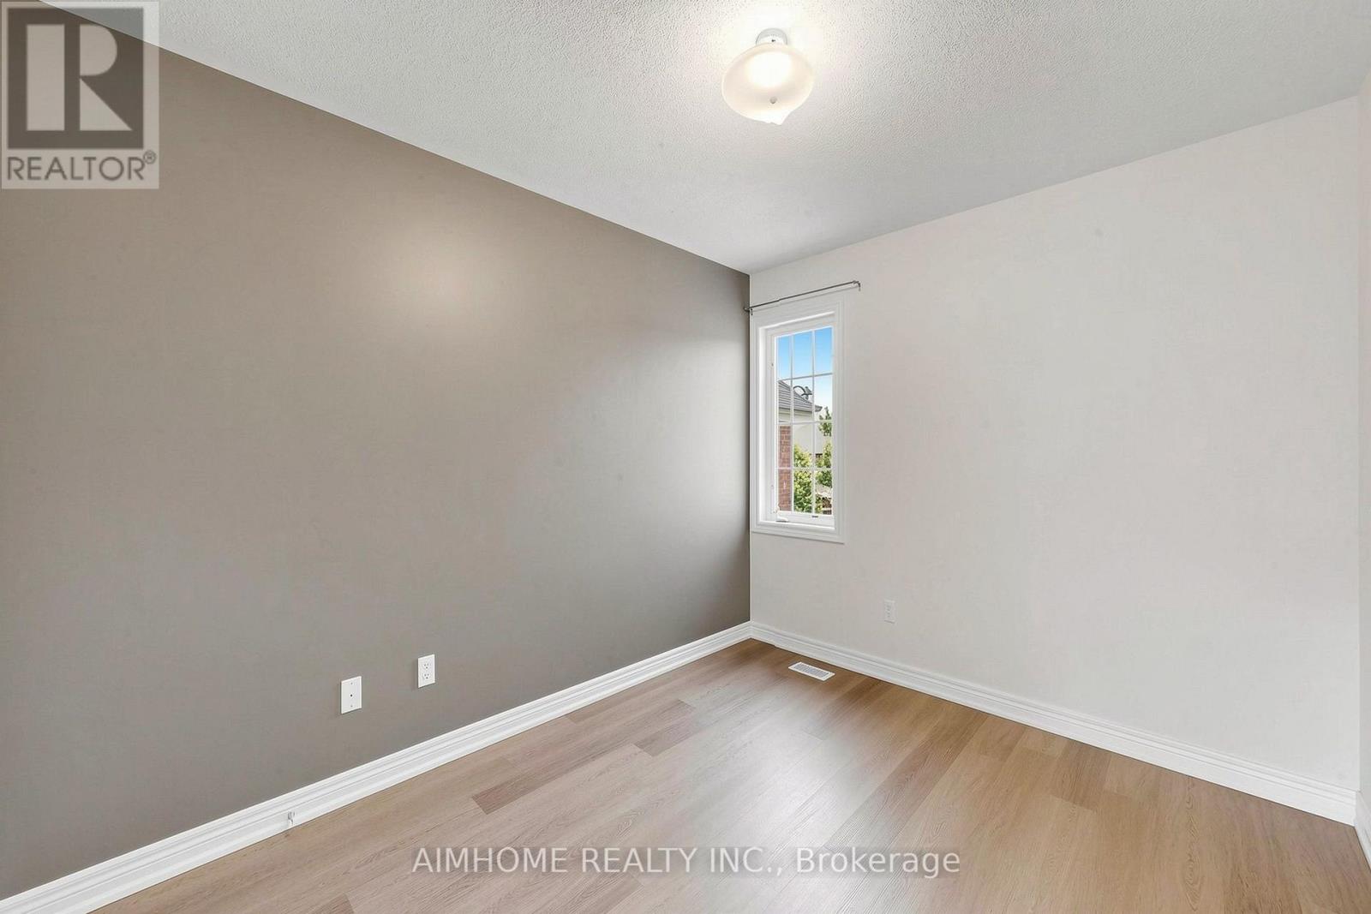
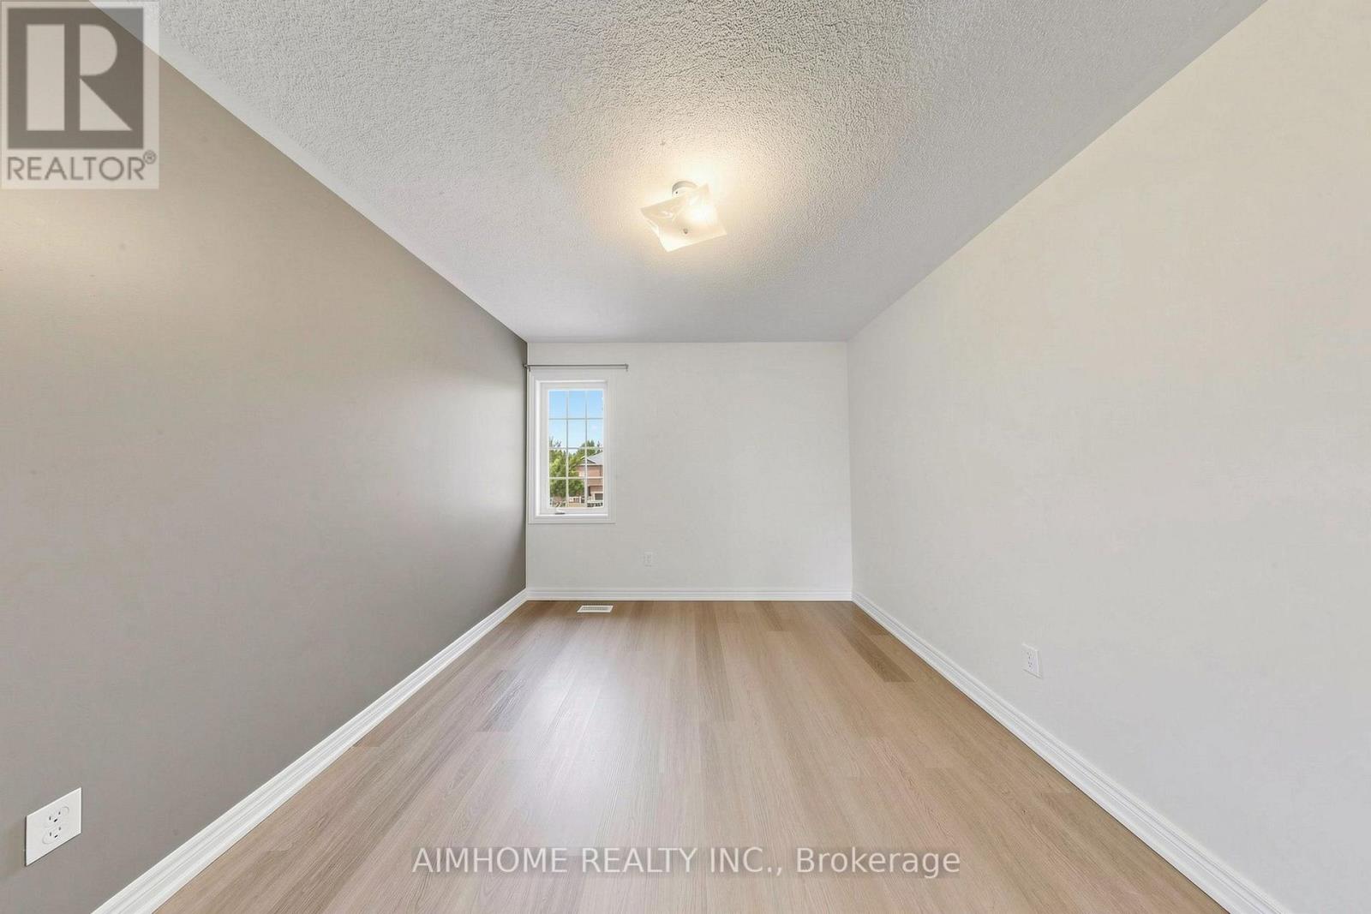
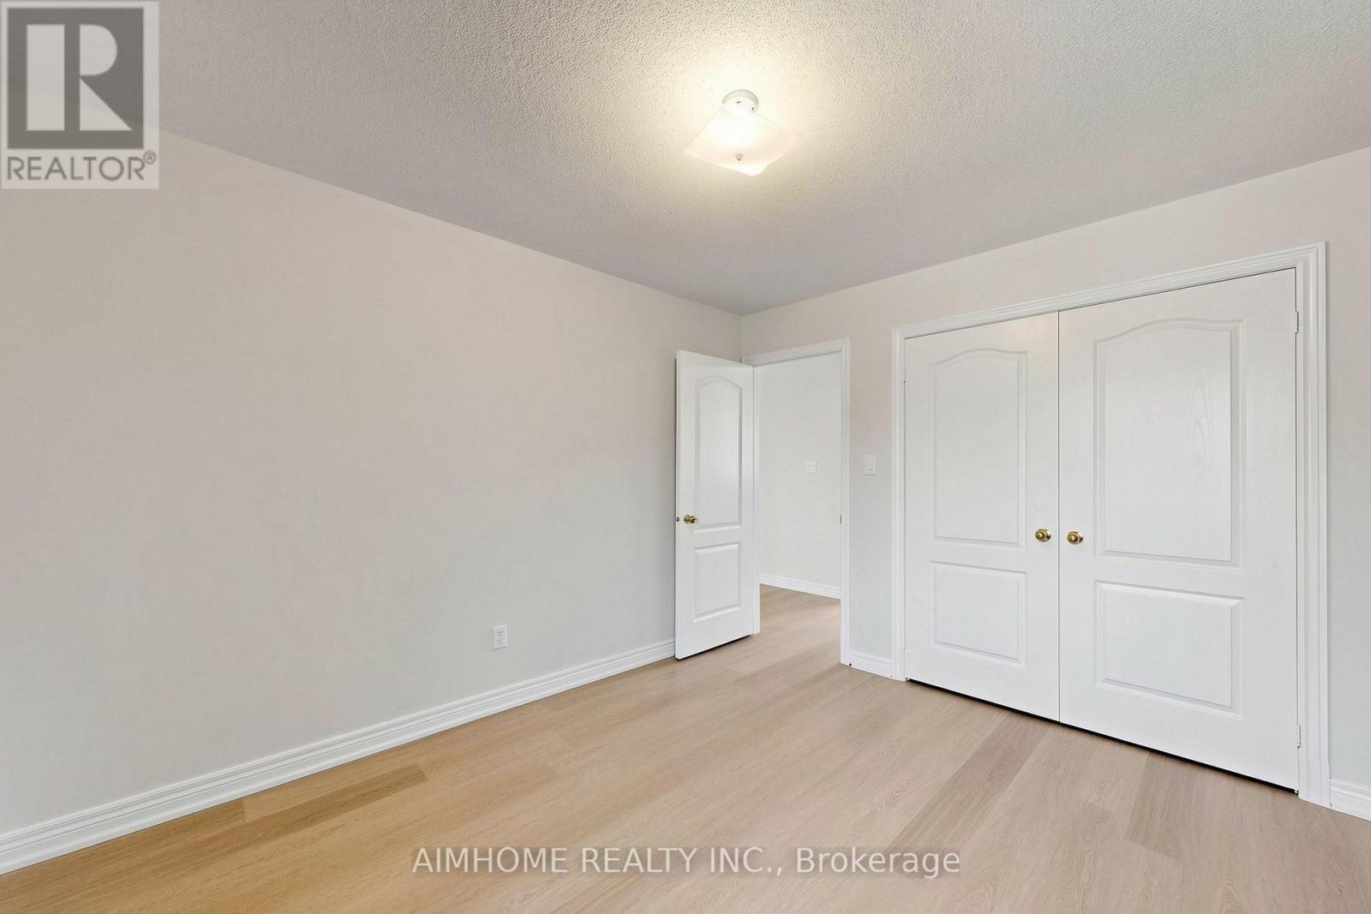

4 Bedroom
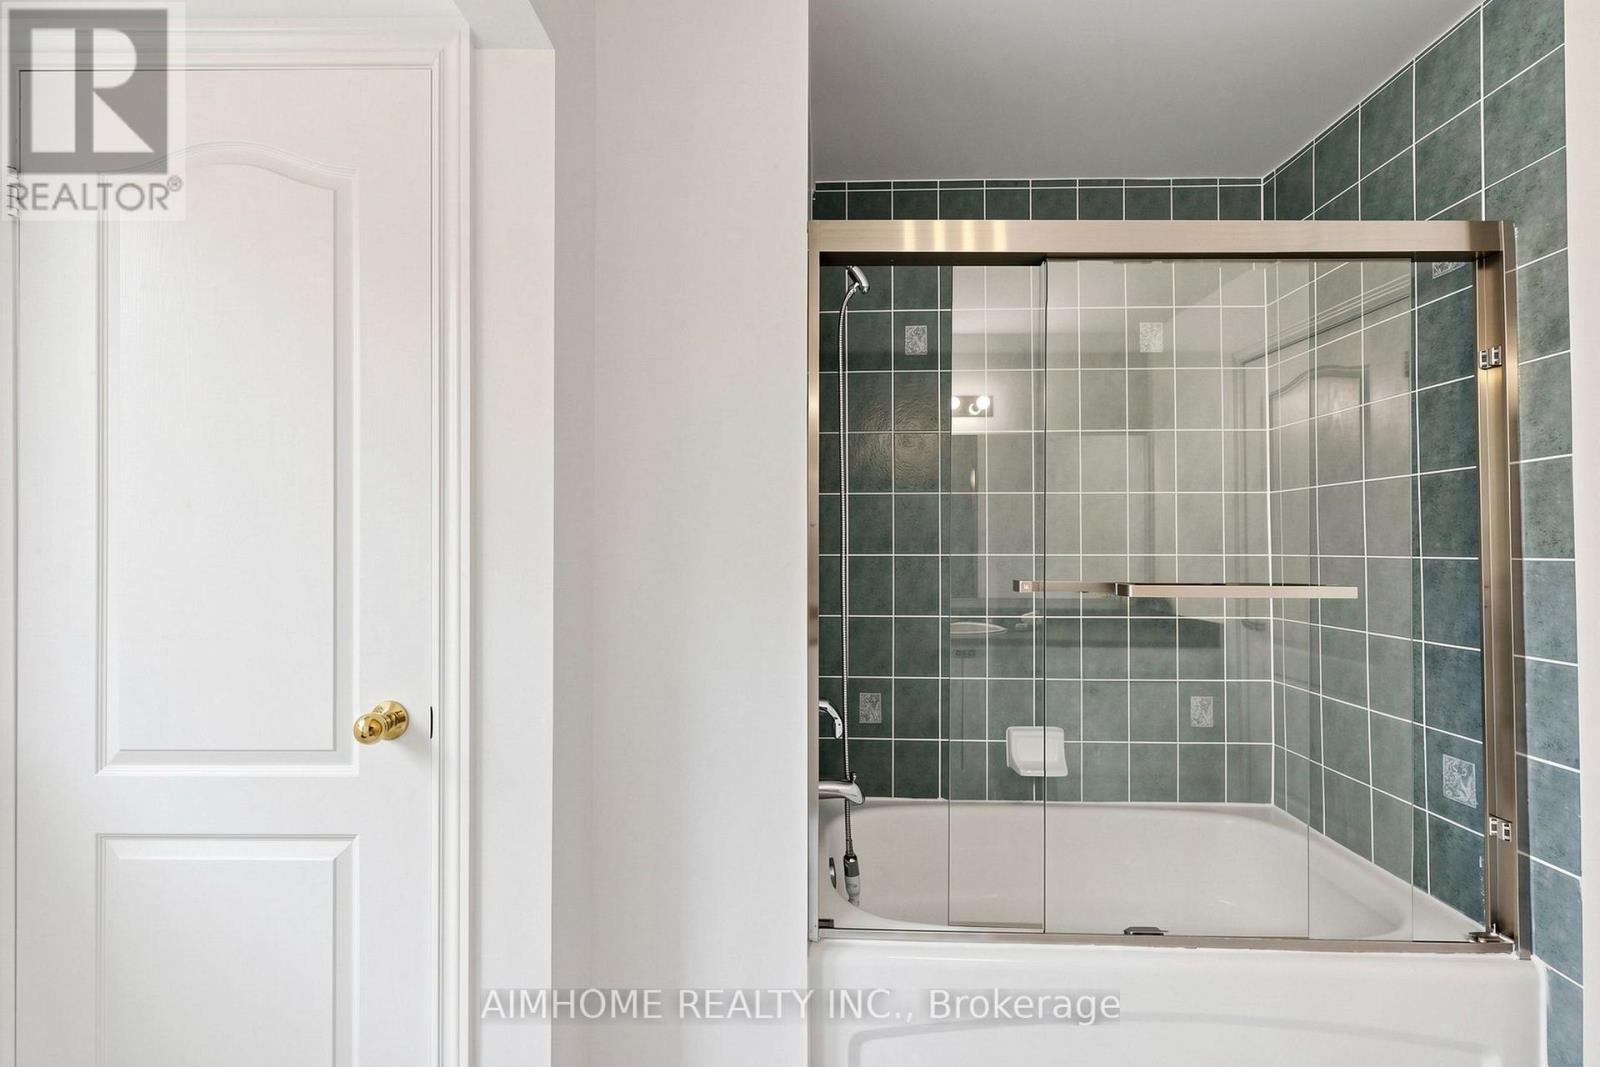
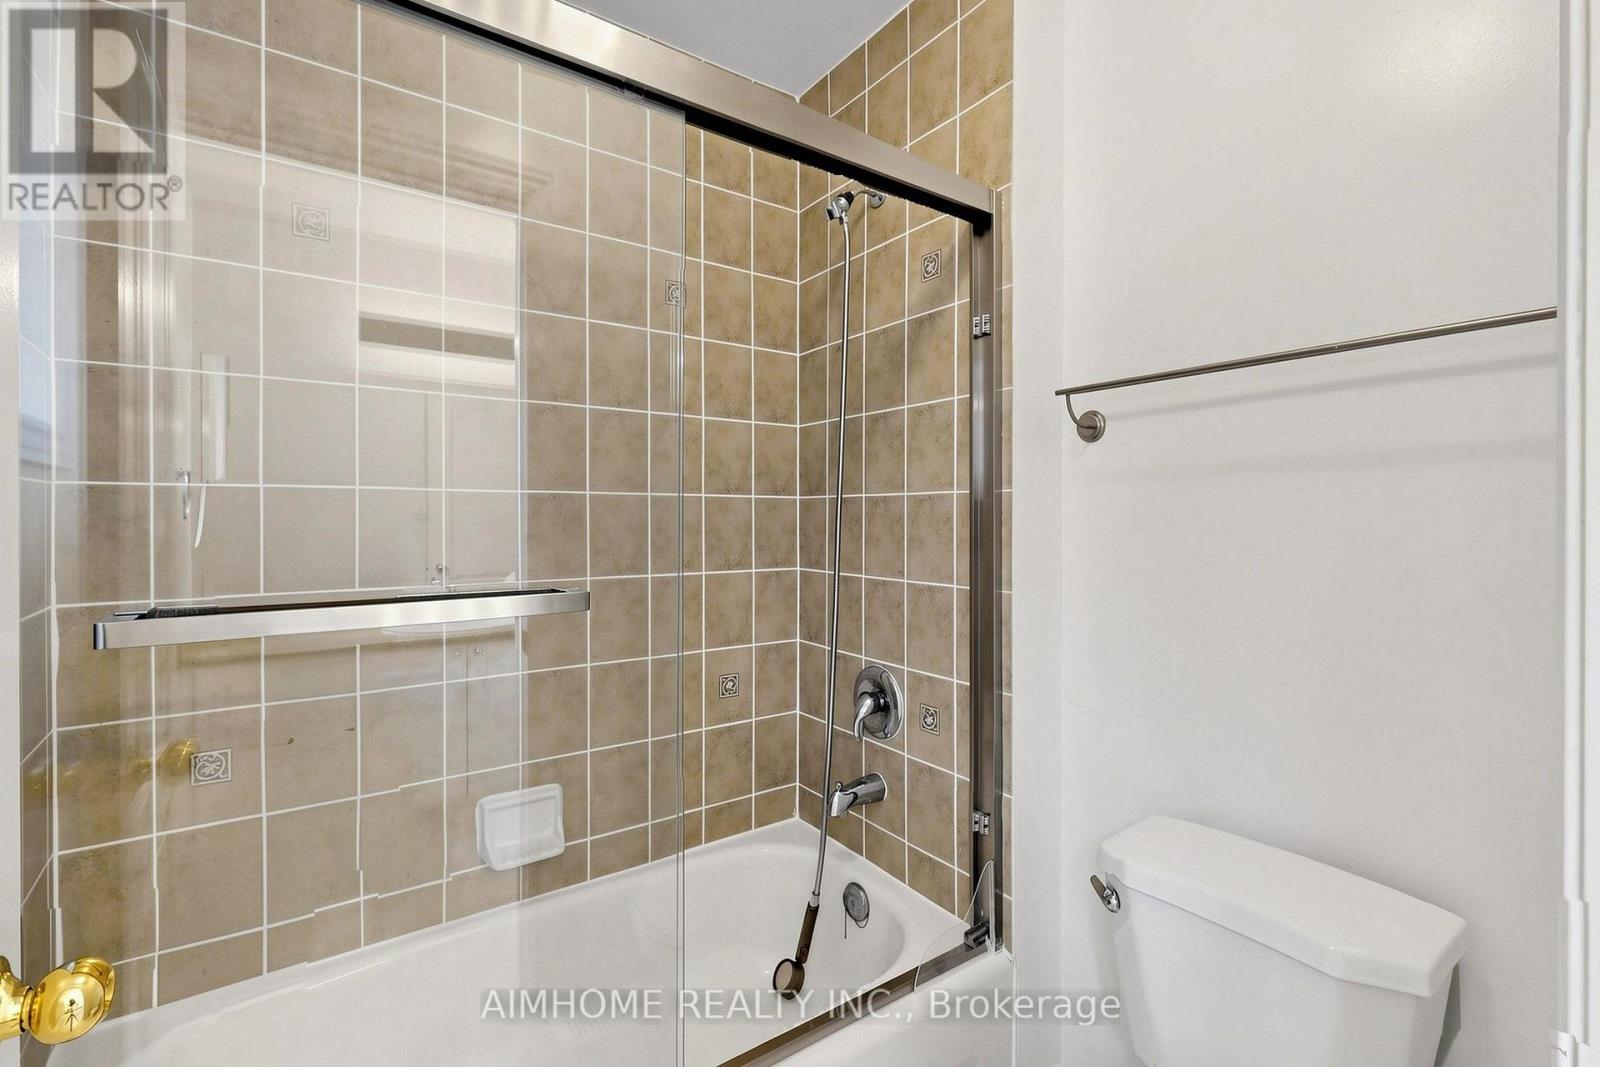
3 Bathroom
2,000 - 2,500 sqft
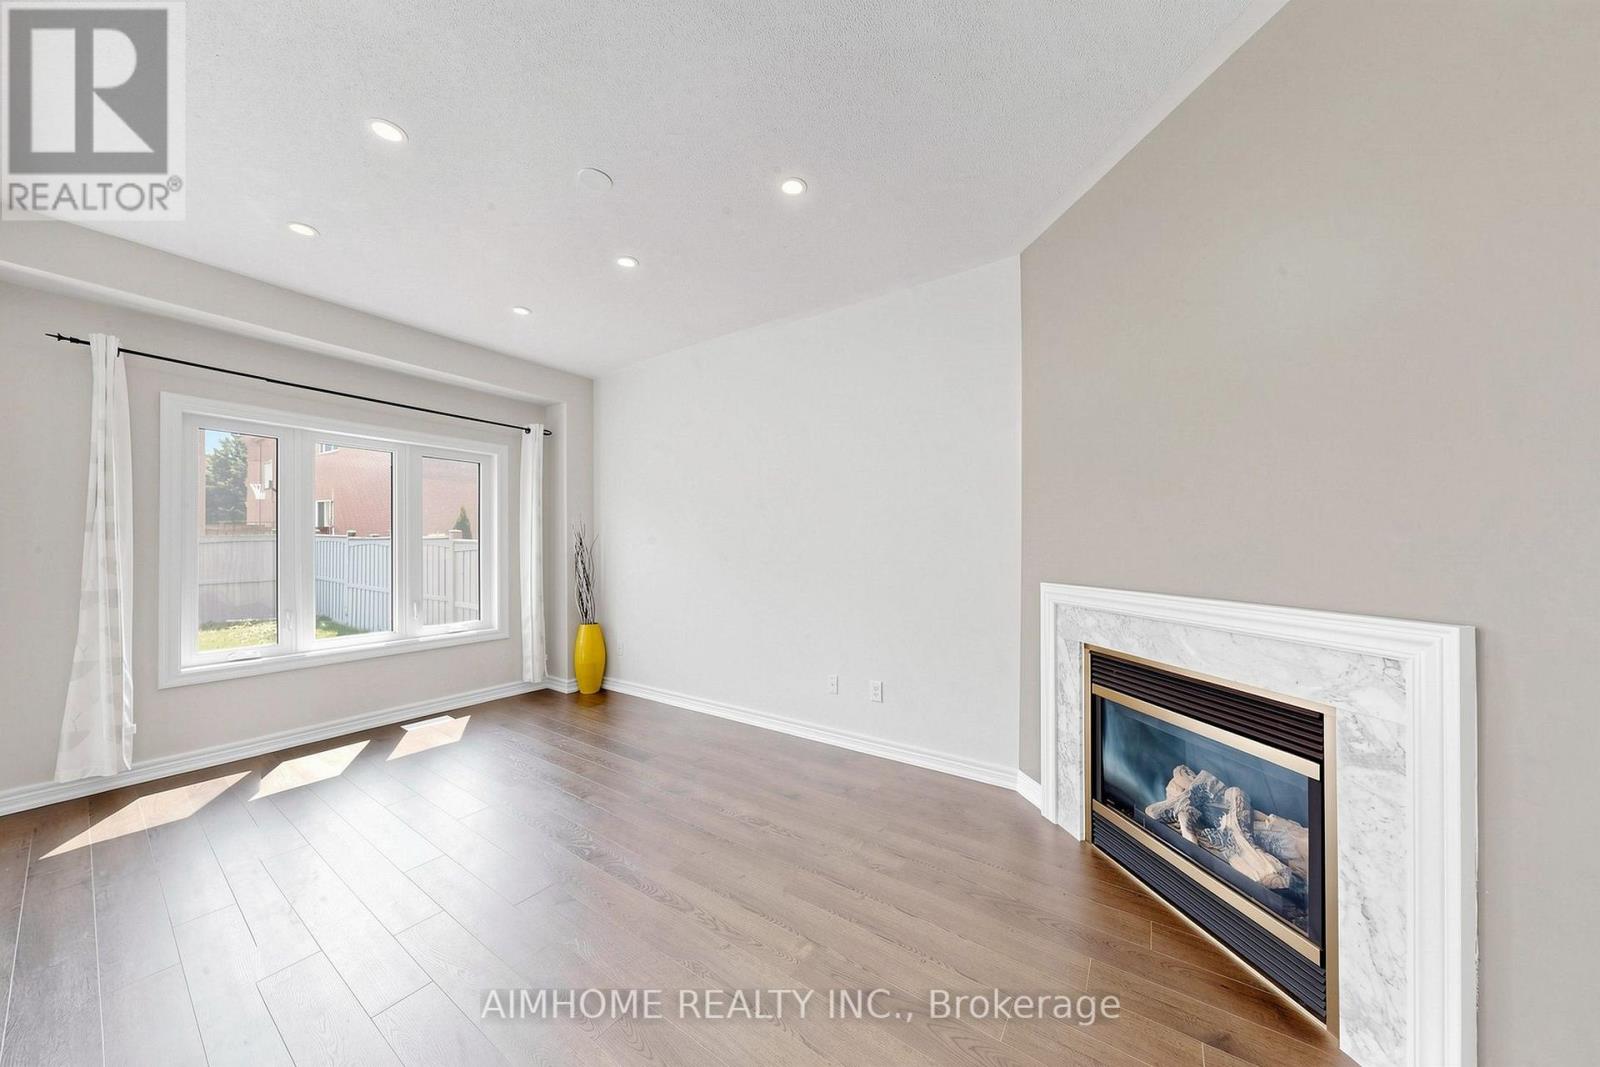
Fireplace
Central Air Conditioning
Forced Air
$1,199,900
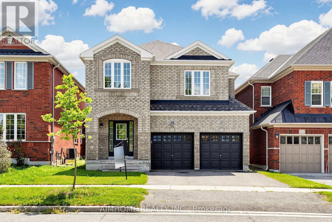
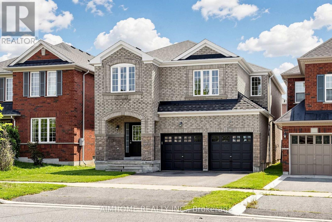
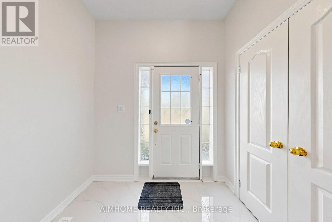
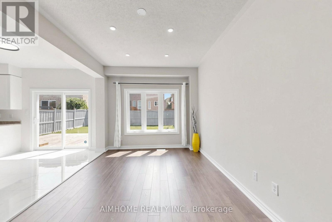
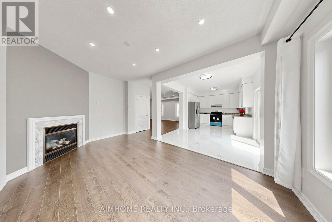
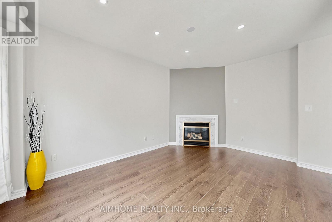
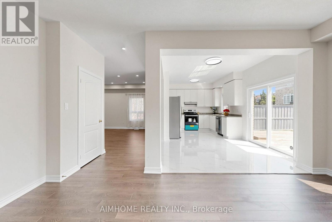
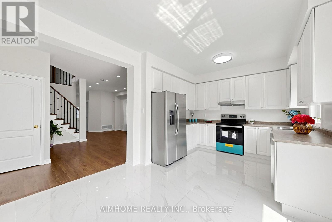
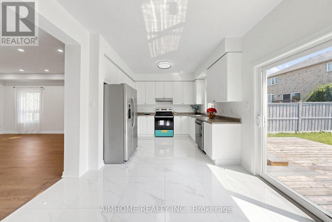
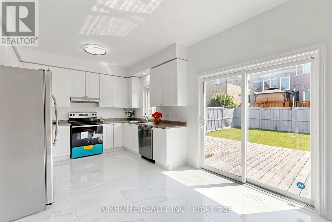
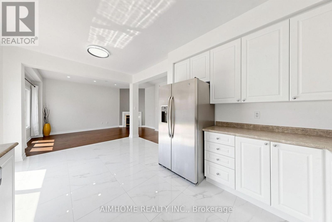
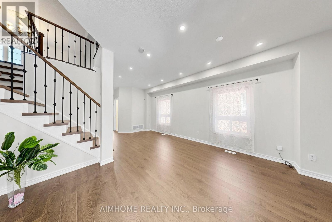
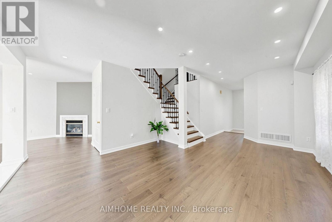
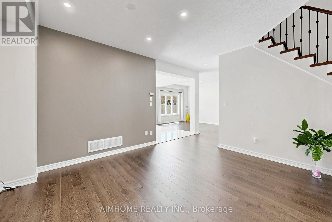
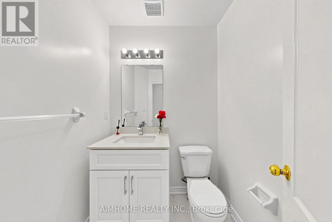
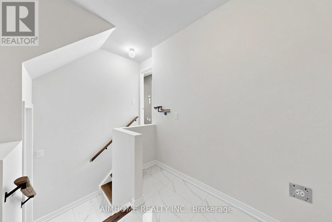
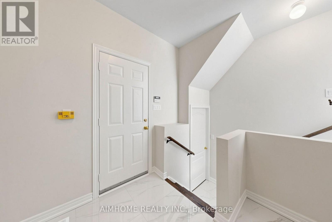
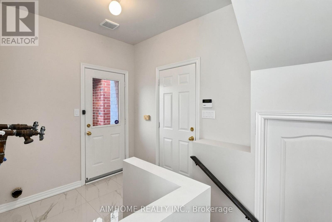
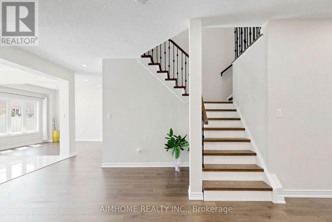
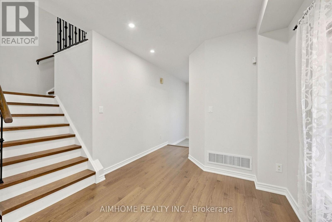
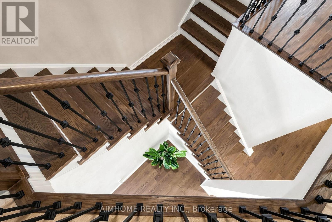
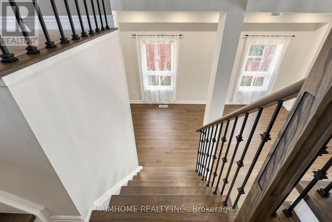
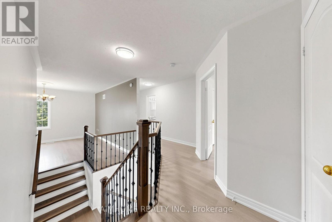
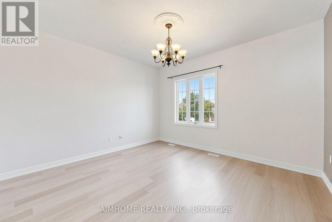
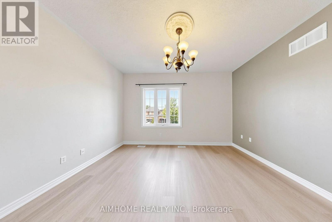
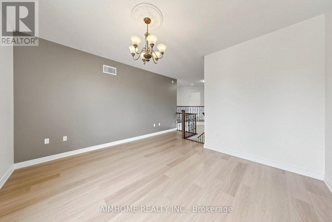
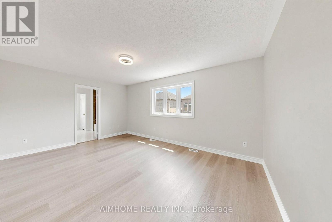
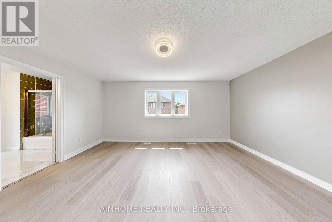
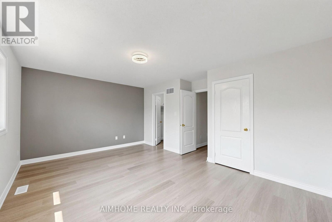
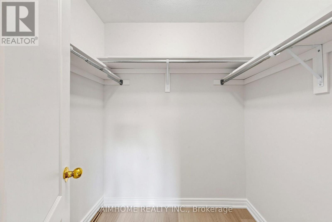
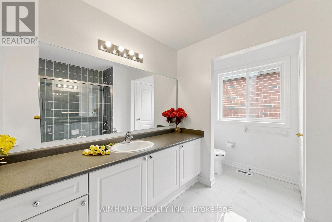
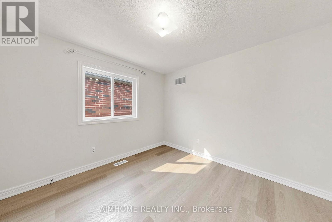
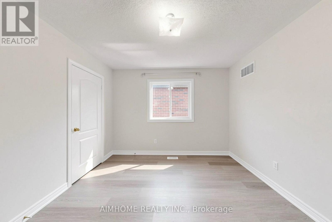
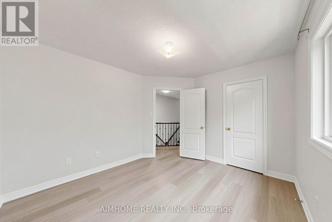
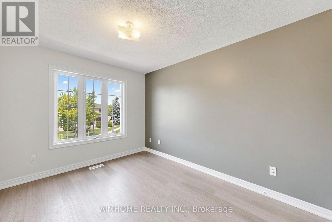
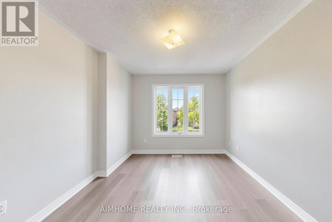
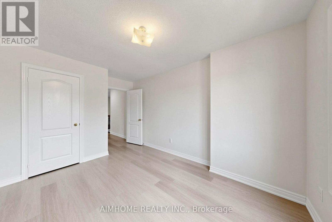
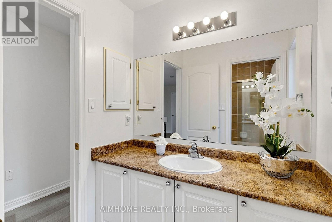
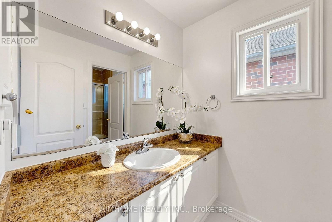
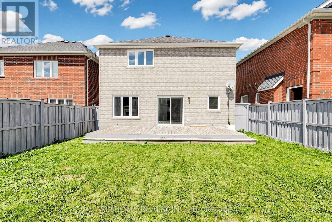
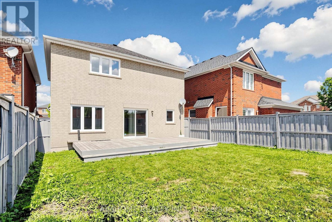
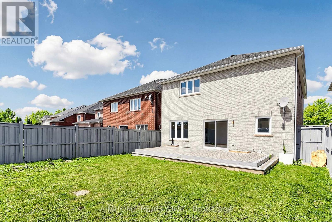
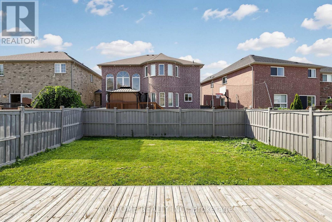
Charming 4-bedroom, 3-bathroom Double Garage Detached Home in Aurora's Prestigious Bayview Meadows Community. Meticulously Renovated and Upgraded. 9 Feet Ceilings. Brand New Floors Throughout, New Ceramic Floors, New Pot Lights, Fresh Paintings. Large Kitchen With Breakfast Area and W/O to Beautiful Back Yard. Spacious Family Room With Picture Window On Second Level Offers Additional Space For Relaxing. Large Primary Bedroom With W/I Closet and 4 pcs Ensuite With Additional Storage. Walking Distance to Hartman Public School and Dr. G.W. Williams Secondary School, and Minutes From Highway 404, the Aurora GO Station, Public transit, Shopping, Restaurants, Cineplex, Real Canadian Superstore, T&T Supermarket, Walmart and A Wide Array of Everyday Amenities. An Exceptional Opportunity to Own a Truly Move-in Ready Home in One of Aurora's Most Desirable Family-Friendly Neighbourhoods. (id:15069)
Property Details
| MLS® Number | N13668886 |
| Property Type | Single Family |
| Neigbourhood | Bayview Meadows |
| Community Name | Bayview Northeast |
| Features | Carpet Free |
| Parking Space Total | 4 |
Building
| Bathroom Total | 3 |
| Bedrooms Above Ground | 4 |
| Bedrooms Total | 4 |
| Age | 16 To 30 Years |
| Appliances | Dishwasher, Dryer, Hood Fan, Stove, Washer, Window Coverings, Refrigerator |
| Basement Development | Unfinished |
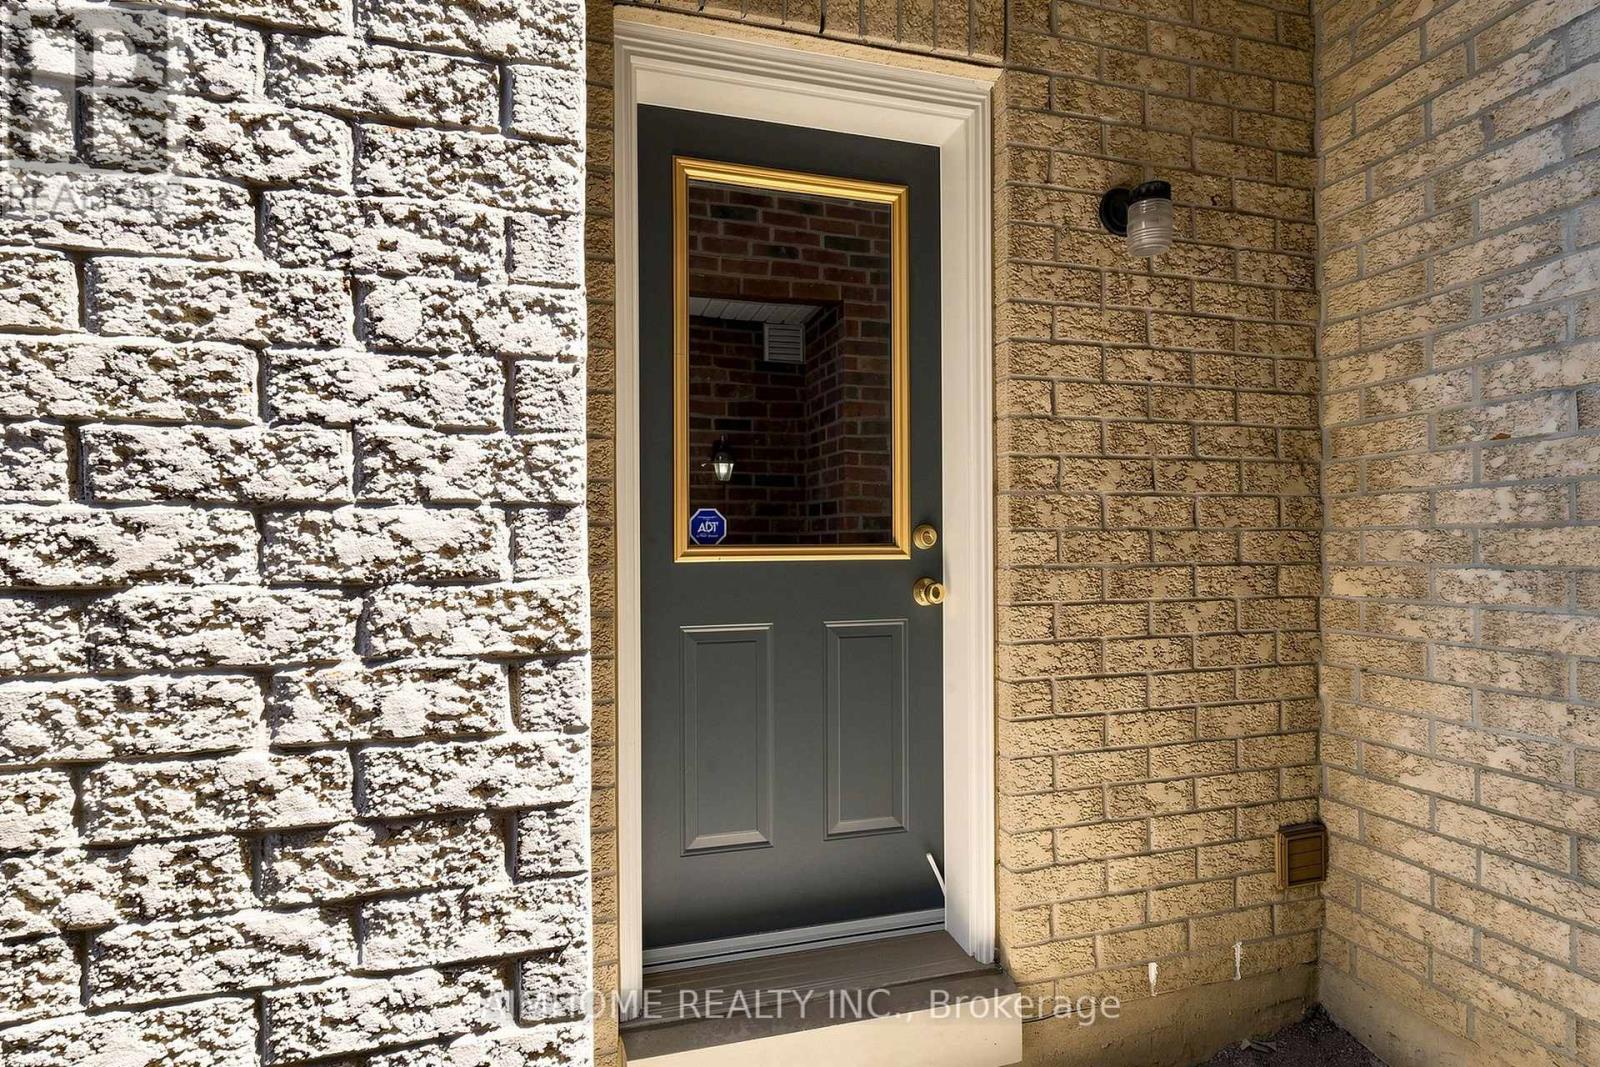
| Basement Features | Separate Entrance |
| Basement Type | N/a, N/a (unfinished) |
| Construction Style Attachment | Detached |
| Cooling Type | Central Air Conditioning |
| Exterior Finish | Brick |
| Fireplace Present | Yes |
| Flooring Type | Hardwood, Vinyl, Ceramic |
| Foundation Type | Concrete |
| Half Bath Total | 1 |
| Heating Fuel | Natural Gas |
| Heating Type | Forced Air |
| Stories Total | 2 |
| Size Interior | 2,000 - 2,500 Sqft |
| Type | House |
| Utility Water | Municipal Water |
Parking
| Attached Garage | |
| Garage |
Land
| Acreage | No |
| Sewer | Sanitary Sewer |
| Size Depth | 108 Ft ,6 In |
| Size Frontage | 36 Ft ,1 In |
| Size Irregular | 36.1 X 108.5 Ft |
| Size Total Text | 36.1 X 108.5 Ft |
Rooms
| Level | Type | Length | Width | Dimensions |
|---|---|---|---|---|
| Second Level | Primary Bedroom | 5.07 m | 3.85 m | 5.07 m x 3.85 m |
| Second Level | Bedroom 2 | 3.67 m | 2.7 m | 3.67 m x 2.7 m |
| Second Level | Bedroom 3 | 3.14 m | 2.86 m | 3.14 m x 2.86 m |
| Second Level | Bedroom 4 | 3.51 m | 2.94 m | 3.51 m x 2.94 m |
| Lower Level | Laundry Room | 2.59 m | 2.11 m | 2.59 m x 2.11 m |
| Main Level | Living Room | 5.17 m | 4.61 m | 5.17 m x 4.61 m |
| Main Level | Dining Room | 4.64 m | 2.79 m | 4.64 m x 2.79 m |
| Main Level | Kitchen | 4.71 m | 2.81 m | 4.71 m x 2.81 m |
| In Between | Family Room | 5.32 m | 4.23 m | 5.32 m x 4.23 m |
https://www.realtor.ca/real-estate/30148559/87-river-ridge-boulevard-aurora-bayview-northeast
Contact Us
Contact us for more information

This REALTOR.ca listing content is owned and licensed by REALTOR® members of The Canadian Real Estate Association
The trademarks REALTOR®, REALTORS®, and the REALTOR® logo are controlled by The Canadian Real Estate Association (CREA) and identify real estate professionals who are members of CREA. The trademarks MLS®, Multiple Listing Service® and the associated logos are owned by The Canadian Real Estate Association (CREA) and identify the quality of services provided by real estate professionals who are members of CREA. The trademark DDF® is owned by The Canadian Real Estate Association (CREA) and identifies CREA's Data Distribution Facility (DDF®)
August 13 2026 02:04:23
Toronto Regional Real Estate Board
Aimhome Realty Inc.