
87 Norwich Road Scotland, Ontario N0E 1R0

3 Bedroom
2 Bathroom
2,160 sqft
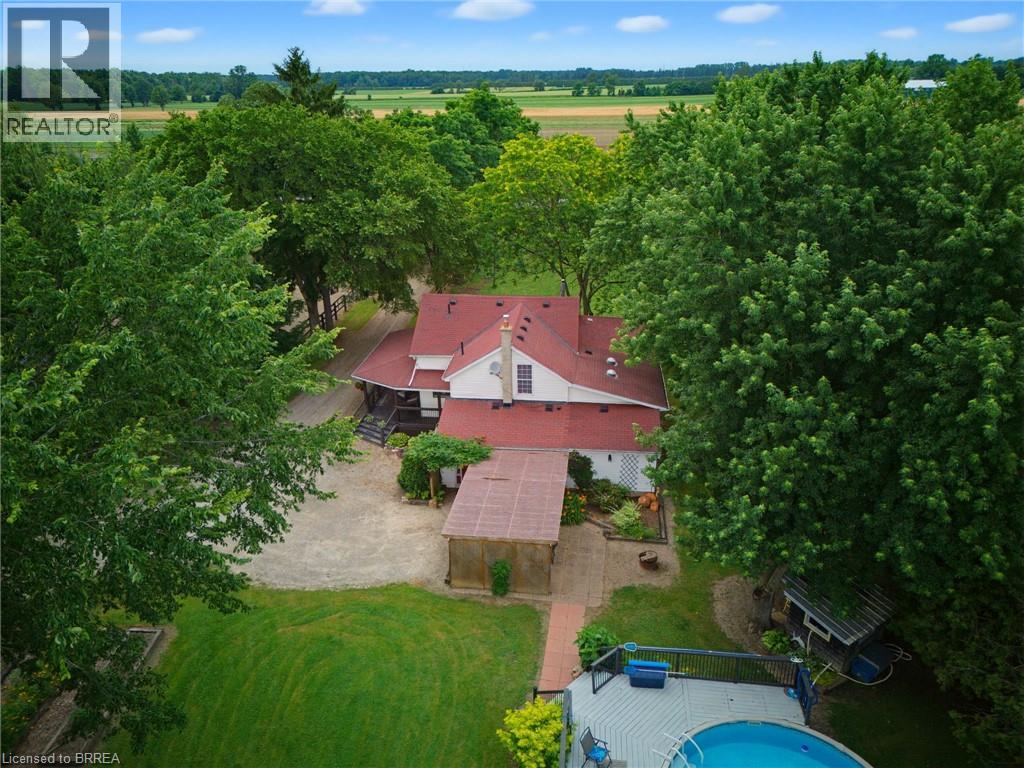
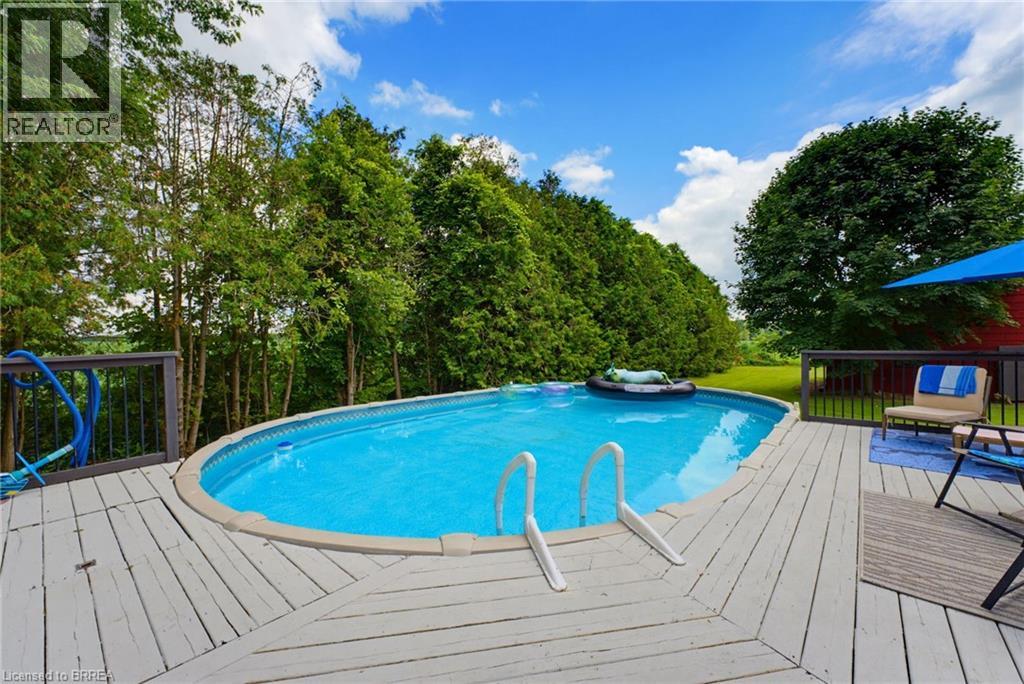
Above Ground Pool
Wall Unit
Forced Air, Heat Pump
Acreage
$1,024,999
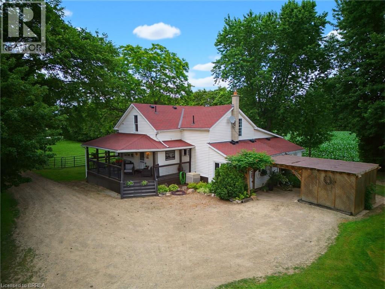
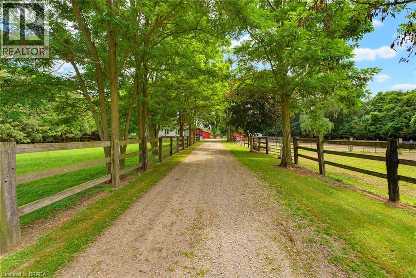
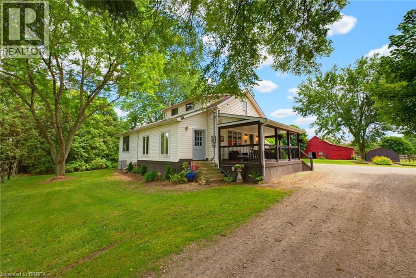
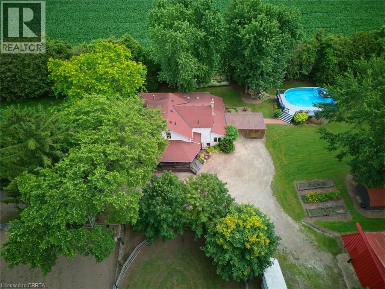
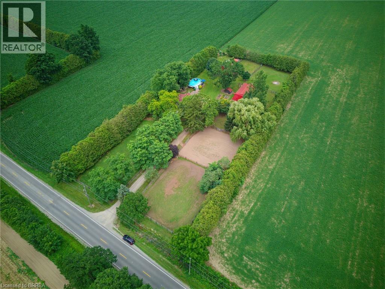
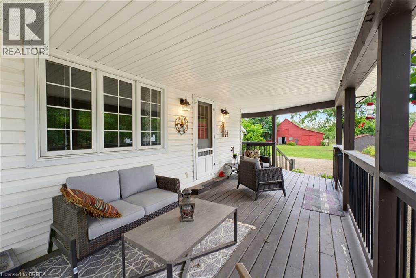
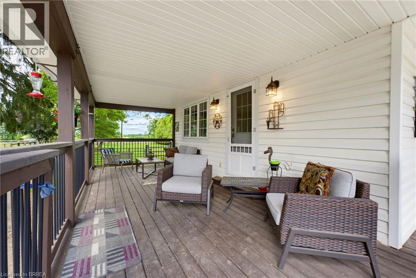
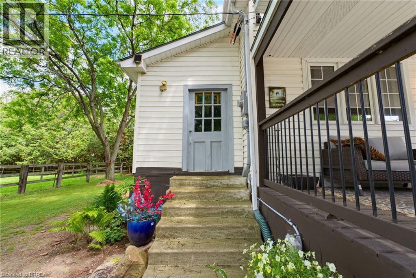
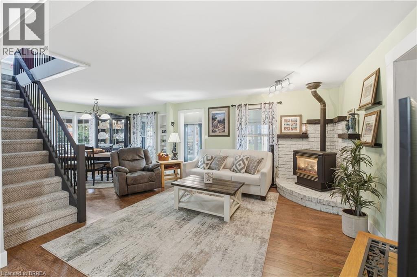
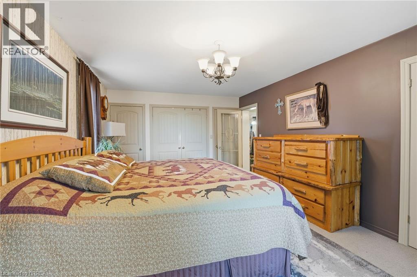
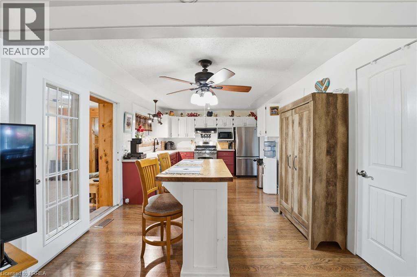
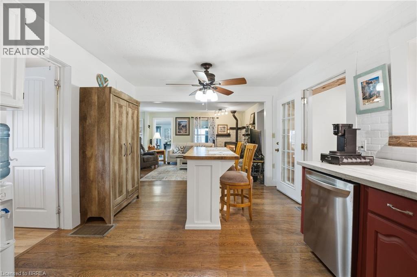
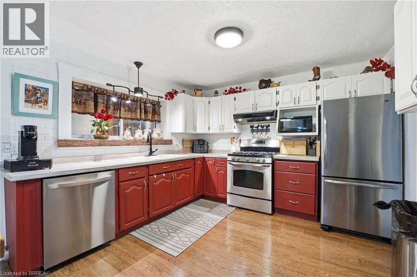
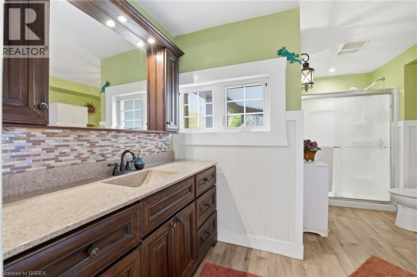
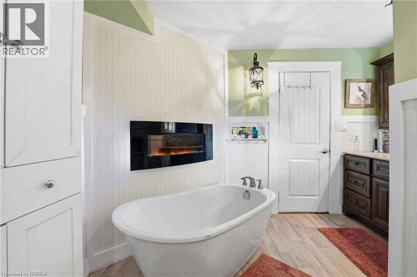
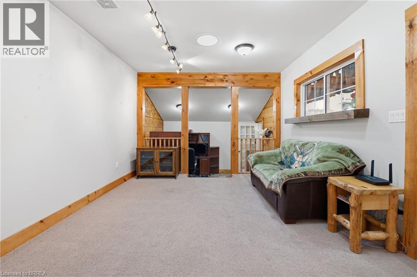
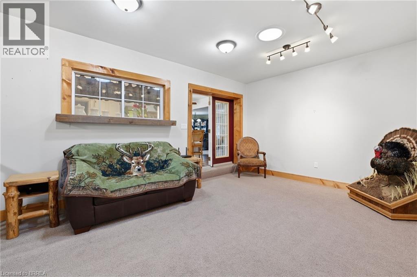
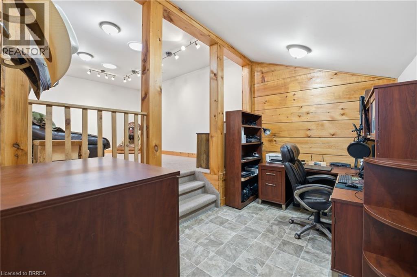
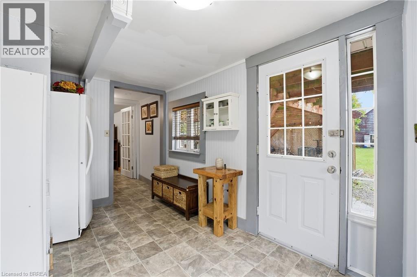
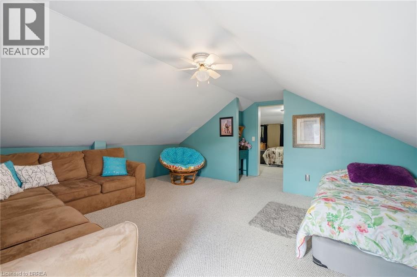
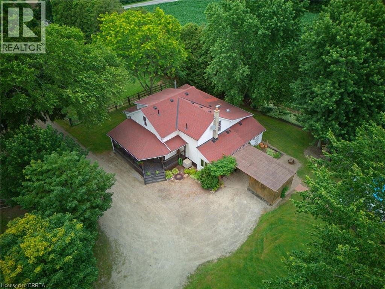
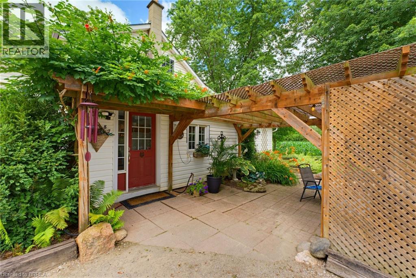
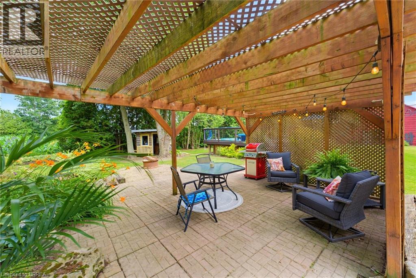
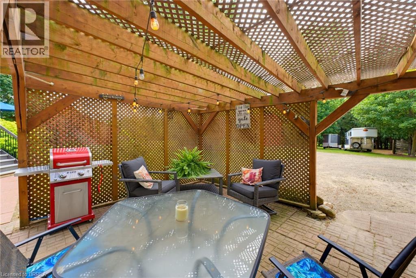
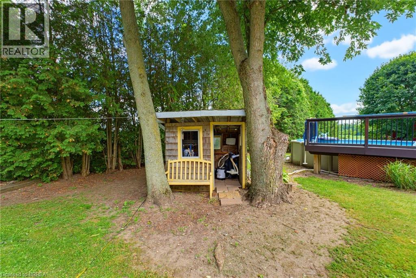
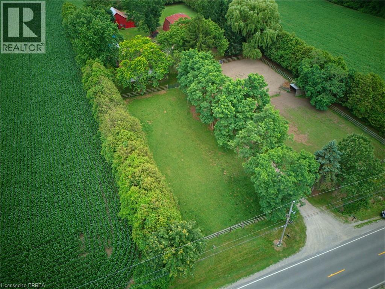
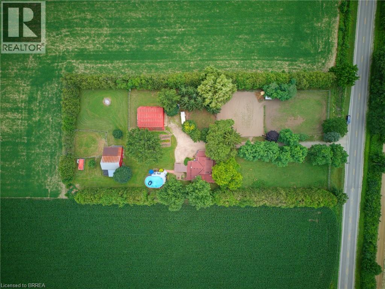
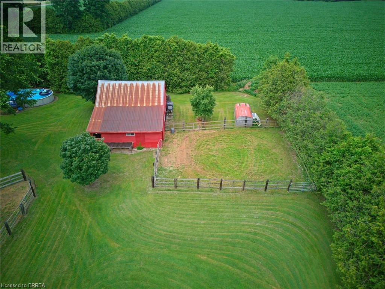
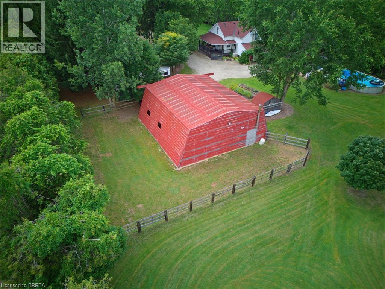
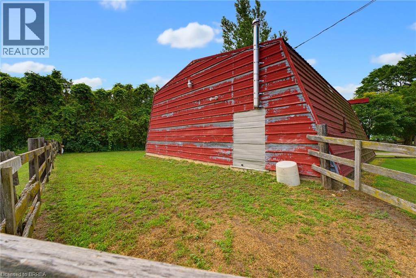
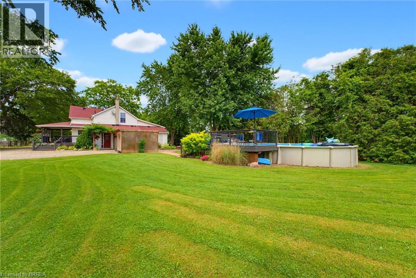
Escape to the country without sacrificing convenience at this exceptional 2.12-acre hobby farm, where the perfect blend of rural charm and modern comfort awaits. Whether you're dreaming of raising horses, caring for chickens, starting a hobby farm, or simply enjoying wide-open space, this property is fully equipped to bring your vision to life. Designed with animal lovers in mind, the property features 4 paddocks, a 3-stall barn, 2 horse shelters, and a chicken coop, while the agricultural zoning provides endless opportunities to embrace country living. Spend warm summer days relaxing by the above-ground saltwater pool, then tackle your next project in the impressive heated 40' x 60' shop—ideal for hobbies, equipment, a workshop, or additional storage. Inside, you'll find a warm and inviting 3-bedroom, 2-bathroom home offering a functional, move-in-ready layout that's perfect for everyday family living. Enjoy the peace and privacy of country life while remaining just a short drive to nearby cities, shopping, schools, and amenities. Whether you're an experienced hobby farmer or looking to make your country living dreams a reality, this one-of-a-kind property offers the space, versatility, and lifestyle you've been waiting for. Come experience everything this incredible property has to offer. (id:15069)
Open House
This property has open houses!
July
19
Sunday
Starts at:
2:00 pm
Ends at:4:00 pm
Property Details
| MLS® Number | 40847553 |
| Property Type | Single Family |
| Community Features | Quiet Area |
| Features | Country Residential |
| Parking Space Total | 15 |
| Pool Type | Above Ground Pool |
| Structure | Workshop, Barn |
Building
| Bathroom Total | 2 |
| Bedrooms Above Ground | 3 |
| Bedrooms Total | 3 |
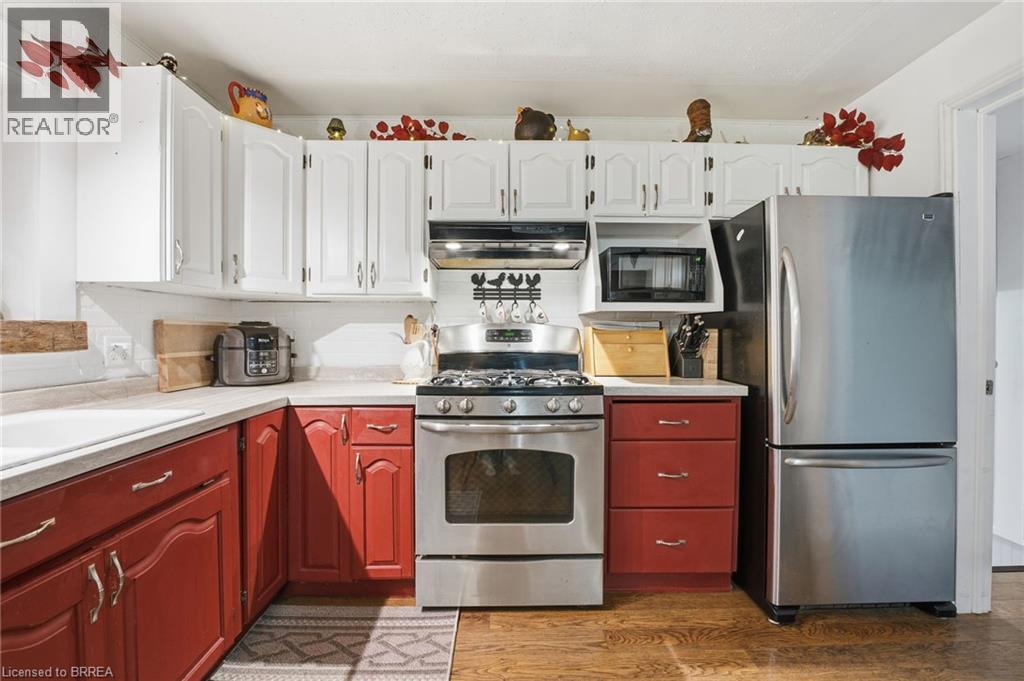
| Appliances | Dishwasher, Dryer, Refrigerator, Stove, Washer |
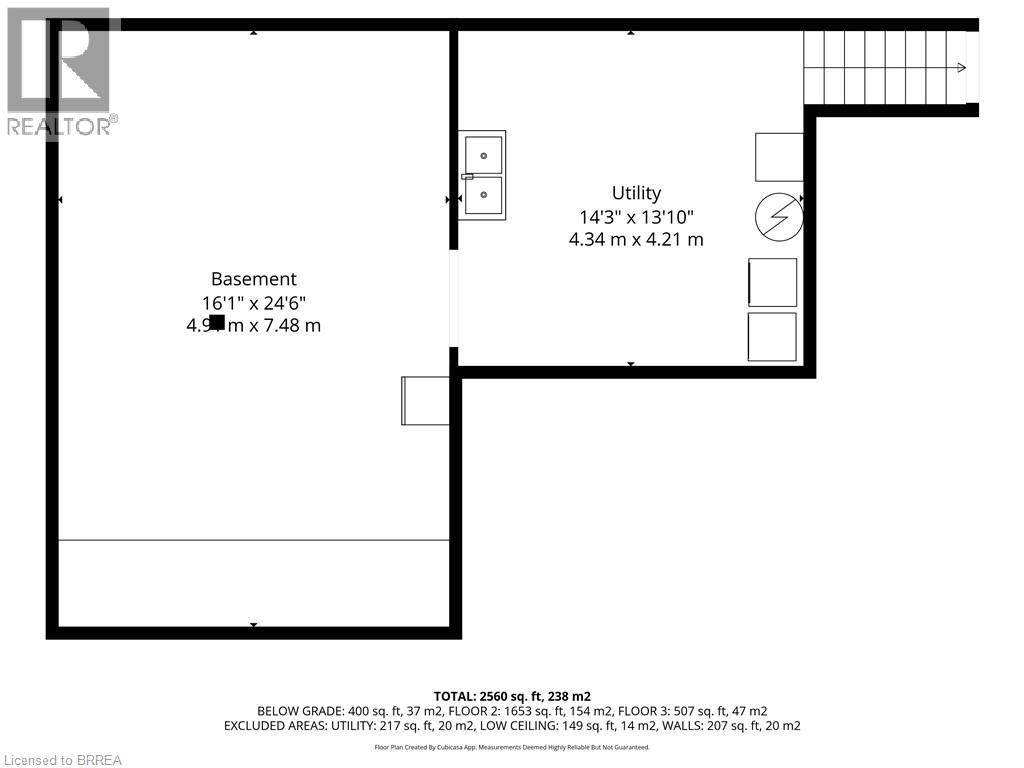
| Basement Development | Unfinished |
| Basement Type | Partial (unfinished) |
| Construction Style Attachment | Detached |
| Cooling Type | Wall Unit |
| Exterior Finish | Vinyl Siding |
| Fixture | Ceiling Fans |
| Half Bath Total | 1 |
| Heating Fuel | Natural Gas |
| Heating Type | Forced Air, Heat Pump |
| Stories Total | 2 |
| Size Interior | 2,160 Sqft |
| Type | House |
| Utility Water | Well |
Land
| Acreage | Yes |
| Sewer | Septic System |
| Size Depth | 450 Ft |
| Size Frontage | 194 Ft |
| Size Irregular | 2.125 |
| Size Total | 2.125 Ac|2 - 4.99 Acres |
| Size Total Text | 2.125 Ac|2 - 4.99 Acres |
| Zoning Description | A |
Rooms
| Level | Type | Length | Width | Dimensions |
|---|---|---|---|---|
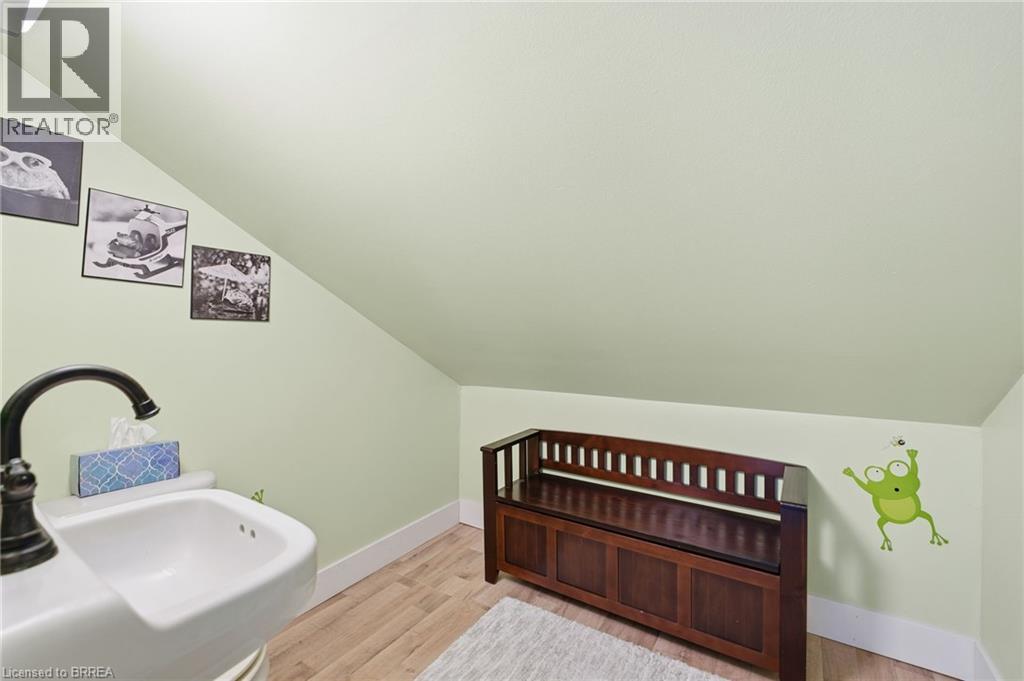
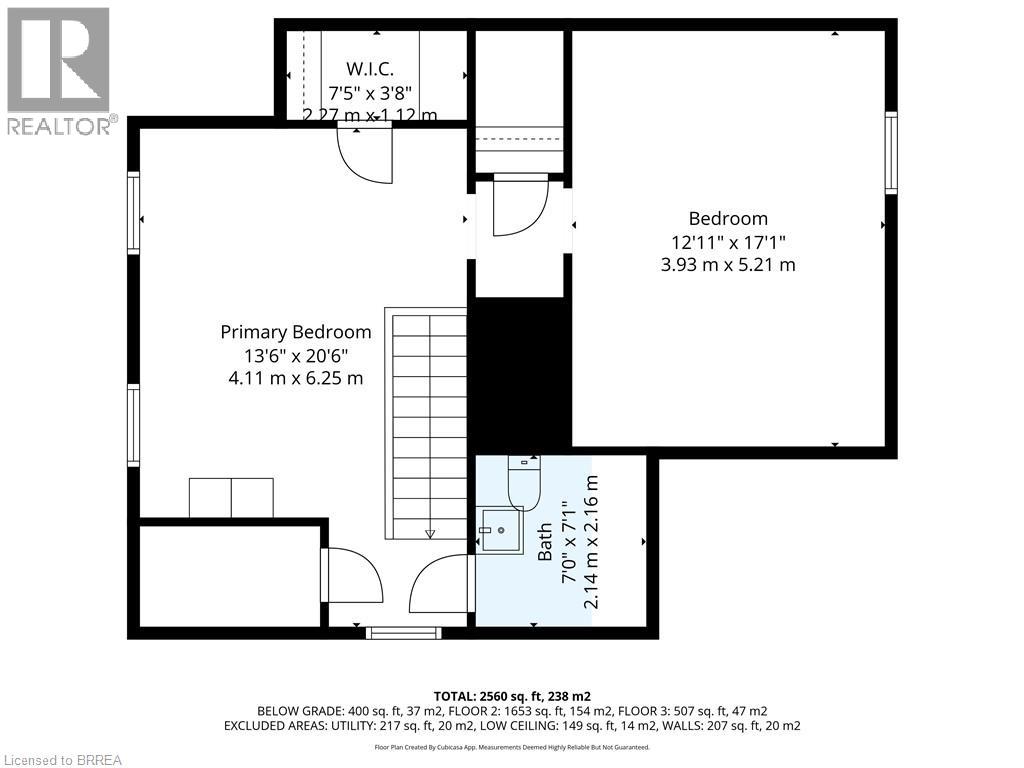
| Second Level | 2pc Bathroom | 7'0'' x 7'1'' | ||
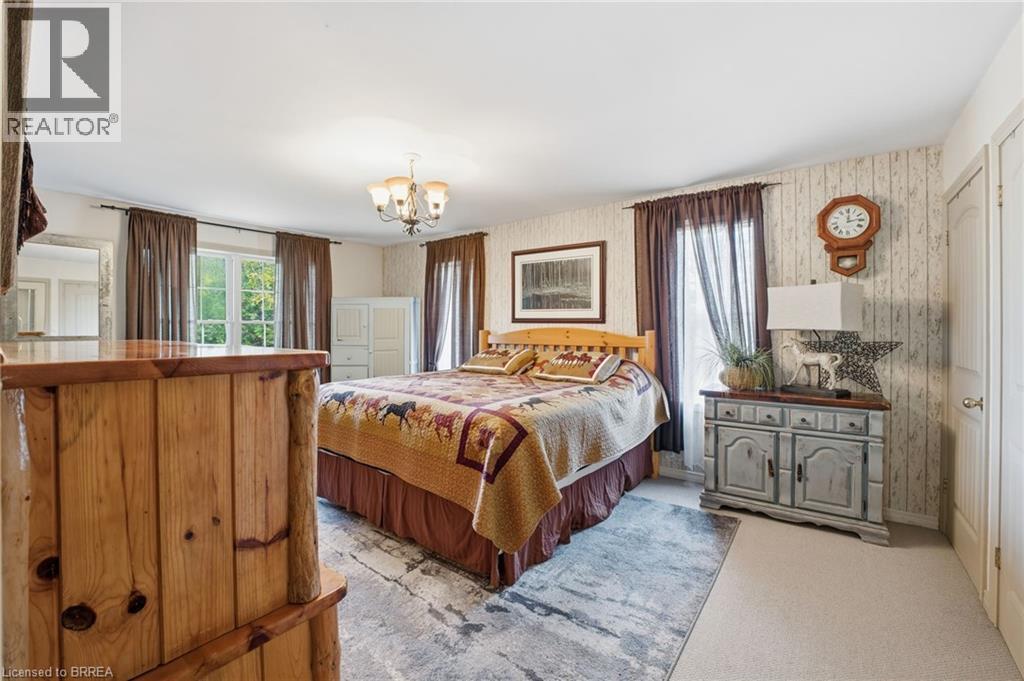
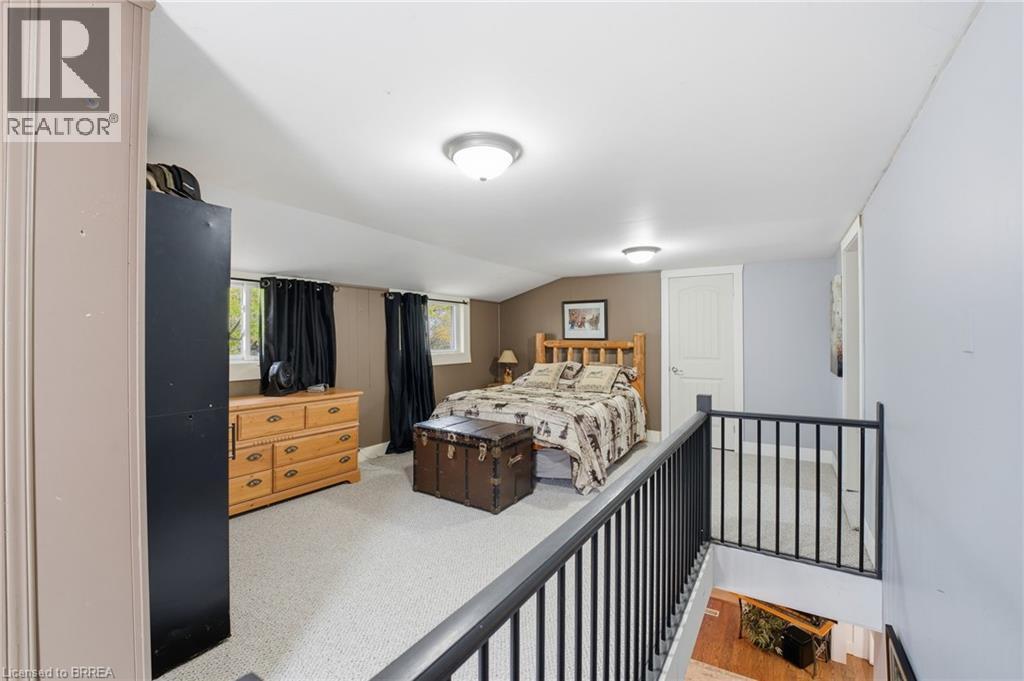
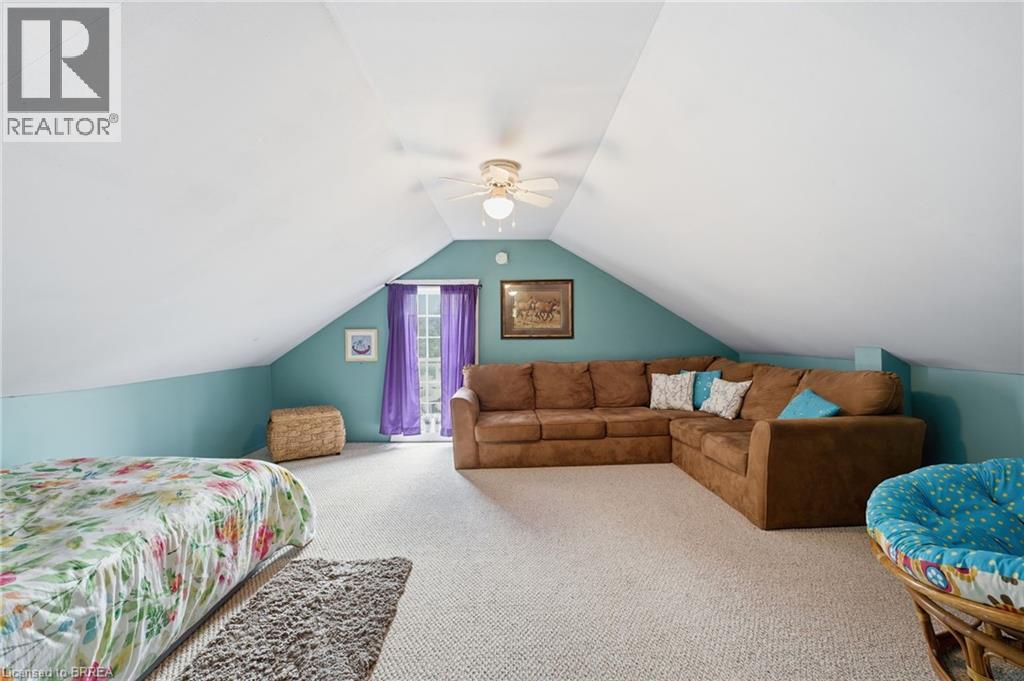
| Second Level | Bedroom | 12'11'' x 17'1'' | ||
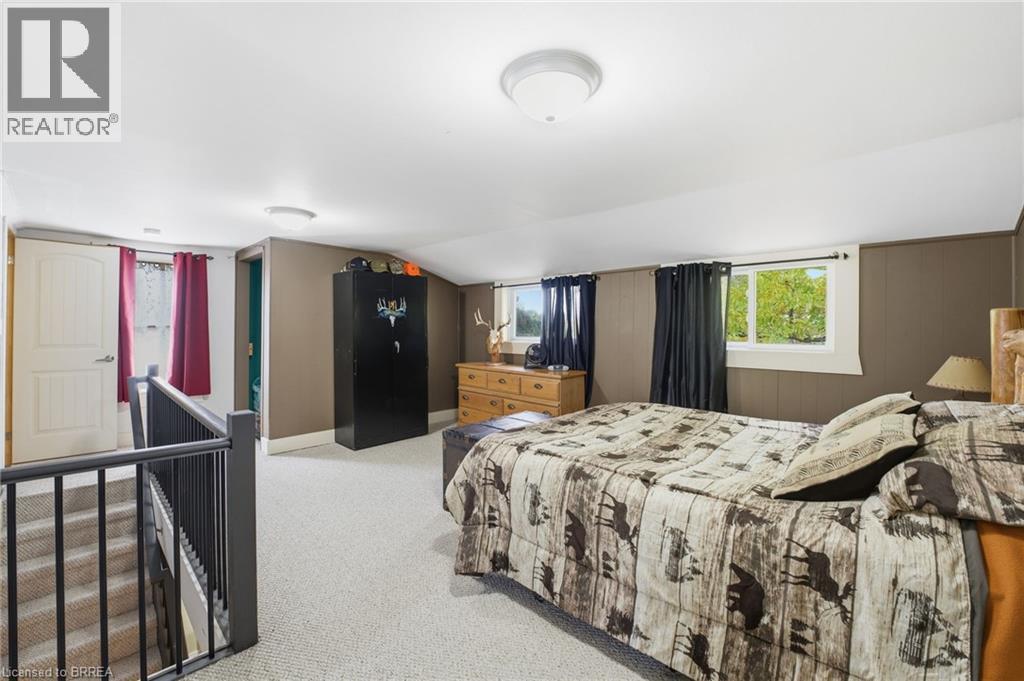
| Second Level | Primary Bedroom | 13'6'' x 20'6'' | ||
| Basement | Other | 16'1'' x 24'6'' | ||
| Basement | Utility Room | 14'3'' x 13'10'' | ||
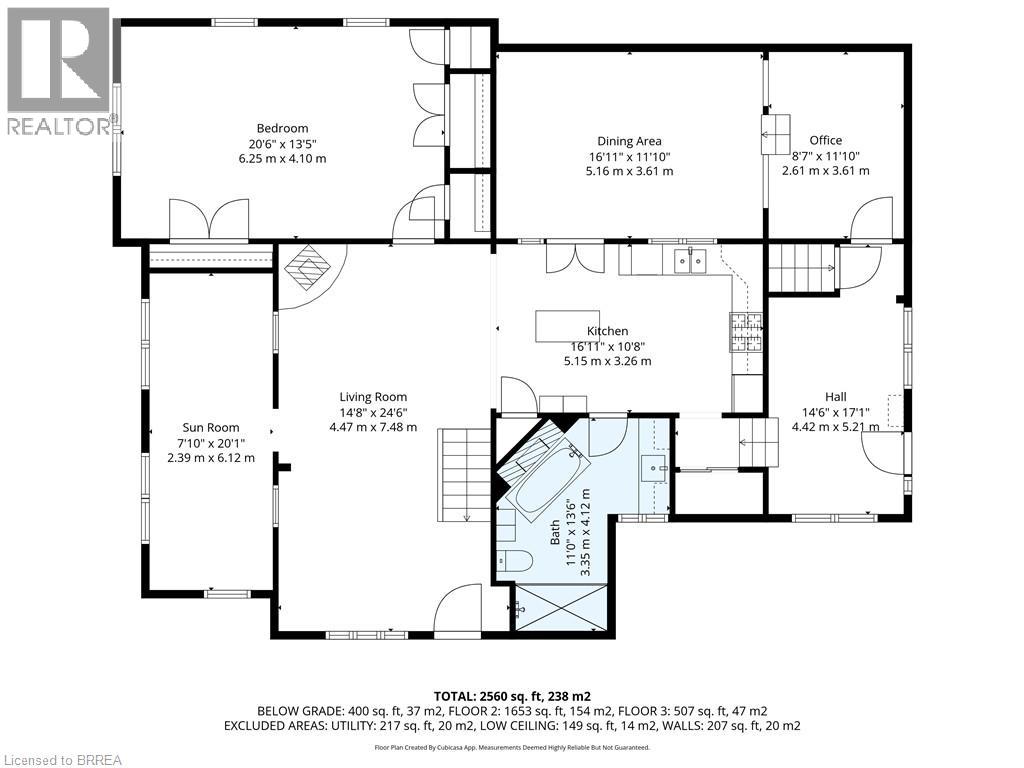
| Main Level | Bedroom | 20'6'' x 13'5'' | ||
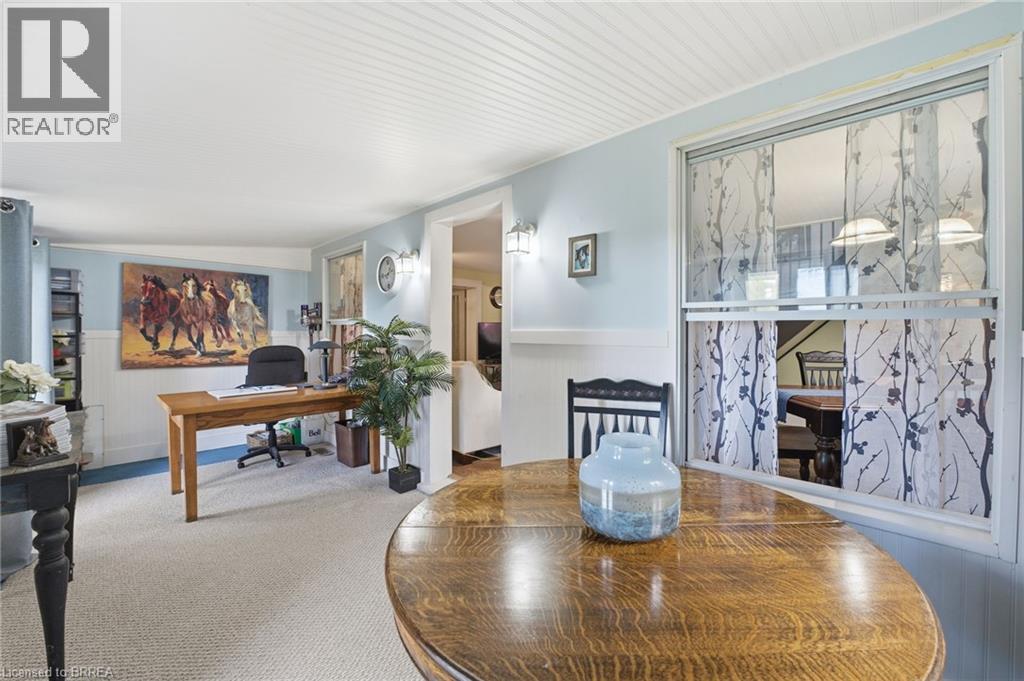
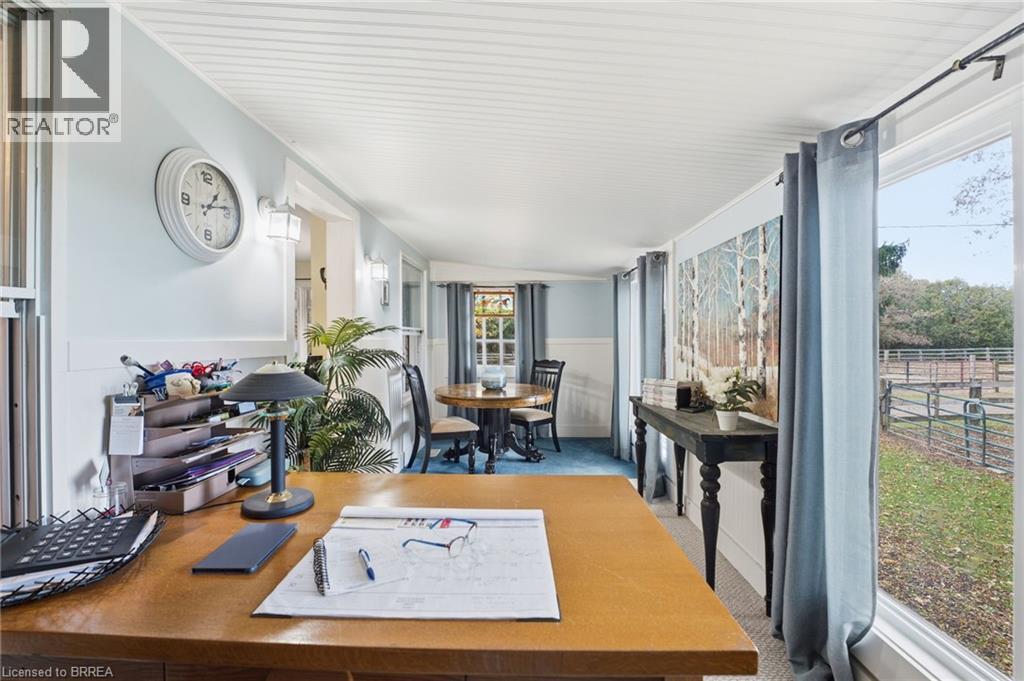
| Main Level | Office | 8'7'' x 11'10'' | ||
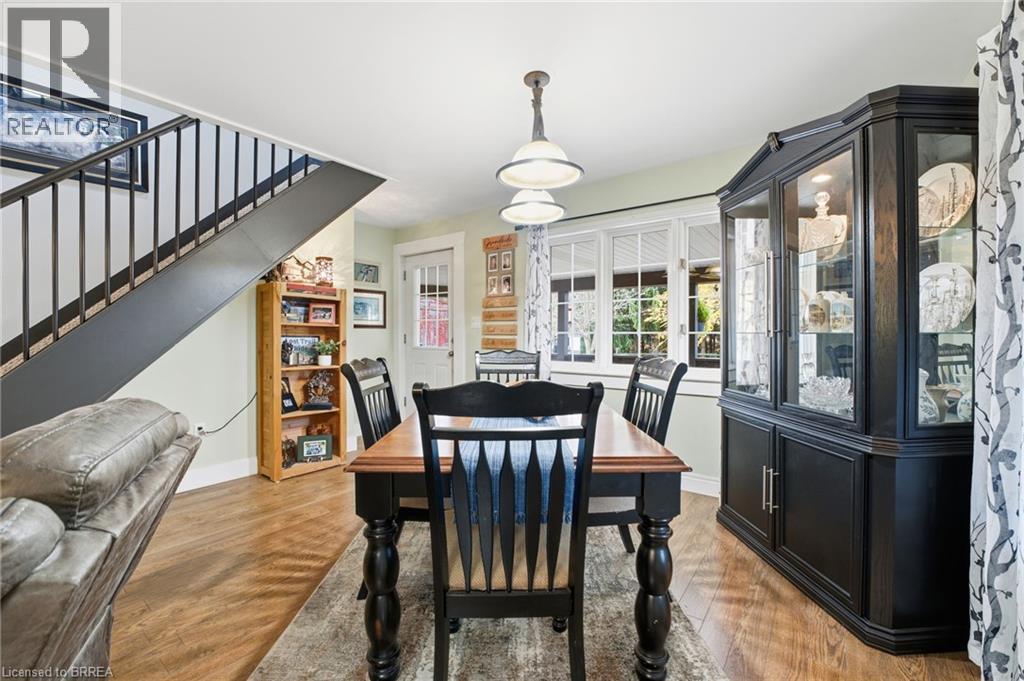
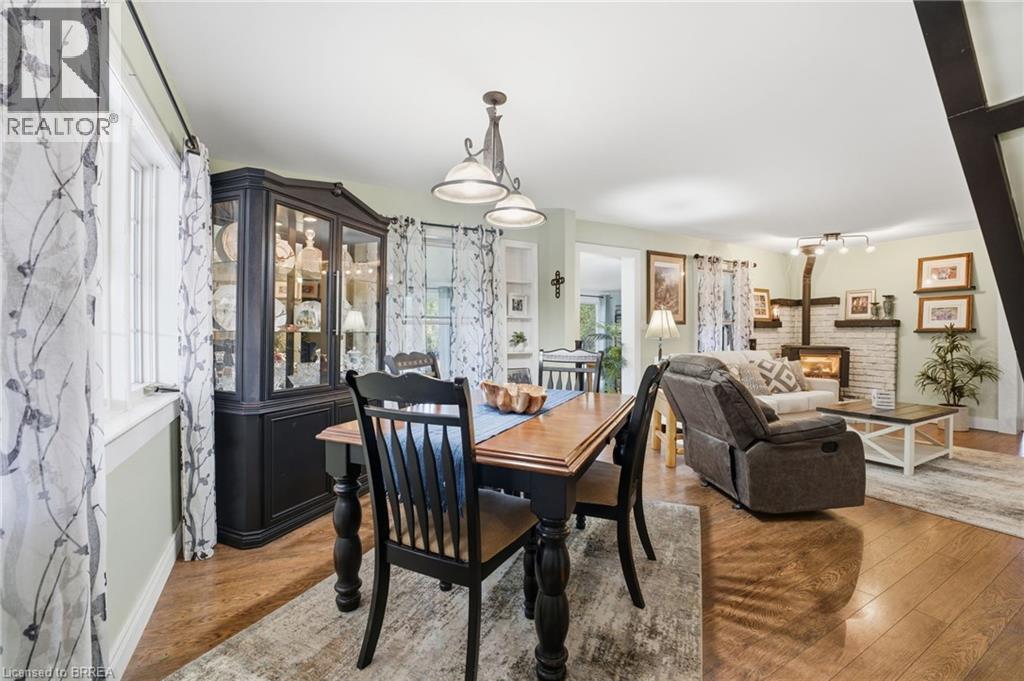
| Main Level | Dining Room | 16'11'' x 11'10'' | ||
| Main Level | 4pc Bathroom | 11'10'' x 13'6'' | ||
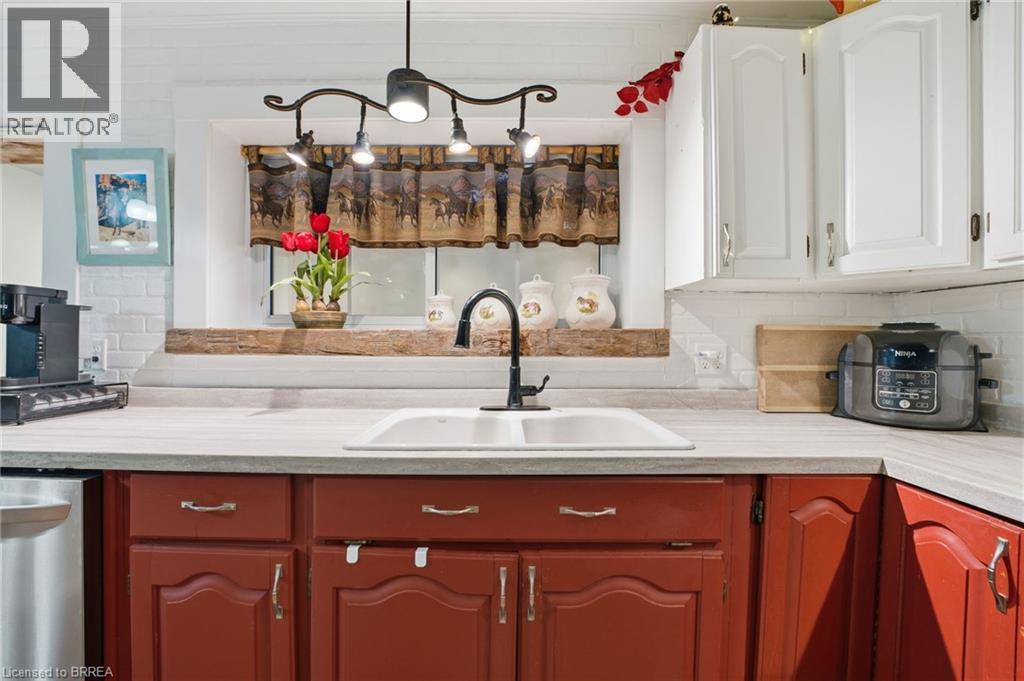
| Main Level | Kitchen | 16'11'' x 10'8'' | ||
| Main Level | Sunroom | 7'10'' x 20'1'' | ||
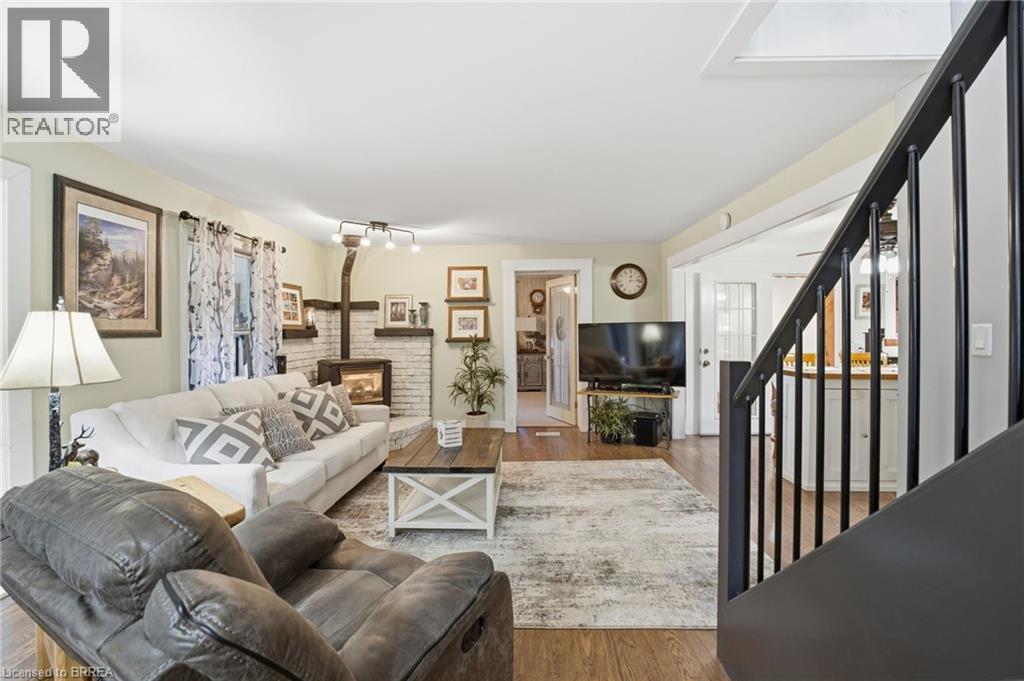
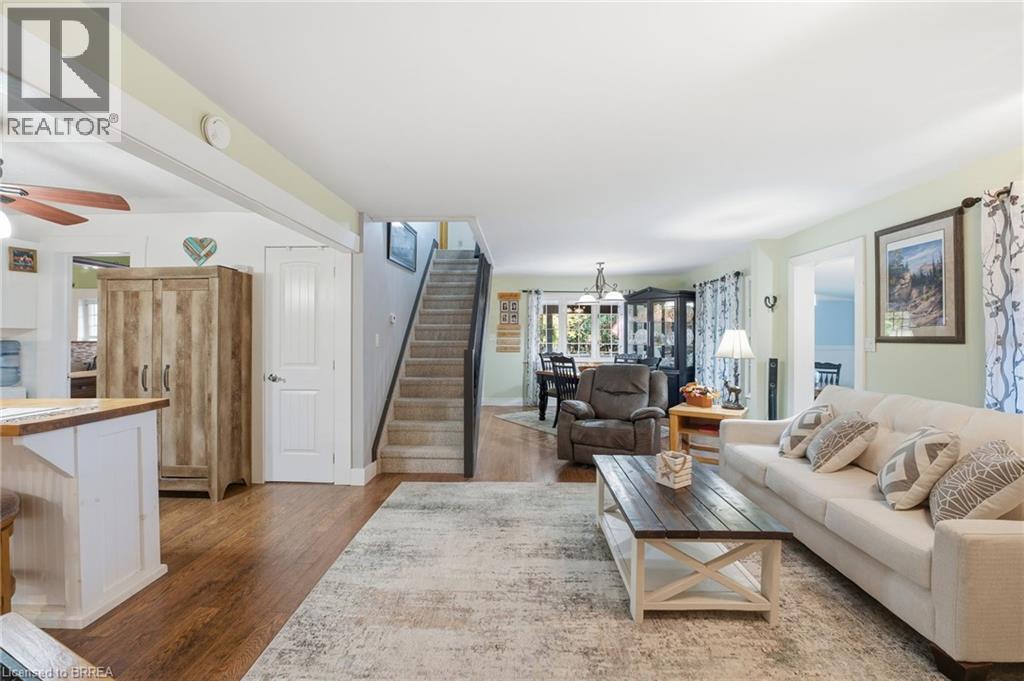
| Main Level | Living Room | 14'8'' x 24'6'' |
https://www.realtor.ca/real-estate/30029811/87-norwich-road-scotland
Contact Us
Contact us for more information

This REALTOR.ca listing content is owned and licensed by REALTOR® members of The Canadian Real Estate Association
The trademarks REALTOR®, REALTORS®, and the REALTOR® logo are controlled by The Canadian Real Estate Association (CREA) and identify real estate professionals who are members of CREA. The trademarks MLS®, Multiple Listing Service® and the associated logos are owned by The Canadian Real Estate Association (CREA) and identify the quality of services provided by real estate professionals who are members of CREA. The trademark DDF® is owned by The Canadian Real Estate Association (CREA) and identifies CREA's Data Distribution Facility (DDF®)
July 14 2026 02:53:43
Brantford Regional Real Estate Assn Inc
Peak Realty Ltd.