
87 Conservation Way Collingwood, Ontario L9Y 0G9

4 Bedroom
4 Bathroom
1,800 - 1,999 sqft
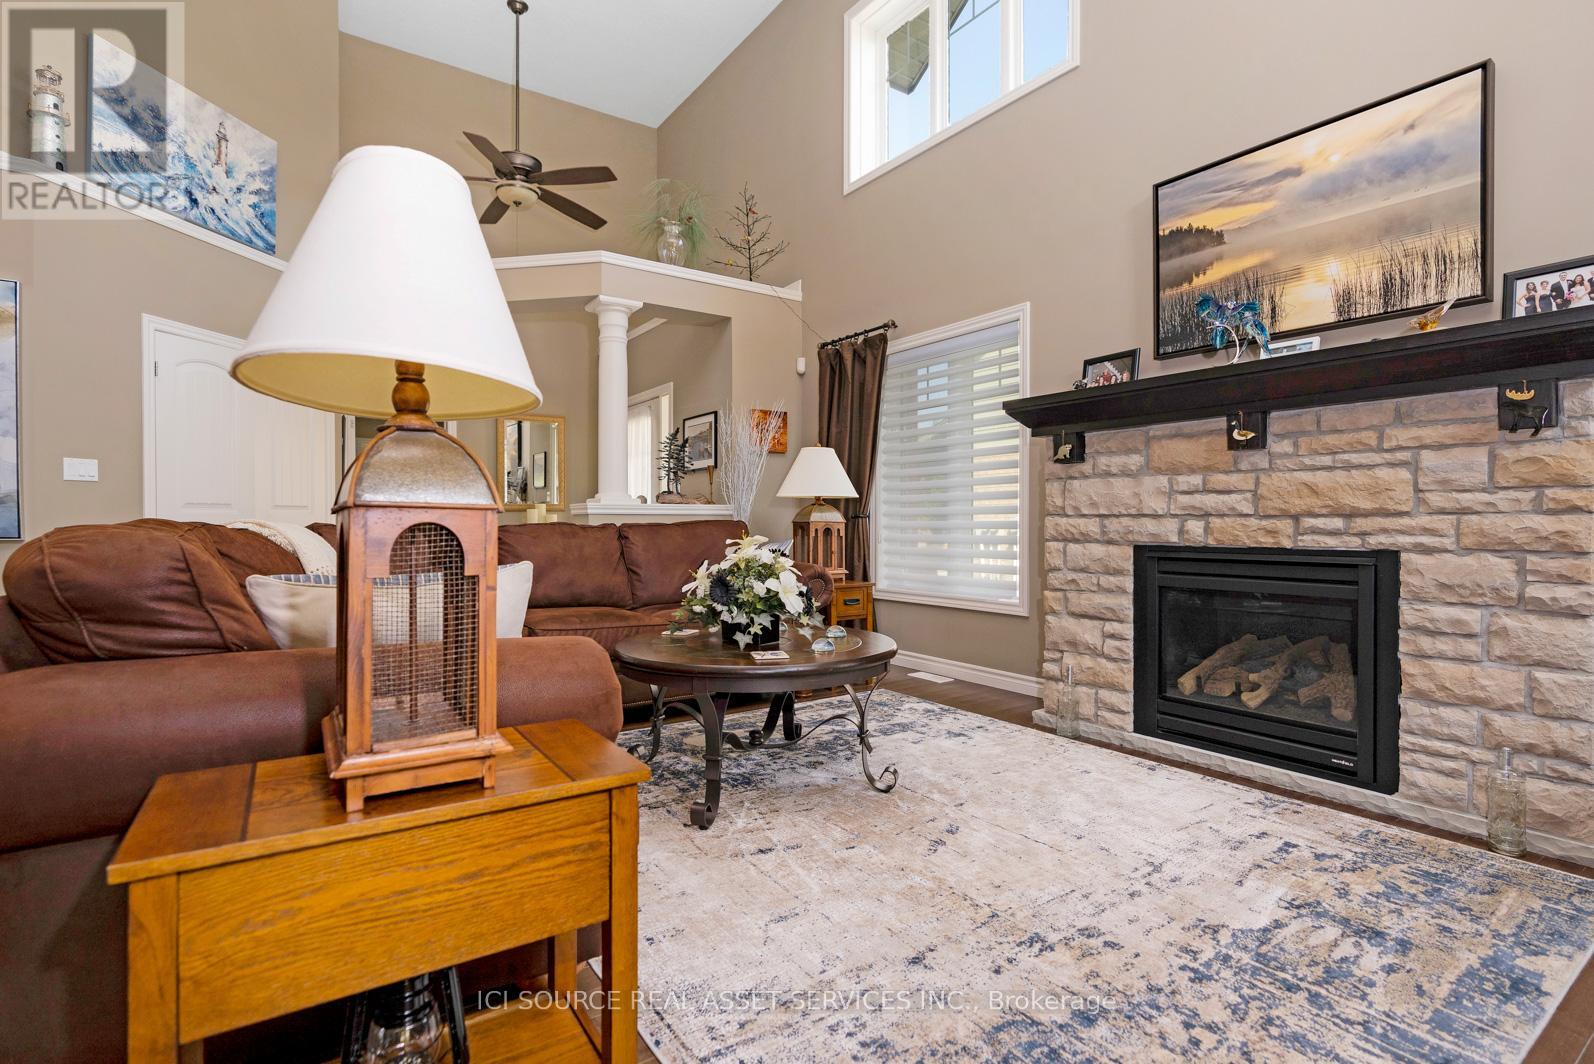
Fireplace
Central Air Conditioning
Forced Air
$1,099,900Maintenance, Common Area Maintenance, Parking, Insurance
$571.92 Monthly
Maintenance, Common Area Maintenance, Parking, Insurance
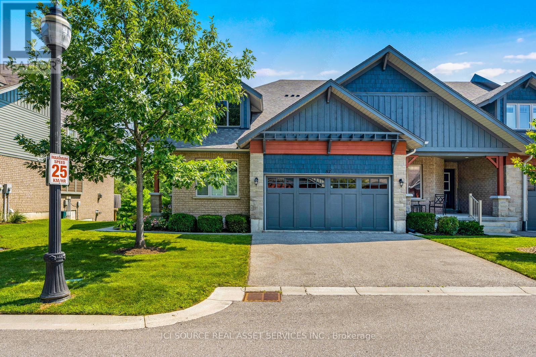
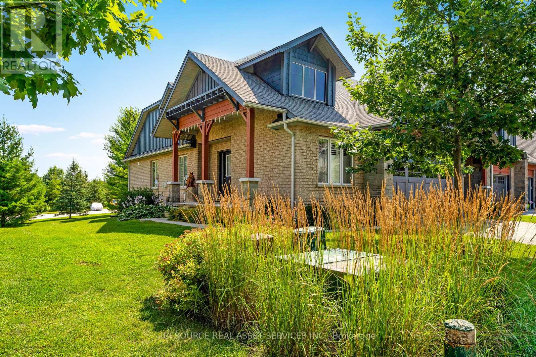
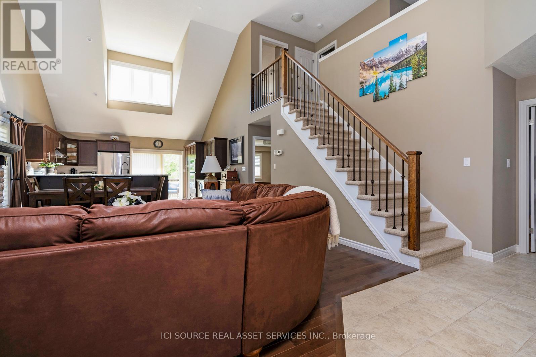
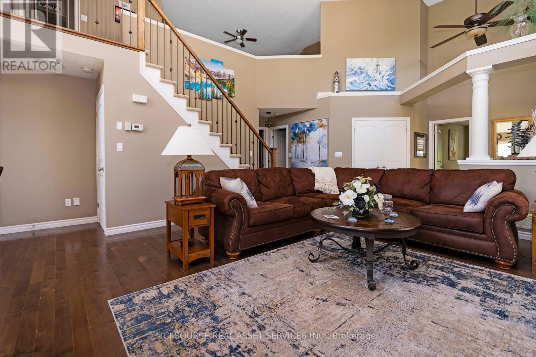
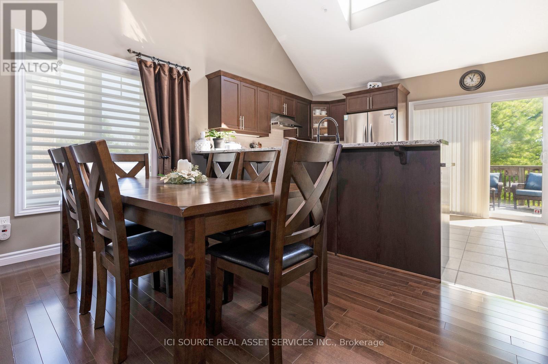
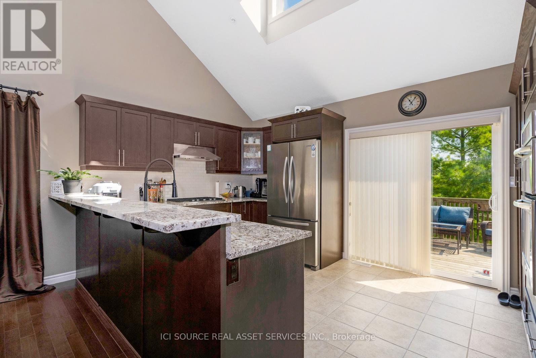
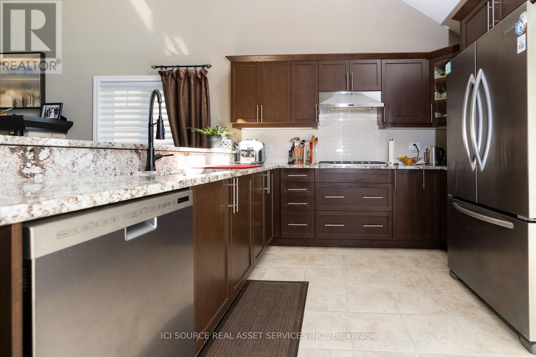
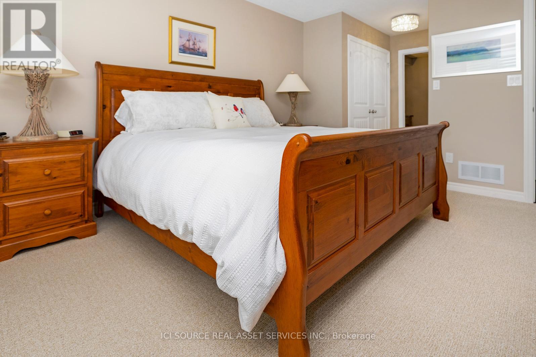
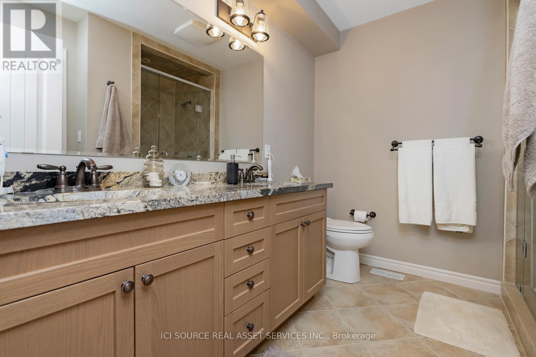
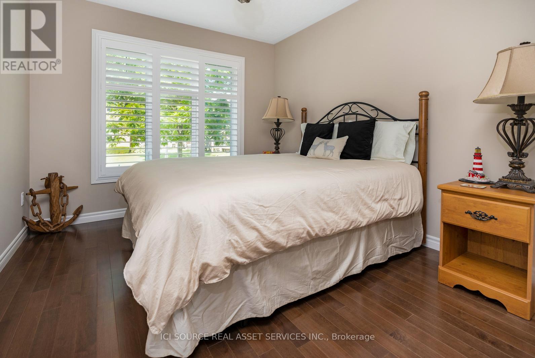
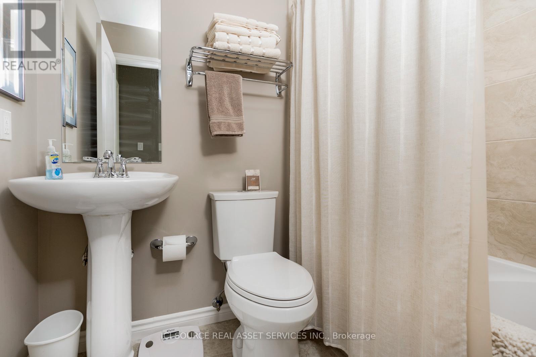
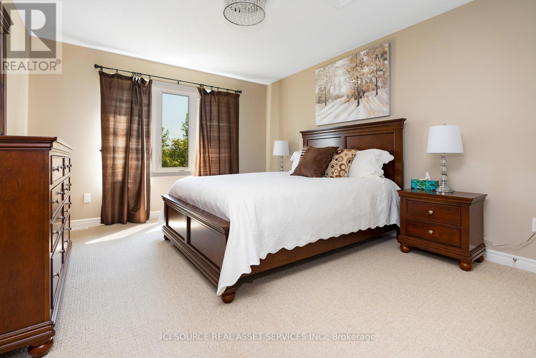
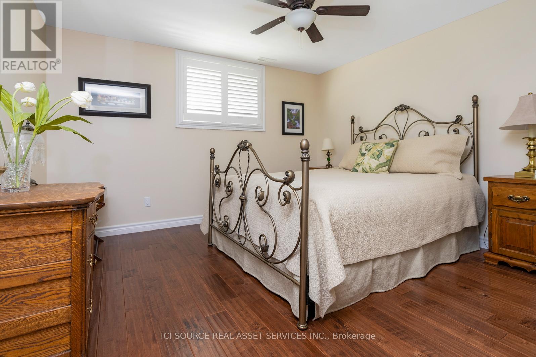
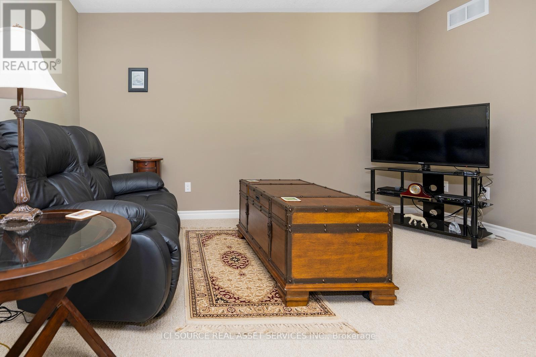
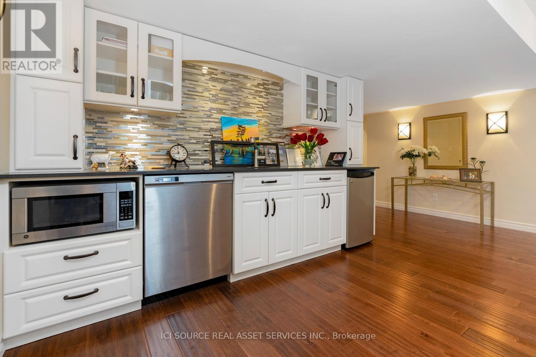
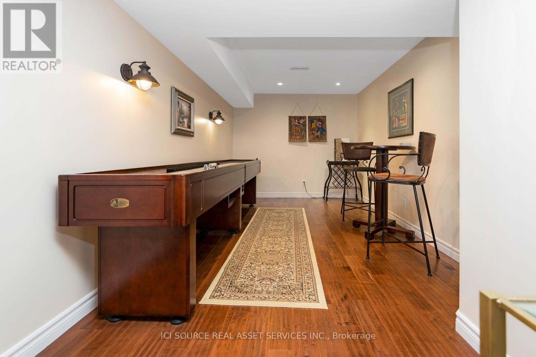
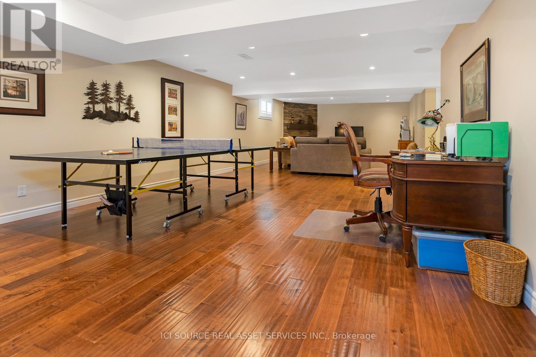
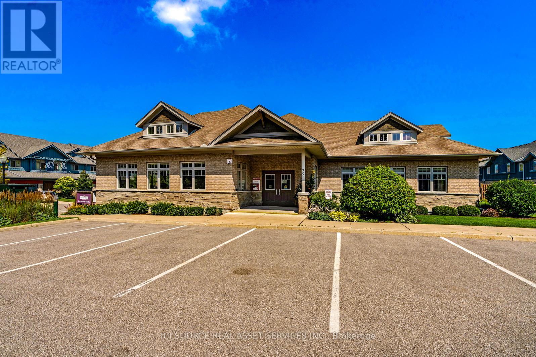
$571.92 MonthlyLocated in the Silver Glen Preserve on the west side of Collingwood, this 1915 square foot end unit bungaloft also features a professionally finished 900 square foot basement. This spacious townhouse has a two car garage and a total of four bedrooms and four bathrooms. The basement comes with a great room, separate kitchen, bedroom, bathroom and games area which is currently equipped with a shuffleboard area and table tennis game. Don't miss this opportunity to live in the four season resort town of Collingwood in a highly sought after and seldom available unit type. *For Additional Property Details Click The Brochure Icon Below* (id:15069)
Property Details
| MLS® Number | S13839480 |
| Property Type | Single Family |
| Community Name | Collingwood |
| Community Features | Pets Allowed With Restrictions |
| Equipment Type | Water Heater |
| Features | Balcony, In Suite Laundry, Sump Pump |
| Parking Space Total | 4 |
| Rental Equipment Type | Water Heater |
Building
| Bathroom Total | 4 |
| Bedrooms Above Ground | 3 |
| Bedrooms Below Ground | 1 |
| Bedrooms Total | 4 |
| Amenities | Separate Electricity Meters |
| Appliances | Oven - Built-in, All, Freezer, Window Coverings |
| Basement Development | Finished |
| Basement Type | N/a (finished) |
| Cooling Type | Central Air Conditioning |
| Exterior Finish | Wood |
| Fireplace Present | Yes |
| Heating Fuel | Natural Gas |
| Heating Type | Forced Air |
| Stories Total | 2 |
| Size Interior | 1,800 - 1,999 Sqft |
| Type | Row / Townhouse |
Parking
| Attached Garage | |
| Garage |
Land
| Acreage | No |
Rooms
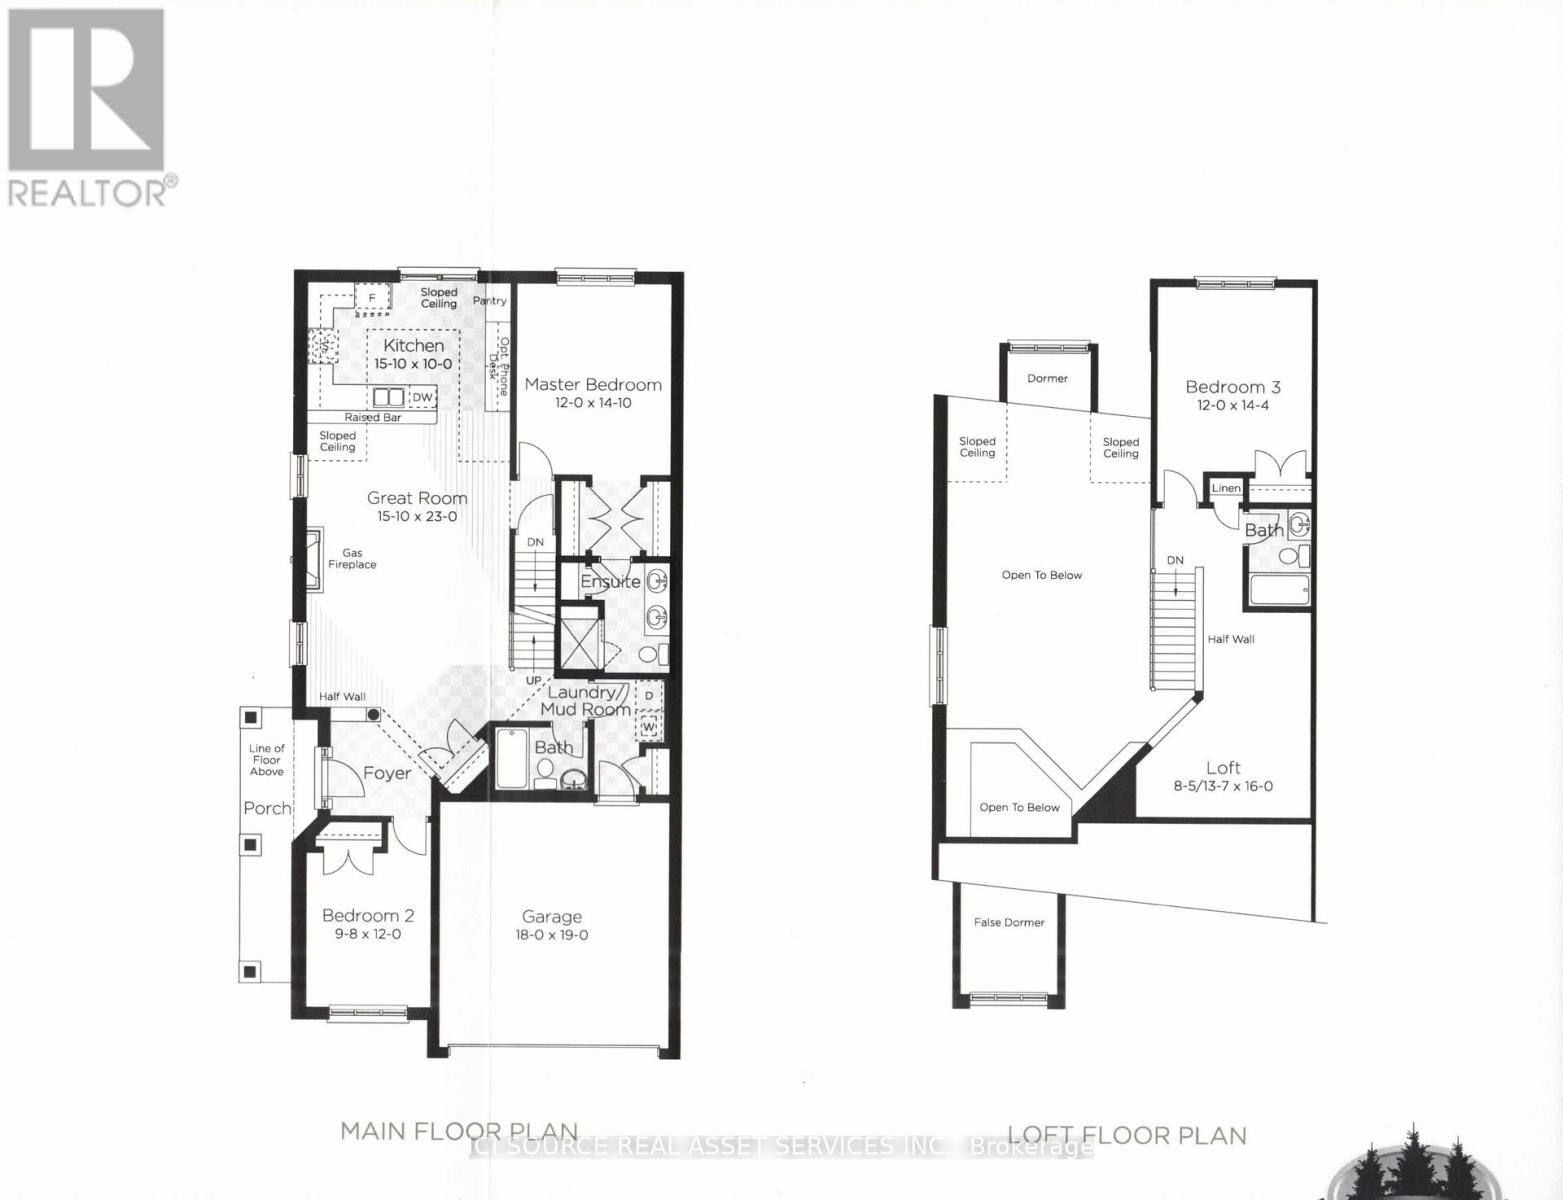
| Level | Type | Length | Width | Dimensions |
|---|---|---|---|---|
| Basement | Recreational, Games Room | 3.62 m | 4.78 m | 3.62 m x 4.78 m |
| Basement | Bedroom 4 | 4.52 m | 3.66 m | 4.52 m x 3.66 m |
| Main Level | Great Room | 7.01 m | 4.83 m | 7.01 m x 4.83 m |
| Main Level | Kitchen | 4.83 m | 3.05 m | 4.83 m x 3.05 m |
| Main Level | Primary Bedroom | 4.52 m | 3.66 m | 4.52 m x 3.66 m |
| Main Level | Bedroom 2 | 3.6 m | 2.95 m | 3.6 m x 2.95 m |
| Main Level | Laundry Room | 2.1 m | 1.5 m | 2.1 m x 1.5 m |
| Upper Level | Bedroom 3 | 4.37 m | 3.66 m | 4.37 m x 3.66 m |
| Upper Level | Loft | 4.88 m | 3.35 m | 4.88 m x 3.35 m |
https://www.realtor.ca/real-estate/30340106/87-conservation-way-collingwood-collingwood
Contact Us
Contact us for more information

This REALTOR.ca listing content is owned and licensed by REALTOR® members of The Canadian Real Estate Association
The trademarks REALTOR®, REALTORS®, and the REALTOR® logo are controlled by The Canadian Real Estate Association (CREA) and identify real estate professionals who are members of CREA. The trademarks MLS®, Multiple Listing Service® and the associated logos are owned by The Canadian Real Estate Association (CREA) and identify the quality of services provided by real estate professionals who are members of CREA. The trademark DDF® is owned by The Canadian Real Estate Association (CREA) and identifies CREA's Data Distribution Facility (DDF®)
September 29 2026 04:33:50
Toronto Regional Real Estate Board
Ici Source Real Asset Services Inc.