
87 Colwill Dr Elliot Lake, Ontario P5A 2Z9

2 Bedroom
1 Bathroom
1,001 sqft
$189,900
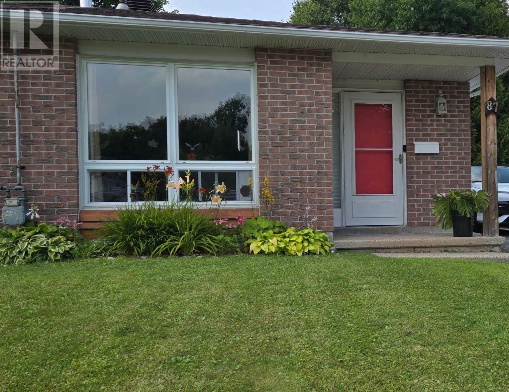
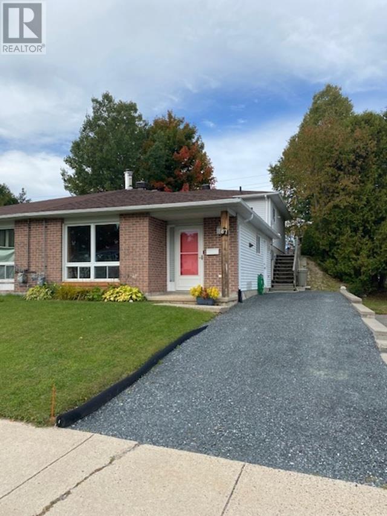
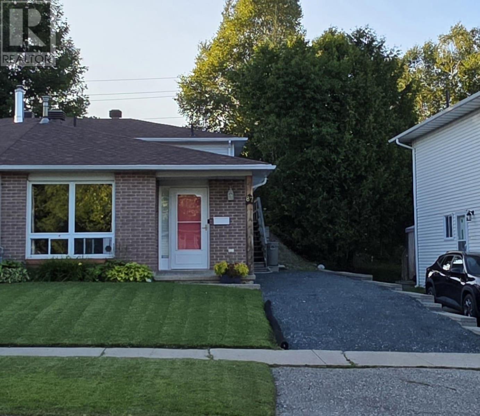
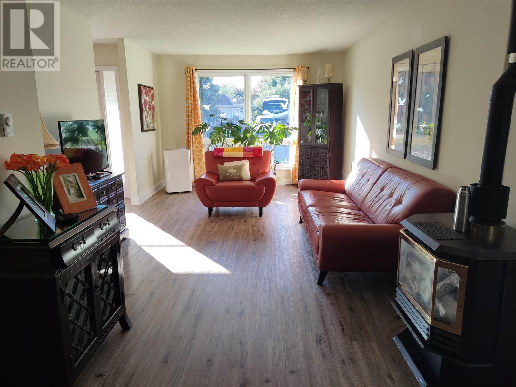
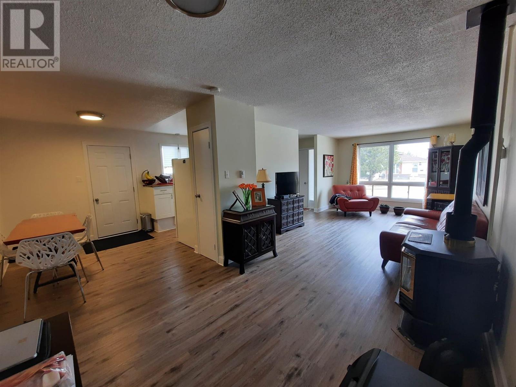
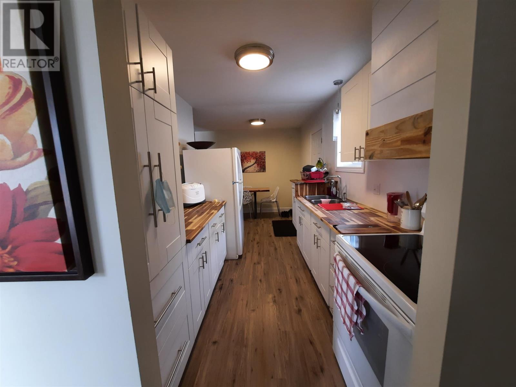
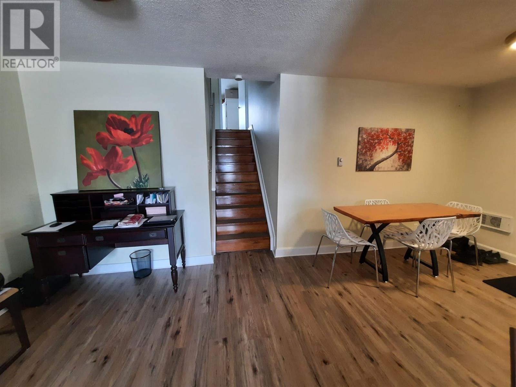
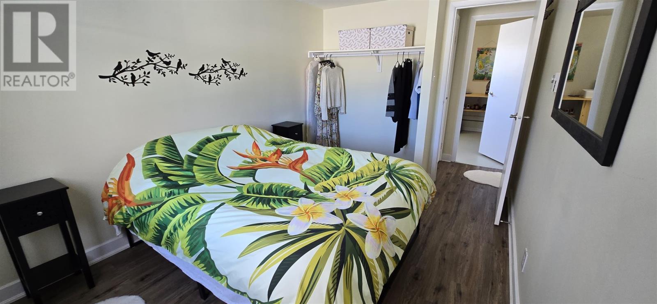
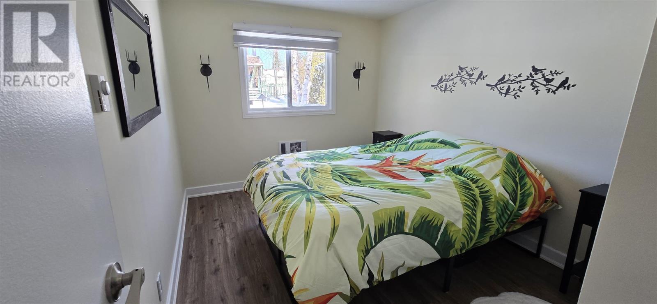
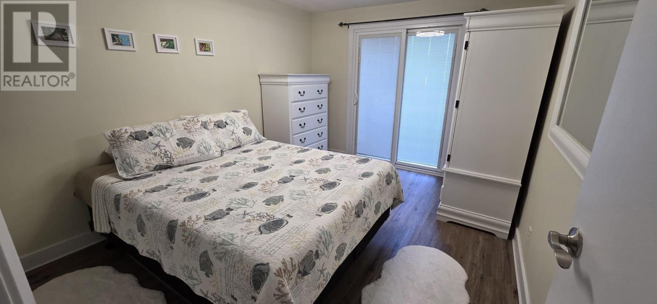
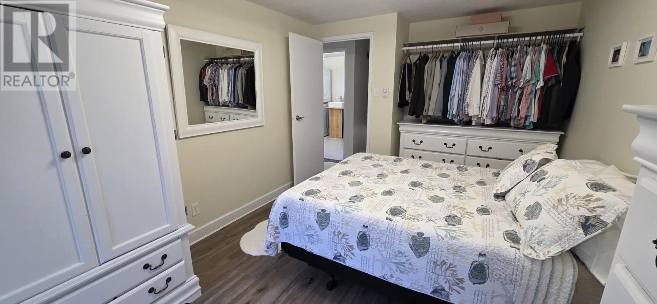
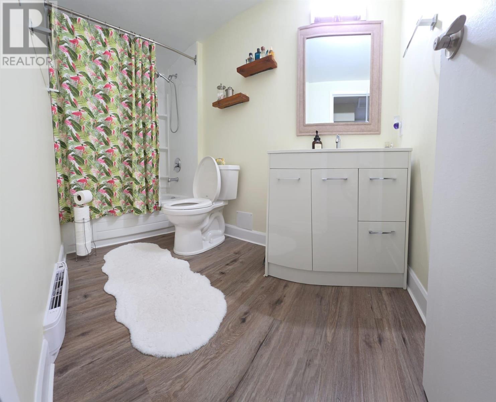
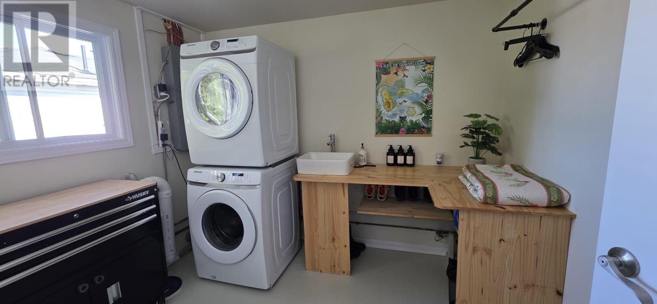
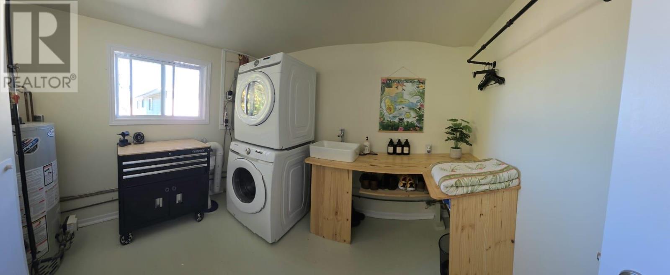
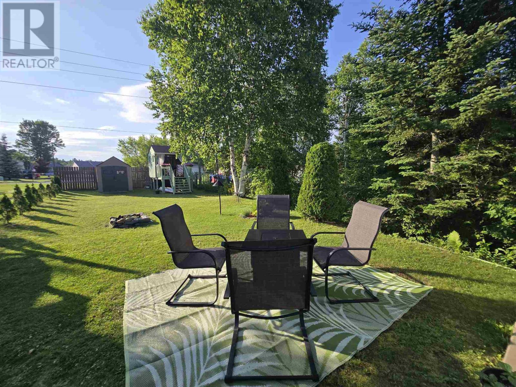
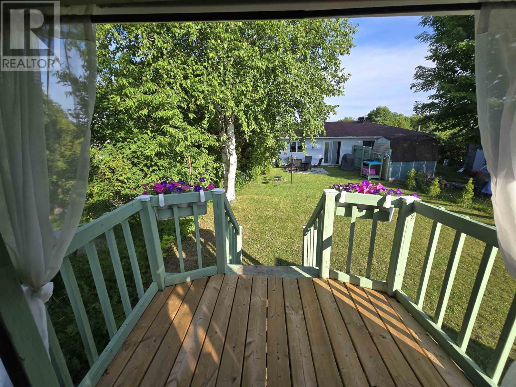
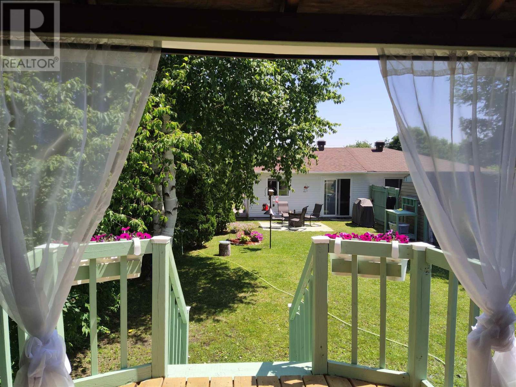
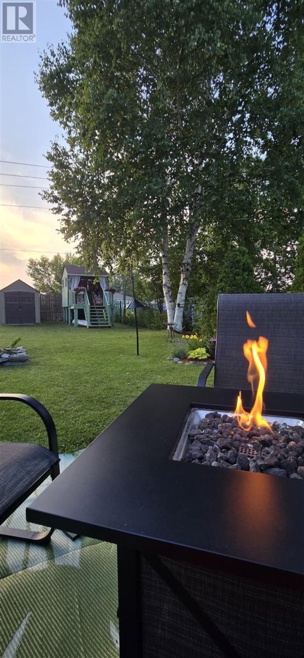
Absolutely stunning 2-bedroom backsplit showcasing true pride of ownership! This updated home features an inviting white eat-in kitchen complete with all appliances, new flooring, a stylish new bathroom vanity, freshly painted, an inviting laundry room, and a new storm door. Enjoy cozy evenings by the gas fireplace, then step outside to your huge backyard with your very own cabana, perfect for entertaining or relaxing. Situated in an amazing neighbourhood, steps away to the trails of Nordic Lake. A must see, call today! (id:15069)
Property Details
| MLS® Number | SM262690 |
| Property Type | Single Family |
| Community Name | Elliot Lake |
| Communication Type | High Speed Internet |
| Features | Crushed Stone Driveway |
Building
| Bathroom Total | 1 |
| Bedrooms Above Ground | 2 |
| Bedrooms Total | 2 |
| Age | Over 26 Years |
| Appliances | Stove, Dryer, Window Coverings, Refrigerator, Washer |
| Basement Type | None |
| Construction Style Attachment | Semi-detached |
| Construction Style Split Level | Backsplit |
| Exterior Finish | Brick, Siding |
| Foundation Type | Poured Concrete |
| Heating Fuel | Electric, Natural Gas |
| Size Interior | 1,001 Sqft |
| Utility Water | Municipal Water |
Parking
| No Garage | |
| Gravel |
Land
| Access Type | Road Access |
| Acreage | No |
| Sewer | Sanitary Sewer |
| Size Depth | 147 Ft |
| Size Frontage | 31.0000 |
| Size Total Text | Under 1/2 Acre |
Rooms
| Level | Type | Length | Width | Dimensions |
|---|---|---|---|---|
| Second Level | Bedroom | 9 x 12 | ||
| Second Level | Bedroom | 9 x 11 | ||
| Second Level | Laundry Room | 8 x 9 | ||
| Main Level | Kitchen | 8 x 18 | ||
| Main Level | Living Room | 11 x 27 |
Utilities
| Cable | Available |
| Electricity | Available |
| Natural Gas | Available |
| Telephone | Available |
https://www.realtor.ca/real-estate/30334630/87-colwill-dr-elliot-lake-elliot-lake
Contact Us
Contact us for more information

This REALTOR.ca listing content is owned and licensed by REALTOR® members of The Canadian Real Estate Association
The trademarks REALTOR®, REALTORS®, and the REALTOR® logo are controlled by The Canadian Real Estate Association (CREA) and identify real estate professionals who are members of CREA. The trademarks MLS®, Multiple Listing Service® and the associated logos are owned by The Canadian Real Estate Association (CREA) and identify the quality of services provided by real estate professionals who are members of CREA. The trademark DDF® is owned by The Canadian Real Estate Association (CREA) and identifies CREA's Data Distribution Facility (DDF®)
September 28 2026 04:16:51
Sault Ste. Marie Real Estate Board
RE/MAX Sault Ste. Marie Realty Inc.