
87 - 200 Cresthaven Road Brampton, Ontario L7A 1J5

3 Bedroom
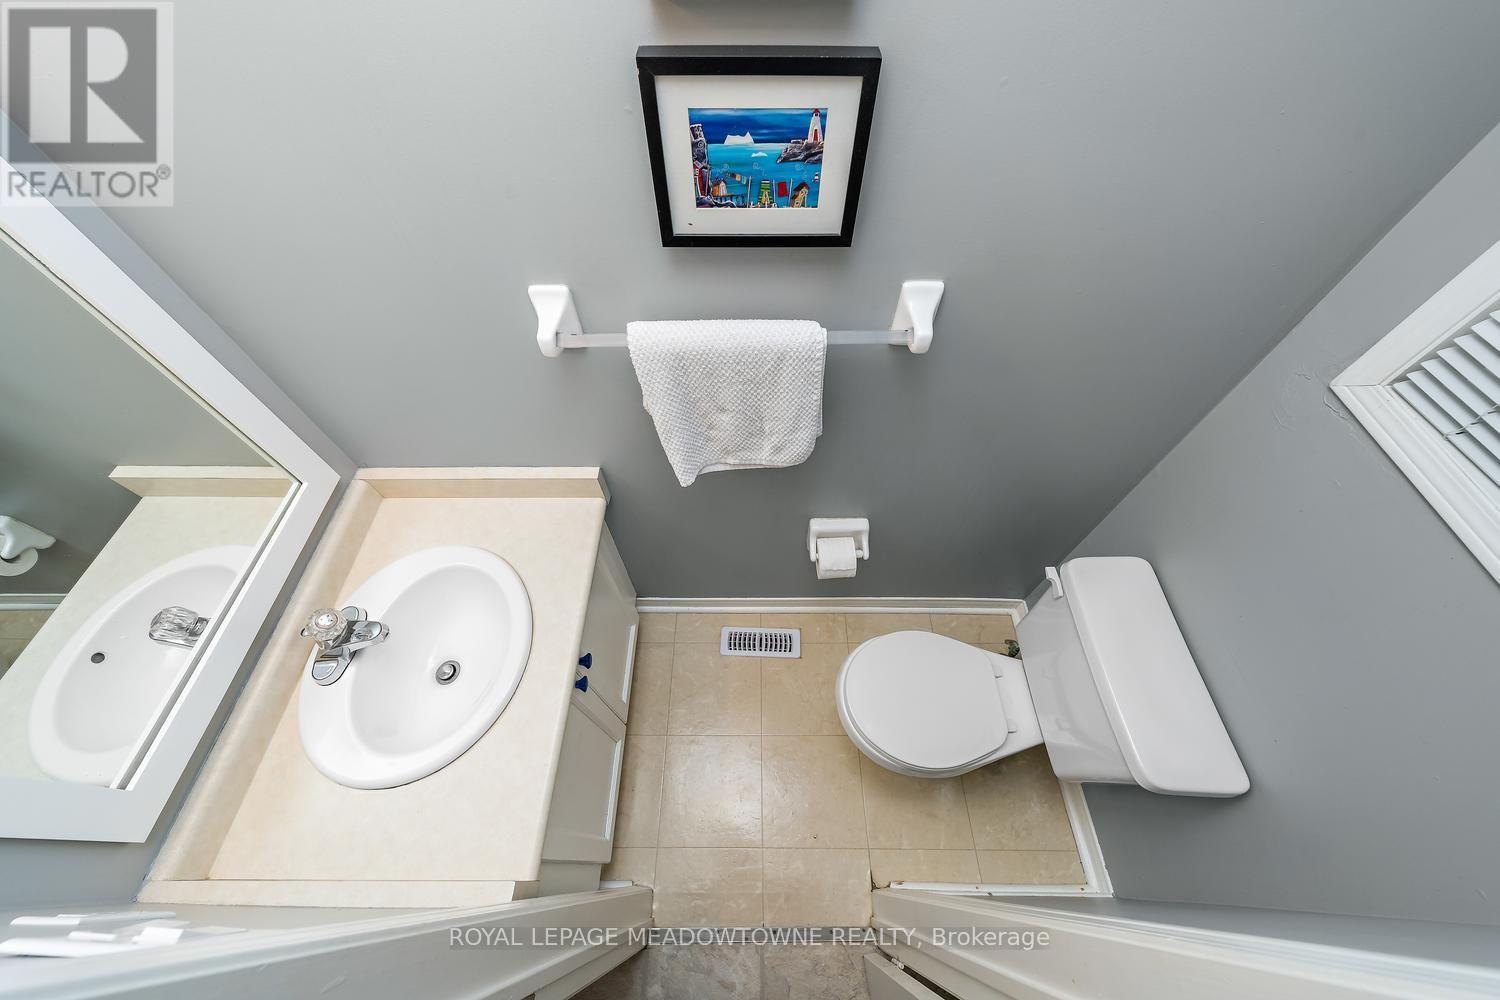
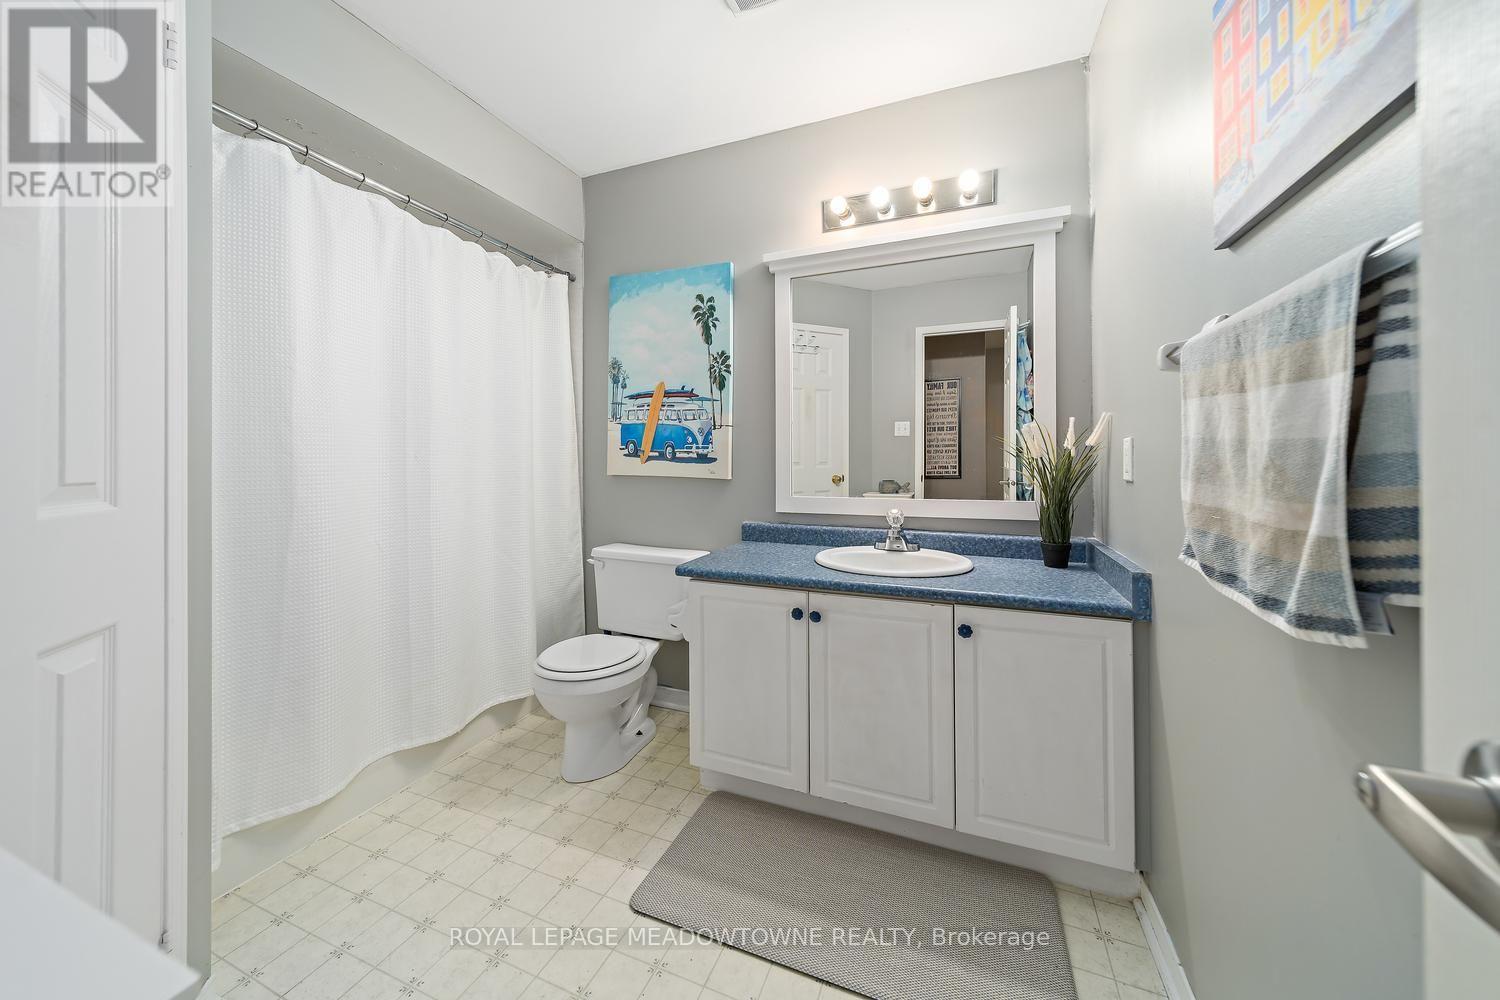
2 Bathroom
1,200 - 1,399 sqft
Central Air Conditioning
Forced Air
$639,900Maintenance,
$158 Monthly
Maintenance,
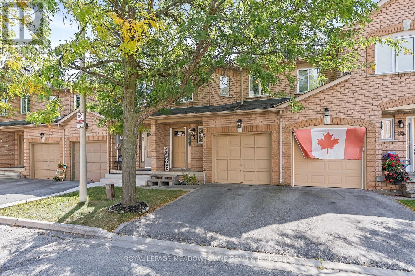
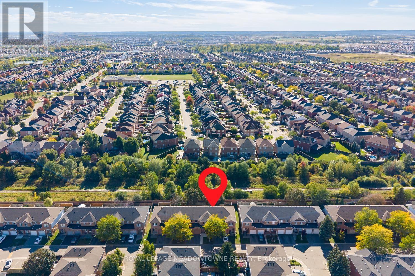
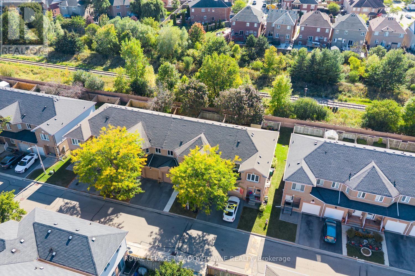
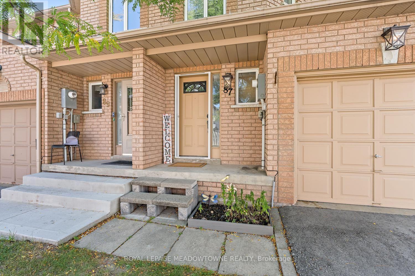
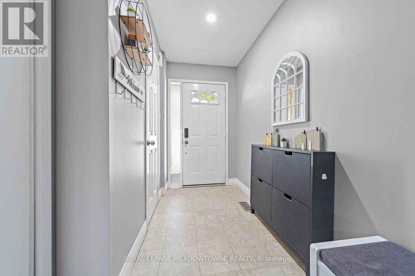
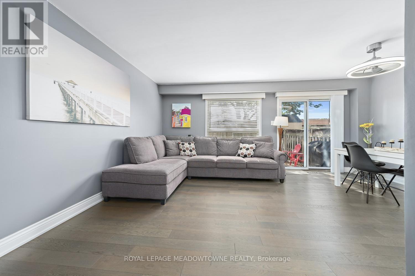
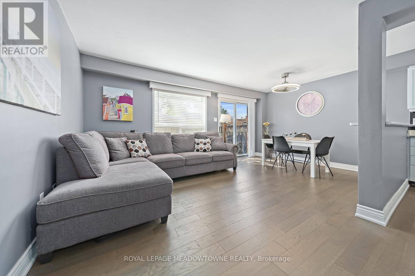
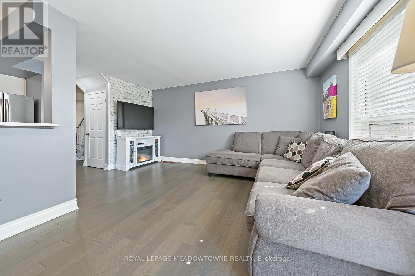
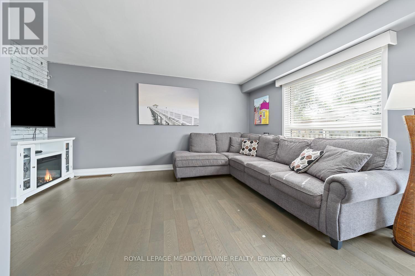
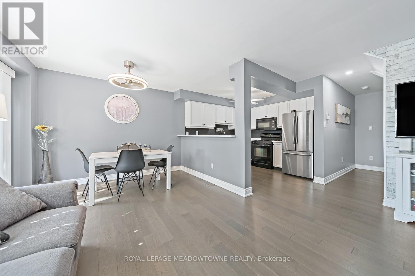
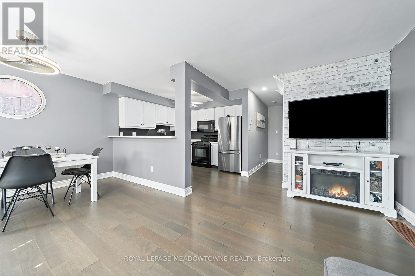
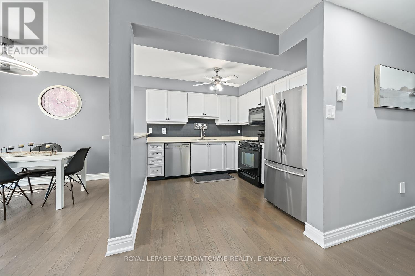
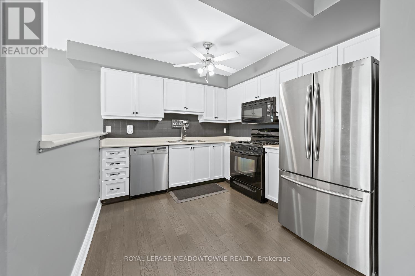
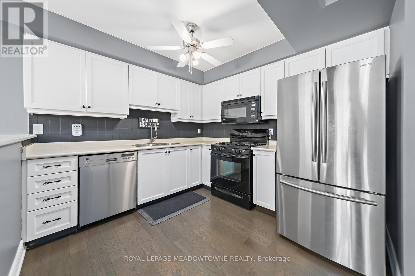
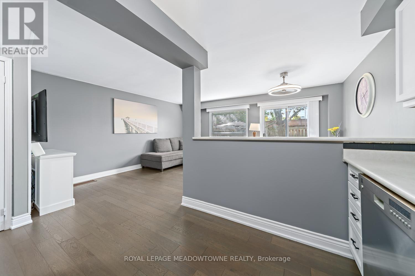
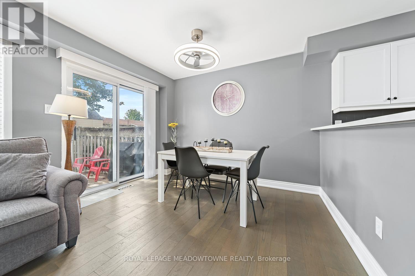
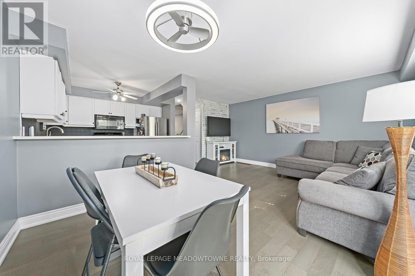
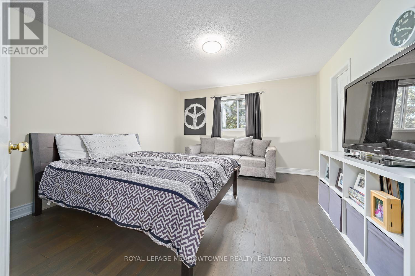
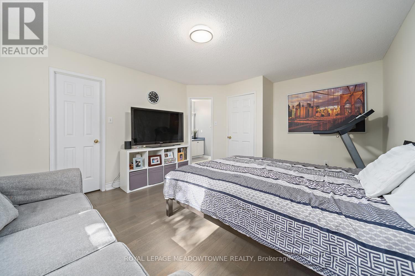
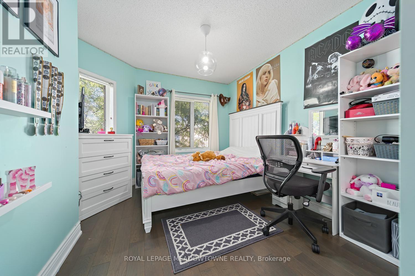
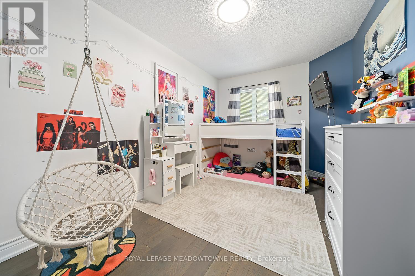
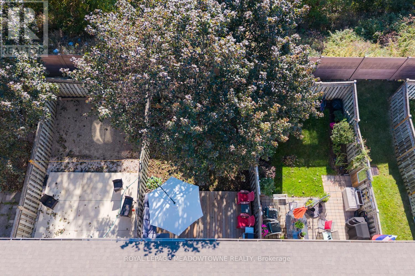
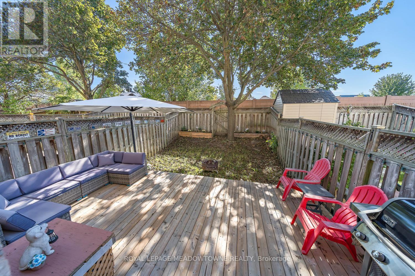
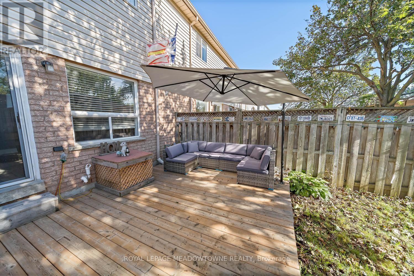
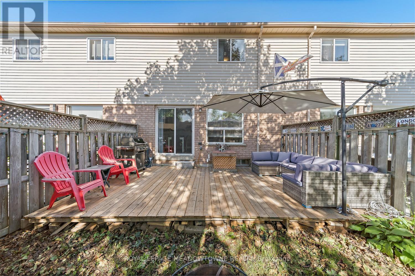
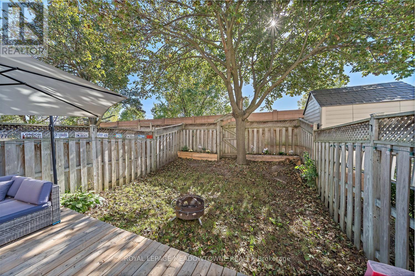
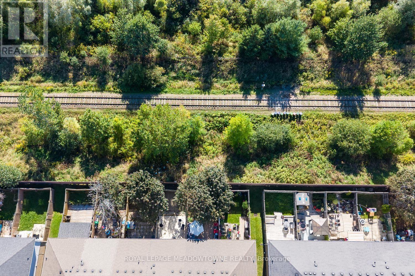
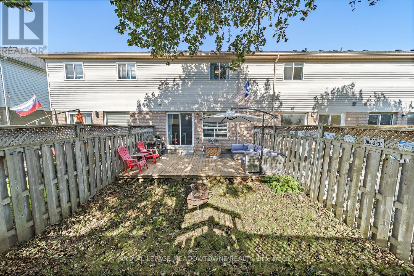
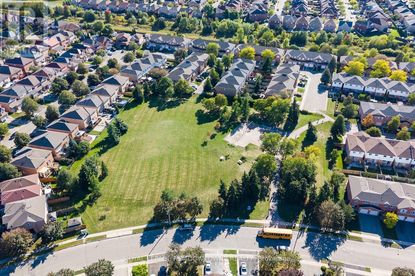
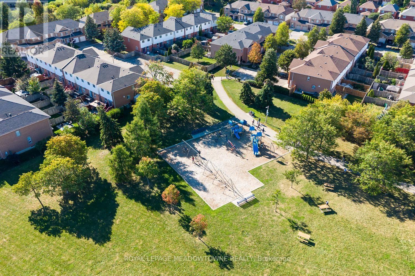
$158 MonthlyWelcome to 200 Cresthaven Road, tucked into the highly sought-after Snelgrove community of Brampton. This beautifully maintained 3 bedroom townhouse offers the perfect combination of modern living, privacy and an incredible family-friendly location. Step inside and discover a bright, inviting layout designed for both everyday living and entertaining. The spacious main level offers a comfortable flow between the living and dining areas, while three generous bedrooms upstairs provide plenty of space for a growing family, guests or a home office. The primary bedroom offers a f=generous retreat with excellent closet space and a semi-ensuite. One of the highlights is the private outdoor space, providing a peaceful place to enjoy your morning coffee, let the kids play or entertain friends and family. Located within a quiet, well-established townhouse complex, this is a community where you can enjoy the convenience of condo living while still having the space and privacy of your own home. And the location is exceptional. Cresthaven Park is just steps away, with nearby parks, playgrounds, walking trails, conservation areas and recreational spaces offering endless opportunities to get outside and enjoy the neighbourhood. Families will appreciate the proximity to schools, while shopping, restaurants, groceries and everyday amenities are all close by. Commuters will love the easy access to Highway 410 and major routes throughout Brampton and the GTA. This is more than just a townhouse. It is an opportunity to enjoy a comfortable, connected lifestyle in one of Brampton's established and desirable communities. (id:15069)
Property Details
| MLS® Number | W13823046 |
| Property Type | Single Family |
| Community Name | Snelgrove |
| Community Features | Pets Allowed With Restrictions |
| Equipment Type | Water Heater |
| Features | In Suite Laundry |
| Parking Space Total | 2 |
| Rental Equipment Type | Water Heater |
Building
| Bathroom Total | 2 |
| Bedrooms Above Ground | 3 |
| Bedrooms Total | 3 |
| Appliances | Dishwasher, Dryer, Stove, Washer, Refrigerator |
| Basement Type | Full |
| Cooling Type | Central Air Conditioning |
| Exterior Finish | Brick |
| Foundation Type | Concrete |
| Half Bath Total | 1 |
| Heating Fuel | Natural Gas |
| Heating Type | Forced Air |
| Stories Total | 2 |
| Size Interior | 1,200 - 1,399 Sqft |
| Type | Row / Townhouse |
Parking
| Garage |
Land
| Acreage | No |
Rooms
| Level | Type | Length | Width | Dimensions |
|---|---|---|---|---|
| Second Level | Primary Bedroom | 3.82 m | 4.81 m | 3.82 m x 4.81 m |
| Second Level | Bedroom 2 | 2.72 m | 4.4 m | 2.72 m x 4.4 m |
| Second Level | Bedroom 3 | 3.23 m | 4 m | 3.23 m x 4 m |
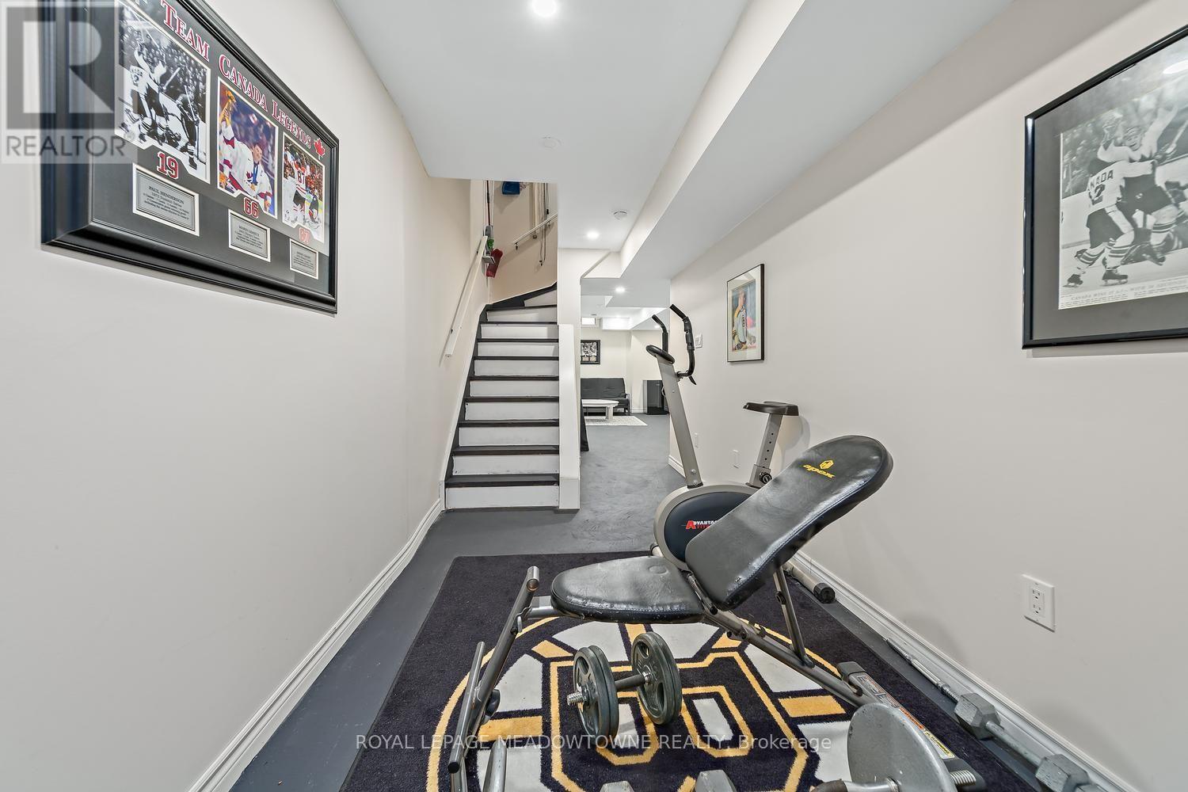
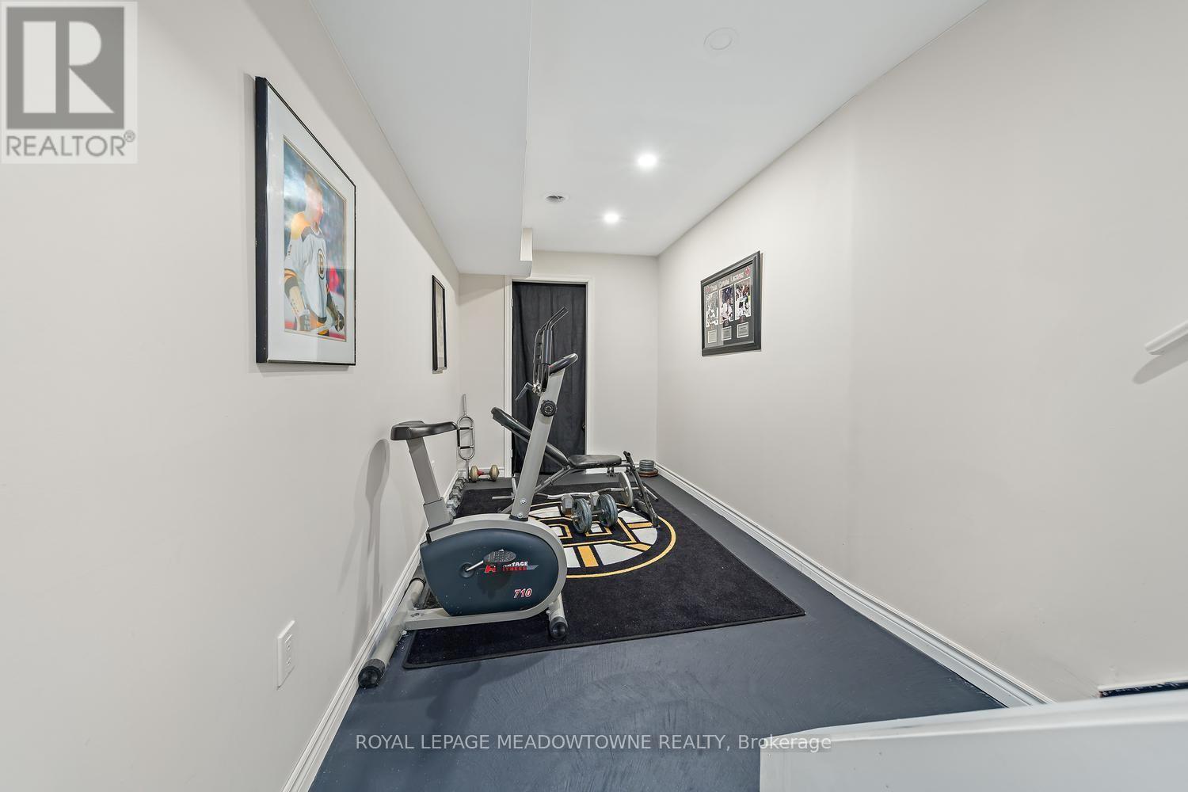
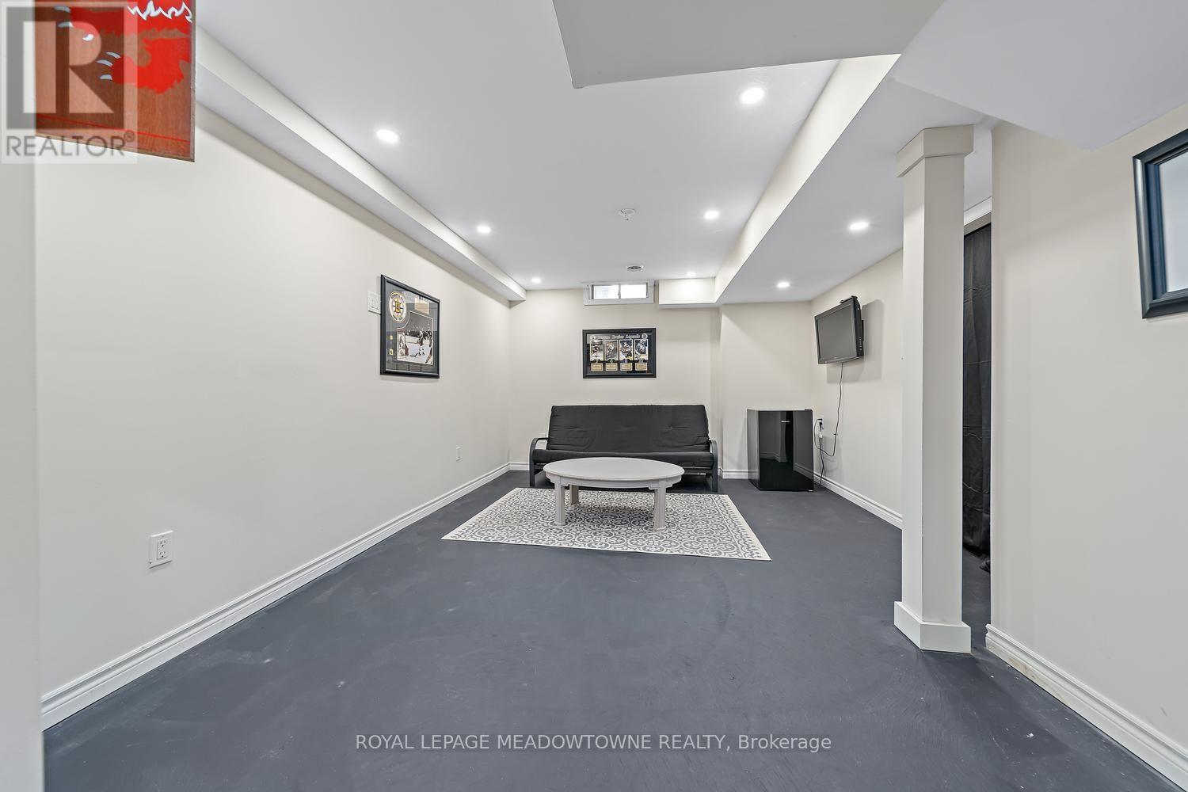
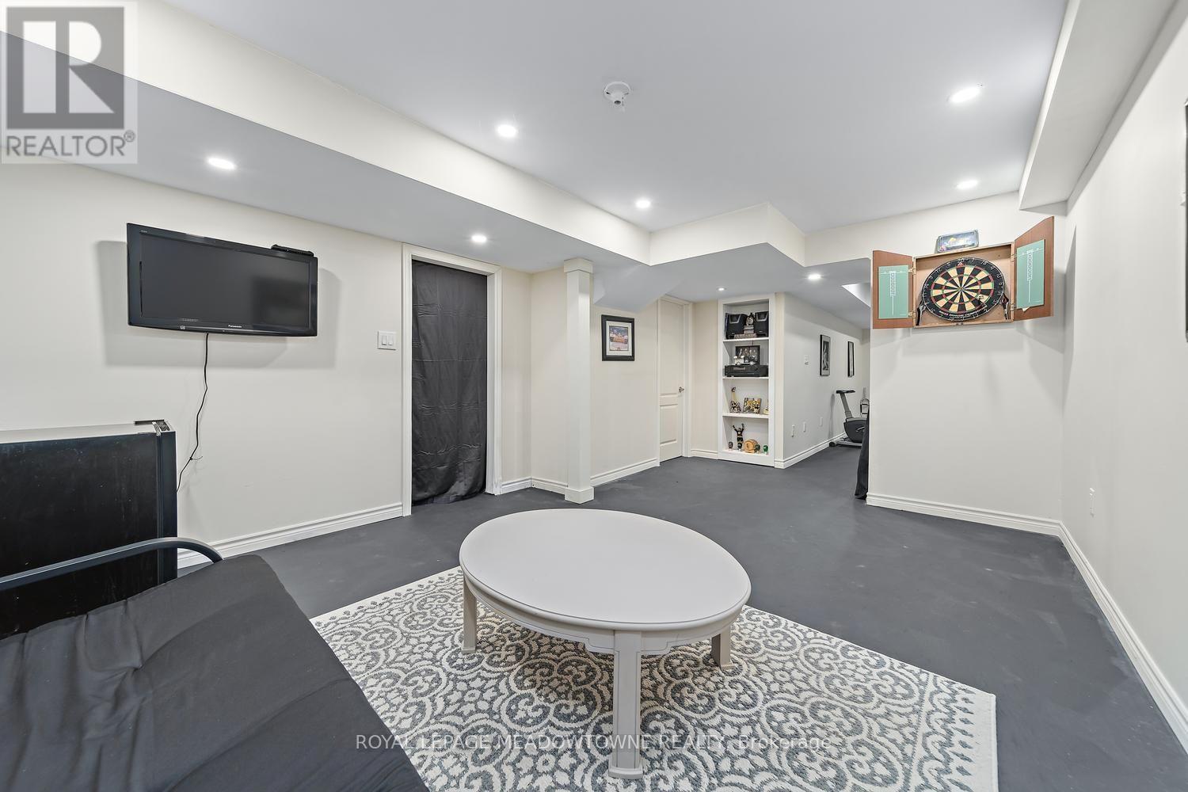
| Basement | Recreational, Games Room | 3.82 m | 6.26 m | 3.82 m x 6.26 m |
| Basement | Laundry Room | 2.06 m | 6.26 m | 2.06 m x 6.26 m |
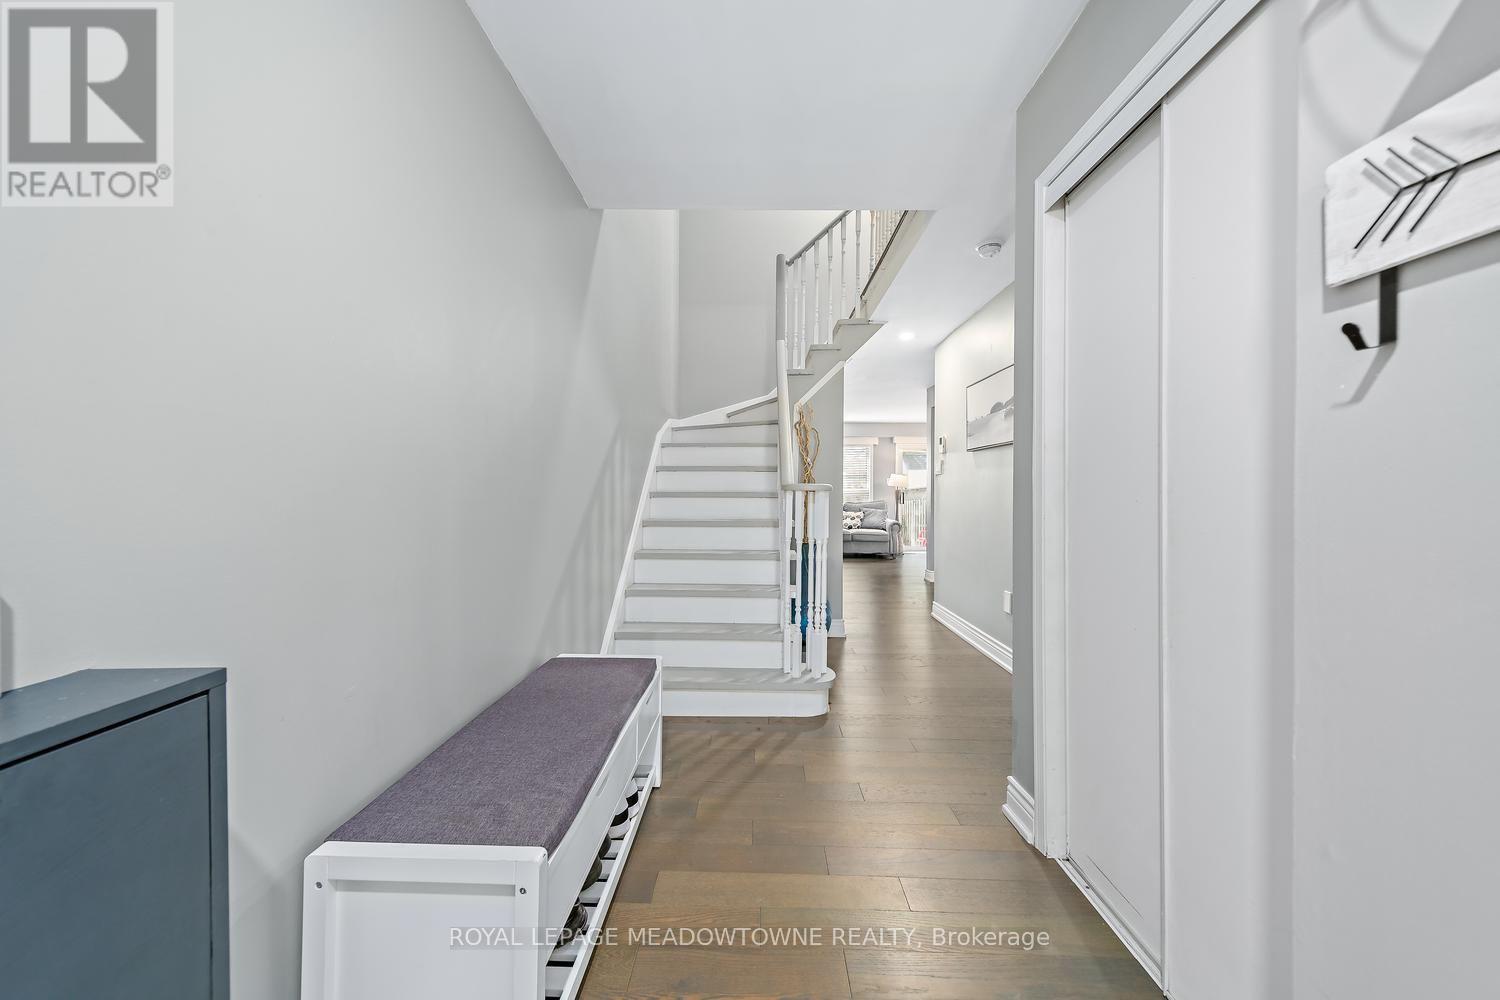
| Main Level | Foyer | 1.37 m | 2.07 m | 1.37 m x 2.07 m |
| Main Level | Kitchen | 3.16 m | 3.07 m | 3.16 m x 3.07 m |
| Main Level | Living Room | 3.68 m | 4.81 m | 3.68 m x 4.81 m |
| Main Level | Dining Room | 1.81 m | 3.18 m | 1.81 m x 3.18 m |
https://www.realtor.ca/real-estate/30321926/87-200-cresthaven-road-brampton-snelgrove-snelgrove
Contact Us
Contact us for more information

This REALTOR.ca listing content is owned and licensed by REALTOR® members of The Canadian Real Estate Association
The trademarks REALTOR®, REALTORS®, and the REALTOR® logo are controlled by The Canadian Real Estate Association (CREA) and identify real estate professionals who are members of CREA. The trademarks MLS®, Multiple Listing Service® and the associated logos are owned by The Canadian Real Estate Association (CREA) and identify the quality of services provided by real estate professionals who are members of CREA. The trademark DDF® is owned by The Canadian Real Estate Association (CREA) and identifies CREA's Data Distribution Facility (DDF®)
October 03 2026 12:59:01
Toronto Regional Real Estate Board
Royal LePage Meadowtowne Realty