
868 Laflin Street Cornwall, Ontario K6J 5J1

4 Bedroom
4 Bathroom
2,000 - 2,500 sqft
Fireplace
Central Air Conditioning, Wall Unit
Baseboard Heaters, Forced Air
$592,900
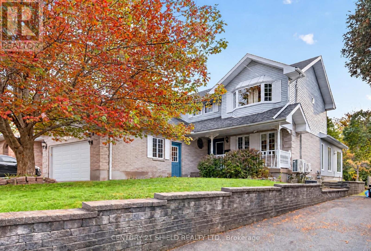
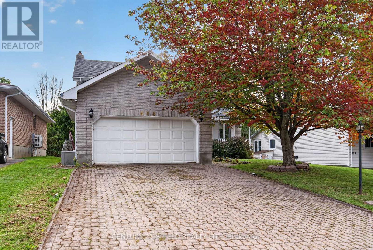
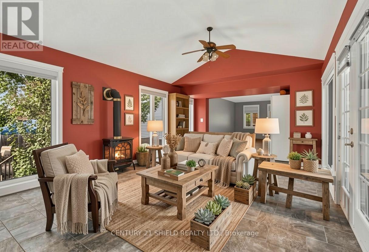
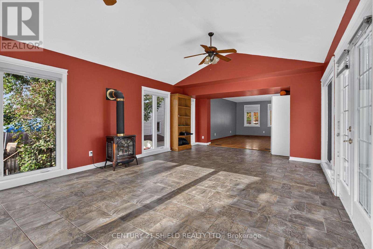
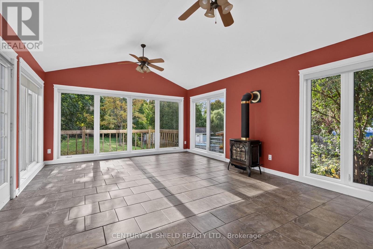
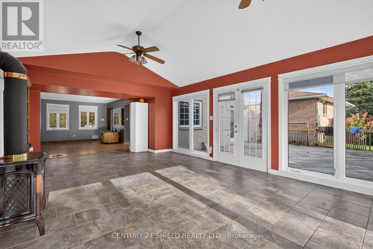
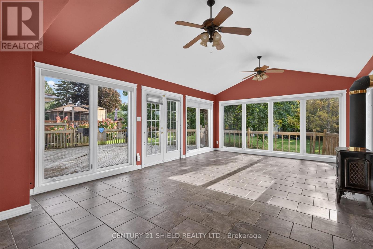
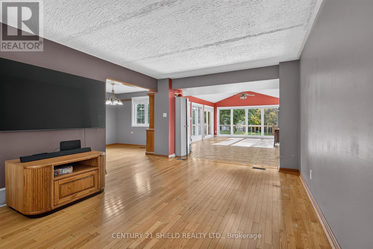
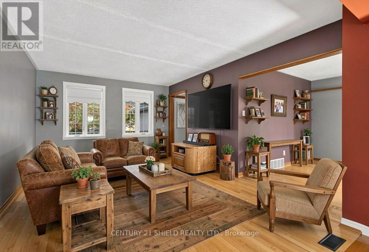
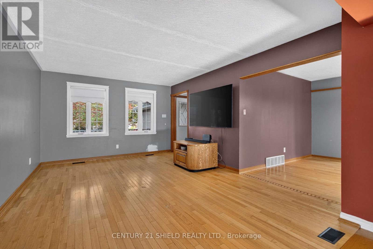
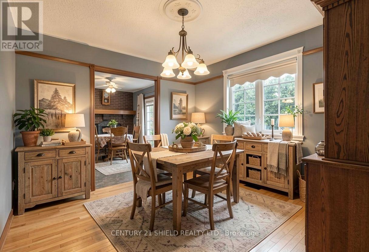
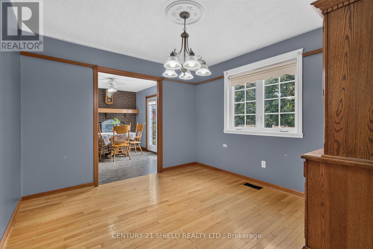
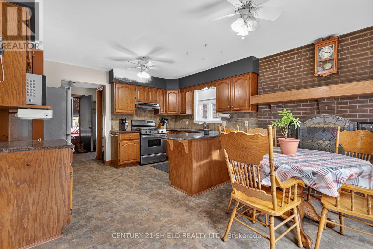
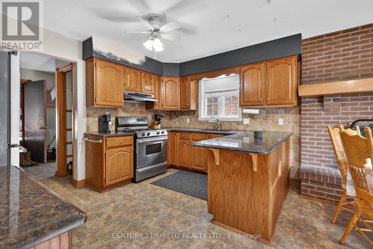
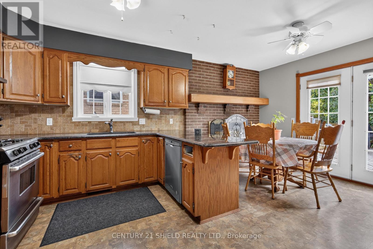
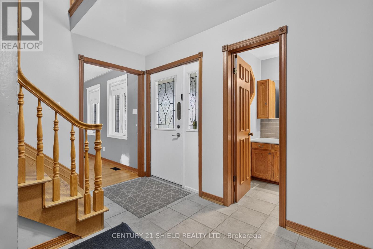
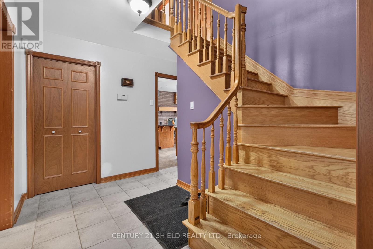
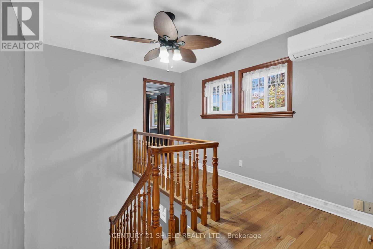
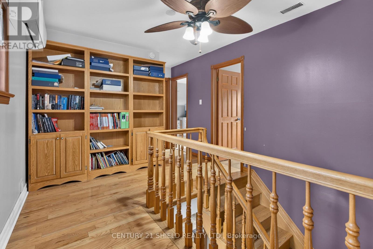
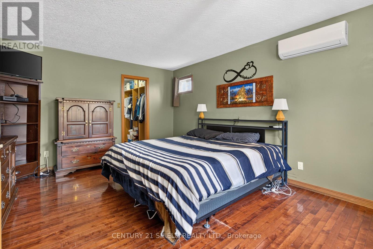
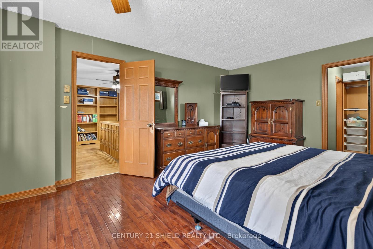
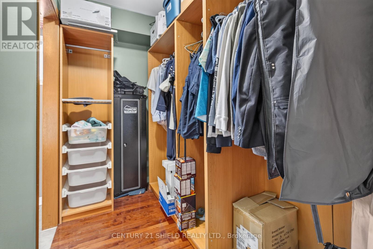
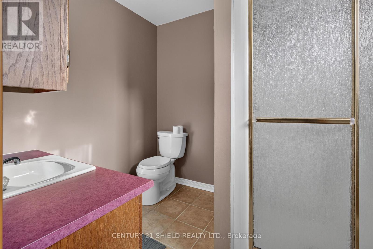
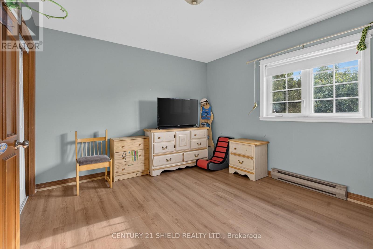
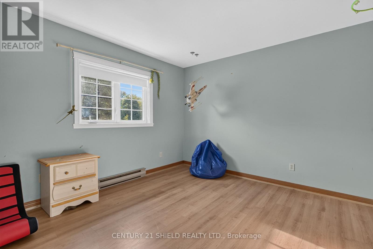
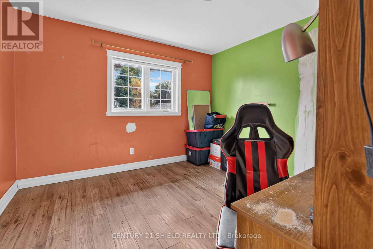
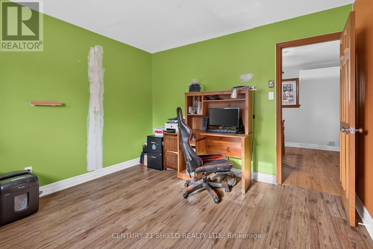
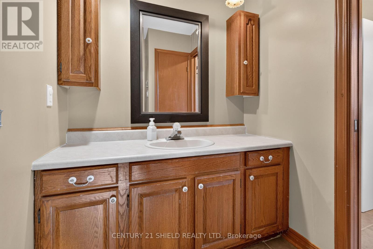
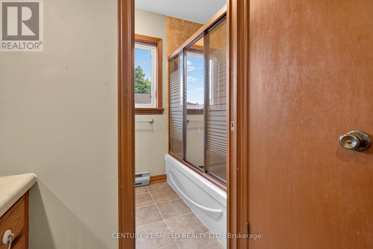
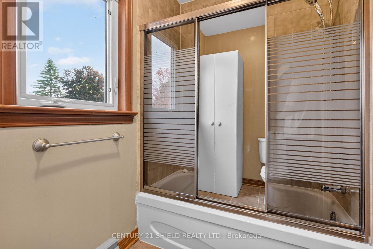
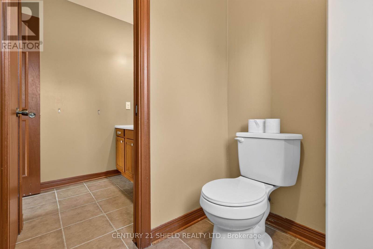
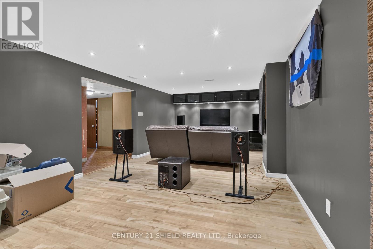
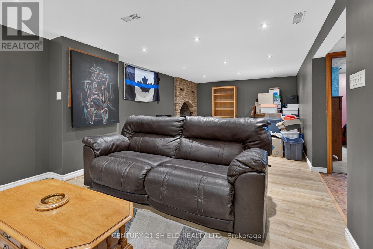
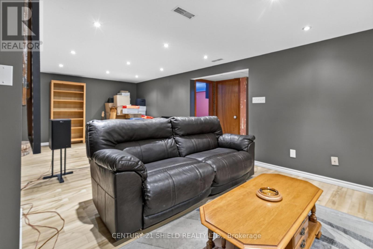
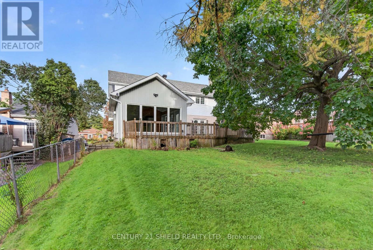
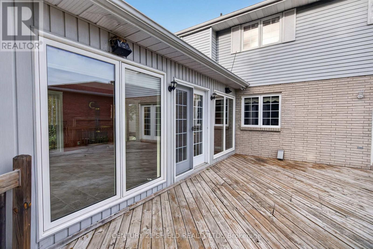
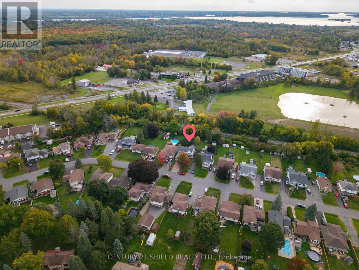
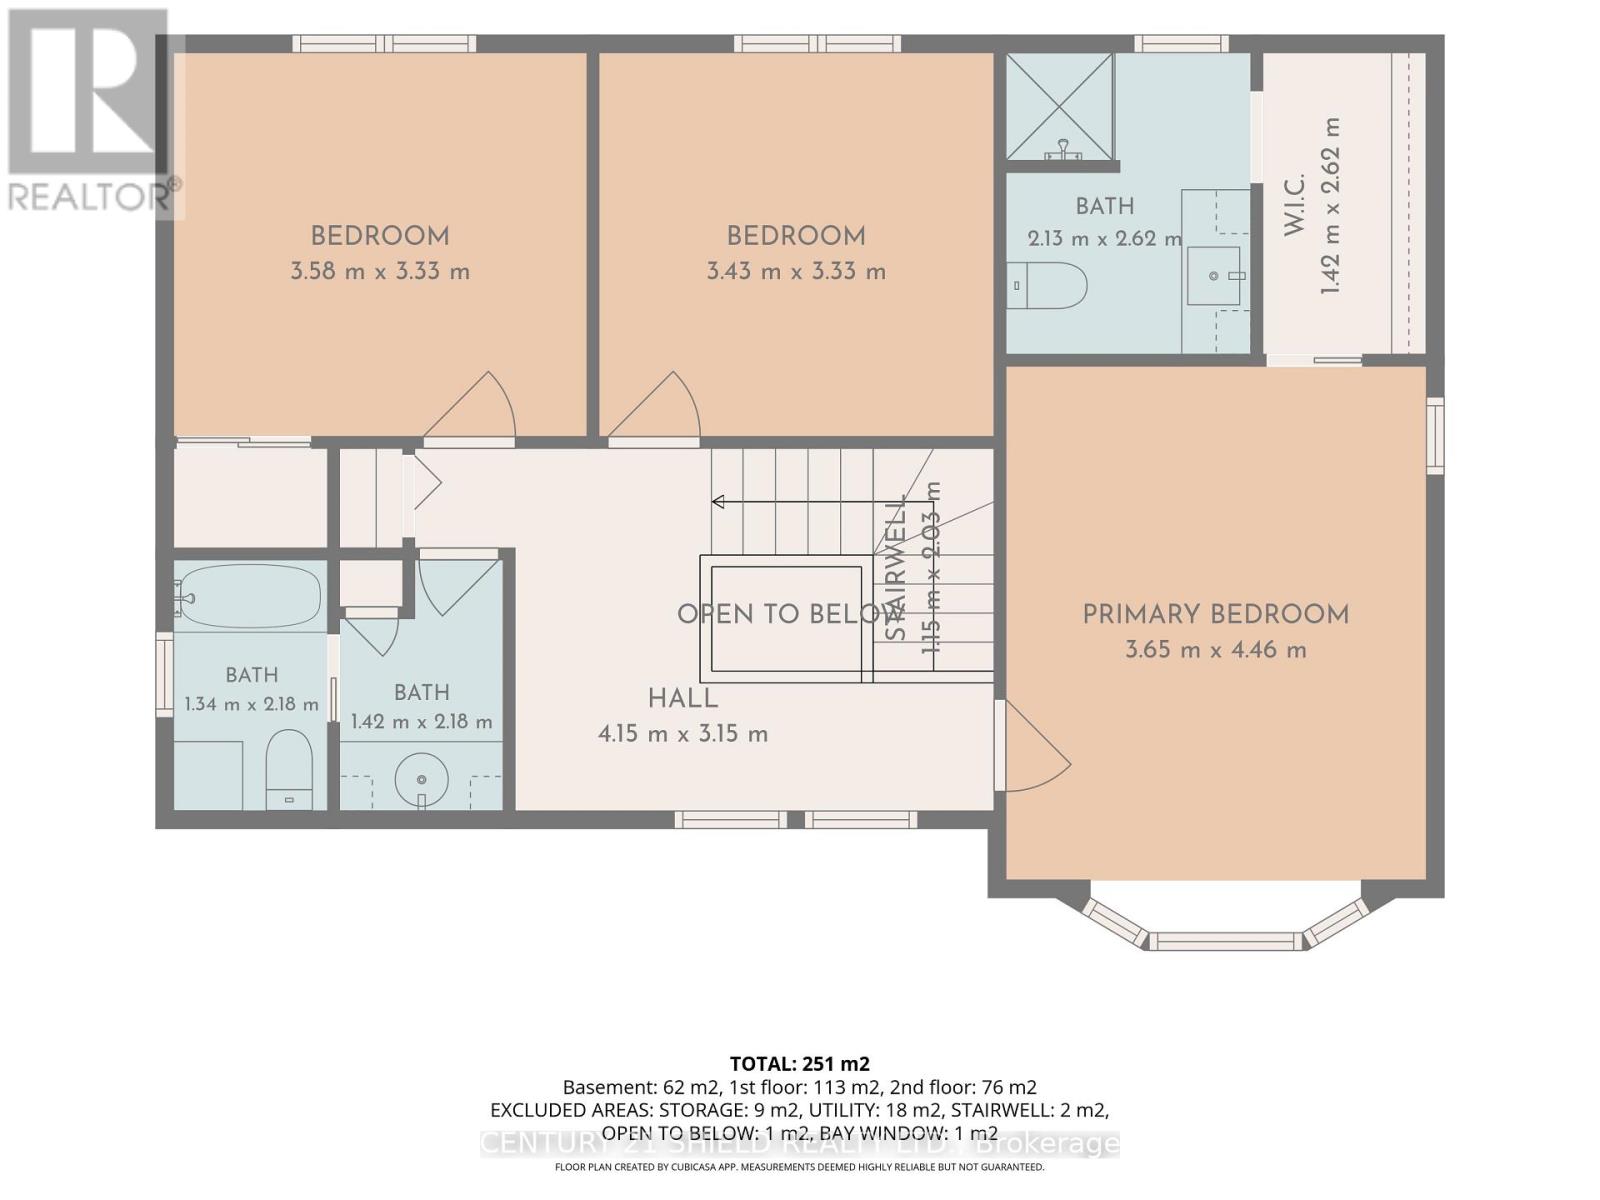
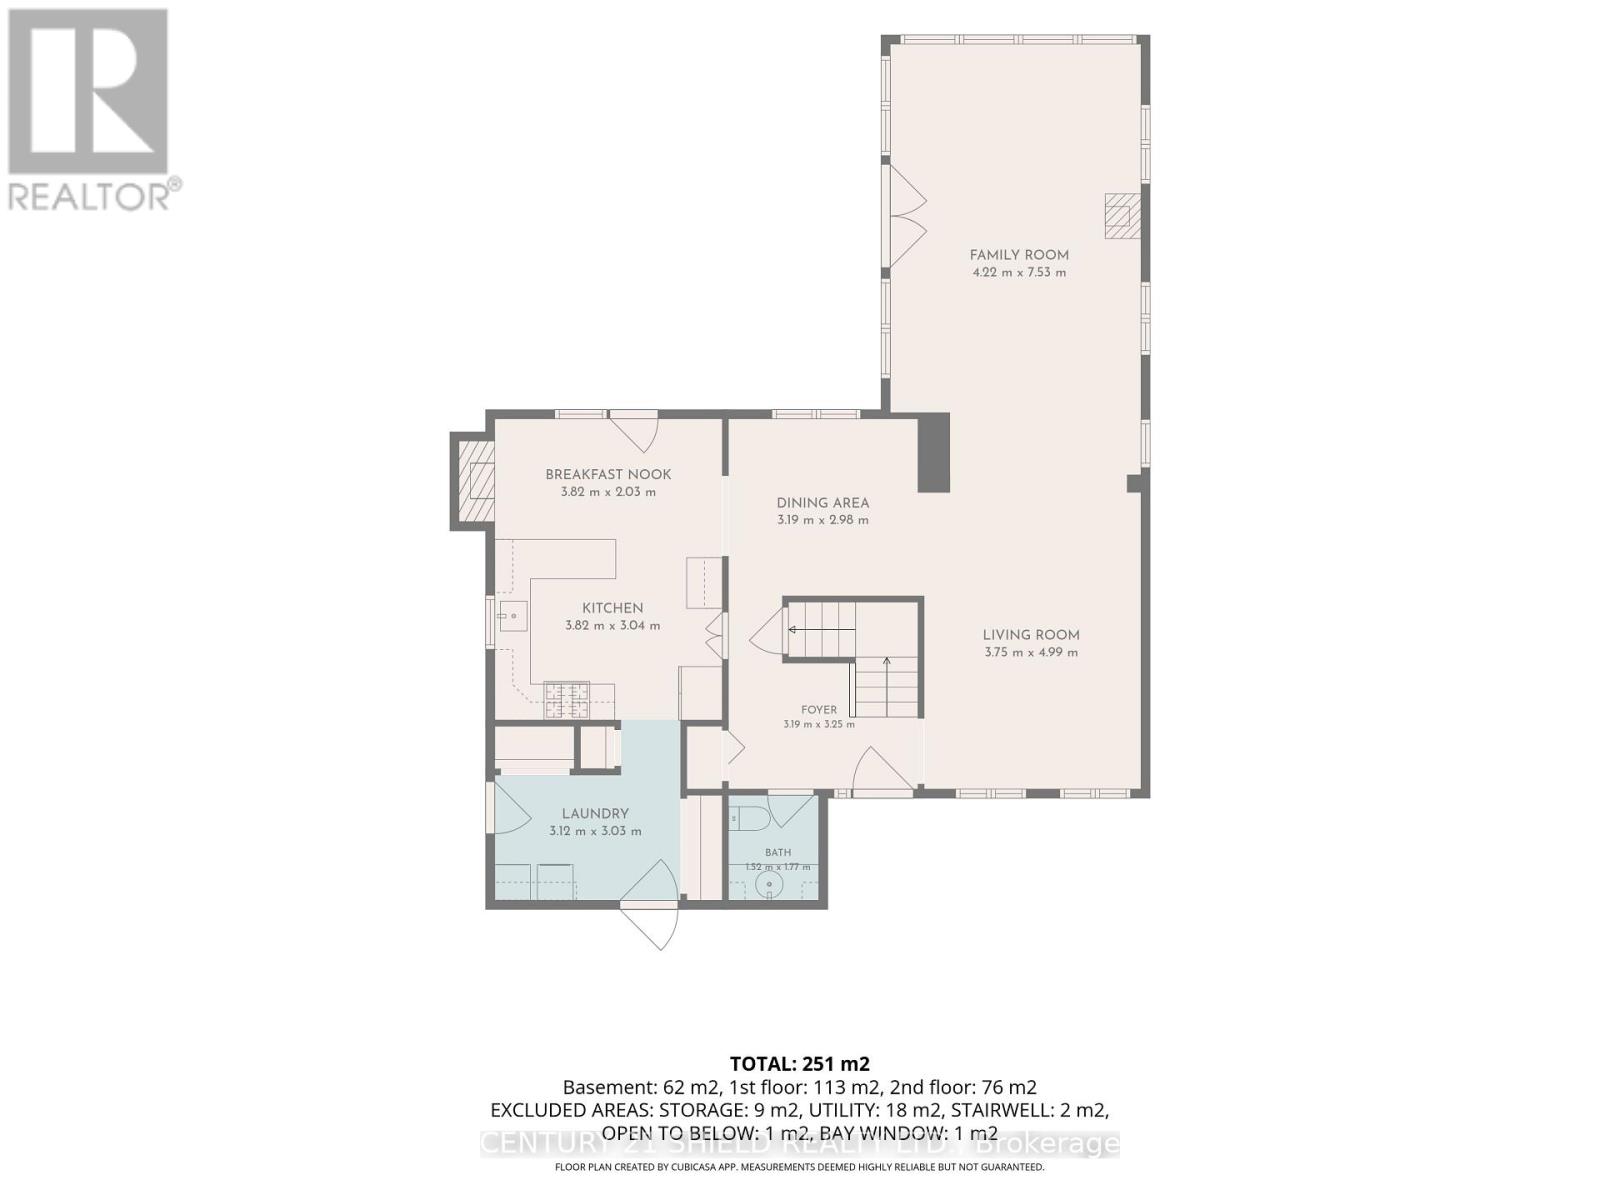
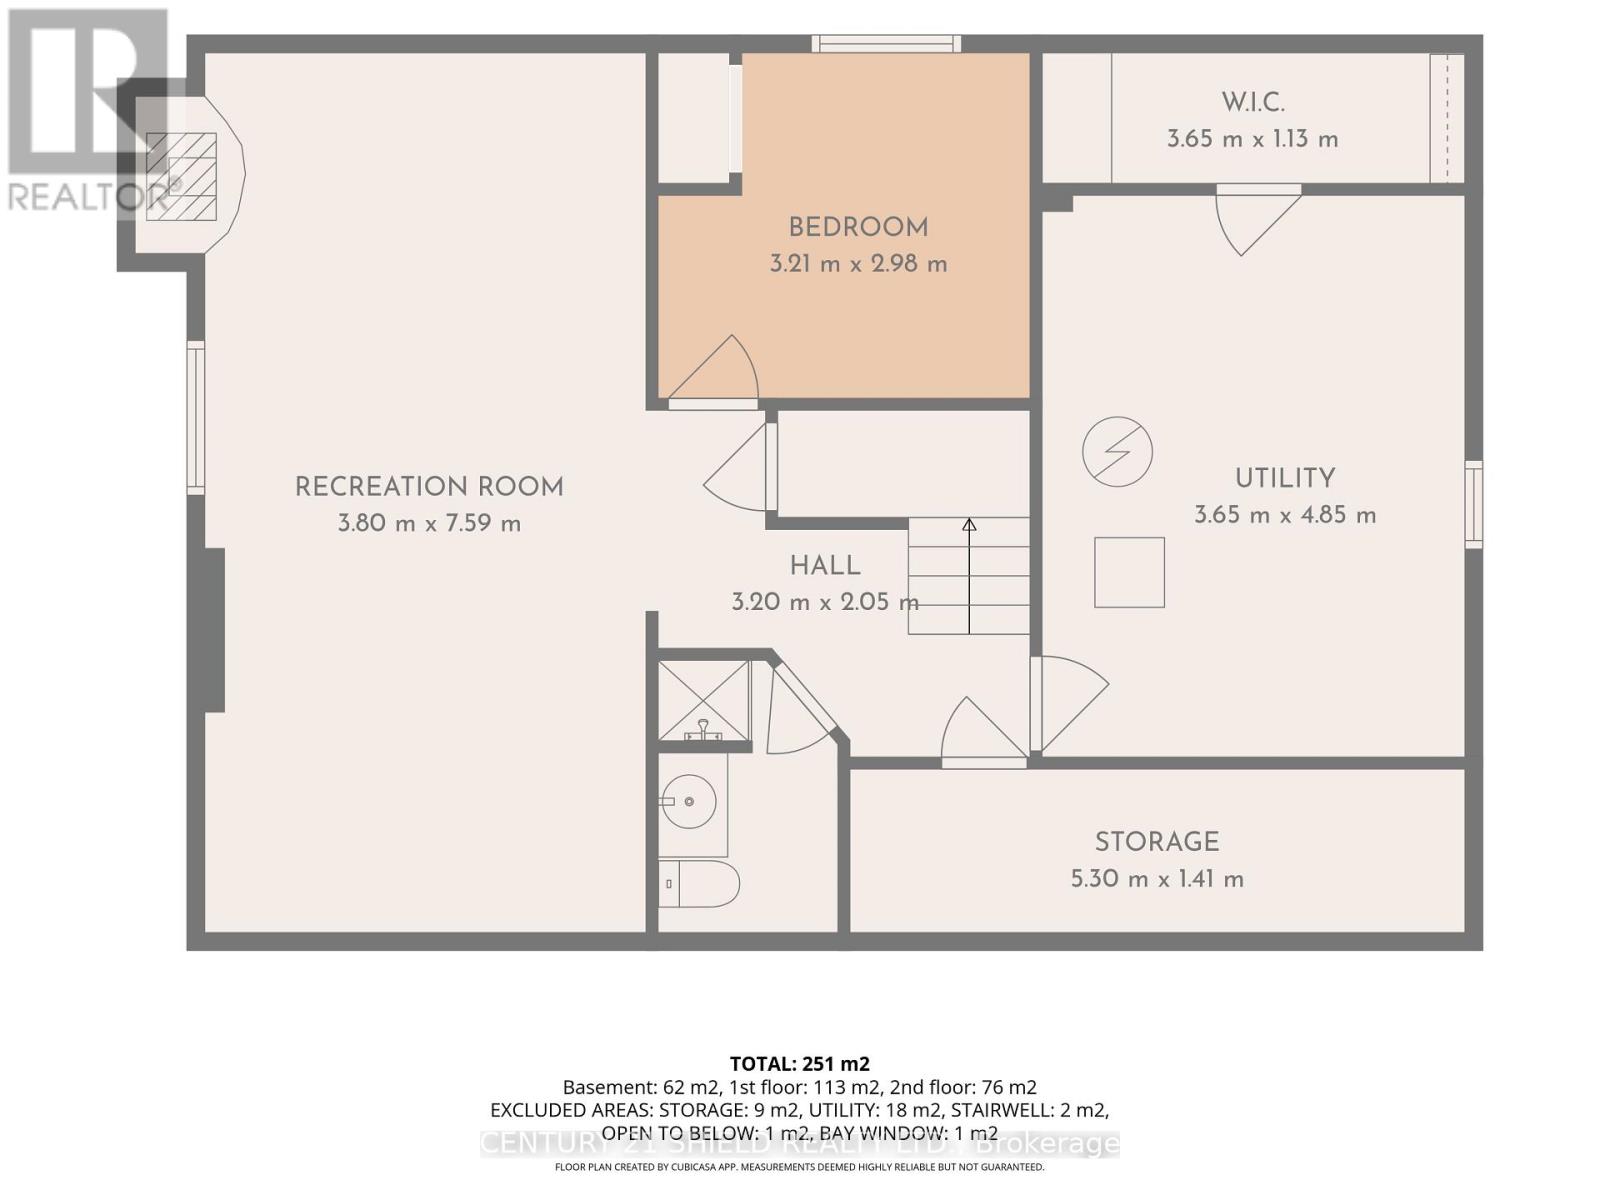
Welcome to this spacious 4-bedroom, 4-bathroom family home located in a quiet, family-friendly neighbourhood! From the moment you step inside, you'll appreciate the generous living spaces, natural light, and thoughtful layout. The main floor features a well-sized kitchen with breakfast nook and convenient access to the back deck, making outdoor dining and entertaining a breeze. The dining room and living room provide plenty of space for gatherings, while the standout sunroom/family room is sure to impress with floor-to-ceiling windows, a gas fireplace, and beautiful views of the generously sized backyard. Main-floor laundry and an attached 2-car garage add everyday convenience. Upstairs offers 3 well-sized bedrooms, including a spacious primary bedroom with walk-through closet leading to a private 3-piece ensuite. A separate 4-piece bathroom serves the additional bedrooms. The finished basement provides even more living space with a large recreation/theatre room complete with custom-built cabinetry. A wood-burning fireplace adds character to the space (not currently in use; no WETT certification). You'll also find a 4th bedroom and 3-piece bathroom in the basement. Outside, enjoy the spacious backyard and well-sized deck offering plenty of room for the kids to play, entertaining friends and family, or simply relaxing and enjoying the outdoors. A great combination of space, functionality, and comfort in a welcoming neighbourhood. This is one you'll want to see! ** This is a linked property.** (id:15069)
Property Details
| MLS® Number | X13850644 |
| Property Type | Single Family |
| Community Name | 717 - Cornwall |
| Equipment Type | Water Heater |
| Features | Sump Pump |
| Parking Space Total | 6 |
| Rental Equipment Type | Water Heater |
Building
| Bathroom Total | 4 |
| Bedrooms Above Ground | 3 |
| Bedrooms Below Ground | 1 |
| Bedrooms Total | 4 |
| Amenities | Fireplace(s) |
| Basement Development | Finished |
| Basement Type | N/a (finished) |
| Construction Style Attachment | Detached |
| Cooling Type | Central Air Conditioning, Wall Unit |
| Exterior Finish | Brick Facing, Vinyl Siding |
| Fireplace Present | Yes |
| Fireplace Total | 3 |
| Foundation Type | Poured Concrete |
| Half Bath Total | 1 |
| Heating Fuel | Electric, Natural Gas |
| Heating Type | Baseboard Heaters, Forced Air |
| Stories Total | 2 |
| Size Interior | 2,000 - 2,500 Sqft |
| Type | House |
| Utility Water | Municipal Water |
Parking
| Attached Garage | |
| Garage |
Land
| Acreage | No |
| Sewer | Sanitary Sewer |
| Size Depth | 190 Ft |
| Size Frontage | 50 Ft |
| Size Irregular | 50 X 190 Ft |
| Size Total Text | 50 X 190 Ft |
Rooms
| Level | Type | Length | Width | Dimensions |
|---|---|---|---|---|
| Second Level | Bedroom | 4.46 m | 3.65 m | 4.46 m x 3.65 m |
| Second Level | Bathroom | 2.62 m | 2.13 m | 2.62 m x 2.13 m |
| Second Level | Bedroom 2 | 3.33 m | 3.43 m | 3.33 m x 3.43 m |
| Second Level | Bedroom 3 | 3.33 m | 3.58 m | 3.33 m x 3.58 m |
| Second Level | Bathroom | 2.18 m | 2.76 m | 2.18 m x 2.76 m |
| Basement | Bedroom 4 | 2.98 m | 3.21 m | 2.98 m x 3.21 m |
| Basement | Recreational, Games Room | 7.59 m | 3.8 m | 7.59 m x 3.8 m |
| Ground Level | Laundry Room | 3.03 m | 3.12 m | 3.03 m x 3.12 m |
| Ground Level | Bathroom | 1.77 m | 1.52 m | 1.77 m x 1.52 m |
| Ground Level | Family Room | 7.53 m | 4.22 m | 7.53 m x 4.22 m |
| Ground Level | Living Room | 4.99 m | 3.75 m | 4.99 m x 3.75 m |
| Ground Level | Dining Room | 2.98 m | 3.19 m | 2.98 m x 3.19 m |
| Ground Level | Eating Area | 2.03 m | 3.82 m | 2.03 m x 3.82 m |
| Ground Level | Kitchen | 3.04 m | 3.82 m | 3.04 m x 3.82 m |
https://www.realtor.ca/real-estate/30352022/868-laflin-street-cornwall-717-cornwall
Contact Us
Contact us for more information

This REALTOR.ca listing content is owned and licensed by REALTOR® members of The Canadian Real Estate Association
The trademarks REALTOR®, REALTORS®, and the REALTOR® logo are controlled by The Canadian Real Estate Association (CREA) and identify real estate professionals who are members of CREA. The trademarks MLS®, Multiple Listing Service® and the associated logos are owned by The Canadian Real Estate Association (CREA) and identify the quality of services provided by real estate professionals who are members of CREA. The trademark DDF® is owned by The Canadian Real Estate Association (CREA) and identifies CREA's Data Distribution Facility (DDF®)
October 01 2026 07:30:53
Cornwall & District Real Estate Board
Century 21 Shield Realty Ltd.