
865 27th Street Owen Sound, Ontario N4K 6S5

5 Bedroom
2 Bathroom
1,500 - 2,000 sqft
Fireplace
Central Air Conditioning
Other
$624,900
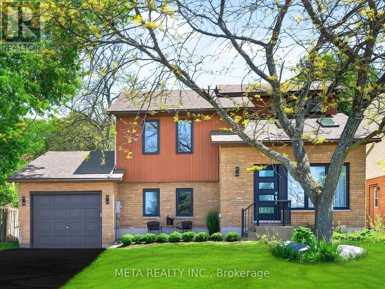
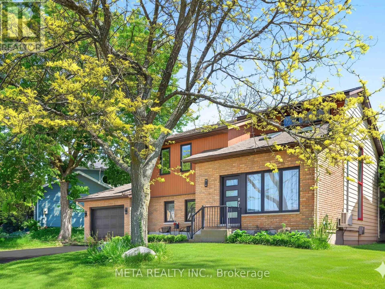
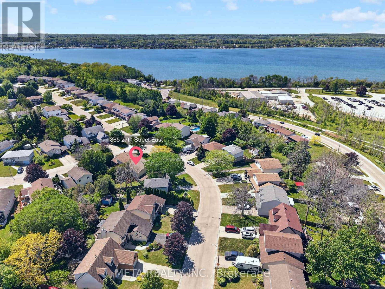
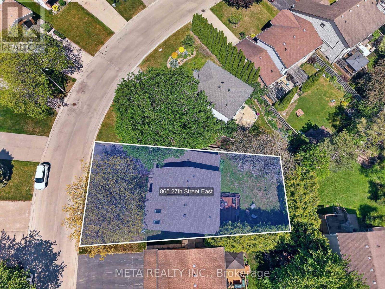
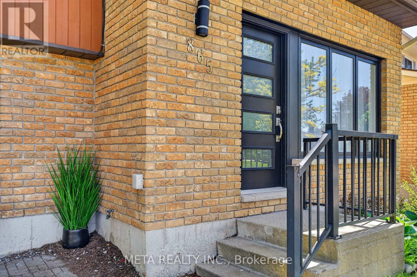
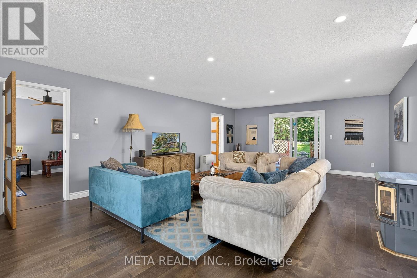
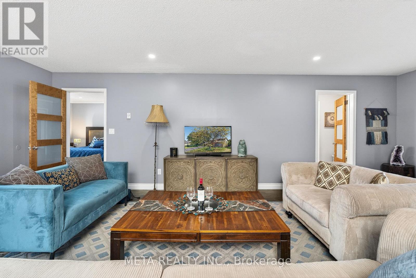
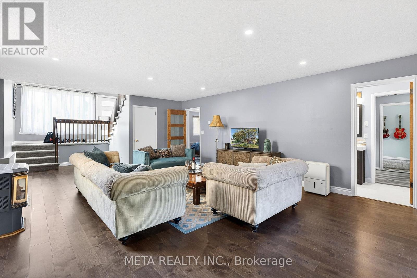
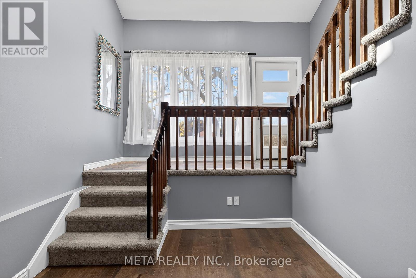
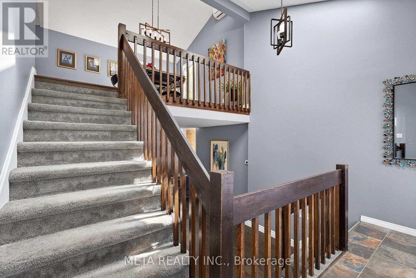
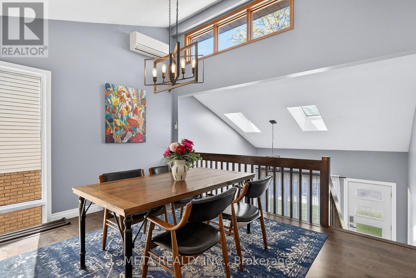
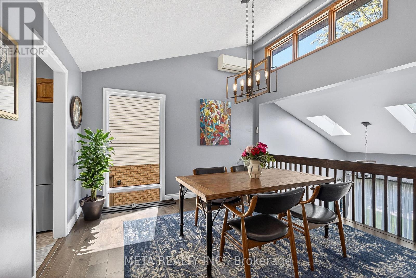
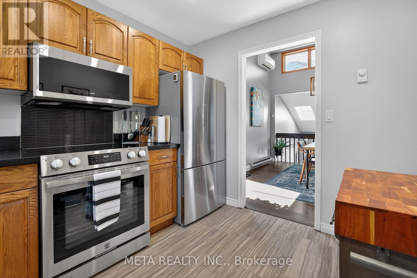
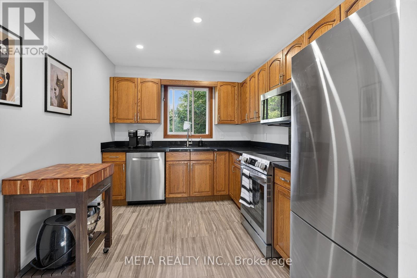
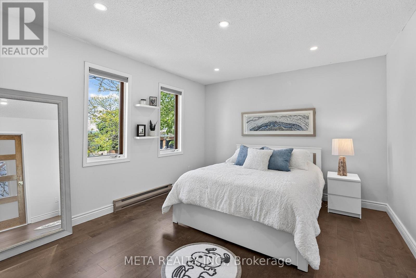
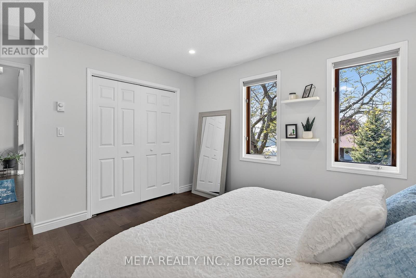
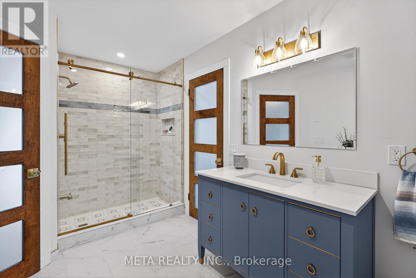
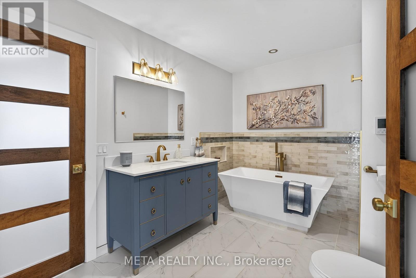
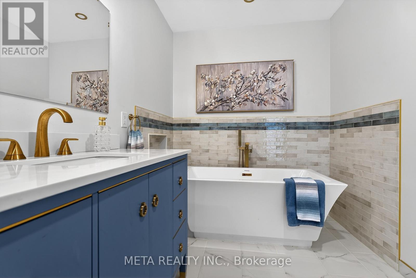
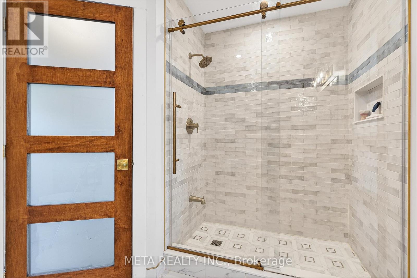
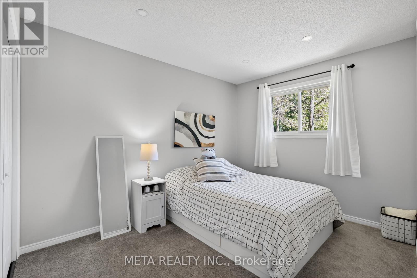
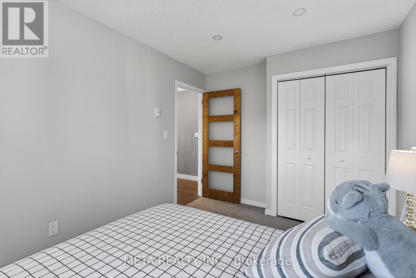
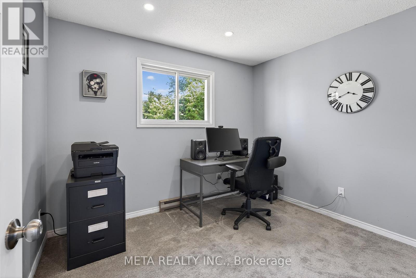
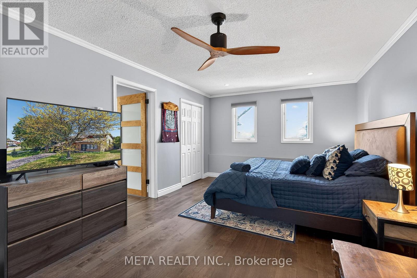
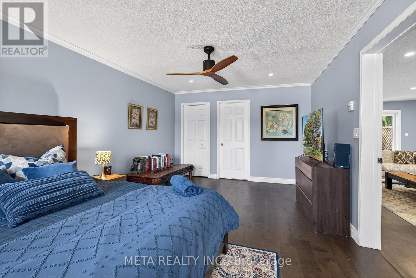
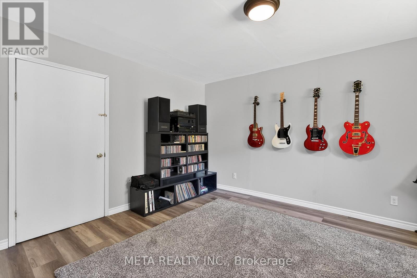
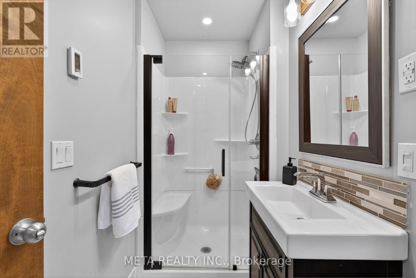
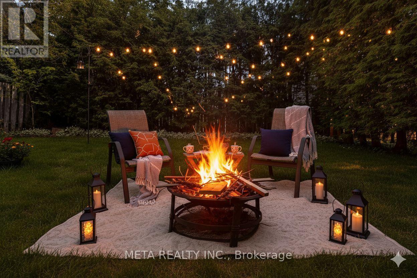
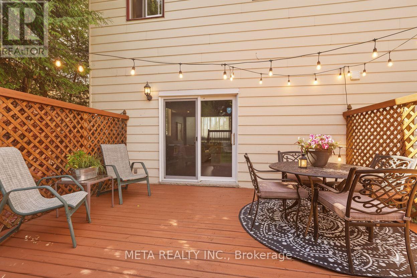
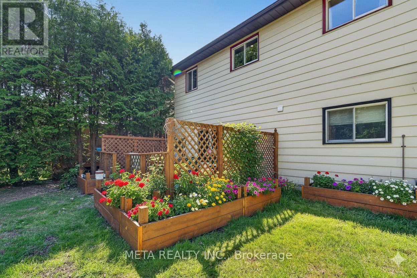
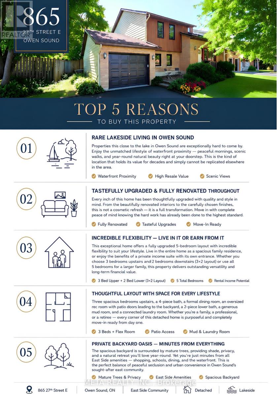
Welcome to 865 27th St E a stunning, fully renovated detached home in one of Owen Sound's most sought after east side neighbourhoods, just a short walk to the lake and scenic waterfront trails. Opportunities this close to the water are rare, and this move in ready home is one you won't want to miss.Thousands have been invested in premium renovations throughout. This isn't just a cosmetic update it's a complete transformation with quality finishes built to last. The upper level features 3 spacious bedrooms and a beautifully updated full bathroom. The fully finished lower level offers 2 additional bedrooms and a 3 piece bath, making it ideal as an in-law suite or income generating space to help offset your mortgage. A standout feature is the dual heat source system. The cozy gas fireplace provides efficient, cost effective heating, while electric baseboards offer flexible backup, helping reduce winter energy costs. Step through the patio doors to a private backyard surrounded by mature trees, offering shade, privacy, and year round enjoyment. The professionally installed French drain system helps direct water away from the yard, providing added protection and peace of mind in every season. With no sidewalk to maintain and parking for up to 4 vehicles, this home offers both convenience and practicality. Located on a quiet, family friendly street, you'll also enjoy everything Owen Sound has to offer. Known as Ontario's Scenic City, it sits at the gateway to the Bruce Peninsula, just 2.5 hours from the GTA. Explore Georgian Bay, the Bruce Trail, Inglis Falls, Kelso Beach, the Roxy Theatre, Summer folk Festival, the famous Salmon Run, and the vibrant River District filled with local shops and restaurants. (id:15069)
Property Details
| MLS® Number | X13567664 |
| Property Type | Single Family |
| Community Name | Owen Sound |
| Equipment Type | Water Heater |
| Features | Carpet Free |
| Parking Space Total | 2 |
| Rental Equipment Type | Water Heater |
Building
| Bathroom Total | 2 |
| Bedrooms Above Ground | 3 |
| Bedrooms Below Ground | 2 |
| Bedrooms Total | 5 |
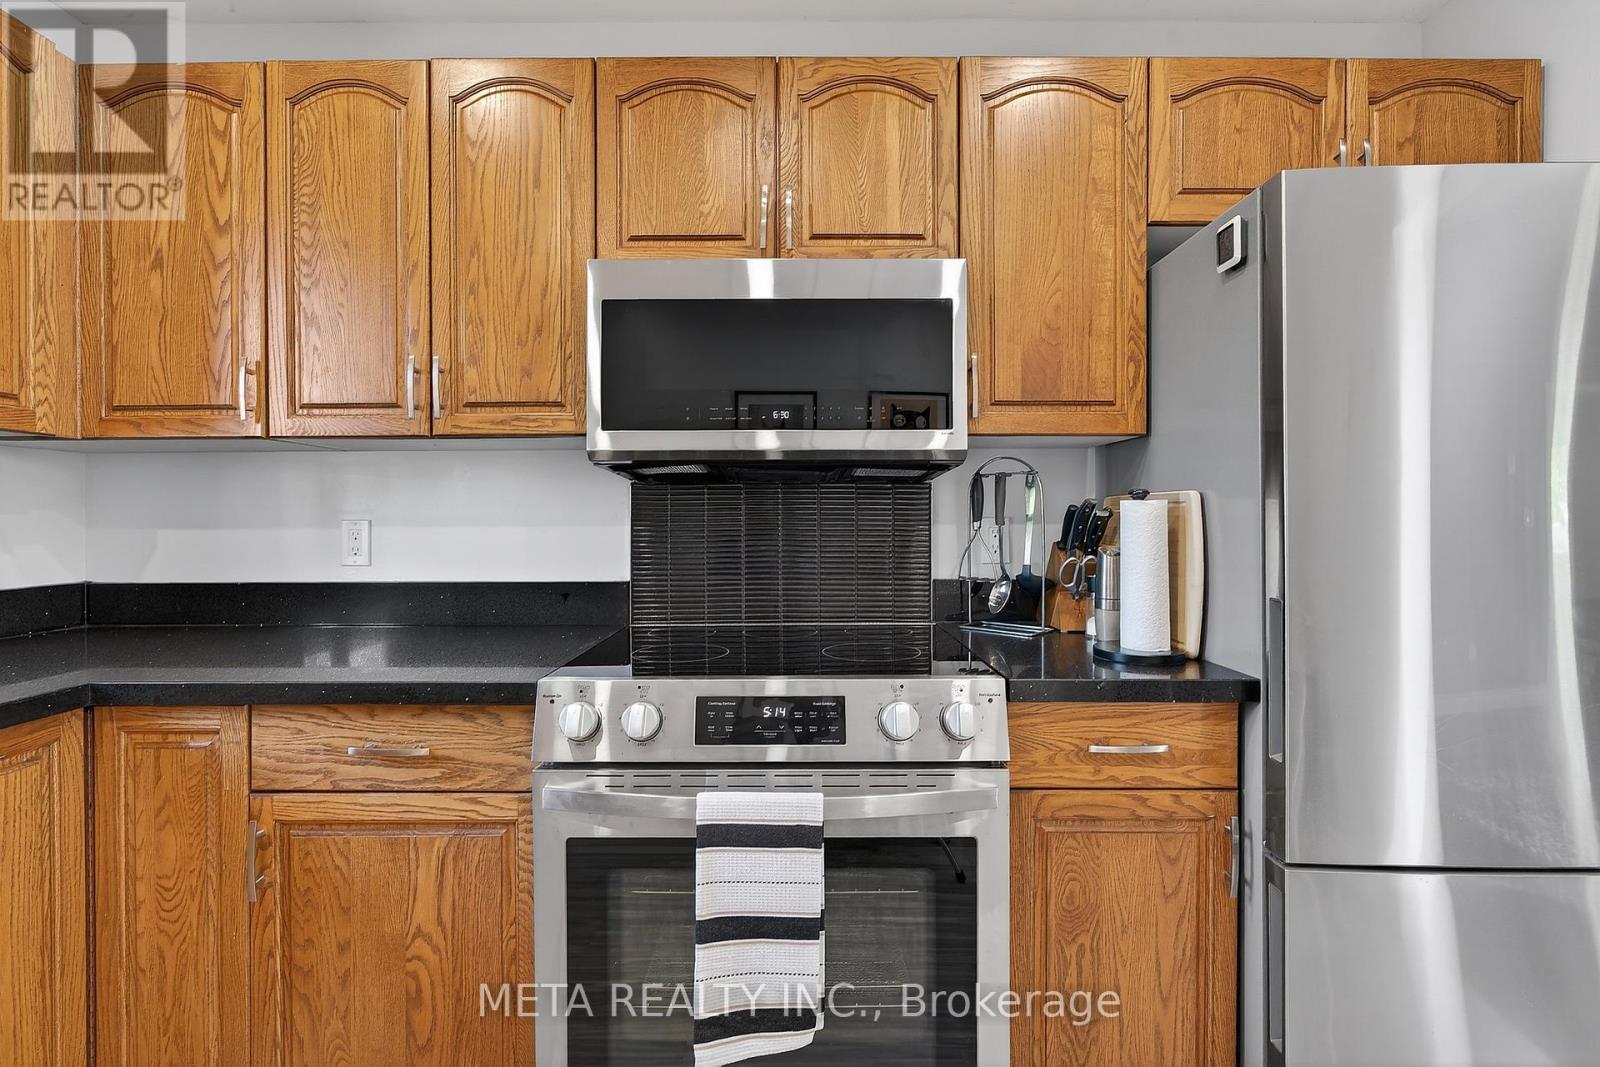
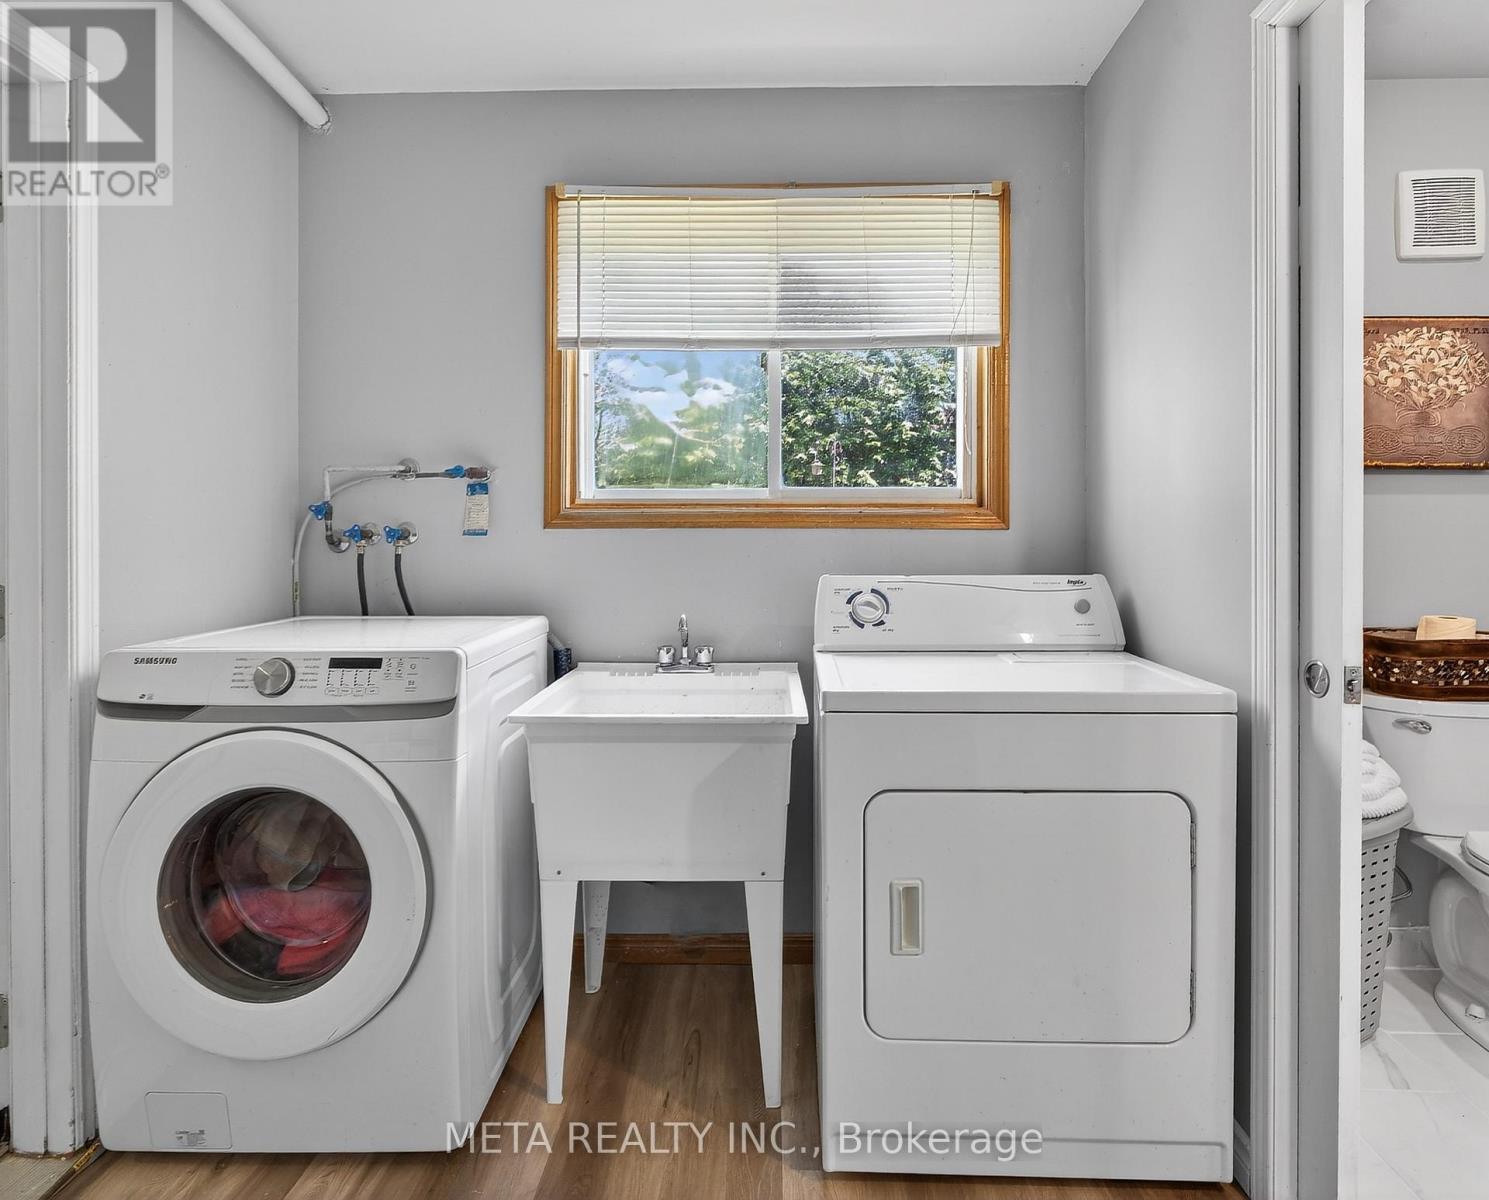
| Appliances | Dishwasher, Dryer, Hood Fan, Washer, Refrigerator |
| Basement Development | Finished |
| Basement Features | Separate Entrance |
| Basement Type | N/a (finished), N/a |
| Construction Style Attachment | Detached |
| Cooling Type | Central Air Conditioning |
| Exterior Finish | Aluminum Siding |
| Fireplace Present | Yes |
| Foundation Type | Block |
| Heating Fuel | Natural Gas |
| Heating Type | Other |
| Stories Total | 2 |
| Size Interior | 1,500 - 2,000 Sqft |
| Type | House |
| Utility Water | Municipal Water |
Parking
| Attached Garage | |
| Garage |
Land
| Acreage | No |
| Sewer | Sanitary Sewer |
| Size Depth | 107 Ft ,1 In |
| Size Frontage | 75 Ft ,6 In |
| Size Irregular | 75.5 X 107.1 Ft |
| Size Total Text | 75.5 X 107.1 Ft |
Rooms
| Level | Type | Length | Width | Dimensions |
|---|---|---|---|---|
| Main Level | Living Room | 5.08 m | 8.94 m | 5.08 m x 8.94 m |
| Main Level | Family Room | 3.6 m | 6.7 m | 3.6 m x 6.7 m |
| Main Level | Laundry Room | 2.48 m | 2.66 m | 2.48 m x 2.66 m |
| Main Level | Utility Room | 3.5 m | 4.26 m | 3.5 m x 4.26 m |
| Main Level | Kitchen | 2.69 m | 3.42 m | 2.69 m x 3.42 m |
| Main Level | Dining Room | 3.86 m | 4.26 m | 3.86 m x 4.26 m |
| Upper Level | Primary Bedroom | 3.45 m | 4.11 m | 3.45 m x 4.11 m |
| Upper Level | Bedroom 2 | 2.74 m | 3.75 m | 2.74 m x 3.75 m |
| Upper Level | Bedroom 3 | 2.74 m | 3.2 m | 2.74 m x 3.2 m |
| Ground Level | Bedroom 5 | 3.2 m | 2.74 m | 3.2 m x 2.74 m |
| Ground Level | Bedroom 4 | 2.74 m | 3.76 m | 2.74 m x 3.76 m |
https://www.realtor.ca/real-estate/30037613/865-27th-street-owen-sound-owen-sound
Contact Us
Contact us for more information

This REALTOR.ca listing content is owned and licensed by REALTOR® members of The Canadian Real Estate Association
The trademarks REALTOR®, REALTORS®, and the REALTOR® logo are controlled by The Canadian Real Estate Association (CREA) and identify real estate professionals who are members of CREA. The trademarks MLS®, Multiple Listing Service® and the associated logos are owned by The Canadian Real Estate Association (CREA) and identify the quality of services provided by real estate professionals who are members of CREA. The trademark DDF® is owned by The Canadian Real Estate Association (CREA) and identifies CREA's Data Distribution Facility (DDF®)
July 15 2026 06:40:25
Toronto Regional Real Estate Board
Meta Realty Inc.