
861 Lonsdale Avenue Sudbury, Ontario P3B 1K2

3 Bedroom
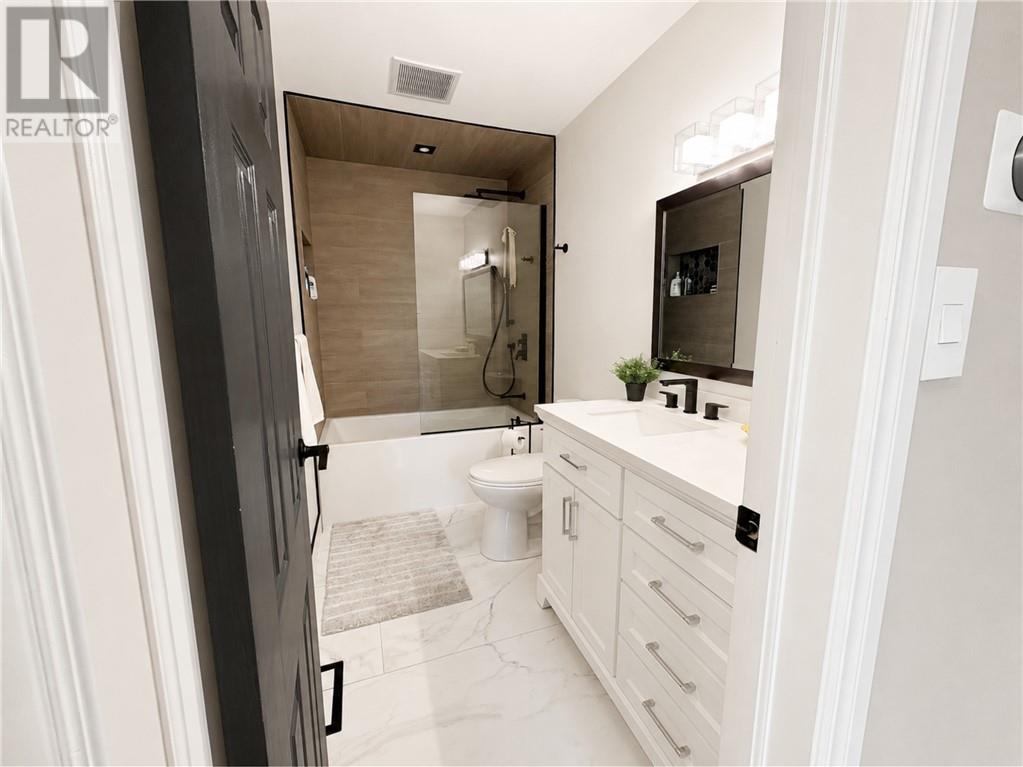
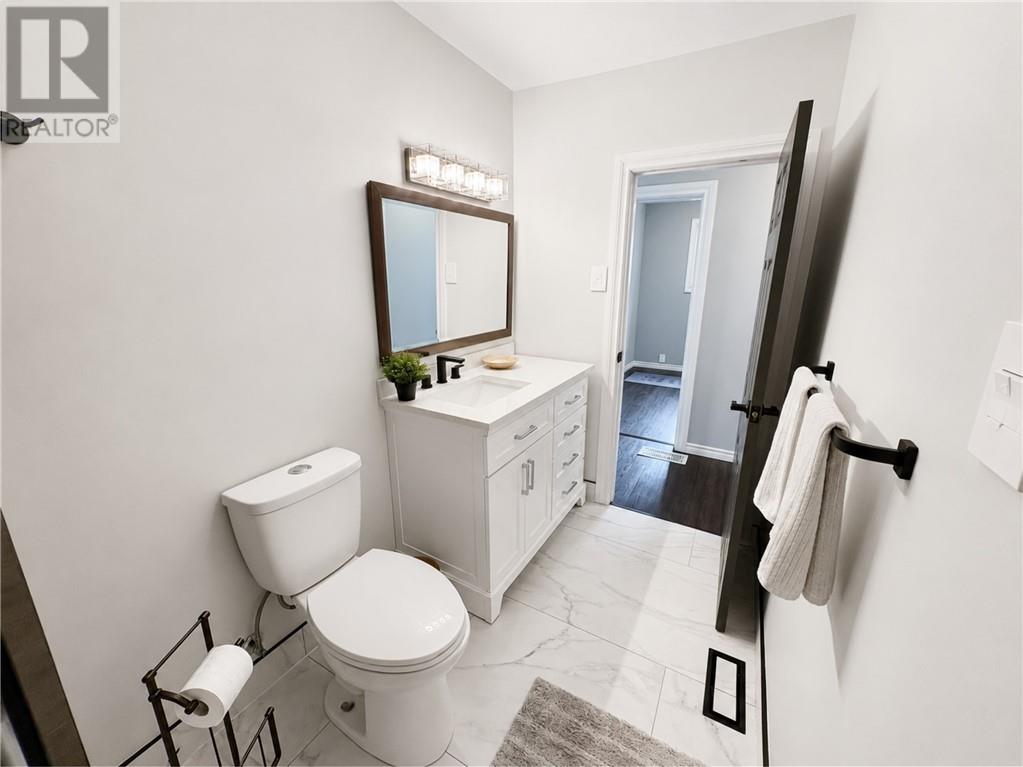
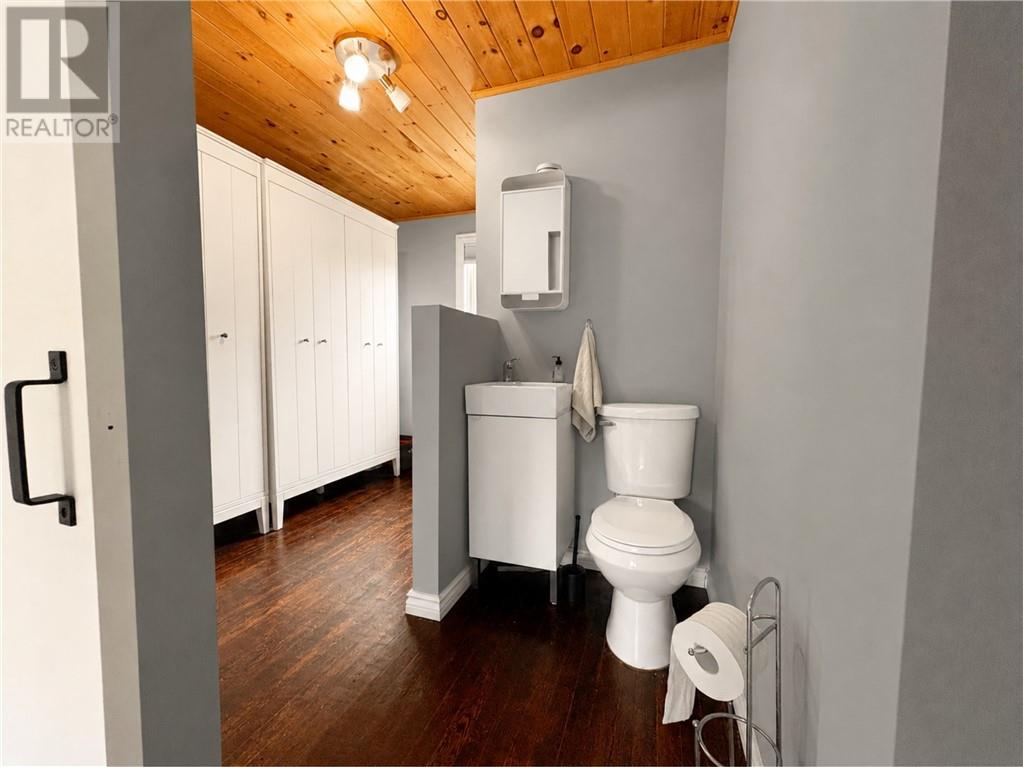
2 Bathroom
Bungalow
Central Air Conditioning
Forced Air
$399,900
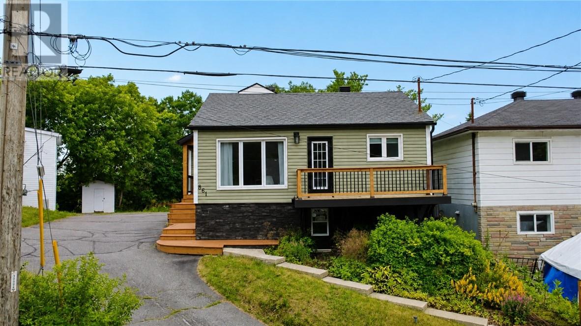
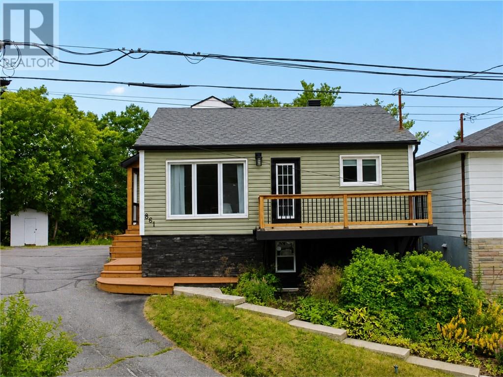
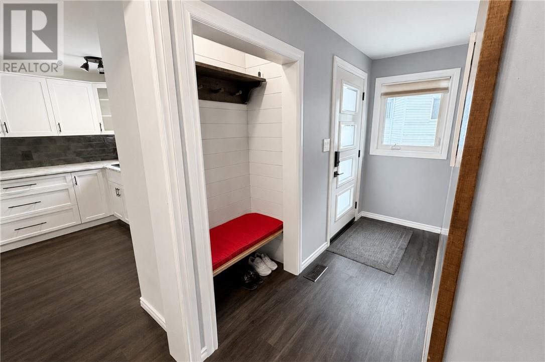
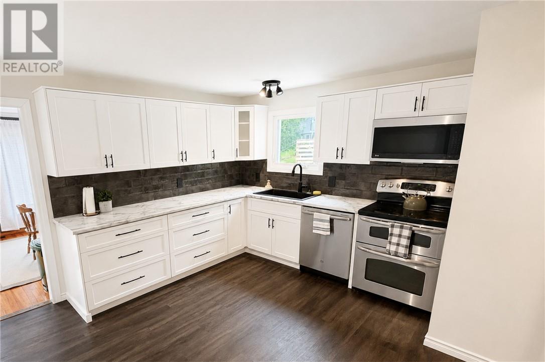
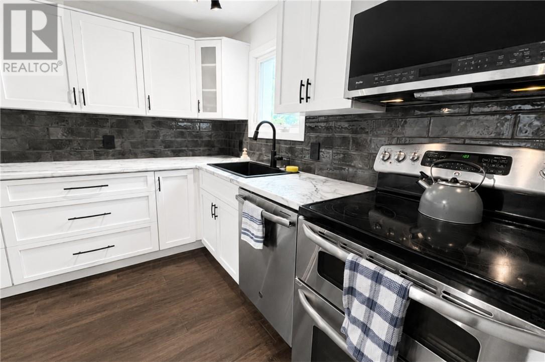
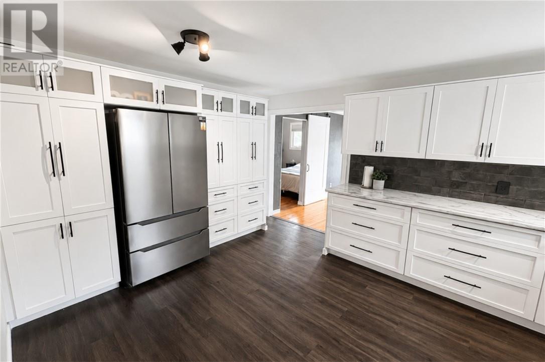
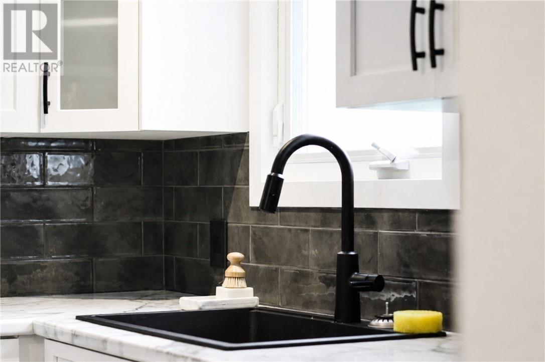
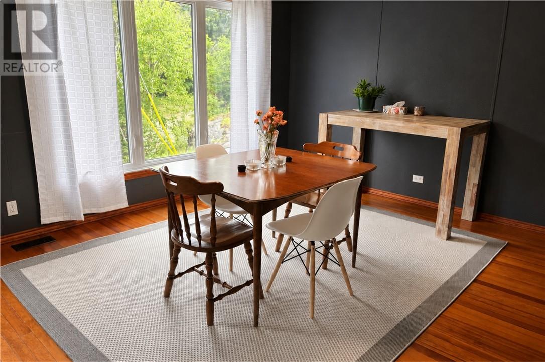
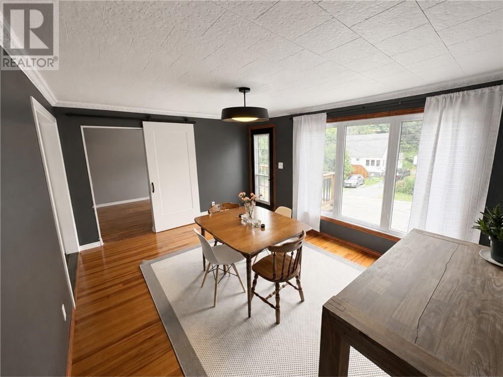
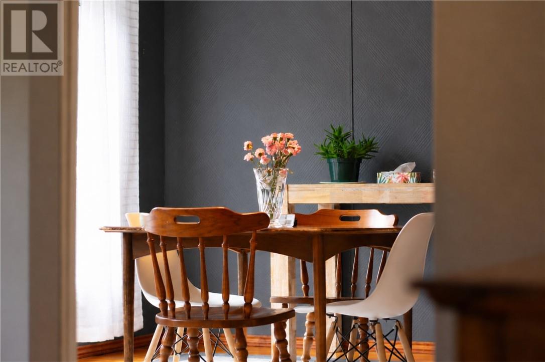
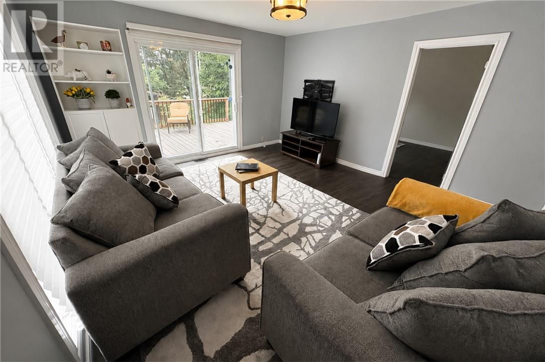
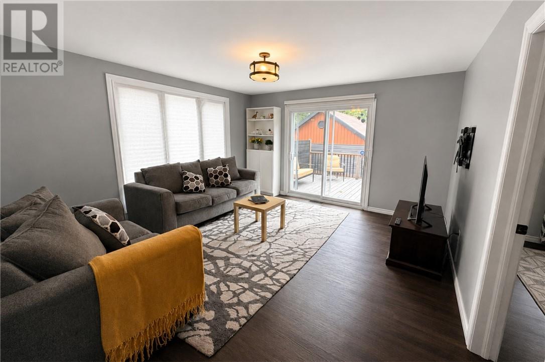
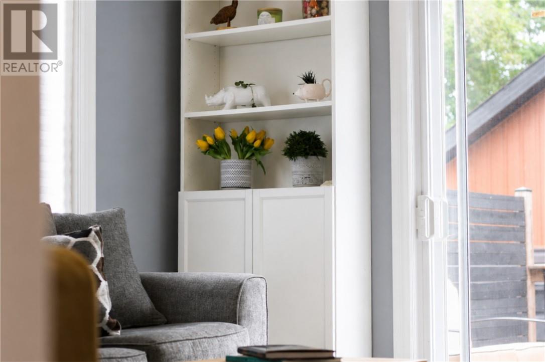
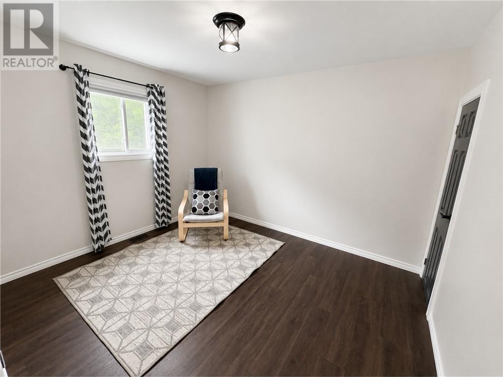
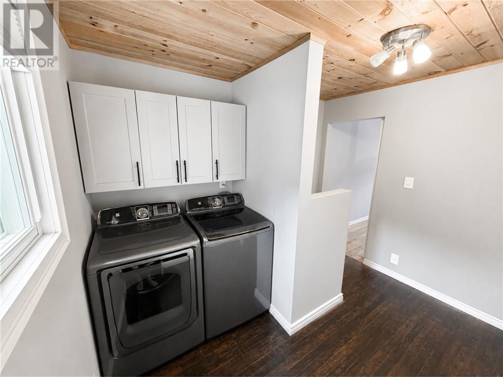
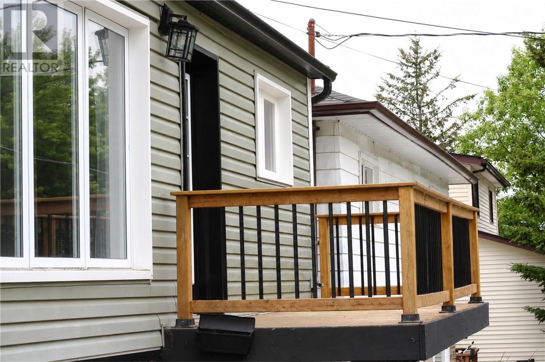
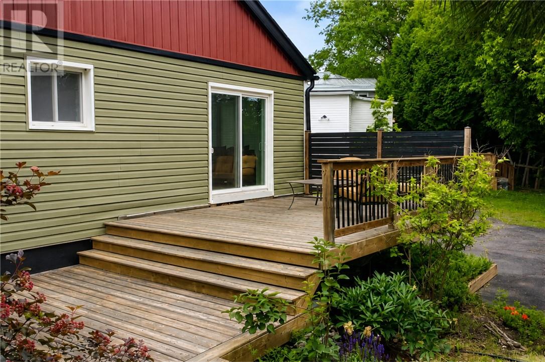
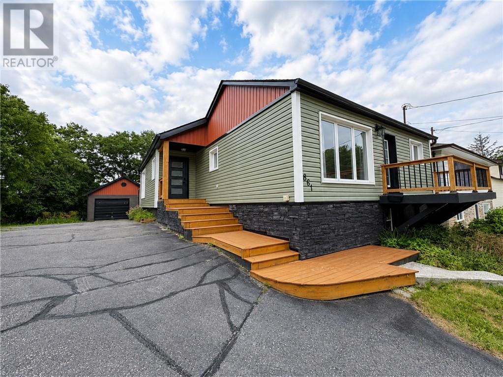
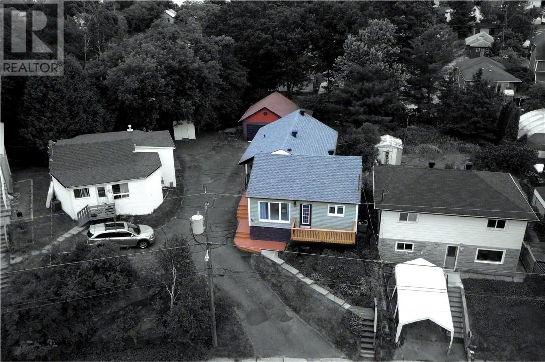
Some homes simply feel right the moment you walk through the door, and this is one of them. Bright, beautifully updated, and thoughtfully designed, this 3-bedroom, 1.5-bathroom home in desirable Minnow Lake offers comfortable living with modern finishes throughout. The updated kitchen, refreshed bathrooms, spacious principal rooms, and patio doors leading to the backyard deck create a home that's perfect for everyday living and entertaining alike. Just minutes from schools, shopping, restaurants, parks, recreation, and the Millennium Centre, you'll love the convenience of this sought-after neighbourhood. (id:15069)
Property Details
| MLS® Number | 2129179 |
| Property Type | Single Family |
| Amenities Near By | Public Transit, Schools, Shopping |
| Community Features | Bus Route, Rentals Allowed, School Bus |
| Equipment Type | Air Conditioner, Furnace, Water Heater |
| Rental Equipment Type | Air Conditioner, Furnace, Water Heater |
| Structure | Patio(s) |
Building
| Bathroom Total | 2 |
| Bedrooms Total | 3 |
| Architectural Style | Bungalow |
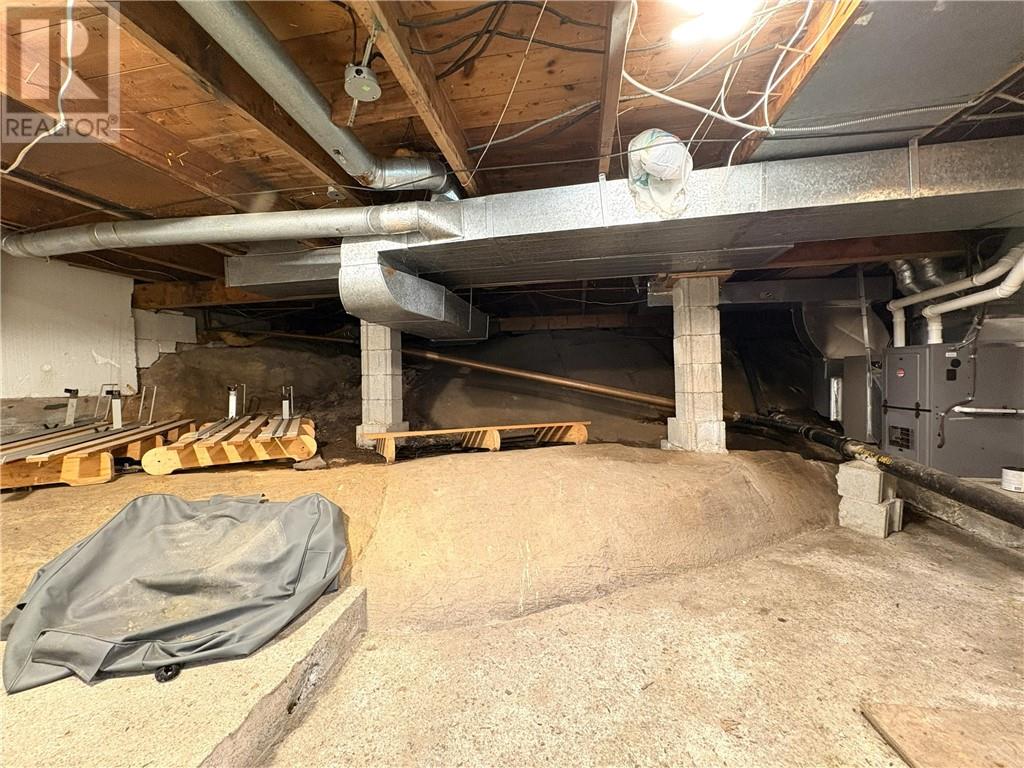
| Basement Type | Crawl Space |
| Cooling Type | Central Air Conditioning |
| Flooring Type | Hardwood, Vinyl |
| Foundation Type | Block |
| Half Bath Total | 1 |
| Heating Type | Forced Air |
| Roof Material | Asphalt Shingle |
| Roof Style | Unknown |
| Stories Total | 1 |
| Type | House |
| Utility Water | Municipal Water |
Parking
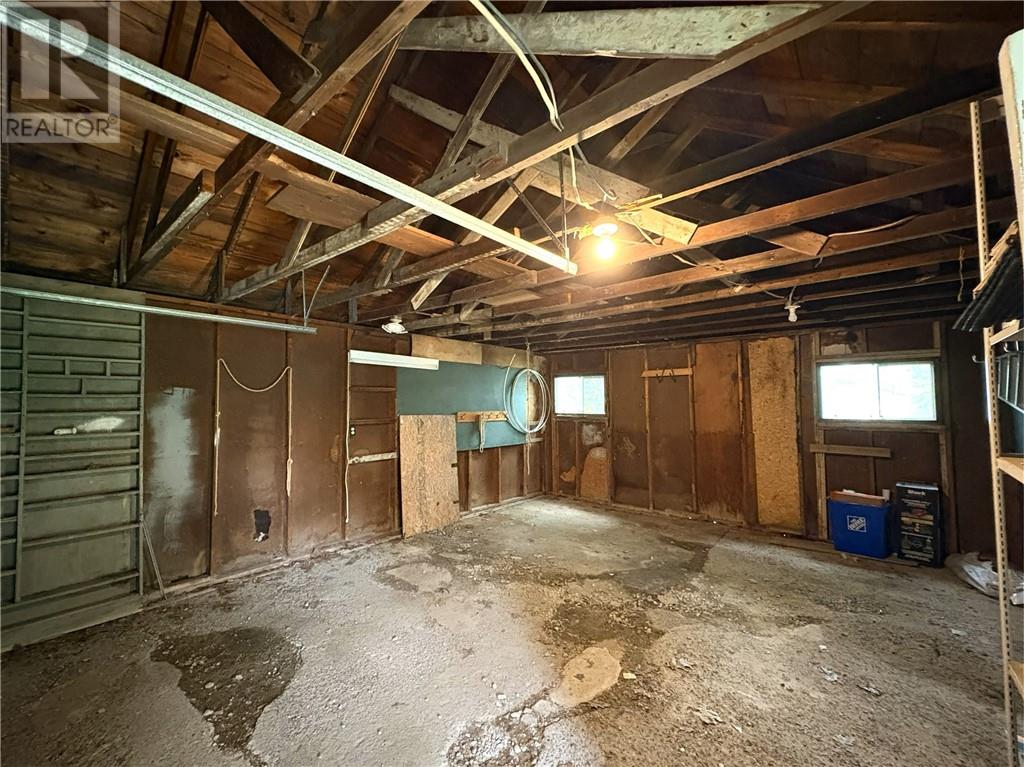
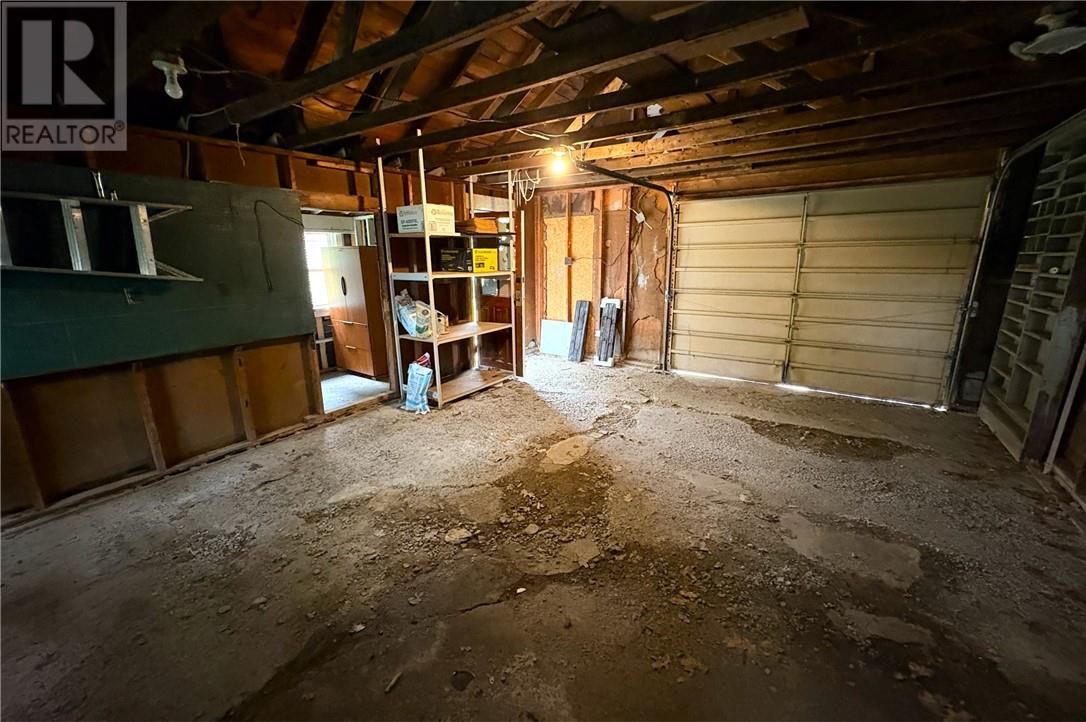
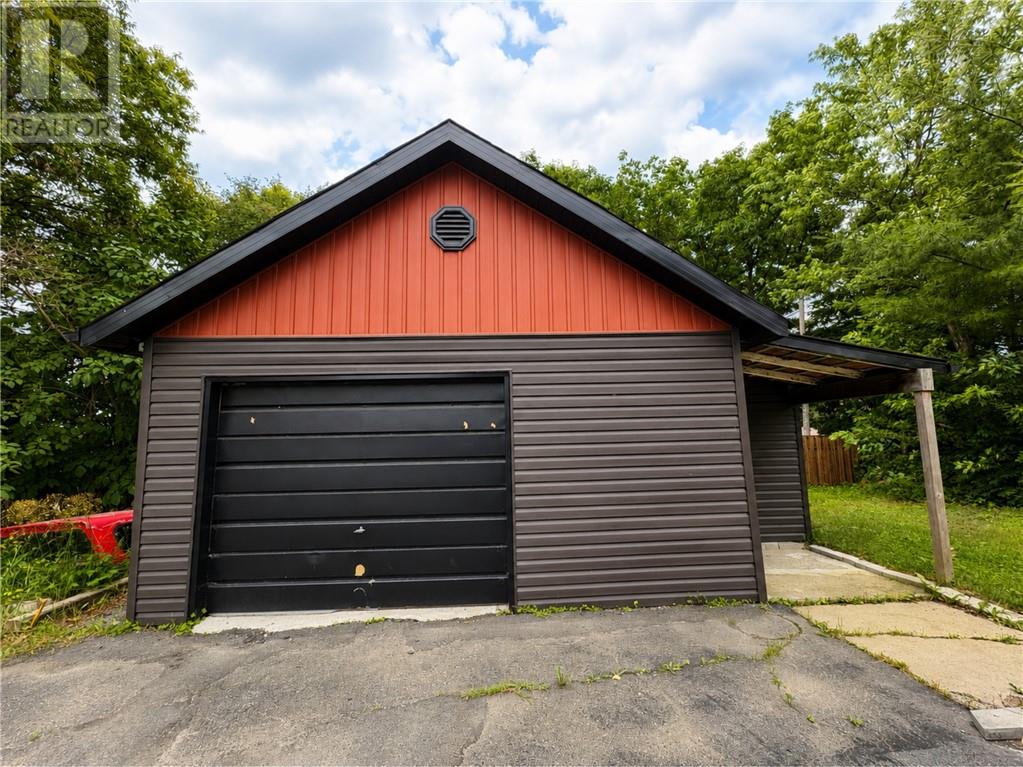
| Detached Garage |
Land
| Access Type | Year-round Access |
| Acreage | No |
| Land Amenities | Public Transit, Schools, Shopping |
| Sewer | Municipal Sewage System |
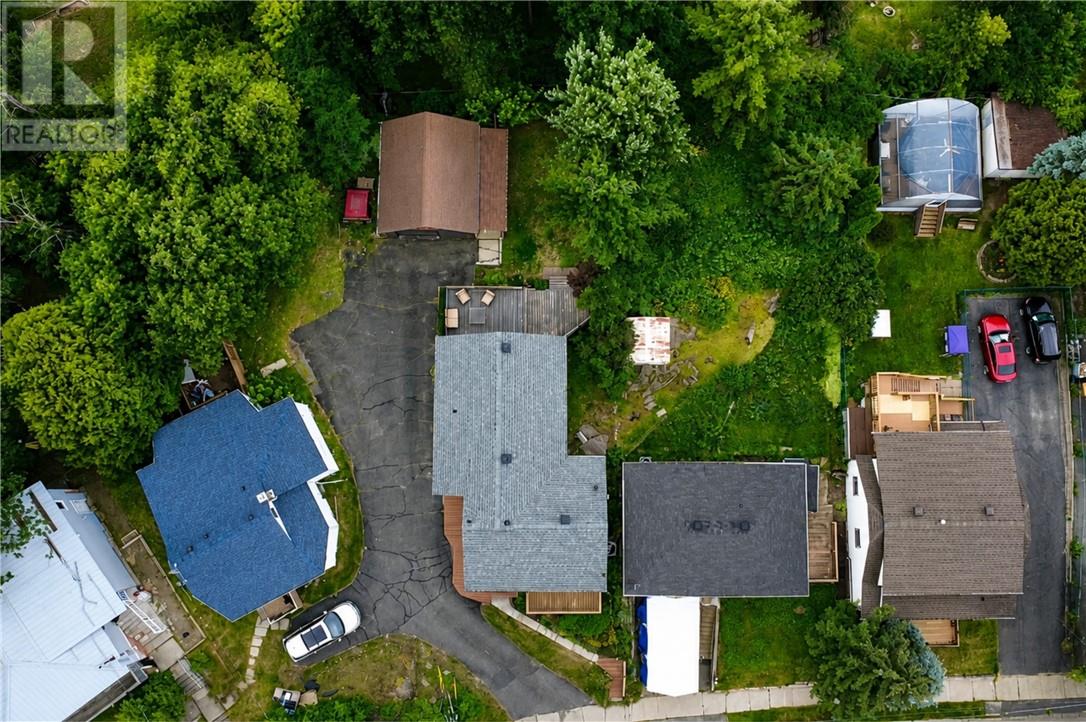
| Size Total Text | 4,051 - 7,250 Sqft |
| Zoning Description | R1-5, R2-2 |
Rooms
| Level | Type | Length | Width | Dimensions |
|---|---|---|---|---|
| Main Level | Living Room/dining Room | 15'5 x 11'8 | ||
| Main Level | Kitchen | 15'5 x 11'8 | ||
| Main Level | Bedroom | 9'8 x 9'8 | ||
| Main Level | Laundry Room | 9'2 x 4'8 | ||
| Main Level | Family Room | 13'4 x 11'3 | ||
| Main Level | Bedroom | 11'3 x 9'8 | ||
| Main Level | Bedroom | 13 x 9'8 |
https://www.realtor.ca/real-estate/30032617/861-lonsdale-avenue-sudbury
Contact Us
Contact us for more information

This REALTOR.ca listing content is owned and licensed by REALTOR® members of The Canadian Real Estate Association
The trademarks REALTOR®, REALTORS®, and the REALTOR® logo are controlled by The Canadian Real Estate Association (CREA) and identify real estate professionals who are members of CREA. The trademarks MLS®, Multiple Listing Service® and the associated logos are owned by The Canadian Real Estate Association (CREA) and identify the quality of services provided by real estate professionals who are members of CREA. The trademark DDF® is owned by The Canadian Real Estate Association (CREA) and identifies CREA's Data Distribution Facility (DDF®)
July 14 2026 08:15:49
Sudbury Real Estate Board
RE/MAX Crown Realty Inc. (Sudbury)