
86 St David Street N Noelville, Ontario P0M 2N0
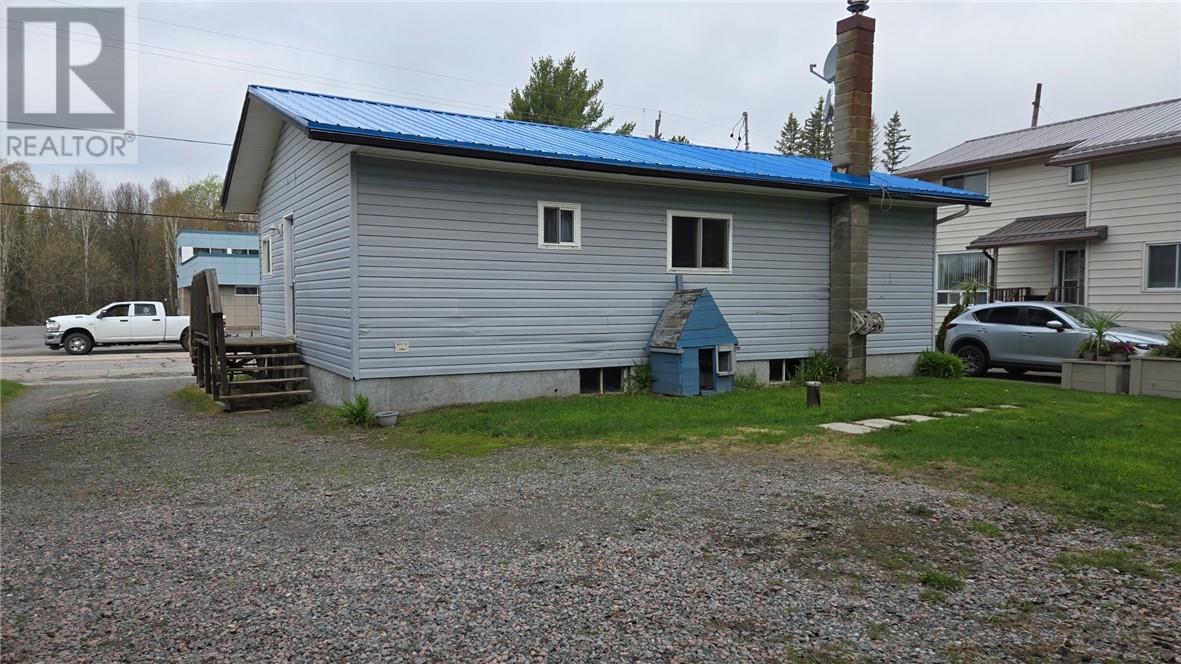

3 Bedroom
2 Bathroom
Bungalow
Baseboard Heaters
Acreage
$299,900
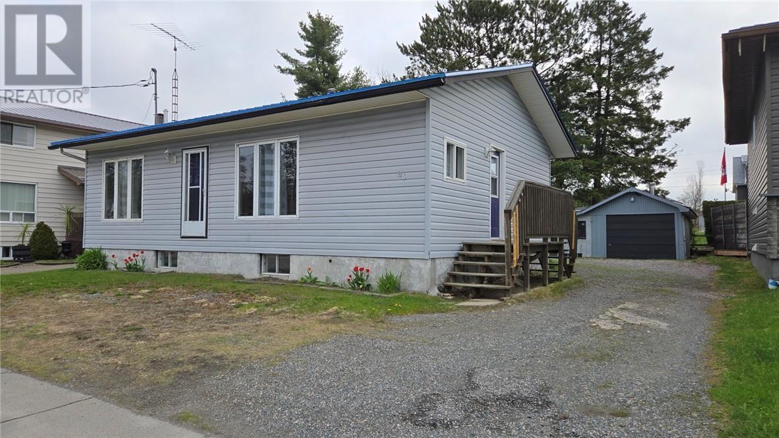
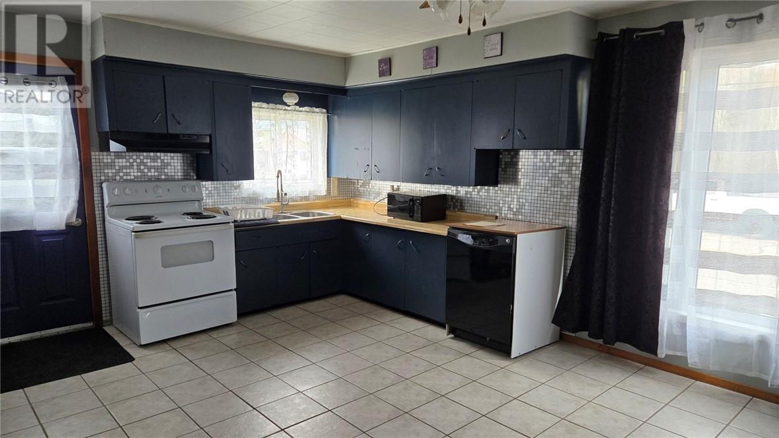
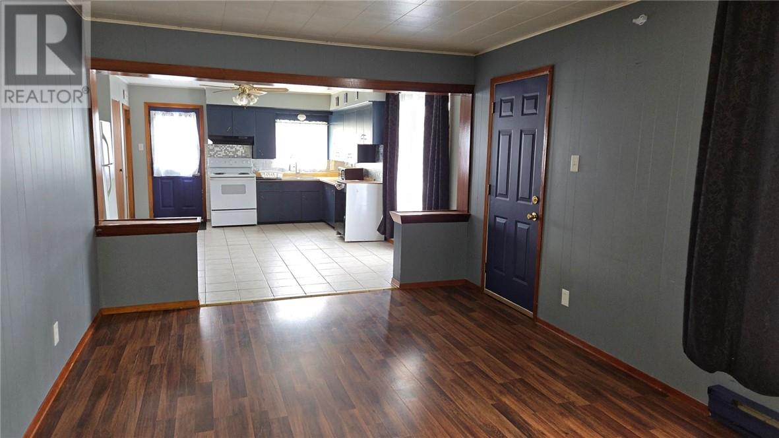
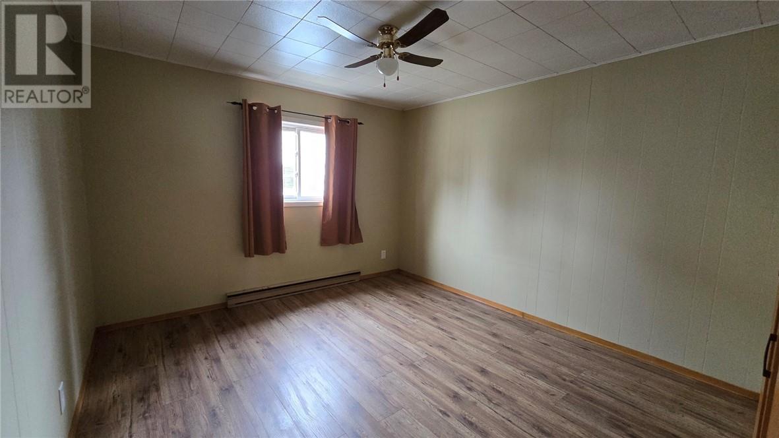
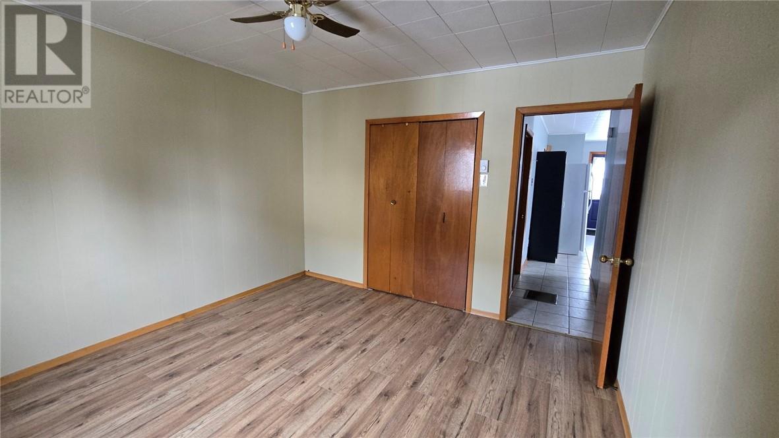
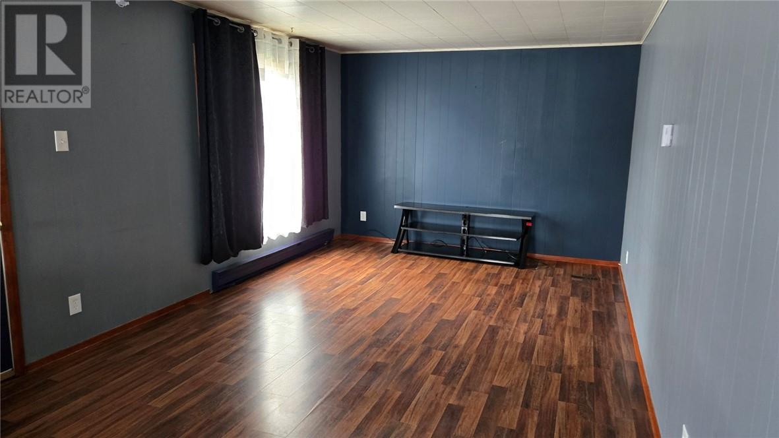
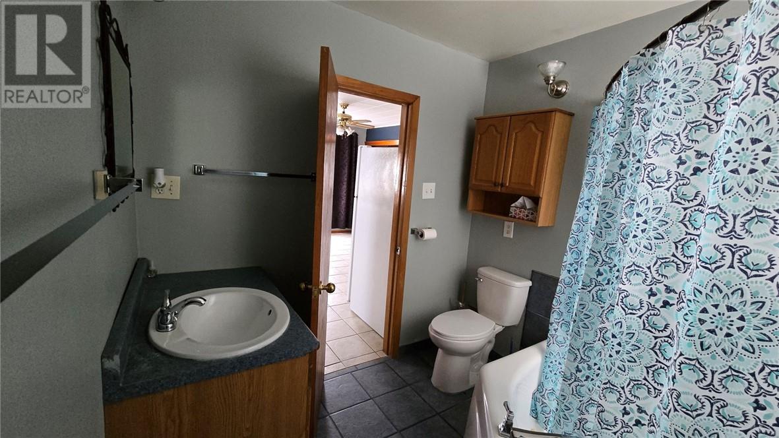
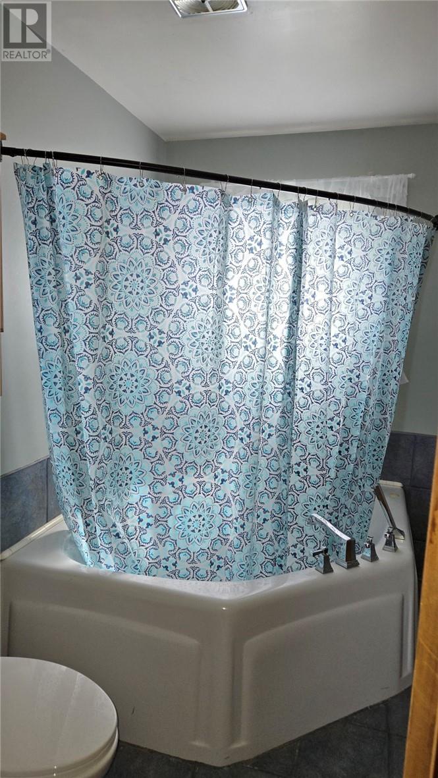
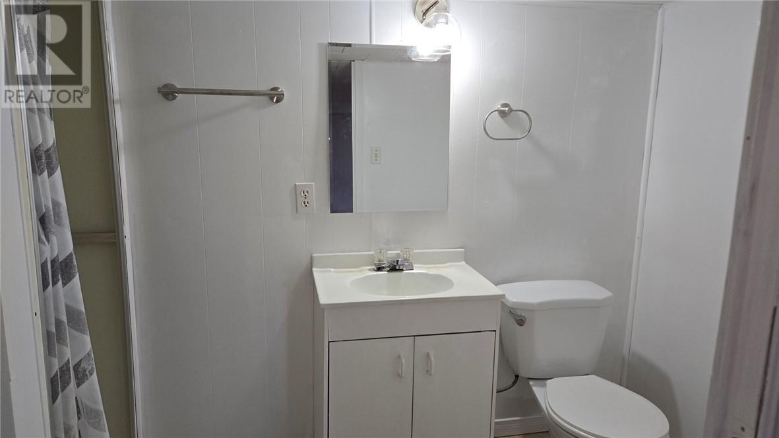
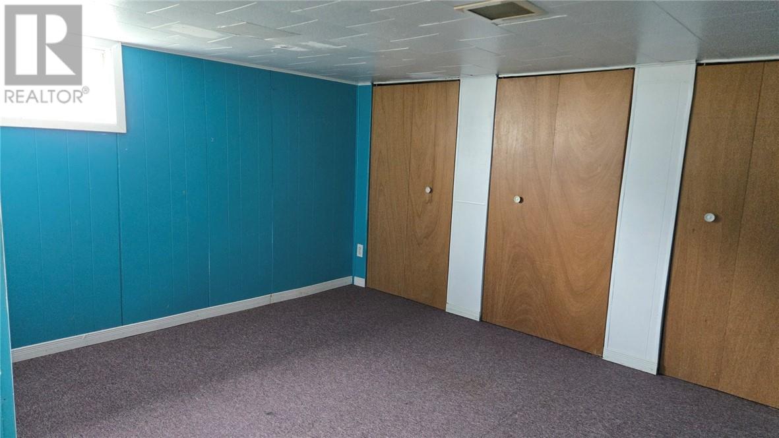
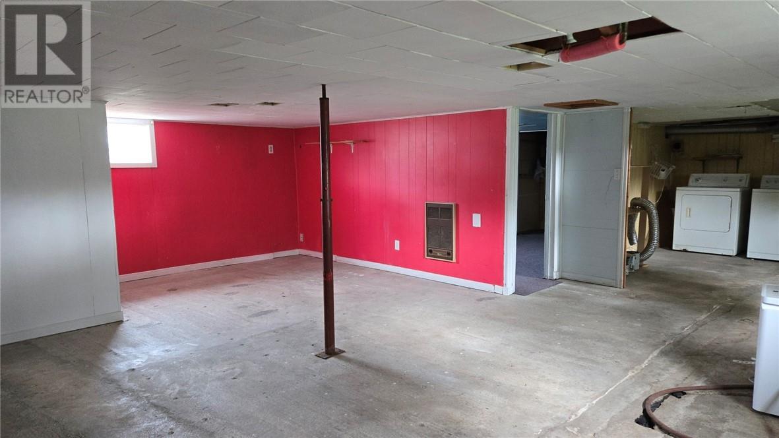
Located in Noeville. 3 bedroom, 2 bath bungalow. Open concept living area with bright spacious kitchen, 2 generous sized bedrooms and full bath with Jacuzzi tub on the main floor. Lower level has the third bedroom. 3 piece bath and an undeveloped area for a family room or home office. Conveniently located within walking distance to schools, community center and areas, bank, shopping and church. Immediate possession is available (id:15069)
Property Details
| MLS® Number | 2127906 |
| Property Type | Single Family |
| Amenities Near By | Golf Course, Shopping |
| Community Features | Community Centre, Fishing, School Bus |
| Equipment Type | None |
| Rental Equipment Type | None |
| Road Type | Paved Road |
Building
| Bathroom Total | 2 |
| Bedrooms Total | 3 |
| Architectural Style | Bungalow |
| Basement Type | Full |
| Exterior Finish | Vinyl Siding |
| Flooring Type | Laminate, Tile |
| Foundation Type | Block |
| Heating Type | Baseboard Heaters |
| Roof Material | Metal |
| Roof Style | Unknown |
| Stories Total | 1 |
| Type | House |
| Utility Water | Drilled Well |
Parking
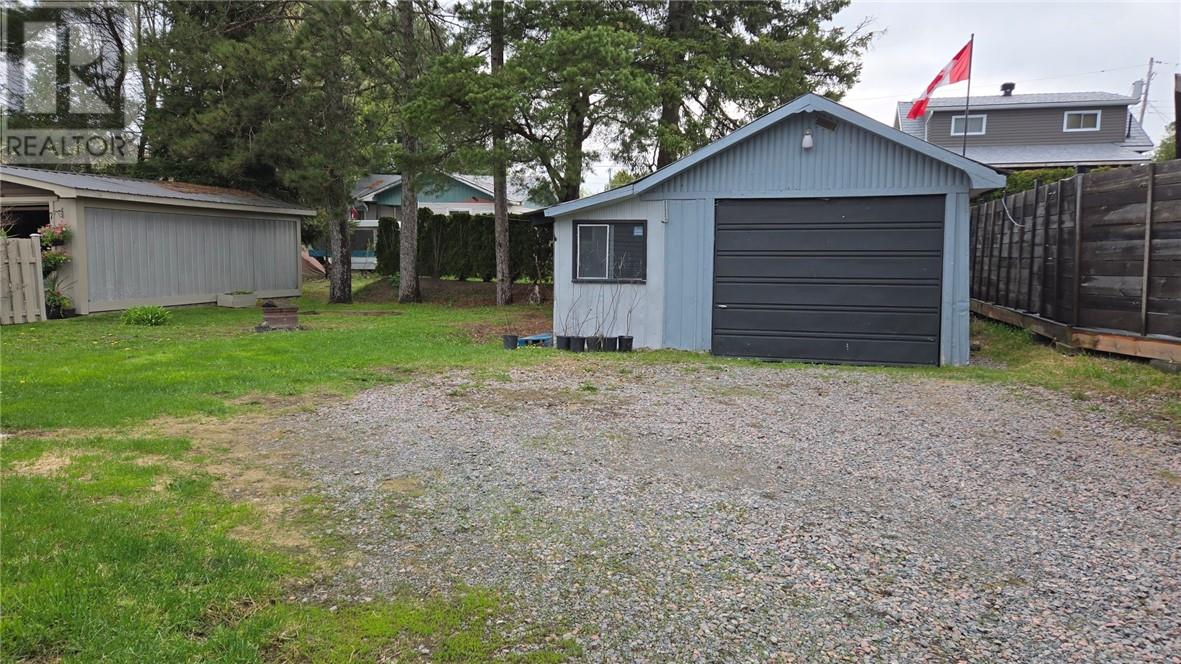
| Detached Garage |
Land
| Access Type | Year-round Access |
| Acreage | Yes |
| Land Amenities | Golf Course, Shopping |
| Sewer | Municipal Sewage System |
| Size Frontage | 45 Ft |
| Size Irregular | 115 |
| Size Total | 115.0000|under 1/2 Acre |
| Size Total Text | 115.0000|under 1/2 Acre |
| Zoning Description | Residential |
Rooms
| Level | Type | Length | Width | Dimensions |
|---|---|---|---|---|
| Lower Level | Bedroom | 11 x 12 | ||
| Main Level | Bathroom | 8 x 8 | ||
| Main Level | Bedroom | 9 x 8 | ||
| Main Level | Bedroom | 12 x 11'6 | ||
| Main Level | Living Room | 18 x 11'6 | ||
| Main Level | Kitchen | 17 x 14'6 |
https://www.realtor.ca/real-estate/29775144/86-st-david-street-n-noelville
Contact Us
Contact us for more information

This REALTOR.ca listing content is owned and licensed by REALTOR® members of The Canadian Real Estate Association
The trademarks REALTOR®, REALTORS®, and the REALTOR® logo are controlled by The Canadian Real Estate Association (CREA) and identify real estate professionals who are members of CREA. The trademarks MLS®, Multiple Listing Service® and the associated logos are owned by The Canadian Real Estate Association (CREA) and identify the quality of services provided by real estate professionals who are members of CREA. The trademark DDF® is owned by The Canadian Real Estate Association (CREA) and identifies CREA's Data Distribution Facility (DDF®)
August 13 2026 02:29:32
Sudbury Real Estate Board
RE/MAX Crown Realty Inc. (Noelville)