
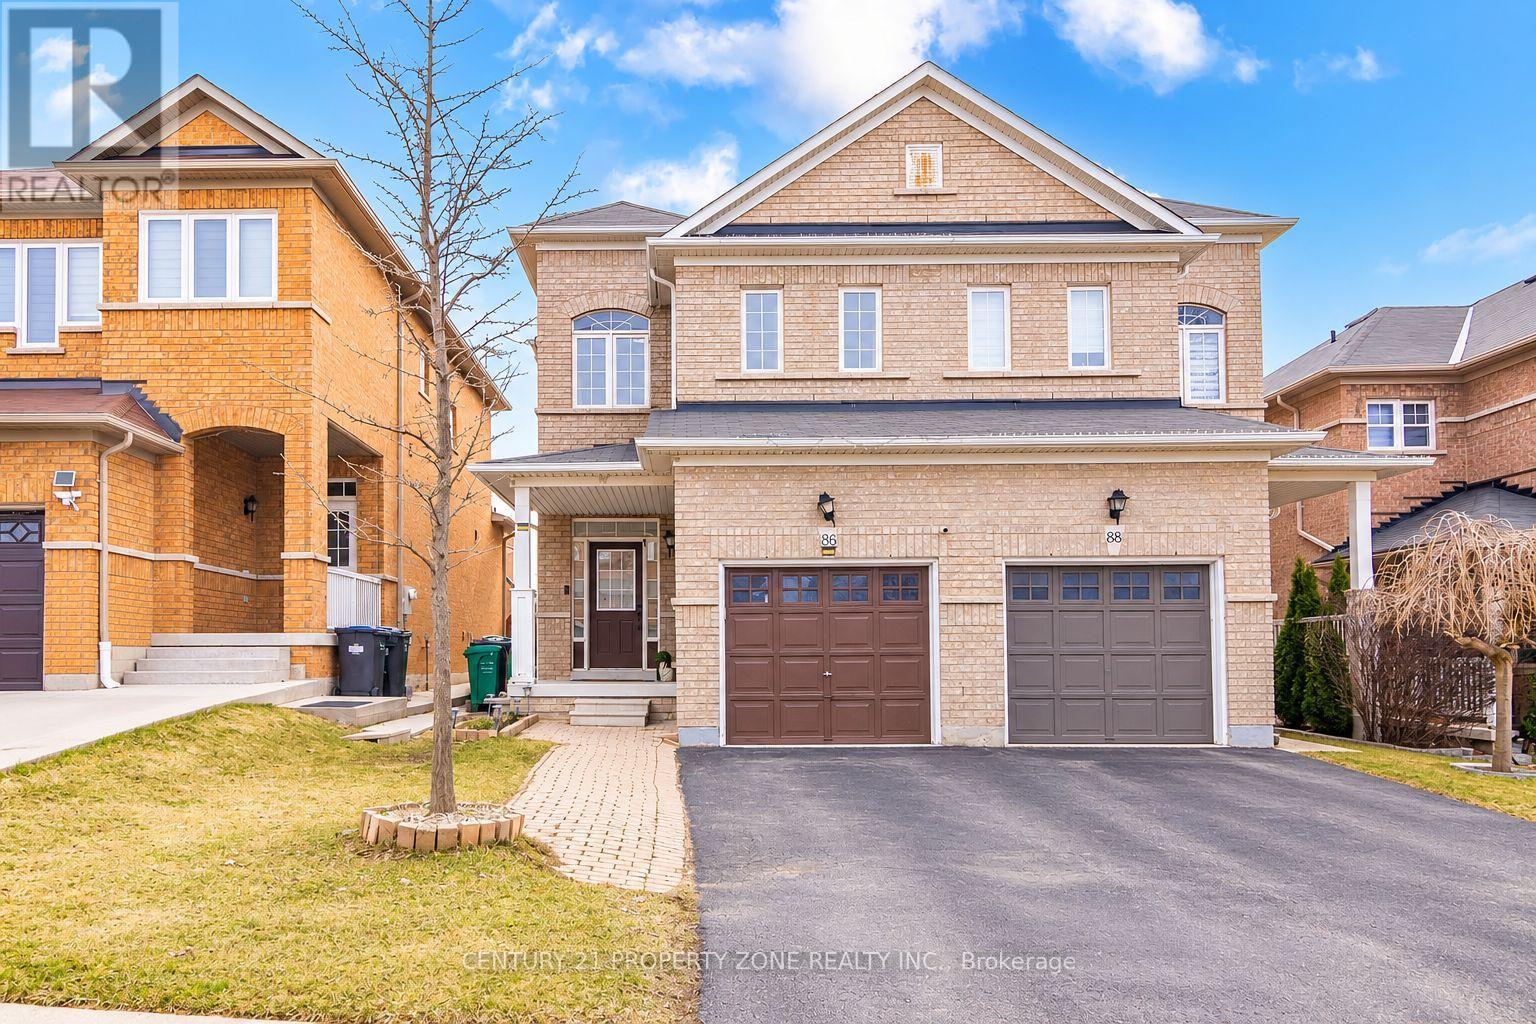
86 Silent Pond Crescent Brampton, Ontario L6V 4R6

5 Bedroom
4 Bathroom
1,500 - 2,000 sqft
Central Air Conditioning
Forced Air
$999,999
Beautifully maintained semi-detached home in the prestigious Lakelands Village community! Featuring 3 spacious bedrooms plus a finished 2-bedroom basement with a separate entrance through the garage. The bright open-concept main floor offers 9-ft ceilings, laminate flooring, and fresh paint. Enjoy a modern kitchen with tall cabinetry, quartz countertops, stainless steel appliances, and a breakfast-area walkout to the backyard. Ideally located steps from the 14-acre lake, parks, Esker Lake Trail, and minutes from Turnberry Golf Course and Hwy 410. (id:15069)
Property Details
| MLS® Number | W13749286 |
| Property Type | Single Family |
| Community Name | Madoc |
| Amenities Near By | Park, Public Transit, Schools |
| Community Features | School Bus |
| Parking Space Total | 3 |
Building
| Bathroom Total | 4 |
| Bedrooms Above Ground | 3 |
| Bedrooms Below Ground | 2 |
| Bedrooms Total | 5 |
| Age | 16 To 30 Years |
| Appliances | Garage Door Opener Remote(s) |
| Basement Features | Separate Entrance |
| Basement Type | N/a |
| Construction Style Attachment | Semi-detached |
| Cooling Type | Central Air Conditioning |
| Exterior Finish | Brick |
| Foundation Type | Poured Concrete |
| Half Bath Total | 1 |
| Heating Fuel | Natural Gas |
| Heating Type | Forced Air |
| Stories Total | 2 |
| Size Interior | 1,500 - 2,000 Sqft |
| Type | House |
| Utility Water | Municipal Water |
Parking
| Garage |
Land
| Acreage | No |
| Land Amenities | Park, Public Transit, Schools |
| Sewer | Sanitary Sewer |
| Size Depth | 103 Ft ,4 In |
| Size Frontage | 22 Ft ,3 In |
| Size Irregular | 22.3 X 103.4 Ft |
| Size Total Text | 22.3 X 103.4 Ft |
| Surface Water | Lake/pond |
https://www.realtor.ca/real-estate/30240153/86-silent-pond-crescent-brampton-madoc-madoc
Contact Us
Contact us for more information

This REALTOR.ca listing content is owned and licensed by REALTOR® members of The Canadian Real Estate Association
The trademarks REALTOR®, REALTORS®, and the REALTOR® logo are controlled by The Canadian Real Estate Association (CREA) and identify real estate professionals who are members of CREA. The trademarks MLS®, Multiple Listing Service® and the associated logos are owned by The Canadian Real Estate Association (CREA) and identify the quality of services provided by real estate professionals who are members of CREA. The trademark DDF® is owned by The Canadian Real Estate Association (CREA) and identifies CREA's Data Distribution Facility (DDF®)
September 05 2026 11:29:46
Toronto Regional Real Estate Board
Century 21 Property Zone Realty Inc.