
86 Ivy Crescent Ottawa, Ontario K1M 1X6

4 Bedroom
3 Bathroom
1,500 - 2,000 sqft
Fireplace
Central Air Conditioning
Forced Air, Heat Pump
Landscaped
$1,279,000
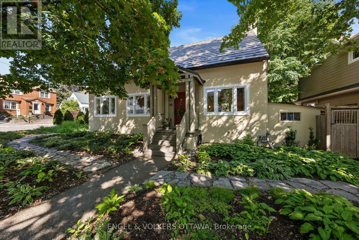
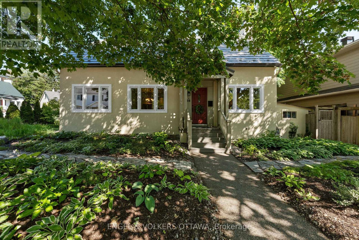
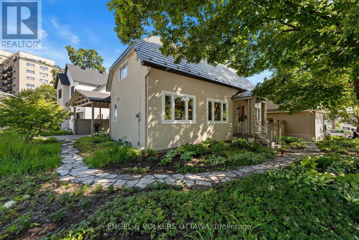
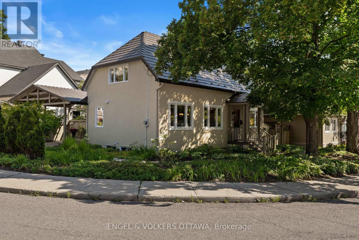
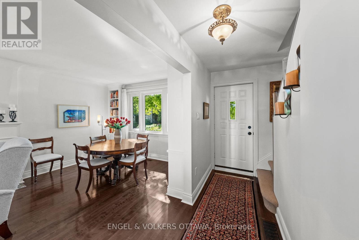
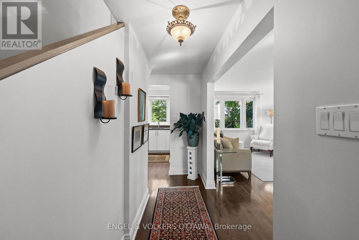
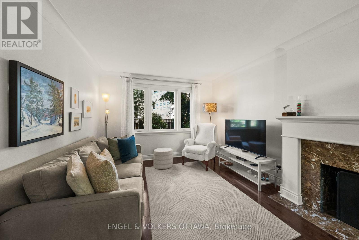
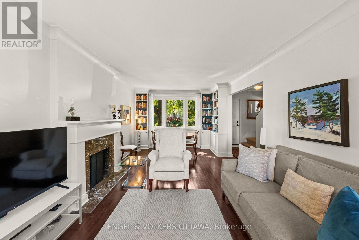
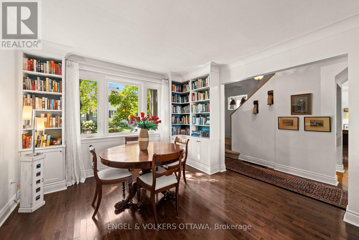
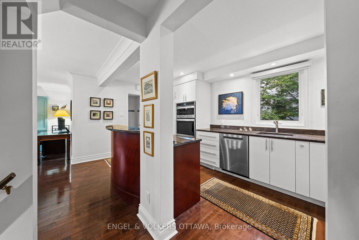
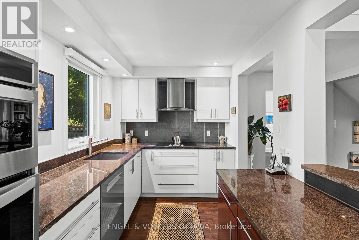
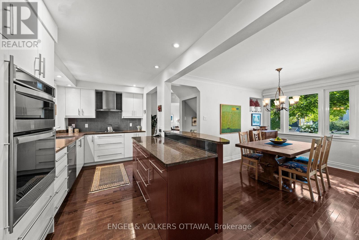
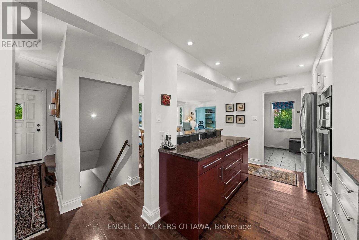
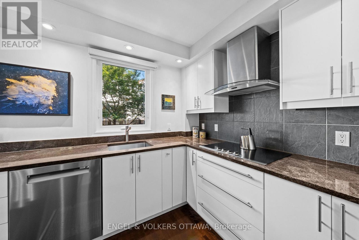
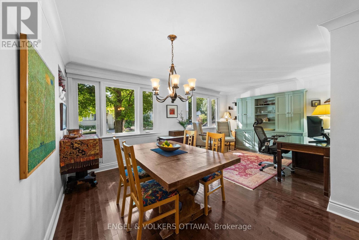
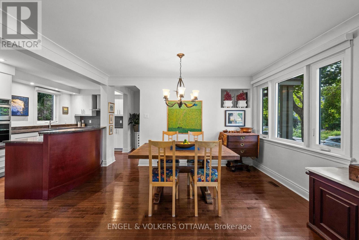
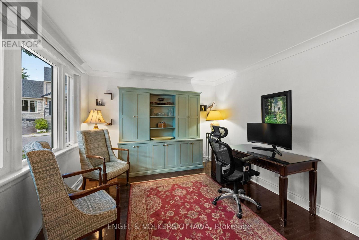
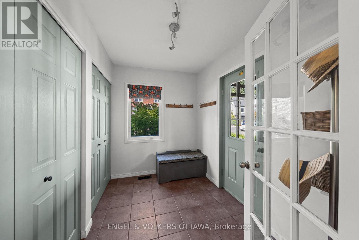
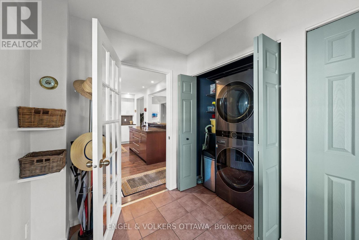
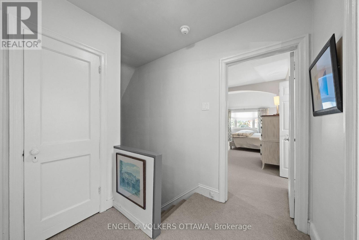
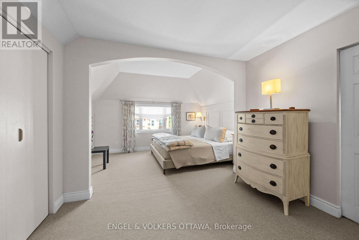
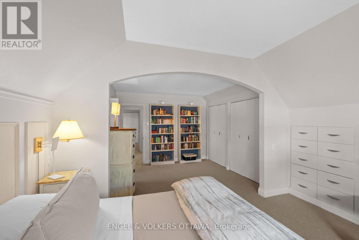
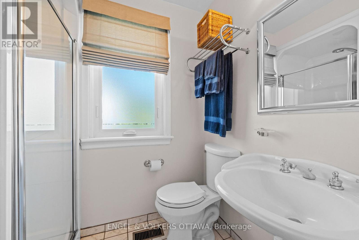
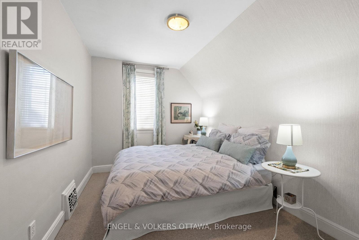
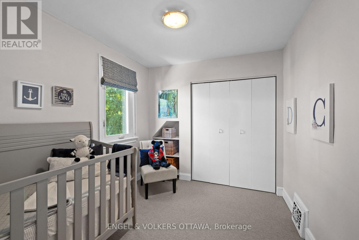
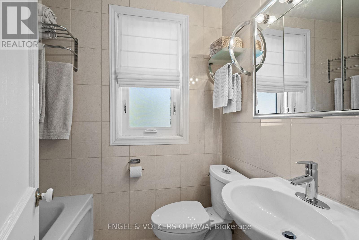
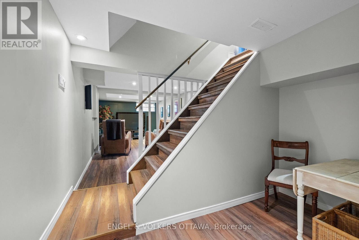
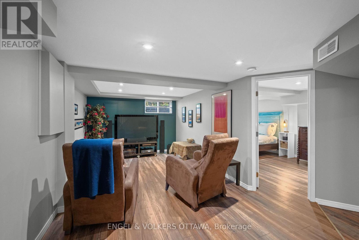
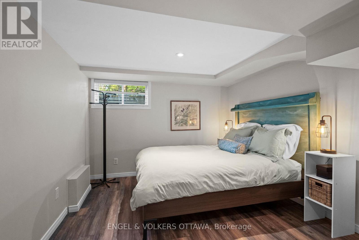
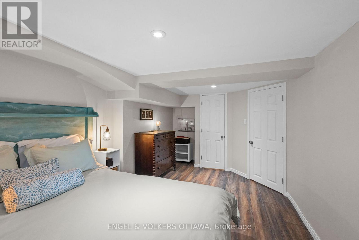
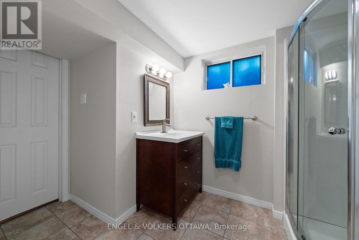
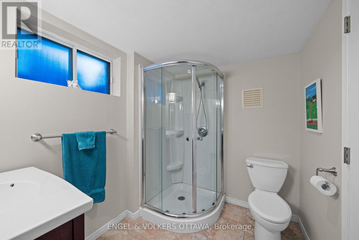
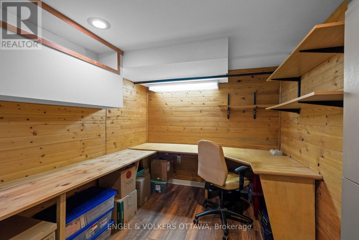
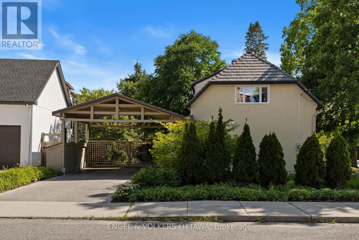
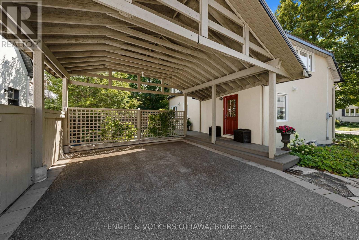
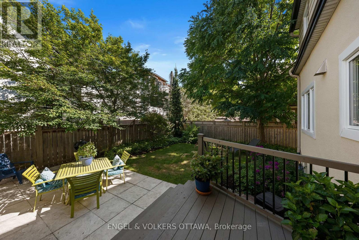
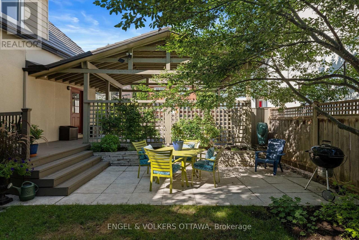
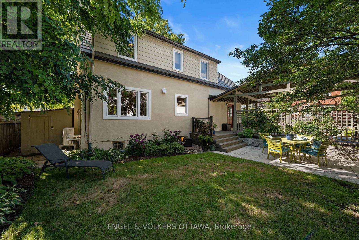
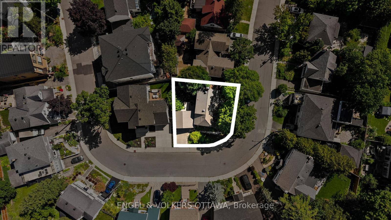
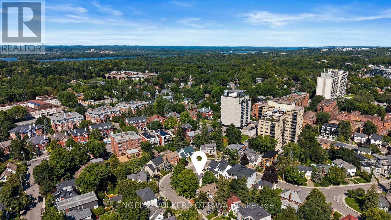
Welcome to this delightful 1.5-storey house, perfectly situated at the top of Ivy Crescent - one of Lindenlea's most family-friendly streets. With 3+1 bedrooms and a layout that makes every square foot count, this house proves that big living doesn't require big square footage. Thoughtfully updated and impeccably maintained, 86 Ivy is move-in ready. Rich hardwood flows throughout the main floor, connecting a separate living room - ideal for quiet evenings or a formal sitting space - with the heart of the home: a superb kitchen open to the dining and family room, made for everyday living and easy entertaining alike. A large mudroom and laundry area at the back door rounds out the main floor with everyday practicality. Upstairs, the primary bedroom offers a great size and its own 3-piece ensuite, while two additional bedrooms share a second full bathroom - a smart layout for family life. The finished basement extends the living space even further, with a recreation room, an additional bedroom, a 3-piece bath, and plenty of storage - ideal for guests, teens, or extended family. Outside, the charm continues. Lovely landscaping at the front adds to the curb appeal, while a delightful back garden offers a private spot to relax, garden, or entertain. A rare 2-car carport adds valuable convenience in this sought-after location. Ivy Crescent is the kind of street where kids play outside and neighbours know each other by name. You're just steps from Lindenlea's parks, top-rated schools, and local shops and restaurants. Easy access to GAC and downtown. This is a house that feels like home. Don't miss your chance to to live in Lindenlea. (id:15069)
Property Details
| MLS® Number | X13714314 |
| Property Type | Single Family |
| Community Name | 3302 - Lindenlea |
| Features | Flat Site, Sump Pump |
| Parking Space Total | 3 |
| Structure | Deck, Shed |
Building
| Bathroom Total | 3 |
| Bedrooms Above Ground | 3 |
| Bedrooms Below Ground | 1 |
| Bedrooms Total | 4 |
| Age | 51 To 99 Years |
| Amenities | Fireplace(s) |
| Appliances | Oven - Built-in, Water Heater - Tankless, Water Heater, Dishwasher, Dryer, Microwave, Oven, Washer, Window Coverings, Refrigerator |
| Basement Development | Finished |
| Basement Type | N/a (finished) |
| Construction Style Attachment | Detached |
| Cooling Type | Central Air Conditioning |
| Exterior Finish | Stucco |
| Fireplace Present | Yes |
| Fireplace Total | 1 |
| Flooring Type | Hardwood |
| Foundation Type | Block, Wood |
| Heating Fuel | Electric, Natural Gas |
| Heating Type | Forced Air, Heat Pump |
| Stories Total | 2 |
| Size Interior | 1,500 - 2,000 Sqft |
| Type | House |
| Utility Water | Municipal Water |
Parking
| Carport | |
| No Garage |
Land
| Acreage | No |
| Landscape Features | Landscaped |
| Sewer | Sanitary Sewer |
| Size Depth | 75 Ft ,3 In |
| Size Frontage | 80 Ft ,8 In |
| Size Irregular | 80.7 X 75.3 Ft |
| Size Total Text | 80.7 X 75.3 Ft |
Rooms
| Level | Type | Length | Width | Dimensions |
|---|---|---|---|---|
| Second Level | Primary Bedroom | 5.842 m | 4.013 m | 5.842 m x 4.013 m |
| Second Level | Bathroom | 1.524 m | 1.295 m | 1.524 m x 1.295 m |
| Second Level | Bedroom 2 | 2.642 m | 3.023 m | 2.642 m x 3.023 m |
| Second Level | Bedroom 3 | 2.642 m | 3.556 m | 2.642 m x 3.556 m |
| Second Level | Bathroom | 1.473 m | 2.083 m | 1.473 m x 2.083 m |
| Basement | Recreational, Games Room | 5.842 m | 3.073 m | 5.842 m x 3.073 m |
| Basement | Bedroom 4 | 4.623 m | 3.048 m | 4.623 m x 3.048 m |
| Basement | Bathroom | 3.302 m | 1.88 m | 3.302 m x 1.88 m |
| Basement | Other | 3.099 m | 2.311 m | 3.099 m x 2.311 m |
| Basement | Furnace | 3.66 m | 3.28 m | 3.66 m x 3.28 m |
| Main Level | Foyer | 3.962 m | 1.168 m | 3.962 m x 1.168 m |
| Main Level | Living Room | 6.452 m | 3.404 m | 6.452 m x 3.404 m |
| Main Level | Kitchen | 5.11 m | 2.64 m | 5.11 m x 2.64 m |
| Main Level | Family Room | 5.842 m | 3.429 m | 5.842 m x 3.429 m |
| Main Level | Mud Room | 2.896 m | 2.007 m | 2.896 m x 2.007 m |
Utilities
| Electricity | Installed |
| Sewer | Installed |
https://www.realtor.ca/real-estate/30199561/86-ivy-crescent-ottawa-3302-lindenlea
Contact Us
Contact us for more information

This REALTOR.ca listing content is owned and licensed by REALTOR® members of The Canadian Real Estate Association
The trademarks REALTOR®, REALTORS®, and the REALTOR® logo are controlled by The Canadian Real Estate Association (CREA) and identify real estate professionals who are members of CREA. The trademarks MLS®, Multiple Listing Service® and the associated logos are owned by The Canadian Real Estate Association (CREA) and identify the quality of services provided by real estate professionals who are members of CREA. The trademark DDF® is owned by The Canadian Real Estate Association (CREA) and identifies CREA's Data Distribution Facility (DDF®)
August 27 2026 12:52:31
Ottawa Real Estate Board
Engel & Volkers Ottawa