
86 Hamilton Drive Newmarket, Ontario L3Y 3E8

5 Bedroom
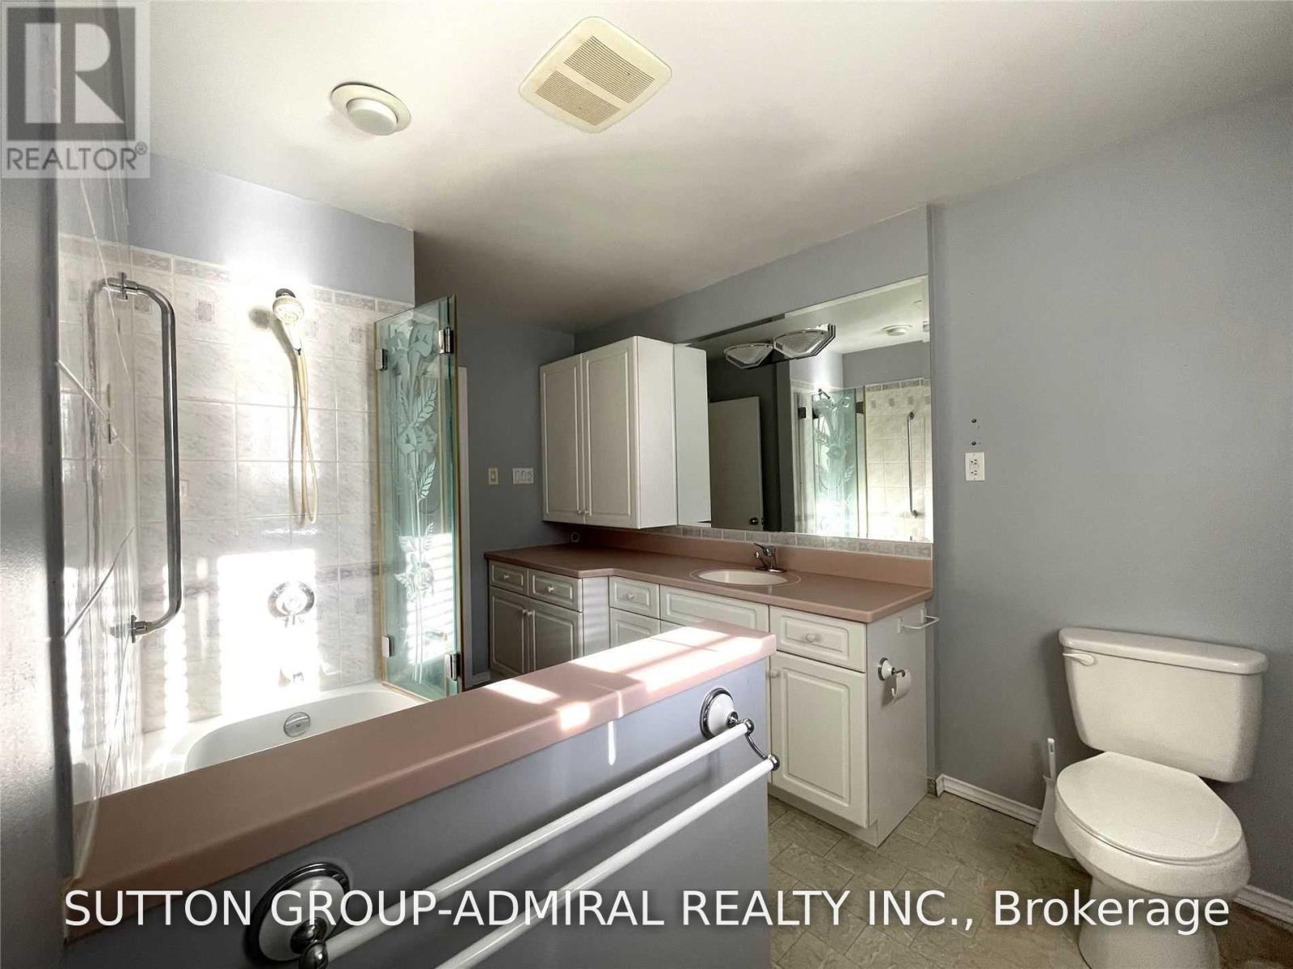
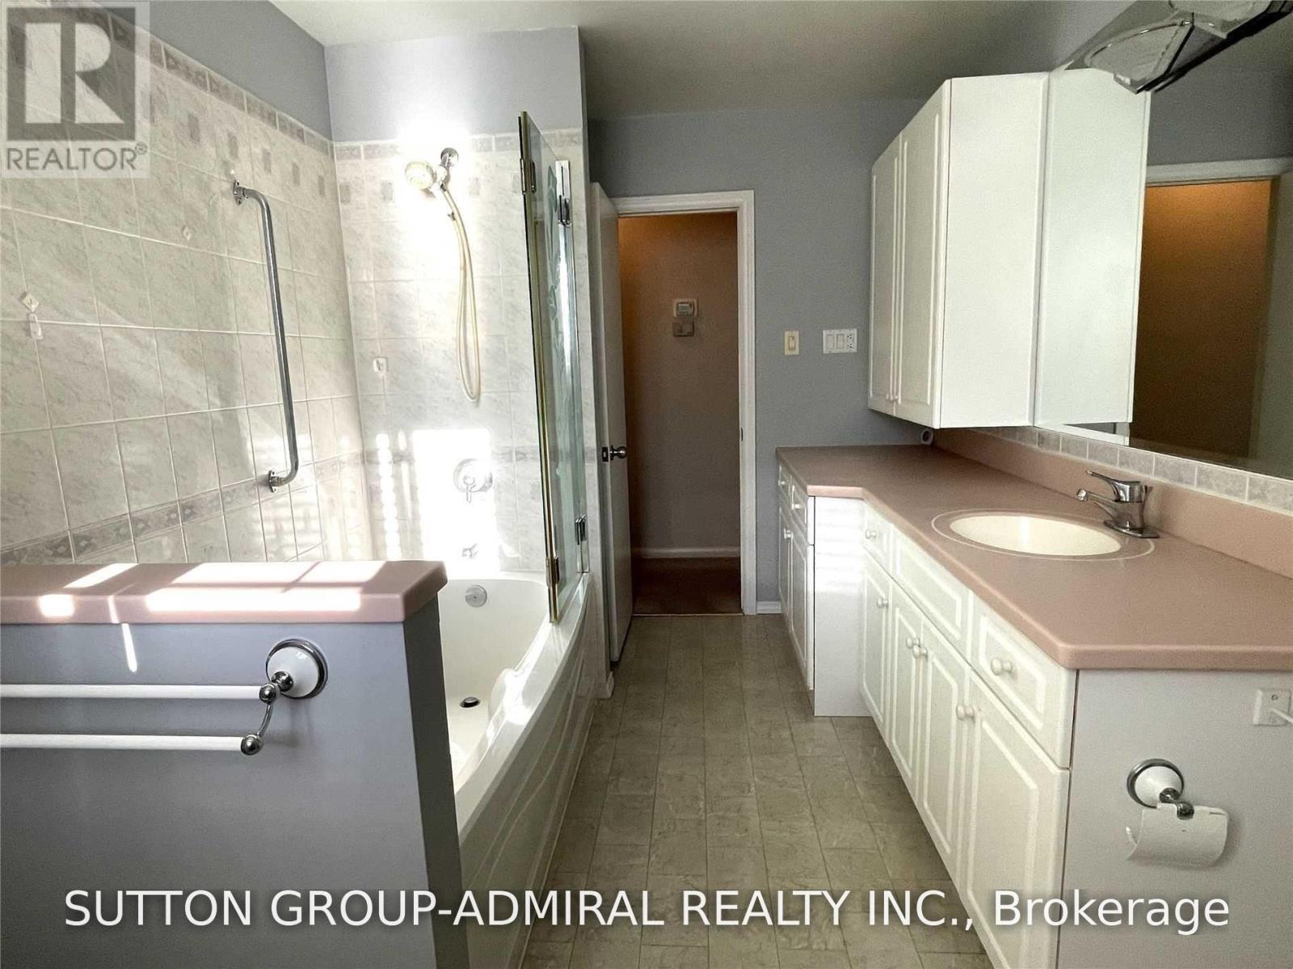
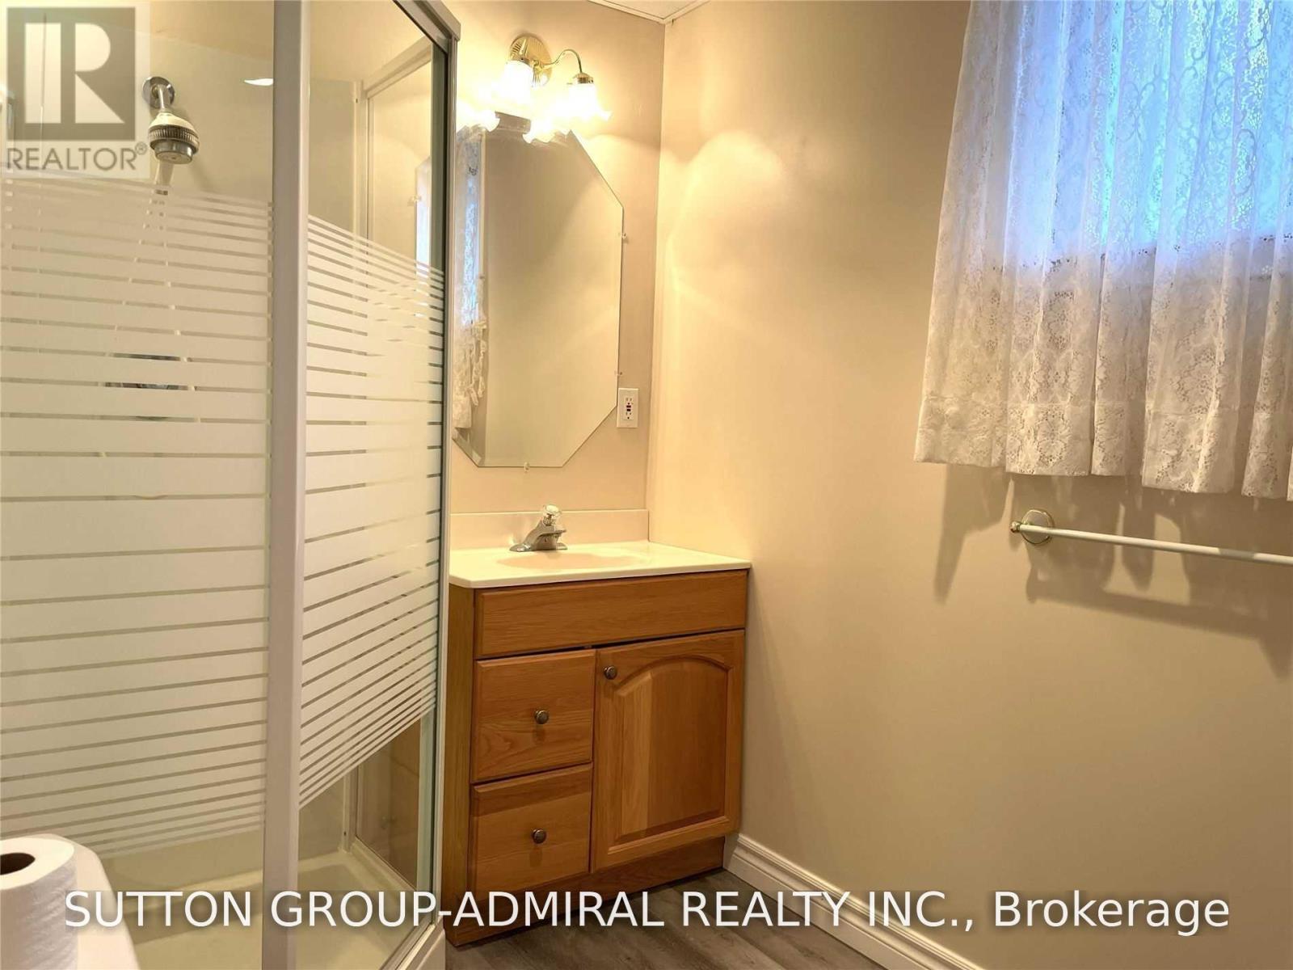
2 Bathroom
1,100 - 1,500 sqft
Fireplace
Central Air Conditioning
Forced Air
$1,499,000
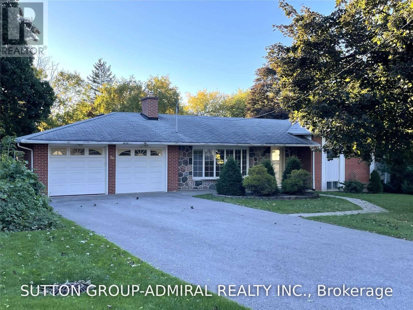
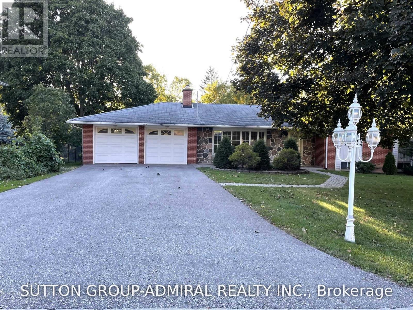
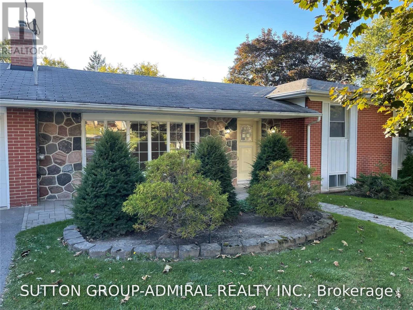
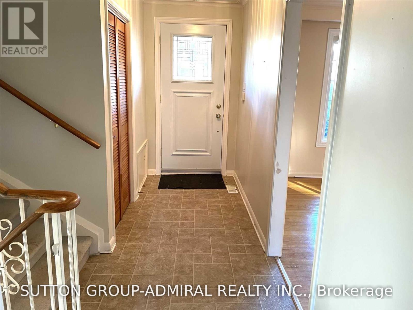
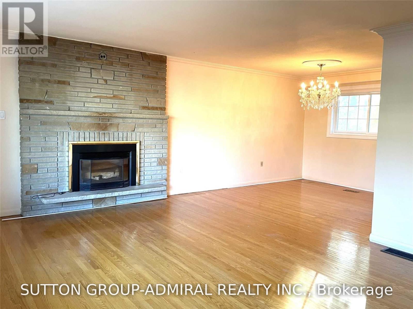
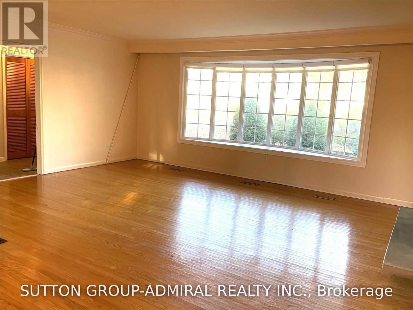
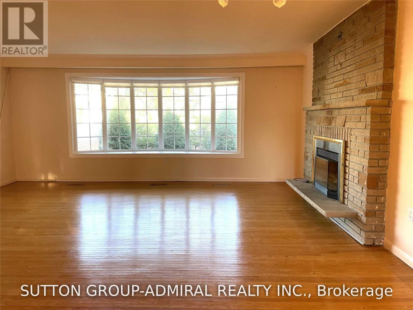
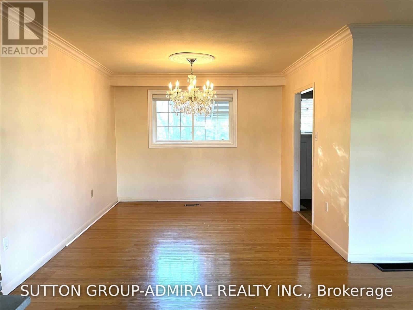
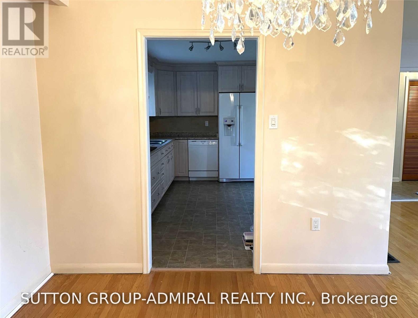
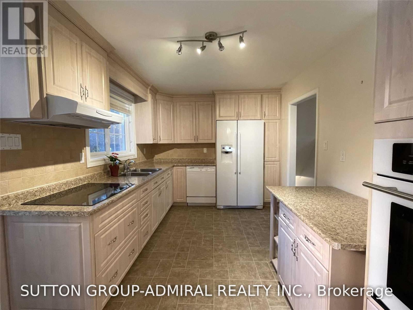
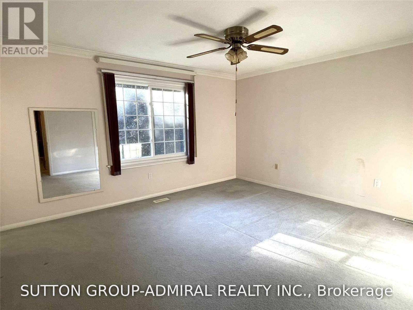
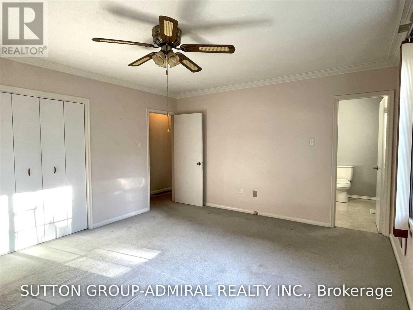
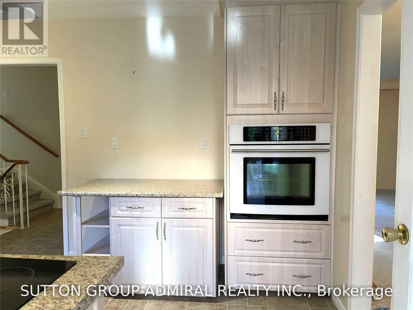
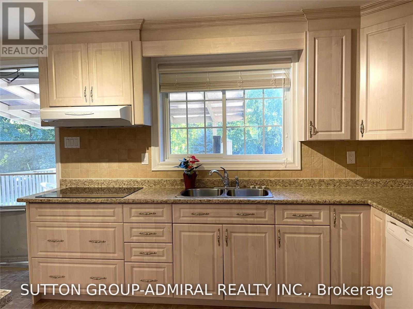
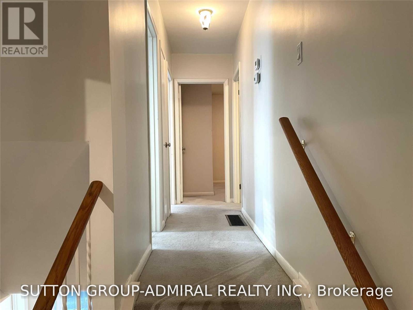
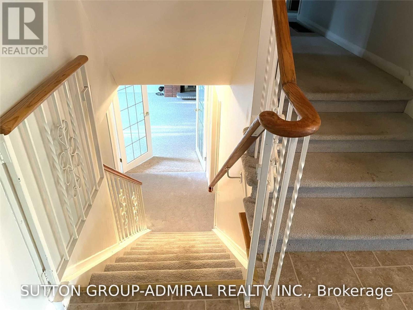
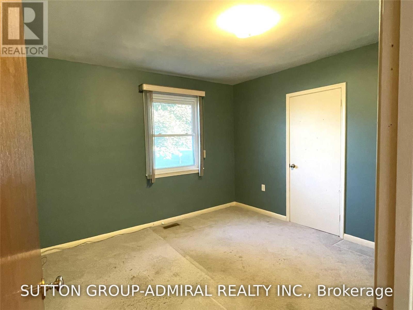
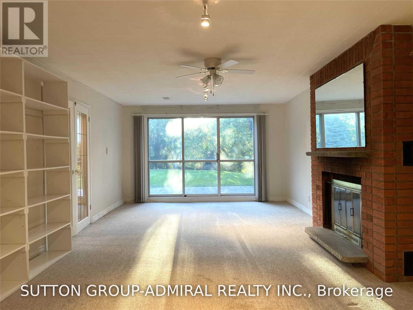
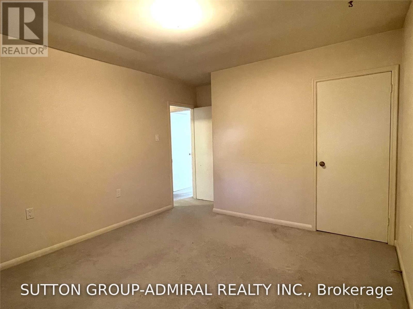
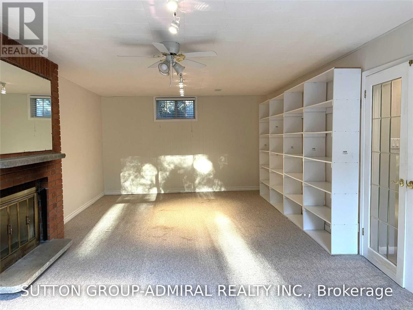
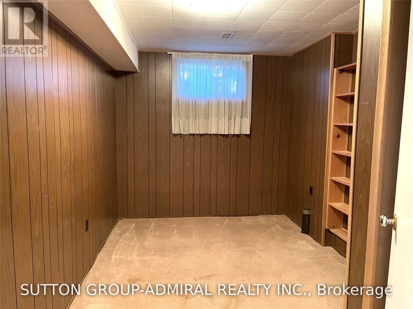
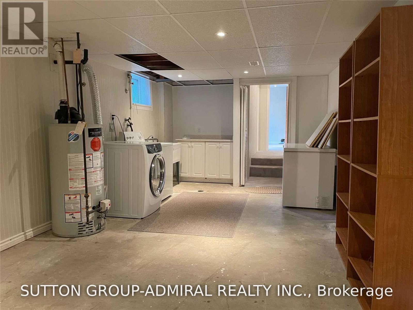
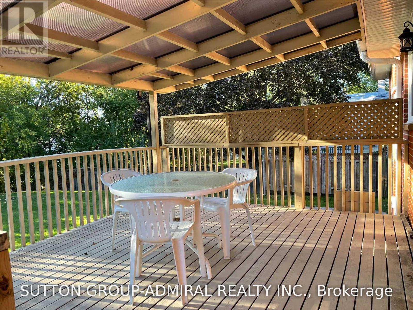
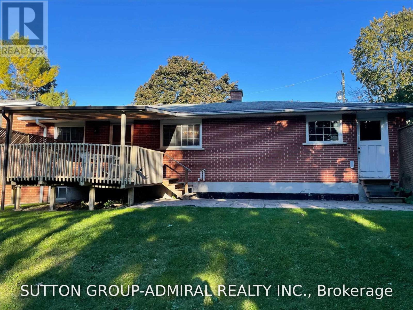
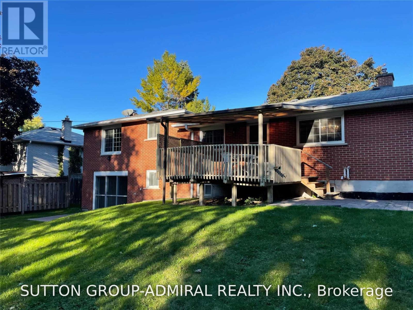
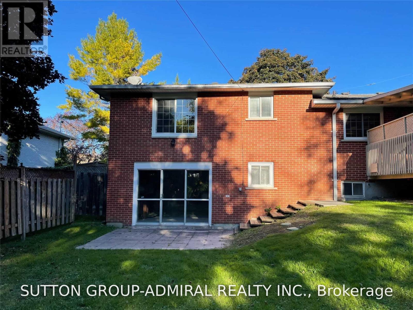
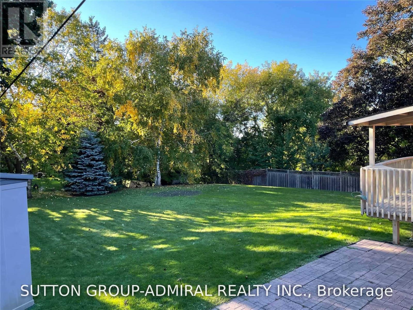
Exceptional Opportunity To Own A Spacious Side-Split On A Premium 90' x 170' Lot In The Heart Of Newmarket! This Well-Maintained 3+2 Bedroom Home Is Currently Undergoing Quality Renovations And Will Feature Brand-New Flooring Throughout, Fresh Professional Paint, And A Newly Added Basement Kitchen, Creating Excellent Potential For Extended Family Or Multi-Generational Living. Bright Combined Living And Dining Room, Walk-Out From Kitchen To Deck, And A Finished Walk-Out Basement With Spacious Recreation/Family Room Overlooking A Private Backyard. Separate Ground-Level Entrance Plus Access Through The Oversized Double Garage Offers Added Flexibility. Long Driveway With Ample Parking. Conveniently Located Close To Top-Rated Schools, Parks, Shopping, Southlake Hospital, Public Transit And Hwy 404. A Rare Combination Of Large Lot, Functional Layout, Extensive Updates And Outstanding Future Potential In One Of Newmarket's Most Desirable Locations. (id:15069)
Property Details
| MLS® Number | N13568888 |
| Property Type | Single Family |
| Community Name | Huron Heights-Leslie Valley |
| Parking Space Total | 8 |
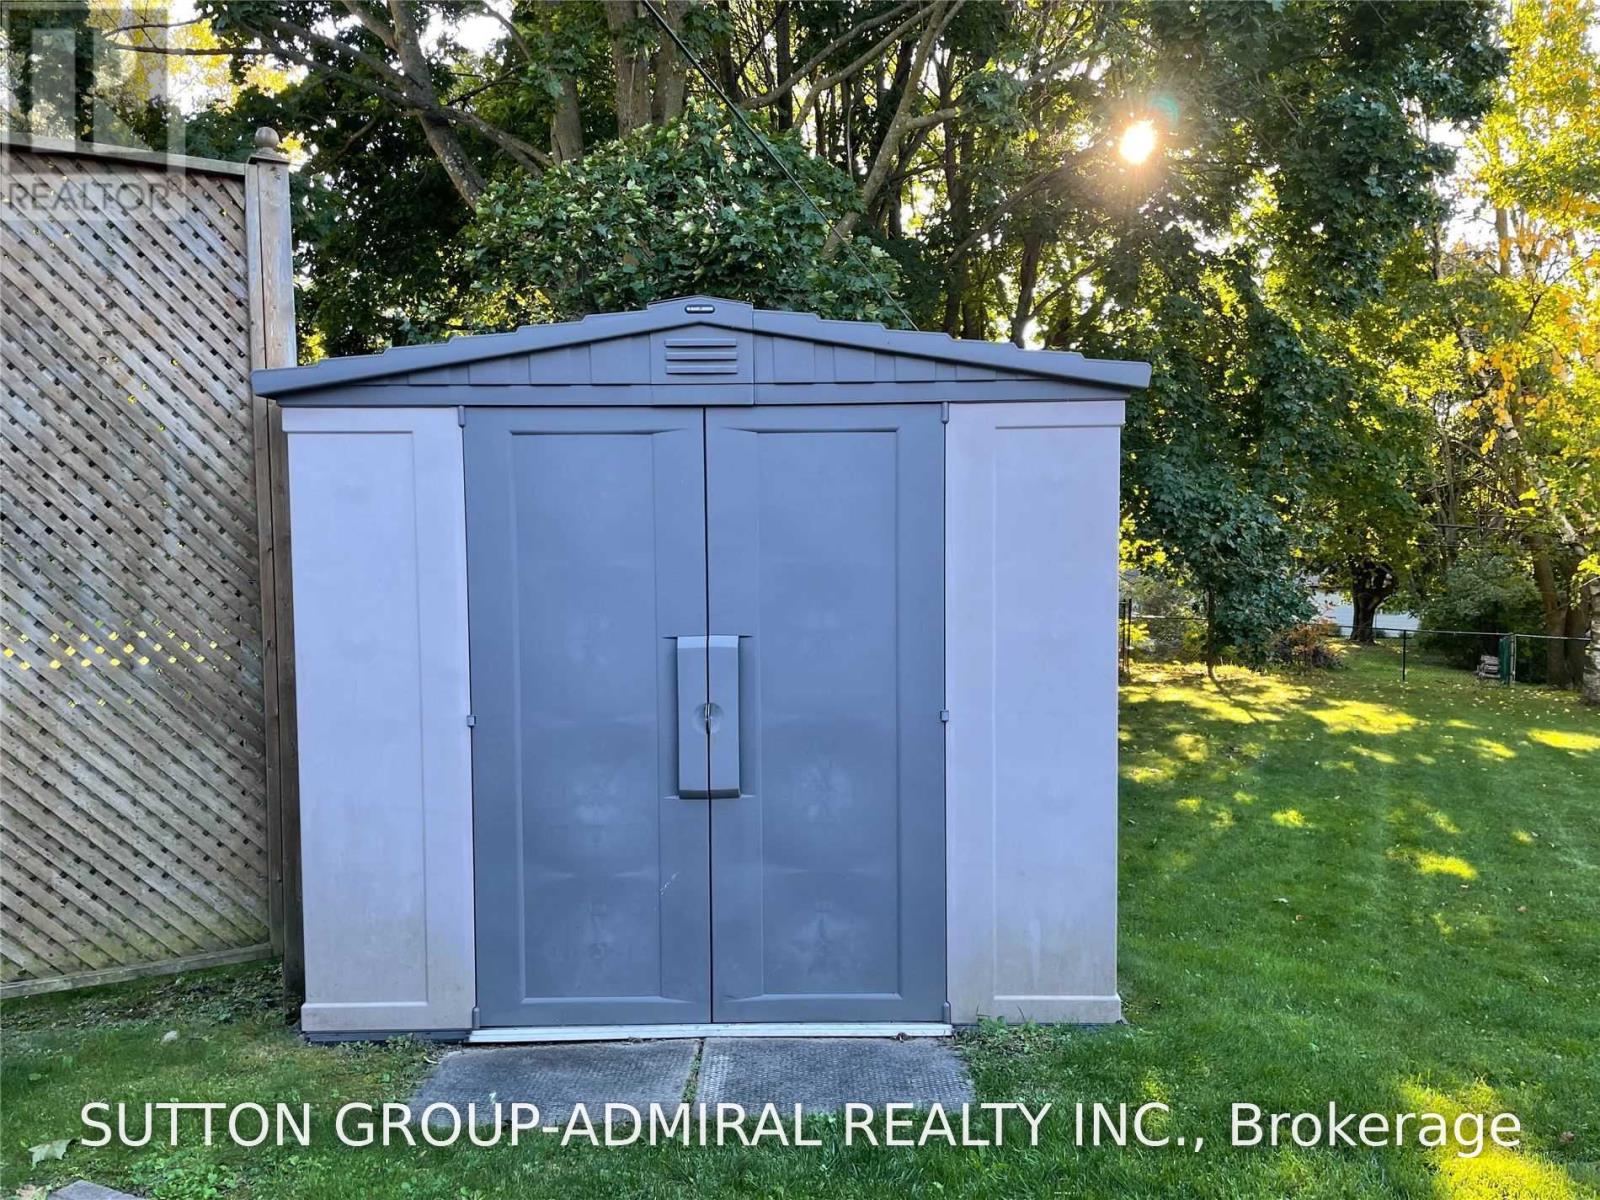
| Structure | Shed |
Building
| Bathroom Total | 2 |
| Bedrooms Above Ground | 3 |
| Bedrooms Below Ground | 2 |
| Bedrooms Total | 5 |
| Appliances | Dishwasher, Dryer, Microwave, Oven, Hood Fan, Stove, Washer, Window Coverings, Refrigerator |
| Basement Development | Finished |
| Basement Features | Walk Out |
| Basement Type | N/a (finished) |
| Construction Style Attachment | Detached |
| Construction Style Split Level | Sidesplit |
| Cooling Type | Central Air Conditioning |
| Exterior Finish | Brick |
| Fireplace Present | Yes |
| Foundation Type | Concrete |
| Heating Fuel | Natural Gas |
| Heating Type | Forced Air |
| Size Interior | 1,100 - 1,500 Sqft |
| Type | House |
| Utility Water | Municipal Water |
Parking
| Attached Garage | |
| Garage |
Land
| Acreage | No |
| Sewer | Holding Tank |
| Size Depth | 171 Ft ,2 In |
| Size Frontage | 90 Ft ,1 In |
| Size Irregular | 90.1 X 171.2 Ft |
| Size Total Text | 90.1 X 171.2 Ft |
Contact Us
Contact us for more information

This REALTOR.ca listing content is owned and licensed by REALTOR® members of The Canadian Real Estate Association
The trademarks REALTOR®, REALTORS®, and the REALTOR® logo are controlled by The Canadian Real Estate Association (CREA) and identify real estate professionals who are members of CREA. The trademarks MLS®, Multiple Listing Service® and the associated logos are owned by The Canadian Real Estate Association (CREA) and identify the quality of services provided by real estate professionals who are members of CREA. The trademark DDF® is owned by The Canadian Real Estate Association (CREA) and identifies CREA's Data Distribution Facility (DDF®)
July 15 2026 09:34:29
Toronto Regional Real Estate Board
Sutton Group-Admiral Realty Inc.