
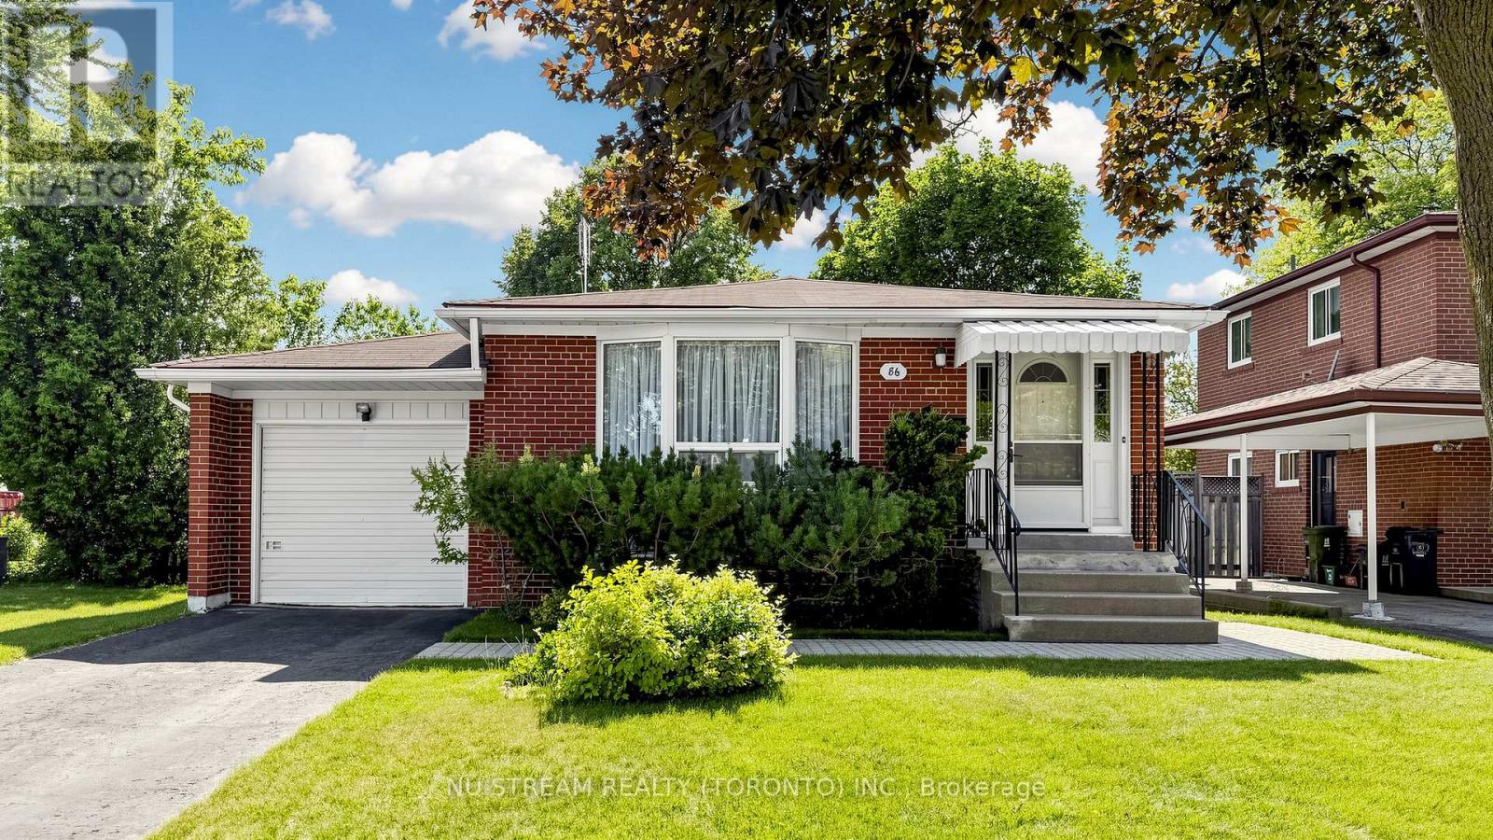
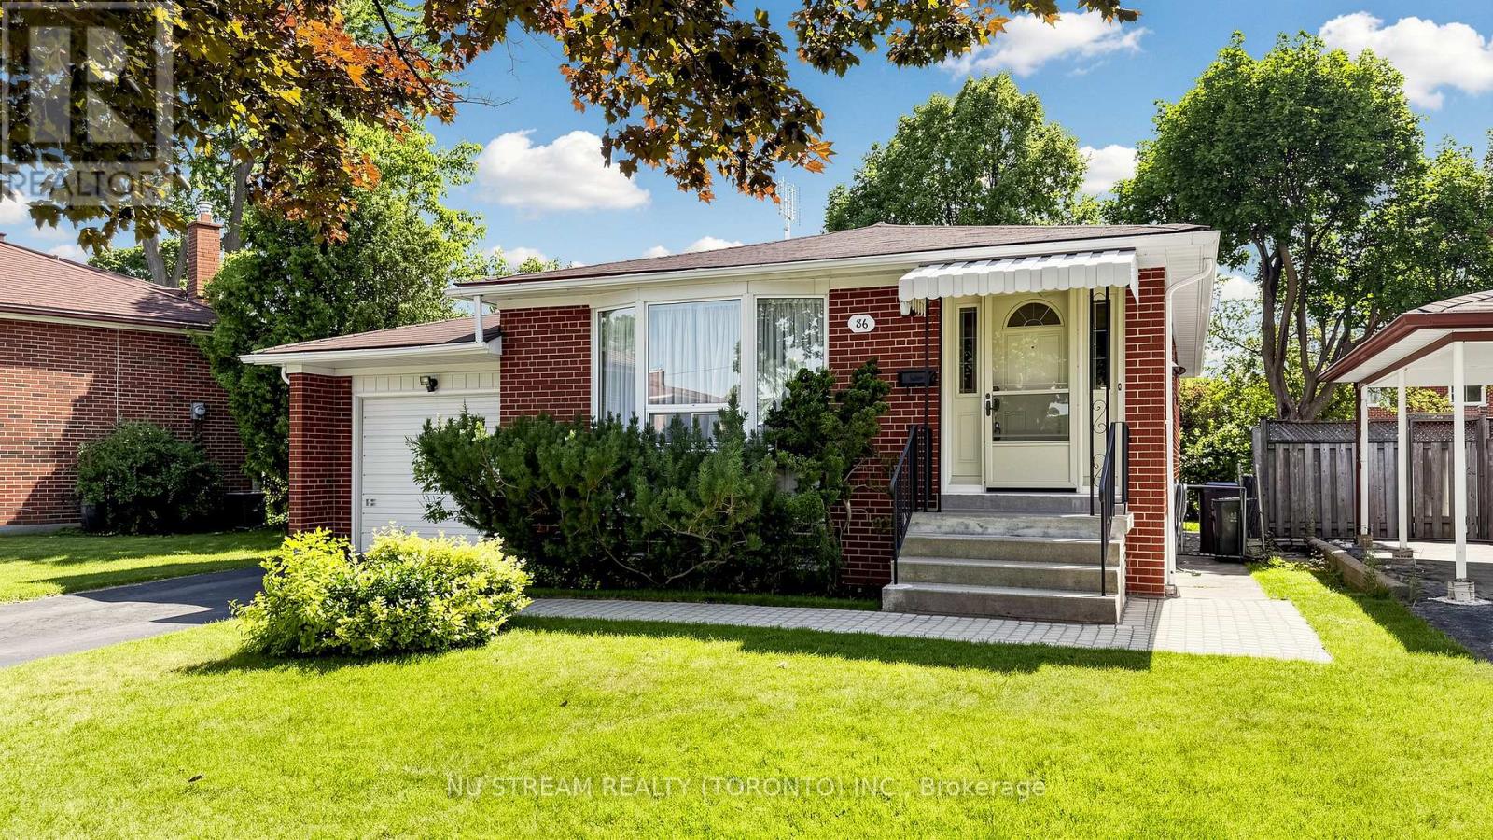
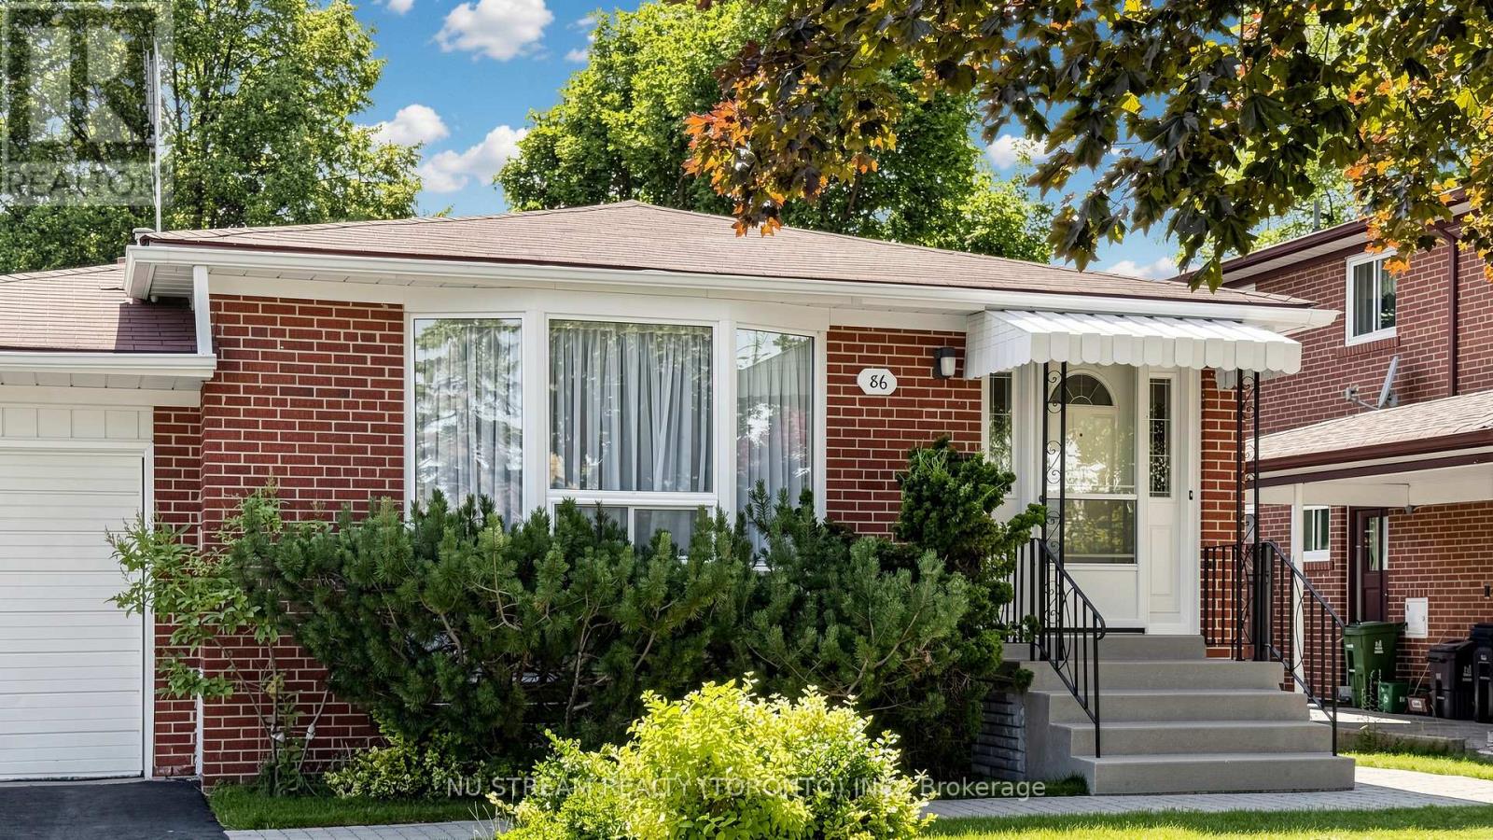
86 Brian Drive Toronto, Ontario M2J 3Y5
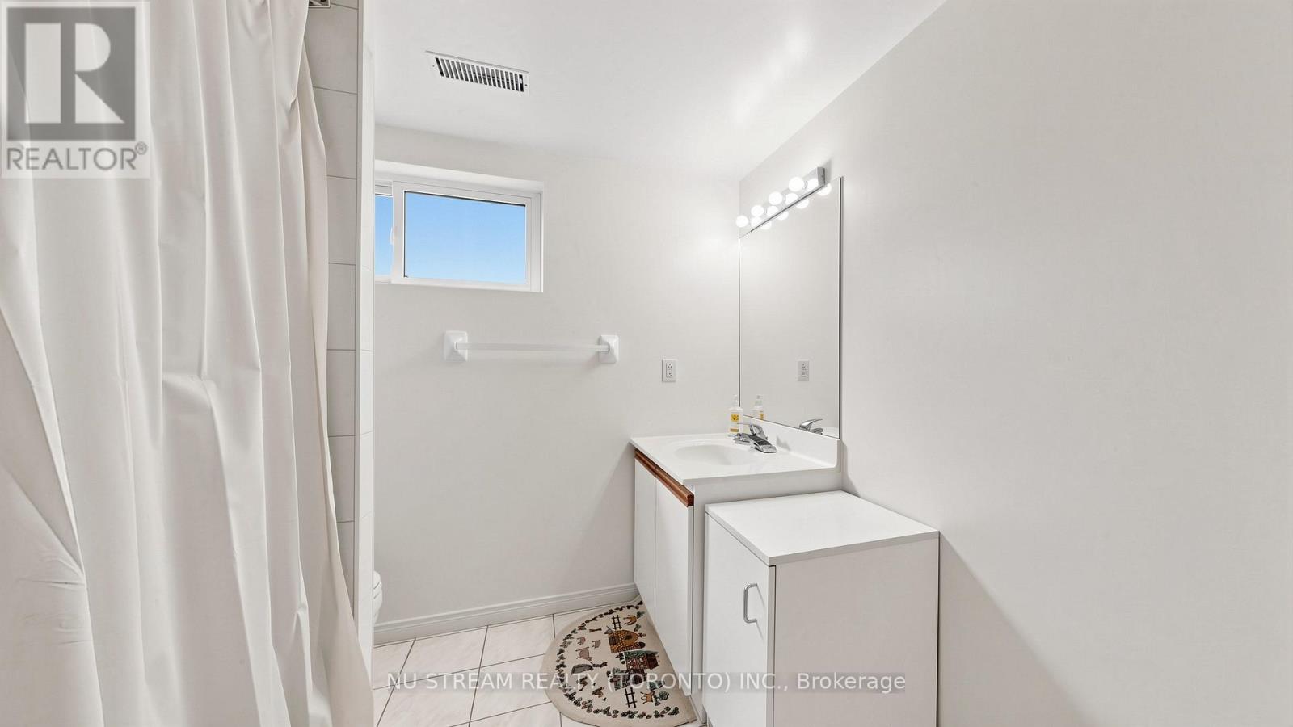
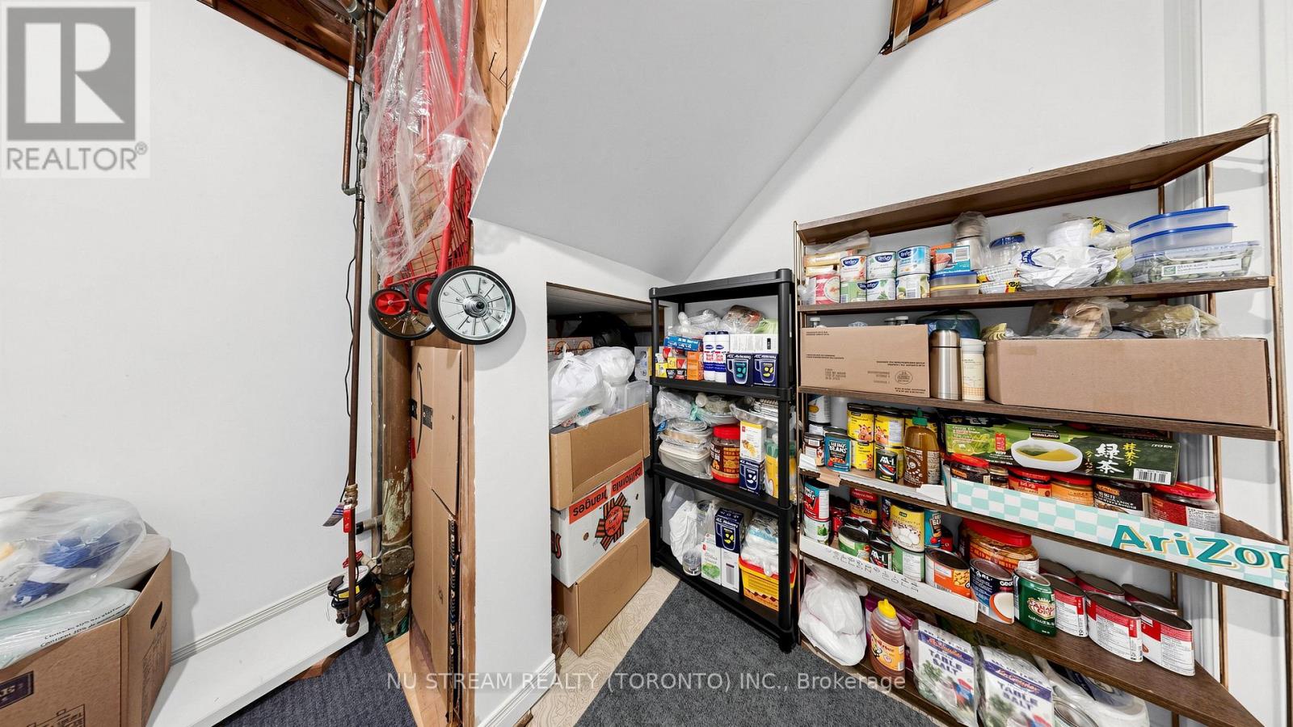
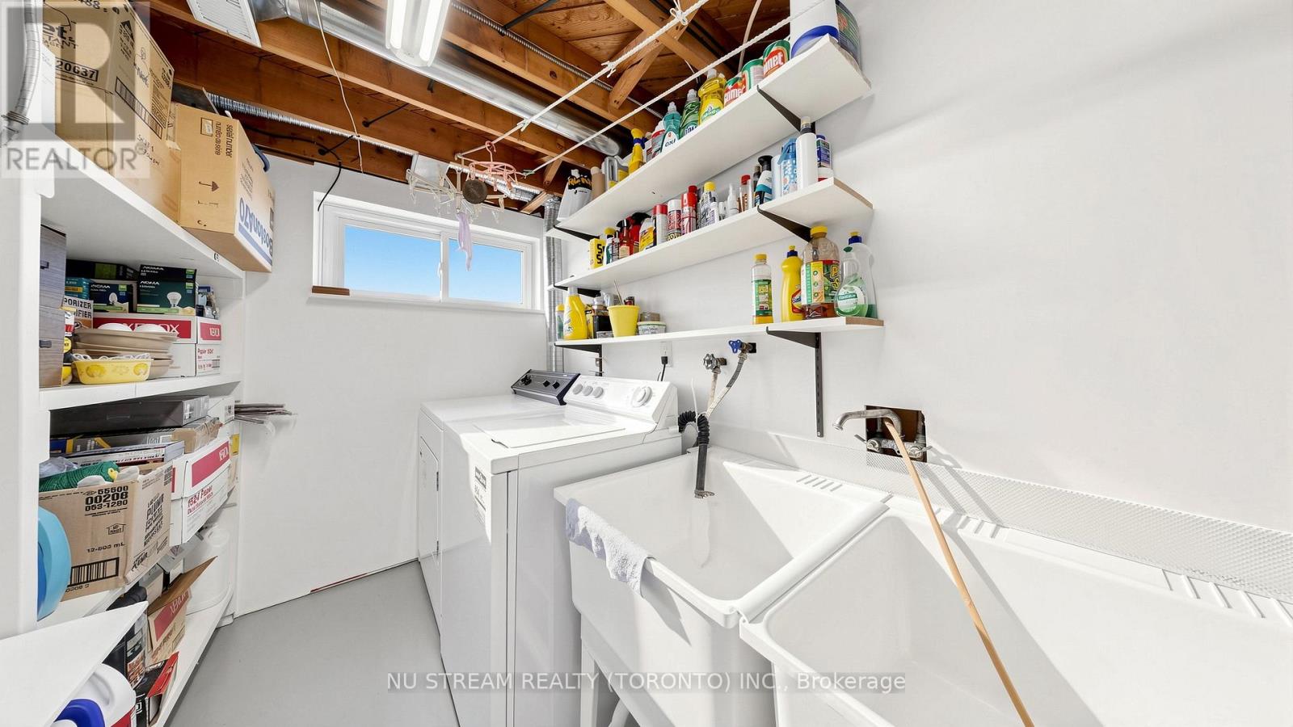
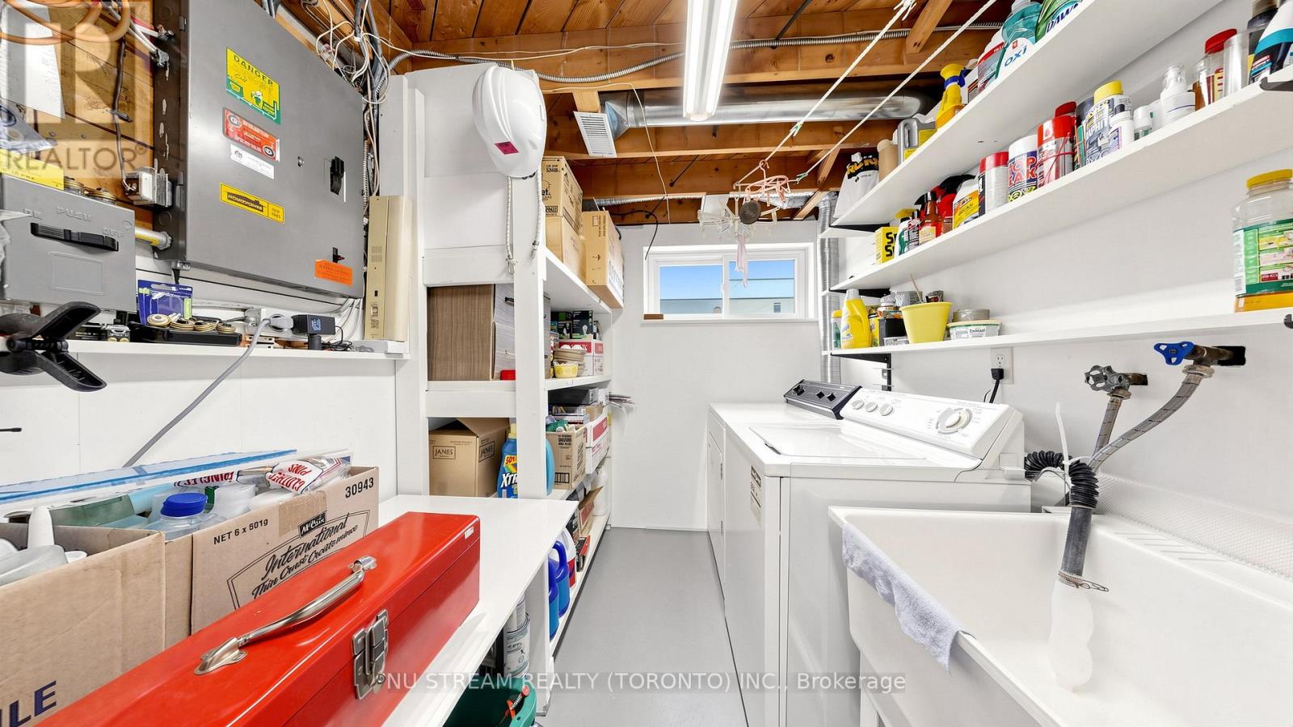

5 Bedroom
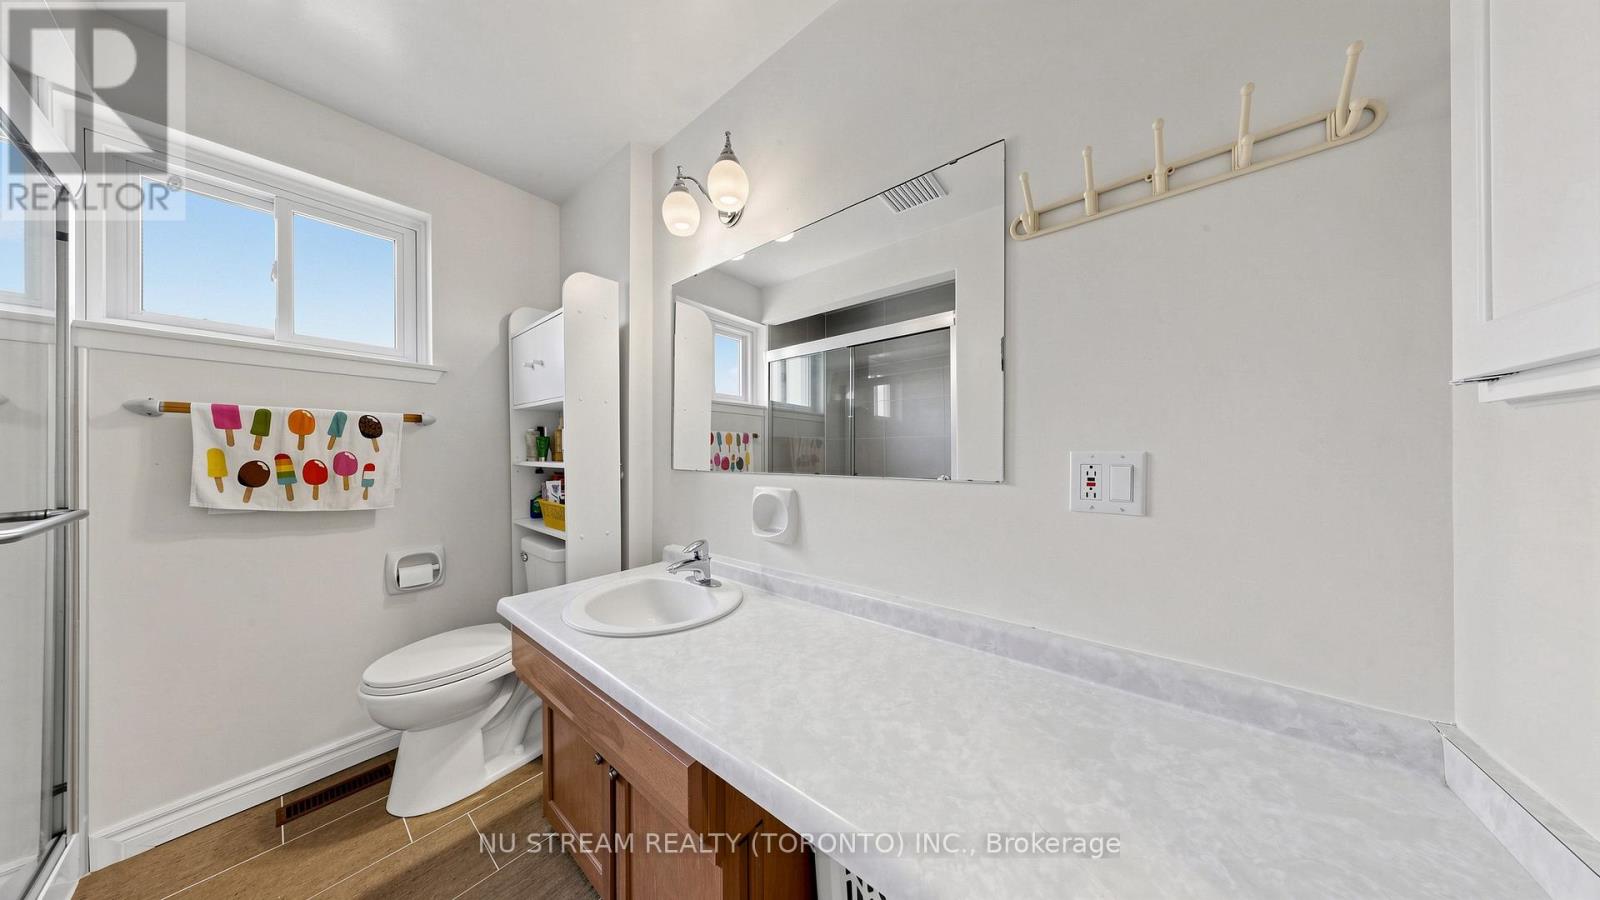
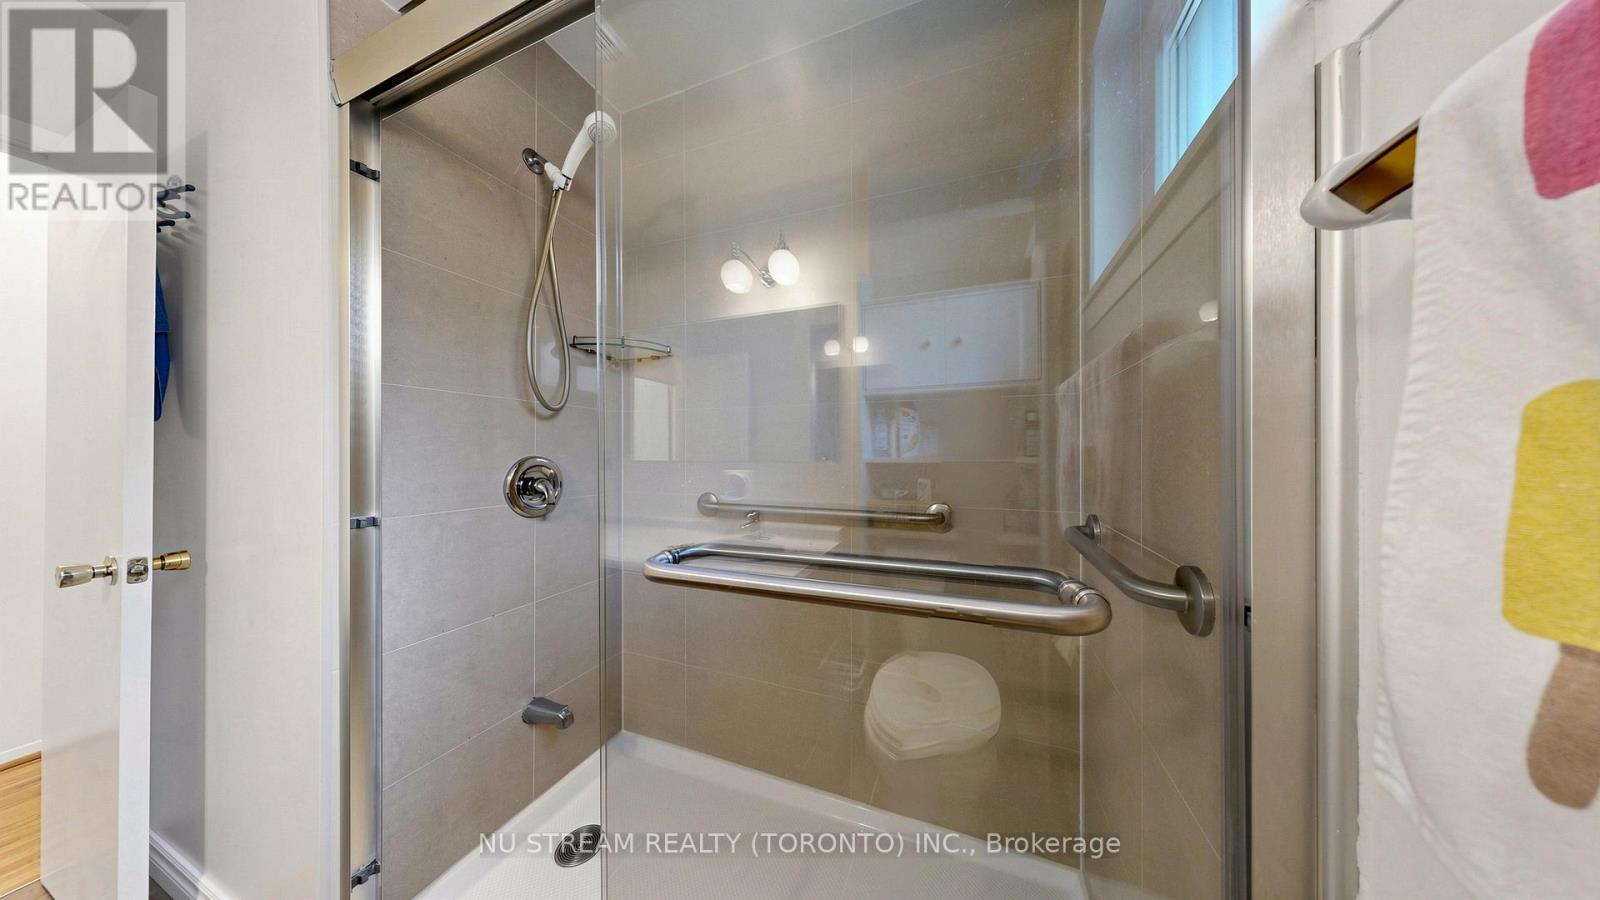
2 Bathroom
1,100 - 1,500 sqft
Bungalow
Central Air Conditioning
Forced Air
$1,080,000
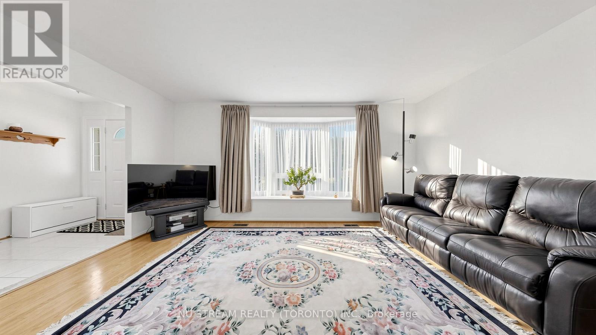
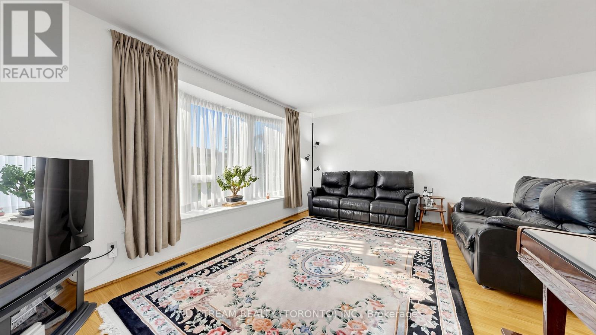
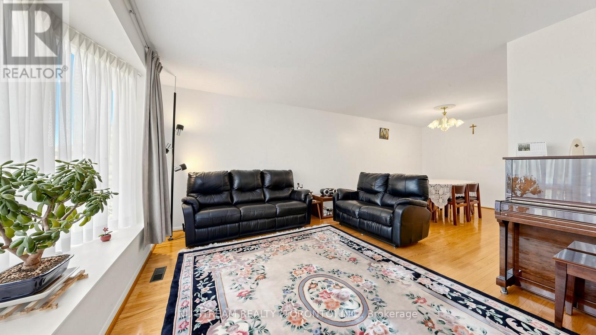
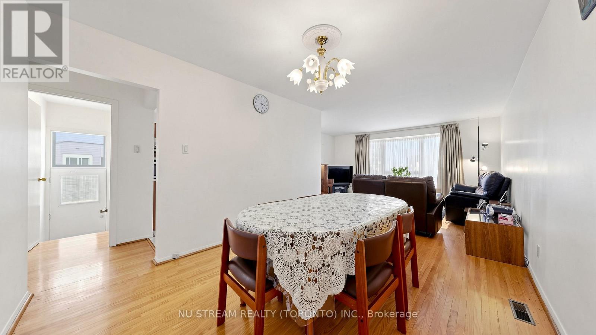
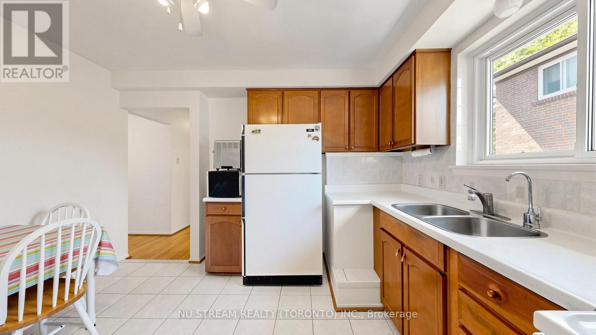
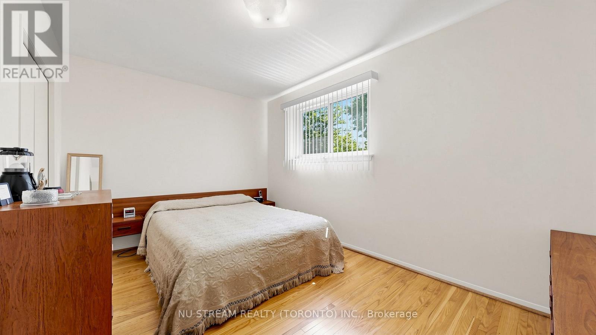
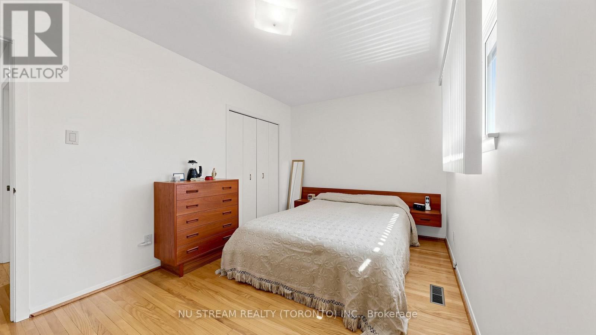
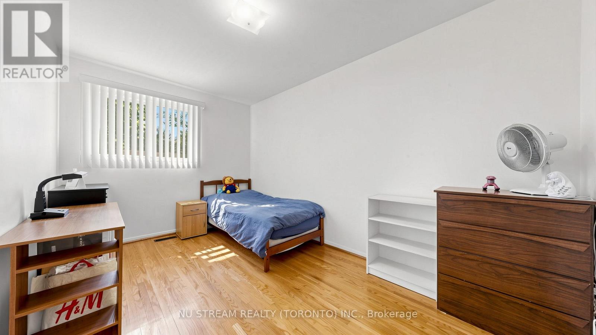
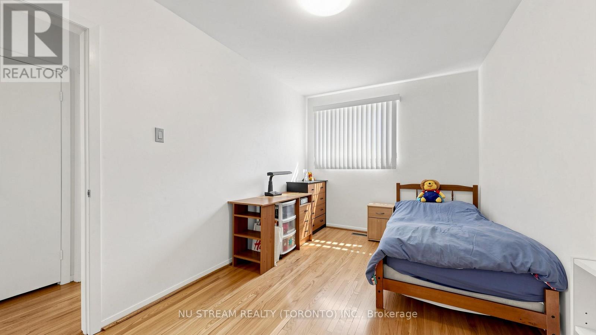
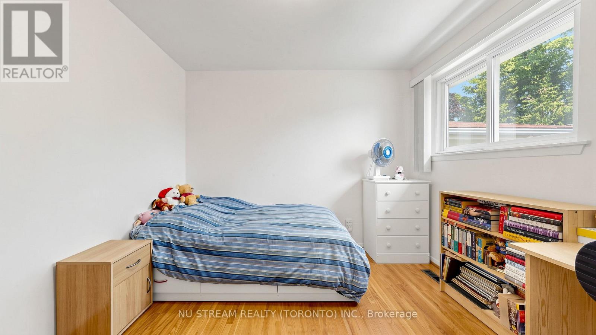
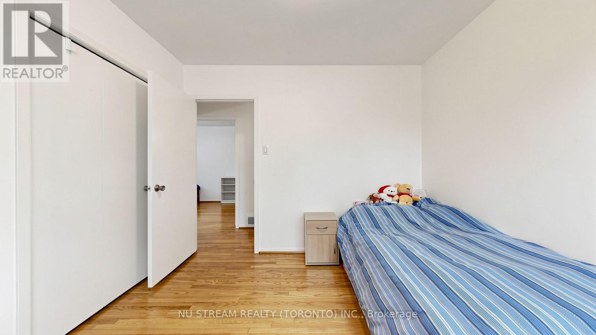
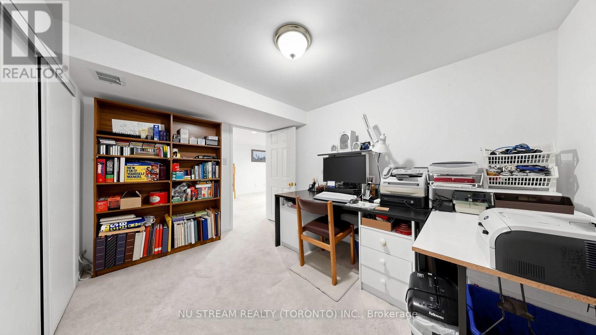
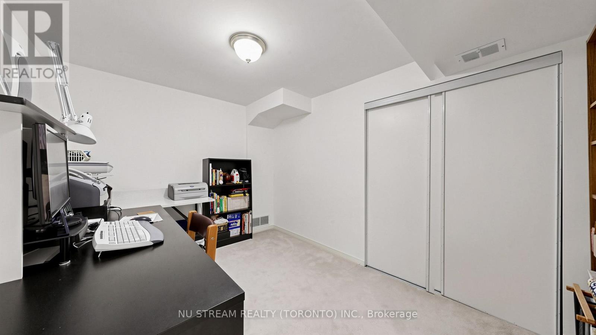
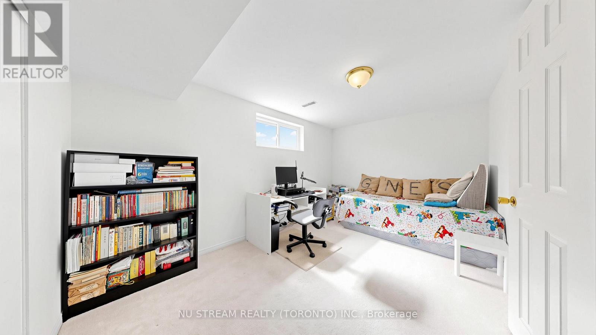
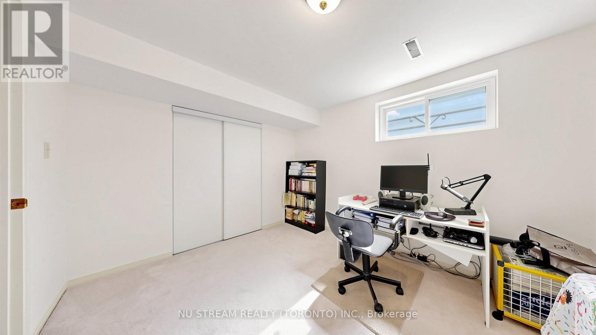
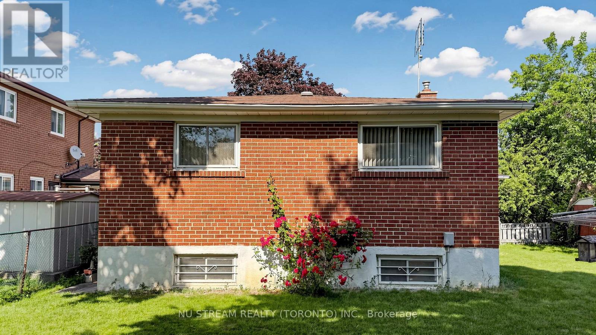
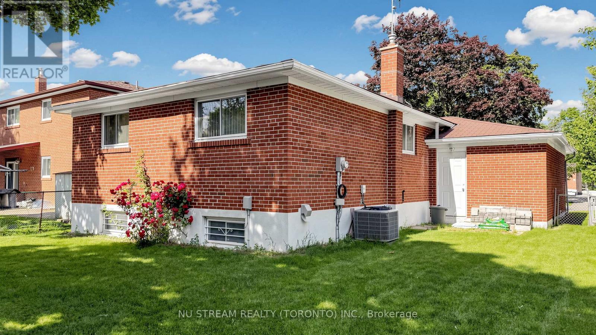
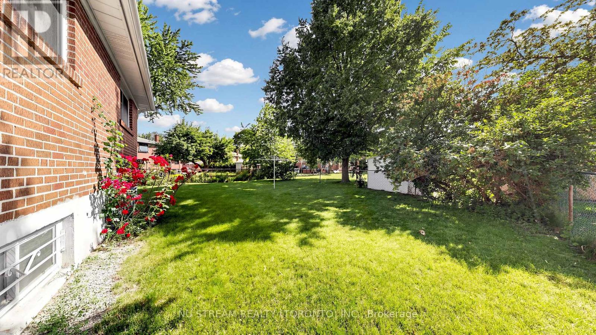
Welcome To 86 Brian Dr Located In Highly Popular Pleasant View Community, Well Maintained 3 Spacious Bedrooms Detached Brick Bungalow With 2 Additional Bedrooms In Basement Providing Flexibity For Extended Family, Located In An Excellent School District Including Brian Public School With Both English And French Immersion Programs, French Immersion Program Further Progresses To Don Valley Middle School And York Mills Collegiate Institute While The English Stream Continues Through Pleasant View Middle School And Sir John A. Macdonald Collegiate Institute, Steps To Parks, Ice Hockey Arena, Tennis Courts, Public Transit And Community Centre, Minutes To Highway 404/401, Fairview Mall, Shops And Library. (id:15069)
Property Details
| MLS® Number | C13512588 |
| Property Type | Single Family |
| Neigbourhood | Pleasant View |
| Community Name | Pleasant View |
| Amenities Near By | Park, Public Transit, Schools |
| Parking Space Total | 4 |
Building
| Bathroom Total | 2 |
| Bedrooms Above Ground | 3 |
| Bedrooms Below Ground | 2 |
| Bedrooms Total | 5 |
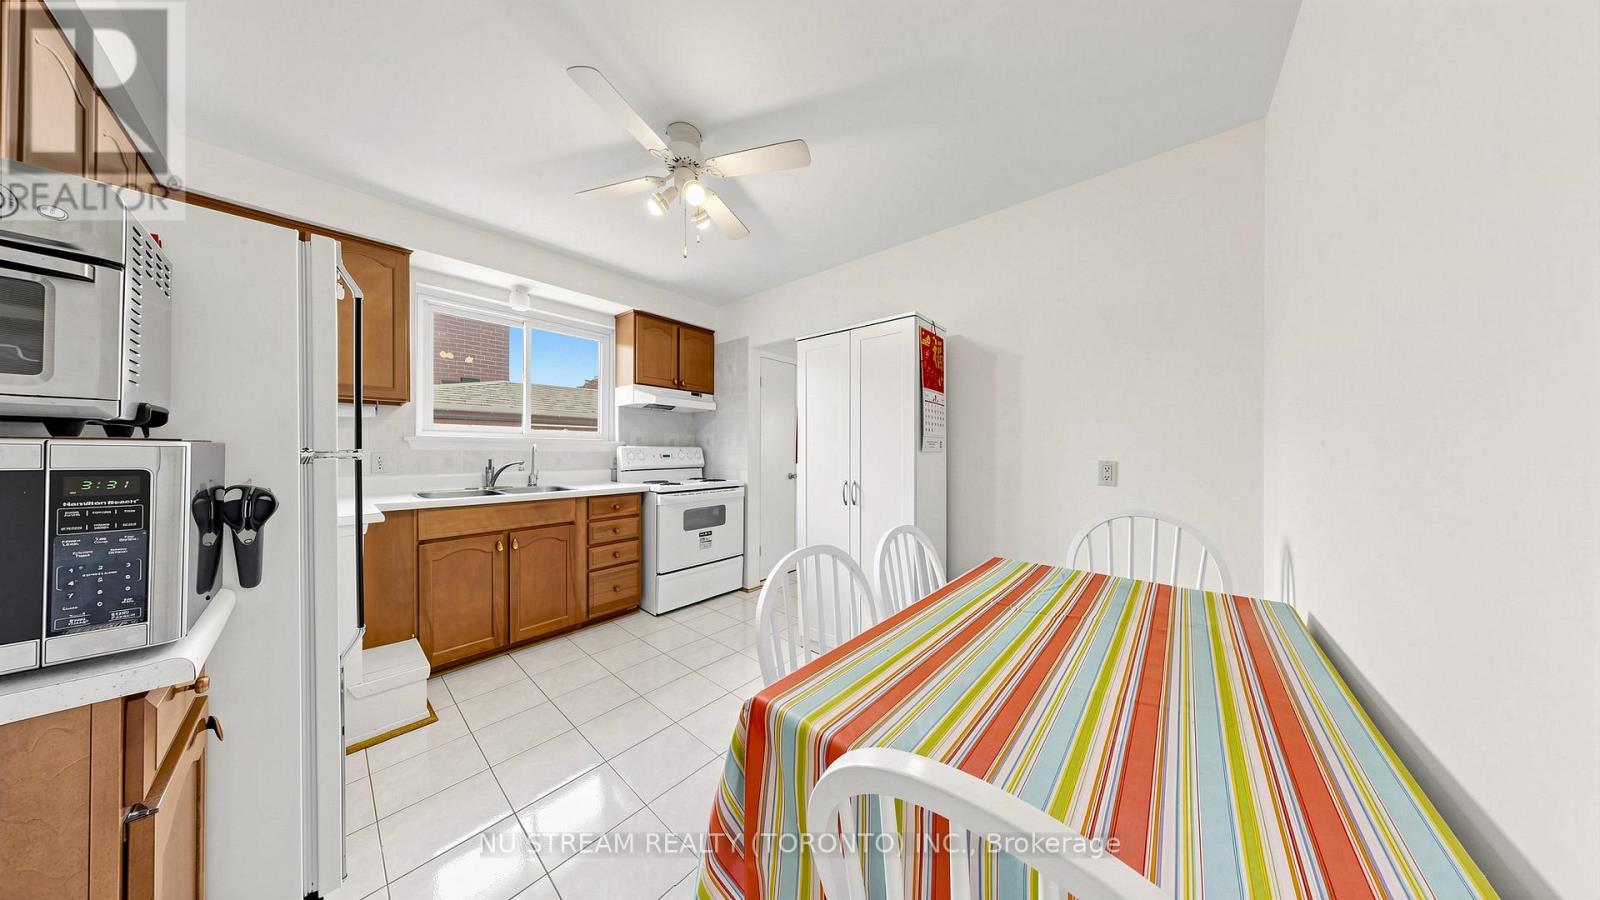
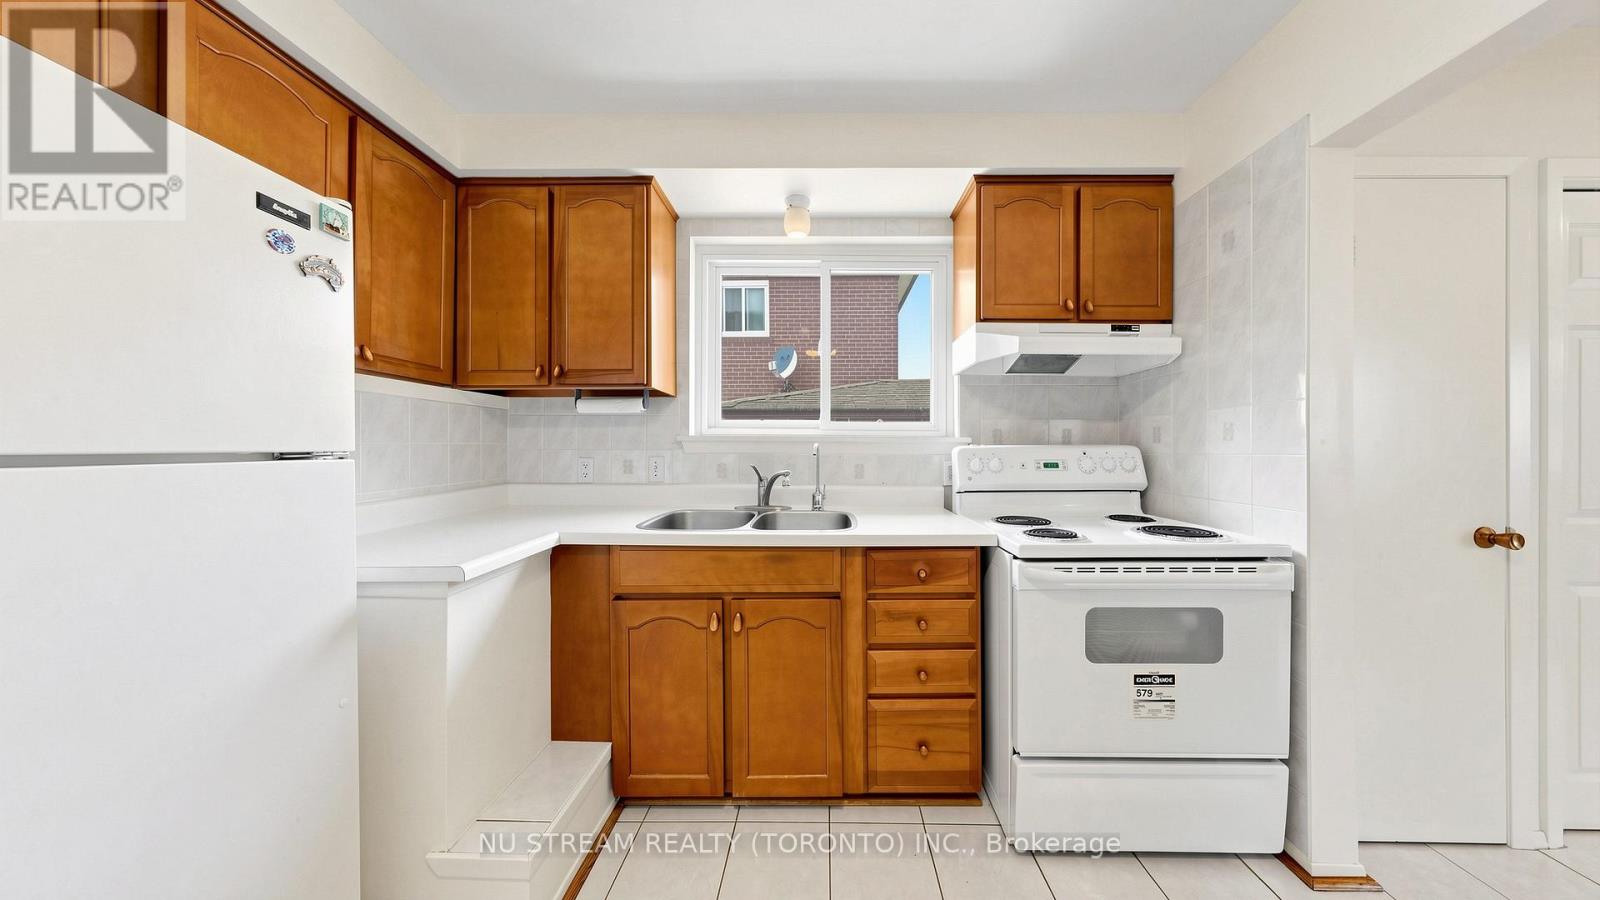
| Appliances | Dryer, Garage Door Opener, Water Heater, Hood Fan, Stove, Washer, Window Coverings, Refrigerator |
| Architectural Style | Bungalow |
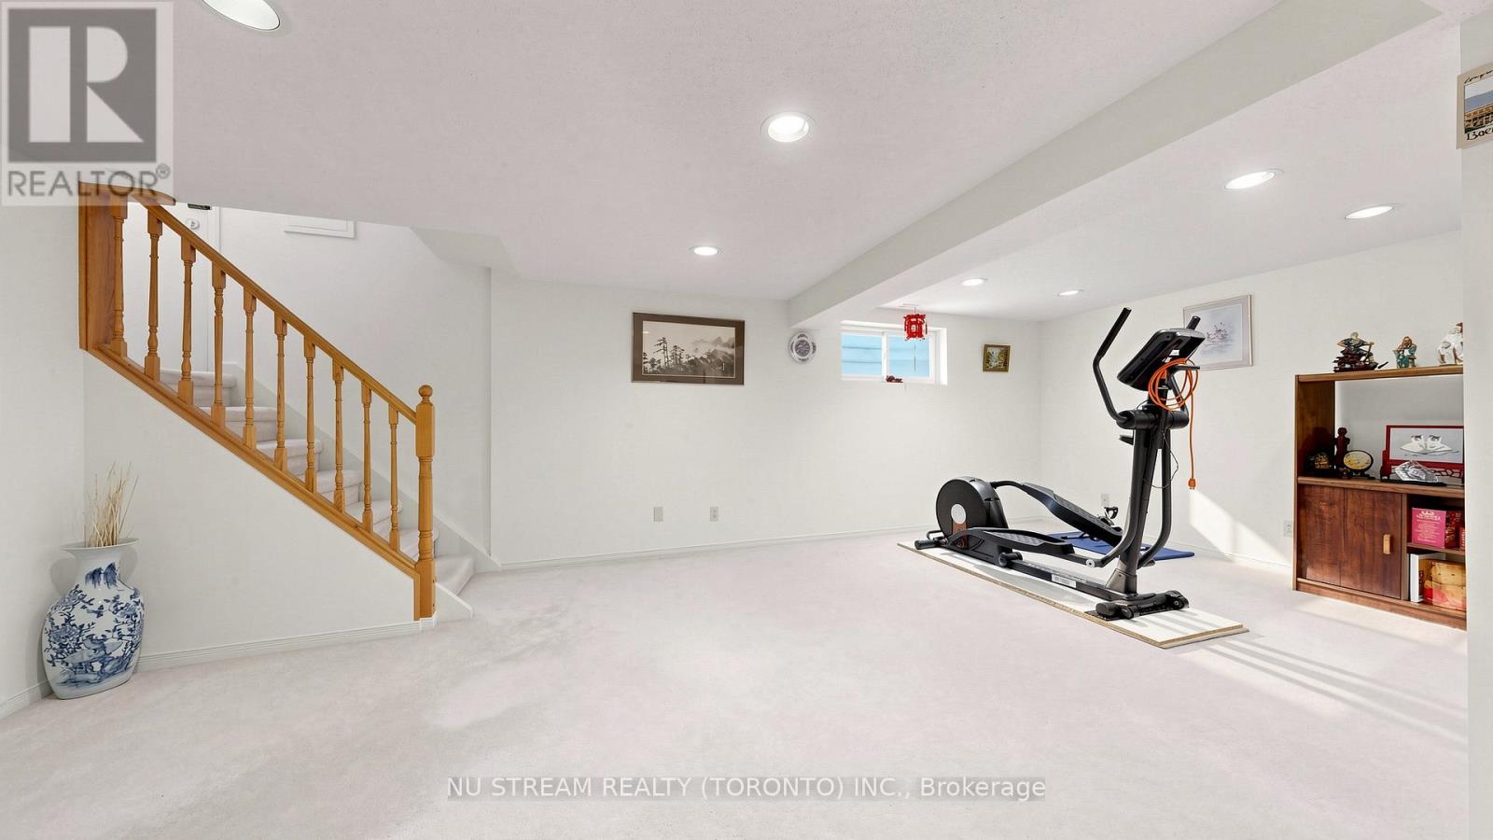
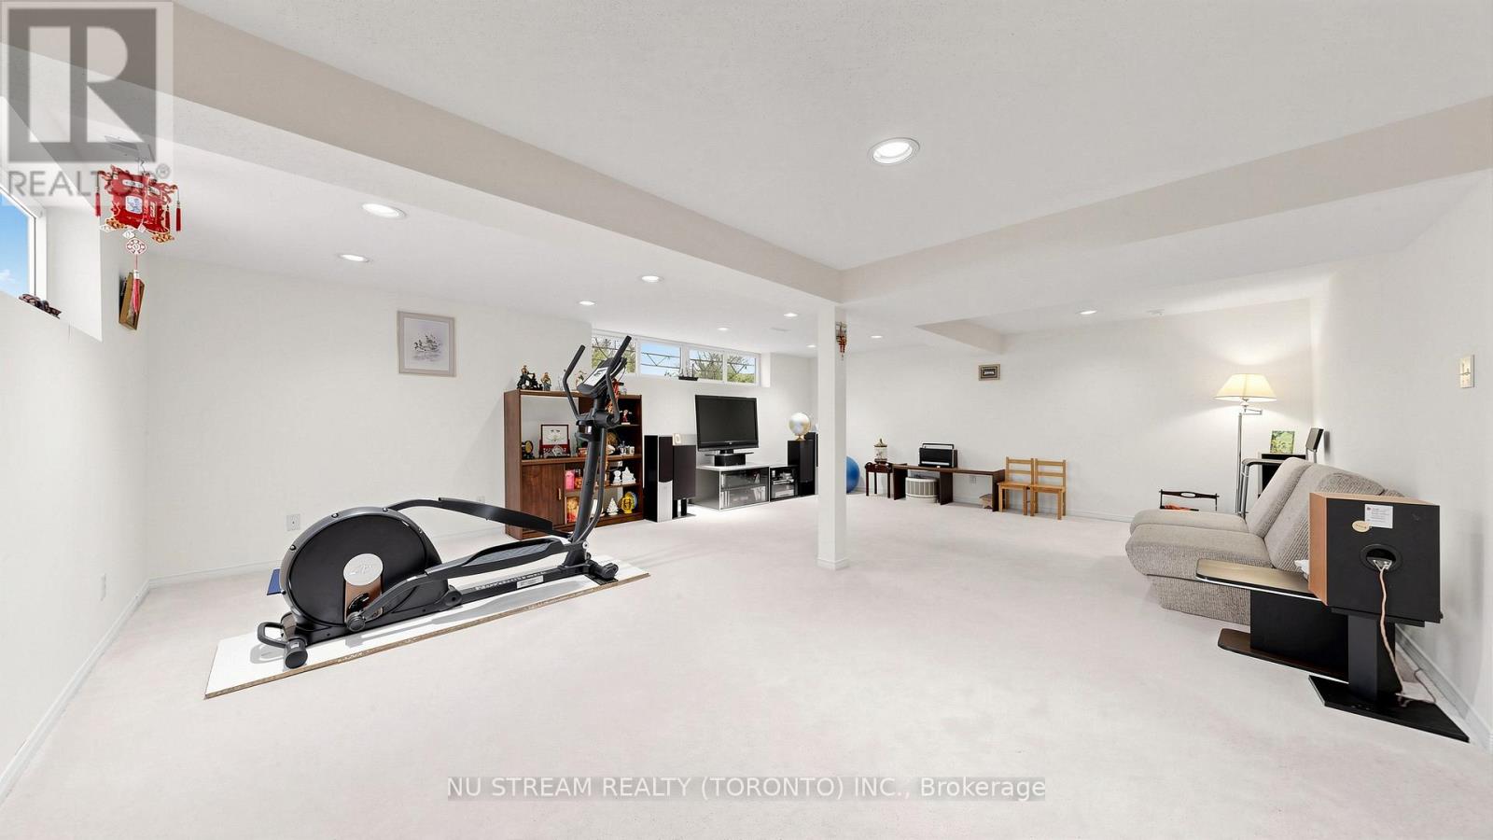
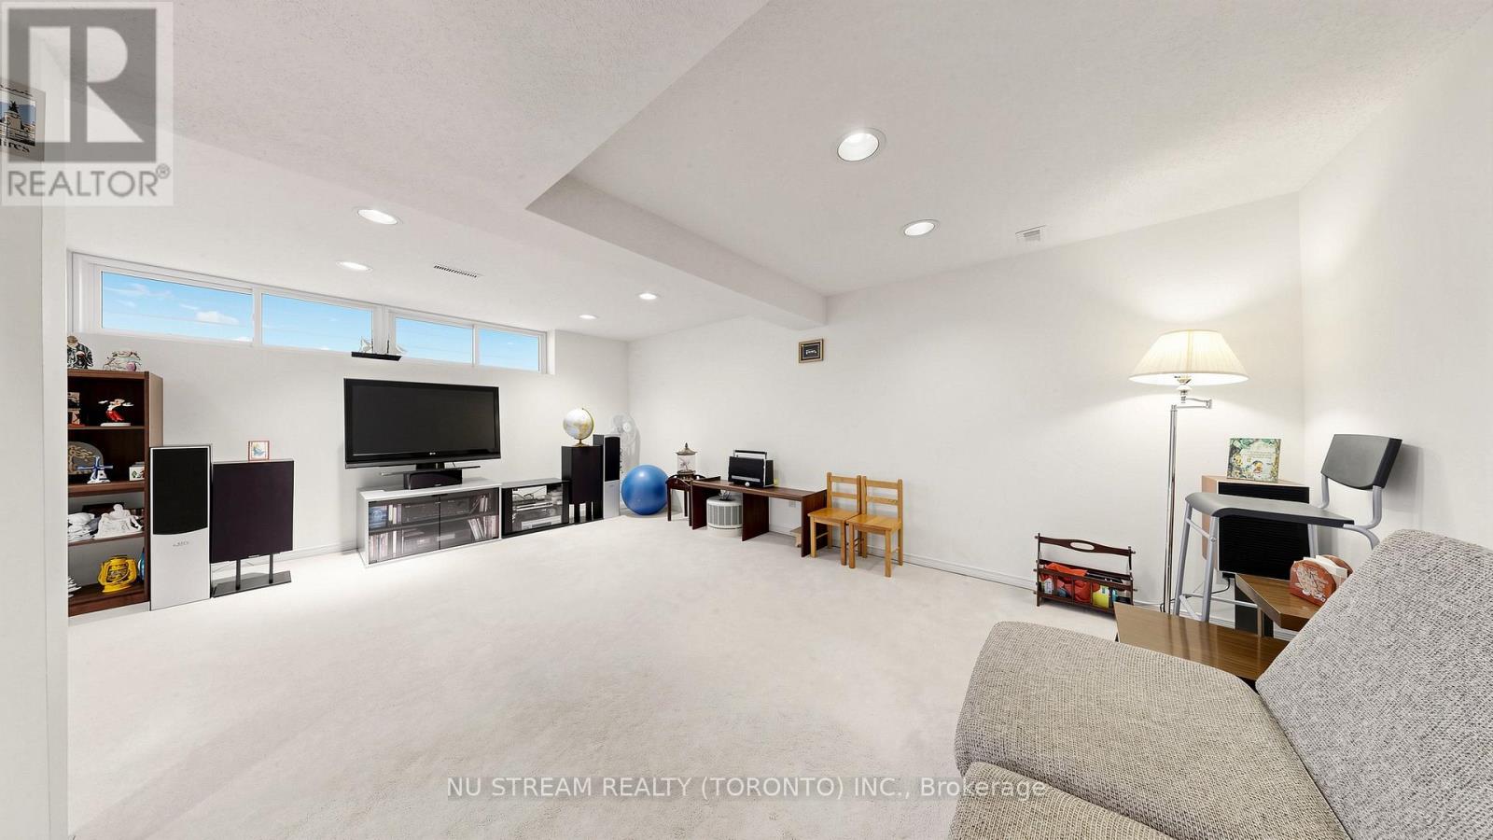
| Basement Development | Finished |
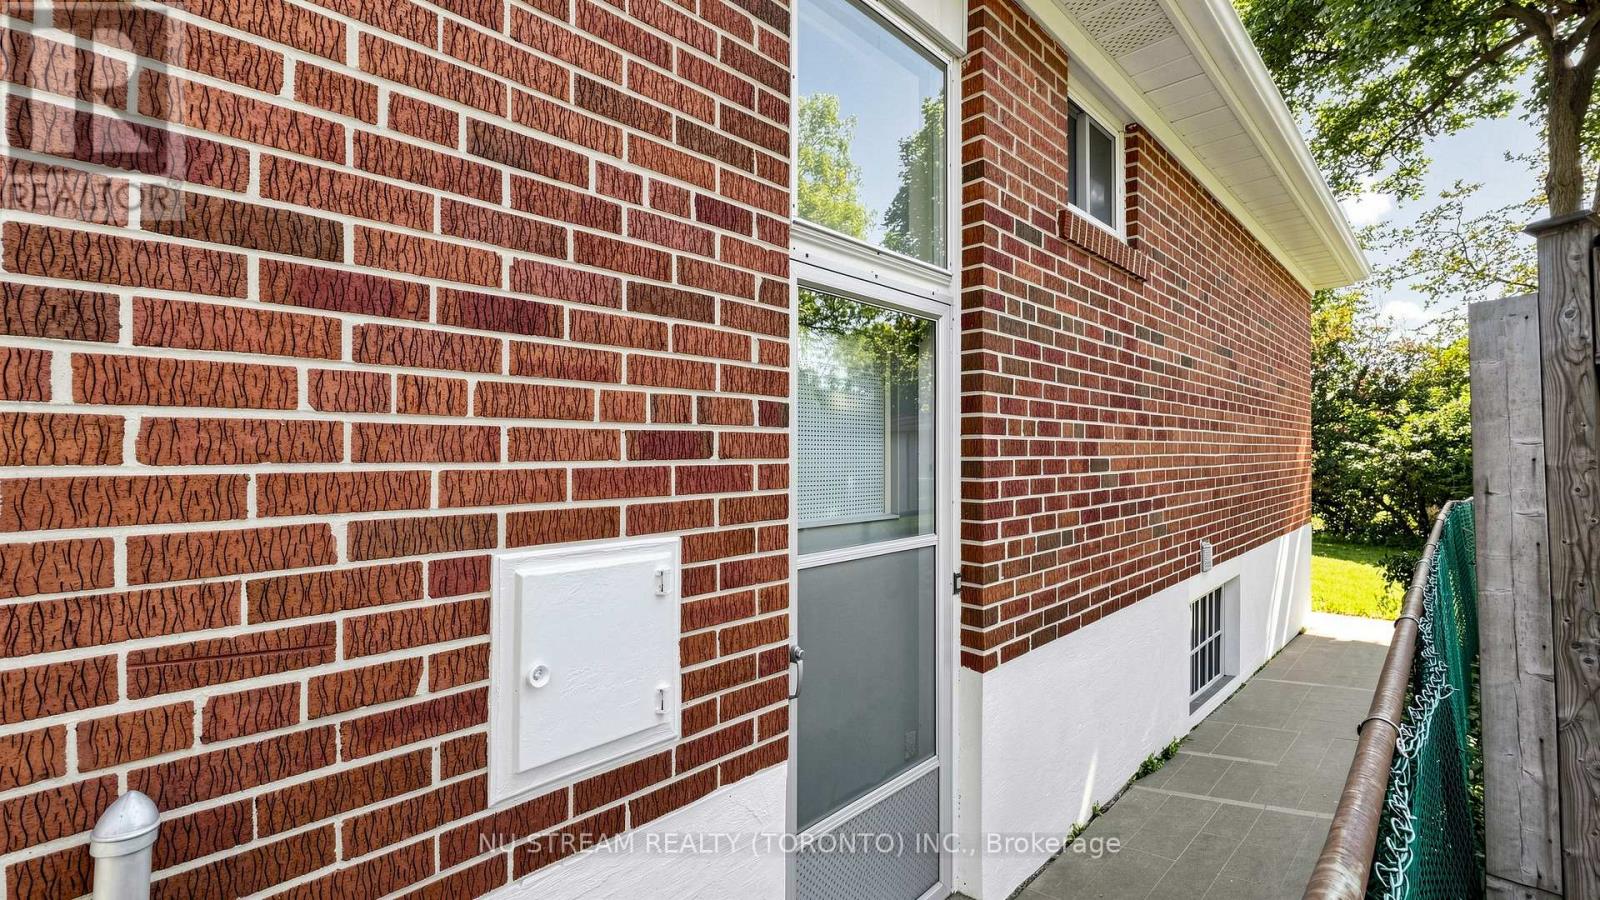
| Basement Features | Separate Entrance |
| Basement Type | N/a (finished), N/a |
| Construction Style Attachment | Detached |
| Cooling Type | Central Air Conditioning |
| Exterior Finish | Brick |
| Fire Protection | Smoke Detectors |
| Flooring Type | Hardwood, Ceramic, Carpeted |
| Foundation Type | Poured Concrete |
| Heating Fuel | Natural Gas |
| Heating Type | Forced Air |
| Stories Total | 1 |
| Size Interior | 1,100 - 1,500 Sqft |
| Type | House |
| Utility Water | Municipal Water |
Parking
| Garage |
Land
| Acreage | No |
| Fence Type | Fenced Yard |
| Land Amenities | Park, Public Transit, Schools |
| Sewer | Sanitary Sewer |
| Size Depth | 120 Ft |
| Size Frontage | 50 Ft |
| Size Irregular | 50 X 120 Ft |
| Size Total Text | 50 X 120 Ft |
Rooms
| Level | Type | Length | Width | Dimensions |
|---|---|---|---|---|
| Basement | Recreational, Games Room | 6.63 m | 5.18 m | 6.63 m x 5.18 m |
| Basement | Bedroom 4 | 3.9 m | 2.8 m | 3.9 m x 2.8 m |
| Basement | Bedroom 5 | 3.27 m | 2.6 m | 3.27 m x 2.6 m |
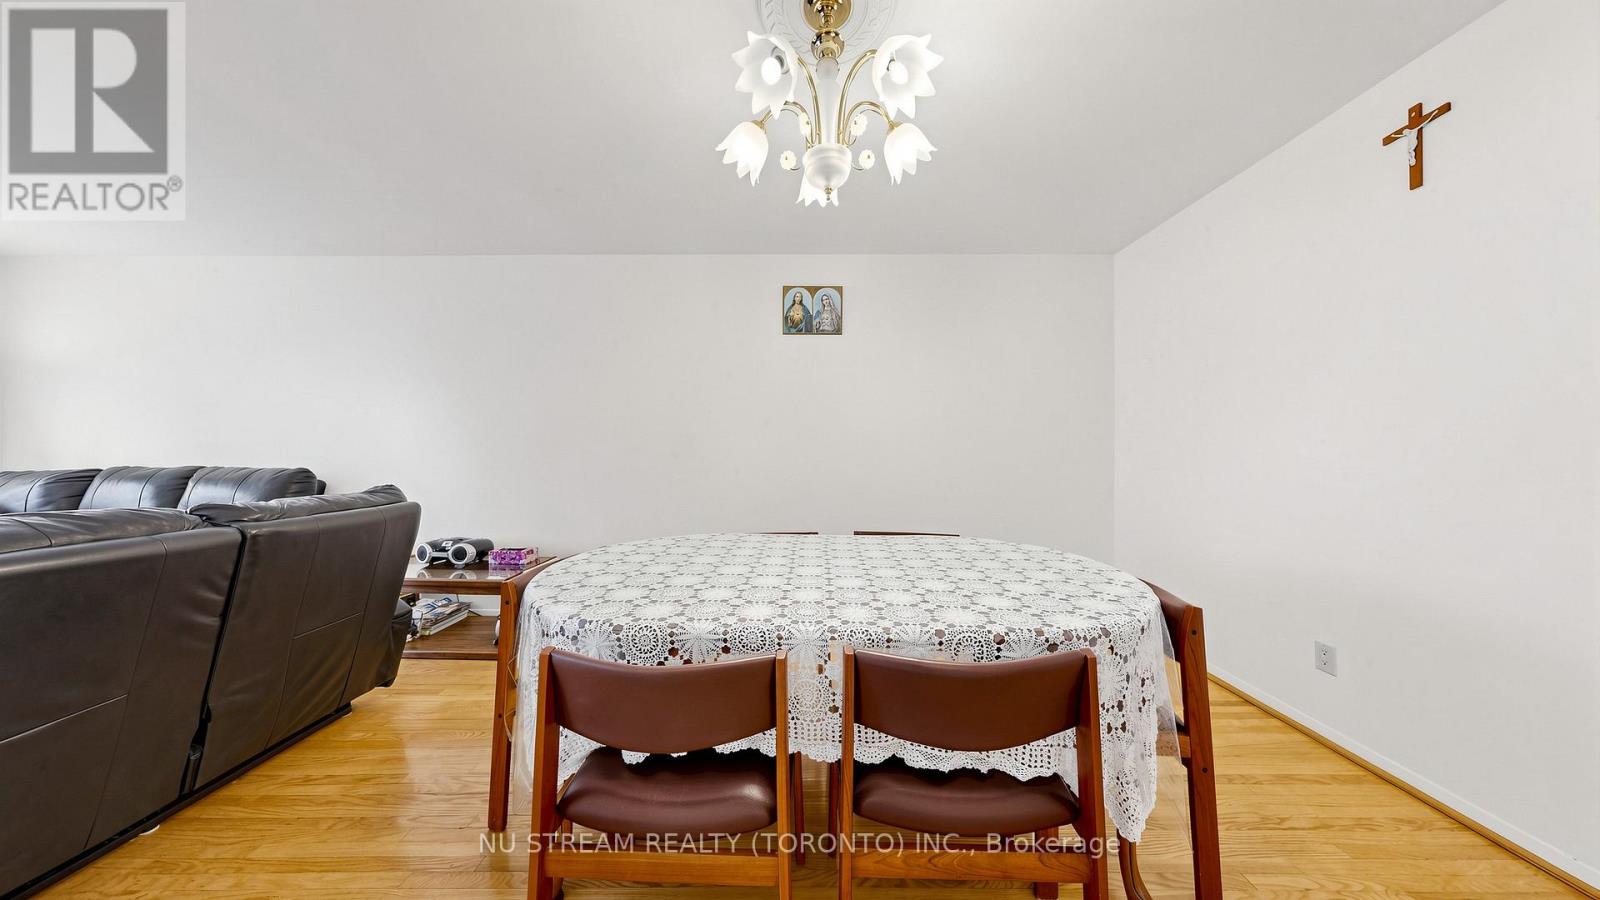
| Main Level | Living Room | 4.98 m | 3.5 m | 4.98 m x 3.5 m |
| Main Level | Dining Room | 3.99 m | 3.1 m | 3.99 m x 3.1 m |
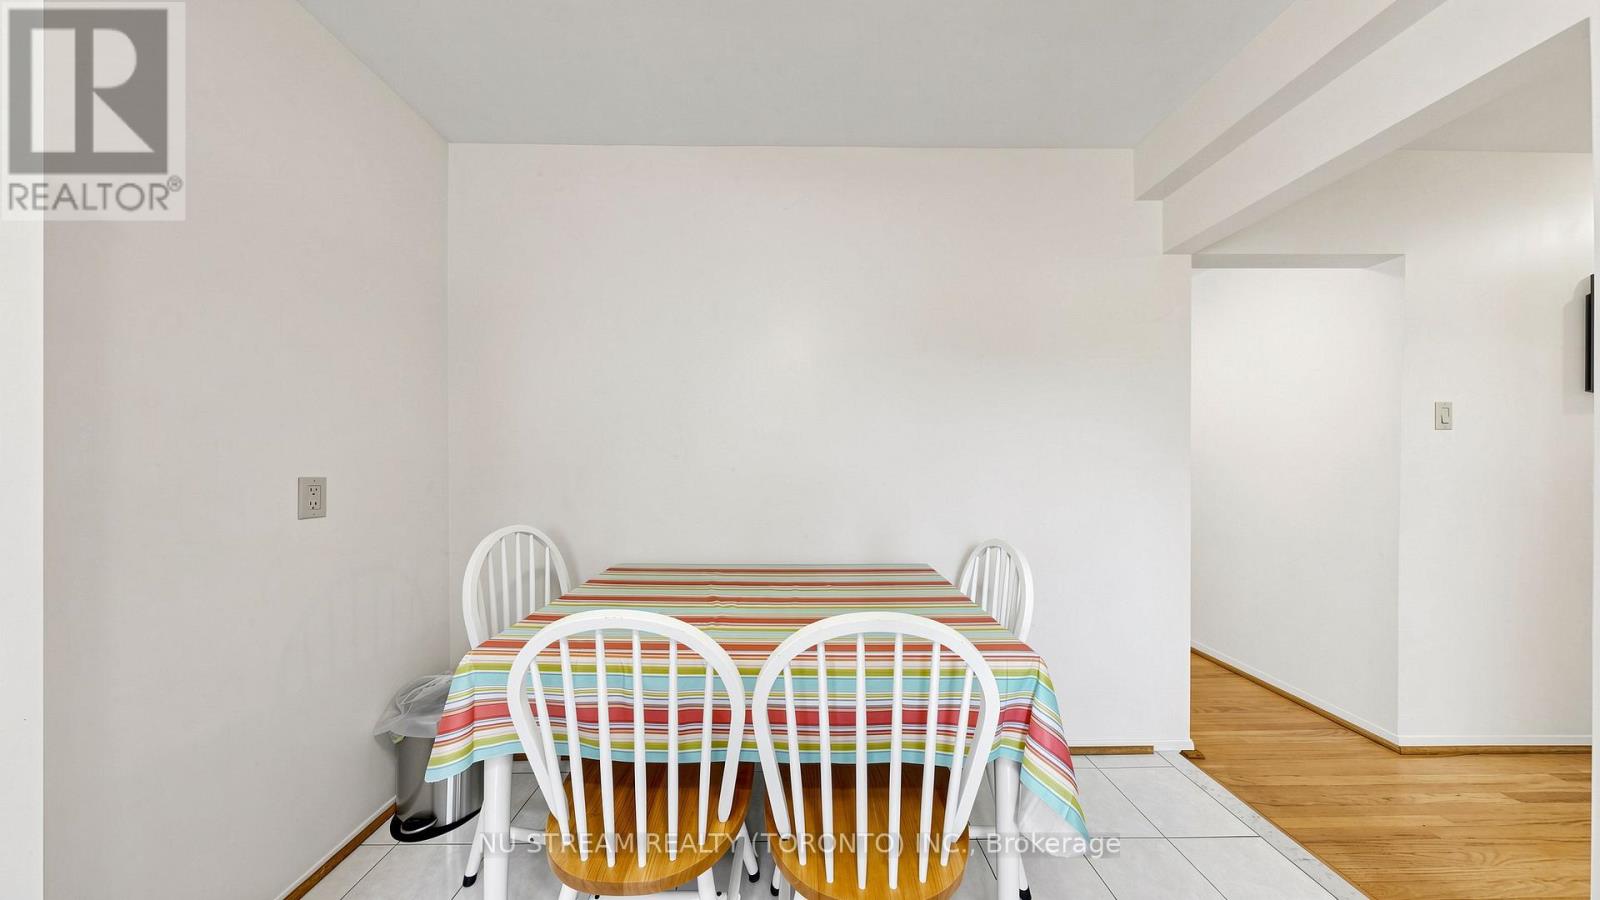
| Main Level | Kitchen | 3.45 m | 2.99 m | 3.45 m x 2.99 m |
| Main Level | Primary Bedroom | 4.03 m | 2.82 m | 4.03 m x 2.82 m |
| Main Level | Bedroom 2 | 4 m | 2.5 m | 4 m x 2.5 m |
| Main Level | Bedroom 3 | 3.06 m | 2.81 m | 3.06 m x 2.81 m |
https://www.realtor.ca/real-estate/29978352/86-brian-drive-toronto-pleasant-view-pleasant-view
Contact Us
Contact us for more information

This REALTOR.ca listing content is owned and licensed by REALTOR® members of The Canadian Real Estate Association
The trademarks REALTOR®, REALTORS®, and the REALTOR® logo are controlled by The Canadian Real Estate Association (CREA) and identify real estate professionals who are members of CREA. The trademarks MLS®, Multiple Listing Service® and the associated logos are owned by The Canadian Real Estate Association (CREA) and identify the quality of services provided by real estate professionals who are members of CREA. The trademark DDF® is owned by The Canadian Real Estate Association (CREA) and identifies CREA's Data Distribution Facility (DDF®)
July 02 2026 03:43:14
Toronto Regional Real Estate Board
Nu Stream Realty (Toronto) Inc.