
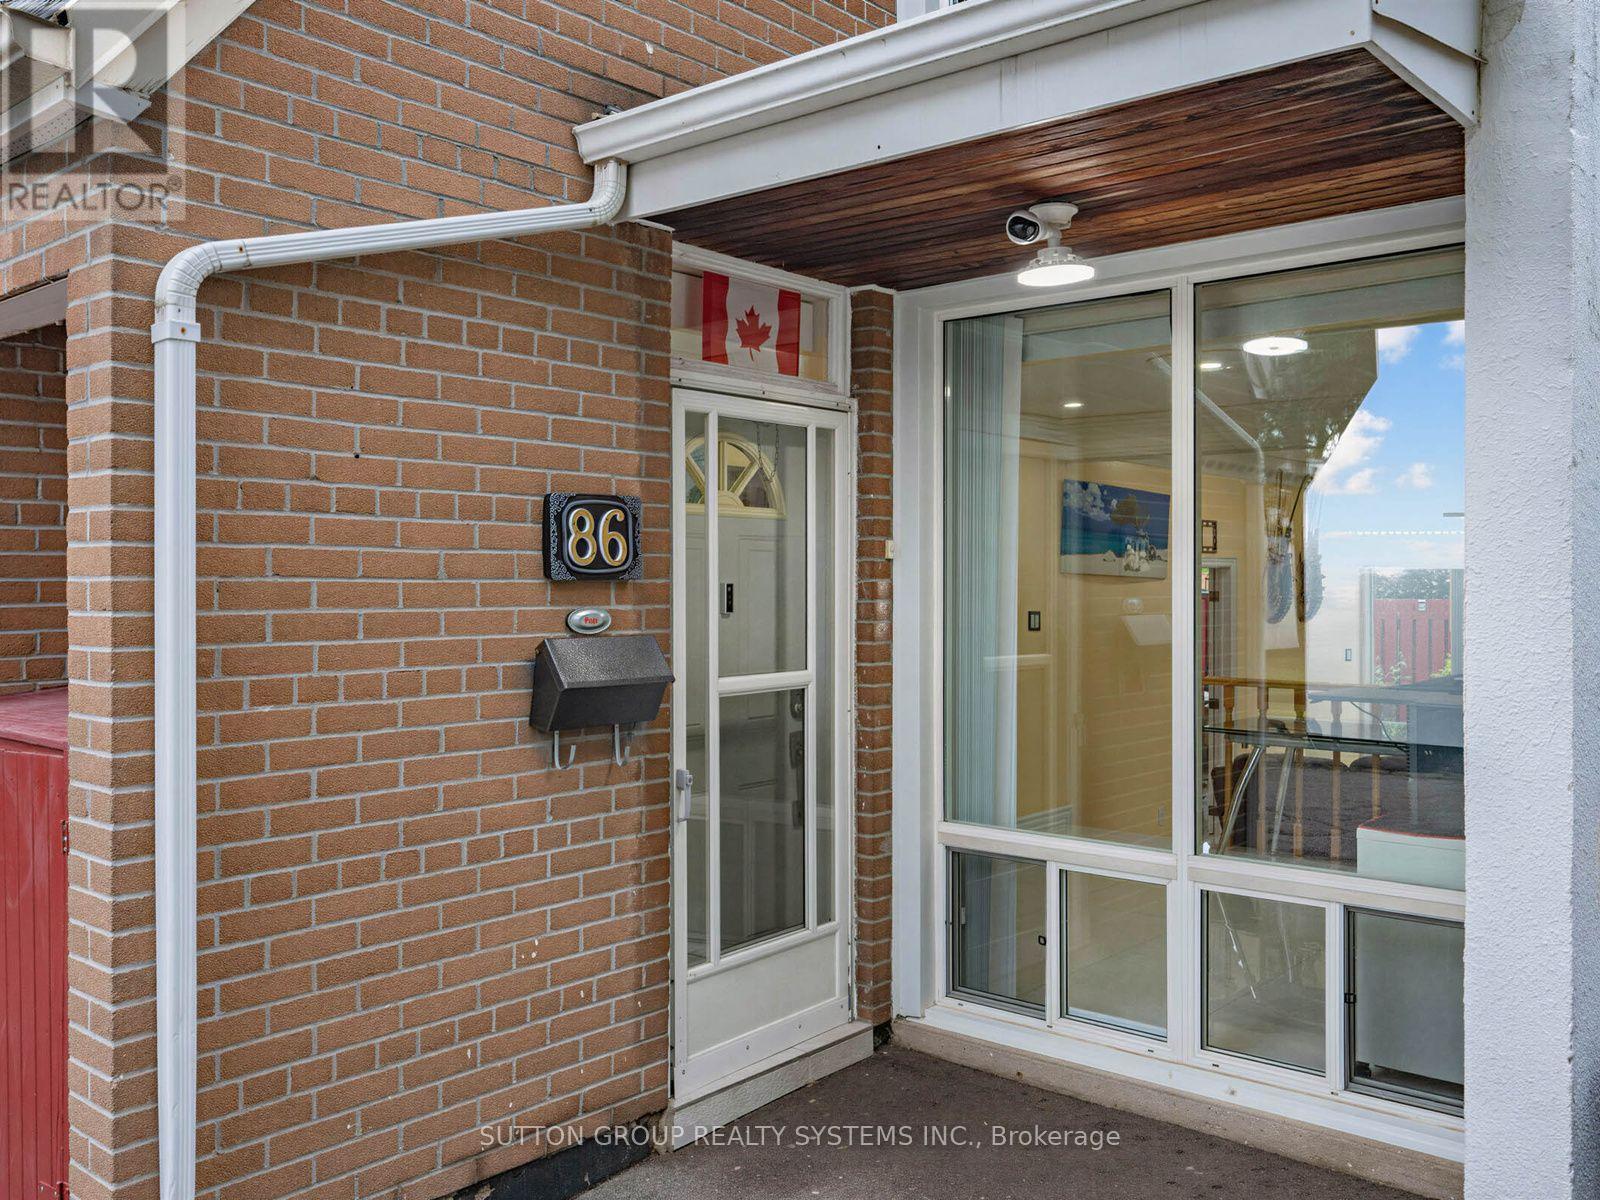
86 - 2901 Jane Street Toronto, Ontario M3N 2J8

3 Bedroom
2 Bathroom
1,200 - 1,399 sqft
Window Air Conditioner
Baseboard Heaters
$630,000Maintenance, Water, Common Area Maintenance, Insurance
$595 Monthly
Maintenance, Water, Common Area Maintenance, Insurance
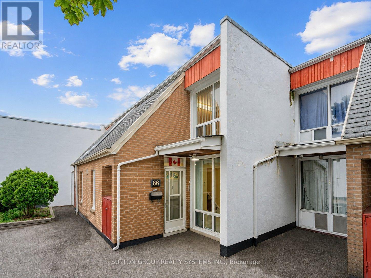
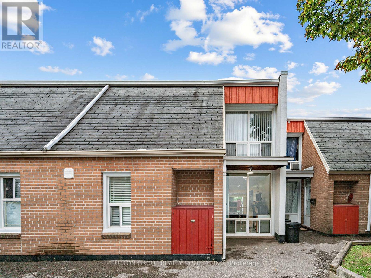
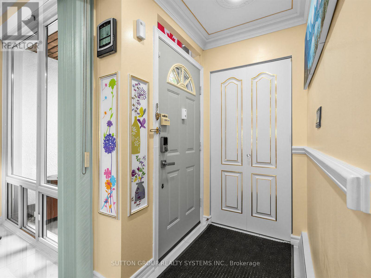
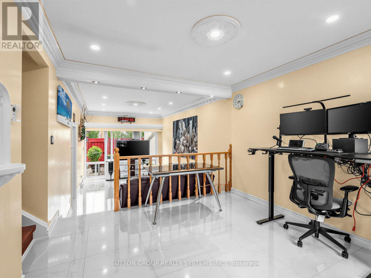
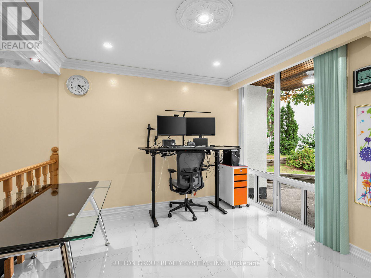
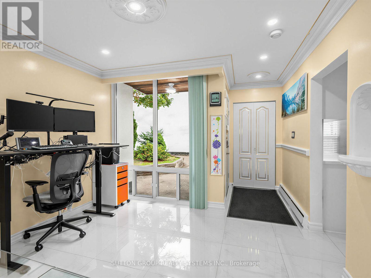
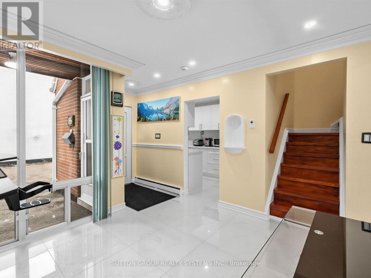
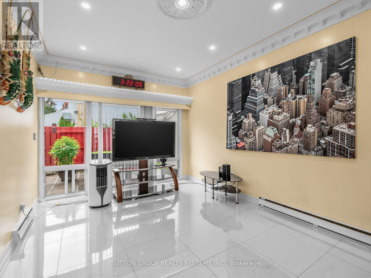
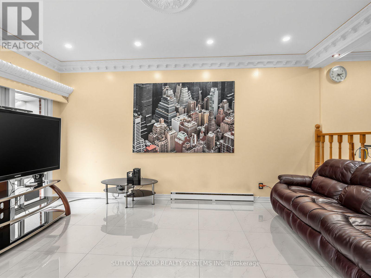
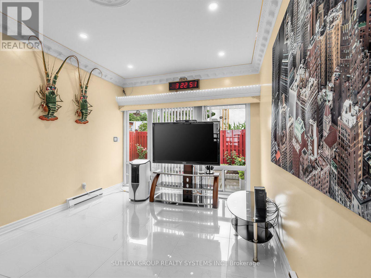
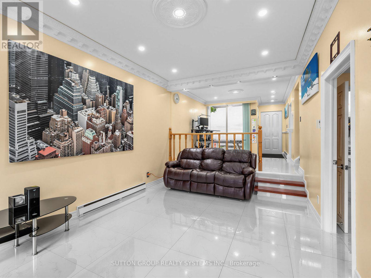
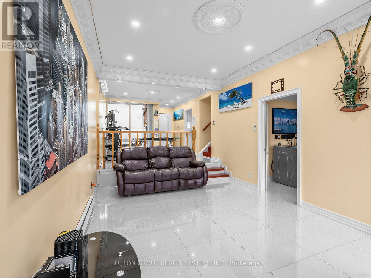
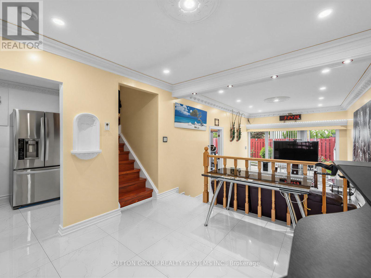
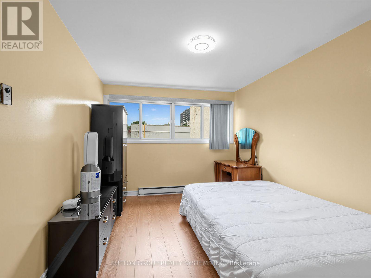
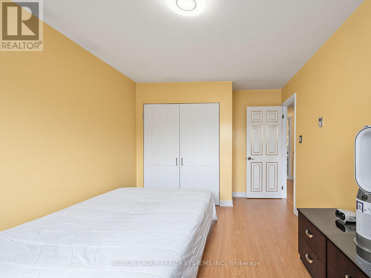
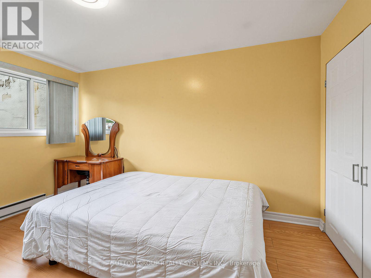
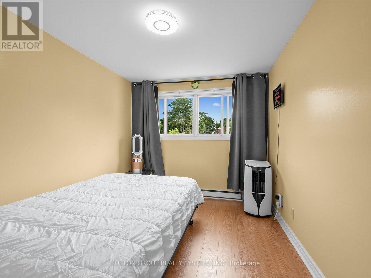
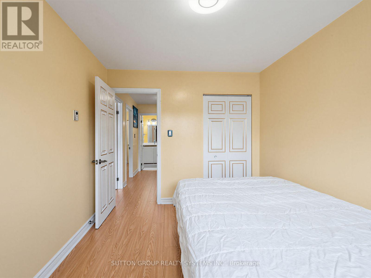
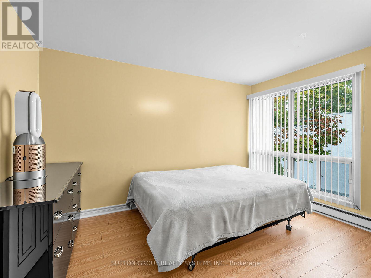
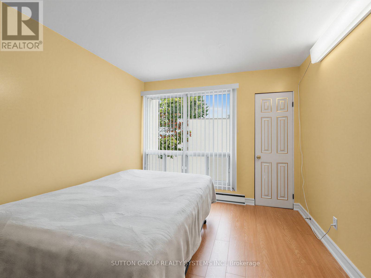
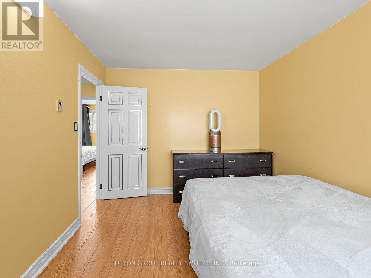
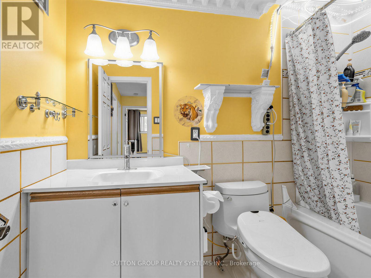
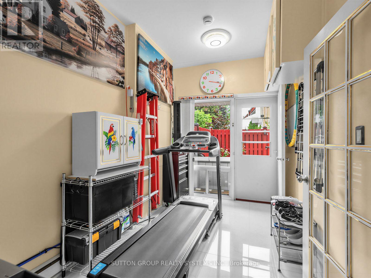
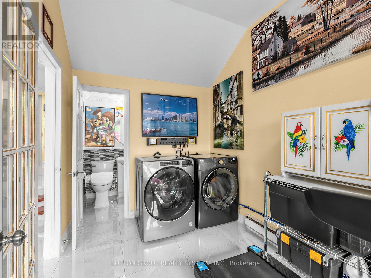
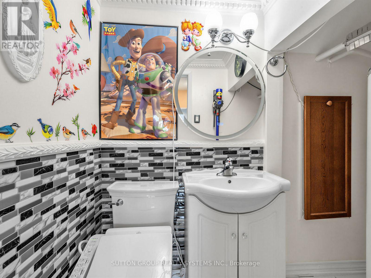
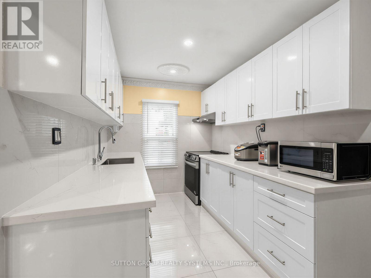
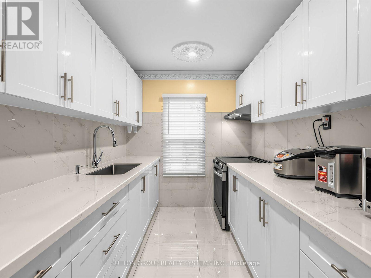
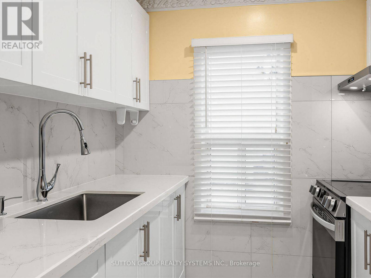
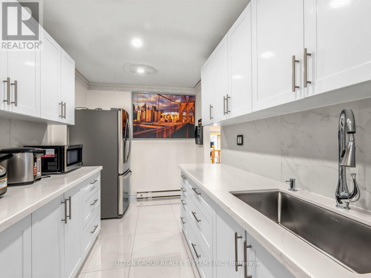
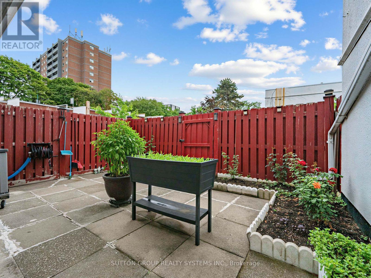
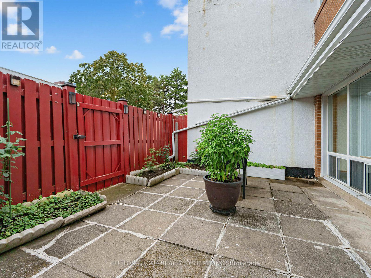
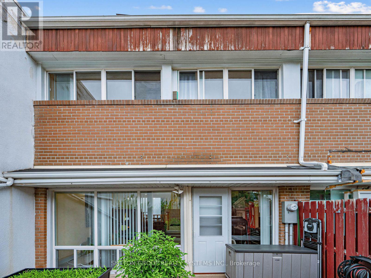
$595 MonthlyBeautiful, Bright & Move-In Ready! Welcome to this spacious 3-bedroom townhouse in a convenient North York location. Freshly updated with stylish renovations, this home features large white ceramic flooring, elegant pot lights, decorative ceiling trim, and a carpet-free interior that's both modern and easy to maintain.The renovated white kitchen offers generous counter space, a deep sink, and plenty of workspace for everyday living. Large windows fill the home with an abundance of natural light, creating a warm and inviting atmosphere throughout.The main floor features a convenient laundry room with ample storage and a walk-out to your own private backyard complete with a charming rose garden-perfect for relaxing or entertaining.Ideally located close to schools, parks, places of worship, shopping, restaurants, grocery stores, banking, Jane Finch Mall, and public transit, with quick access to Highways 400, 401, and 407 for an easy commute. (id:15069)
Property Details
| MLS® Number | W13631788 |
| Property Type | Single Family |
| Community Name | Glenfield-Jane Heights |
| Community Features | Pets Allowed With Restrictions |
| Features | In Suite Laundry |
| Parking Space Total | 1 |
Building
| Bathroom Total | 2 |
| Bedrooms Above Ground | 3 |
| Bedrooms Total | 3 |
| Appliances | Dryer, Stove, Washer, Window Coverings, Refrigerator |
| Basement Type | None |
| Cooling Type | Window Air Conditioner |
| Exterior Finish | Brick |
| Flooring Type | Ceramic, Laminate |
| Half Bath Total | 1 |
| Heating Fuel | Electric |
| Heating Type | Baseboard Heaters |
| Stories Total | 2 |
| Size Interior | 1,200 - 1,399 Sqft |
| Type | Row / Townhouse |
Parking
| Underground | |
| No Garage |
Land
| Acreage | No |
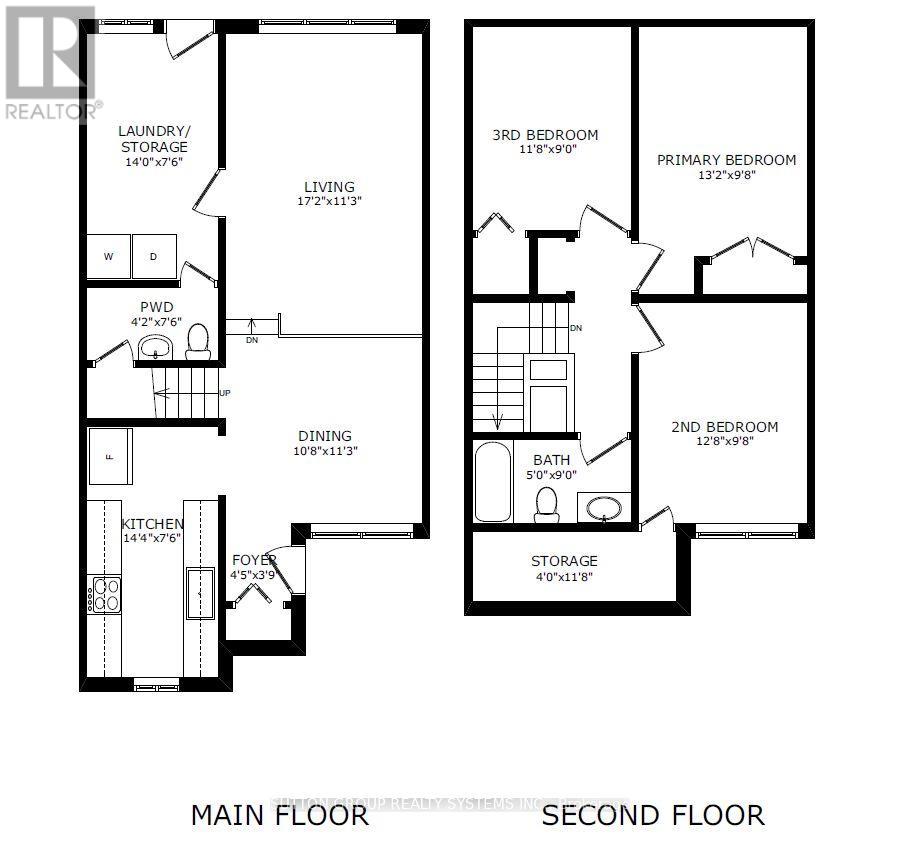
Rooms
| Level | Type | Length | Width | Dimensions |
|---|---|---|---|---|
| Second Level | Other | 1.22 m | 3.56 m | 1.22 m x 3.56 m |
| Second Level | Primary Bedroom | 4.01 m | 2.95 m | 4.01 m x 2.95 m |
| Second Level | Bedroom 2 | 3.86 m | 2.95 m | 3.86 m x 2.95 m |
| Second Level | Bedroom 3 | 3.56 m | 2.74 m | 3.56 m x 2.74 m |
| Second Level | Bathroom | 1.52 m | 2.74 m | 1.52 m x 2.74 m |
| Main Level | Foyer | 1.35 m | 1.14 m | 1.35 m x 1.14 m |
| Main Level | Living Room | 5.23 m | 3.43 m | 5.23 m x 3.43 m |
| Main Level | Dining Room | 3.25 m | 3.43 m | 3.25 m x 3.43 m |
| Main Level | Kitchen | 4.37 m | 2.29 m | 4.37 m x 2.29 m |
| Main Level | Bathroom | 1.27 m | 2.29 m | 1.27 m x 2.29 m |
| Main Level | Laundry Room | 4.27 m | 2.29 m | 4.27 m x 2.29 m |
Contact Us
Contact us for more information

This REALTOR.ca listing content is owned and licensed by REALTOR® members of The Canadian Real Estate Association
The trademarks REALTOR®, REALTORS®, and the REALTOR® logo are controlled by The Canadian Real Estate Association (CREA) and identify real estate professionals who are members of CREA. The trademarks MLS®, Multiple Listing Service® and the associated logos are owned by The Canadian Real Estate Association (CREA) and identify the quality of services provided by real estate professionals who are members of CREA. The trademark DDF® is owned by The Canadian Real Estate Association (CREA) and identifies CREA's Data Distribution Facility (DDF®)
August 03 2026 07:29:43
Toronto Regional Real Estate Board
Sutton Group Realty Systems Inc.