
859 Burriss Rd E Devlin, Ontario P0W 1C0

5 Bedroom
3 Bathroom
1,392 sqft
Bungalow
Fireplace
Central Air Conditioning
Forced Air
Acreage
$479,900
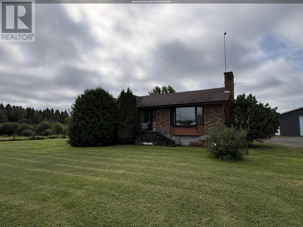
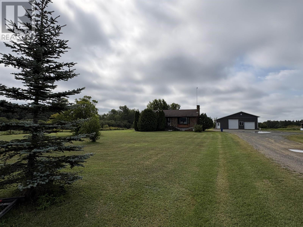
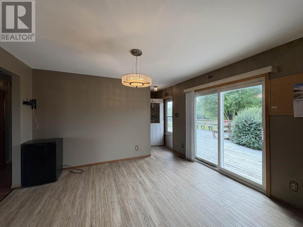
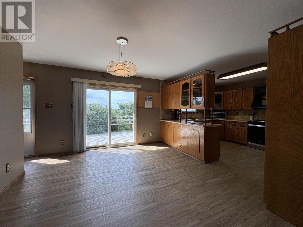
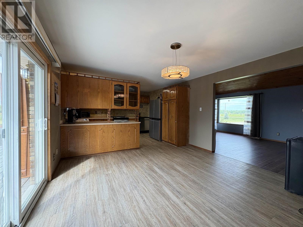
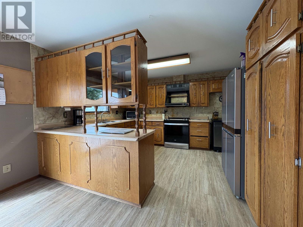
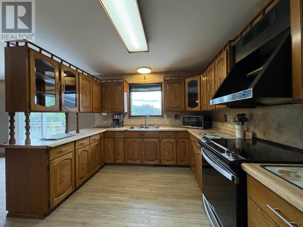
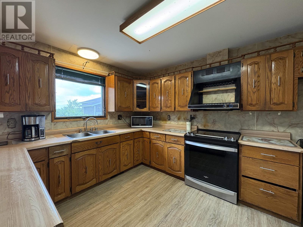
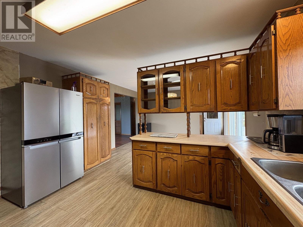
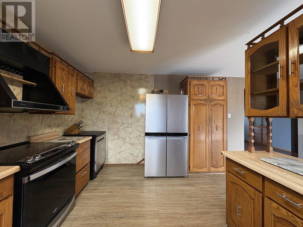
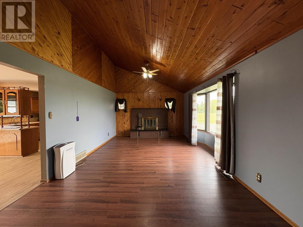
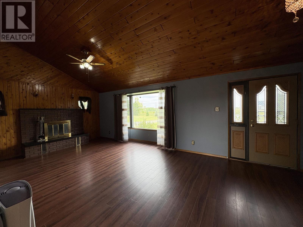
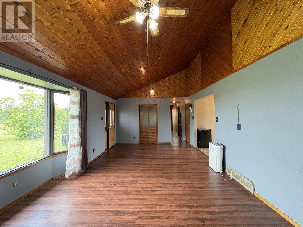
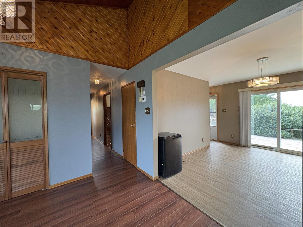
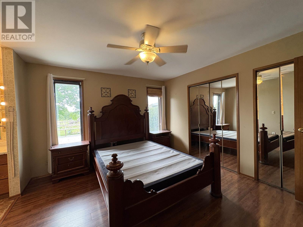
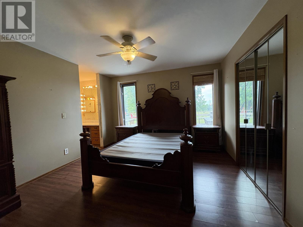
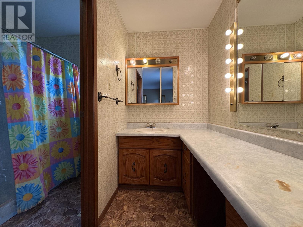
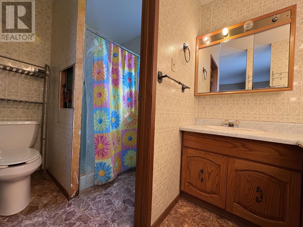
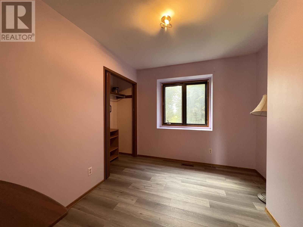
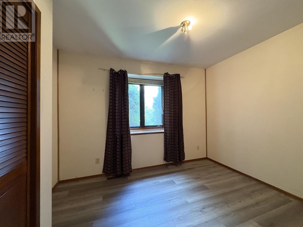
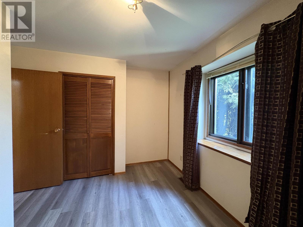
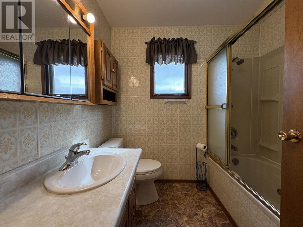
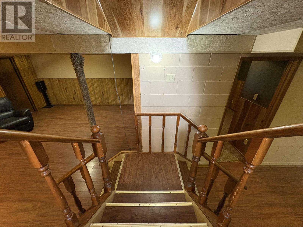
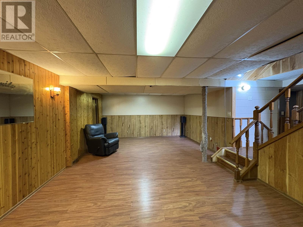
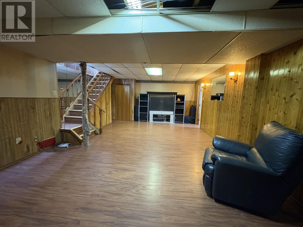
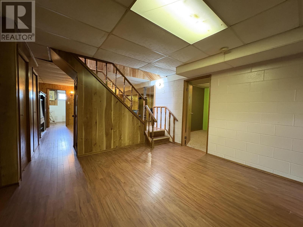
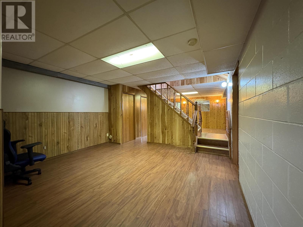
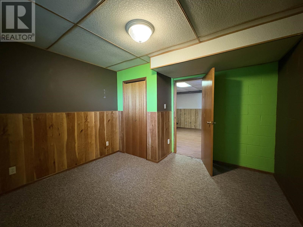
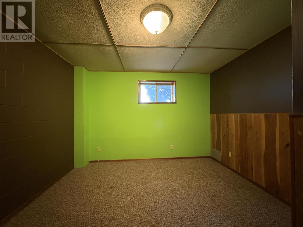
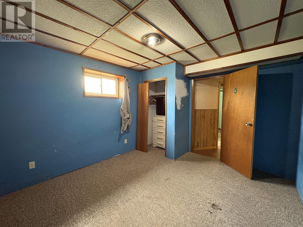
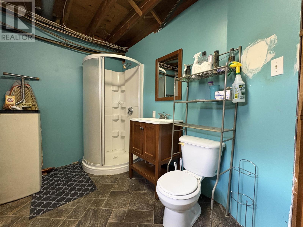
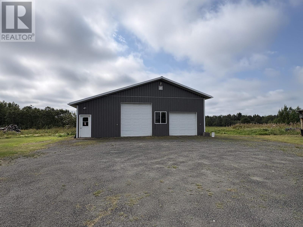
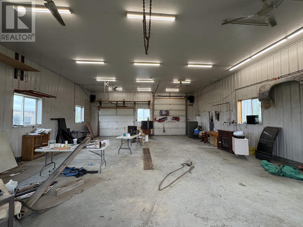
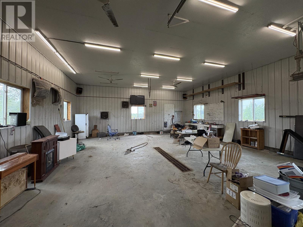
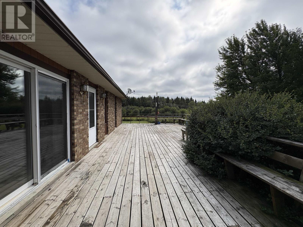
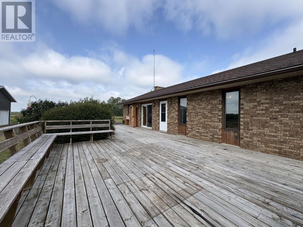
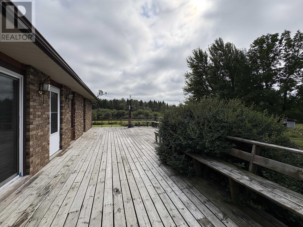
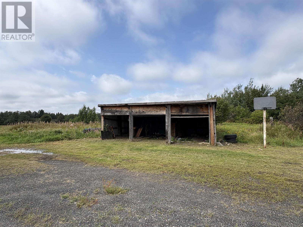
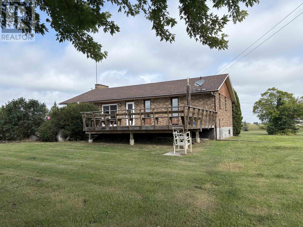
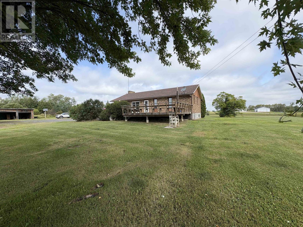
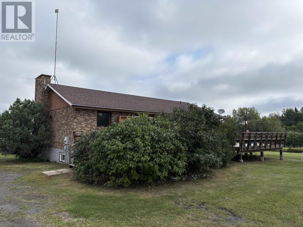
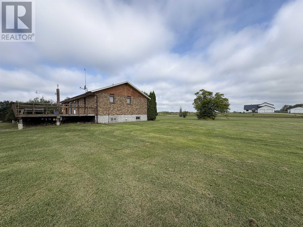
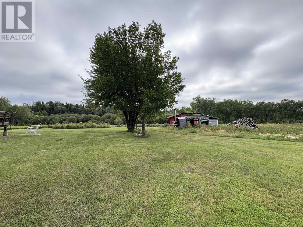
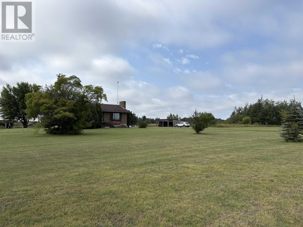
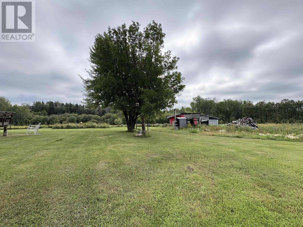
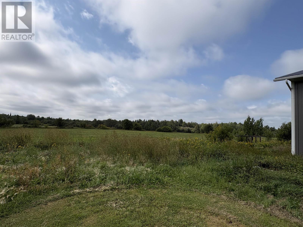
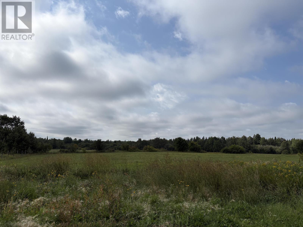
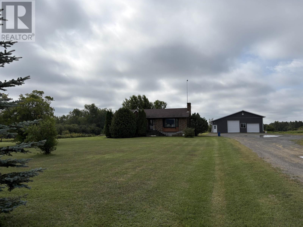
ROOM TO ROAM / FAMILY-SIZED COUNTRY BUNGALOW / HUGE SHOP!!! Your country paradise awaits on over 9 acres in Devlin! This spacious family bungalow offers approximately 2,800 sq. ft of total living space, well laid out with 5 total bedrooms, 3 bathrooms, 2 large living areas and still space to spare! Main floor with large kitchen offering solid wood cabinetry and ample counter space, separate dining area with patio doors leading to the large back deck, formal living room with real wood-burning fireplace (not inspected) and vaulted ceilings! Set neatly aside from the main living space, a formal master bedroom with theirs & theirs closets also offers a 3-piece ensuite bathroom with fantastic lighting, plenty of mirrors and countertops. 2 additional bedrooms and a full bathroom complete the main level, while the basement doubles the function of this home with giant rec-room! 2 further bedrooms as well as a 3-piece bathroom with laundry & utility also make comfortable living space, together with BONUS space which could serve as an excellent media area, craft room, hobby space... you decide! Forced-air electric heat with the option to burn wood, Central AC, Drilled Well, Septic. The real show-stopper is found outside with the HUGE garage/shop, heated by an outside wood furnace with two powered overhead doors, plenty of power supply, built-in ventilation, piping for air compressor system.... DREAM GARAGE!!! All of this on approximately 9.5 acres of quiet, peaceful land with additional storage outbuildings & wide open space. Large driveway for ample parking. THIS COULD BE YOURS!! (id:15069)
Open House
This property has open houses!
August
31
Monday
Starts at:
4:00 pm
Ends at:6:00 pm
Property Details
| MLS® Number | TB2602539 |
| Property Type | Single Family |
| Community Name | DEVLIN |
| Communication Type | High Speed Internet |
| Community Features | Bus Route |
| Features | Crushed Stone Driveway |
| Structure | Deck |
Building
| Bathroom Total | 3 |
| Bedrooms Above Ground | 3 |
| Bedrooms Below Ground | 2 |
| Bedrooms Total | 5 |
| Appliances | Central Vacuum, Satellite Dish Receiver, Stove, Dryer, Window Coverings, Dishwasher, Refrigerator, Washer |
| Architectural Style | Bungalow |
| Basement Development | Finished |
| Basement Type | Full (finished) |
| Constructed Date | 1988 |
| Construction Style Attachment | Detached |
| Cooling Type | Central Air Conditioning |
| Exterior Finish | Brick |
| Fireplace Fuel | Wood |
| Fireplace Present | Yes |
| Fireplace Total | 1 |
| Fireplace Type | Stove |
| Foundation Type | Block |
| Heating Fuel | Electric, Wood |
| Heating Type | Forced Air |
| Stories Total | 1 |
| Size Interior | 1,392 Sqft |
| Utility Water | Drilled Well |
Parking
| Garage | |
| Detached Garage | |
| Gravel |
Land
| Access Type | Road Access |
| Acreage | Yes |
| Sewer | Septic System |
| Size Depth | 515 Ft |
| Size Frontage | 797.0000 |
| Size Irregular | 9.4 |
| Size Total | 9.4 Ac|3 - 10 Acres |
| Size Total Text | 9.4 Ac|3 - 10 Acres |
Rooms
| Level | Type | Length | Width | Dimensions |
|---|---|---|---|---|
| Basement | Recreation Room | 27' 2" X 14' | ||
| Basement | Bedroom | 11' 10" X 11' 4" | ||
| Basement | Bedroom | 10' 9" X 11' 10" | ||
| Basement | Bathroom | 3pc | ||
| Basement | Storage | 7' 7" X 8' 2" | ||
| Basement | Bonus Room | 13' 9" X 12' 6" X IRREG | ||
| Main Level | Dining Room | 12' 9" X 11' 7" | ||
| Main Level | Kitchen | 12' 9" X 10' 4" | ||
| Main Level | Living Room | 12' 5" X 23' 8" | ||
| Main Level | Primary Bedroom | 11' 11'' X 12' 9" | ||
| Main Level | Bedroom | 7' 9" X 10' 11" X IRREG | ||
| Main Level | Bedroom | 8' 2" X 11' X IRREG | ||
| Main Level | Ensuite | 3pc | ||
| Main Level | Bathroom | 4pc |
Utilities
| Electricity | Available |
| Telephone | Available |
https://www.realtor.ca/real-estate/30201538/859-burriss-rd-e-devlin-devlin
Contact Us
Contact us for more information

This REALTOR.ca listing content is owned and licensed by REALTOR® members of The Canadian Real Estate Association
The trademarks REALTOR®, REALTORS®, and the REALTOR® logo are controlled by The Canadian Real Estate Association (CREA) and identify real estate professionals who are members of CREA. The trademarks MLS®, Multiple Listing Service® and the associated logos are owned by The Canadian Real Estate Association (CREA) and identify the quality of services provided by real estate professionals who are members of CREA. The trademark DDF® is owned by The Canadian Real Estate Association (CREA) and identifies CREA's Data Distribution Facility (DDF®)
August 26 2026 10:23:43
Thunder Bay Real Estate Board
Century 21 Northern Choice Realty Ltd.