
858 Wetherby Lane Mississauga, Ontario L4W 4S9

5 Bedroom
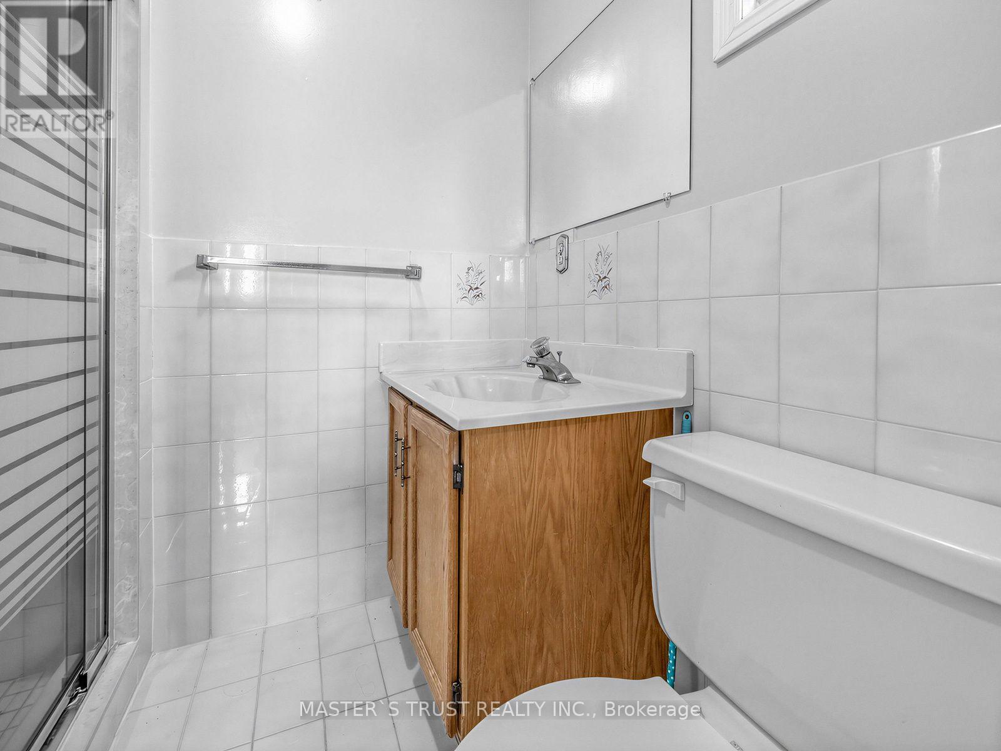
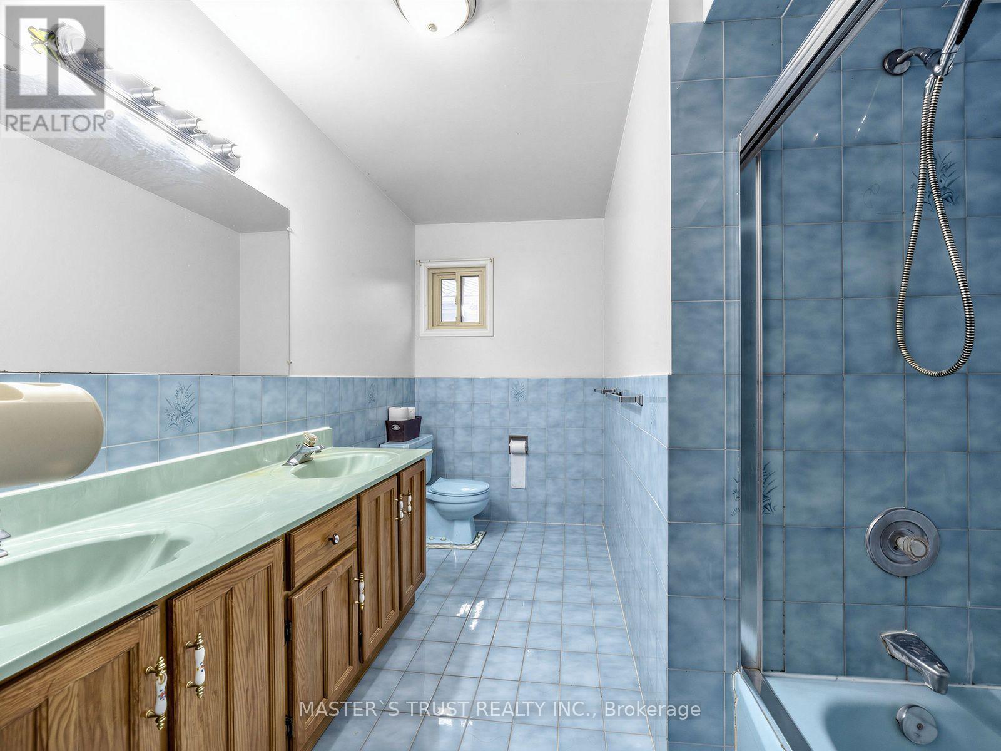
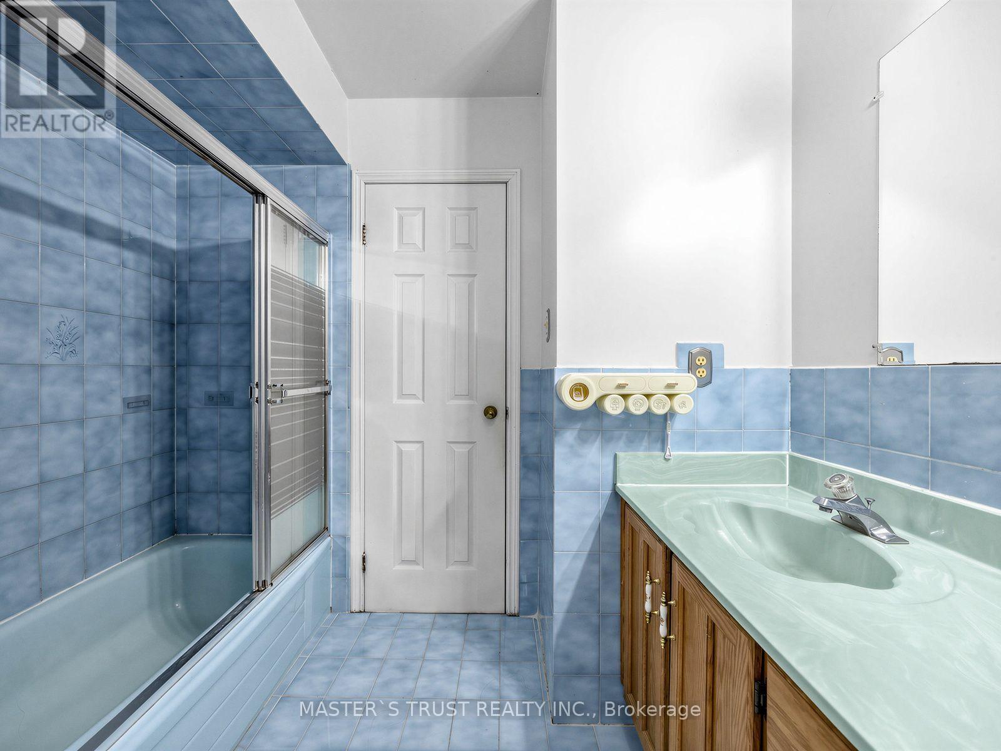
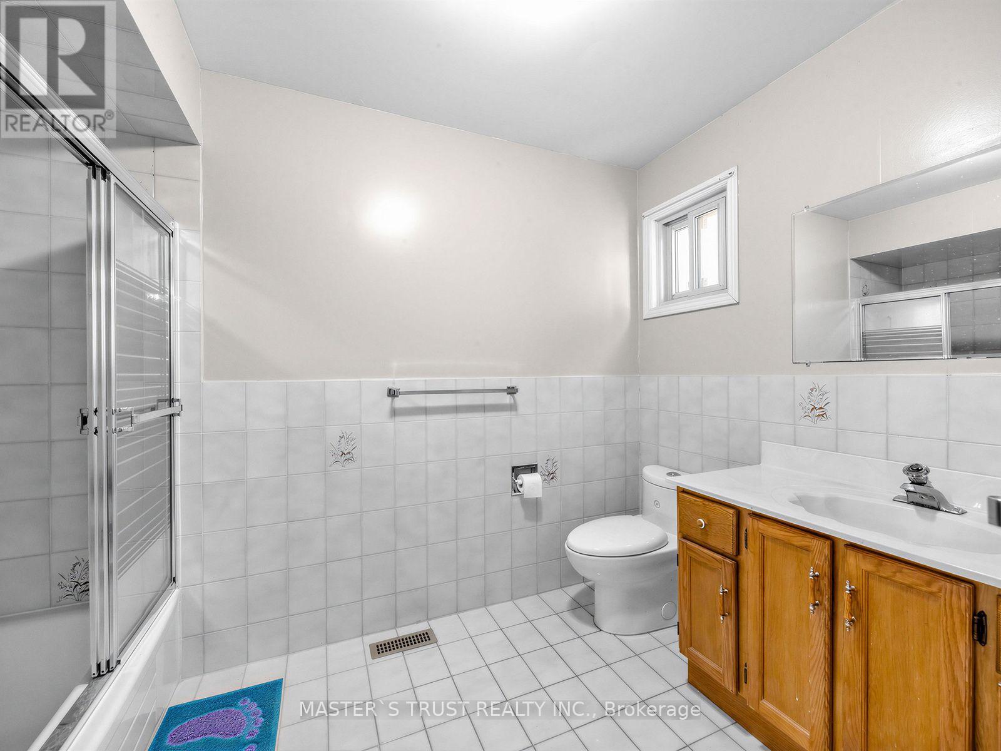
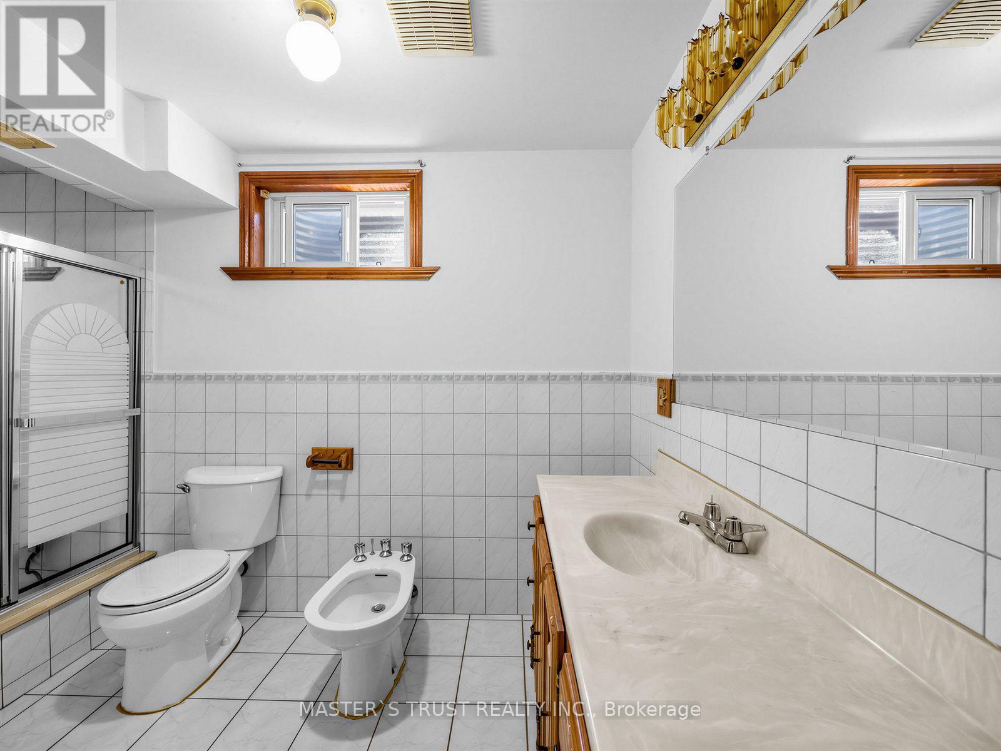
4 Bathroom
2,000 - 2,500 sqft
Fireplace
Central Air Conditioning
Forced Air
$1,299,000
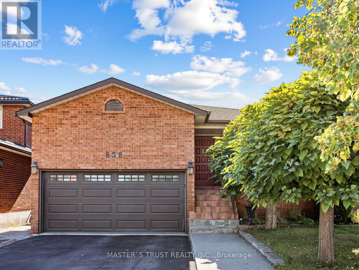
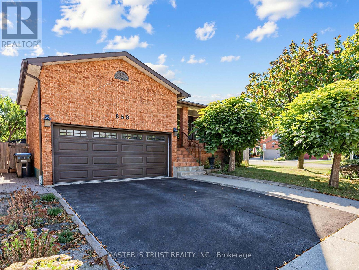
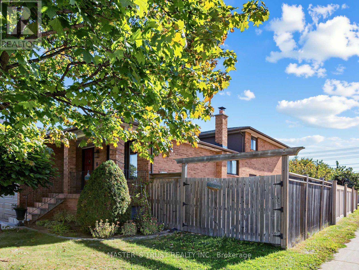
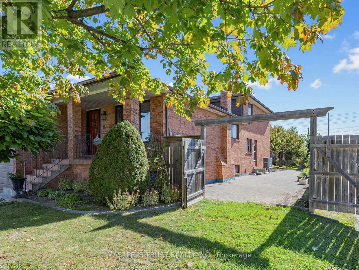
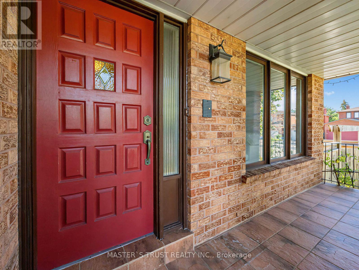
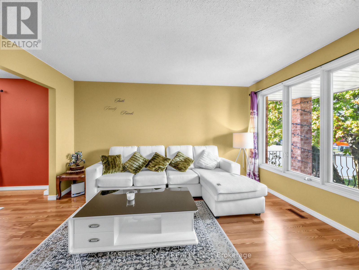
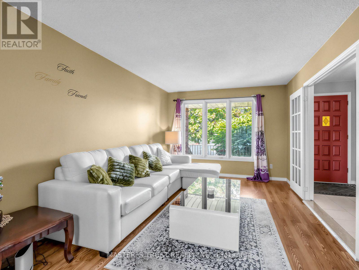
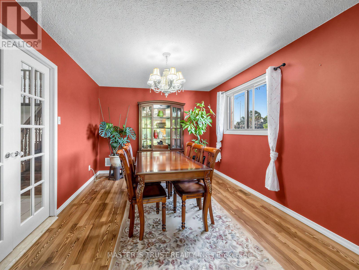
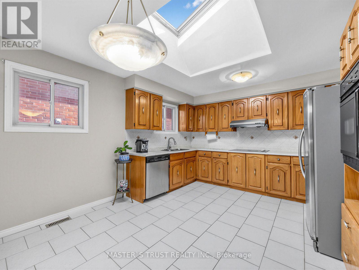
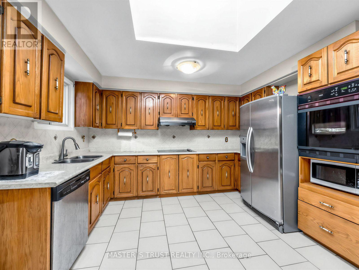
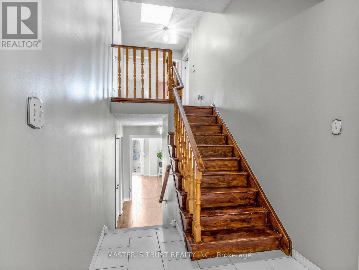
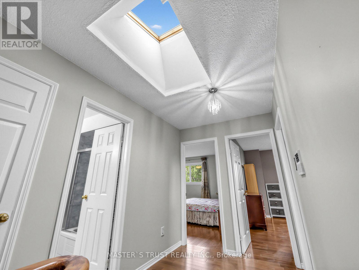
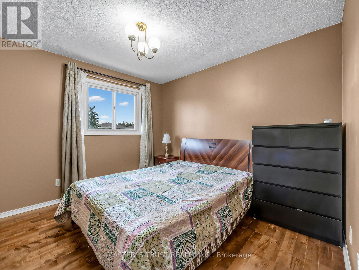
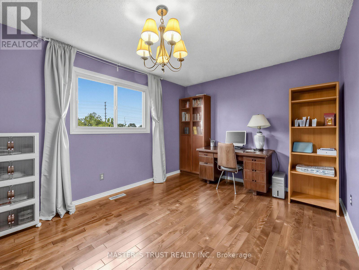
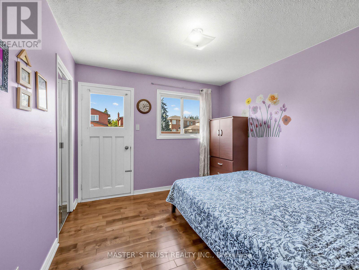
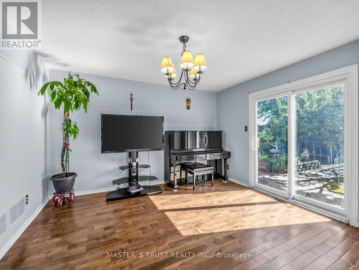
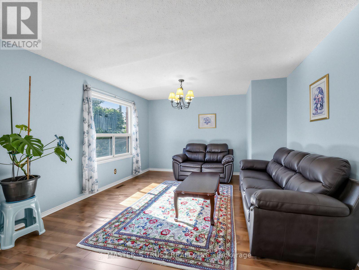
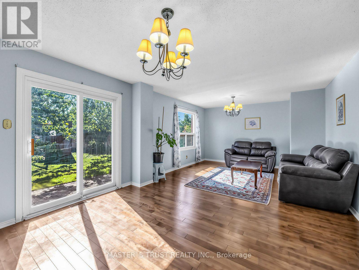
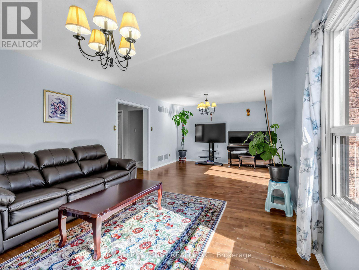
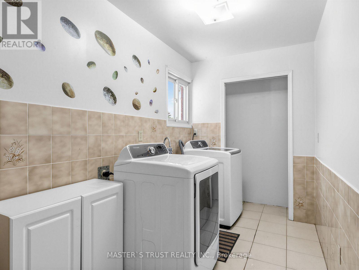
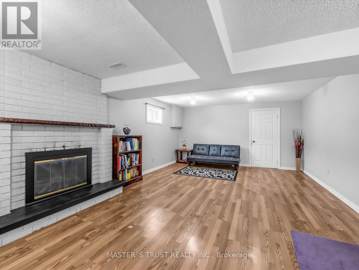
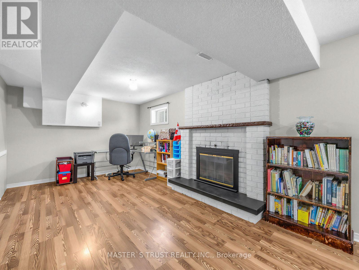
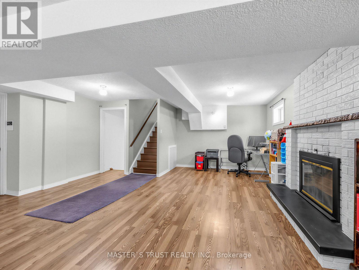
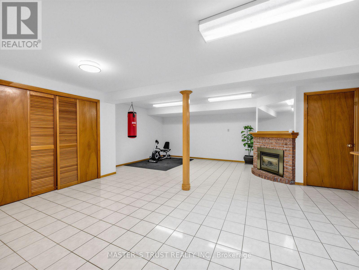
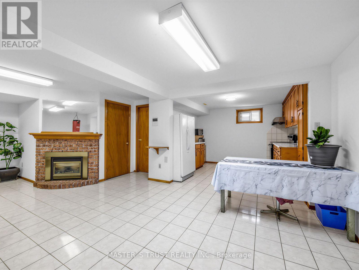
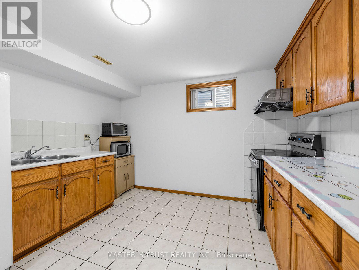
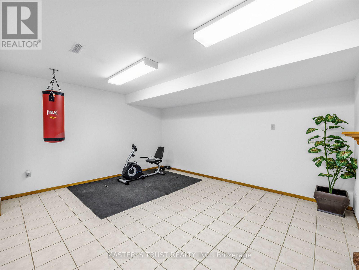
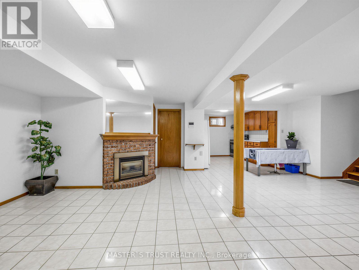
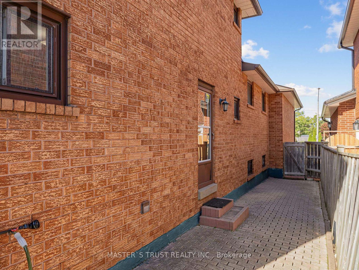
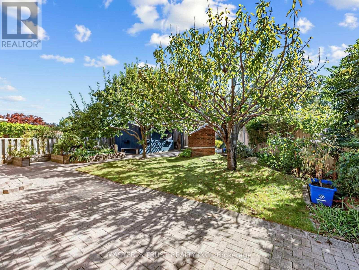
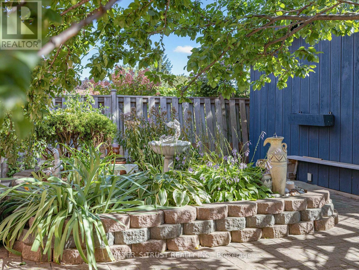
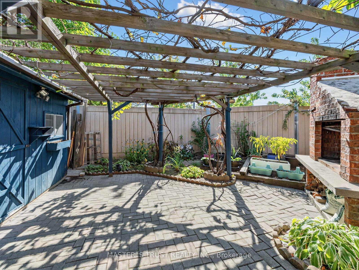
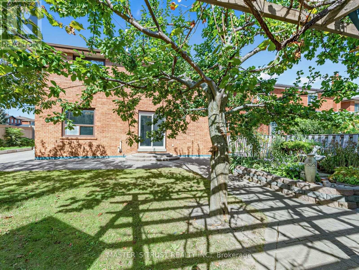
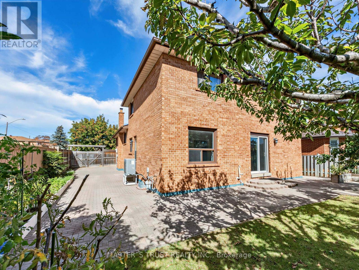
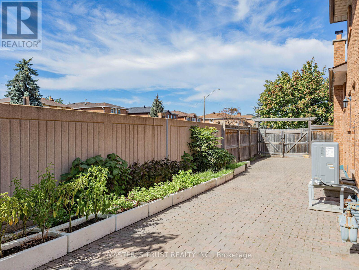
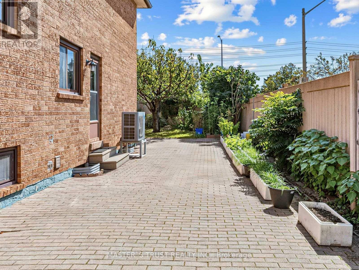
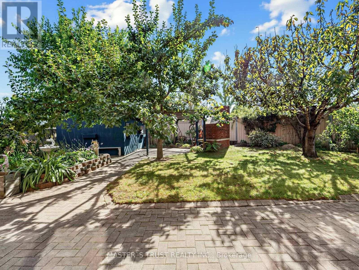
Rarely Offered 5-Level Backsplit on a Premium 6,764 Sq. Ft. Landscaped Lot! Spacious and well-maintained home in a sought-after neighbourhood. Major updates include Roof (2022), Furnace (2023), and Heat Pump (2024). Carpet-free throughout, with skylights in the kitchen and upper level providing abundant natural light. Glenforest Secondary School nearby and offering specialized programs, including IB, subject to application and eligibility. The home features a double garage, finished basement, and separate entrance. The versatile lower level offers a spacious great room, second kitchen, and wood-burning fireplace, ideal for extended family, entertaining, or additional living space. Conveniently located close to parks, top-rated schools, shopping, public transit, and major transportation routes. A rare combination of generous lot size, functional living space, and a convenient location. (id:15069)
Property Details
| MLS® Number | W13833316 |
| Property Type | Single Family |
| Neigbourhood | Rathwood |
| Community Name | Rathwood |
| Amenities Near By | Park, Place Of Worship, Public Transit, Schools |
| Equipment Type | Water Heater |
| Features | Level Lot, Irregular Lot Size, Carpet Free |
| Parking Space Total | 4 |
| Rental Equipment Type | Water Heater |
| Structure | Shed |
Building
| Bathroom Total | 4 |
| Bedrooms Above Ground | 4 |
| Bedrooms Below Ground | 1 |
| Bedrooms Total | 5 |
| Age | 31 To 50 Years |
| Appliances | Central Vacuum, Dryer, Stove, Washer, Window Coverings, Refrigerator |
| Basement Development | Finished |
| Basement Type | Full (finished) |
| Construction Style Attachment | Detached |
| Construction Style Split Level | Backsplit |
| Cooling Type | Central Air Conditioning |
| Exterior Finish | Brick |
| Fireplace Present | Yes |
| Flooring Type | Ceramic, Hardwood, Parquet |
| Foundation Type | Concrete |
| Heating Fuel | Natural Gas |
| Heating Type | Forced Air |
| Size Interior | 2,000 - 2,500 Sqft |
| Type | House |
| Utility Water | Municipal Water |
Parking
| Attached Garage | |
| Garage |
Land
| Acreage | No |
| Land Amenities | Park, Place Of Worship, Public Transit, Schools |
| Sewer | Sanitary Sewer |
| Size Depth | 125 Ft |
| Size Frontage | 54 Ft |
| Size Irregular | 54 X 125 Ft |
| Size Total Text | 54 X 125 Ft |
| Zoning Description | Residential |
Rooms
| Level | Type | Length | Width | Dimensions |
|---|---|---|---|---|
| Basement | Recreational, Games Room | 5.18 m | 7.01 m | 5.18 m x 7.01 m |
| Basement | Kitchen | 3.45 m | 3.2 m | 3.45 m x 3.2 m |
| Basement | Recreational, Games Room | 8.54 m | 4.95 m | 8.54 m x 4.95 m |
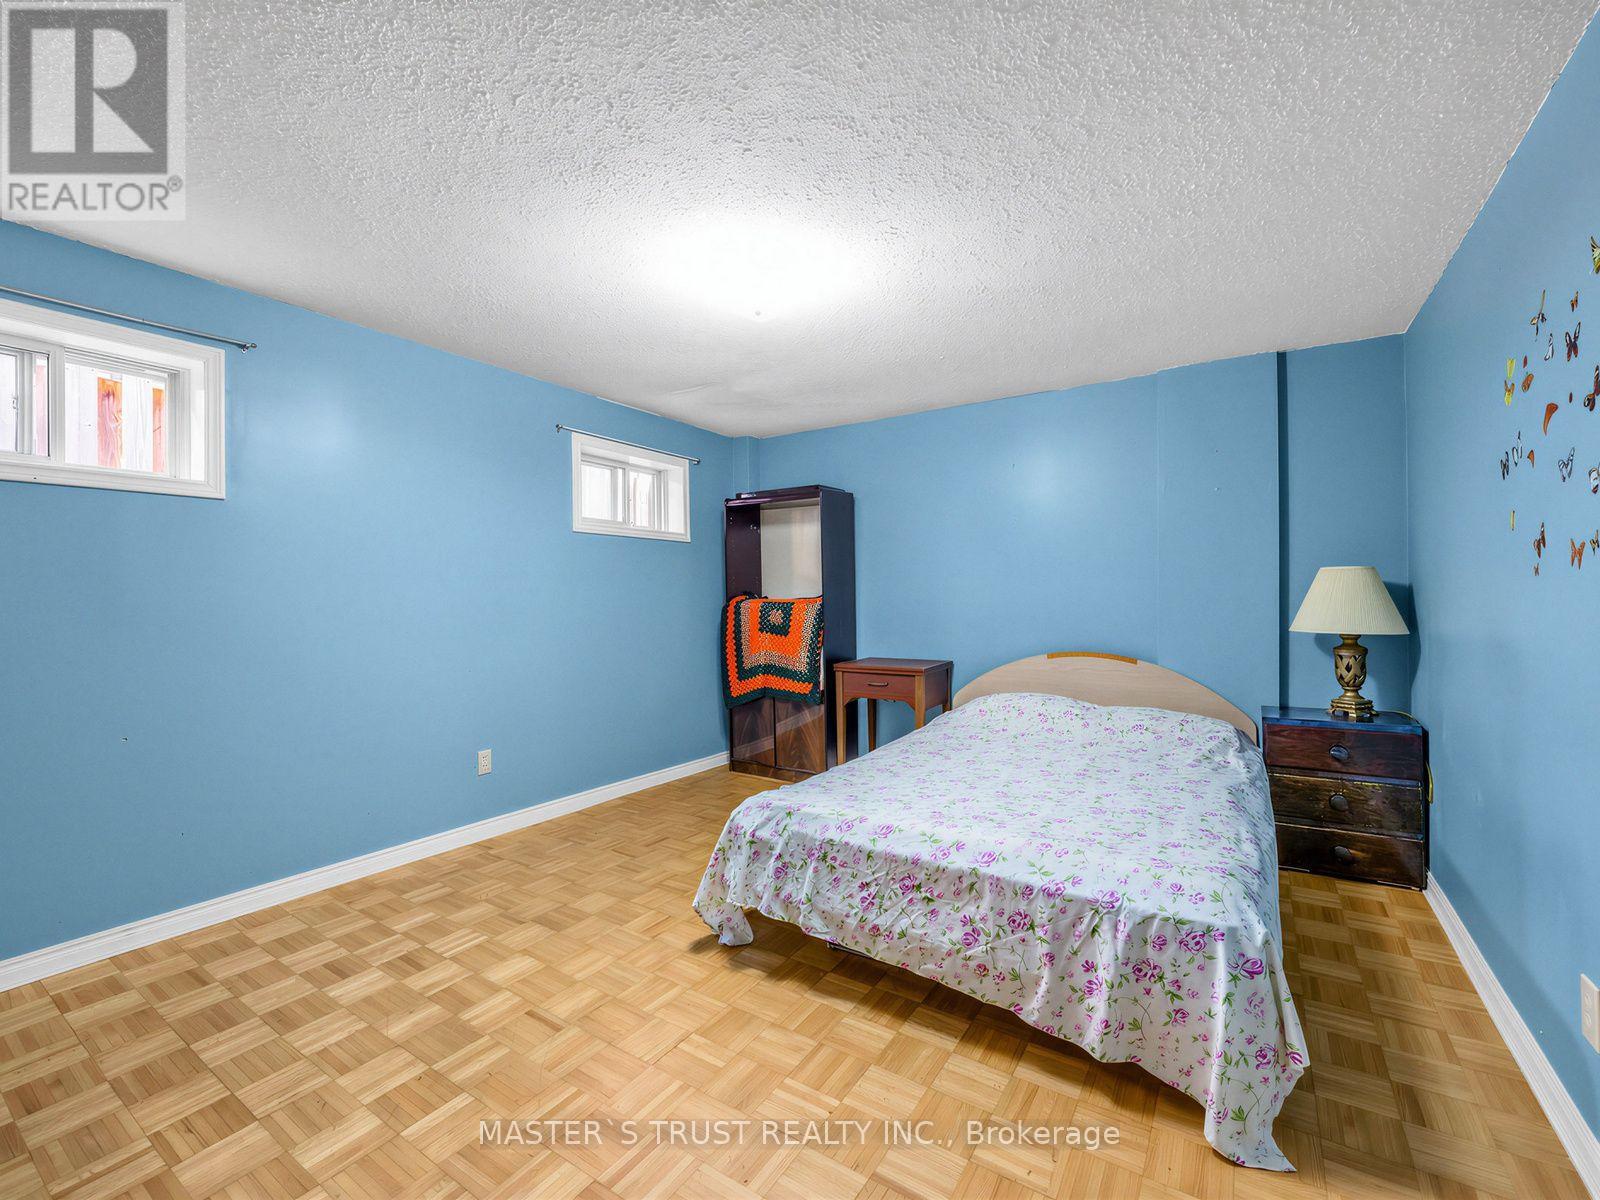
| Basement | Bedroom 5 | 4.57 m | 3.66 m | 4.57 m x 3.66 m |
| Lower Level | Family Room | 7.61 m | 4.21 m | 7.61 m x 4.21 m |
| Lower Level | Bedroom 4 | 3.99 m | 3.21 m | 3.99 m x 3.21 m |
| Main Level | Living Room | 4.34 m | 3.27 m | 4.34 m x 3.27 m |
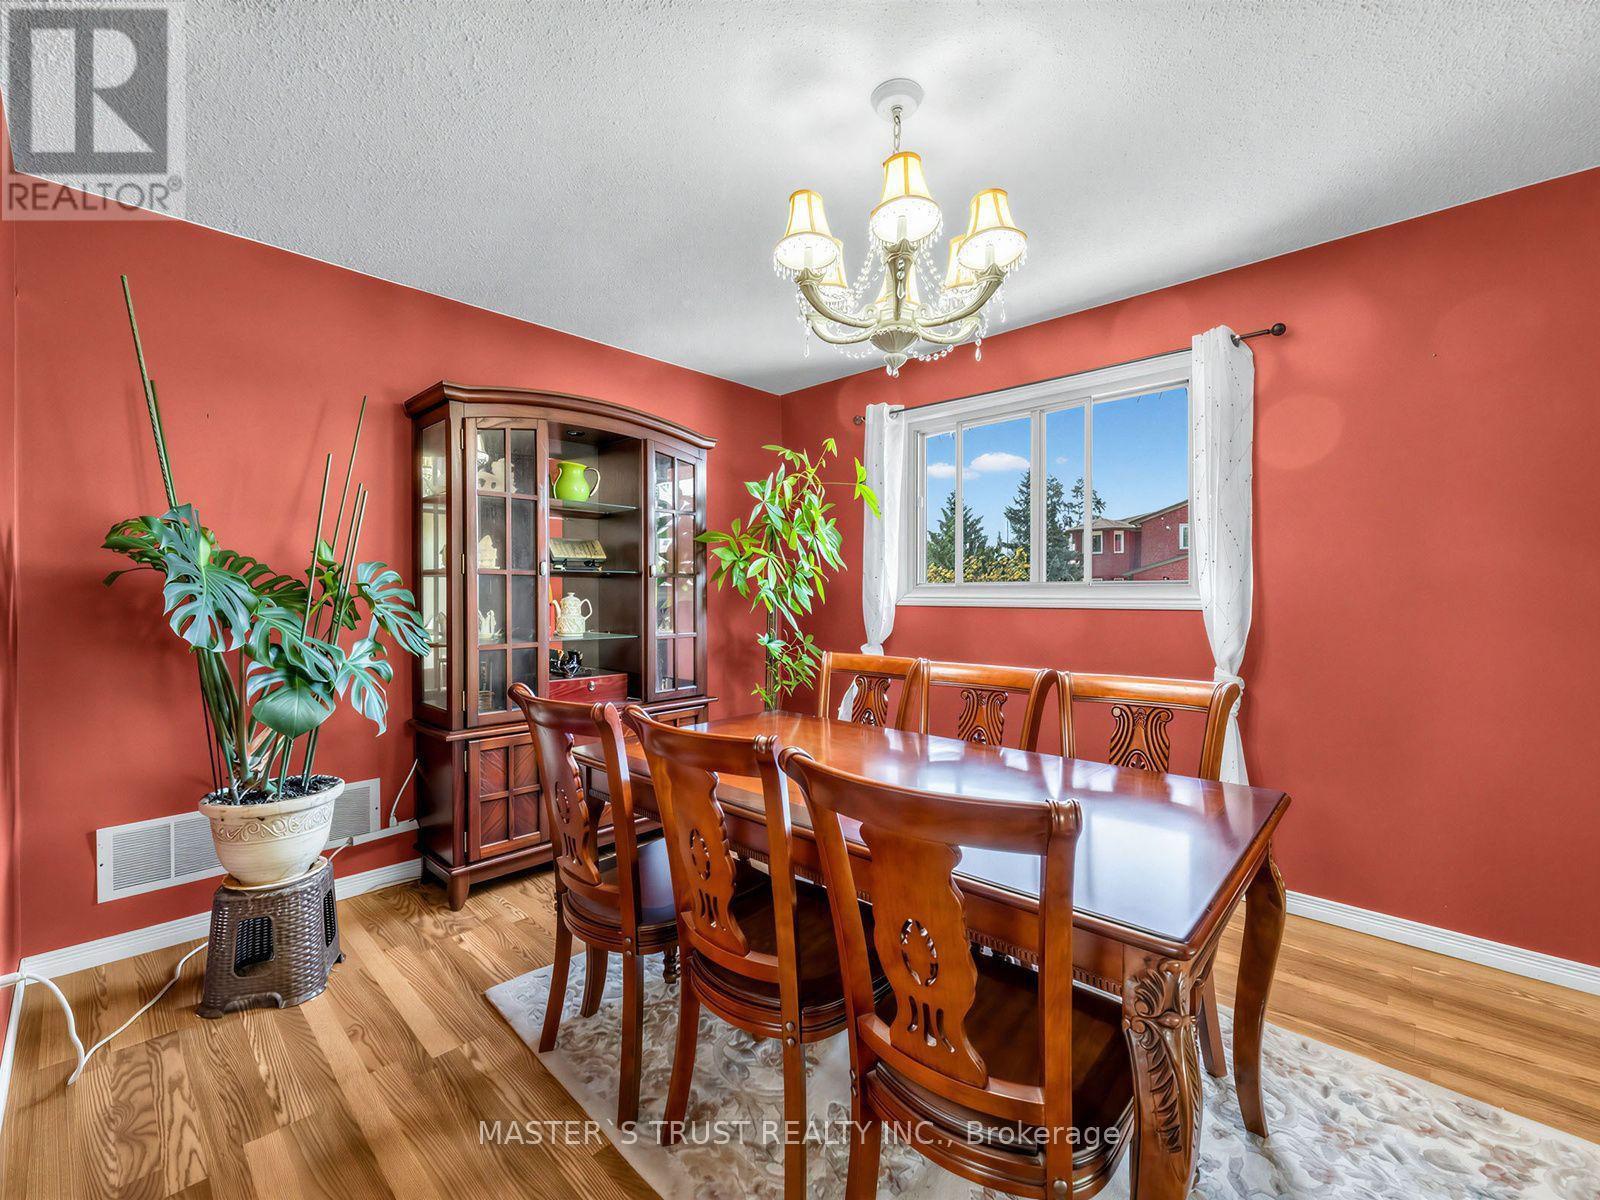
| Main Level | Dining Room | 4.96 m | 3.27 m | 4.96 m x 3.27 m |
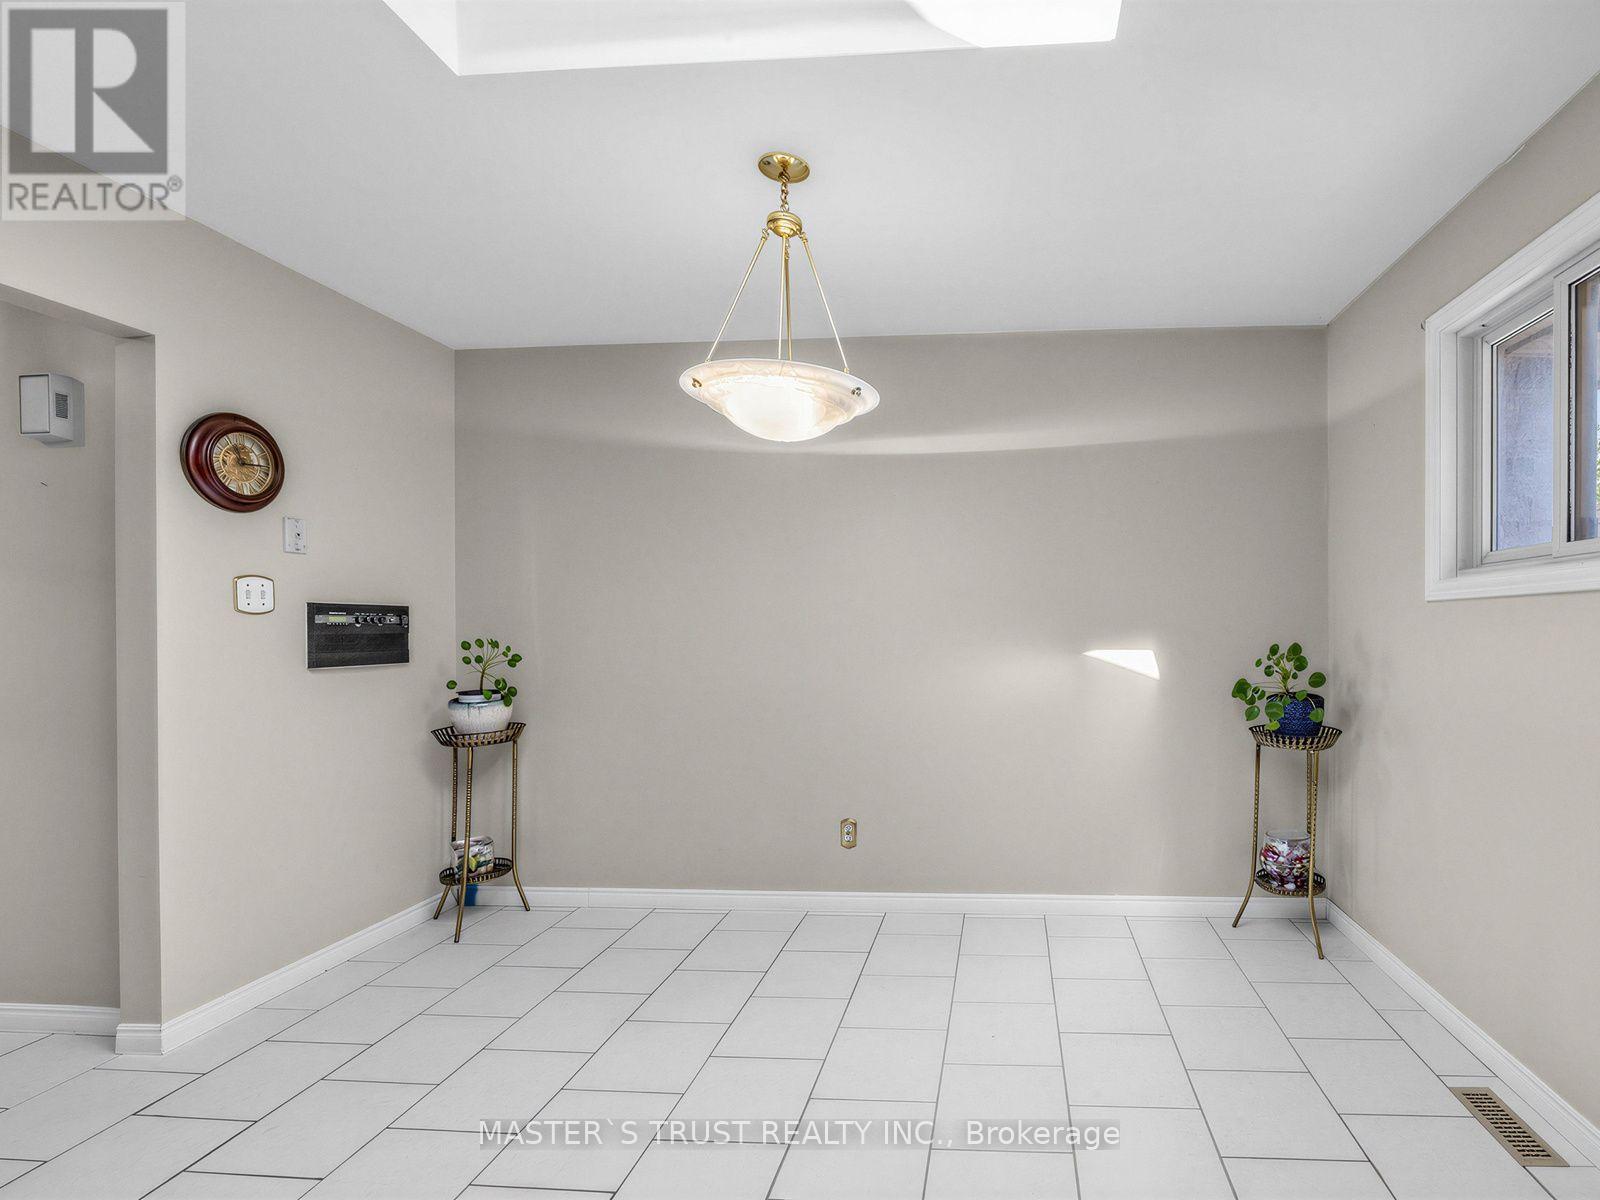
| Main Level | Kitchen | 4.78 m | 3.76 m | 4.78 m x 3.76 m |
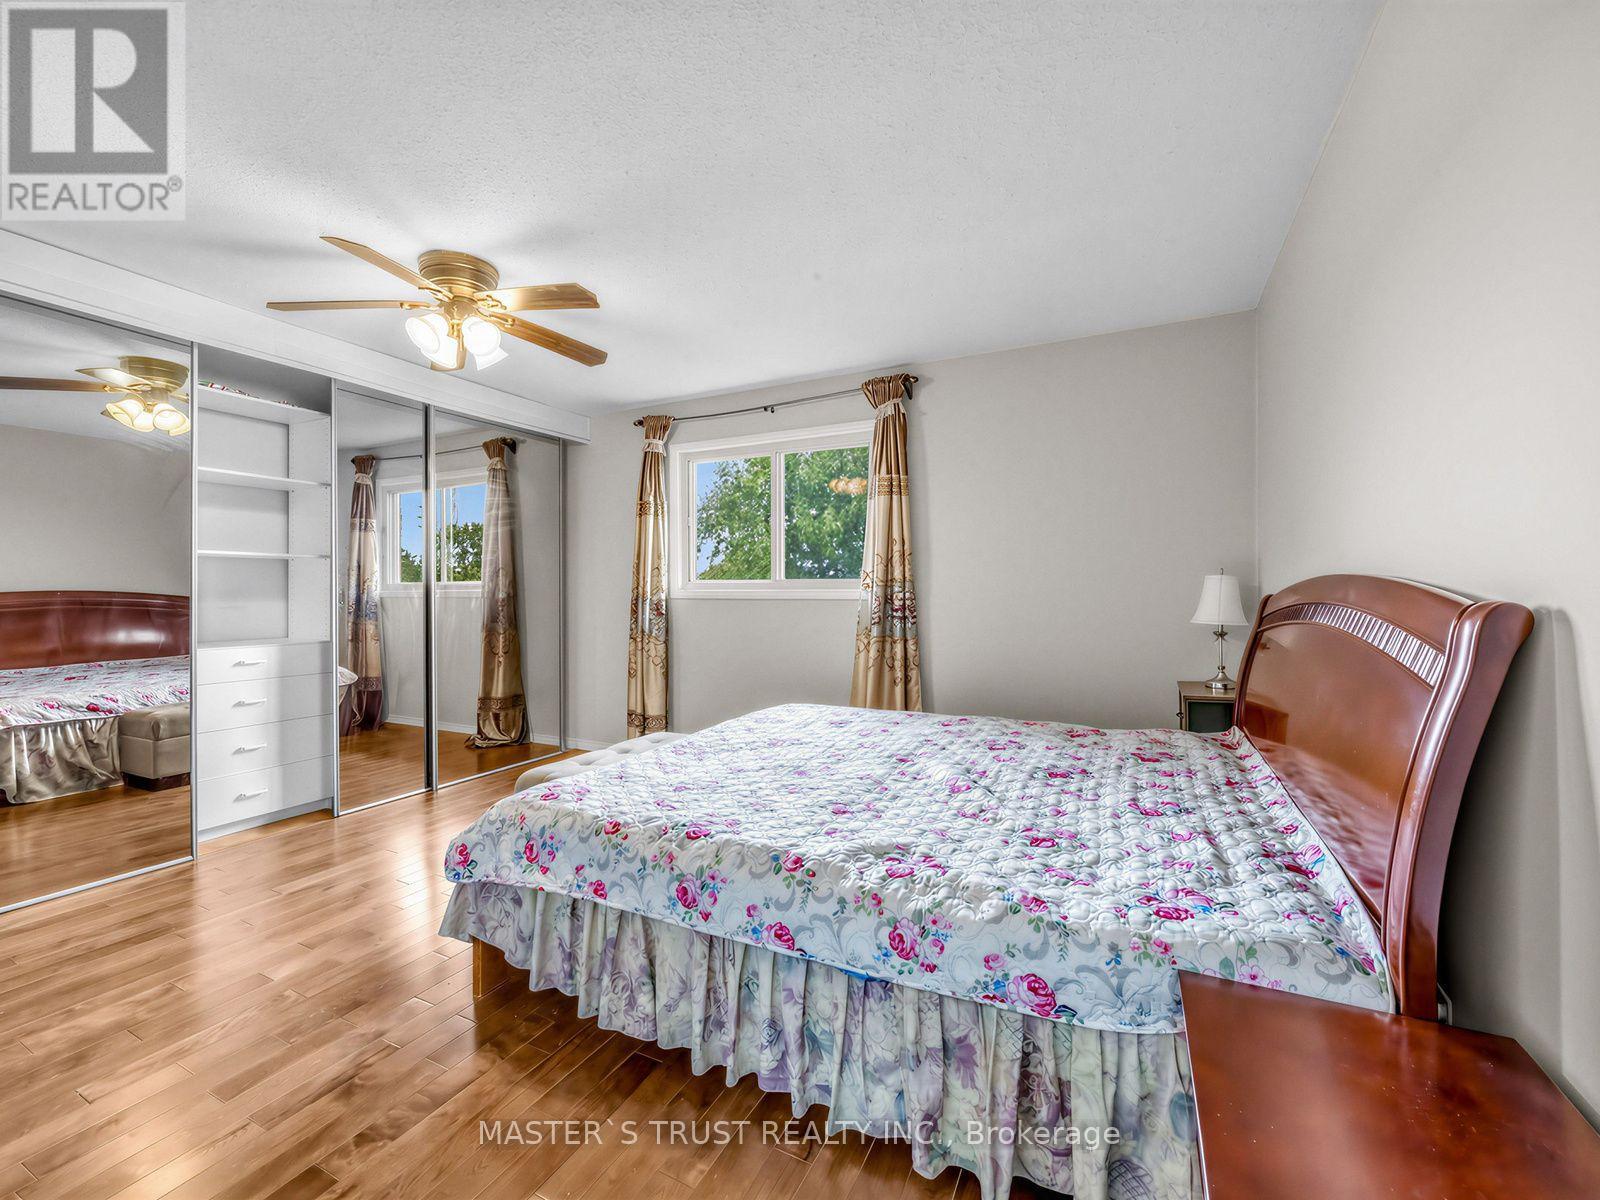
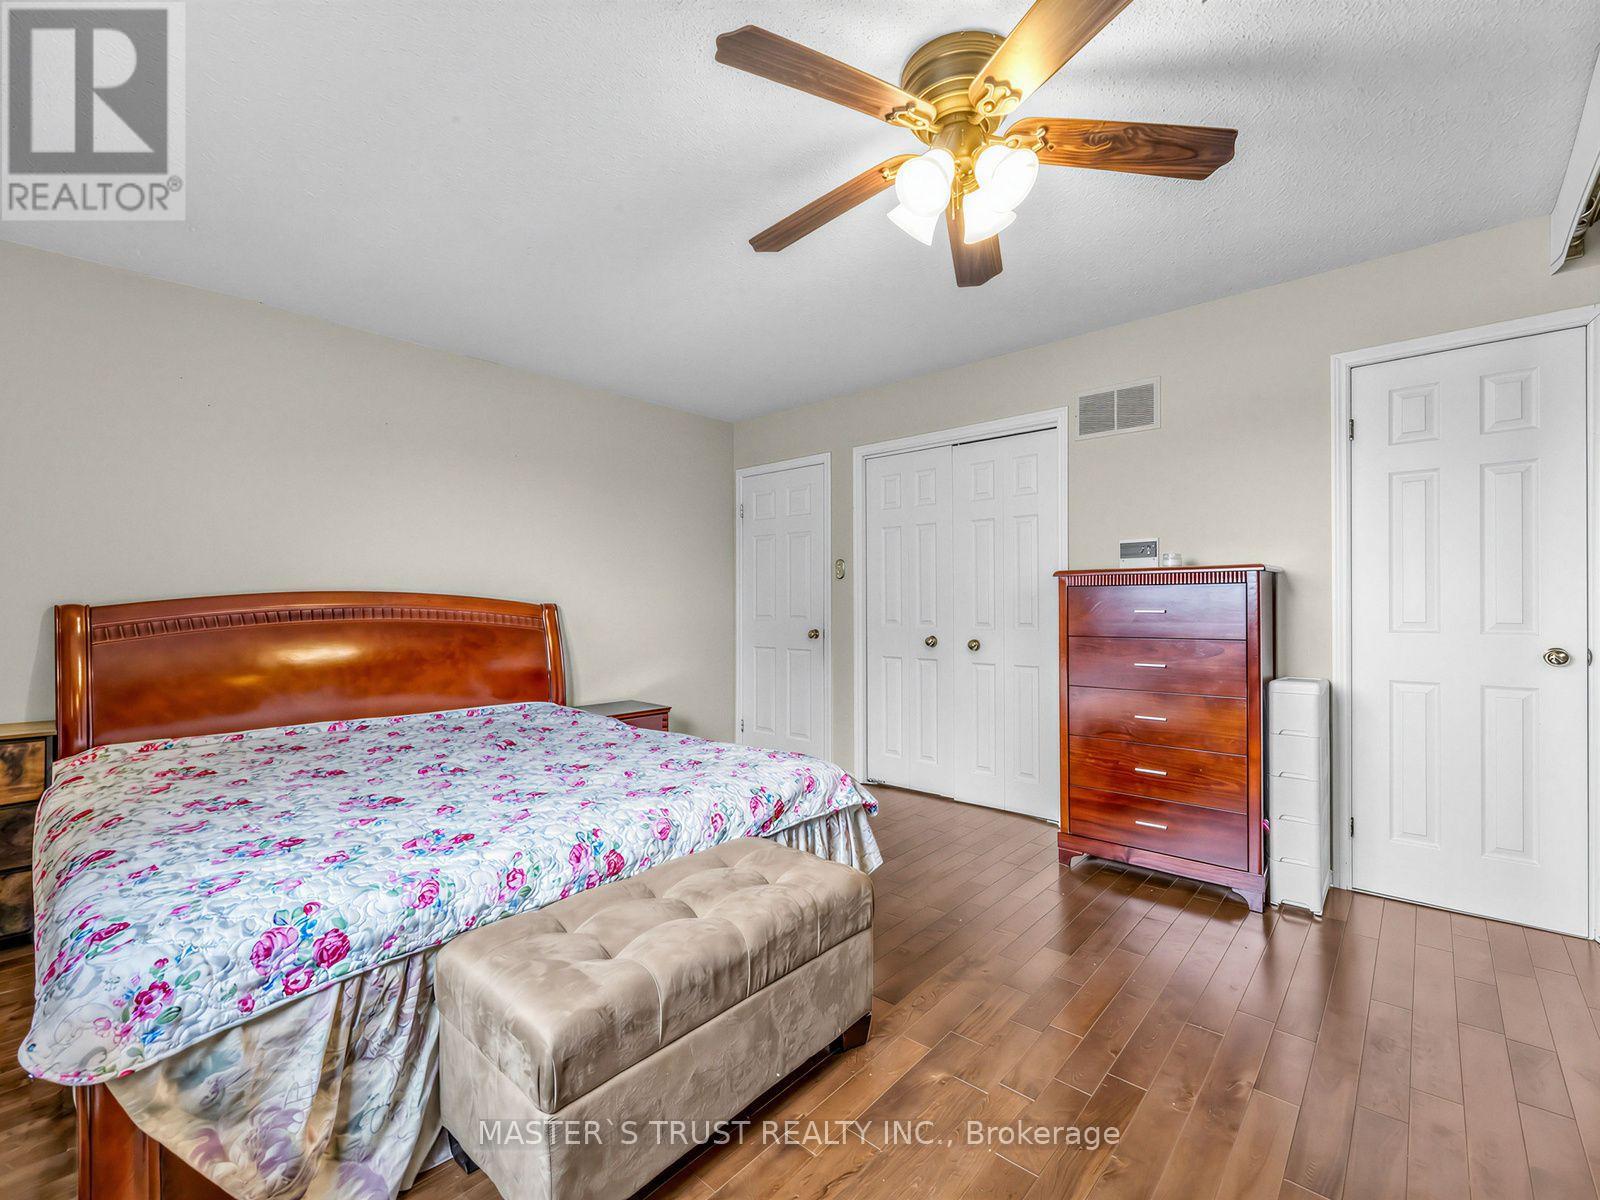
| Upper Level | Primary Bedroom | 4.85 m | 3.92 m | 4.85 m x 3.92 m |
| Upper Level | Bedroom 2 | 4.33 m | 3.17 m | 4.33 m x 3.17 m |
| Upper Level | Bedroom 3 | 3.29 m | 3.24 m | 3.29 m x 3.24 m |
https://www.realtor.ca/real-estate/30333560/858-wetherby-lane-mississauga-rathwood-rathwood
Contact Us
Contact us for more information

This REALTOR.ca listing content is owned and licensed by REALTOR® members of The Canadian Real Estate Association
The trademarks REALTOR®, REALTORS®, and the REALTOR® logo are controlled by The Canadian Real Estate Association (CREA) and identify real estate professionals who are members of CREA. The trademarks MLS®, Multiple Listing Service® and the associated logos are owned by The Canadian Real Estate Association (CREA) and identify the quality of services provided by real estate professionals who are members of CREA. The trademark DDF® is owned by The Canadian Real Estate Association (CREA) and identifies CREA's Data Distribution Facility (DDF®)
October 05 2026 04:35:47
Toronto Regional Real Estate Board
Master's Trust Realty Inc.