
854 Kawartha Drive Peterborough, Ontario K9J 6L3

4 Bedroom
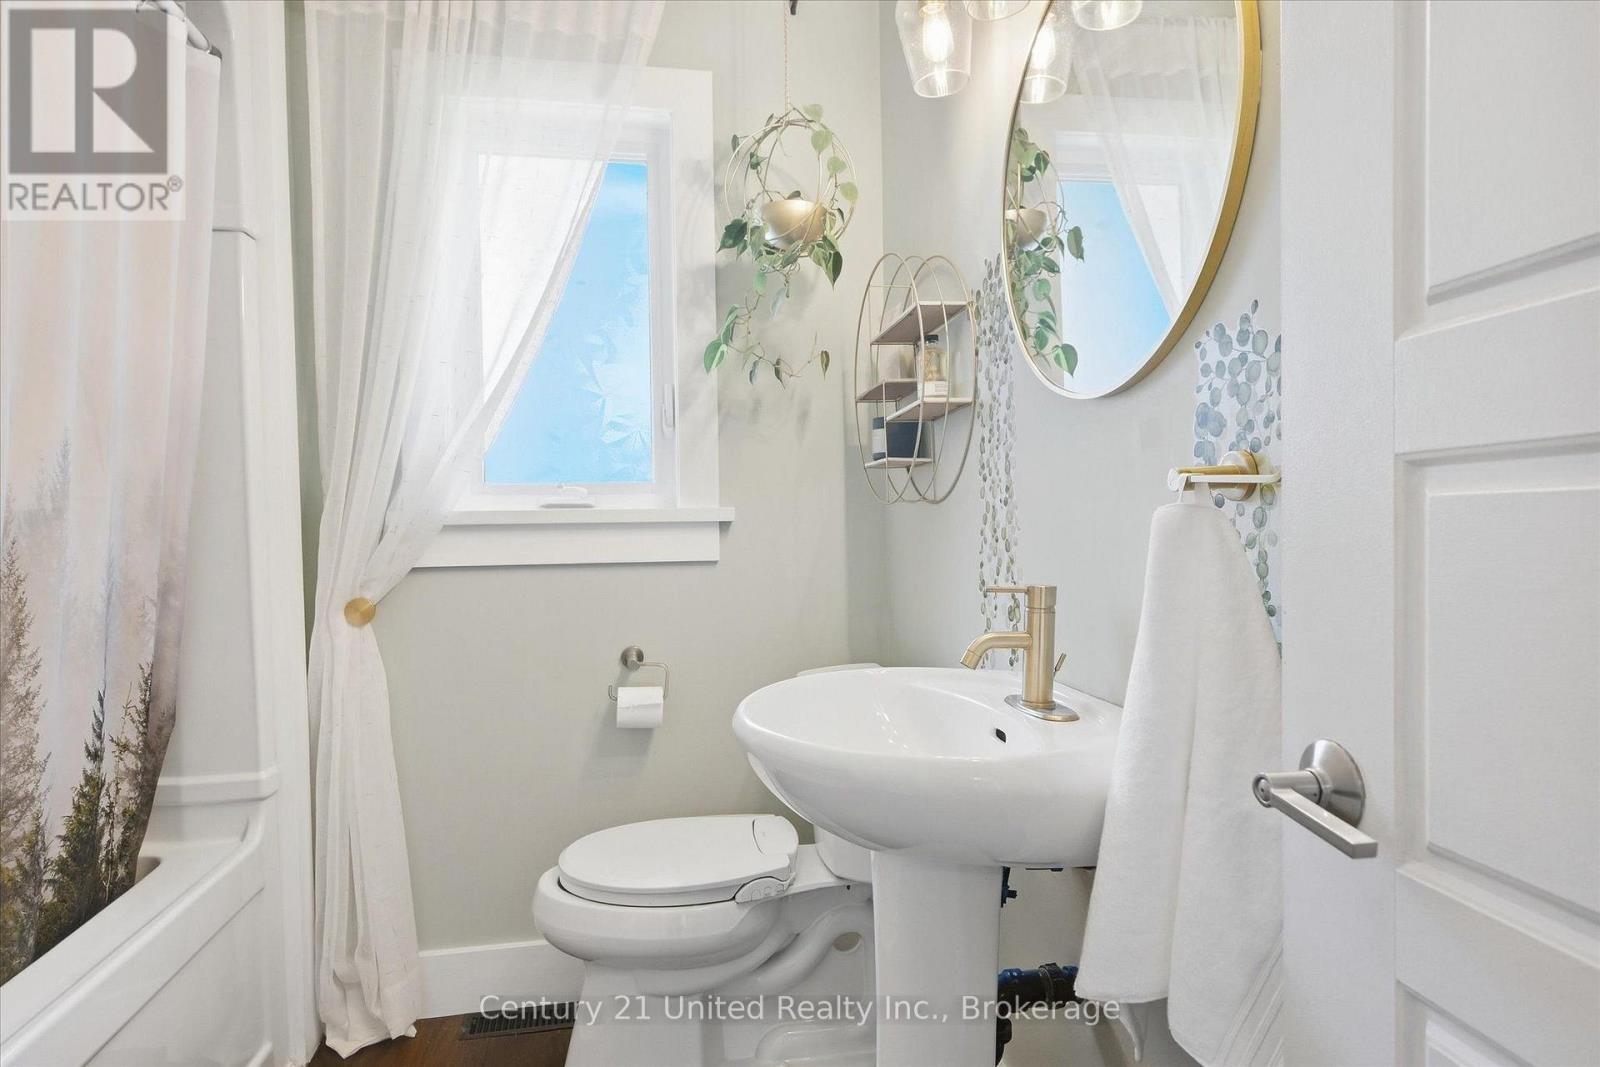
2 Bathroom
1,500 - 2,000 sqft
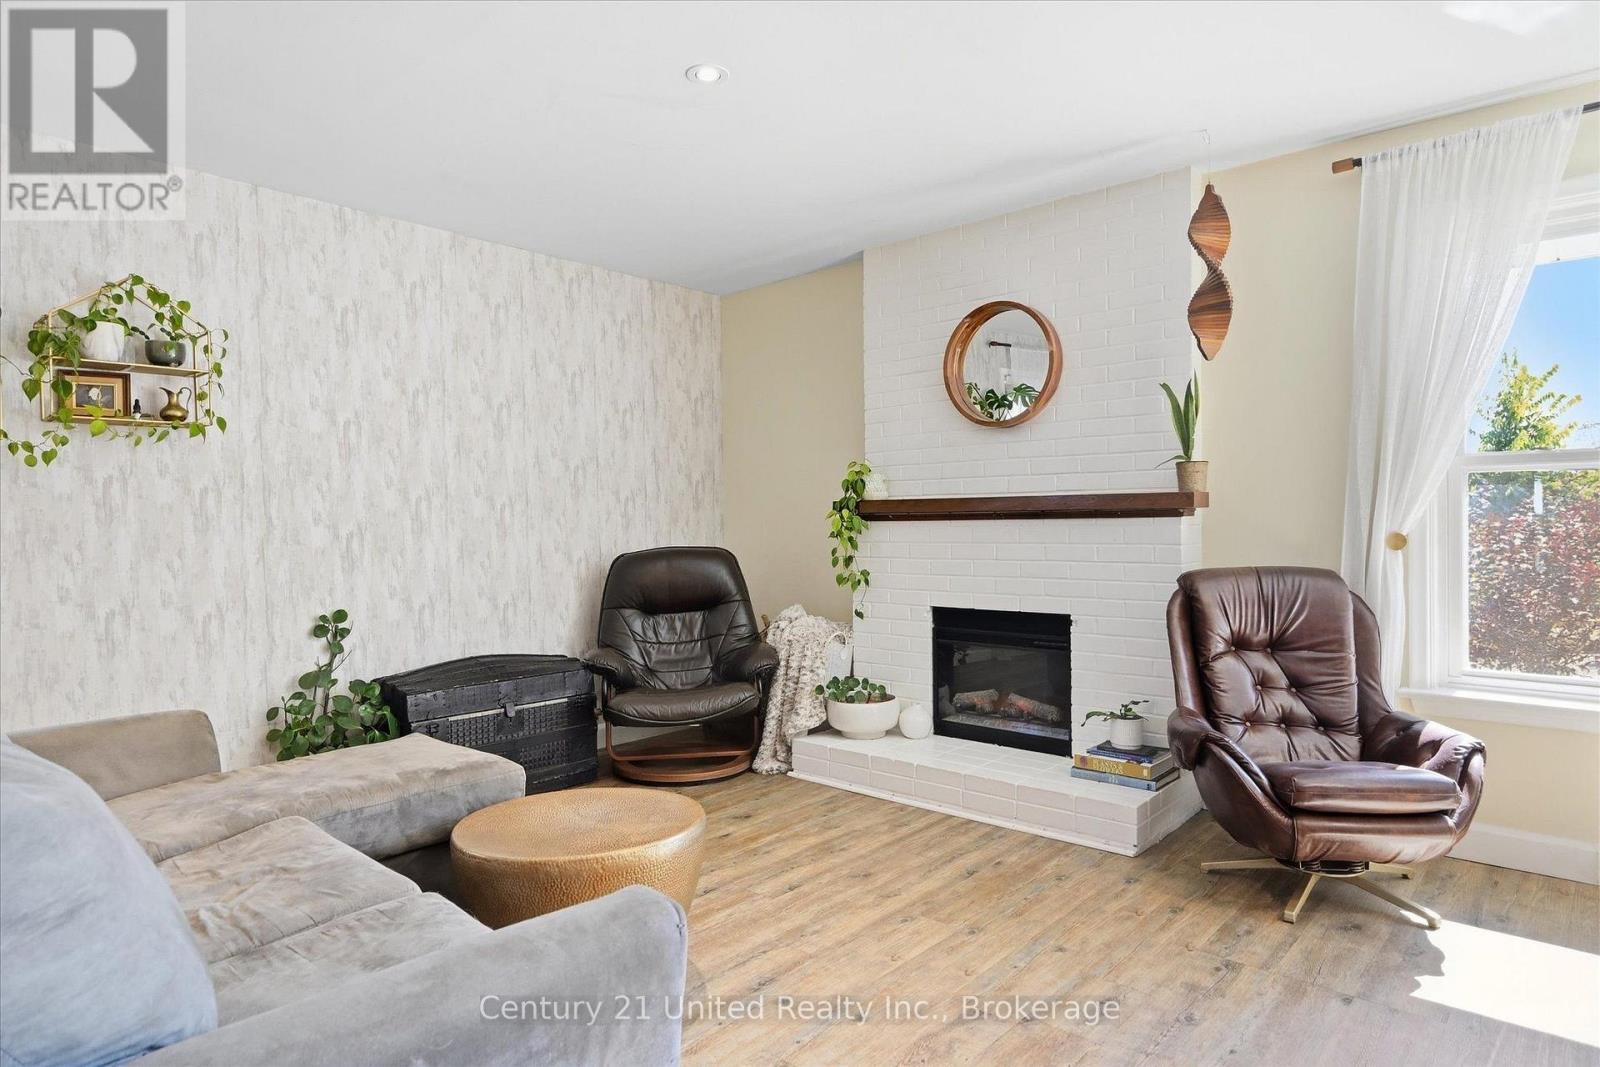
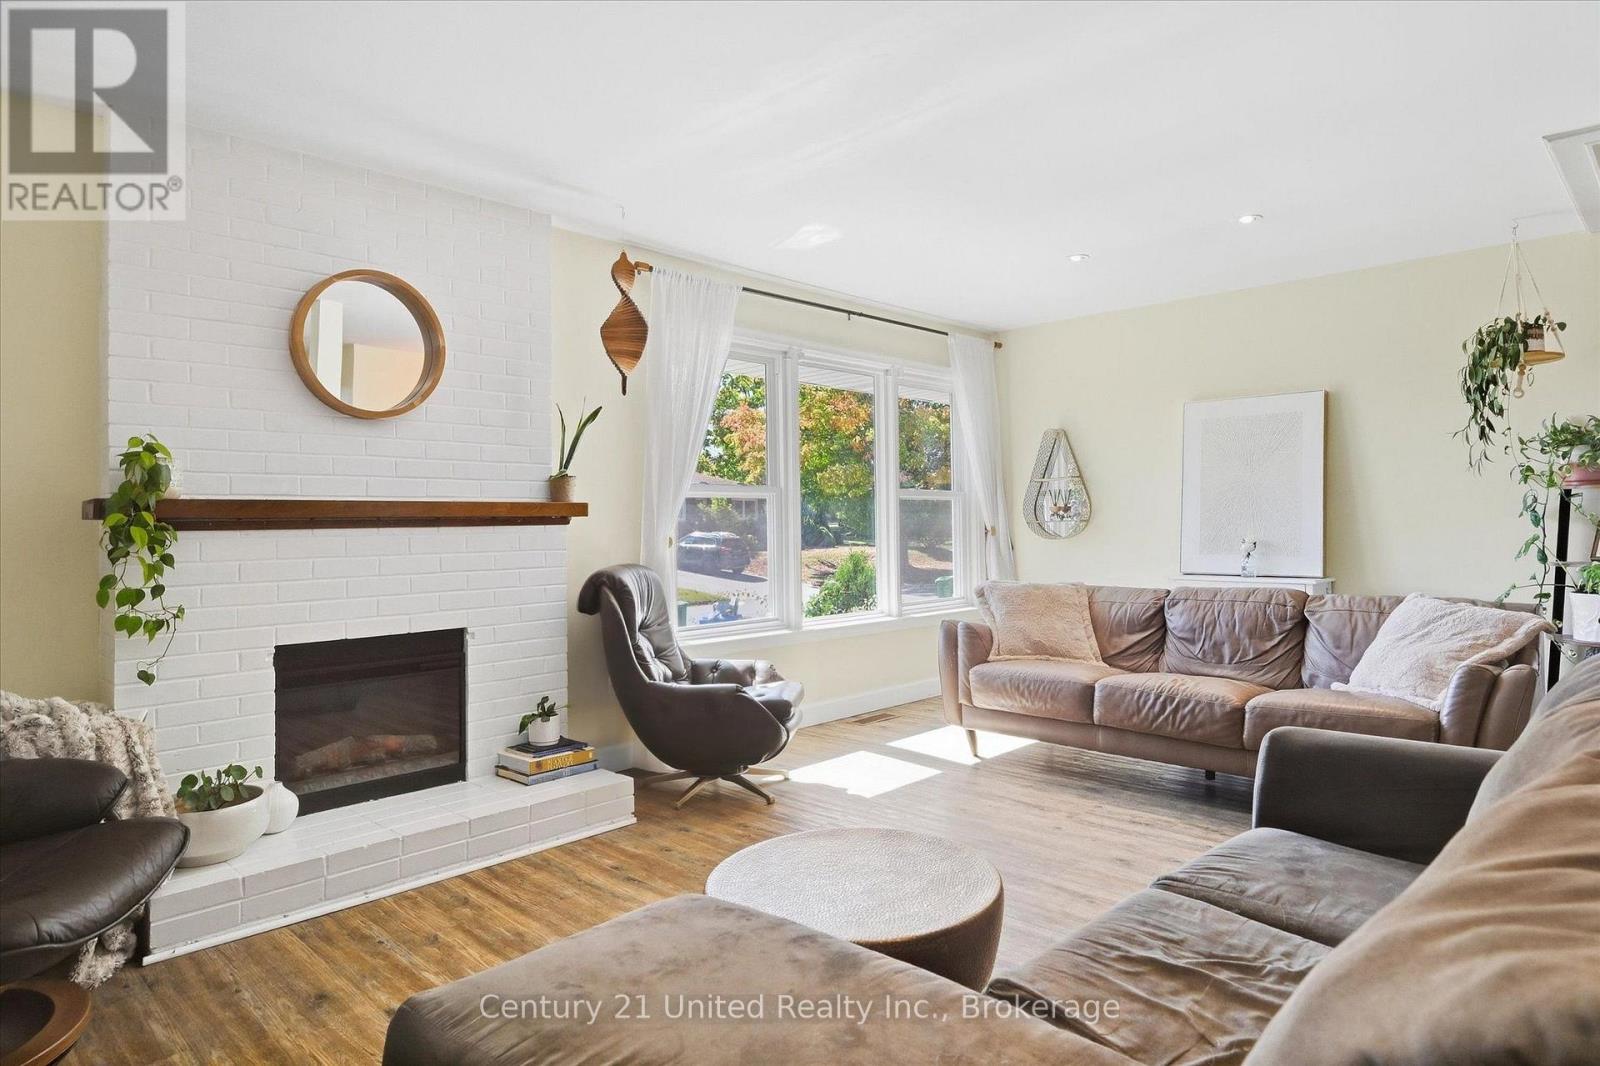
Fireplace
Central Air Conditioning
Forced Air
Landscaped
$649,900
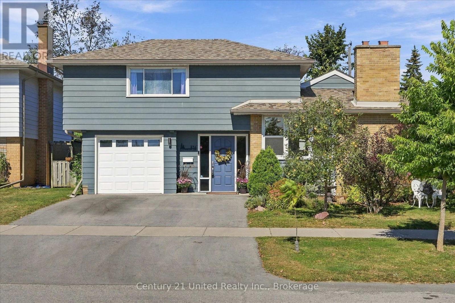
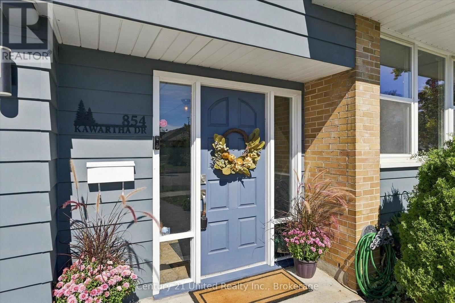
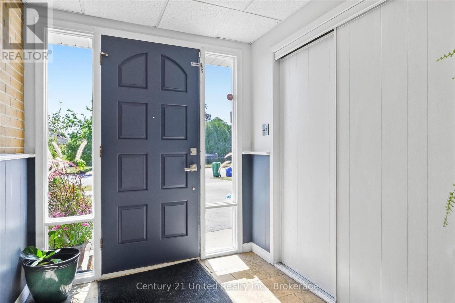
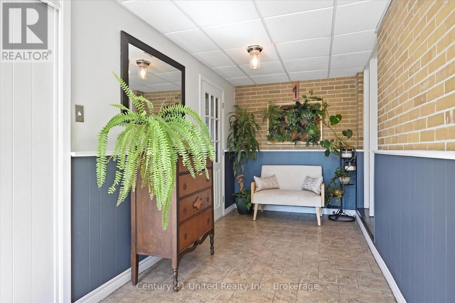
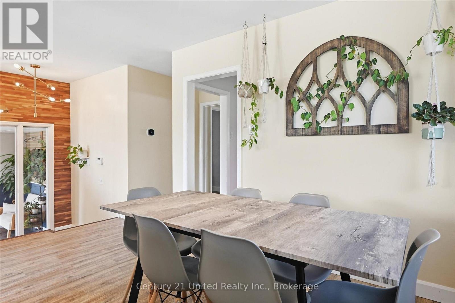
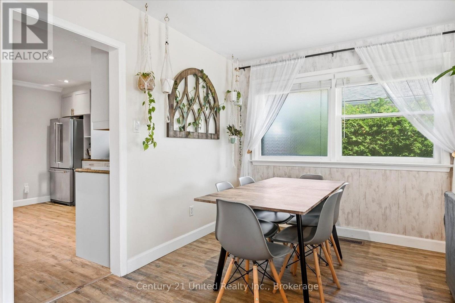
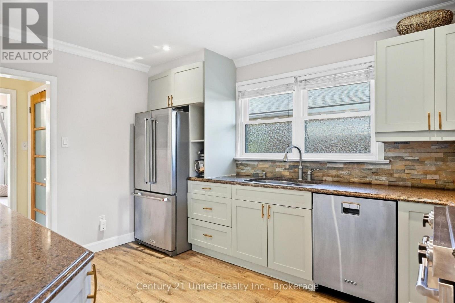
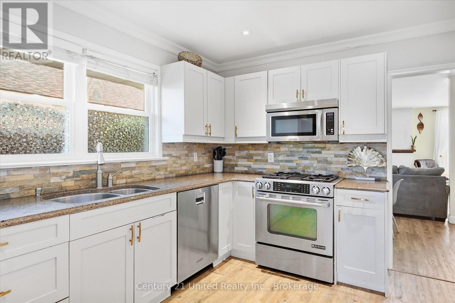
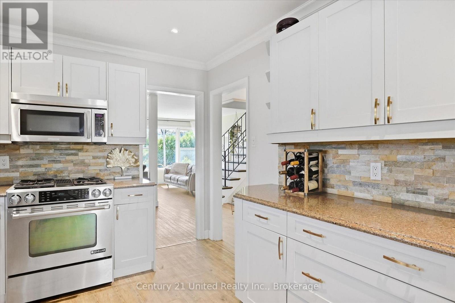
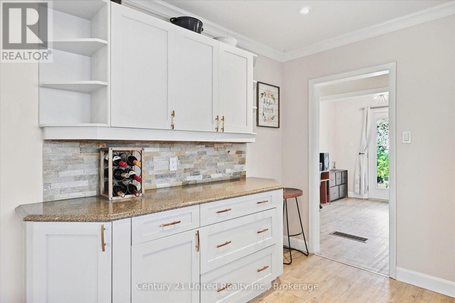
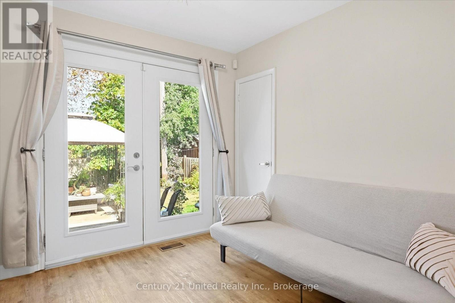
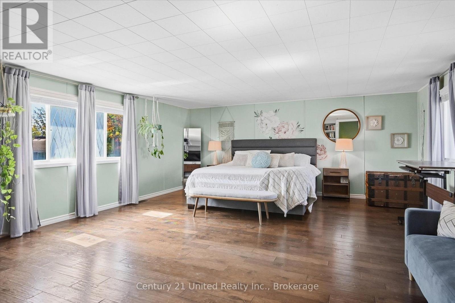
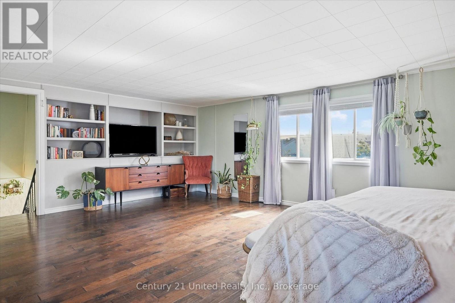
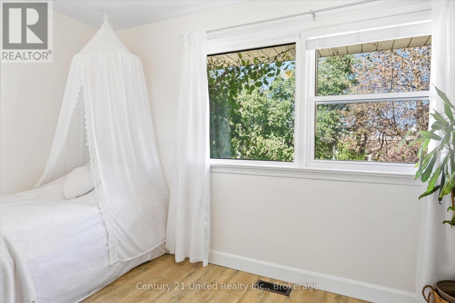
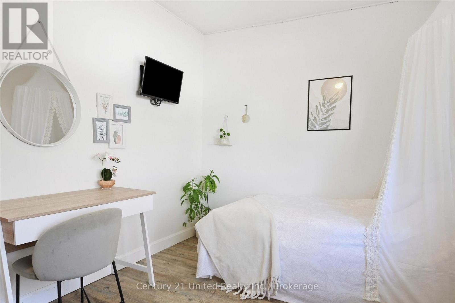
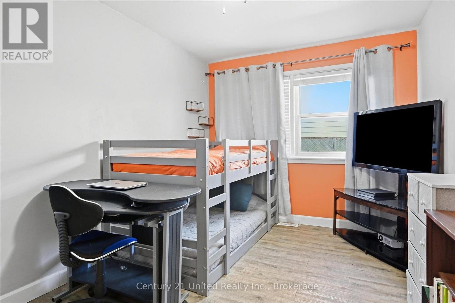
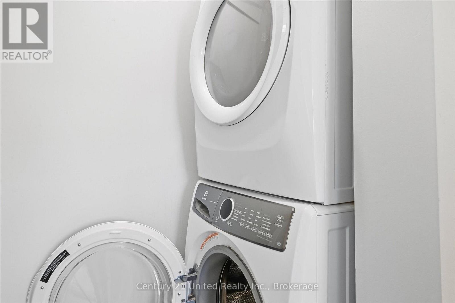
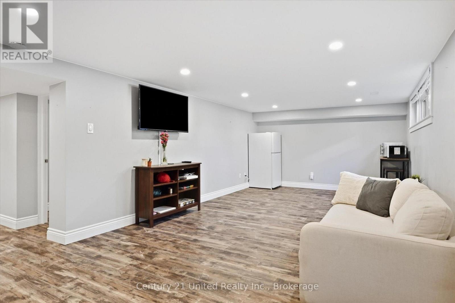
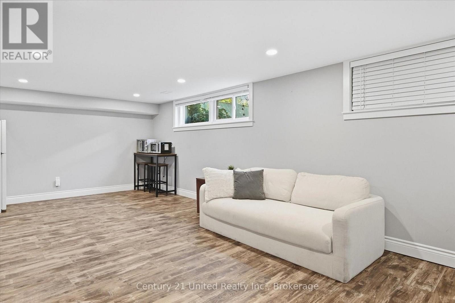
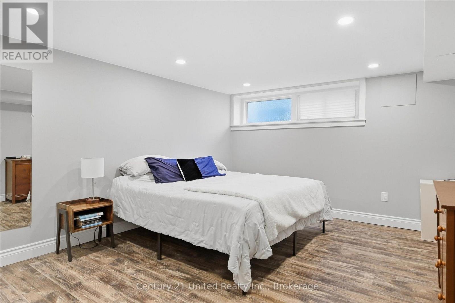
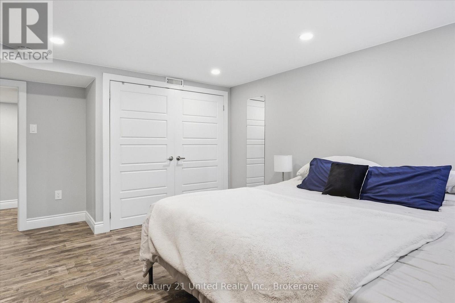
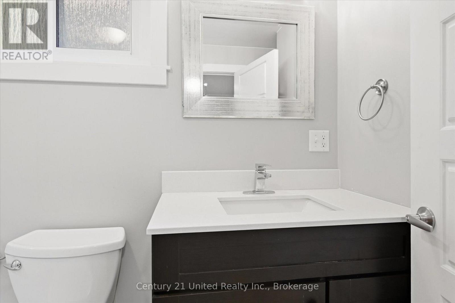
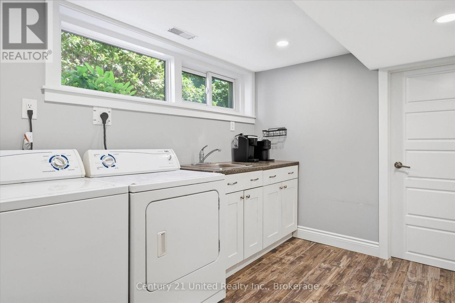
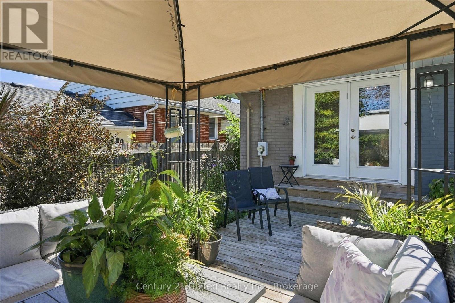
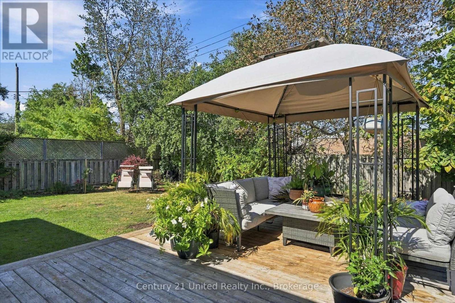
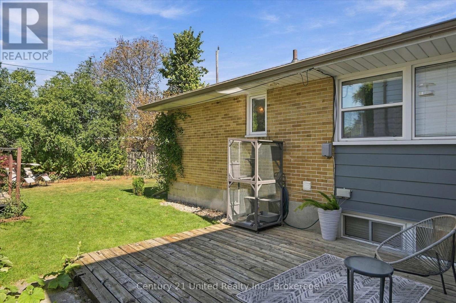
Welcome to this bright and spacious 3+1 bedroom ideally situated in a sought after West End neighbourhood; just a short stroll to PRHC, excellent schools and only minutes to downtown. Great curb appeal, mature trees, double driveway, garage, level fully fenced yard, and plenty of sunlight. A convenient oversized foyer (with garage access) is a definite bonus. 4 bedrooms, 2 bathrooms, large living/dining, great kitchen and main floor laundry. A separate side entrance provides direct access to the finished lower level complete with a second laundry area; ideal for extended family or guests. Updates: furnace 2025, central A/C 2021, owned hot water tank, luxury vinyl plank flooring, paved driveway. Pre-inspected and ready to welcome its next owners. Come take a look - you won't be disappointed! (id:15069)
Property Details
| MLS® Number | X13838680 |
| Property Type | Single Family |
| Community Name | Monaghan Ward 2 |
| Amenities Near By | Golf Nearby, Hospital, Park, Schools |
| Community Features | Community Centre |
| Equipment Type | None |
| Features | Level, Carpet Free, Gazebo |
| Parking Space Total | 3 |
| Rental Equipment Type | None |
| Structure | Deck |
Building
| Bathroom Total | 2 |
| Bedrooms Above Ground | 3 |
| Bedrooms Below Ground | 1 |
| Bedrooms Total | 4 |
| Age | 51 To 99 Years |
| Amenities | Fireplace(s) |
| Appliances | Garage Door Opener Remote(s), Water Heater, Water Meter, Dishwasher, Dryer, Microwave, Stove, Washer, Window Coverings, Refrigerator |
| Basement Development | Finished |
| Basement Features | Separate Entrance |
| Basement Type | N/a, Full, N/a (finished) |
| Construction Style Attachment | Detached |
| Cooling Type | Central Air Conditioning |
| Exterior Finish | Brick, Aluminum Siding |
| Fireplace Present | Yes |
| Fireplace Total | 1 |
| Foundation Type | Block |
| Heating Fuel | Natural Gas |
| Heating Type | Forced Air |
| Stories Total | 2 |
| Size Interior | 1,500 - 2,000 Sqft |
| Type | House |
| Utility Water | Municipal Water |
Parking
| Garage |
Land
| Acreage | No |
| Fence Type | Fenced Yard |
| Land Amenities | Golf Nearby, Hospital, Park, Schools |
| Landscape Features | Landscaped |
| Sewer | Sanitary Sewer |
| Size Depth | 110 Ft |
| Size Frontage | 57 Ft ,6 In |
| Size Irregular | 57.5 X 110 Ft |
| Size Total Text | 57.5 X 110 Ft|under 1/2 Acre |
| Zoning Description | R1, 1m, 2m |
Rooms
| Level | Type | Length | Width | Dimensions |
|---|---|---|---|---|
| Lower Level | Utility Room | 6.21 m | 6.13 m | 6.21 m x 6.13 m |
| Lower Level | Recreational, Games Room | 8.41 m | 3.65 m | 8.41 m x 3.65 m |
| Lower Level | Bedroom | 4.94 m | 3.7 m | 4.94 m x 3.7 m |
| Lower Level | Laundry Room | 2.52 m | 3.45 m | 2.52 m x 3.45 m |
| Main Level | Living Room | 6.23 m | 3.35 m | 6.23 m x 3.35 m |
| Main Level | Dining Room | 4.67 m | 2.85 m | 4.67 m x 2.85 m |
| Main Level | Kitchen | 3.02 m | 3.98 m | 3.02 m x 3.98 m |
| Main Level | Den | 3.01 m | 2.76 m | 3.01 m x 2.76 m |
| Main Level | Bedroom | 4.19 m | 2.78 m | 4.19 m x 2.78 m |
| Main Level | Bedroom | 3.58 m | 2.78 m | 3.58 m x 2.78 m |
| Upper Level | Primary Bedroom | 6.69 m | 5.33 m | 6.69 m x 5.33 m |
Contact Us
Contact us for more information

This REALTOR.ca listing content is owned and licensed by REALTOR® members of The Canadian Real Estate Association
The trademarks REALTOR®, REALTORS®, and the REALTOR® logo are controlled by The Canadian Real Estate Association (CREA) and identify real estate professionals who are members of CREA. The trademarks MLS®, Multiple Listing Service® and the associated logos are owned by The Canadian Real Estate Association (CREA) and identify the quality of services provided by real estate professionals who are members of CREA. The trademark DDF® is owned by The Canadian Real Estate Association (CREA) and identifies CREA's Data Distribution Facility (DDF®)
September 29 2026 02:30:18
Central Lakes Association of REALTORS®
Century 21 United Realty Inc.