
853 South Pelham Road Welland, Ontario L3C 3C9

4 Bedroom
2 Bathroom
1,100 - 1,500 sqft
Fireplace
Central Air Conditioning
Forced Air
Landscaped
$649,900
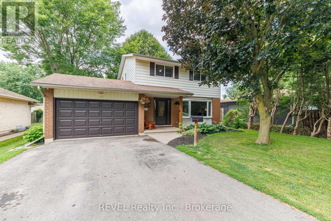
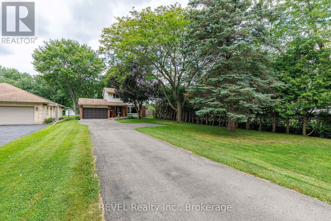
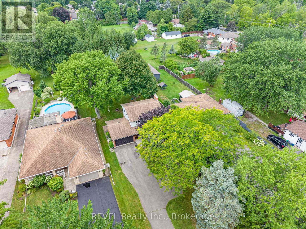
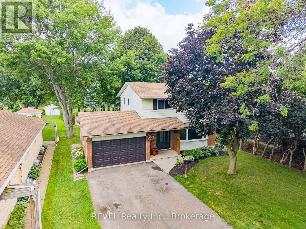
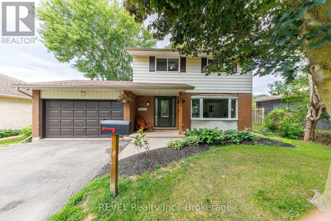
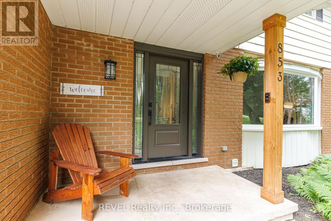
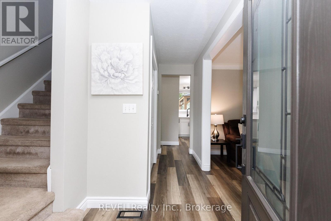
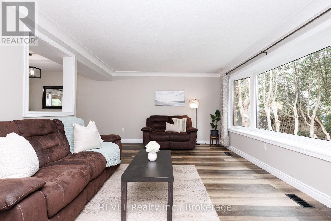
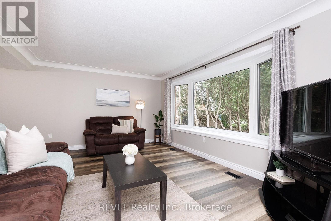
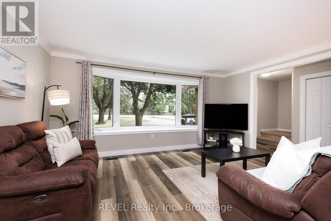
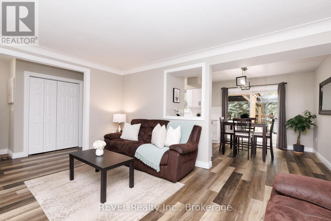
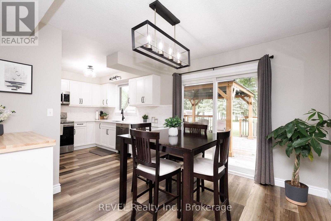
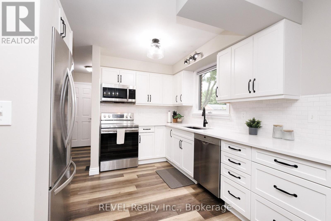
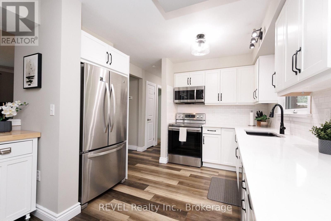
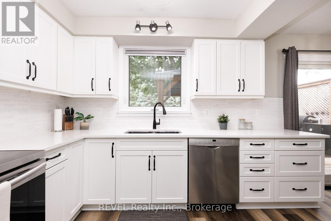
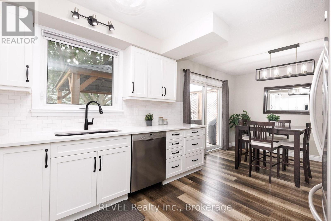
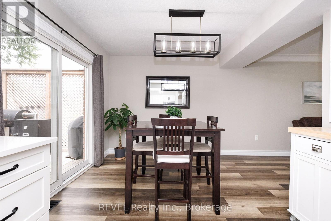
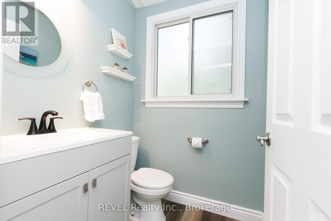
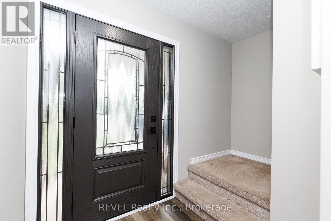
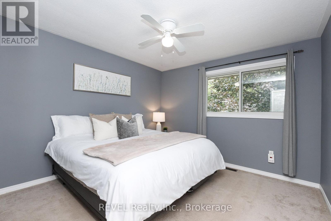
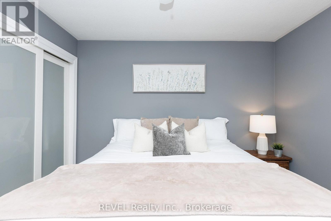
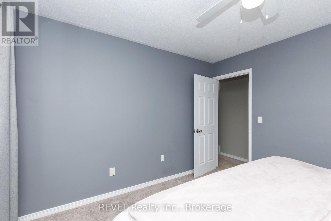
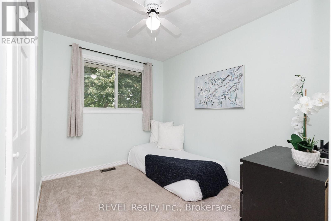
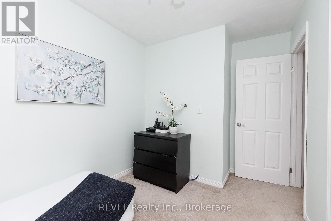
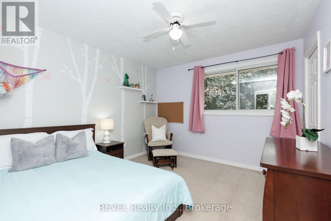
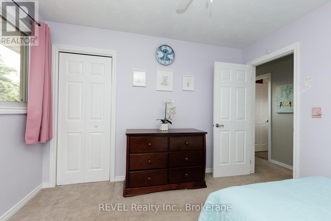
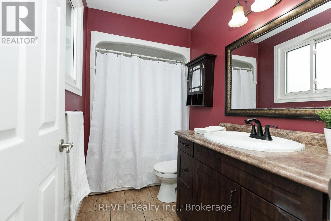
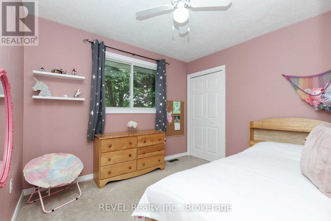
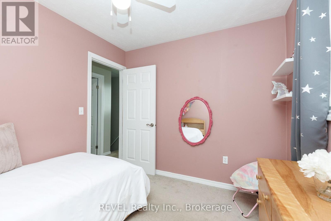
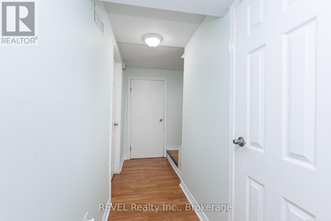
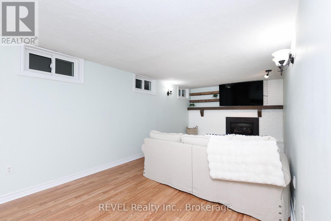
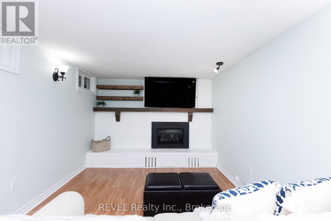
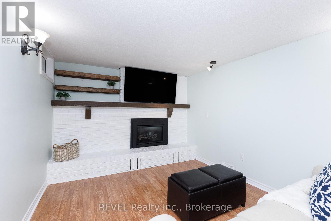
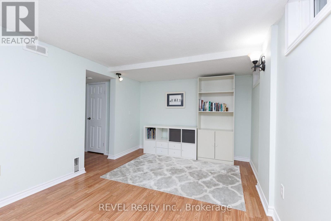
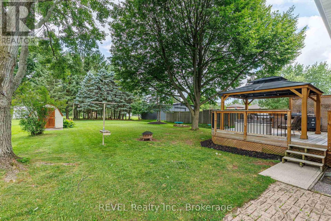
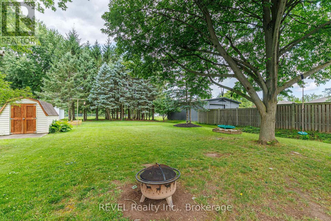
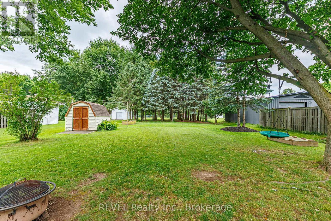
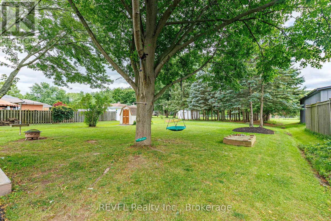
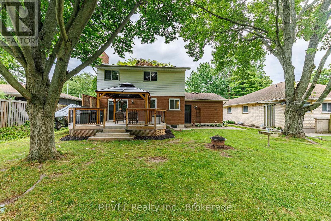
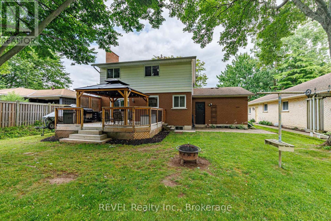
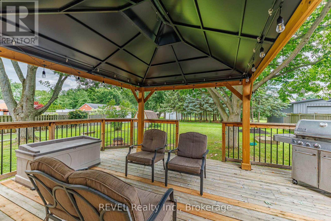
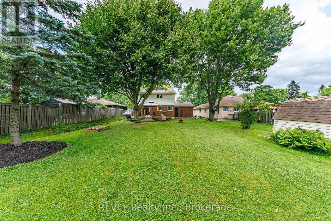
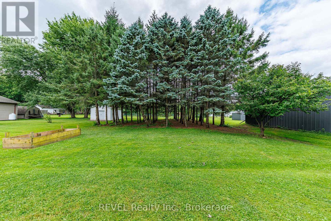
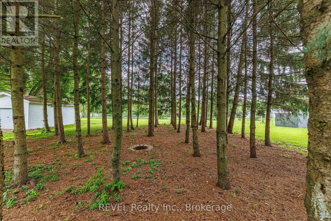
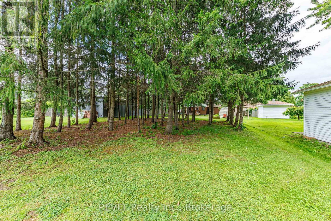
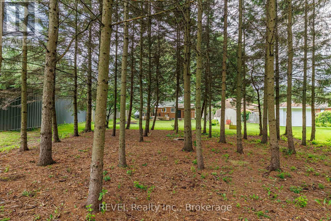
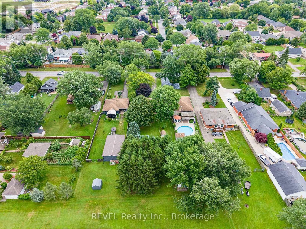
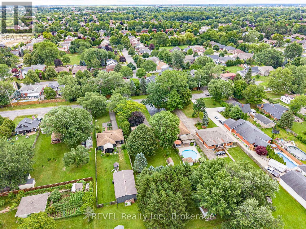
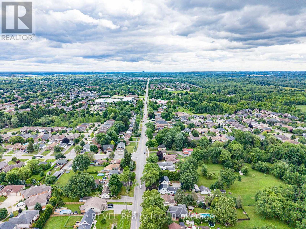
The feeling of country living right in the City is ready and waiting for you at 853 South Pelham Road! Offered at an incredible value, this home is situated on a stunning 60 by 290-foot lot, has been beautifully updated and features four bedrooms, an attached garage, along with a fully finished basement. The layout of this home and the finishing touches are truly a dream. Prepare to be impressed at every turn! Complete with a gorgeous, updated eat-in kitchen with direct access to the oversized deck, entertaining here will be as enjoyable as can be. Flowing seamlessly from the kitchen, the expansive living room offers plenty of natural light from the large window that spans the front of the home. The main level is complete with convenient access to the garage and a 2-piece bath. Upstairs, the four bedrooms and the full bath are sure to please growing families by providing dedicated space for all the kids. The basement of this home is where you will find a cozy recreation room with a gas fireplace, that can double nicely as a children's playroom, along with a cold room and tons of storage. With the home being positioned in the middle of the enormous lot with many mature trees, a stunning canopy is created over the backyard that eventually leads to the home's own private collection of pine trees at the rear of the property. Once you own this property, you are sure to be the host of choice - the ample parking and the beautiful space to entertain is a true delight! This property has been spoiled with the following updates: kitchen (2022), gas fireplace (2019), breaker panel (2019), luxury vinyl plank flooring on main level (2022), front door (2025), windows (basement and full bath 2012, remainder of second level and 2-piece bath 2018, kitchen and living room 2025), patio door (2012), shingles (2011) and deck (2012). Opportunities like this don't come up every day - your family is invited to have it all at 853 South Pelham Road! (id:15069)
Property Details
| MLS® Number | X13602444 |
| Property Type | Single Family |
| Community Name | 770 - West Welland |
| Amenities Near By | Golf Nearby, Hospital, Park, Schools, Place Of Worship |
| Equipment Type | Water Heater |
| Features | Wooded Area |
| Parking Space Total | 11 |
| Rental Equipment Type | Water Heater |
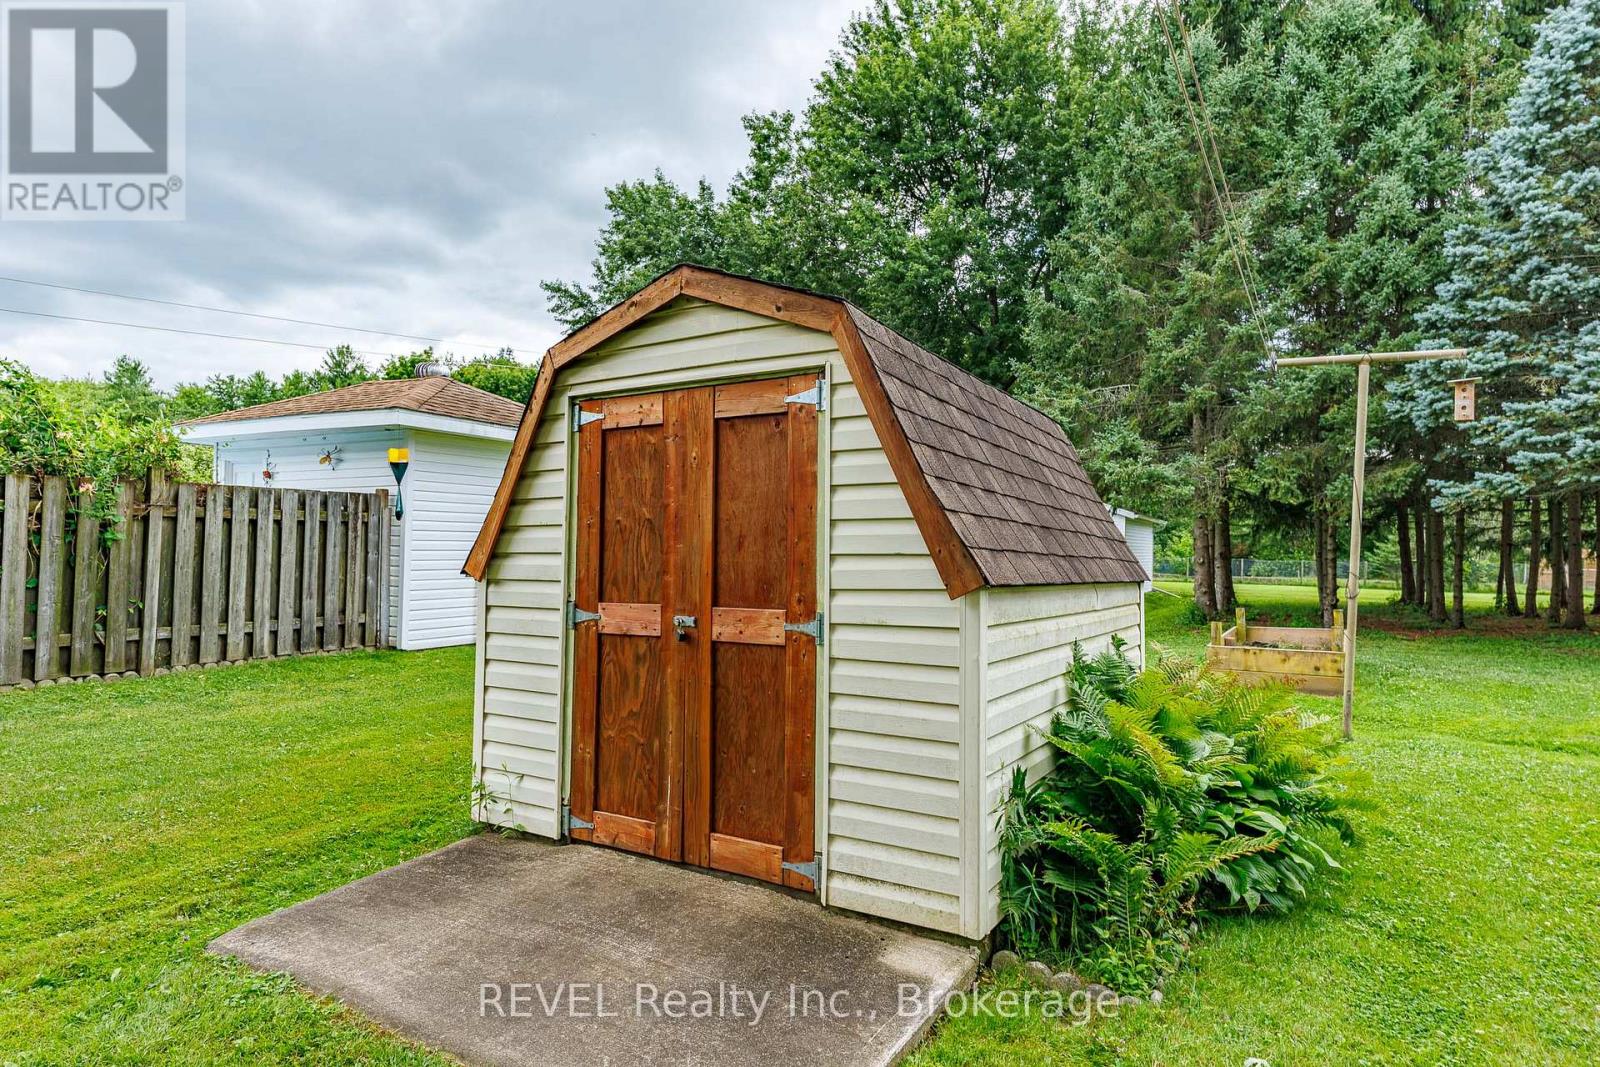
| Structure | Deck, Porch, Shed |
Building
| Bathroom Total | 2 |
| Bedrooms Above Ground | 4 |
| Bedrooms Total | 4 |
| Age | 51 To 99 Years |
| Amenities | Fireplace(s) |
| Appliances | Garage Door Opener Remote(s), Central Vacuum |
| Basement Development | Finished |
| Basement Type | Full (finished) |
| Construction Style Attachment | Detached |
| Cooling Type | Central Air Conditioning |
| Exterior Finish | Brick, Aluminum Siding |
| Fireplace Present | Yes |
| Fireplace Total | 1 |
| Foundation Type | Poured Concrete |
| Half Bath Total | 1 |
| Heating Fuel | Natural Gas |
| Heating Type | Forced Air |
| Stories Total | 2 |
| Size Interior | 1,100 - 1,500 Sqft |
| Type | House |
| Utility Water | Municipal Water |
Parking
| Attached Garage | |
| Garage |
Land
| Acreage | No |
| Land Amenities | Golf Nearby, Hospital, Park, Schools, Place Of Worship |
| Landscape Features | Landscaped |
| Sewer | Sanitary Sewer |
| Size Depth | 290 Ft |
| Size Frontage | 60 Ft |
| Size Irregular | 60 X 290 Ft |
| Size Total Text | 60 X 290 Ft|under 1/2 Acre |
| Zoning Description | Rl1 |
Rooms
| Level | Type | Length | Width | Dimensions |
|---|---|---|---|---|
| Second Level | Primary Bedroom | 3.4 m | 3.43 m | 3.4 m x 3.43 m |
| Second Level | Bedroom | 3.73 m | 2.39 m | 3.73 m x 2.39 m |
| Second Level | Bedroom | 2.69 m | 3.12 m | 2.69 m x 3.12 m |
| Second Level | Bedroom | 3.3 m | 3.43 m | 3.3 m x 3.43 m |
| Second Level | Bathroom | 2.64 m | 1.5 m | 2.64 m x 1.5 m |
| Basement | Recreational, Games Room | 3.02 m | 7.59 m | 3.02 m x 7.59 m |
| Main Level | Living Room | 4.93 m | 3.76 m | 4.93 m x 3.76 m |
| Main Level | Kitchen | 6.15 m | 3.1 m | 6.15 m x 3.1 m |
| Main Level | Bathroom | 1.47 m | 1.47 m | 1.47 m x 1.47 m |
Contact Us
Contact us for more information

This REALTOR.ca listing content is owned and licensed by REALTOR® members of The Canadian Real Estate Association
The trademarks REALTOR®, REALTORS®, and the REALTOR® logo are controlled by The Canadian Real Estate Association (CREA) and identify real estate professionals who are members of CREA. The trademarks MLS®, Multiple Listing Service® and the associated logos are owned by The Canadian Real Estate Association (CREA) and identify the quality of services provided by real estate professionals who are members of CREA. The trademark DDF® is owned by The Canadian Real Estate Association (CREA) and identifies CREA's Data Distribution Facility (DDF®)
July 24 2026 04:24:51
Niagara Association of REALTORS®
Revel Realty Inc., Brokerage