
852 Monmouth Windsor, Ontario N8Y 3L4

2 Bedroom
2 Bathroom
Central Air Conditioning
Forced Air, Furnace
Landscaped
$619,900
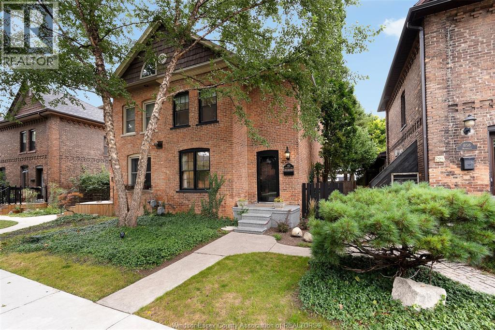
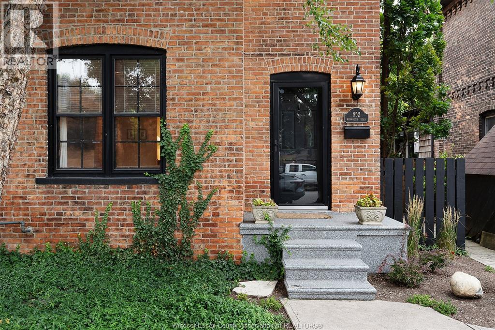
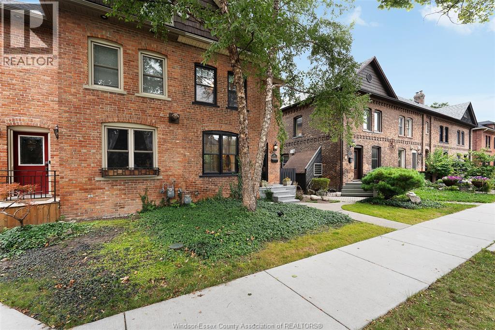
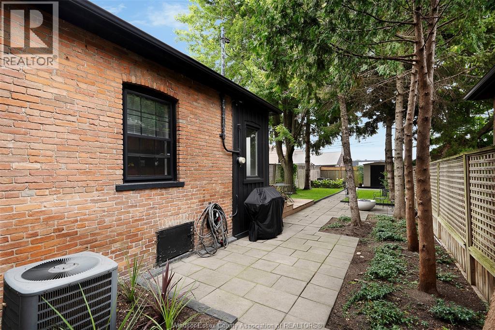
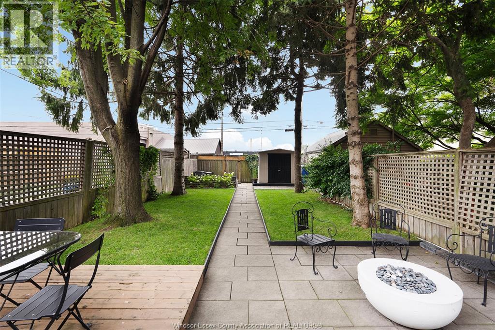
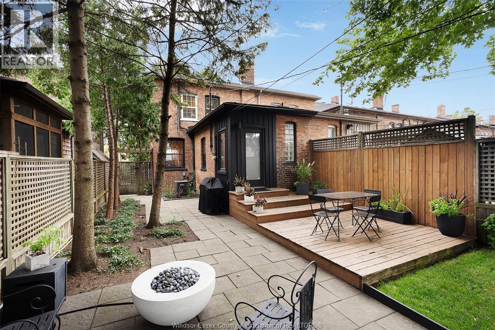
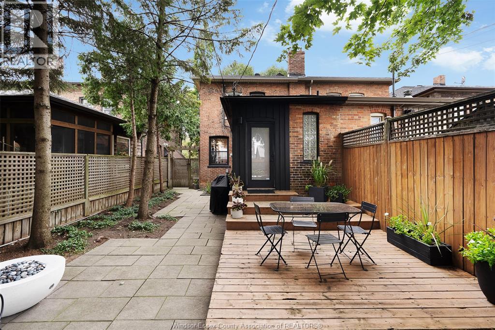
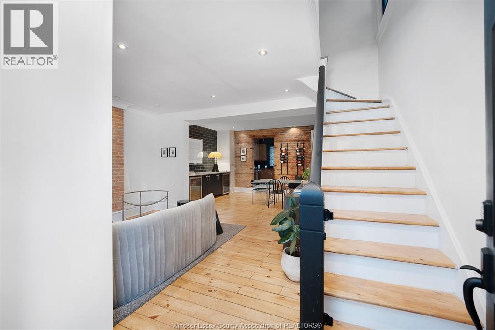
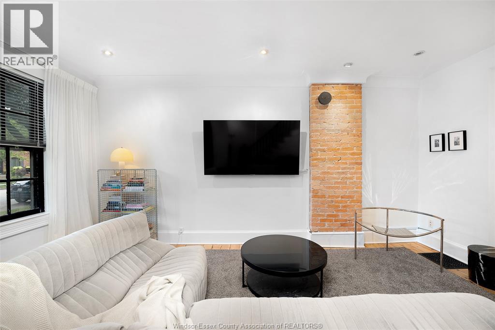
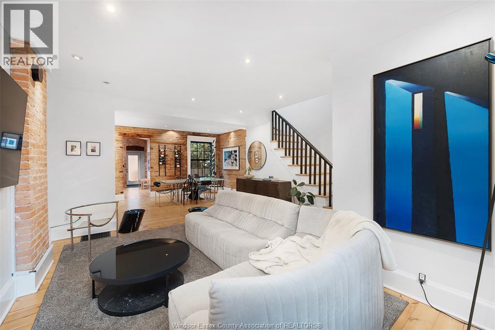
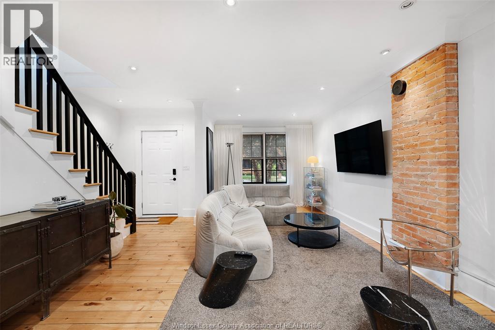
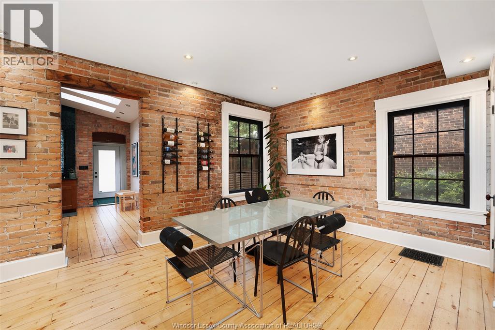
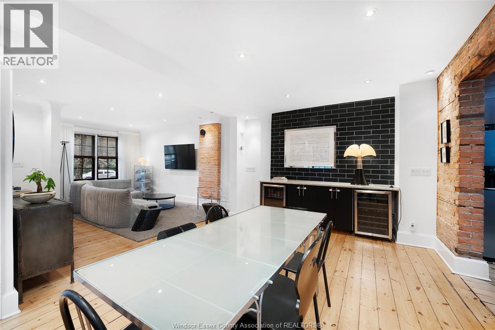
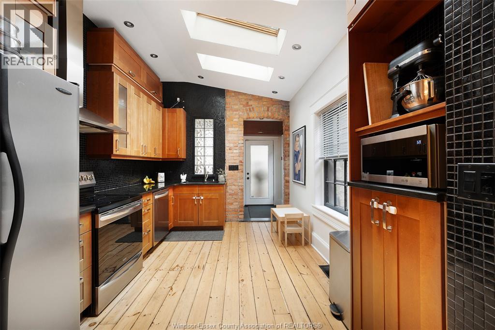
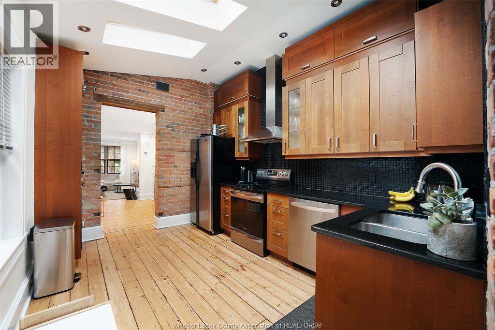
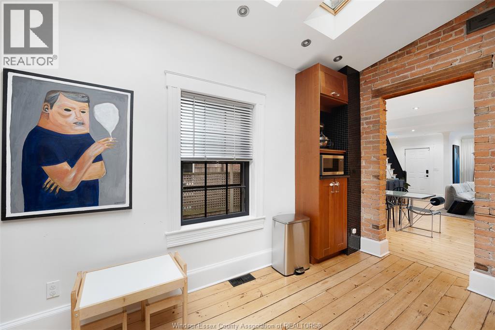
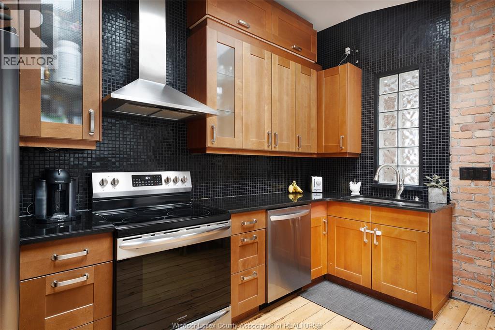
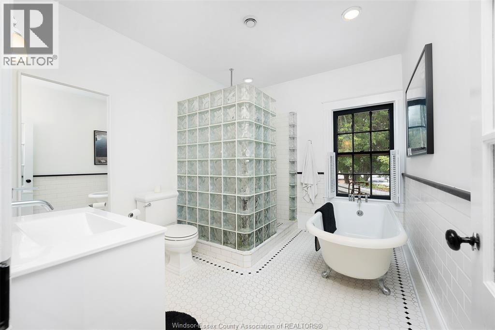
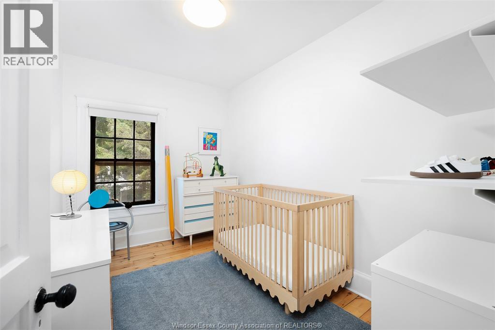
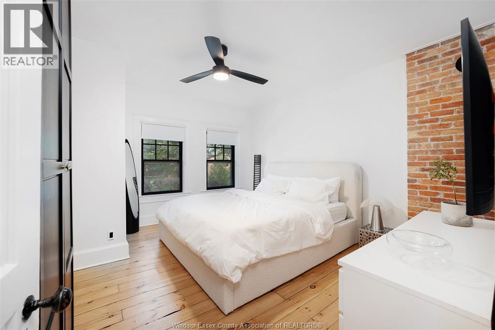
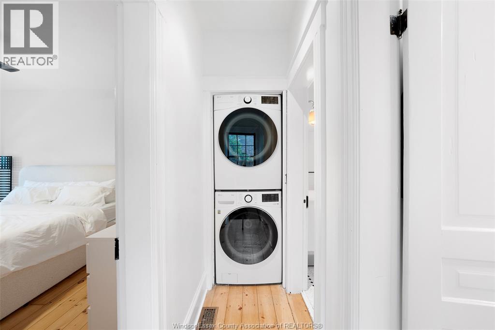
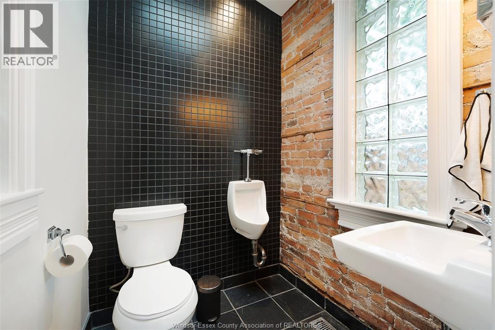
Located in the heart of Walkerville's vibrant Distillery District, this charming 2-bedroom, 1.5-bath home offers timeless character. Surrounded by trendy restaurants, charming cafes and just a short walk to beautiful Willistead Park, the location is truly exceptional. Inside original character shines through with exposed brick, warm knotty pine floors, and inviting living spaces. The spacious kitchen offers plenty of room for cooking, while the dining room provides ample space for entertaining, featuring a custom bar area complete with 2 bar fridges-perfect for hosting family and friends. The main floor also offers a good-sized living room and a convenient two-piece bathroom. Upstairs, you will find 2 bedrooms and a beautiful full bathroom featuring both a relaxing soaker tub and a walk-in shower. Numerous updates provide peace of mind, including a new furnace and washer and dryer. Step outside to the backyard, thoughtfully designed w multiple sitting areas and mature trees- the perfect setting for relaxing and entertaining. A wonderful blend of historic charm, modern updates, and an unbeatable Walkerville location! (id:15069)
Open House
This property has open houses!
August
15
Saturday
Starts at:
1:00 pm
Ends at:3:00 pm
Property Details
| MLS® Number | 26019579 |
| Property Type | Single Family |
| Equipment Type | Furnace |
| Features | No Driveway |
| Rental Equipment Type | Furnace |
Building
| Bathroom Total | 2 |
| Bedrooms Above Ground | 2 |
| Bedrooms Total | 2 |
| Appliances | Dishwasher, Dryer, Refrigerator, Stove, Washer |
| Construction Style Attachment | Semi-detached |
| Cooling Type | Central Air Conditioning |
| Exterior Finish | Brick |
| Flooring Type | Ceramic/porcelain, Hardwood |
| Foundation Type | Block |
| Half Bath Total | 1 |
| Heating Fuel | Natural Gas |
| Heating Type | Forced Air, Furnace |
| Type | Row / Townhouse |
Land
| Acreage | No |
| Fence Type | Fence |
| Landscape Features | Landscaped |
| Size Irregular | 24.18 X |
| Size Total Text | 24.18 X |
| Zoning Description | Res |
Rooms
| Level | Type | Length | Width | Dimensions |
|---|---|---|---|---|
| Second Level | 4pc Ensuite Bath | Measurements not available | ||
| Second Level | Bedroom | Measurements not available | ||
| Second Level | Primary Bedroom | Measurements not available | ||
| Main Level | 2pc Bathroom | Measurements not available | ||
| Main Level | Kitchen | Measurements not available | ||
| Main Level | Dining Room | Measurements not available | ||
| Main Level | Living Room | Measurements not available | ||
| Main Level | Foyer | Measurements not available |
https://www.realtor.ca/real-estate/30144900/852-monmouth-windsor
Contact Us
Contact us for more information

This REALTOR.ca listing content is owned and licensed by REALTOR® members of The Canadian Real Estate Association
The trademarks REALTOR®, REALTORS®, and the REALTOR® logo are controlled by The Canadian Real Estate Association (CREA) and identify real estate professionals who are members of CREA. The trademarks MLS®, Multiple Listing Service® and the associated logos are owned by The Canadian Real Estate Association (CREA) and identify the quality of services provided by real estate professionals who are members of CREA. The trademark DDF® is owned by The Canadian Real Estate Association (CREA) and identifies CREA's Data Distribution Facility (DDF®)
August 14 2026 02:14:05
Windsor-Essex County Association of REALTORS®
Buckingham Realty (Windsor) Ltd.