
850 Greendale Drive Windsor, Ontario N8S 4B1
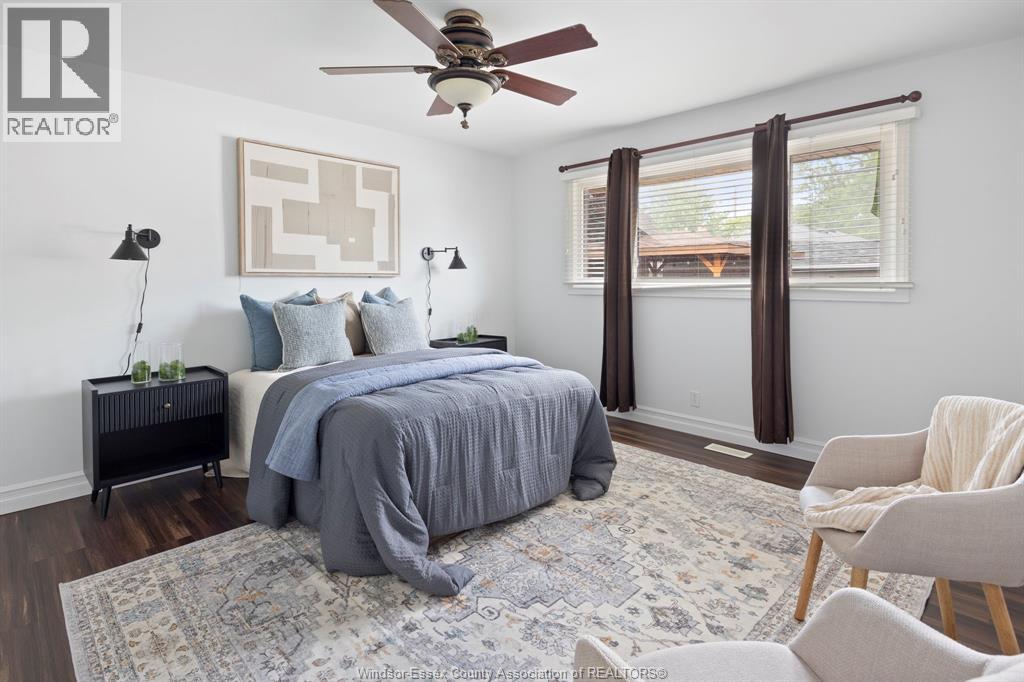
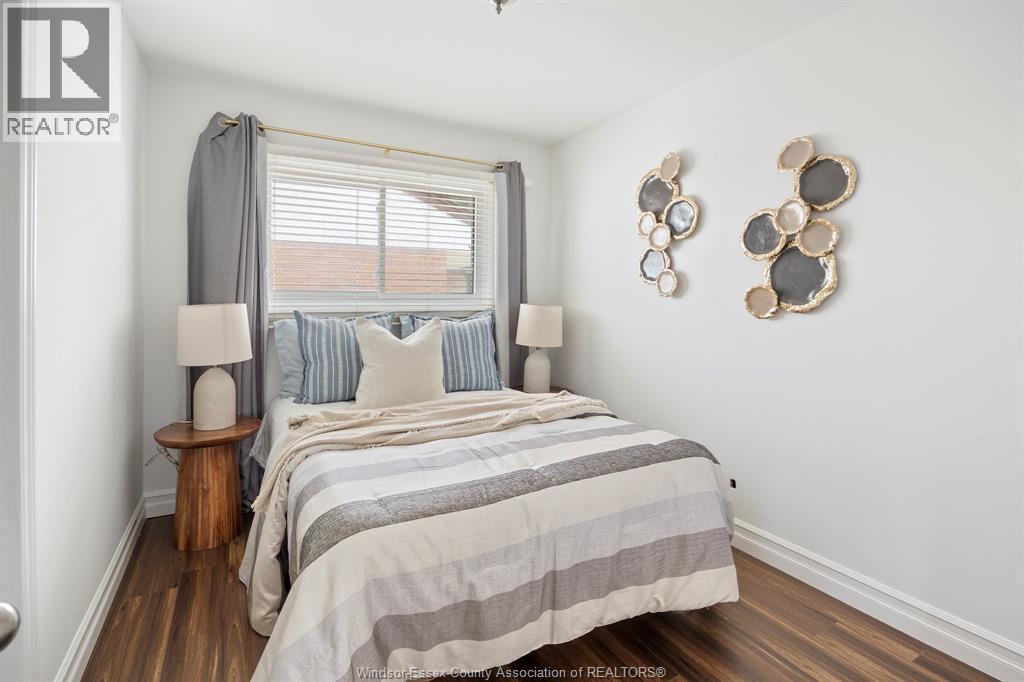
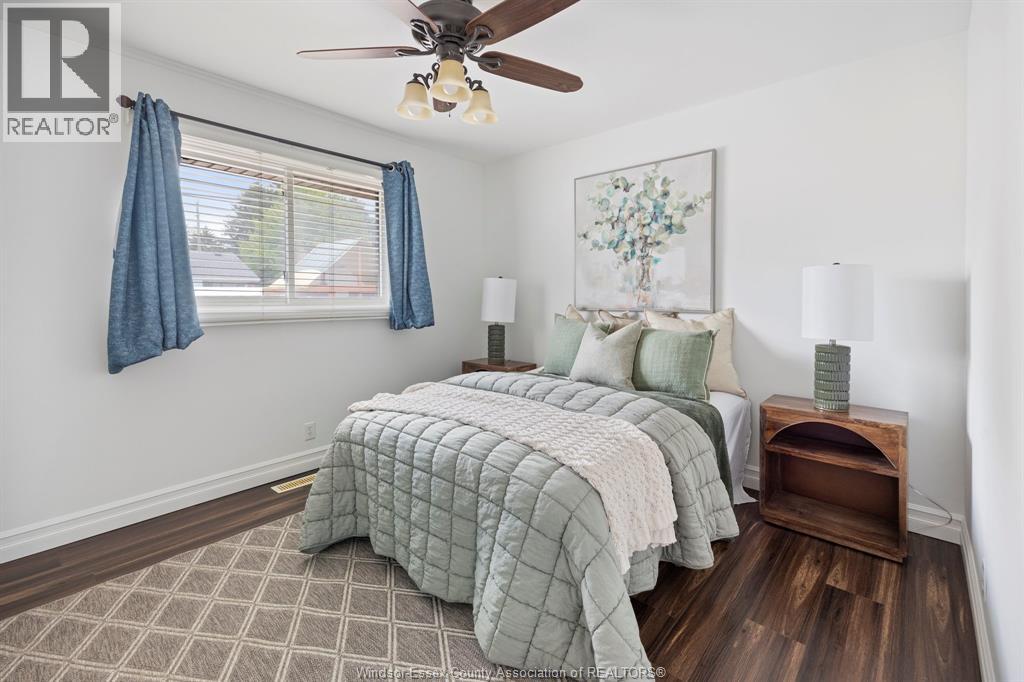

3 Bedroom
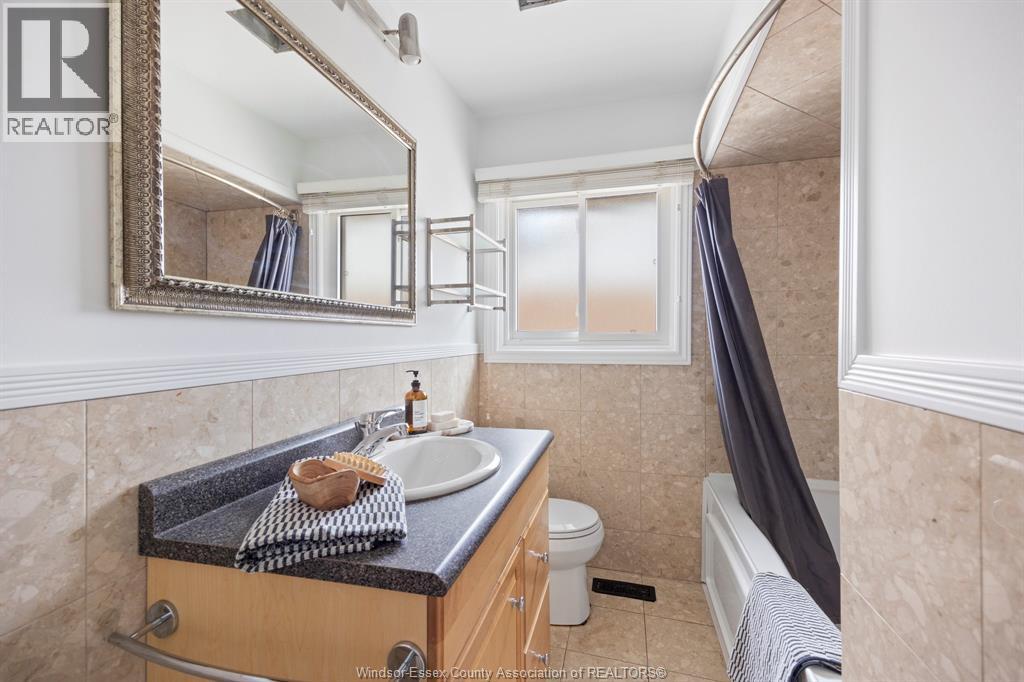
2 Bathroom
1,509 sqft
Bungalow, Ranch
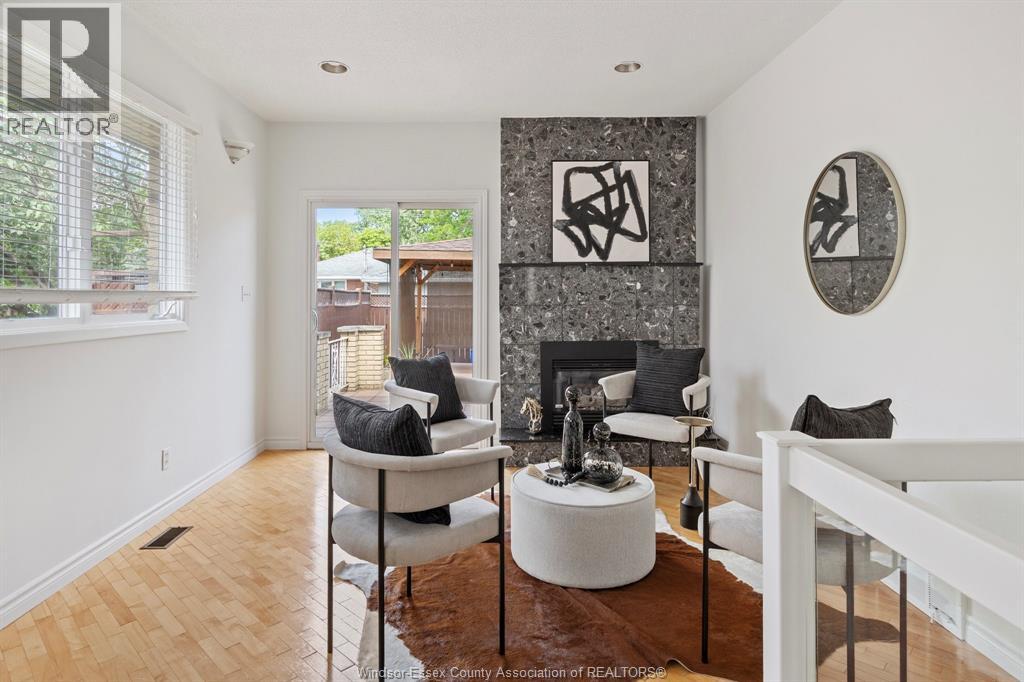
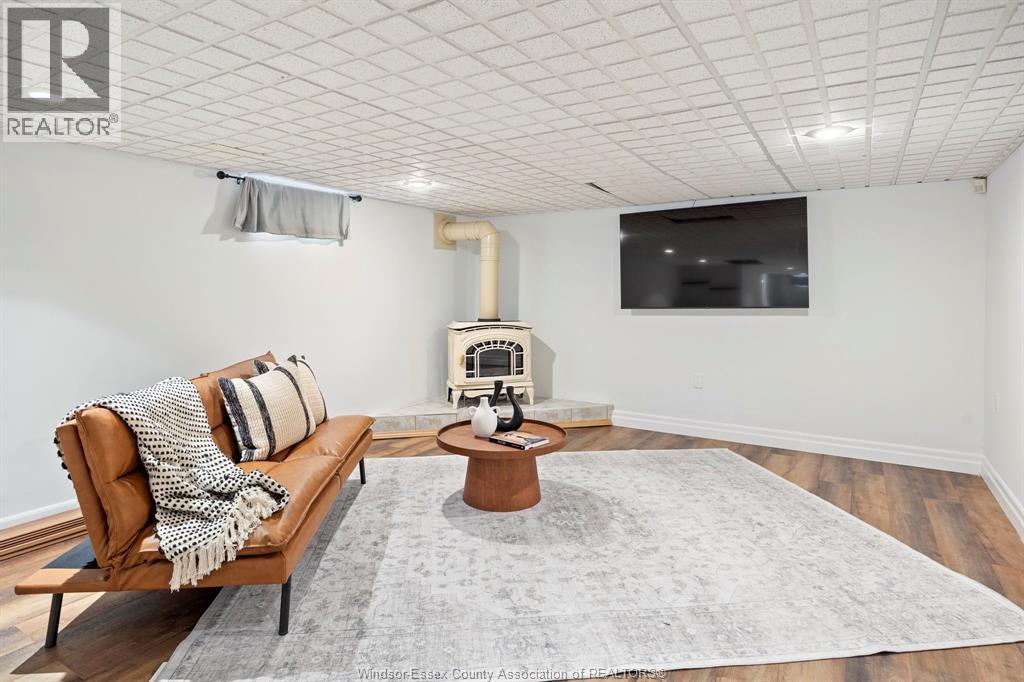
Fireplace
Central Air Conditioning
Forced Air
$499,900
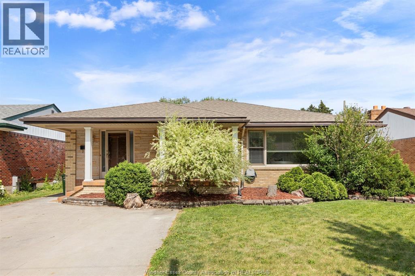
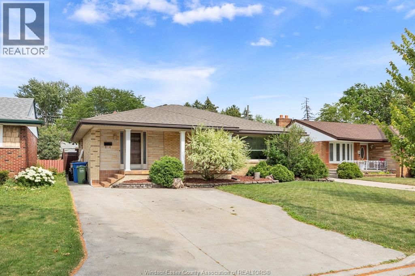
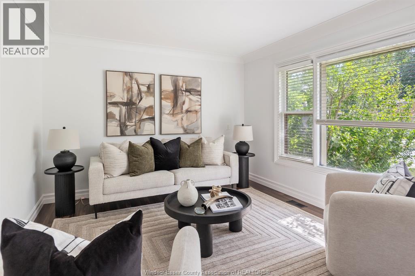
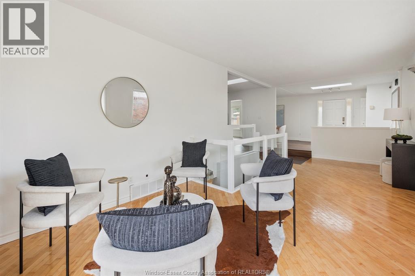
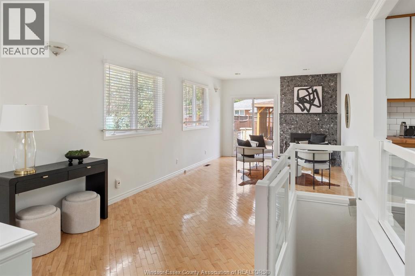
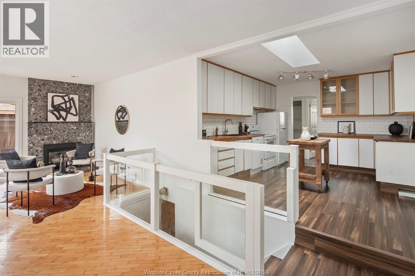
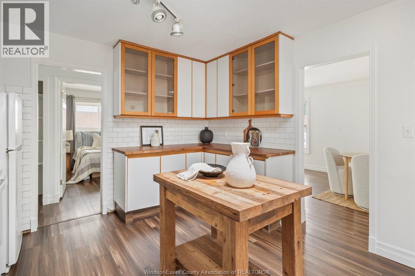
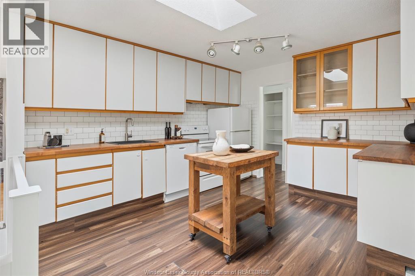
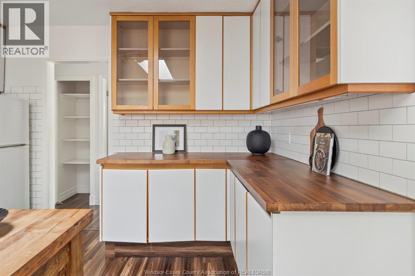
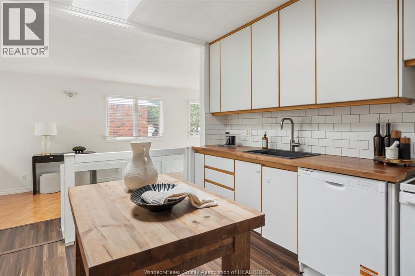
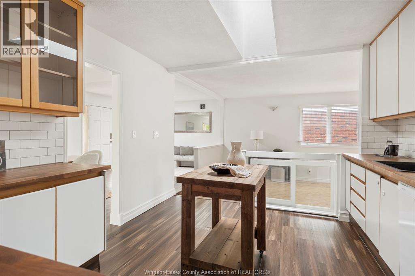
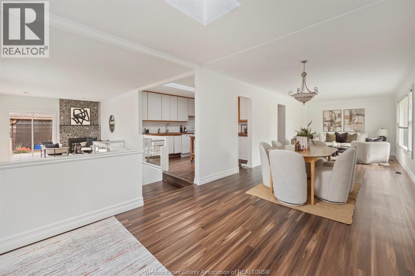
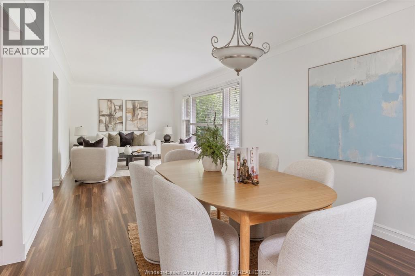
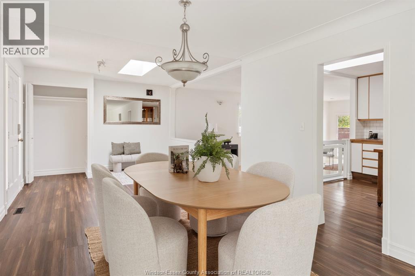
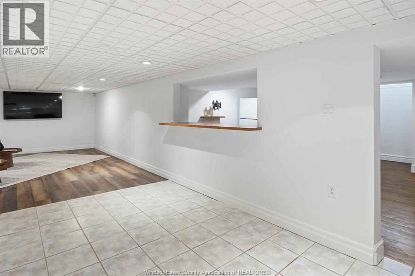
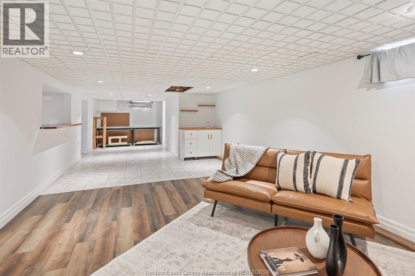
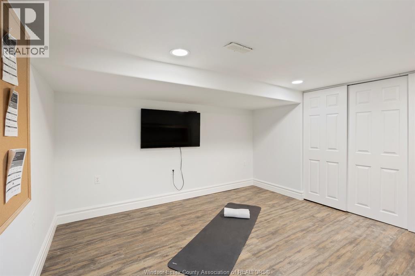
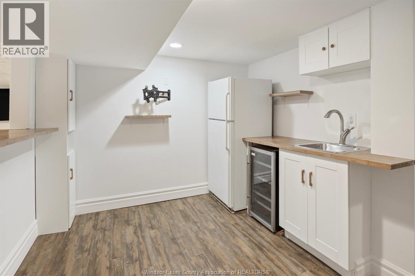
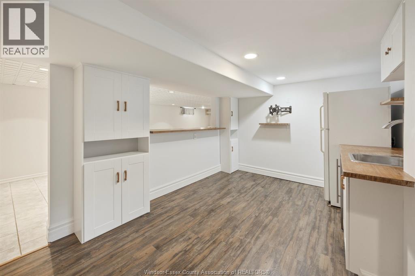
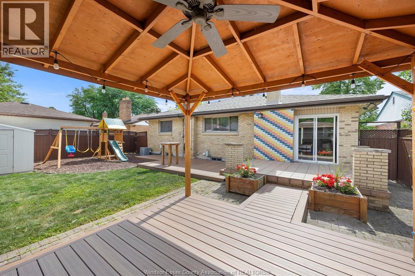
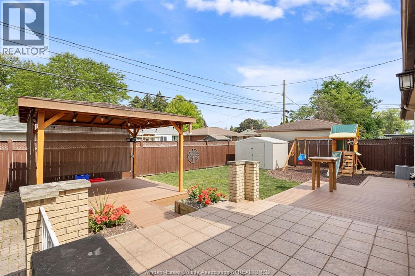
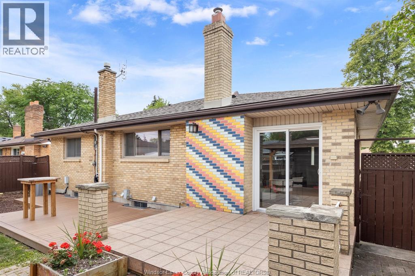
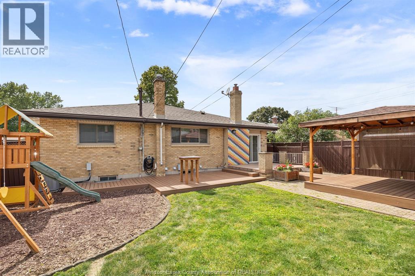
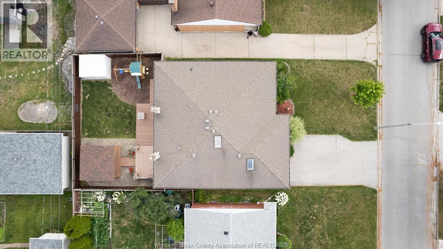
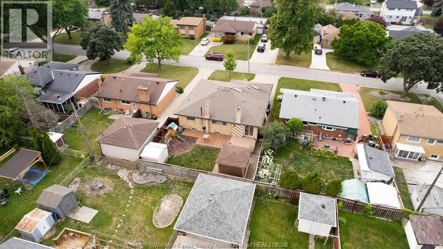
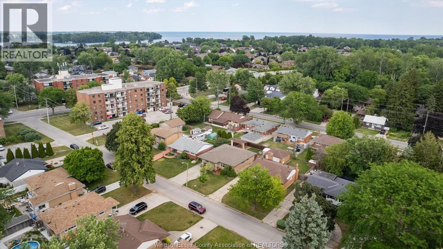
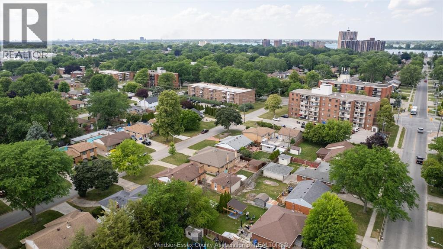
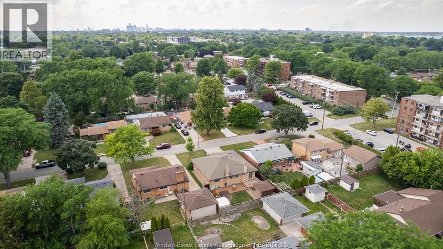
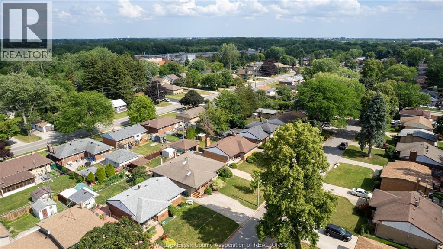
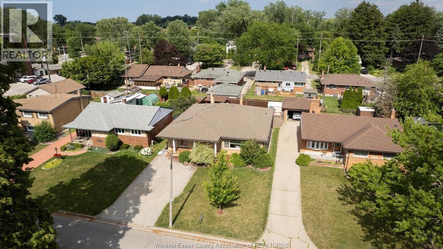
A brick ranch with over 1,500 sq. ft. in Riverside, with the size, layout, and location to make everyday living easy. This home features 3 bedrooms, 2 full baths, well sized living areas, and a finished lower level with a wet bar and room for a rec room, home office, guest space, or hobbies. Outside, the double wide driveway adds everyday convenience, while the back patio gives you a comfortable place to relax. Located close to schools, parks, shopping, restaurants, the riverfront, and the Ganatchio Trail in one of Windsor’s most consistently sought after areas. (id:15069)
Property Details
| MLS® Number | 26016098 |
| Property Type | Single Family |
| Features | Double Width Or More Driveway |
Building
| Bathroom Total | 2 |
| Bedrooms Above Ground | 3 |
| Bedrooms Total | 3 |
| Appliances | Dryer, Refrigerator, Stove, Washer |
| Architectural Style | Bungalow, Ranch |
| Constructed Date | 1961 |
| Construction Style Attachment | Detached |
| Cooling Type | Central Air Conditioning |
| Exterior Finish | Brick |
| Fireplace Fuel | Gas |
| Fireplace Present | Yes |
| Fireplace Type | Insert |
| Flooring Type | Carpeted, Hardwood |
| Foundation Type | Block |
| Heating Fuel | Natural Gas |
| Heating Type | Forced Air |
| Stories Total | 1 |
| Size Interior | 1,509 Sqft |
| Total Finished Area | 1509 Sqft |
| Type | House |
Land
| Acreage | No |
| Size Irregular | 51 X 99.33 |
| Size Total Text | 51 X 99.33 |
| Zoning Description | Rd1.1 |
Rooms
| Level | Type | Length | Width | Dimensions |
|---|---|---|---|---|
| Lower Level | Cold Room | Measurements not available | ||
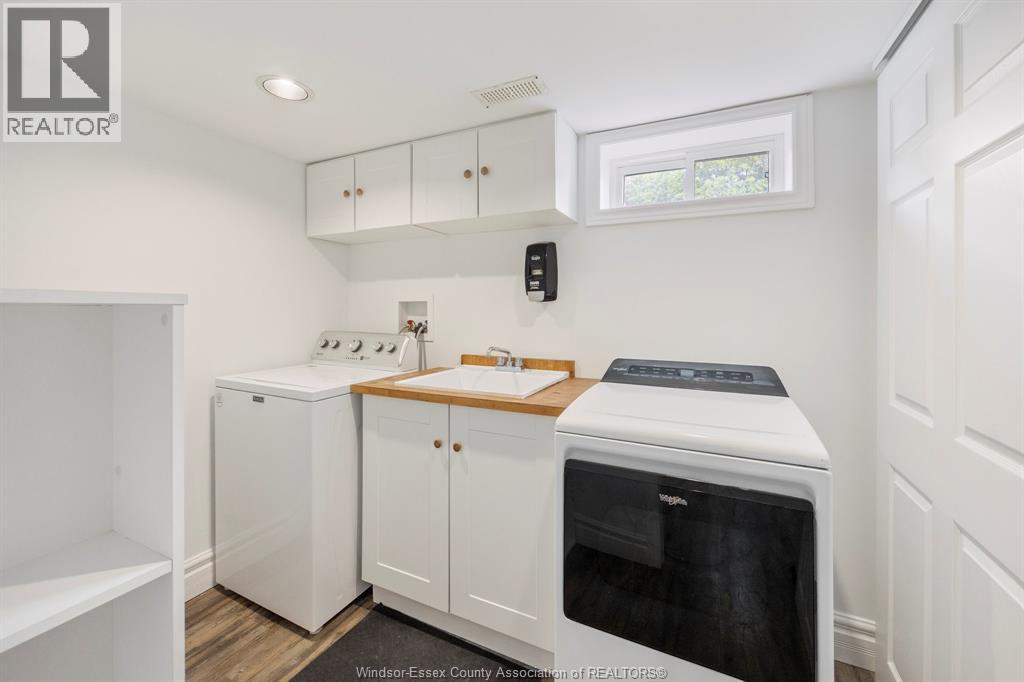
| Lower Level | Laundry Room | Measurements not available | ||
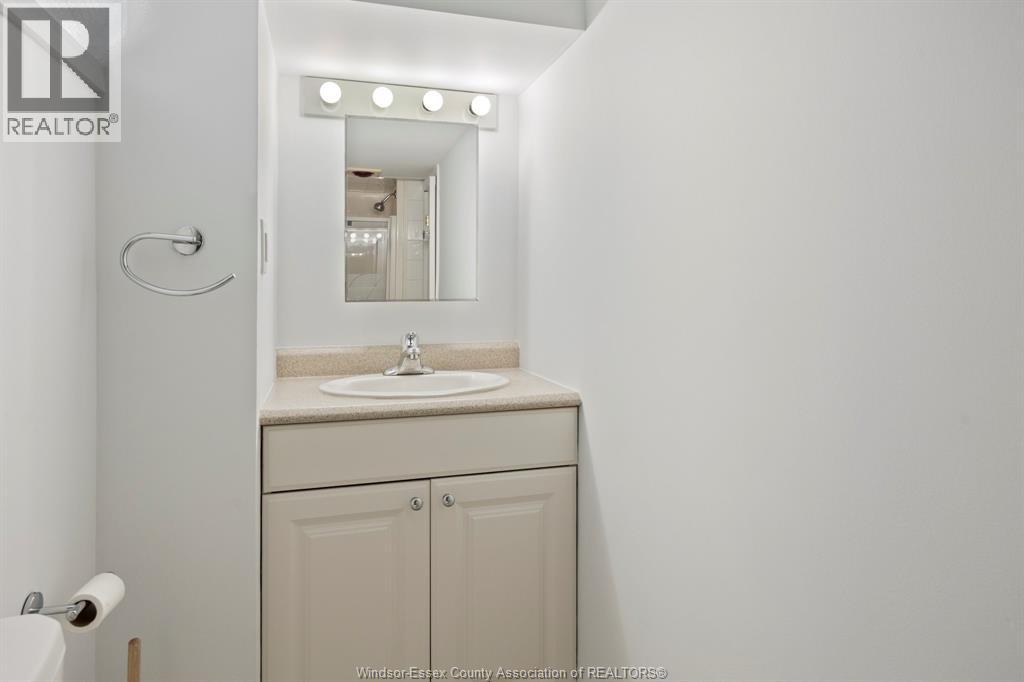
| Lower Level | 3pc Bathroom | Measurements not available | ||
| Lower Level | Kitchen | Measurements not available | ||
| Lower Level | Games Room | Measurements not available | ||
| Lower Level | Utility Room | Measurements not available | ||
| Lower Level | Family Room | Measurements not available | ||
| Main Level | Bedroom | Measurements not available | ||
| Main Level | Family Room/fireplace | Measurements not available | ||
| Main Level | Dining Room | Measurements not available | ||
| Main Level | Bedroom | Measurements not available | ||
| Main Level | Eating Area | Measurements not available | ||
| Main Level | Living Room | Measurements not available | ||
| Main Level | 4pc Bathroom | Measurements not available | ||
| Main Level | Primary Bedroom | Measurements not available | ||
| Main Level | Kitchen | Measurements not available | ||
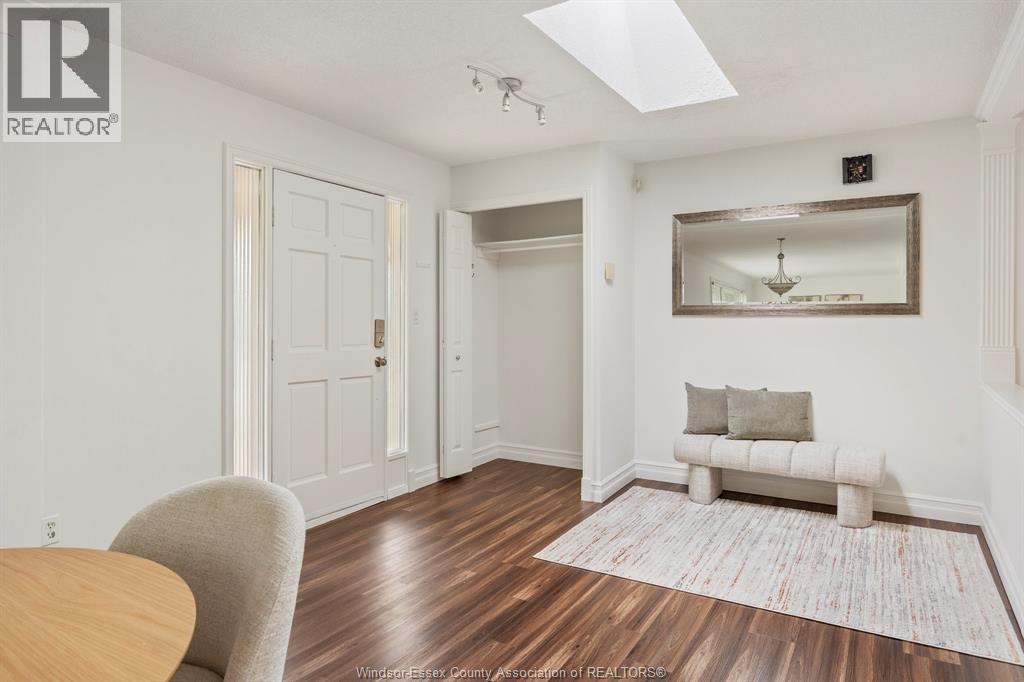
| Main Level | Foyer | Measurements not available |
https://www.realtor.ca/real-estate/29993540/850-greendale-drive-windsor
Contact Us
Contact us for more information

This REALTOR.ca listing content is owned and licensed by REALTOR® members of The Canadian Real Estate Association
The trademarks REALTOR®, REALTORS®, and the REALTOR® logo are controlled by The Canadian Real Estate Association (CREA) and identify real estate professionals who are members of CREA. The trademarks MLS®, Multiple Listing Service® and the associated logos are owned by The Canadian Real Estate Association (CREA) and identify the quality of services provided by real estate professionals who are members of CREA. The trademark DDF® is owned by The Canadian Real Estate Association (CREA) and identifies CREA's Data Distribution Facility (DDF®)
July 06 2026 04:52:06
Windsor-Essex County Association of REALTORS®
RE/MAX Preferred Realty Ltd. - 585