
85 Wright Crescent Caledon, Ontario L7E 3X6

3 Bedroom
2 Bathroom
1,500 - 2,000 sqft
Fireplace
Central Air Conditioning
Forced Air
$1,049,000
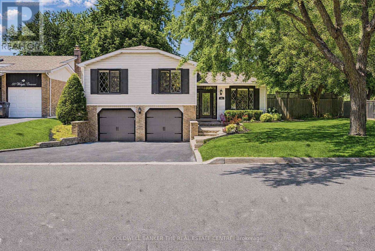
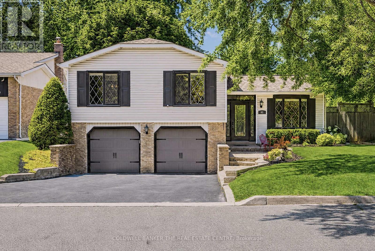
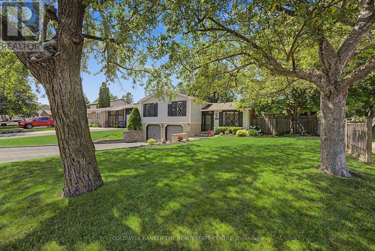
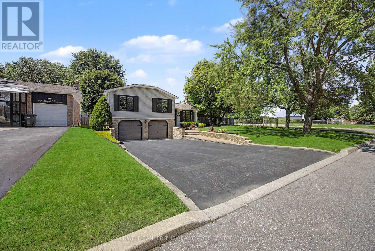
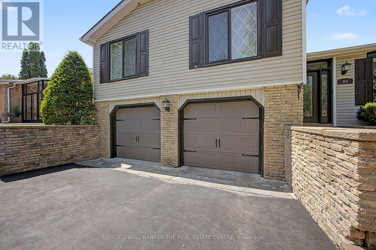
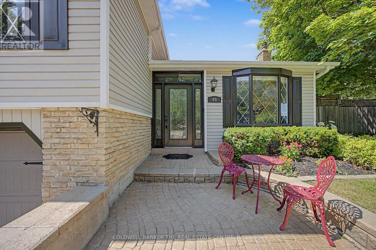
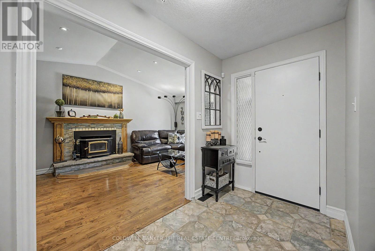
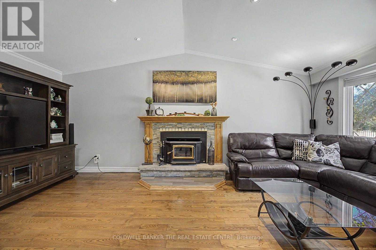
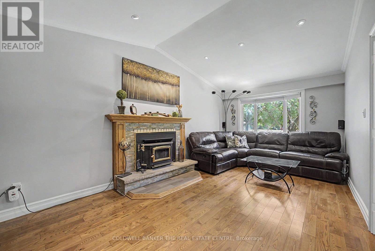
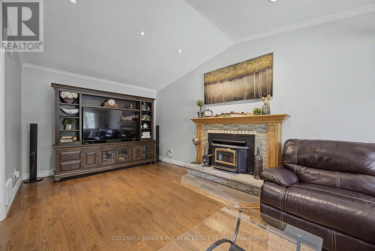
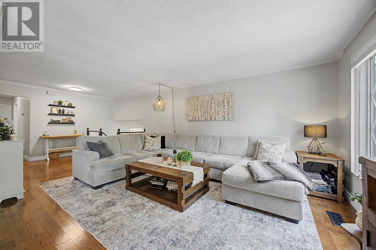
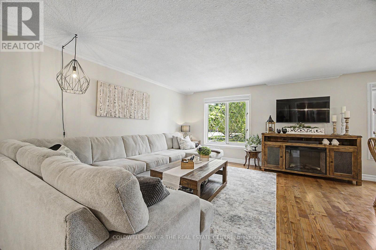
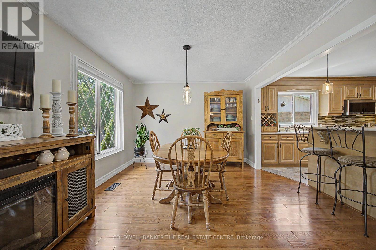
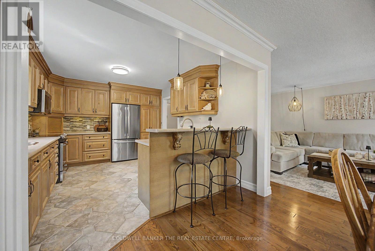
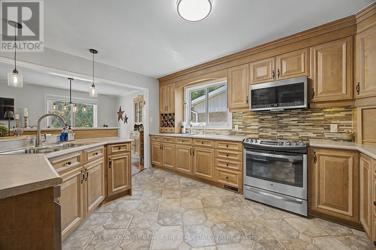
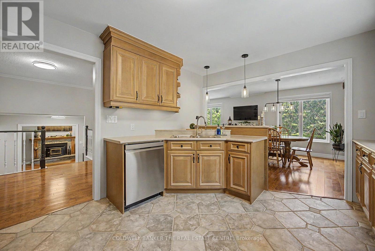
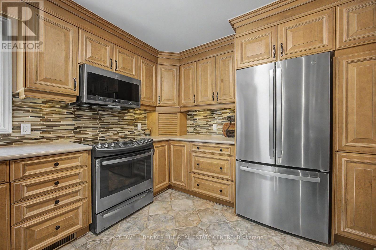
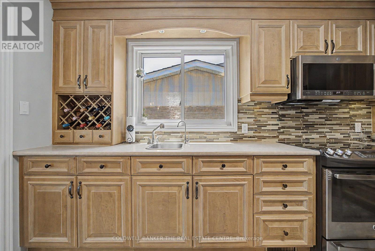
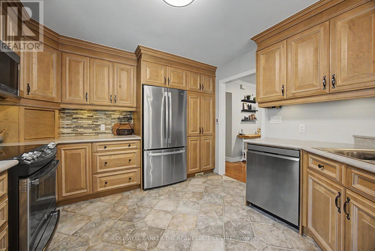
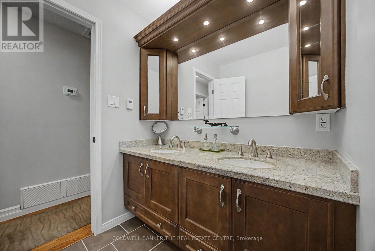
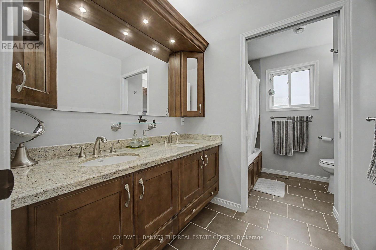
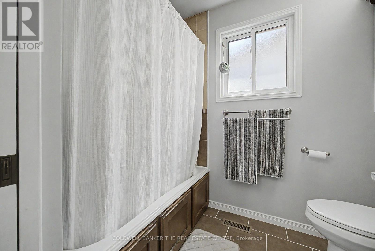
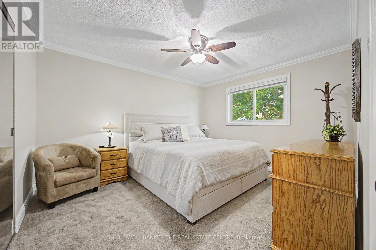
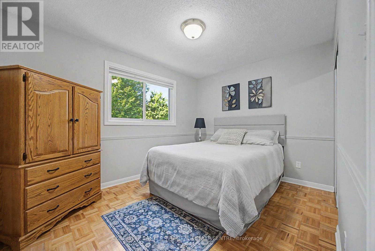
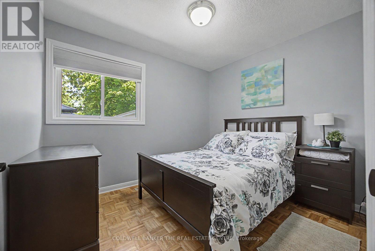
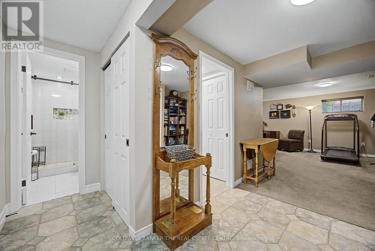
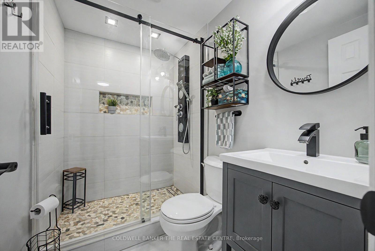
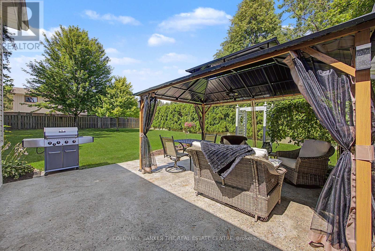
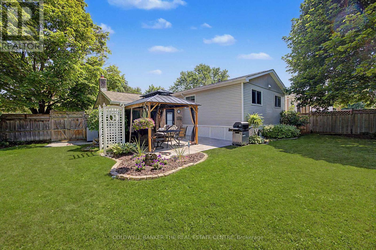
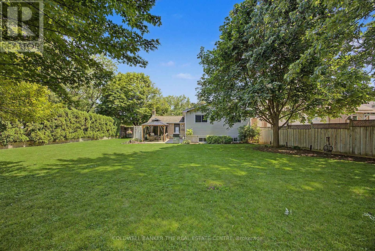
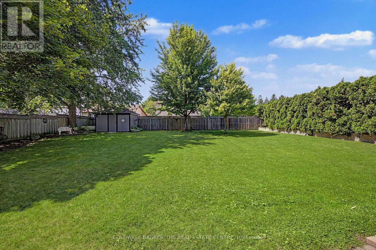
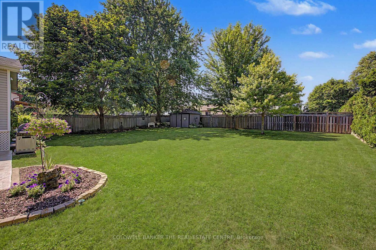
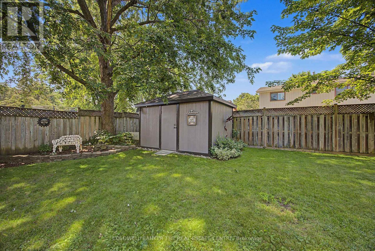
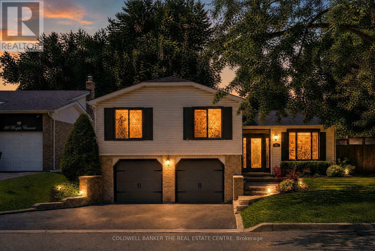
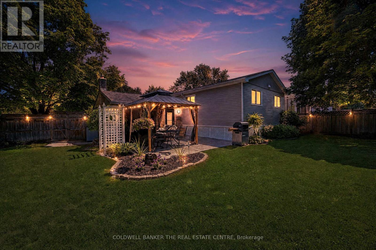
PREMIUM CORNER LOT! Welcome to 85 Wright Crescent in Bolton's highly sought-after North Hill! Lovingly maintained by the same owners for over 30 years, this move-in-ready home offers 3 bedrooms, 2 bathrooms, and an exceptional list of upgrades. Features include a stunning custom kitchen with heated floors, beautifully renovated custom bathrooms with heated floors, vaulted ceilings in the family room, custom closet organizers in every bedroom, and timeless neutral décor throughout. Situated on an oversized, fully fenced premium corner lot that widens at the rear of the yard, this property offers exceptional outdoor space for relaxing, entertaining, and family enjoyment. Spend summer evenings on the patio and cozy winter nights by the wood-burning fireplace. Ideally located within walking distance of well-regarded elementary and secondary schools, parks, recreation centre and everyday amenities, this home combines comfort, convenience, and an unbeatable family-friendly location. Outstanding curb appeal and meticulous pride of ownership make this a home you won't want to miss! (id:15069)
Property Details
| MLS® Number | W13585418 |
| Property Type | Single Family |
| Neigbourhood | North Hill |
| Community Name | Bolton North |
| Amenities Near By | Schools |
| Community Features | Community Centre, School Bus |
| Equipment Type | Water Heater, Furnace |
| Features | Flat Site |
| Parking Space Total | 6 |
| Rental Equipment Type | Water Heater, Furnace |
| Structure | Patio(s), Shed |
Building
| Bathroom Total | 2 |
| Bedrooms Above Ground | 3 |
| Bedrooms Total | 3 |
| Age | 51 To 99 Years |
| Amenities | Fireplace(s) |
| Appliances | Central Vacuum, Garage Door Opener Remote(s), Dishwasher, Dryer, Microwave, Stove, Washer, Refrigerator |
| Basement Development | Finished |
| Basement Type | N/a (finished) |
| Construction Style Attachment | Detached |
| Construction Style Split Level | Sidesplit |
| Cooling Type | Central Air Conditioning |
| Exterior Finish | Brick, Vinyl Siding |
| Fireplace Present | Yes |
| Fireplace Total | 1 |
| Flooring Type | Ceramic, Carpeted, Hardwood, Parquet |
| Foundation Type | Poured Concrete |
| Heating Fuel | Natural Gas |
| Heating Type | Forced Air |
| Size Interior | 1,500 - 2,000 Sqft |
| Type | House |
| Utility Water | Municipal Water |
Parking
| Garage |
Land
| Acreage | No |
| Fence Type | Fenced Yard |
| Land Amenities | Schools |
| Sewer | Sanitary Sewer |
| Size Depth | 140 Ft |
| Size Frontage | 43 Ft ,8 In |
| Size Irregular | 43.7 X 140 Ft ; Widens To 74.2 Feet At The Back |
| Size Total Text | 43.7 X 140 Ft ; Widens To 74.2 Feet At The Back |
Rooms
| Level | Type | Length | Width | Dimensions |
|---|---|---|---|---|
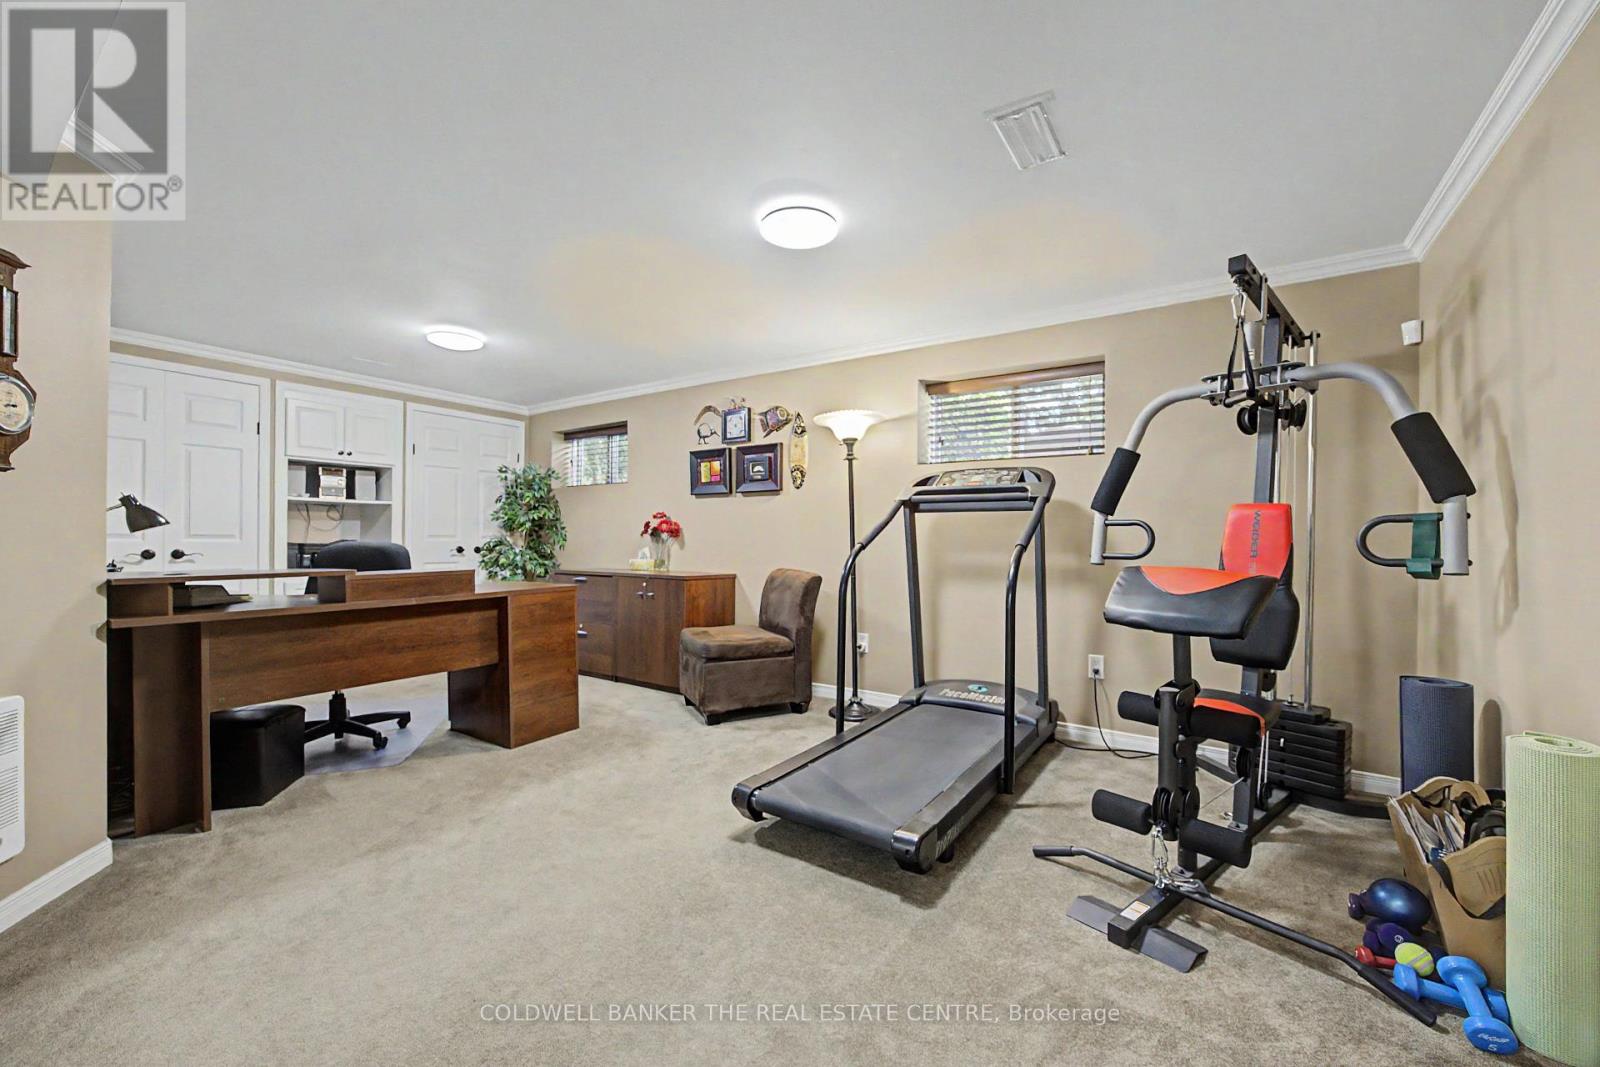
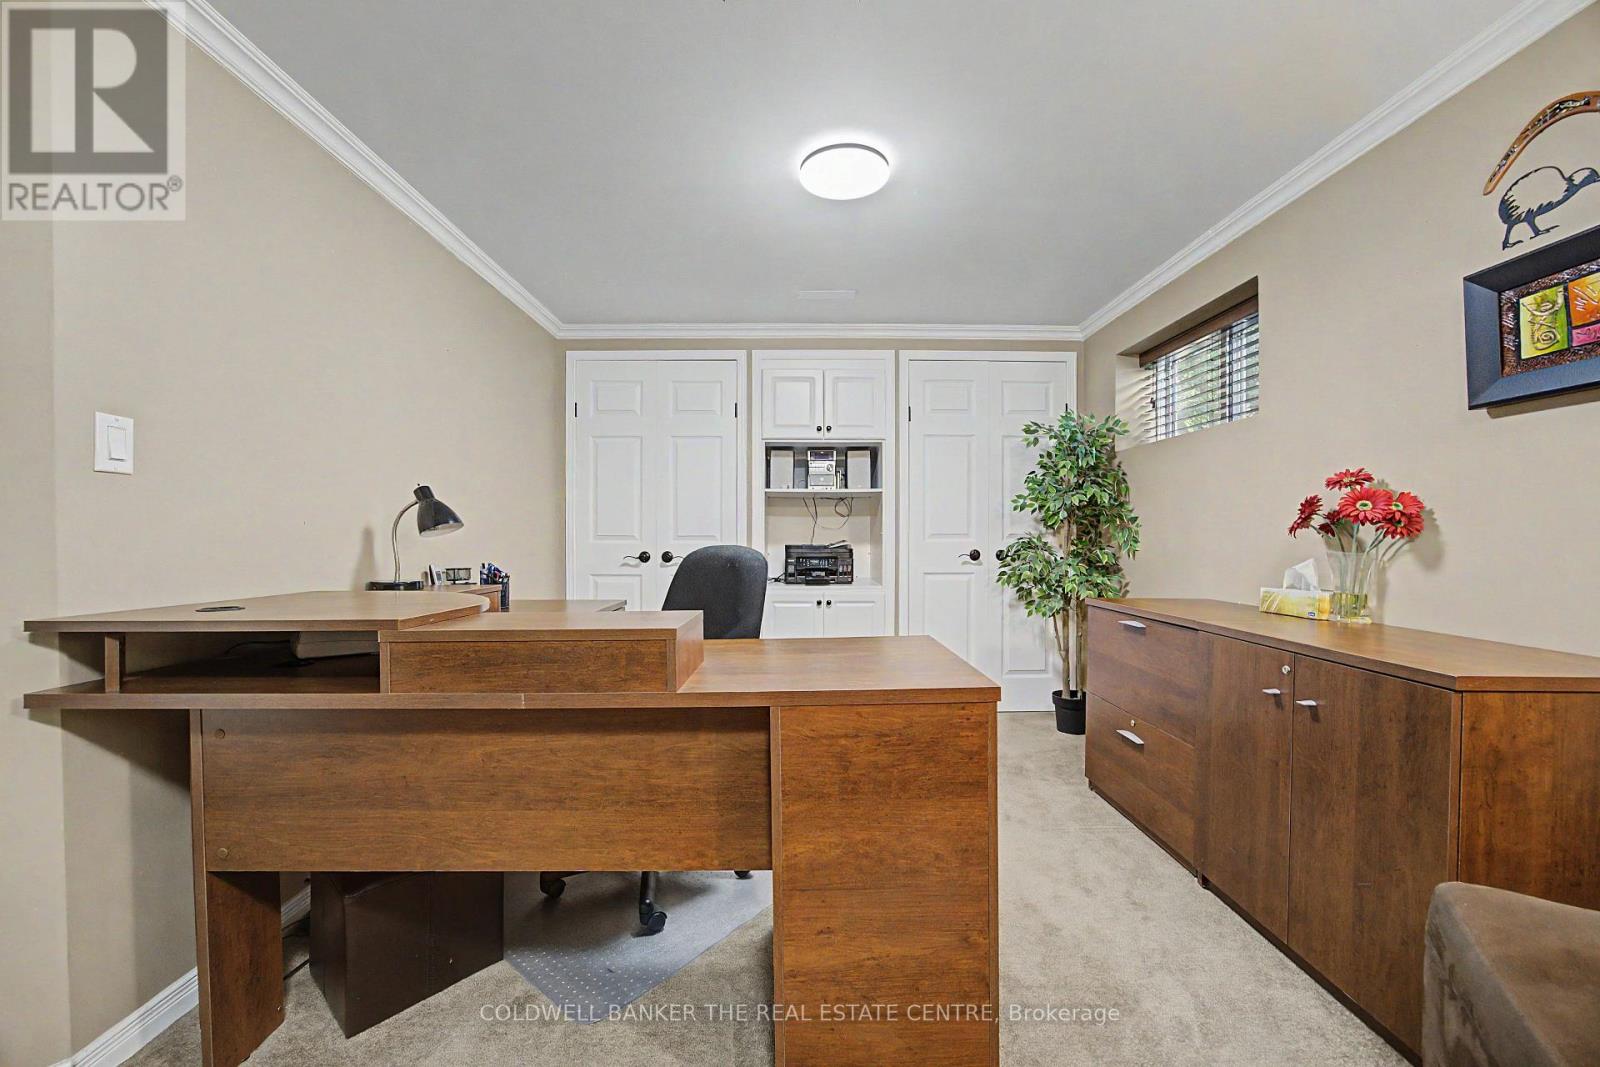
| Lower Level | Office | 2.773 m | 2.773 m | 2.773 m x 2.773 m |
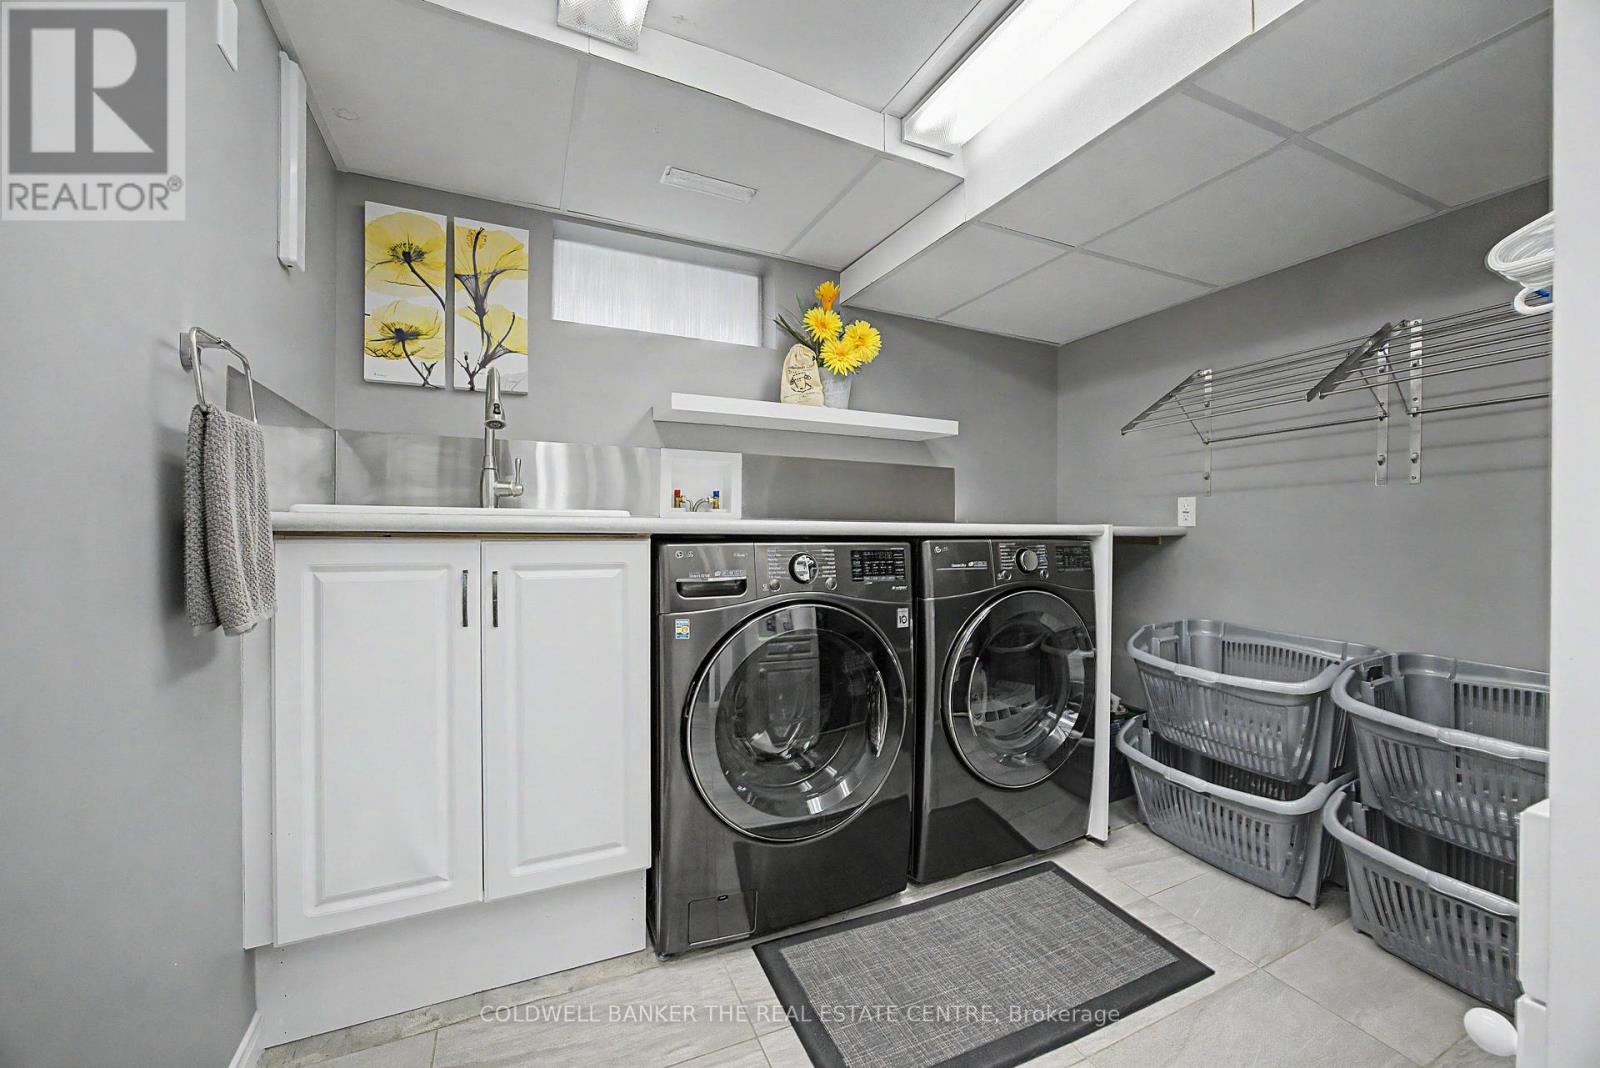
| Lower Level | Laundry Room | 2.773 m | 3.386 m | 2.773 m x 3.386 m |
| Lower Level | Recreational, Games Room | 6.492 m | 2.776 m | 6.492 m x 2.776 m |
| Main Level | Family Room | 6.157 m | 3.261 m | 6.157 m x 3.261 m |
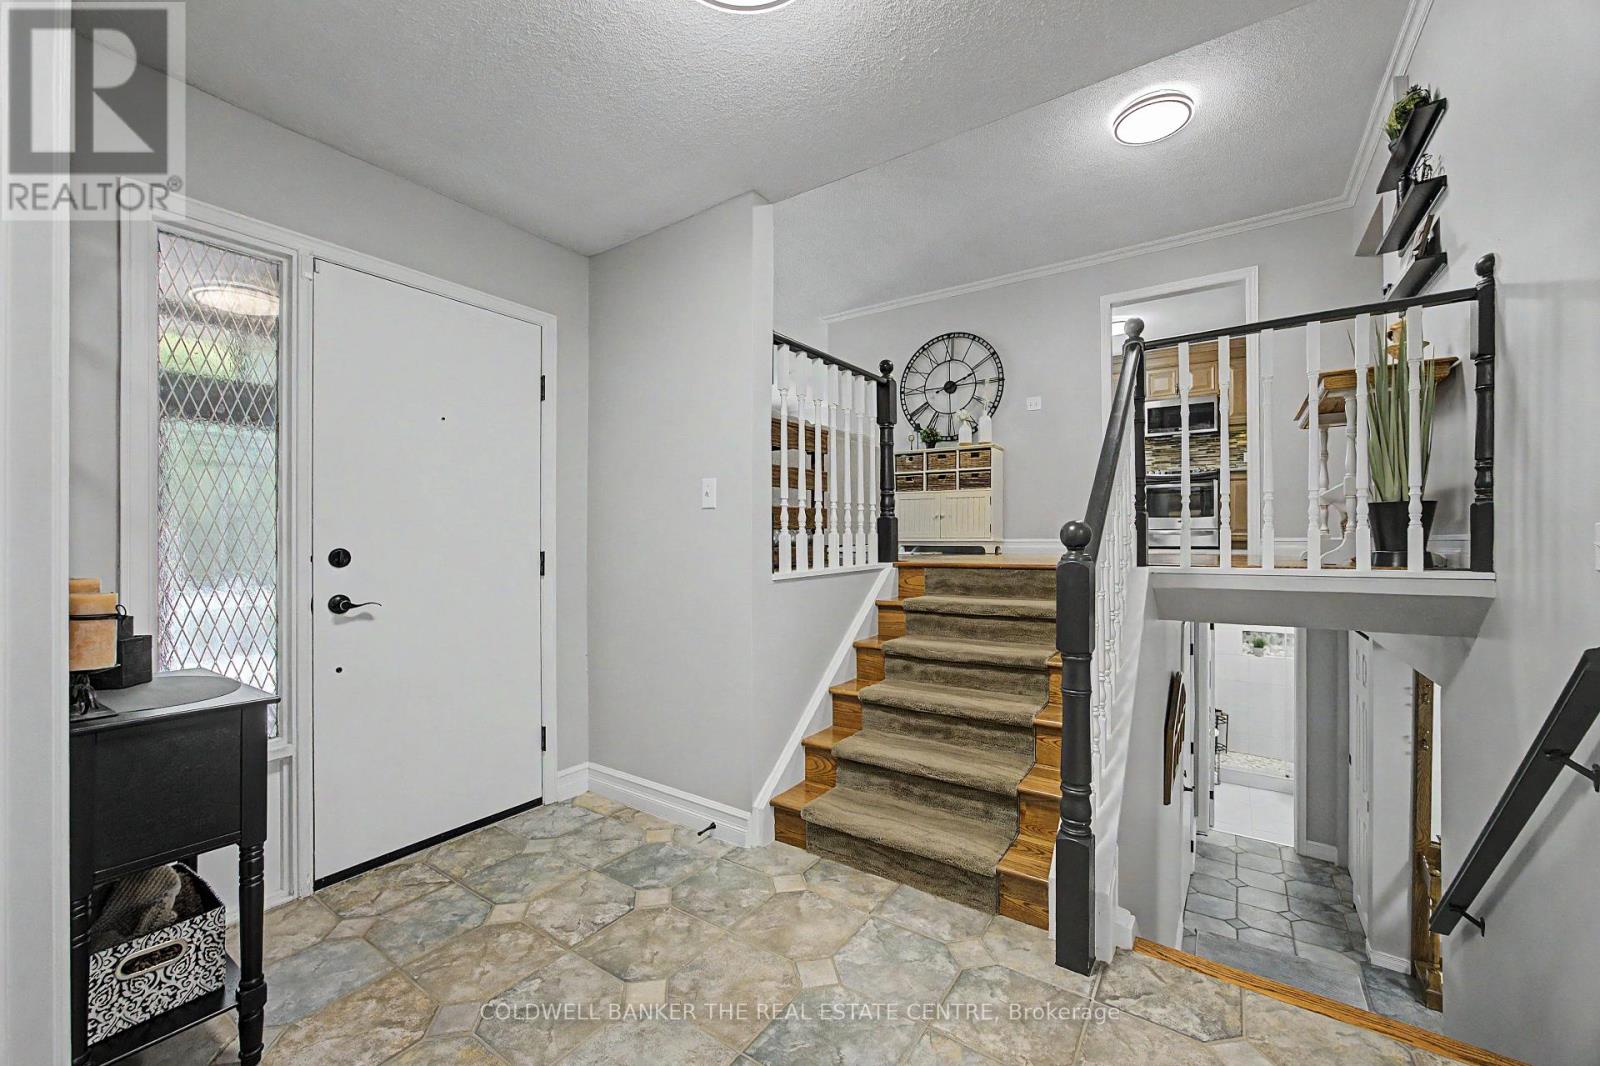
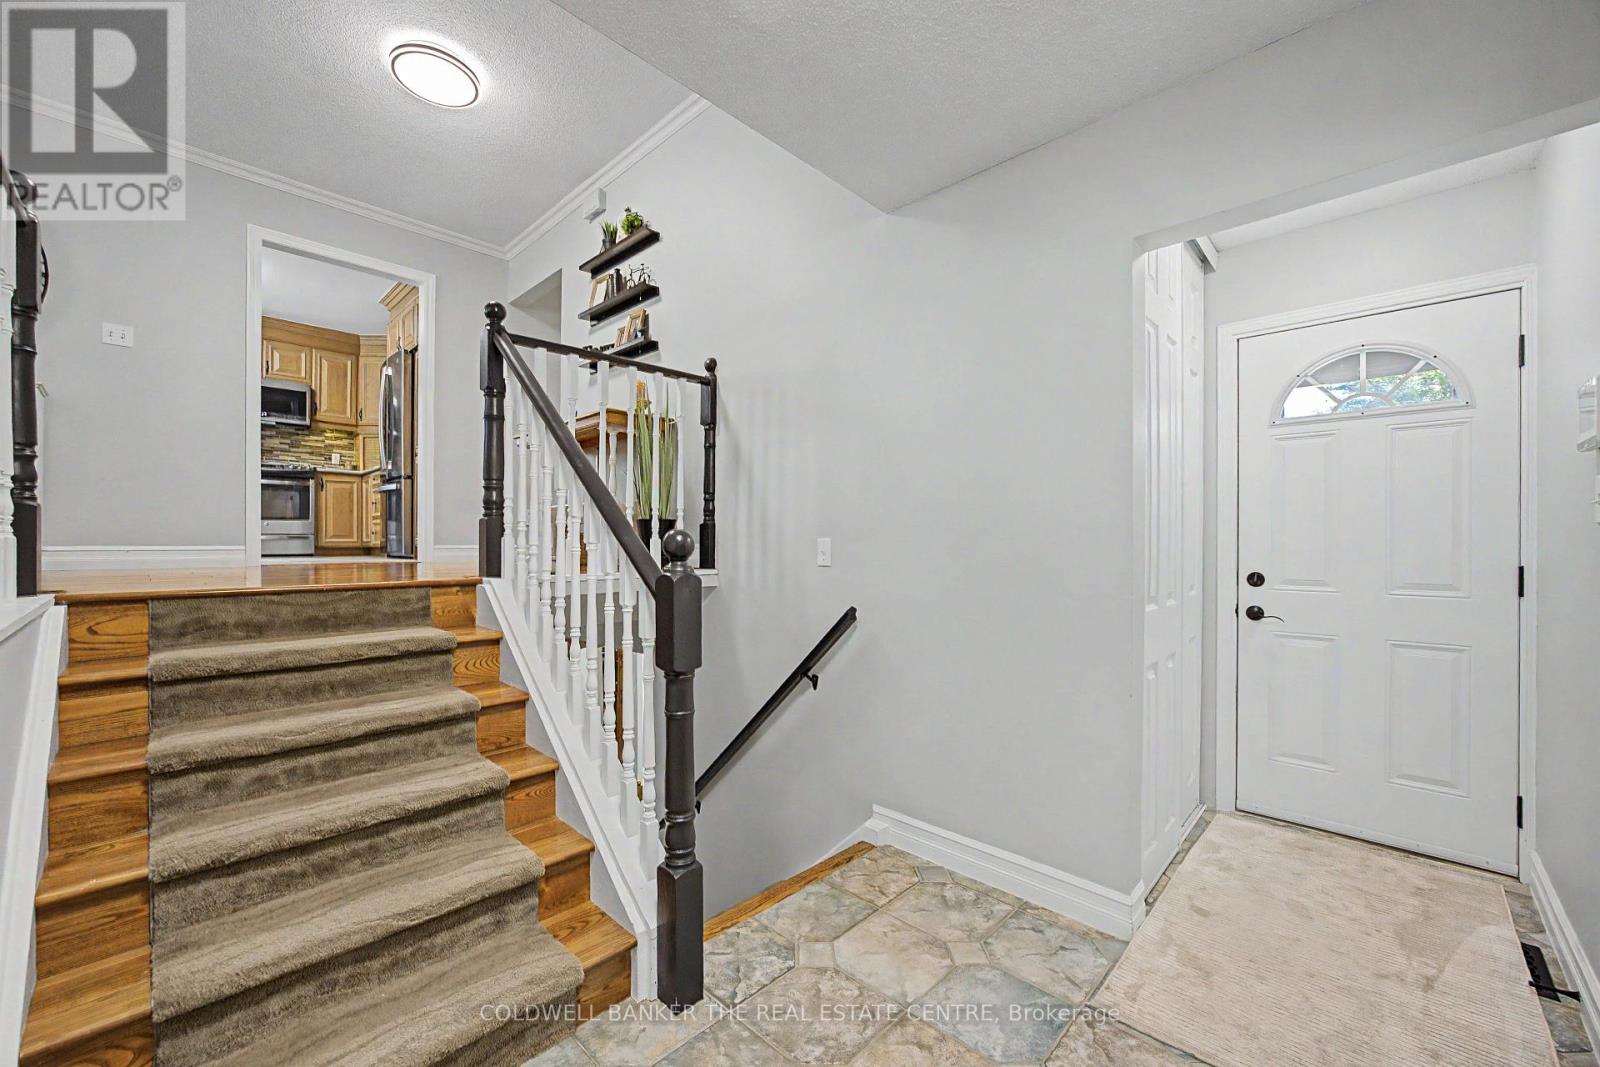
| Main Level | Foyer | 3.139 m | 1.676 m | 3.139 m x 1.676 m |
| Upper Level | Kitchen | 4.297 m | 3.413 m | 4.297 m x 3.413 m |
| Upper Level | Dining Room | 3.535 m | 3.081 m | 3.535 m x 3.081 m |
| Upper Level | Living Room | 7.589 m | 3.383 m | 7.589 m x 3.383 m |
| Upper Level | Primary Bedroom | 3.992 m | 3.383 m | 3.992 m x 3.383 m |
| Upper Level | Bedroom 2 | 3.383 m | 2.865 m | 3.383 m x 2.865 m |
| Upper Level | Bedroom 3 | 3.078 m | 2.621 m | 3.078 m x 2.621 m |
Utilities
| Cable | Available |
| Electricity | Available |
| Sewer | Installed |
https://www.realtor.ca/real-estate/30057115/85-wright-crescent-caledon-bolton-north-bolton-north
Contact Us
Contact us for more information

This REALTOR.ca listing content is owned and licensed by REALTOR® members of The Canadian Real Estate Association
The trademarks REALTOR®, REALTORS®, and the REALTOR® logo are controlled by The Canadian Real Estate Association (CREA) and identify real estate professionals who are members of CREA. The trademarks MLS®, Multiple Listing Service® and the associated logos are owned by The Canadian Real Estate Association (CREA) and identify the quality of services provided by real estate professionals who are members of CREA. The trademark DDF® is owned by The Canadian Real Estate Association (CREA) and identifies CREA's Data Distribution Facility (DDF®)
July 27 2026 12:06:14
Toronto Regional Real Estate Board
Coldwell Banker The Real Estate Centre