
85 Gill Road Lambton Shores, Ontario N0M 1T0

5 Bedroom
5 Bathroom
3,000 - 3,500 sqft
Fireplace
Central Air Conditioning, Air Exchanger
Forced Air
Waterfront On River
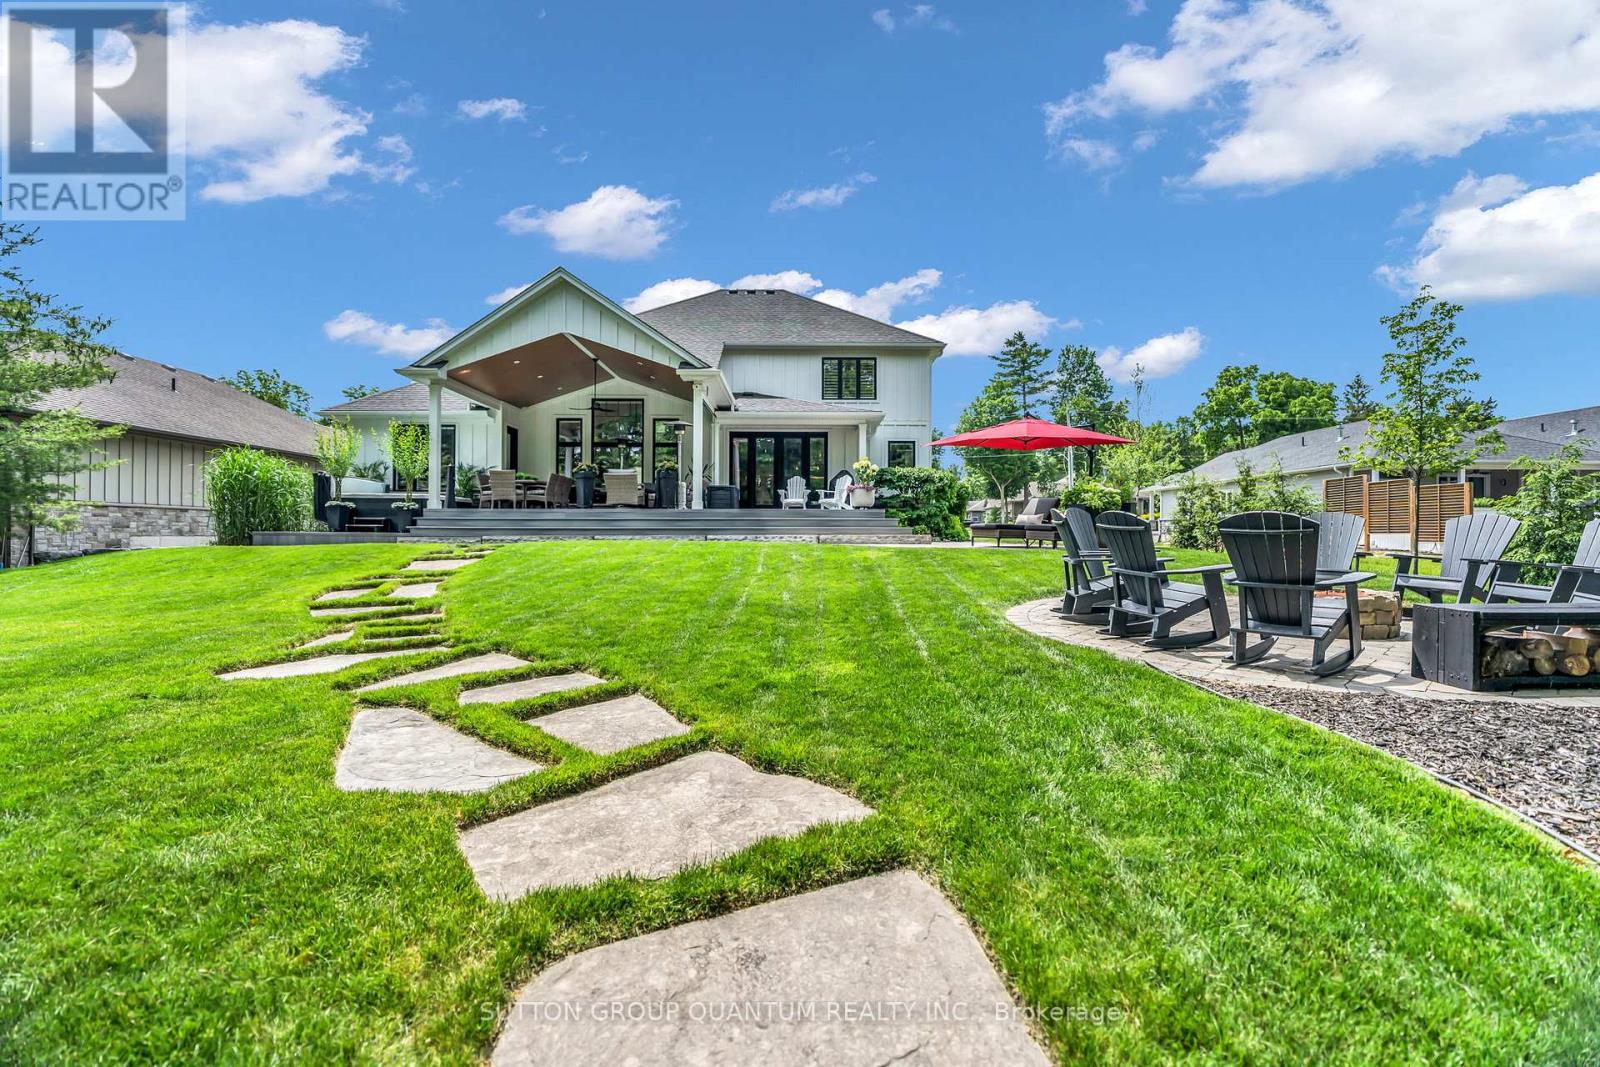
Landscaped, Lawn Sprinkler
$2,699,000
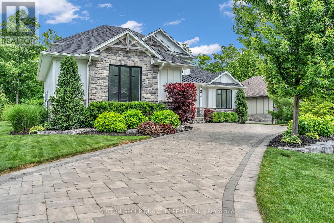
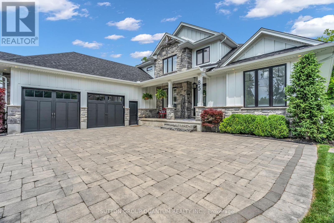
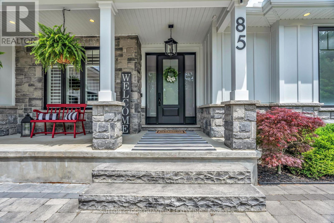
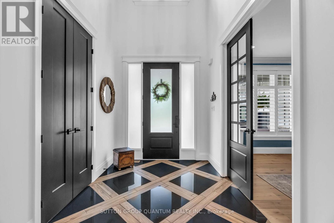
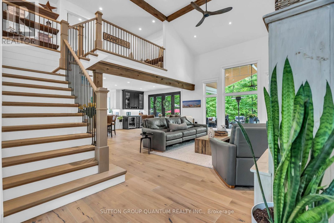
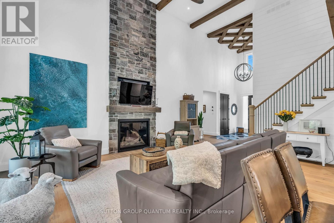
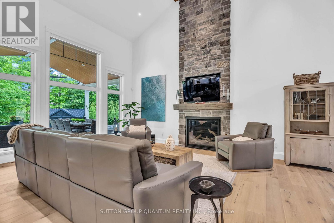
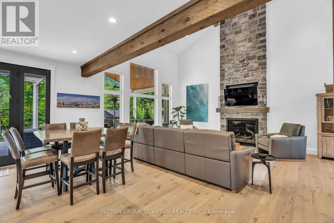
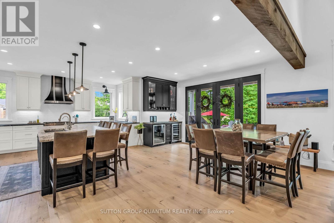
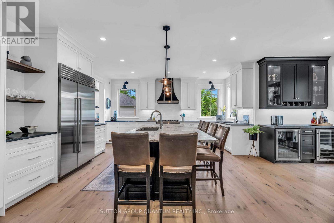
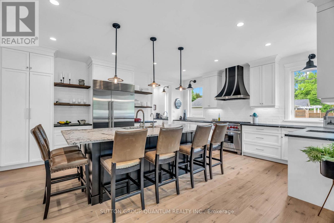
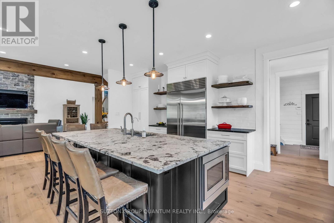
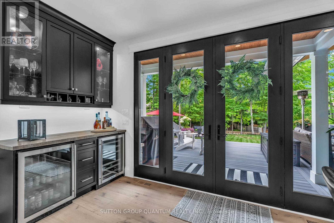
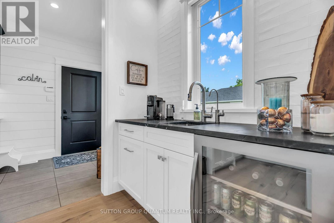
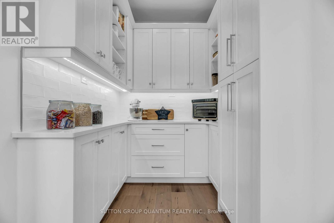
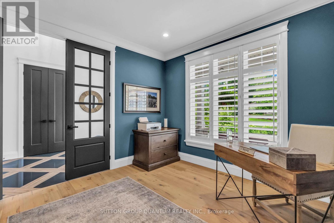
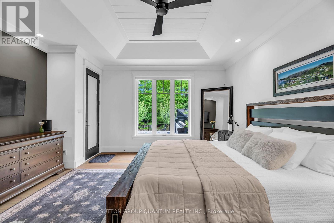
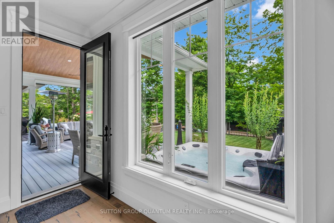
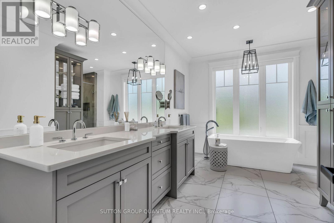
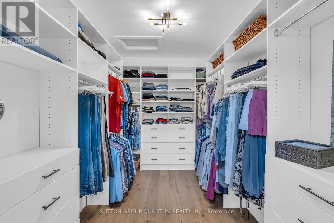
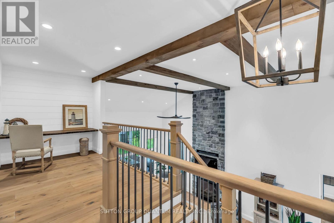
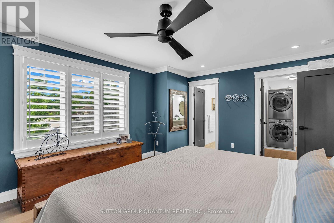
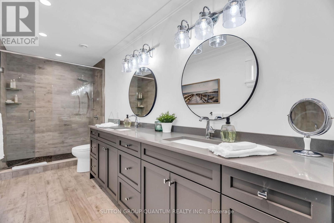
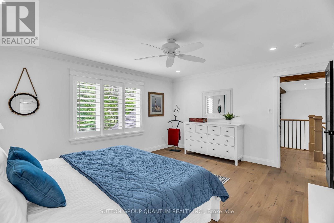
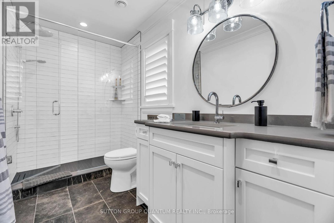
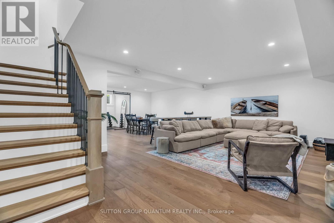
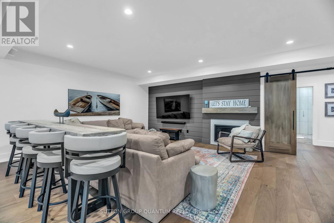
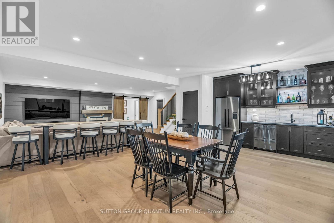
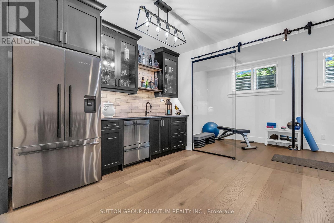
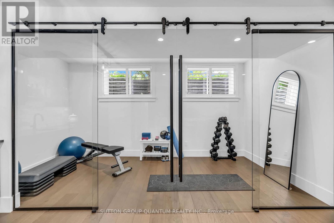
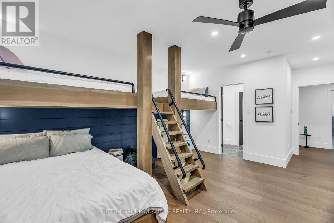
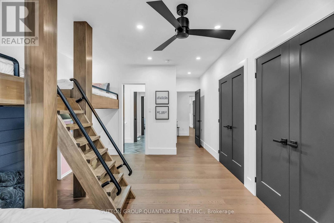
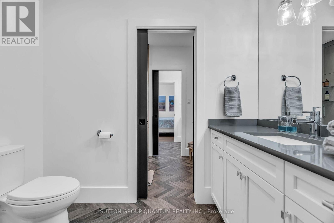
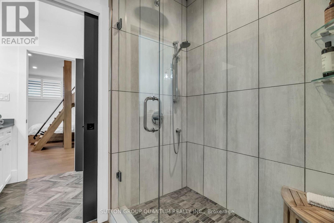
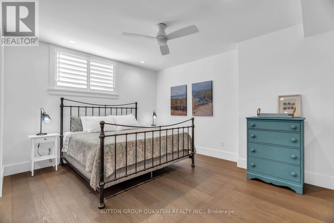
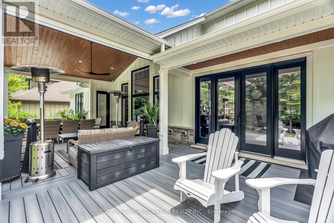
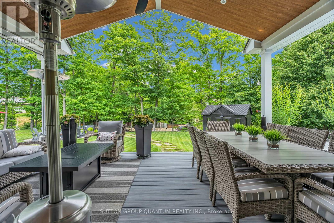
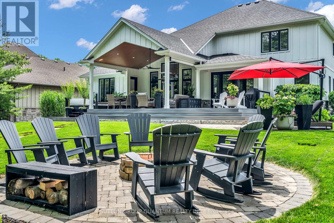
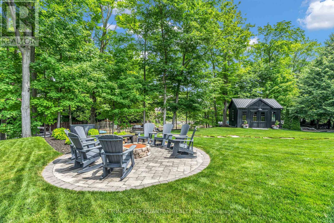
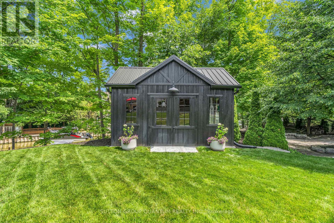
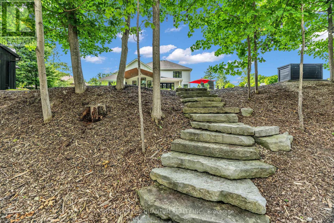
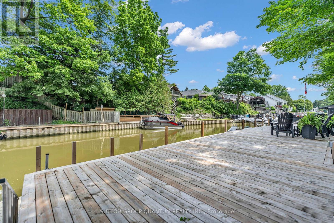
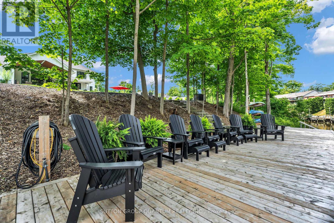
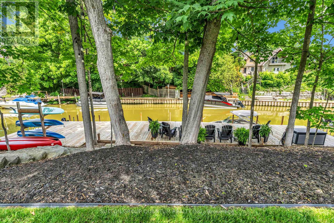
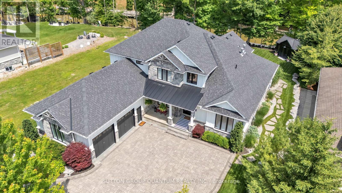
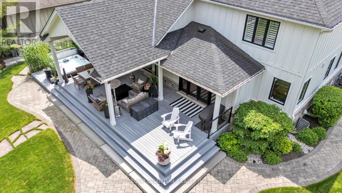
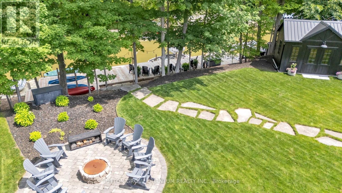
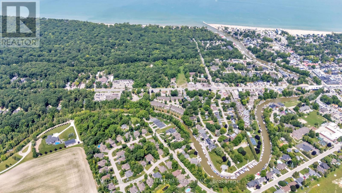
Experience modern upscale living with this custom estate in the heart of Grand Bend. This bungaloft commands attention with exceptional curb appeal, sophisticated stone accents, a grand covered front porch, and an interlock driveway.Inside, find over 5,000 sq ft of luxury finished space with an open design and 7.5" White Oak floors. The great room boasts soaring 19-foot ceilings and a stone gas fireplace. The gourmet kitchen features leathered granite, a massive centre island, a 48" SubZero fridge, a 36" WOLF dual fuel range and two Bosch dishwashers. The main-floor primary suite offers a shiplap tray ceiling, walk-in closet, deck access, and a spa ensuite with radiant heated floors and a standalone Neptune tub. The upper loft includes a custom writing table and two guest suites with private walk-in closets and heated-floor ensuites. The lower level is an entertainer's dream with 9-foot ceilings, radiant in-floor heating, a secondary kitchen/wet bar, a second gas fireplace, a shiplap feature wall, and glass sliding doors leading to the gym area. The lower level also features two bedrooms (including a custom built-in bunk room), each with their own ensuite privileges. There is also an abundance of unfinished storage area.Step outside into a private waterfront paradise boasting 90 feet of coveted river frontage. A 66-foot permanent dock equipped with dual aluminum stairs, dedicated hydro, and a canoe rack offers the ultimate riverside lifestyle, just a short boat ride to Lake Huron. Enjoy the spectacular covered composite deck complete with a ceiling fan, a custom sunshade, and a hot tub. The oversized two-car garage features durable Trusscore walls, epoxy flooring, a motorized canoe/kayak lift, and direct lower-level access. Peace of mind is guaranteed with a Generac whole-home generator. Steps to Grand Bend's famous Main Street amenities, dining, and the beach-the perfect spot to experience why Grand Bend is home to Ontario's best sunsets! (id:15069)
Property Details
| MLS® Number | X13525524 |
| Property Type | Single Family |
| Community Name | Grand Bend |
| Amenities Near By | Beach, Golf Nearby, Marina |
| Easement | Easement |
| Features | Lighting, Sump Pump |
| Parking Space Total | 10 |
| Structure | Deck, Porch, Shed, Dock |
| View Type | Direct Water View |
| Water Front Name | Ausable River |
| Water Front Type | Waterfront On River |
Building
| Bathroom Total | 5 |
| Bedrooms Above Ground | 3 |
| Bedrooms Below Ground | 2 |
| Bedrooms Total | 5 |
| Age | 6 To 15 Years |
| Amenities | Fireplace(s) |
| Appliances | Hot Tub, Garage Door Opener Remote(s), Central Vacuum, Garburator, Water Heater - Tankless, Water Purifier, Dishwasher, Dryer, Garage Door Opener, Range, Alarm System, Washer, Window Coverings, Wine Fridge, Refrigerator |
| Basement Development | Finished |
| Basement Features | Walk-up |
| Basement Type | N/a (finished), N/a, Full |
| Construction Style Attachment | Detached |
| Cooling Type | Central Air Conditioning, Air Exchanger |
| Exterior Finish | Stone, Hardboard |
| Fire Protection | Alarm System, Smoke Detectors |
| Fireplace Present | Yes |
| Fireplace Total | 2 |
| Flooring Type | Hardwood |
| Foundation Type | Poured Concrete |
| Half Bath Total | 1 |
| Heating Fuel | Natural Gas |
| Heating Type | Forced Air |
| Stories Total | 2 |
| Size Interior | 3,000 - 3,500 Sqft |
| Type | House |
| Utility Power | Generator |
| Utility Water | Municipal Water |
Parking
| Attached Garage | |
| Garage |
Land
| Access Type | Public Road, Private Docking |
| Acreage | No |
| Land Amenities | Beach, Golf Nearby, Marina |
| Landscape Features | Landscaped, Lawn Sprinkler |
| Sewer | Sanitary Sewer |
| Size Depth | 244 Ft ,10 In |
| Size Frontage | 90 Ft ,4 In |
| Size Irregular | 90.4 X 244.9 Ft |
| Size Total Text | 90.4 X 244.9 Ft|1/2 - 1.99 Acres |
Rooms
| Level | Type | Length | Width | Dimensions |
|---|---|---|---|---|
| Second Level | Loft | 2 m | 3 m | 2 m x 3 m |
| Second Level | Bedroom 2 | 3.63 m | 4.14 m | 3.63 m x 4.14 m |
| Second Level | Bedroom 3 | 4.57 m | 3.94 m | 4.57 m x 3.94 m |
| Basement | Exercise Room | 2.08 m | 4.75 m | 2.08 m x 4.75 m |
| Basement | Recreational, Games Room | 9.35 m | 7.32 m | 9.35 m x 7.32 m |
| Basement | Bedroom 4 | 3.84 m | 6.38 m | 3.84 m x 6.38 m |
| Basement | Bedroom 5 | 4.55 m | 5.45 m | 4.55 m x 5.45 m |
| Main Level | Living Room | 4.62 m | 7.37 m | 4.62 m x 7.37 m |
| Main Level | Dining Room | 8.08 m | 5.18 m | 8.08 m x 5.18 m |
| Main Level | Kitchen | 4.83 m | 6.79 m | 4.83 m x 6.79 m |
| Main Level | Office | 3.53 m | 3.78 m | 3.53 m x 3.78 m |
| Main Level | Primary Bedroom | 4.52 m | 5.26 m | 4.52 m x 5.26 m |
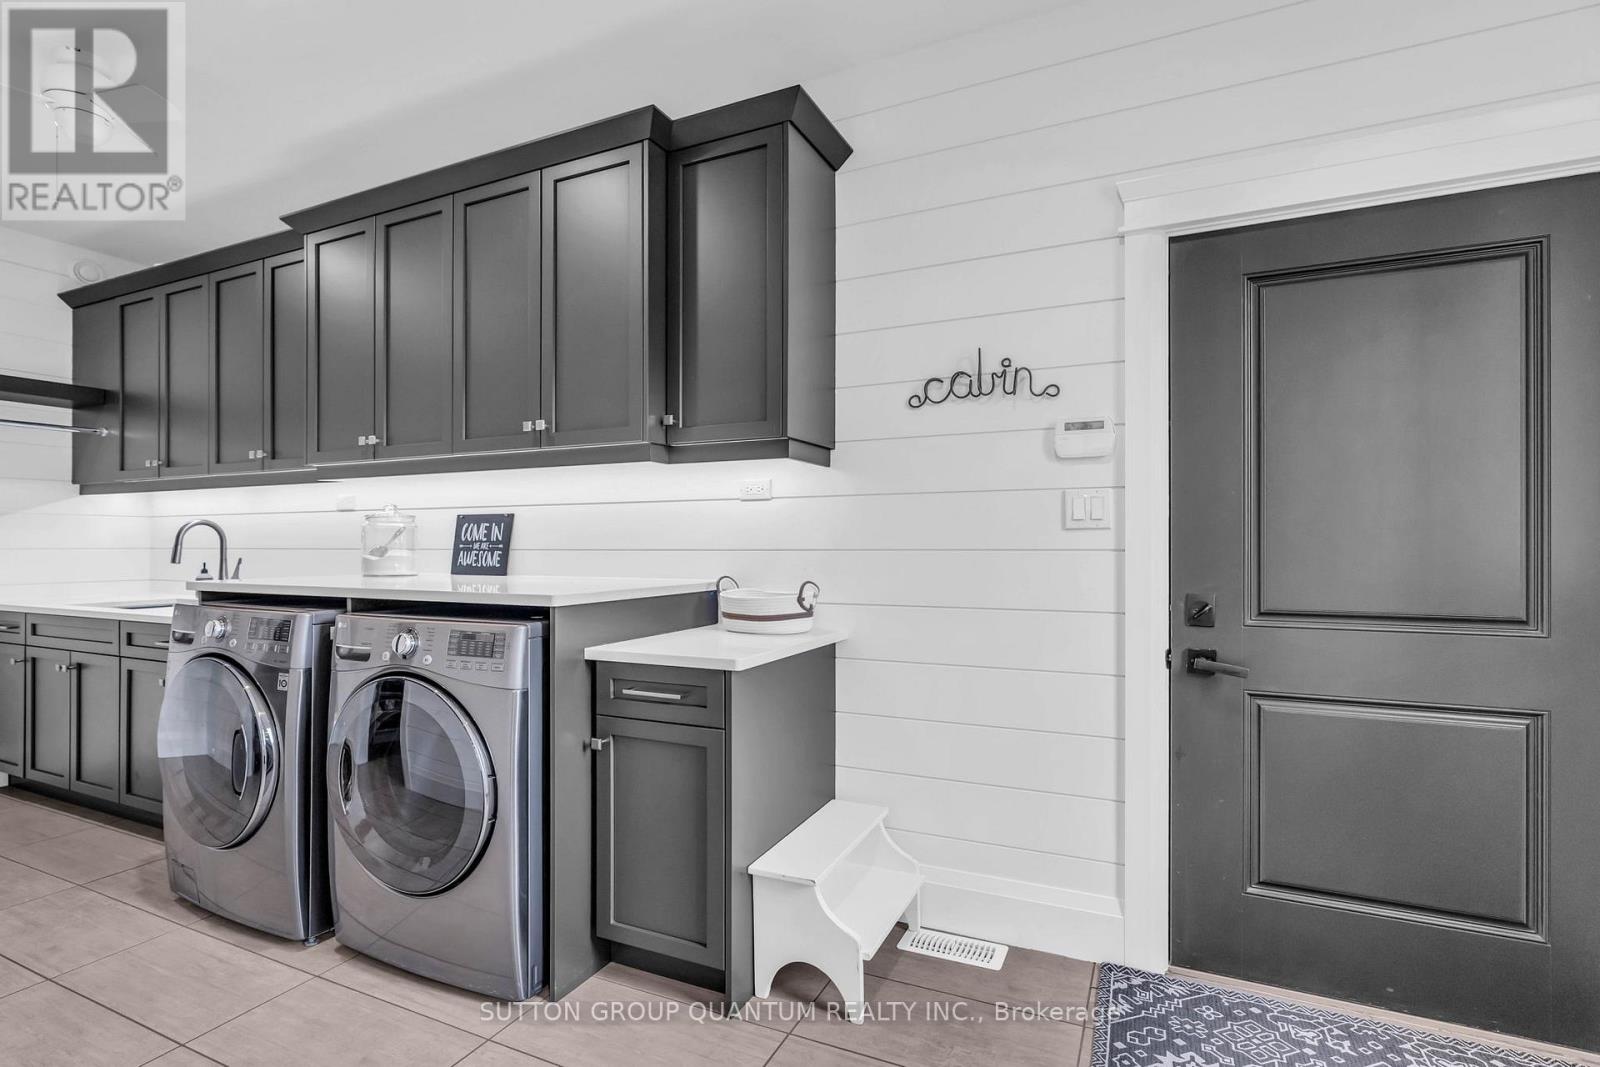
| Main Level | Laundry Room | 5.74 m | 2.36 m | 5.74 m x 2.36 m |
| Main Level | Pantry | 3.78 m | 1.93 m | 3.78 m x 1.93 m |
https://www.realtor.ca/real-estate/29992251/85-gill-road-lambton-shores-grand-bend-grand-bend
Contact Us
Contact us for more information

This REALTOR.ca listing content is owned and licensed by REALTOR® members of The Canadian Real Estate Association
The trademarks REALTOR®, REALTORS®, and the REALTOR® logo are controlled by The Canadian Real Estate Association (CREA) and identify real estate professionals who are members of CREA. The trademarks MLS®, Multiple Listing Service® and the associated logos are owned by The Canadian Real Estate Association (CREA) and identify the quality of services provided by real estate professionals who are members of CREA. The trademark DDF® is owned by The Canadian Real Estate Association (CREA) and identifies CREA's Data Distribution Facility (DDF®)
July 06 2026 01:40:57
Toronto Regional Real Estate Board
Sutton Group Quantum Realty Inc.