
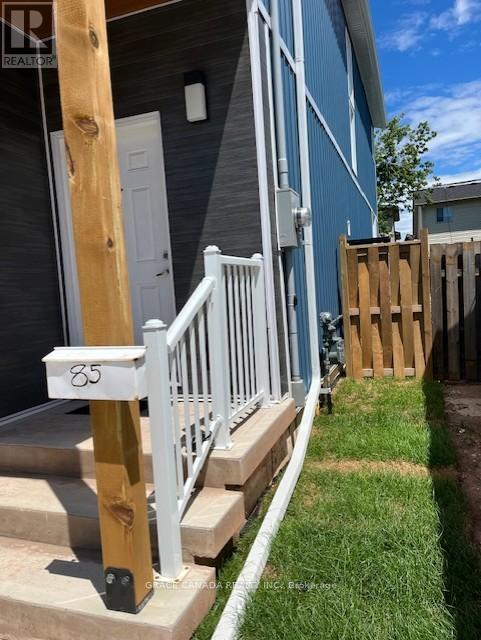
85 Albany Avenue Hamilton, Ontario L8H 2H4

3 Bedroom
3 Bathroom
1,500 - 2,000 sqft
Central Air Conditioning
Forced Air
$599,999
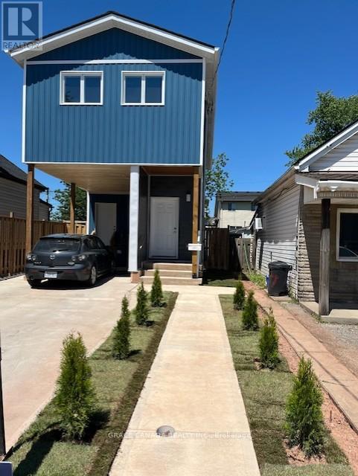
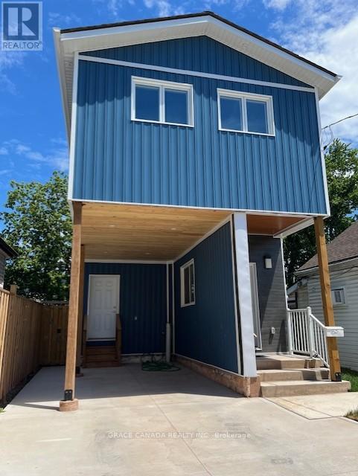
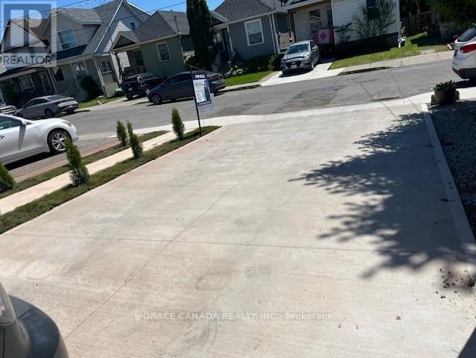
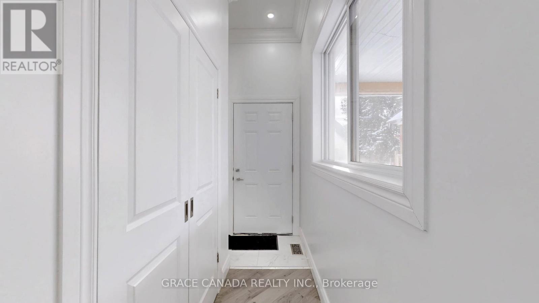
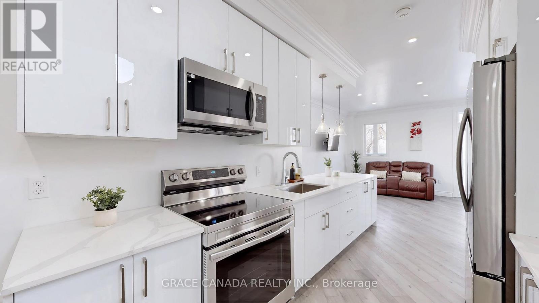
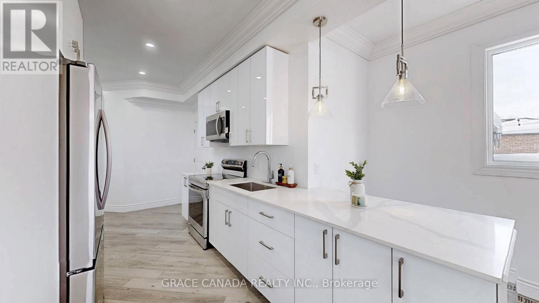
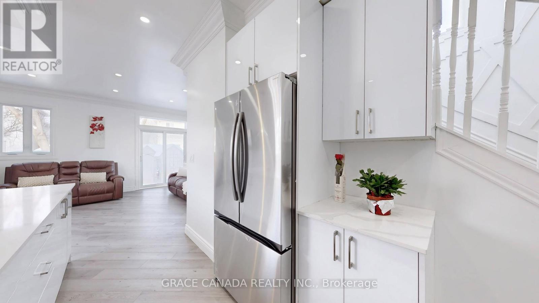
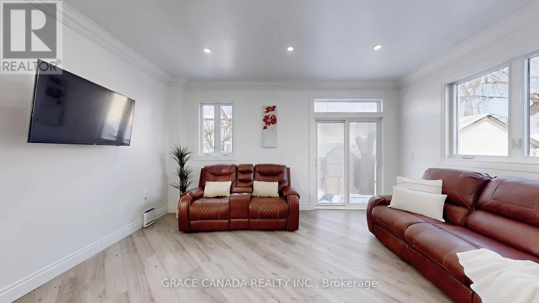
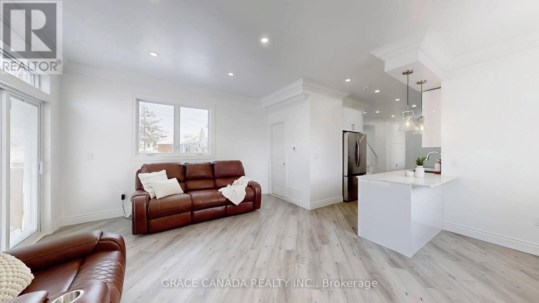
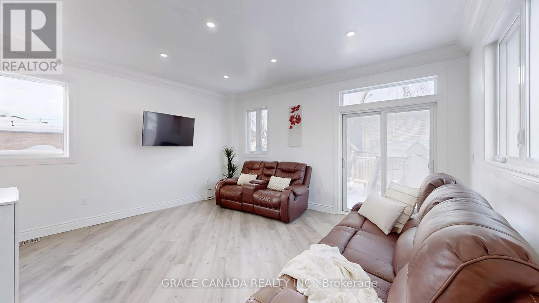
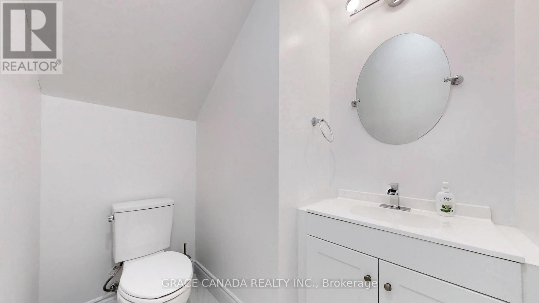
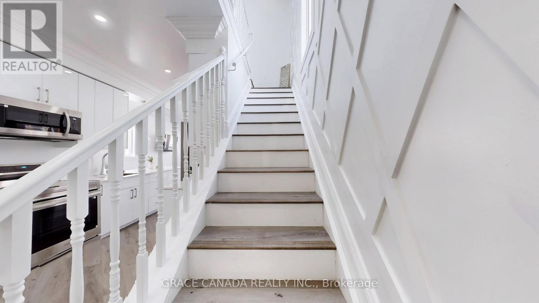
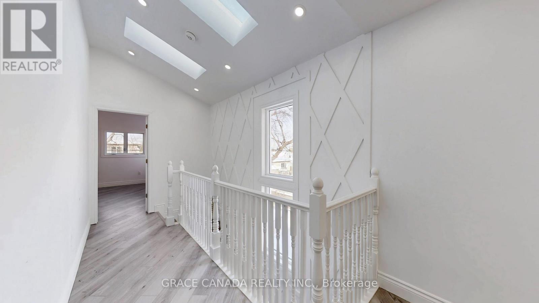
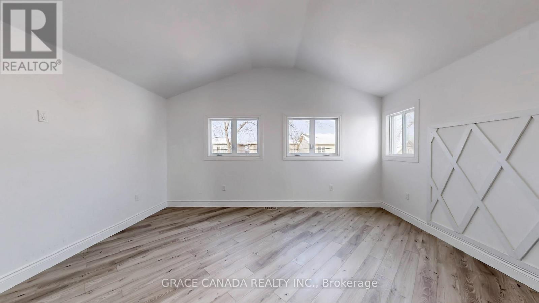
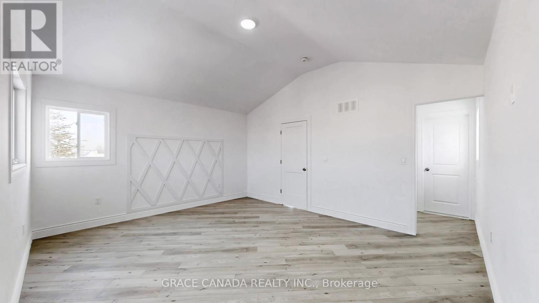
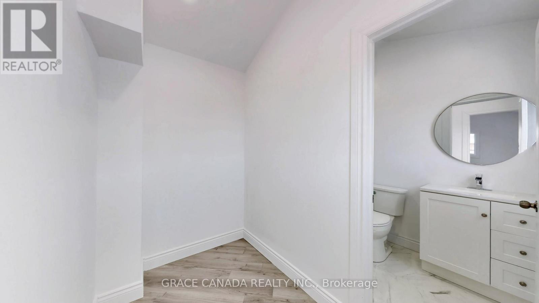
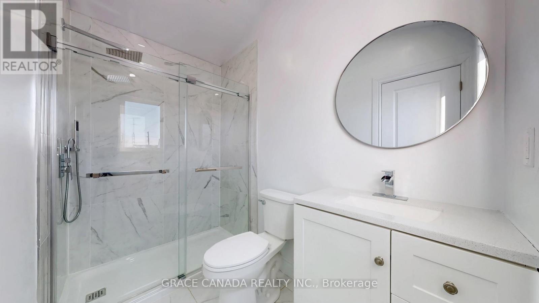
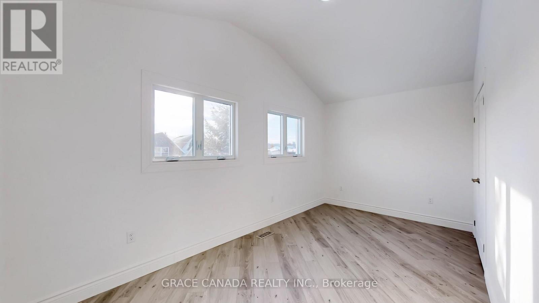
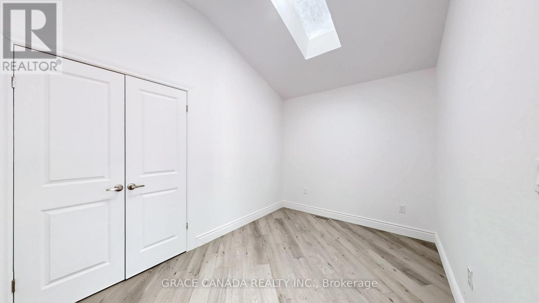
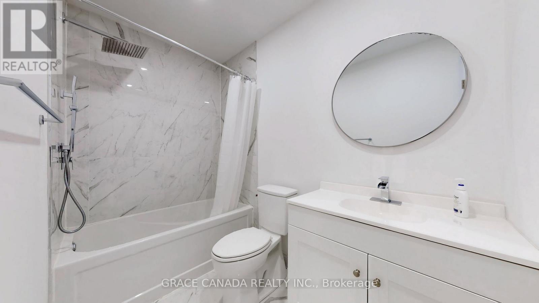
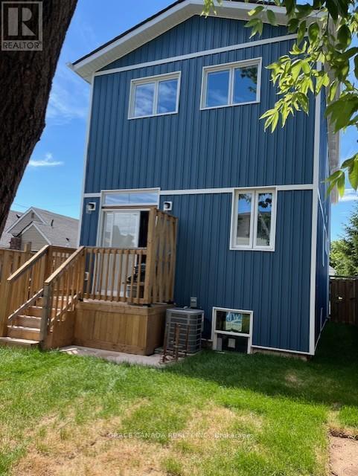
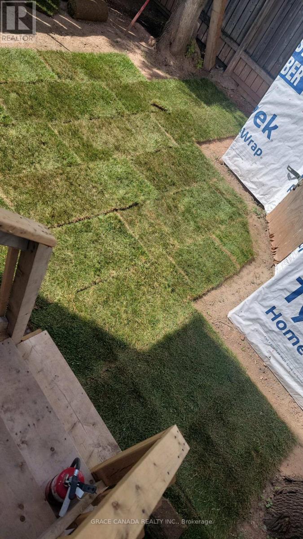
Welcome to 85 Albany Avenue - a fantastic opportunity for first-time home buyers and investors. This beautifully built 2025 home offers 3 spacious bedrooms and 2.5 modern bathrooms, designed with comfort and functionality in mind. The home features brand-new stainless-steel appliances, an open-concept layout, and walkout access to a backyard deck, perfect for entertaining or family gatherings. Major upgrades include ALL NEW plumbing, electrical, upgraded waterline, hot water tank, furnace, and A/C - all owned with no rental fees for peace of mind and long-term savings. The partially built in-law suite in the basement provides excellent income potential and the option to convert the property into a duplex. A brand-new concrete driveway completes this move-in-ready home. A rare opportunity offering modern living, flexibility, and investment potential - don't miss it! (id:15069)
Open House
This property has open houses!
July
11
Saturday
Starts at:
2:00 pm
Ends at:4:00 pm
July
12
Sunday
Starts at:
2:00 pm
Ends at:4:00 pm
Property Details
| MLS® Number | X13497428 |
| Property Type | Single Family |
| Community Name | Homeside |
| Amenities Near By | Place Of Worship, Hospital, Park, Public Transit, Schools |
| Features | Dry, Carpet Free |
| Parking Space Total | 3 |
| Structure | Deck |
Building
| Bathroom Total | 3 |
| Bedrooms Above Ground | 3 |
| Bedrooms Total | 3 |
| Age | 0 To 5 Years |
| Appliances | Water Meter |
| Basement Development | Unfinished |
| Basement Type | N/a (unfinished) |
| Construction Style Attachment | Detached |
| Cooling Type | Central Air Conditioning |
| Exterior Finish | Vinyl Siding |
| Foundation Type | Poured Concrete |
| Half Bath Total | 1 |
| Heating Fuel | Natural Gas |
| Heating Type | Forced Air |
| Stories Total | 2 |
| Size Interior | 1,500 - 2,000 Sqft |
| Type | House |
Parking
| Carport | |
| No Garage |
Land
| Acreage | No |
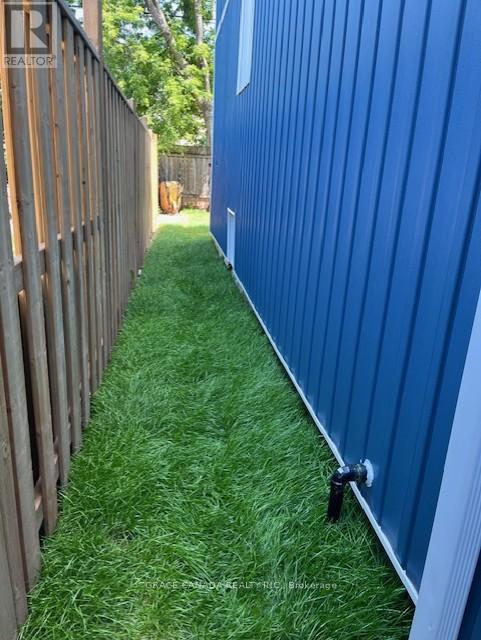
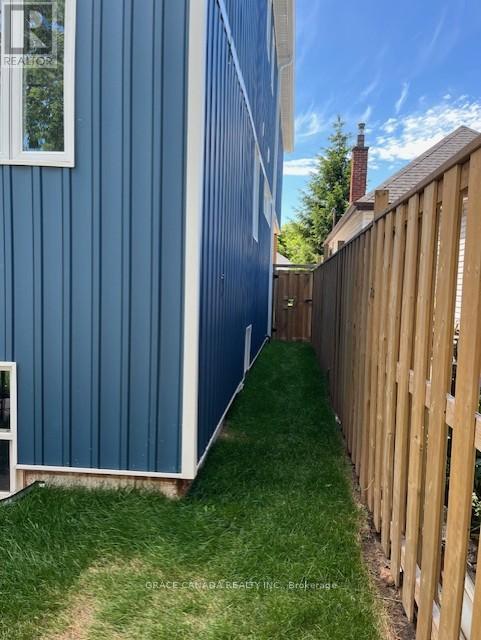
| Fence Type | Fully Fenced |
| Land Amenities | Place Of Worship, Hospital, Park, Public Transit, Schools |
| Sewer | Sanitary Sewer |
| Size Depth | 100 Ft |
| Size Frontage | 25 Ft |
| Size Irregular | 25 X 100 Ft |
| Size Total Text | 25 X 100 Ft |
| Zoning Description | R1 |
Rooms
| Level | Type | Length | Width | Dimensions |
|---|---|---|---|---|
| Basement | Other | 4.76 m | 4.75 m | 4.76 m x 4.75 m |
| Main Level | Kitchen | 3.42 m | 6.28 m | 3.42 m x 6.28 m |
| Main Level | Living Room | 3.8 m | 4.8 m | 3.8 m x 4.8 m |
| Main Level | Bathroom | 2 m | 1.5 m | 2 m x 1.5 m |
| Upper Level | Bedroom | 4.8 m | 4.05 m | 4.8 m x 4.05 m |
| Upper Level | Bedroom 2 | 3.71 m | 2.5 m | 3.71 m x 2.5 m |
| Upper Level | Bedroom 3 | 4.8 m | 2.57 m | 4.8 m x 2.57 m |
| Upper Level | Bathroom | 3.5 m | 2 m | 3.5 m x 2 m |
Utilities
| Electricity | Installed |
| Sewer | Installed |
https://www.realtor.ca/real-estate/29962561/85-albany-avenue-hamilton-homeside-homeside
Contact Us
Contact us for more information

This REALTOR.ca listing content is owned and licensed by REALTOR® members of The Canadian Real Estate Association
The trademarks REALTOR®, REALTORS®, and the REALTOR® logo are controlled by The Canadian Real Estate Association (CREA) and identify real estate professionals who are members of CREA. The trademarks MLS®, Multiple Listing Service® and the associated logos are owned by The Canadian Real Estate Association (CREA) and identify the quality of services provided by real estate professionals who are members of CREA. The trademark DDF® is owned by The Canadian Real Estate Association (CREA) and identifies CREA's Data Distribution Facility (DDF®)
July 08 2026 08:38:57
Toronto Regional Real Estate Board
Grace Canada Realty Inc.