
85 Aird Court Milton, Ontario L9T 8B6

4 Bedroom
4 Bathroom
3,000 - 3,500 sqft
Fireplace
Central Air Conditioning
Forced Air
$1,569,000
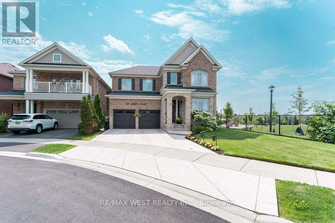
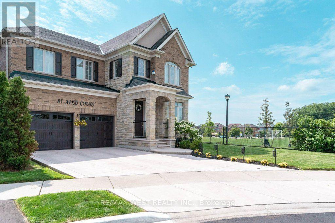
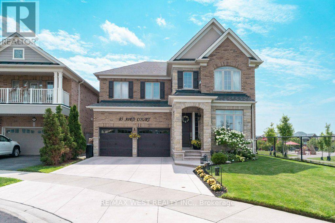
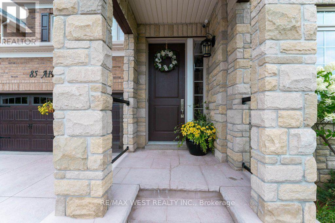
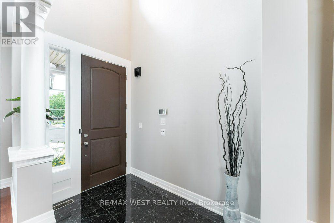
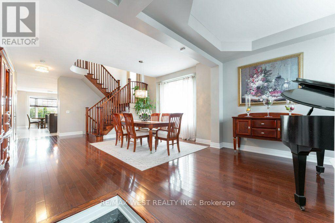
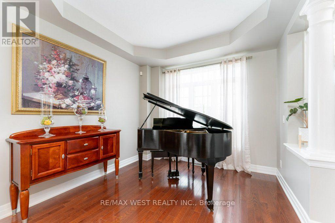
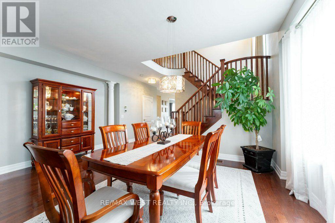
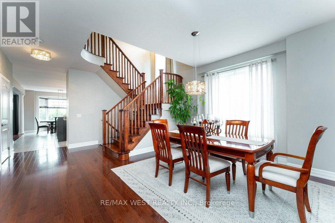
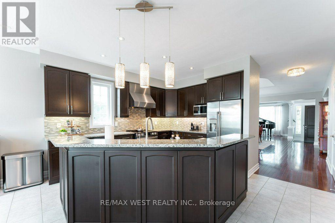
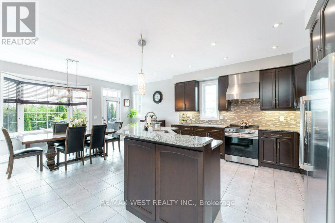
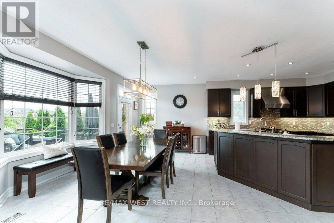
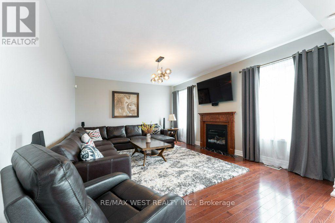
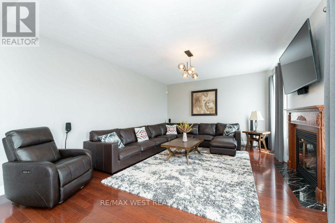
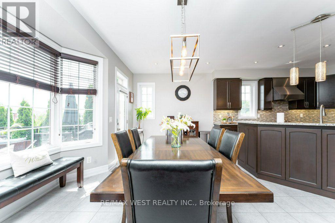
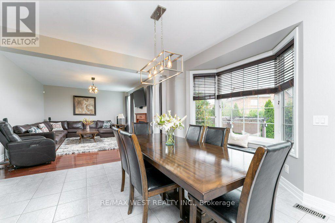
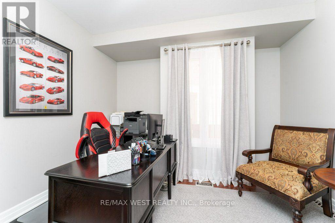
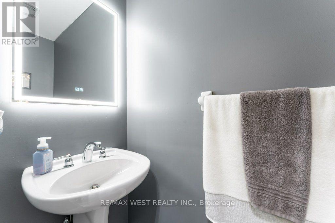
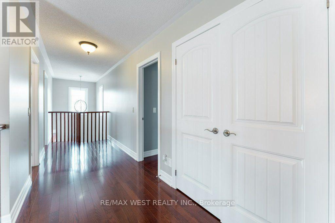
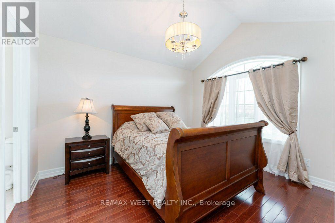
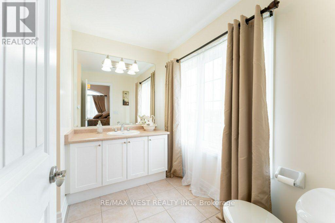
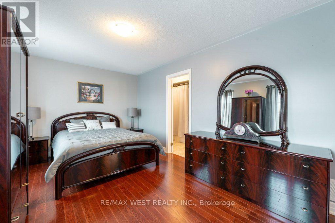
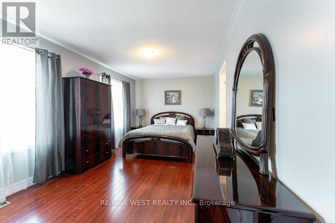
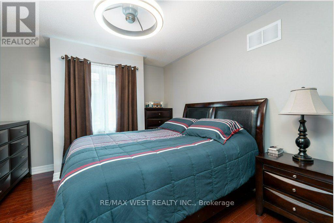
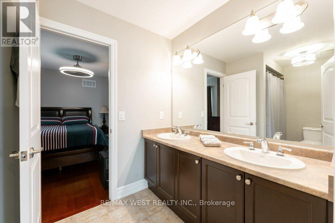
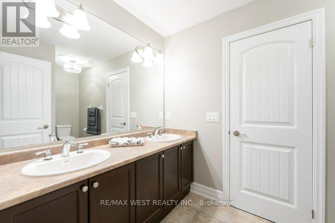
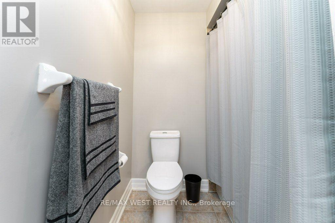
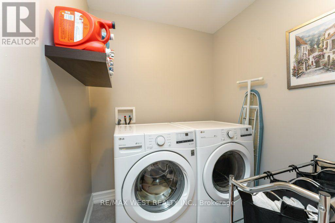
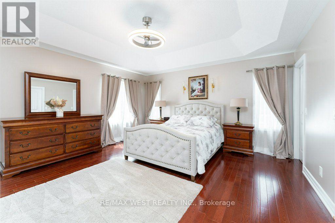
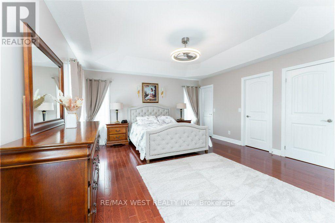
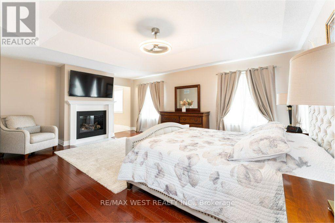
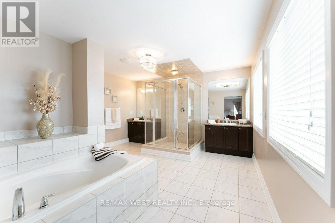
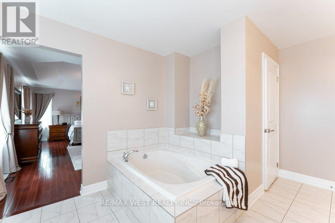
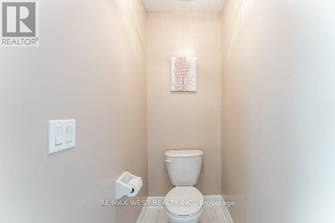
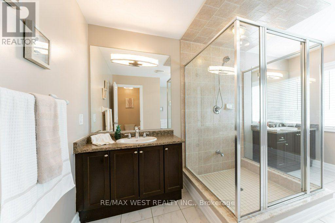
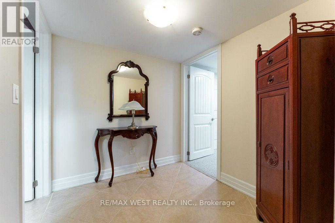
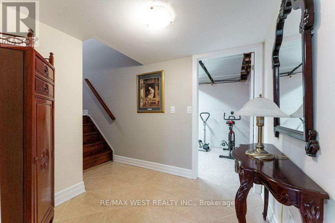
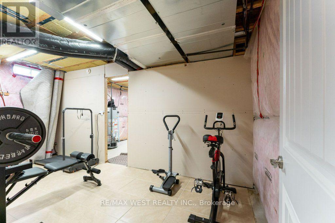
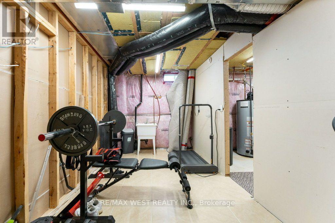
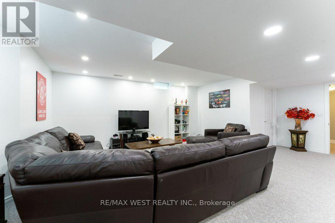
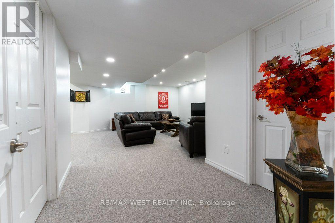
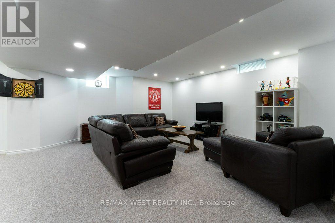
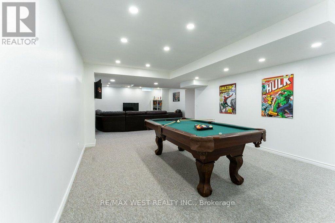
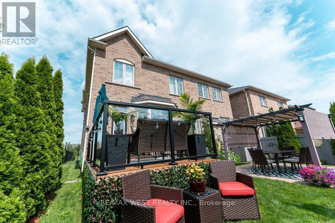
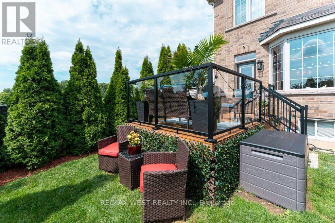
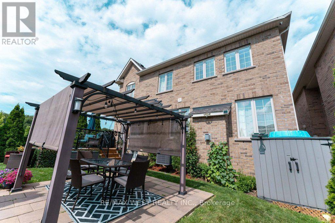
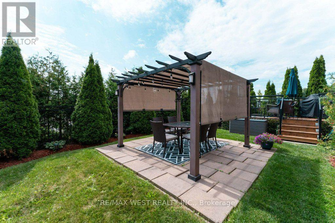
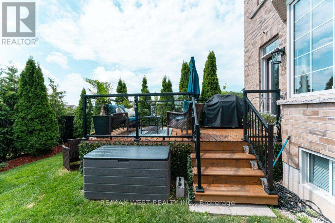
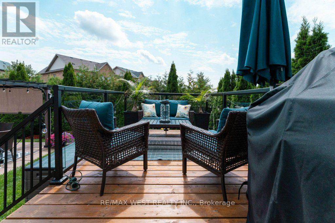
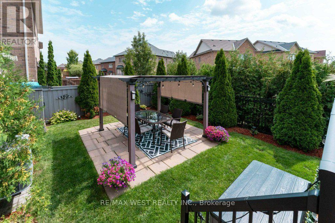
Welcome to this beautifully maintained Heathwood-built home in Milton's sought-after Scott neighbourhood, situated next to Scott Neighbourhood Park-East, splash pad, playground and with views the Niagara Escarpment. Proudly owned by the one family, this spacious 4-bedroom, 4-bathroom home offers an exceptional layout designed for family living and entertaining.The main floor features a stunning, generously sized eat-in kitchen with an oversized breakfast bar, double sink, ample cabinetry, park views from the side window, and beautiful views of fenced private backyard. A walkout leads directly to the deck and private backyard oasis with gazebo. The open-concept design continues into the spacious family room, complete with a gas fireplace. A dedicated main-floor office provides an ideal work-from-home space.Upstairs, the thoughtfully designed layout offers two primary bedrooms, each with its own ensuite. The principal suite features two walk-in closets, a fireplace and luxurious 5-piece ensuite with private water closet. The second primary bedroom offers a double closet and 4-piece ensuite. Two additional bedrooms share a spacious Jack-and-Jill 5-piece bathroom with double vanity. Convenient second-floor laundry completes the upper level.The finished basement provides a large recreation room, rough-in for a bathroom, and plenty of storage space. Enjoy the perfect combination of space, comfort and convenience in a fantastic family-friendly location, close to schools, parks, community centre, downtown Milton, public transit and easy access to Hwy 401. A wonderful opportunity to own a spacious Heathwood home in one of Milton's desirable neighbourhoods. (id:15069)
Property Details
| MLS® Number | W13652048 |
| Property Type | Single Family |
| Community Name | 1036 - SC Scott |
| Amenities Near By | Park, Public Transit, Schools |
| Equipment Type | Water Heater |
| Features | Irregular Lot Size, Gazebo |
| Parking Space Total | 4 |
| Rental Equipment Type | Water Heater |
| Structure | Deck, Barn, Shed |
Building
| Bathroom Total | 4 |
| Bedrooms Above Ground | 4 |
| Bedrooms Total | 4 |
| Amenities | Canopy |
| Appliances | Garage Door Opener Remote(s), Alarm System, Central Vacuum, Dishwasher, Garage Door Opener, Hood Fan, Stove, Window Coverings, Refrigerator |
| Basement Type | Full |
| Construction Style Attachment | Detached |
| Cooling Type | Central Air Conditioning |
| Exterior Finish | Brick |
| Fireplace Present | Yes |
| Flooring Type | Hardwood, Concrete, Ceramic |
| Foundation Type | Concrete |
| Half Bath Total | 1 |
| Heating Fuel | Natural Gas |
| Heating Type | Forced Air |
| Stories Total | 2 |
| Size Interior | 3,000 - 3,500 Sqft |
| Type | House |
| Utility Water | Municipal Water |
Parking
| Attached Garage | |
| Garage |
Land
| Acreage | No |
| Fence Type | Fully Fenced |
| Land Amenities | Park, Public Transit, Schools |
| Sewer | Sanitary Sewer |
| Size Depth | 95 Ft |
| Size Frontage | 82 Ft ,8 In |
| Size Irregular | 82.7 X 95 Ft ; 44.04 Is The Rear Width. Front Is Curved |
| Size Total Text | 82.7 X 95 Ft ; 44.04 Is The Rear Width. Front Is Curved |
| Zoning Description | Necab |
Rooms
| Level | Type | Length | Width | Dimensions |
|---|---|---|---|---|
| Second Level | Laundry Room | 1.83 m | 1.71 m | 1.83 m x 1.71 m |
| Second Level | Primary Bedroom | 6.14 m | 4.61 m | 6.14 m x 4.61 m |
| Second Level | Bedroom 2 | 3.37 m | 3.92 m | 3.37 m x 3.92 m |
| Second Level | Bedroom 3 | 4.94 m | 3.09 m | 4.94 m x 3.09 m |
| Second Level | Bedroom 4 | 3.64 m | 3.06 m | 3.64 m x 3.06 m |
| Basement | Furnace | 4.88 m | 4.6 m | 4.88 m x 4.6 m |
| Basement | Games Room | 5 m | 2.17 m | 5 m x 2.17 m |
| Basement | Family Room | 9.97 m | 5.58 m | 9.97 m x 5.58 m |
| Main Level | Living Room | 3.31 m | 2.87 m | 3.31 m x 2.87 m |
| Main Level | Dining Room | 5.22 m | 3.61 m | 5.22 m x 3.61 m |
| Main Level | Kitchen | 6.9 m | 4.91 m | 6.9 m x 4.91 m |
| Main Level | Office | 3.6 m | 3.26 m | 3.6 m x 3.26 m |
| Main Level | Family Room | 5.6 m | 4.3 m | 5.6 m x 4.3 m |
https://www.realtor.ca/real-estate/30130158/85-aird-court-milton-sc-scott-1036-sc-scott
Contact Us
Contact us for more information

This REALTOR.ca listing content is owned and licensed by REALTOR® members of The Canadian Real Estate Association
The trademarks REALTOR®, REALTORS®, and the REALTOR® logo are controlled by The Canadian Real Estate Association (CREA) and identify real estate professionals who are members of CREA. The trademarks MLS®, Multiple Listing Service® and the associated logos are owned by The Canadian Real Estate Association (CREA) and identify the quality of services provided by real estate professionals who are members of CREA. The trademark DDF® is owned by The Canadian Real Estate Association (CREA) and identifies CREA's Data Distribution Facility (DDF®)
August 08 2026 09:35:52
Toronto Regional Real Estate Board
RE/MAX West Realty Inc.