
848 Clearwater Lake Road Huntsville, Ontario P0B 1L0

30 Bedroom
28 Bathroom
5,000 - 100,000 sqft
Fireplace
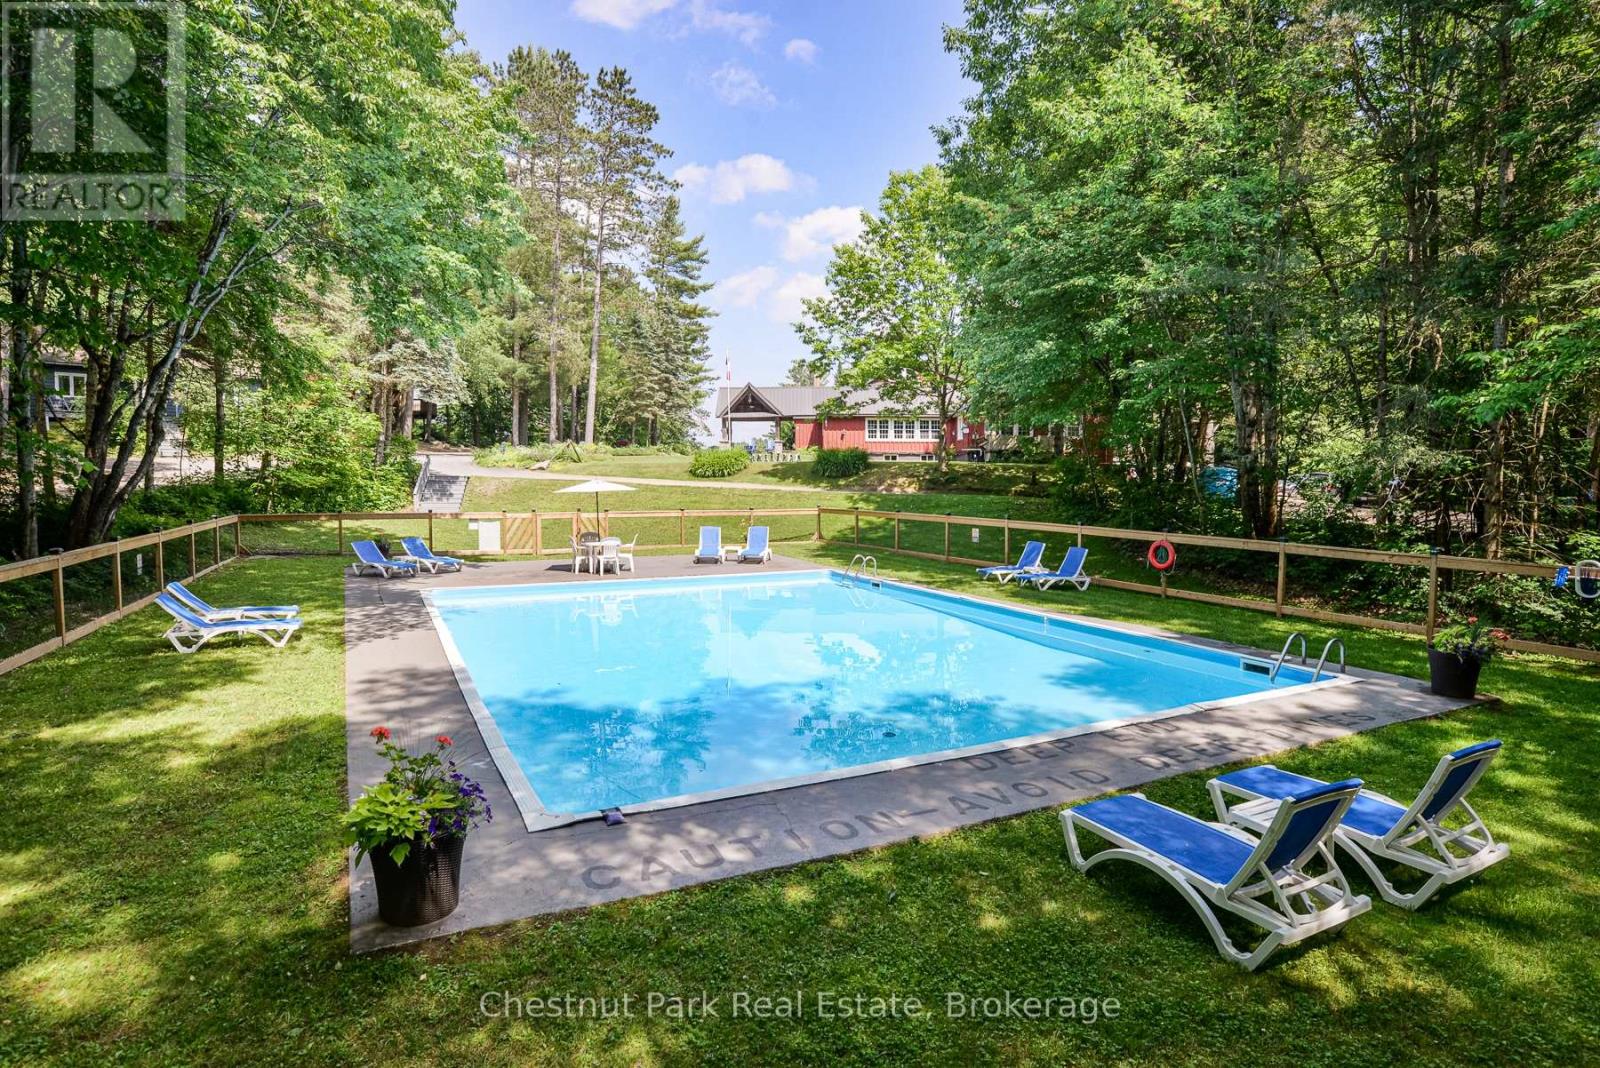
Inground Pool, Outdoor Pool
Central Air Conditioning
Forced Air
Waterfront On Lake
Acreage
Landscaped, Lawn Sprinkler
$5,900,000
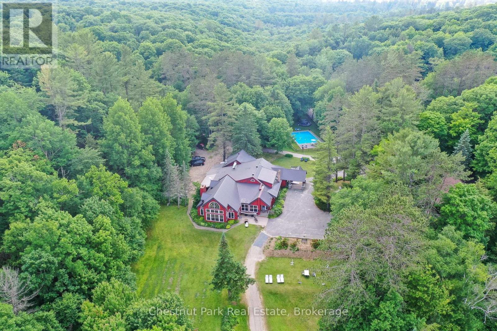
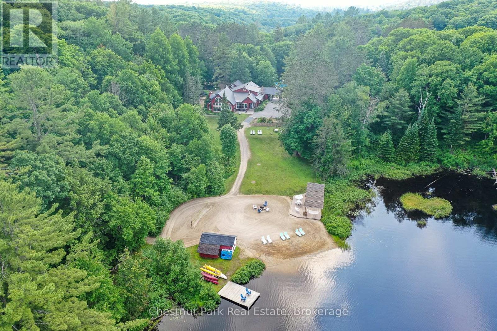
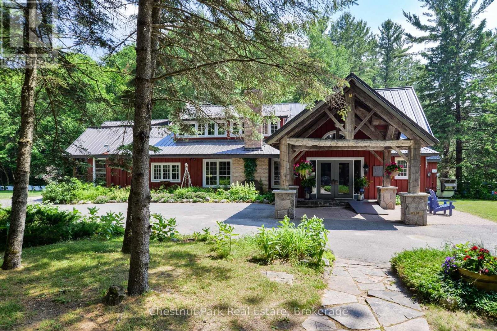
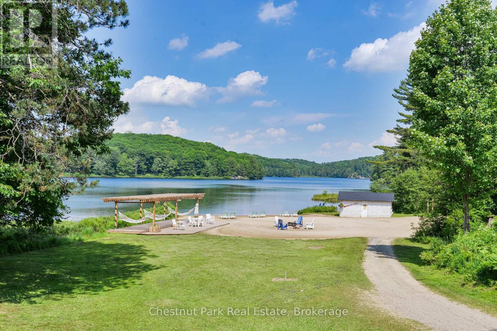
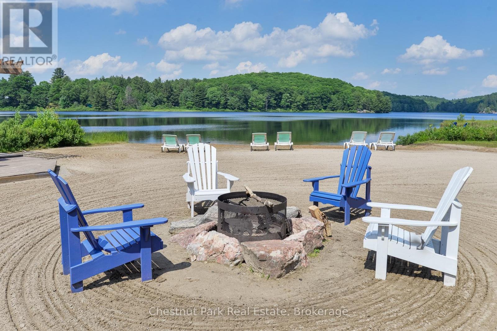
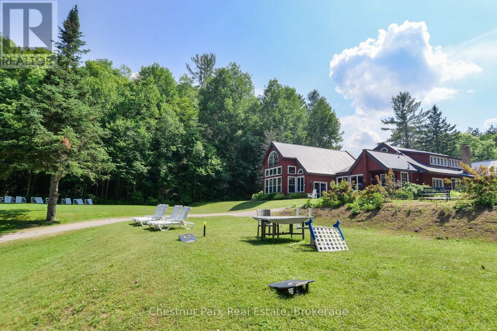
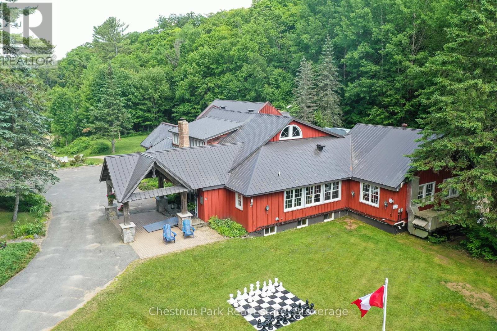
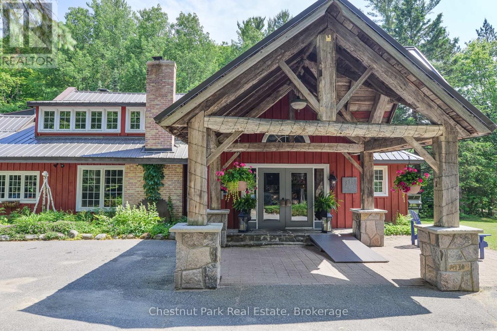
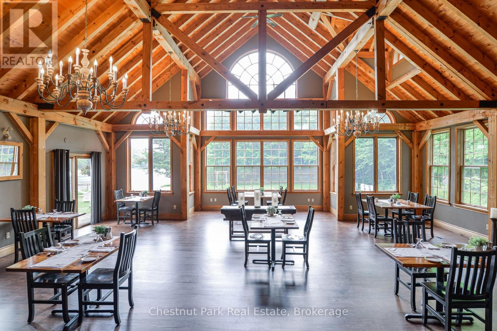
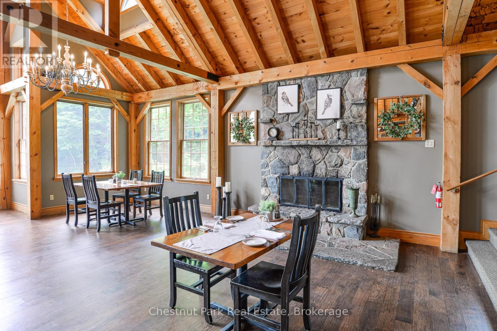
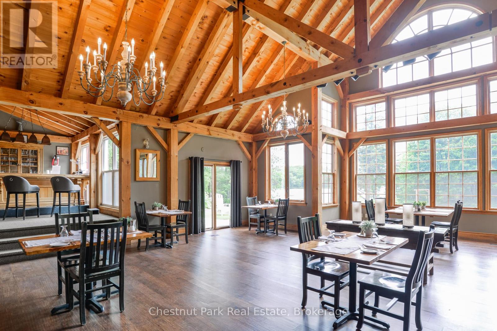
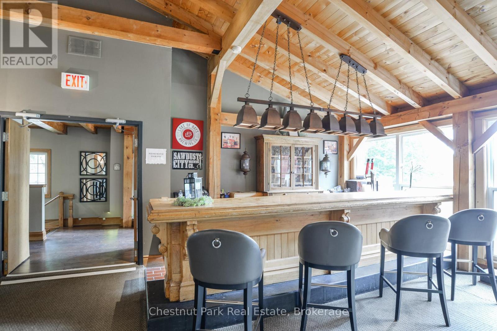
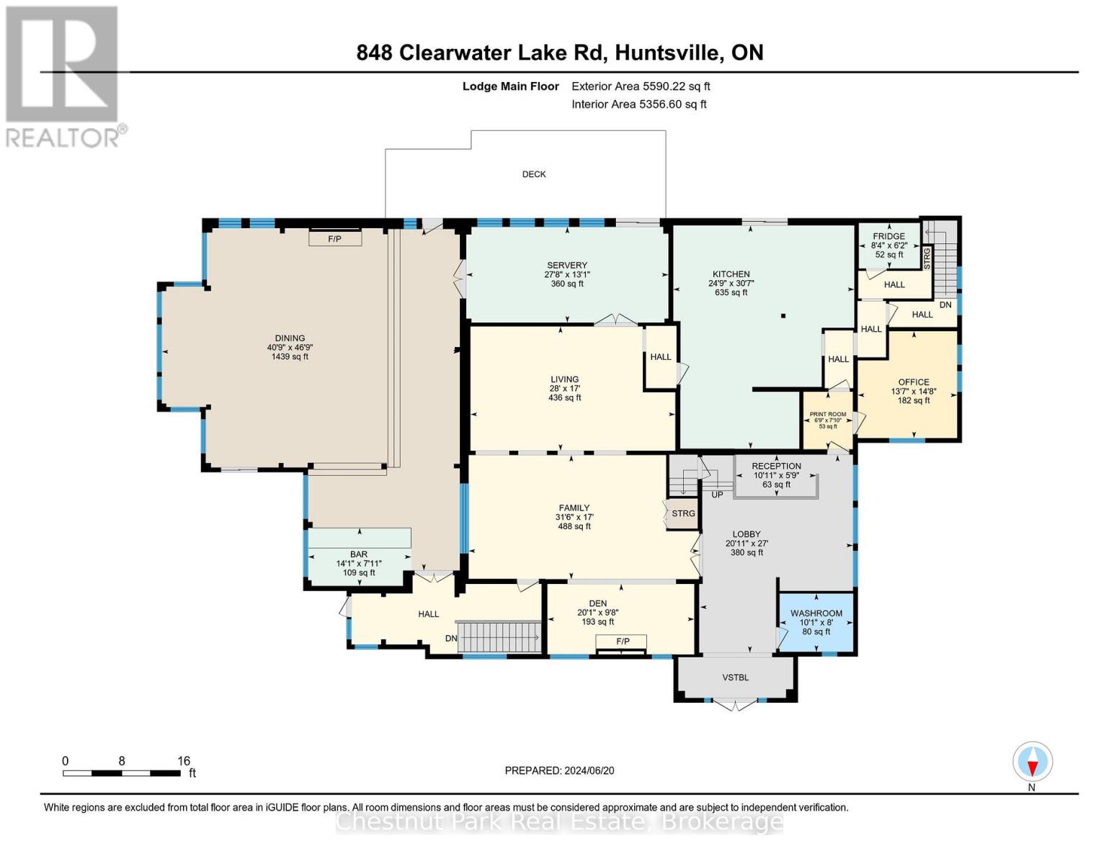
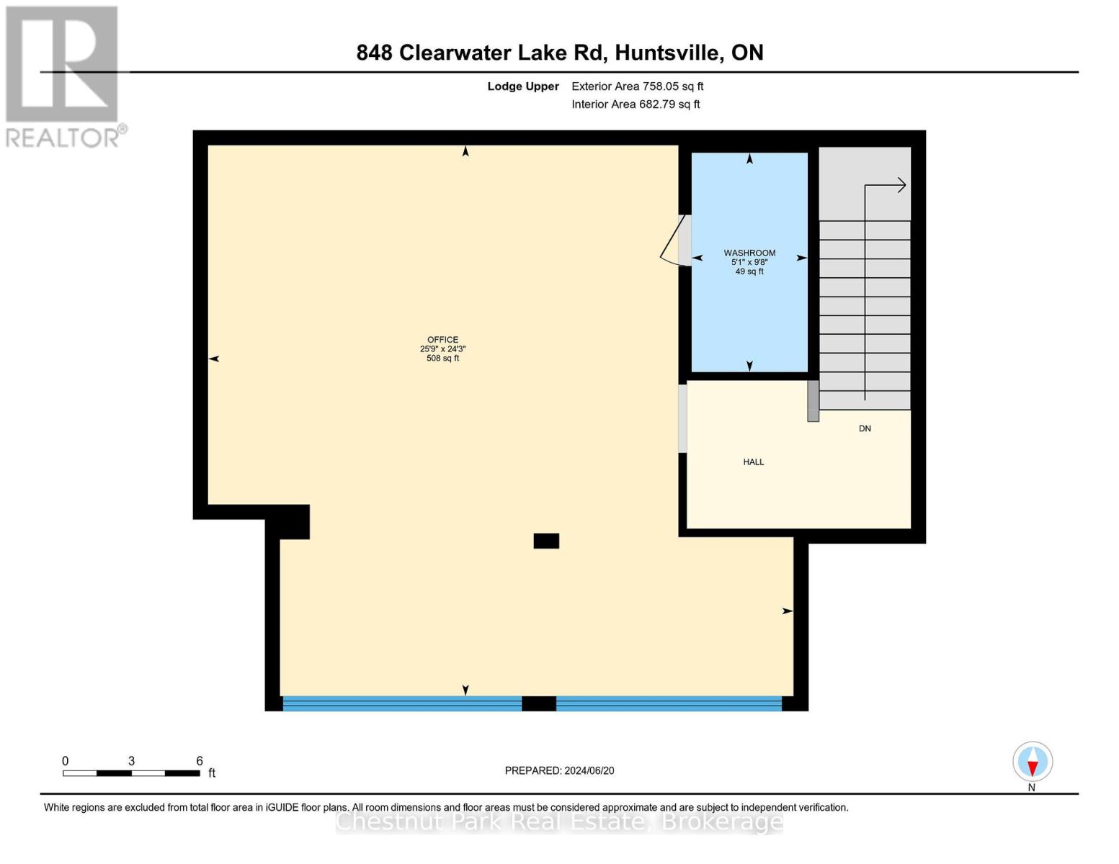
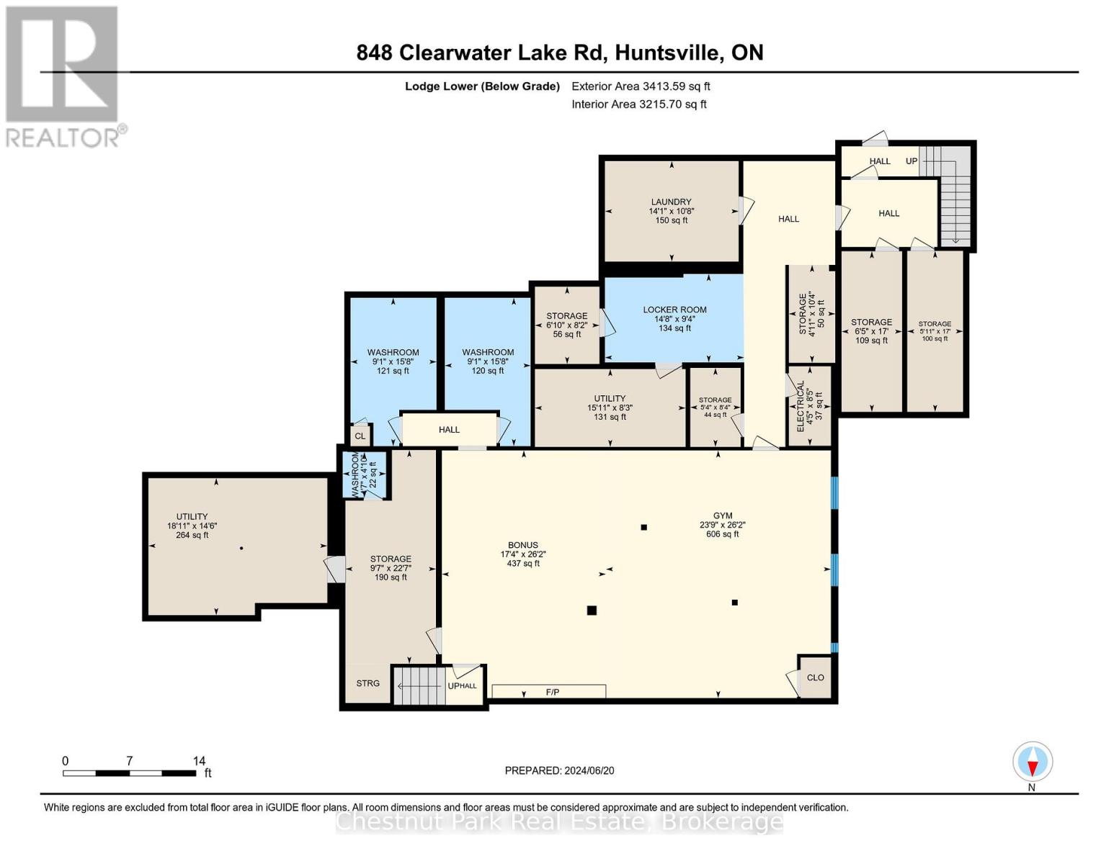
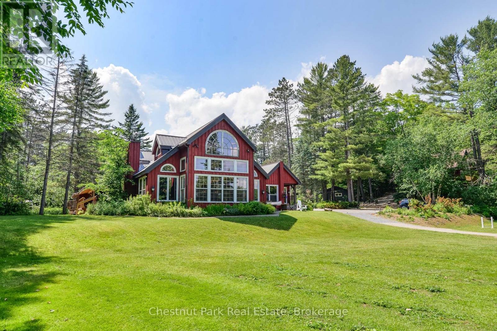
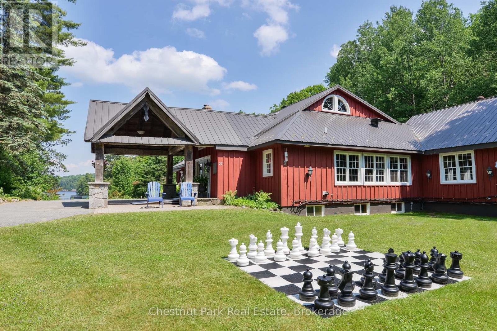
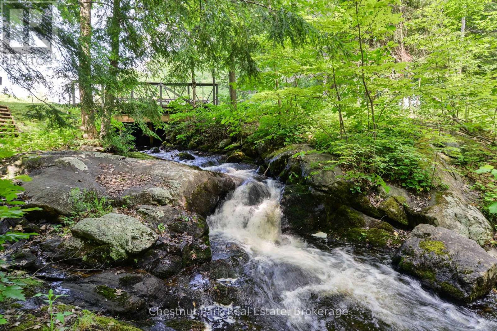
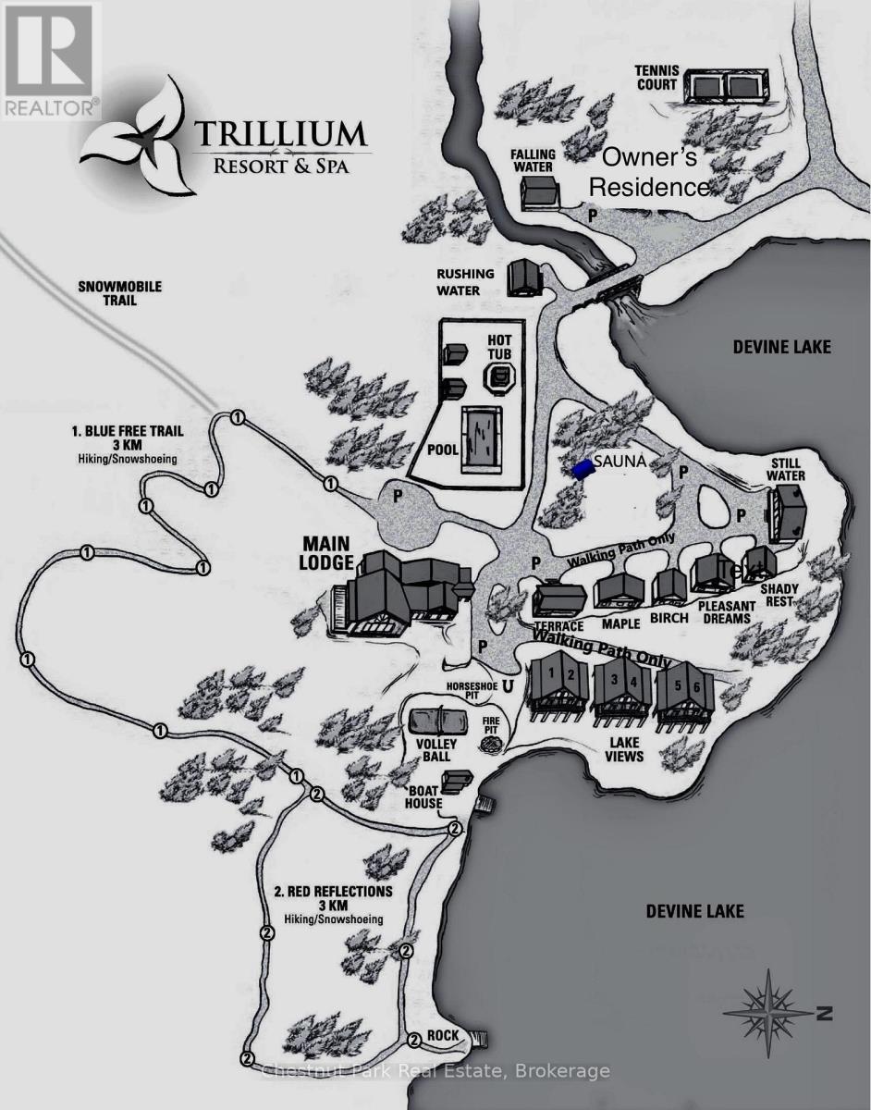
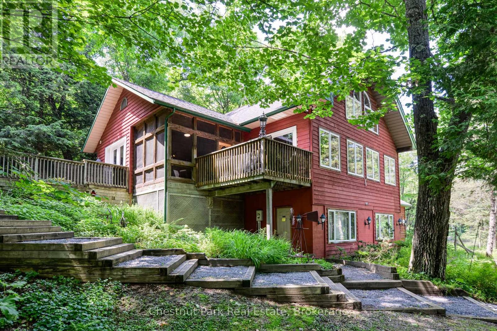
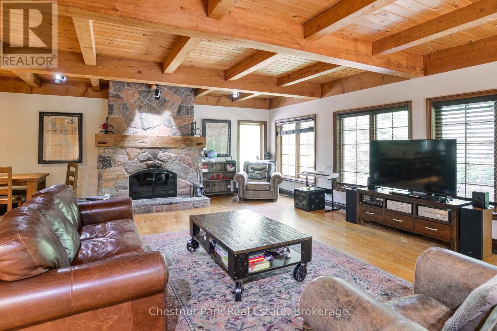
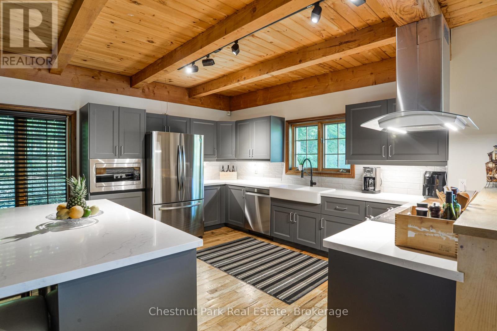
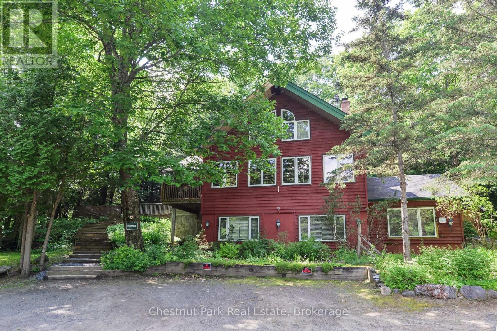
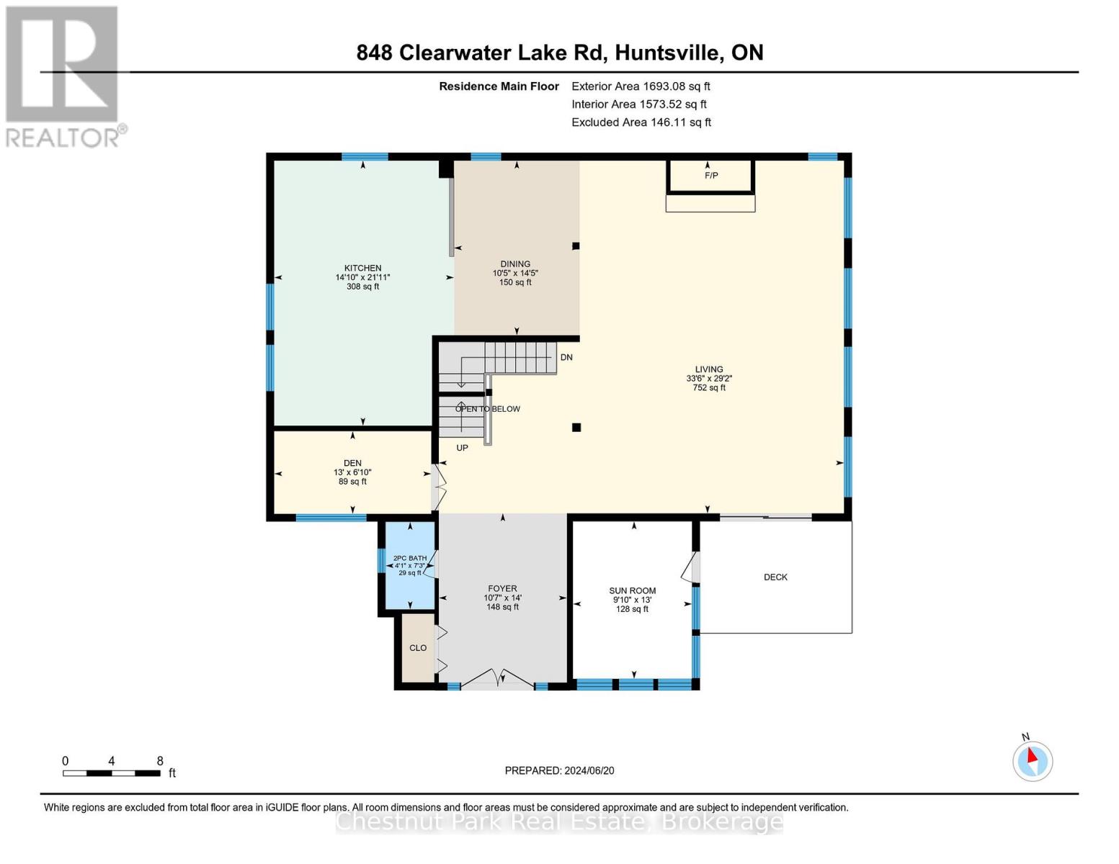
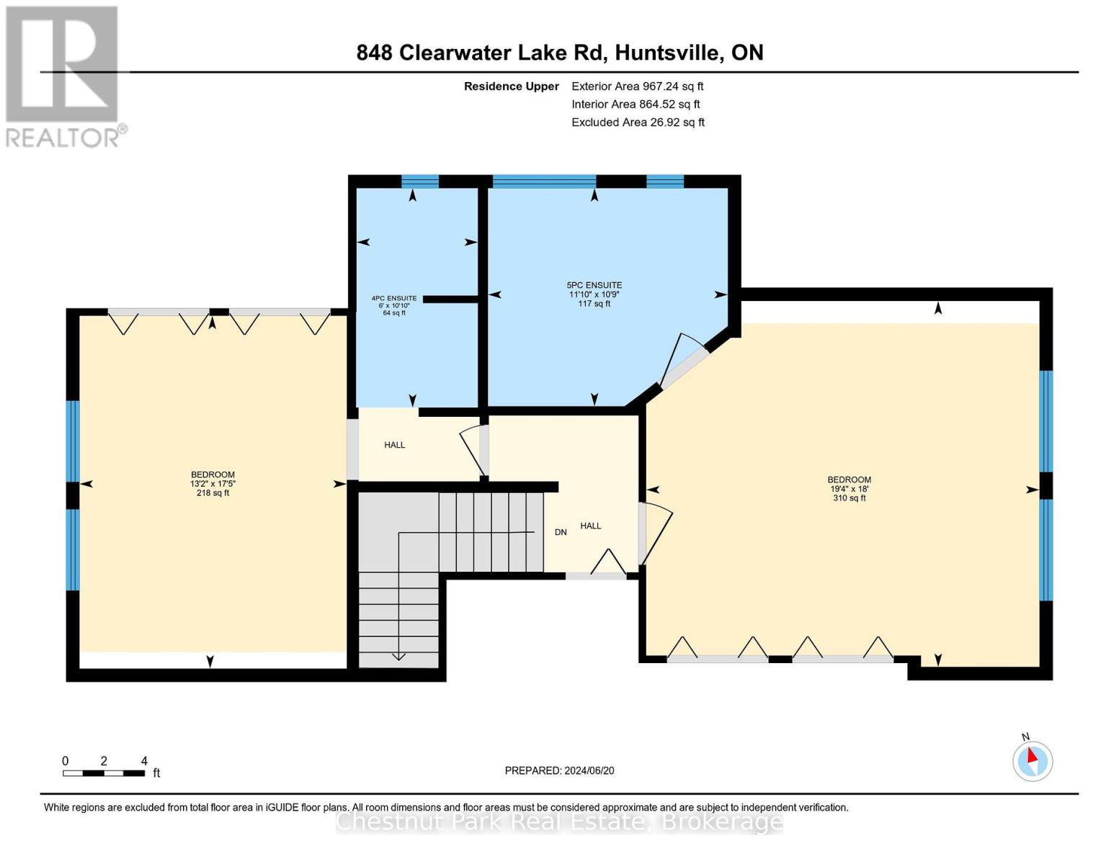
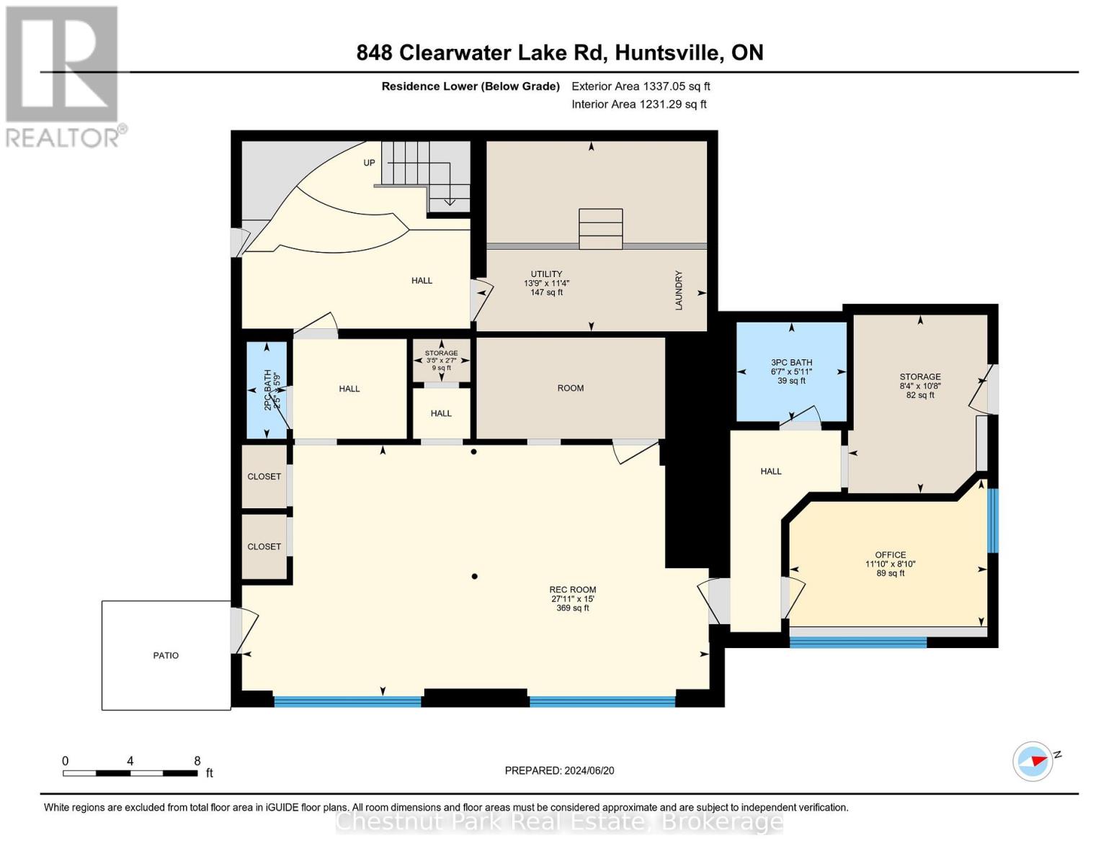
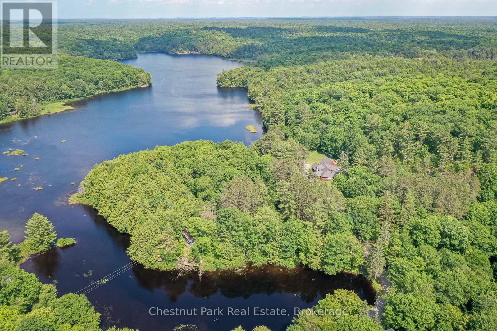
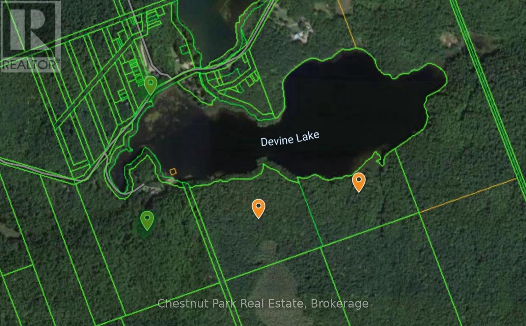
What if your Muskoka cottage wasn't simply a cottage, but an entire lakefront retreat for generations to share? Set across approx 104 acres with 6,095 feet of shoreline on a semi-private lake, this extraordinary property offers the scale, privacy & natural beauty to create a family compound unlike almost anything else in Muskoka. Multiple year-round cottages are thoughtfully spread throughout the property, offering family & guests the rare luxury of having their own private spaces while remaining part of one incredible retreat. Together with the beautifully renovated two-storey owner's residence, the property offers 30+ bedrooms & remarkable flexibility for large or multi-generational families. At the heart of it all, the main lodge provides generous gathering & dining spaces, somewhere for everyone to come together without sacrificing the independence afforded by the individual cottages. Days here could look different for everyone. Gather at the expansive sand beach, spend the afternoon around the 50' x 30' in-ground pool, unwind in the commercial hot tub or wood-burning barrel sauna, play a match on the tennis court, or explore approximately 6 km of private trails winding through the forest. A spirited natural waterfall adds another extraordinary dimension to the landscape, while thousands of feet of shoreline provide an incredible sense of space and connection to the water. The existing resort infrastructure creates possibilities rarely available in a traditional Muskoka family property. A commercial kitchen makes entertaining a crowd possible, while the spa, fitness centre, boardroom, plus indoor & outdoor gathering areas provide spaces for recreation, relaxation, work & celebration. Extensive furnishings, equipment & chattels are included, allowing the property to be offered as an exceptionally comprehensive turn-key package. For the family searching for something beyond the traditional cottage, this is an opportunity to create a true Muskoka legacy. (id:15069)
Property Details
| MLS® Number | X13783602 |
| Property Type | Single Family |
| Community Name | Stephenson |
| Amenities Near By | Beach, Golf Nearby |
| Communication Type | High Speed Internet |
| Community Features | Community Centre |
| Easement | Unknown |
| Features | Cul-de-sac, Wooded Area, Irregular Lot Size, Partially Cleared, Open Space, Wheelchair Access, Level, Guest Suite, Sauna |
| Parking Space Total | 50 |
| Pool Type | Inground Pool, Outdoor Pool |
| Structure | Deck, Patio(s), Porch, Shed, Boathouse, Dock |
| View Type | View, Lake View, Direct Water View |
| Water Front Name | Devine Lake |
| Water Front Type | Waterfront On Lake |
Building
| Bathroom Total | 28 |
| Bedrooms Above Ground | 30 |
| Bedrooms Total | 30 |
| Amenities | Fireplace(s) |
| Appliances | Water Treatment |
| Basement Features | Separate Entrance |
| Basement Type | N/a |
| Construction Style Attachment | Detached |
| Cooling Type | Central Air Conditioning |
| Exterior Finish | Wood |
| Fireplace Present | Yes |
| Fireplace Total | 22 |
| Fireplace Type | Woodstove |
| Foundation Type | Concrete |
| Half Bath Total | 4 |
| Heating Fuel | Propane |
| Heating Type | Forced Air |
| Size Interior | 5,000 - 100,000 Sqft |
| Type | House |
| Utility Power | Generator |
| Utility Water | Drilled Well |
Parking
| No Garage |
Land
| Access Type | Year-round Access, Private Docking |
| Acreage | Yes |
| Land Amenities | Beach, Golf Nearby |
| Landscape Features | Landscaped, Lawn Sprinkler |
| Sewer | Septic System |
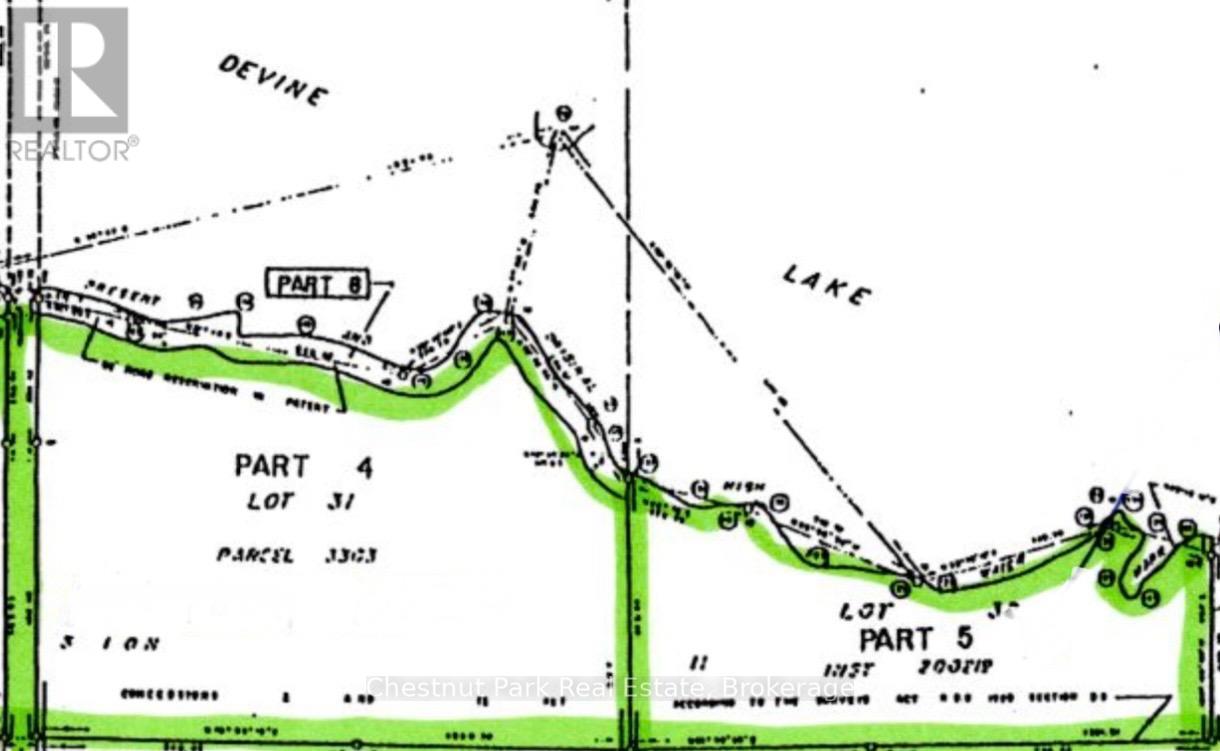
| Size Frontage | 6095 Ft |
| Size Irregular | 6095 Ft ; 2 Arns & 4 Pins |
| Size Total Text | 6095 Ft ; 2 Arns & 4 Pins|100+ Acres |
| Surface Water | Lake/pond |
| Zoning Description | Sr4-ru1-ru2-cs1-nr |
Utilities
| Electricity | Installed |
| Wireless | Available |
Contact Us
Contact us for more information

This REALTOR.ca listing content is owned and licensed by REALTOR® members of The Canadian Real Estate Association
The trademarks REALTOR®, REALTORS®, and the REALTOR® logo are controlled by The Canadian Real Estate Association (CREA) and identify real estate professionals who are members of CREA. The trademarks MLS®, Multiple Listing Service® and the associated logos are owned by The Canadian Real Estate Association (CREA) and identify the quality of services provided by real estate professionals who are members of CREA. The trademark DDF® is owned by The Canadian Real Estate Association (CREA) and identifies CREA's Data Distribution Facility (DDF®)
September 15 2026 04:58:50
The Lakelands Association of REALTORS®
Chestnut Park Real Estate