
845 Vroom Avenue Sarnia, Ontario N7S 2W9

3 Bedroom
2 Bathroom
Central Air Conditioning
Forced Air
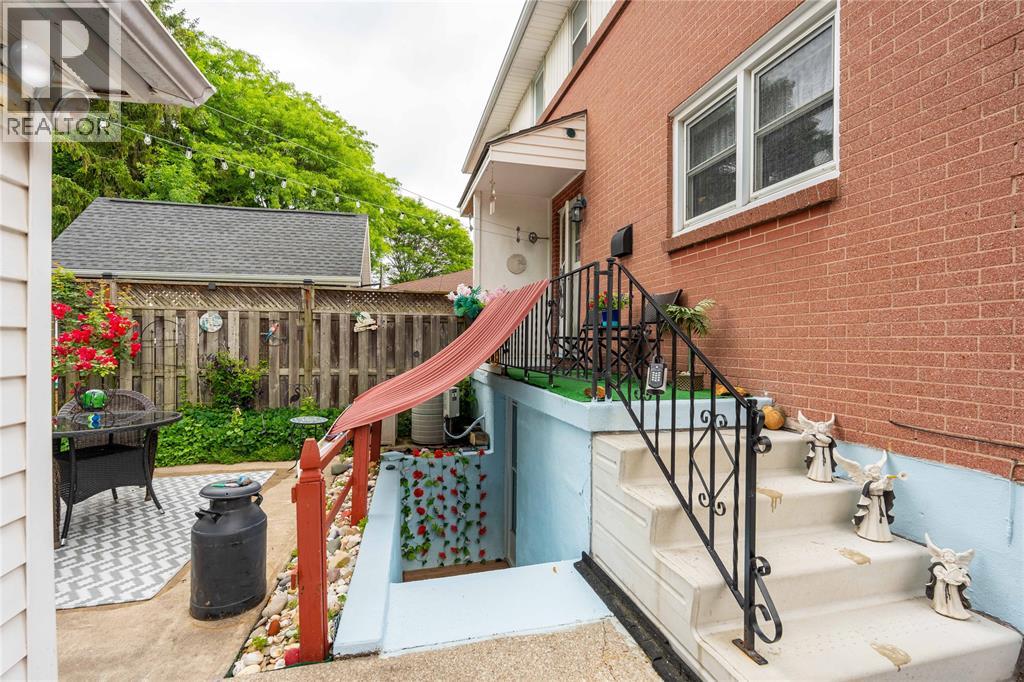
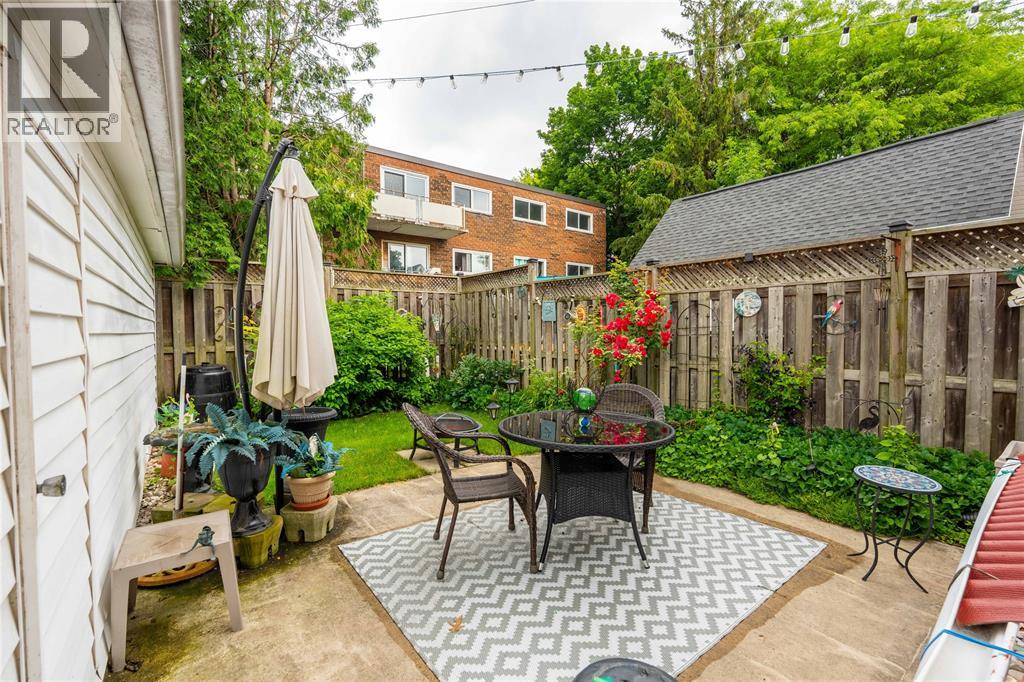
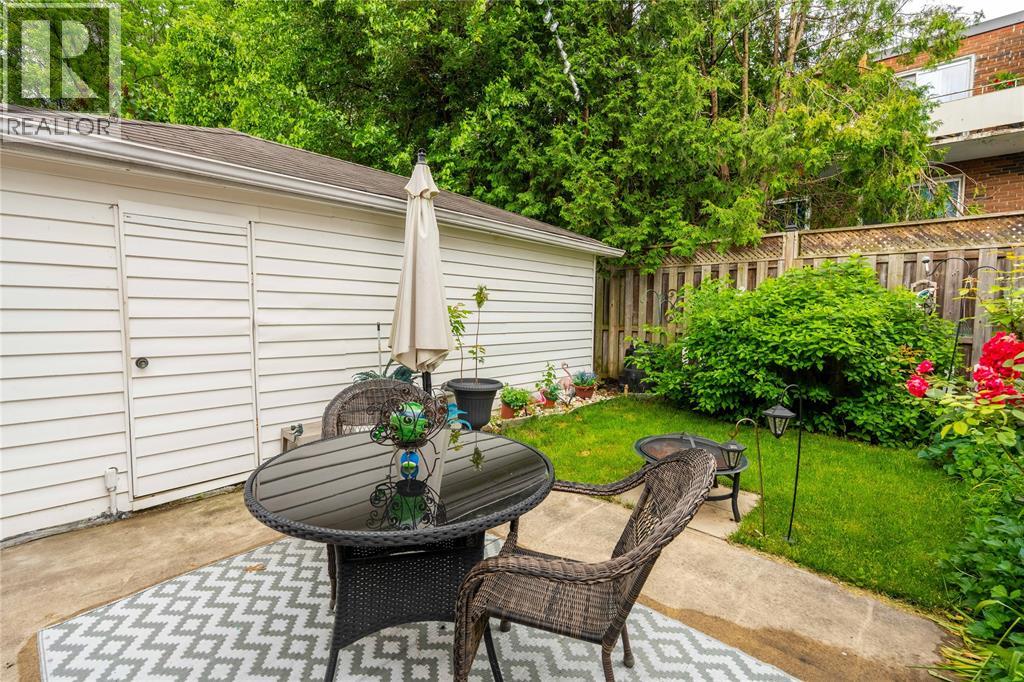
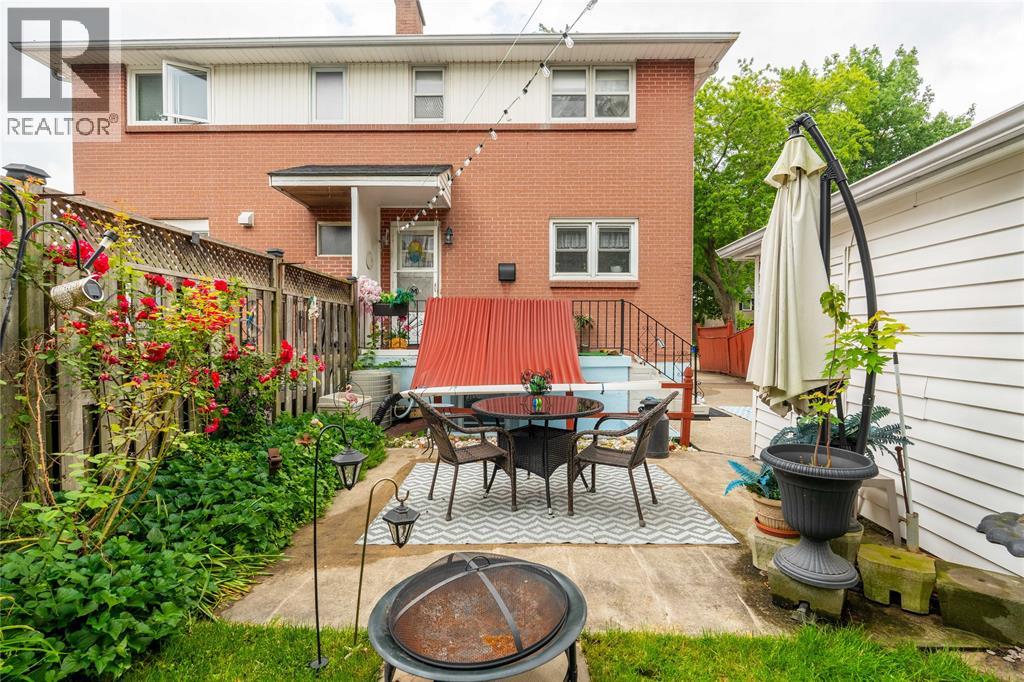
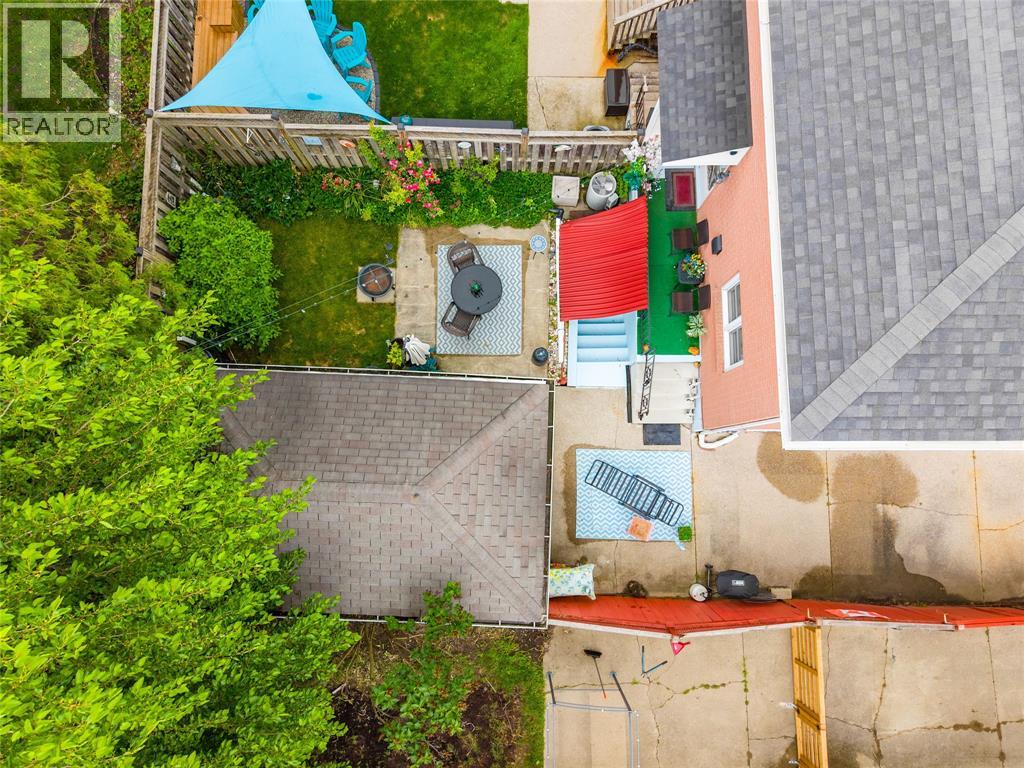
Landscaped
$324,900
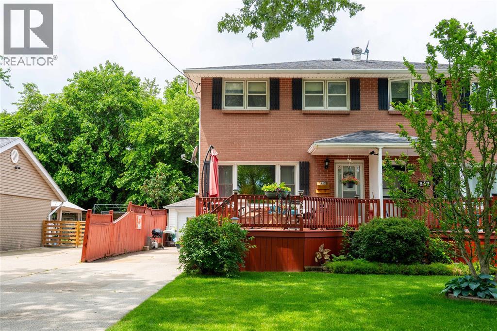
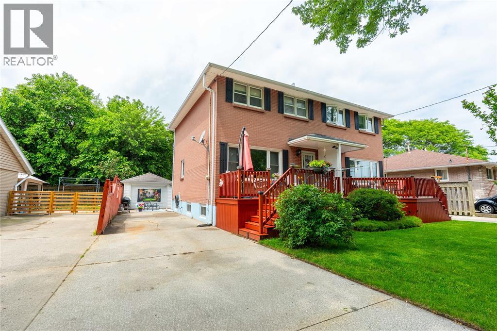
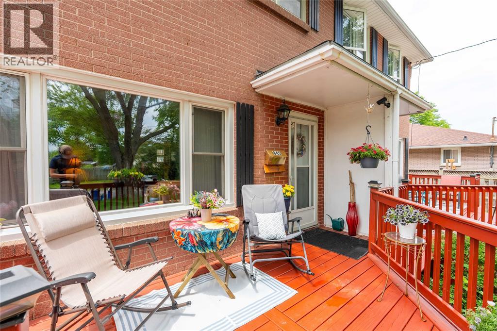
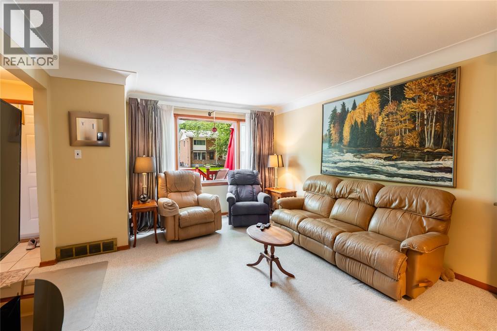
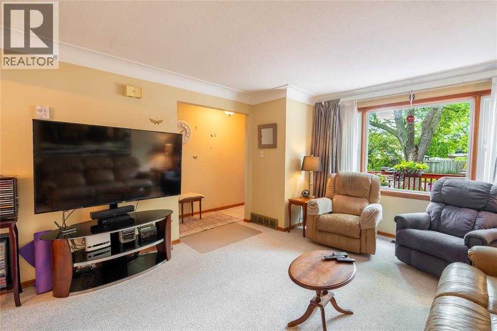
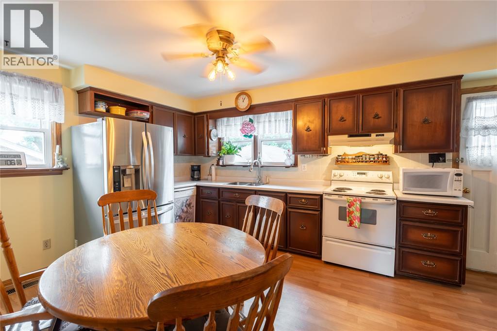
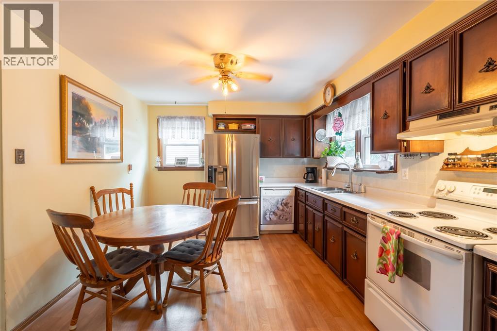
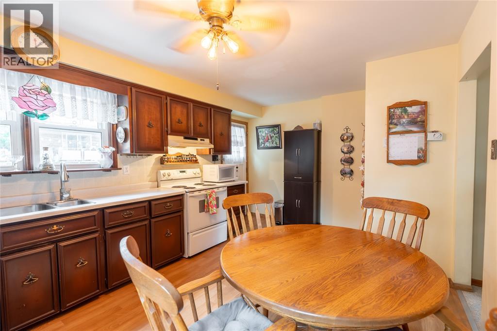
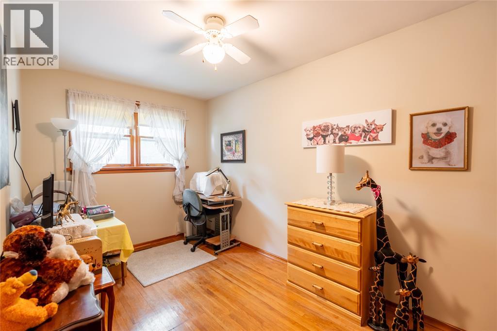
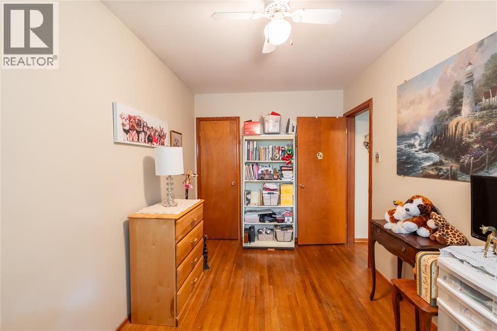
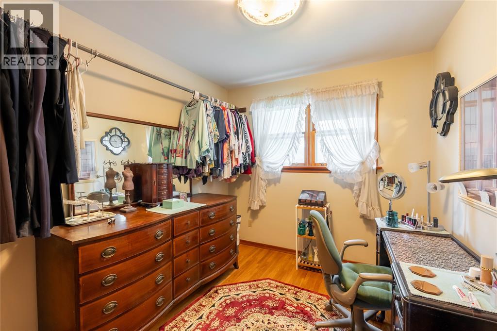
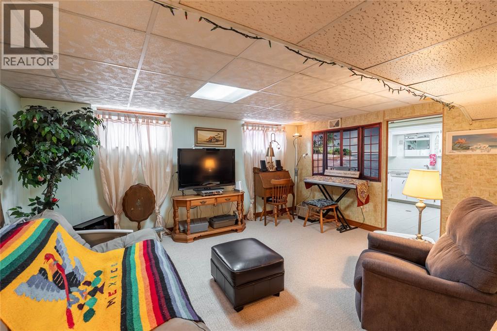
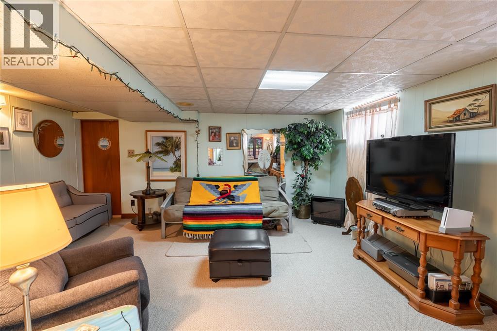
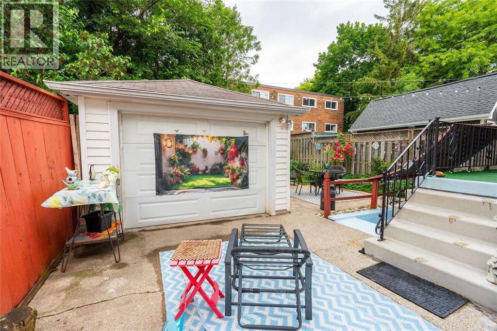
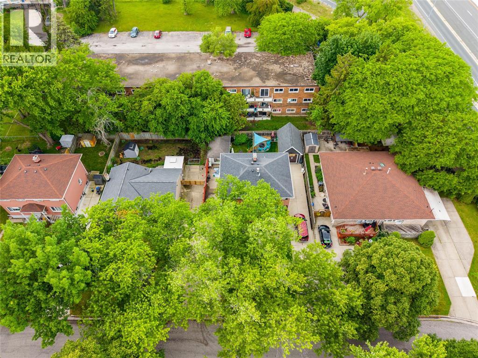
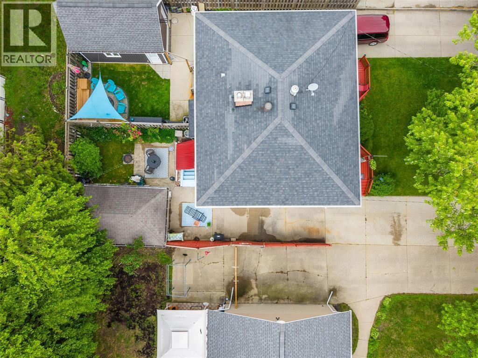
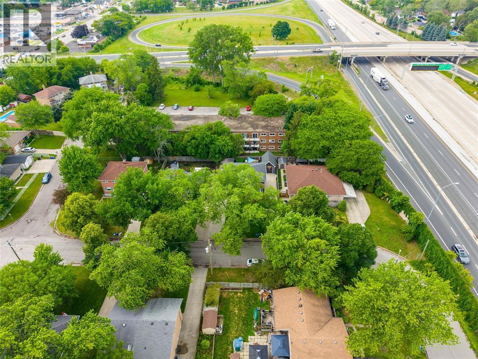
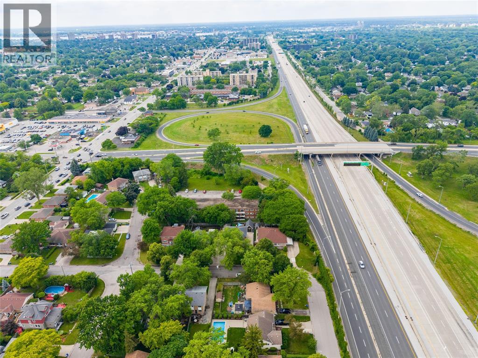
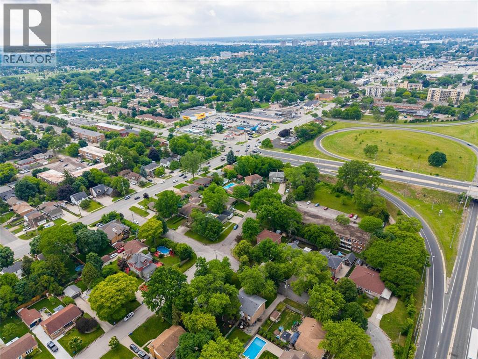
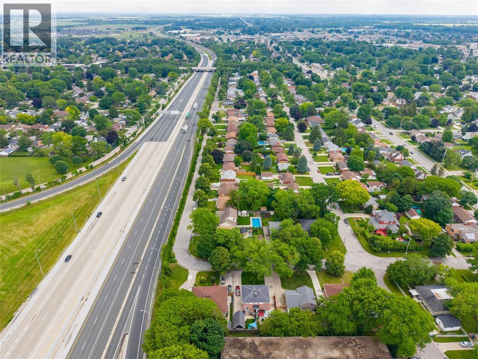
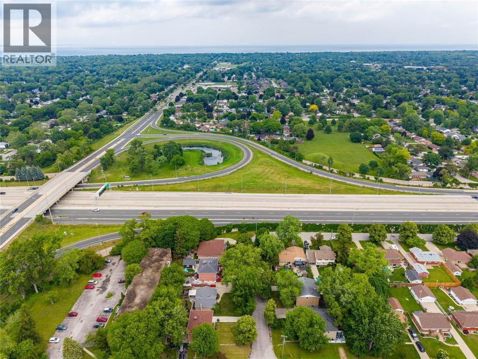
Welcome to this well-maintained semi-detached two-storey home nestled on a quiet, mature street where large boulevard trees provide a beautiful canopy and the sound of birds singing adds to the peaceful setting. Complete with a detached single-car garage and a functional layout, this home offers comfortable living for first-time buyers, growing families, or those looking to right-size without sacrificing space. The east-facing front welcomes the morning sun, while the location provides easy access to shopping, schools, parks, public transit, and everyday amenities. If you're looking for a home in an established neighbourhood with a welcoming atmosphere and room to make it your own, this is an opportunity worth seeing. (id:15069)
Open House
This property has open houses!
July
25
Saturday
Starts at:
1:00 pm
Ends at:2:30 pm
Property Details
| MLS® Number | 26015275 |
| Property Type | Single Family |
| Features | Concrete Driveway, Single Driveway |
Building
| Bathroom Total | 2 |
| Bedrooms Above Ground | 3 |
| Bedrooms Total | 3 |
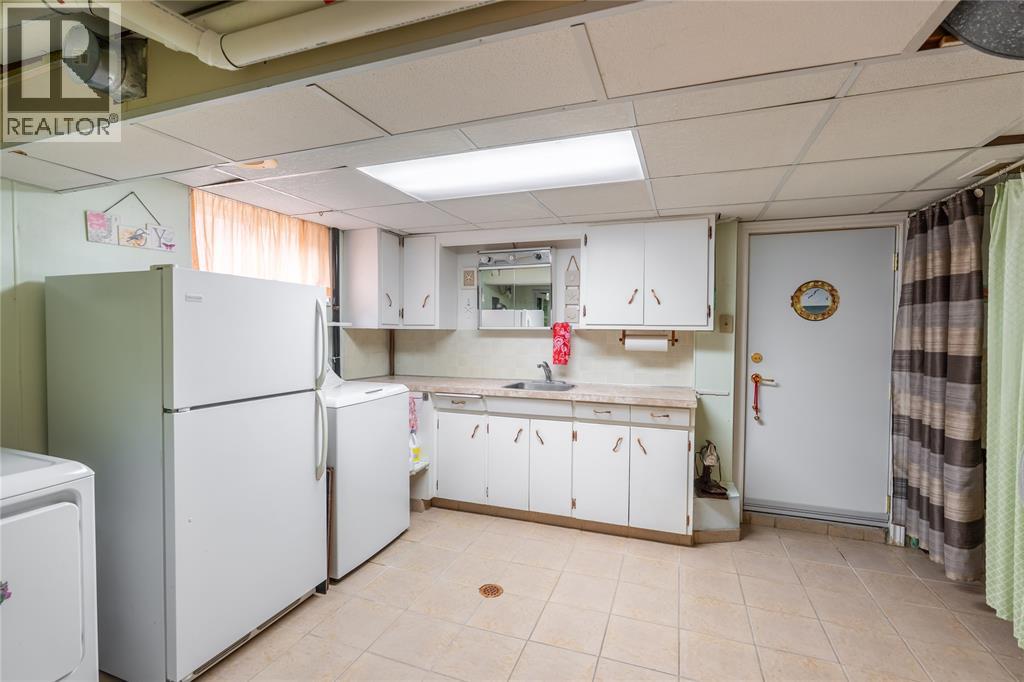
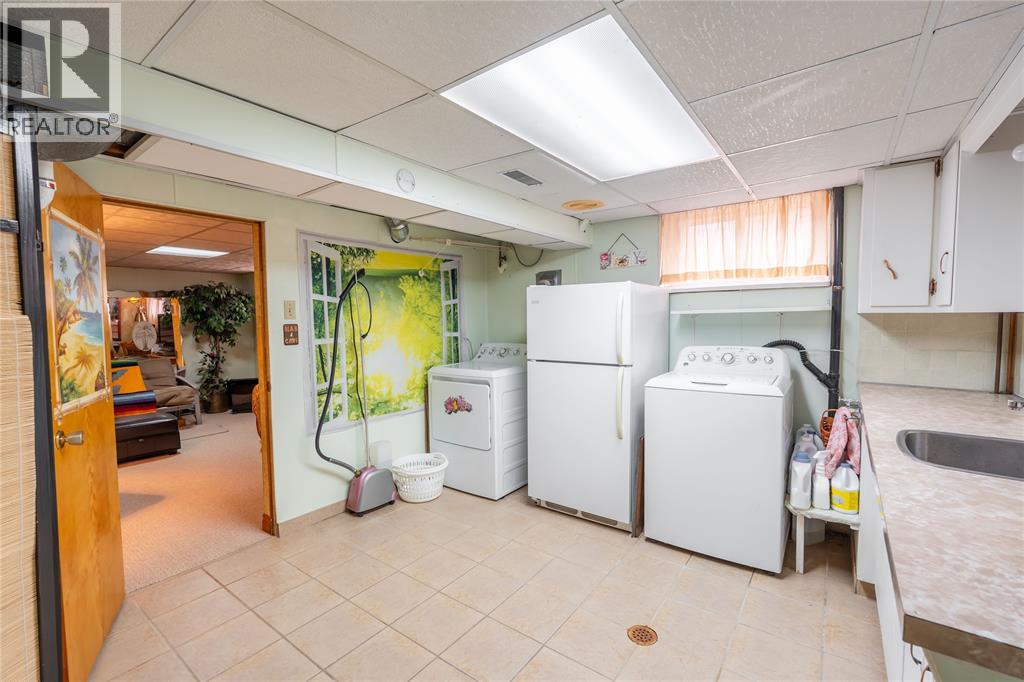
| Appliances | Dishwasher, Dryer, Freezer, Stove, Washer, Two Refrigerators |
| Constructed Date | 1960 |
| Construction Style Attachment | Semi-detached |
| Cooling Type | Central Air Conditioning |
| Exterior Finish | Brick |
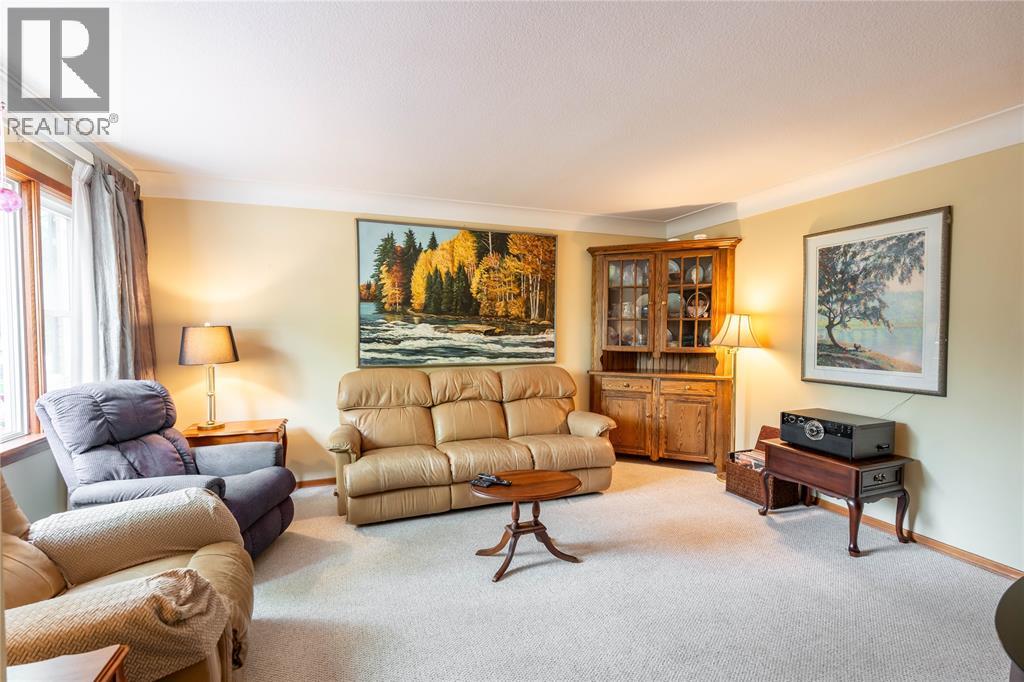
| Flooring Type | Carpeted, Hardwood, Cushion/lino/vinyl |
| Foundation Type | Block, Concrete |
| Heating Fuel | Natural Gas |
| Heating Type | Forced Air |
| Stories Total | 2 |
| Type | House |
Parking
| Detached Garage | |
| Garage |
Land
| Acreage | No |
| Fence Type | Fence |
| Landscape Features | Landscaped |
| Size Irregular | 31.5 X 100 / 0.073 Ac |
| Size Total Text | 31.5 X 100 / 0.073 Ac|0-0.25 Acre |
| Zoning Description | Ur2-1 |
Rooms
| Level | Type | Length | Width | Dimensions |
|---|---|---|---|---|
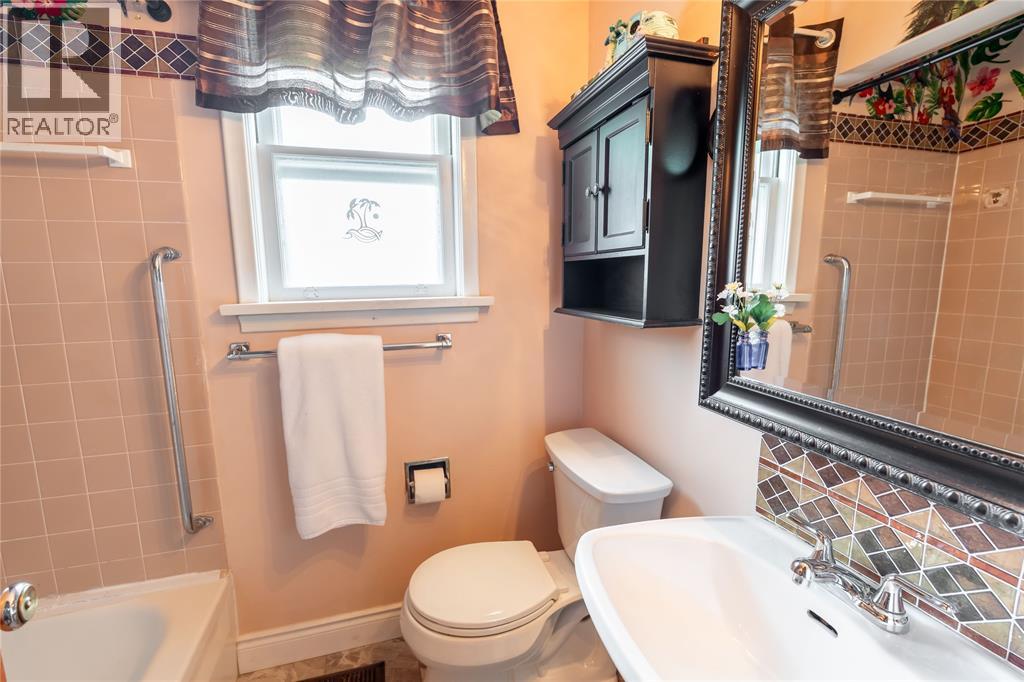
| Second Level | 4pc Bathroom | Measurements not available | ||
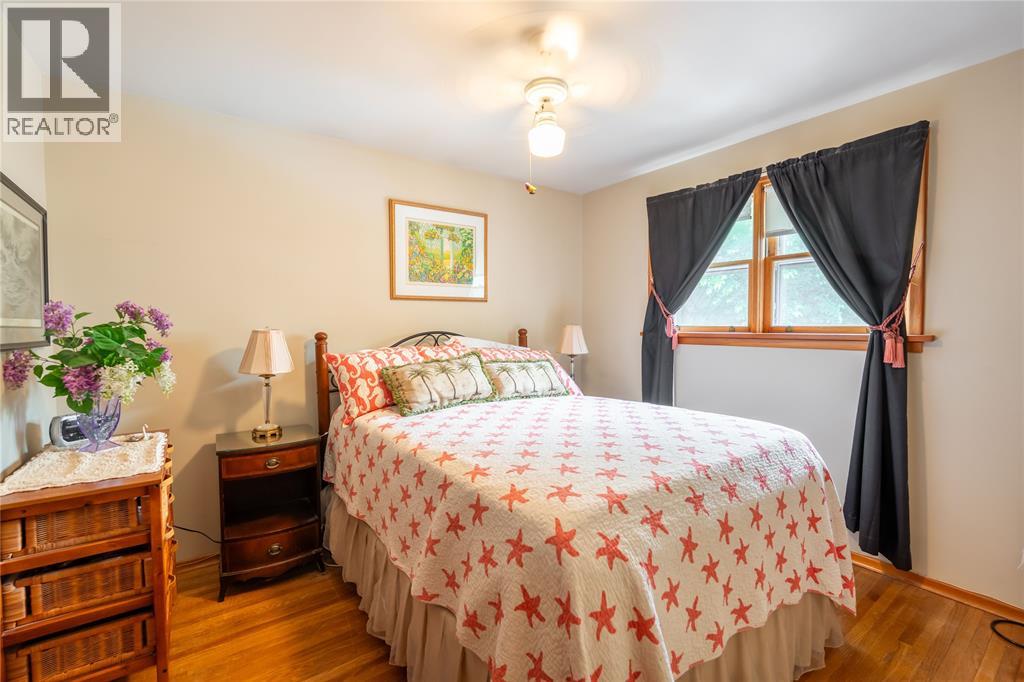
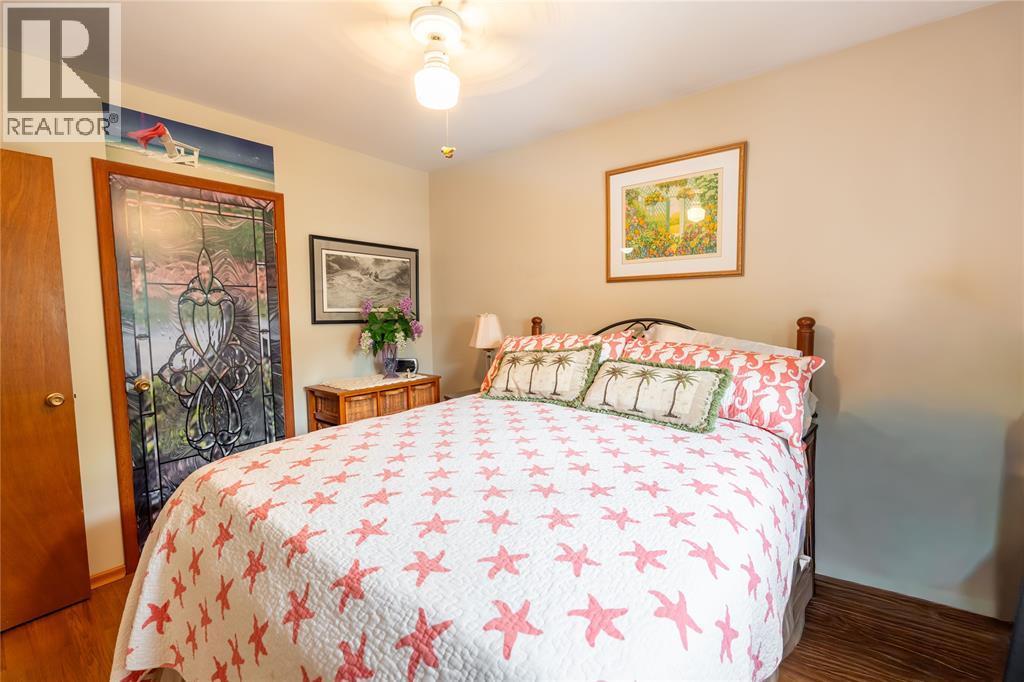
| Second Level | Primary Bedroom | 11 x 9.9 | ||
| Second Level | Bedroom | 10 x 8.7 | ||
| Second Level | Bedroom | 13.3 x 7.9 | ||
| Lower Level | 3pc Bathroom | Measurements not available | ||
| Lower Level | Laundry Room | 12 x 11 | ||
| Lower Level | Recreation Room | 15.6 x 13.2 | ||
| Main Level | Kitchen | 16.4 x 11.2 | ||
| Main Level | Living Room | 15.9 x 12.9 |
https://www.realtor.ca/real-estate/29956755/845-vroom-avenue-sarnia
Contact Us
Contact us for more information

This REALTOR.ca listing content is owned and licensed by REALTOR® members of The Canadian Real Estate Association
The trademarks REALTOR®, REALTORS®, and the REALTOR® logo are controlled by The Canadian Real Estate Association (CREA) and identify real estate professionals who are members of CREA. The trademarks MLS®, Multiple Listing Service® and the associated logos are owned by The Canadian Real Estate Association (CREA) and identify the quality of services provided by real estate professionals who are members of CREA. The trademark DDF® is owned by The Canadian Real Estate Association (CREA) and identifies CREA's Data Distribution Facility (DDF®)
July 22 2026 06:13:17
Sarnia-Lambton Association of REALTORS®
Coldwell Banker Southwest Realty