
844 Philip Street Peterborough, Ontario K9H 6E2

3 Bedroom
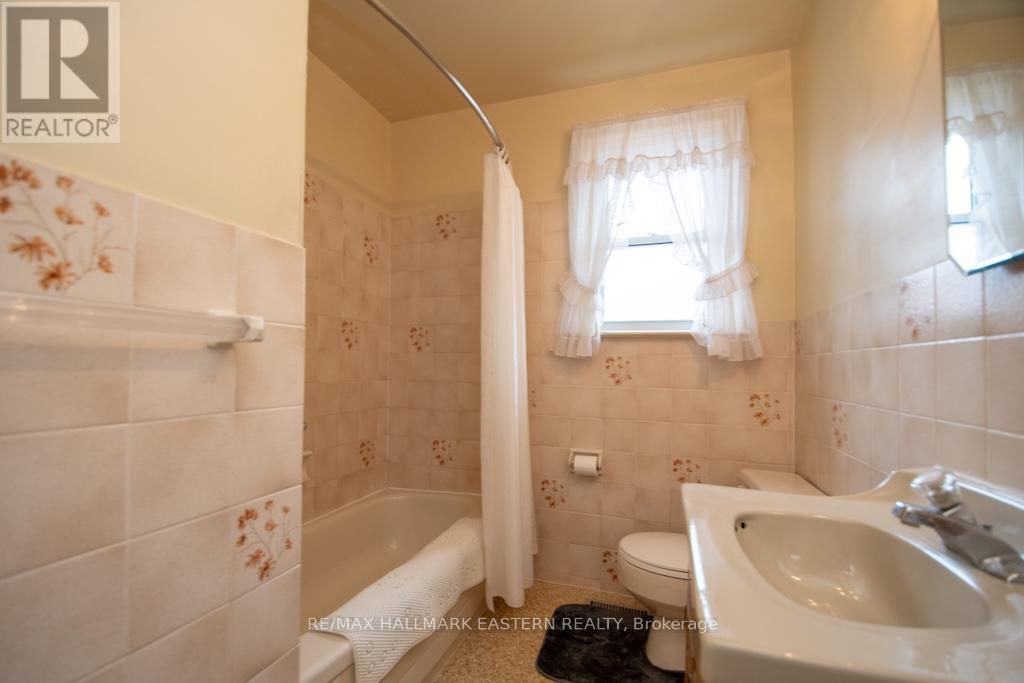
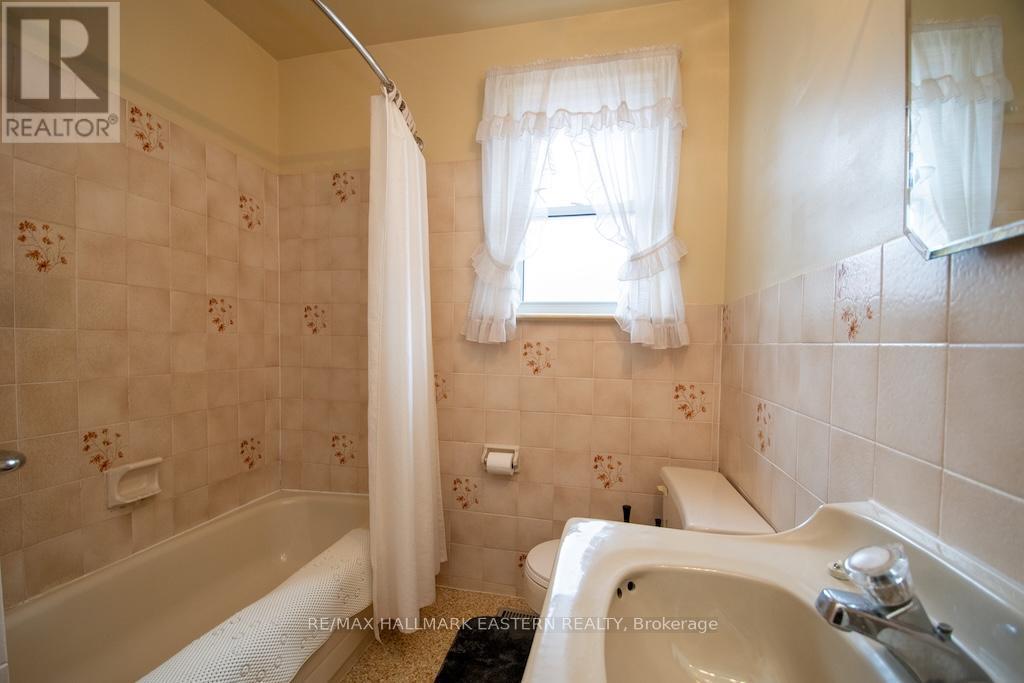
1 Bathroom
700 - 1,100 sqft
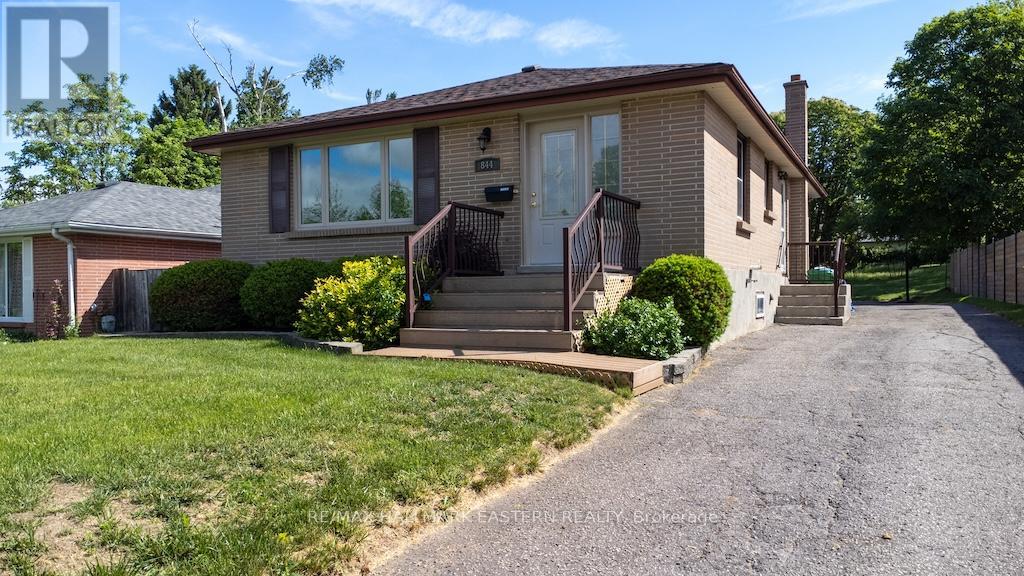
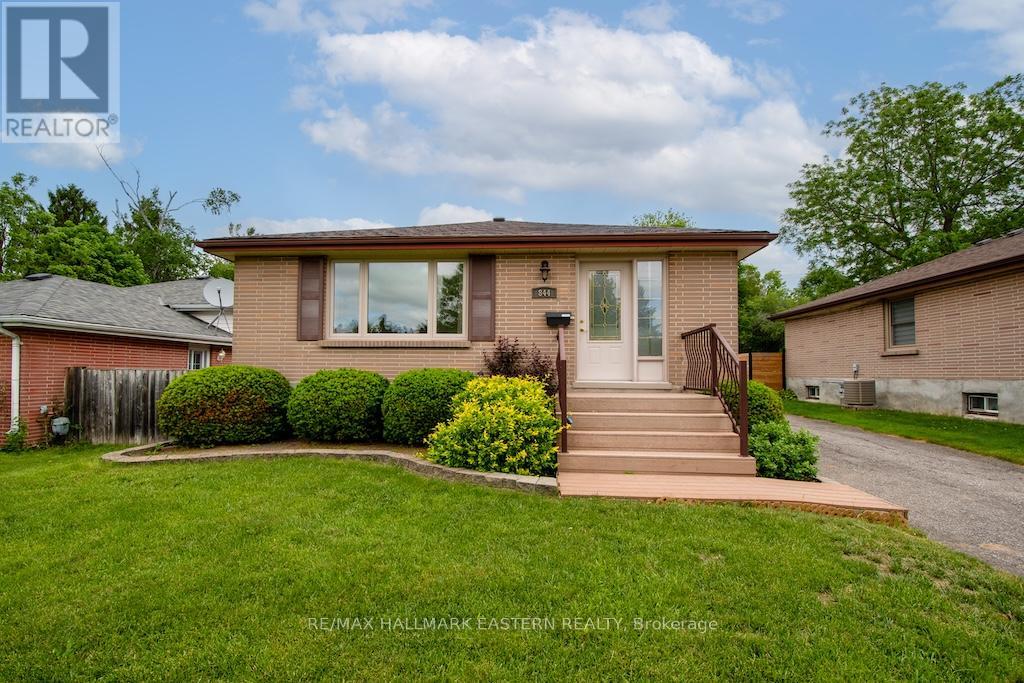
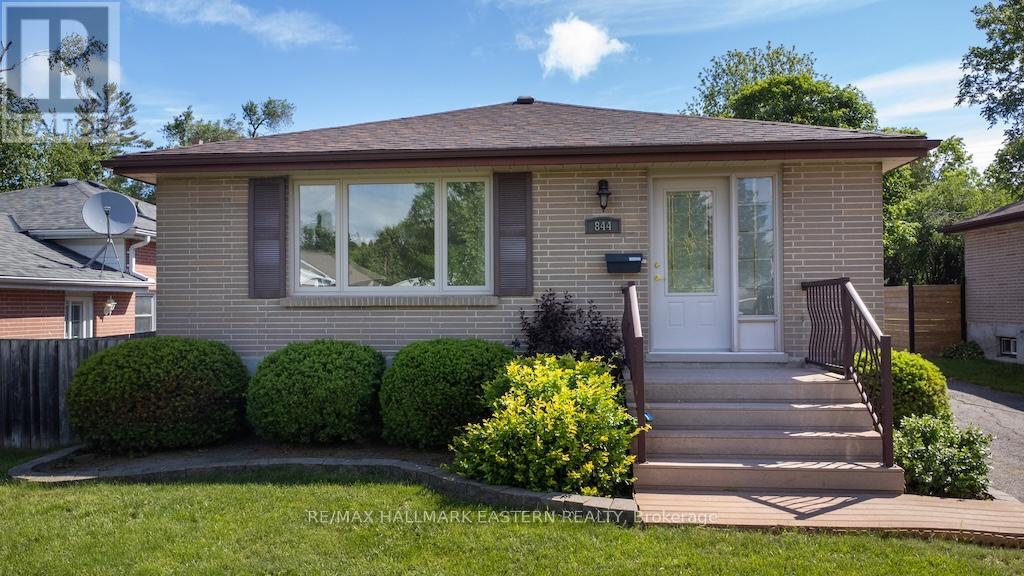
Bungalow
Central Air Conditioning
Forced Air
Landscaped
$489,900
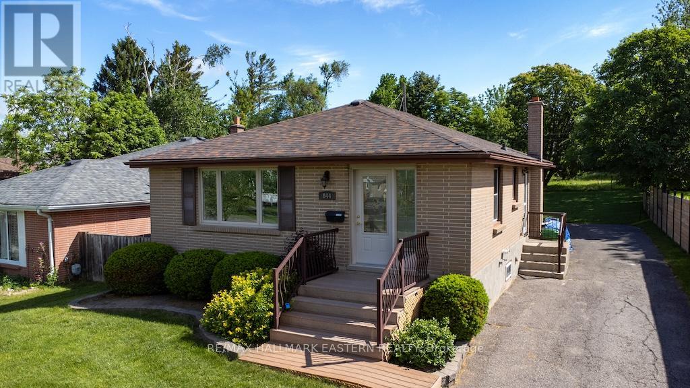
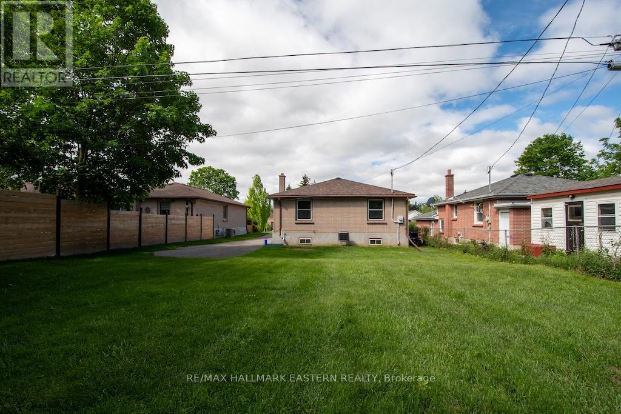
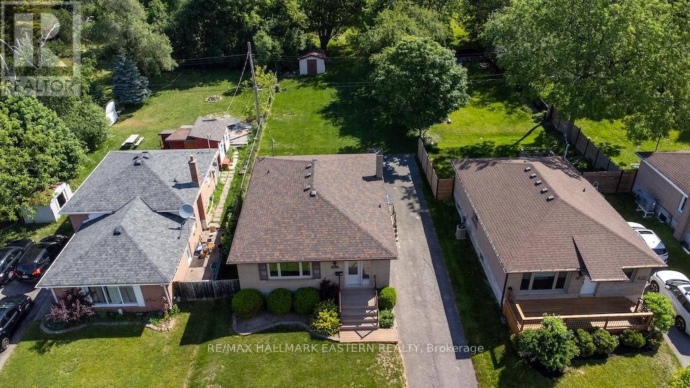
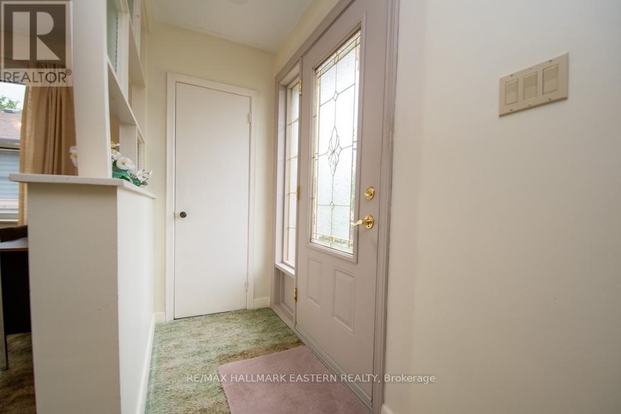
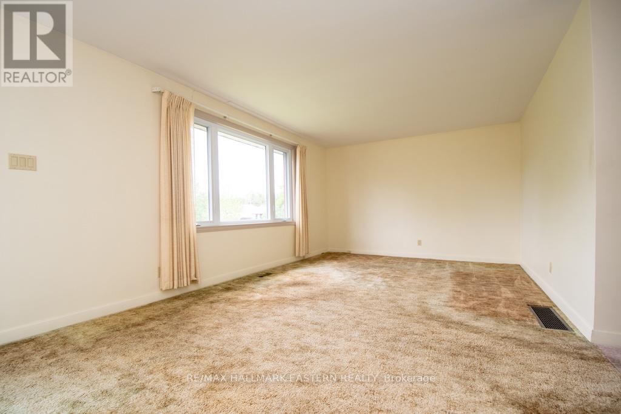
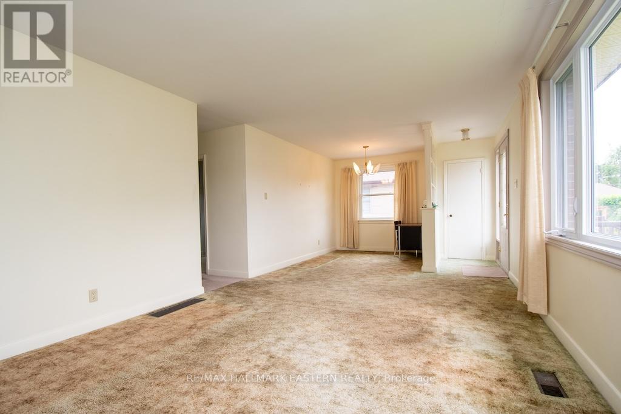
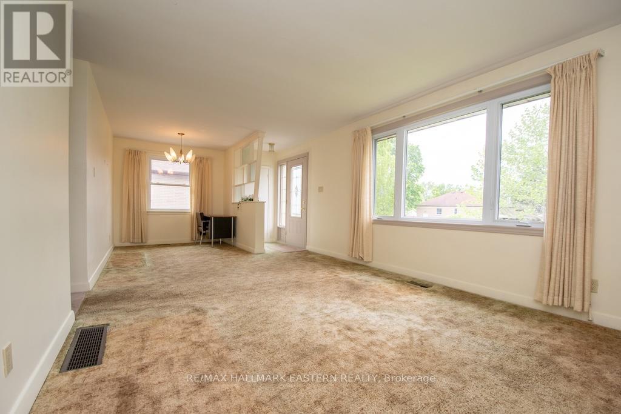
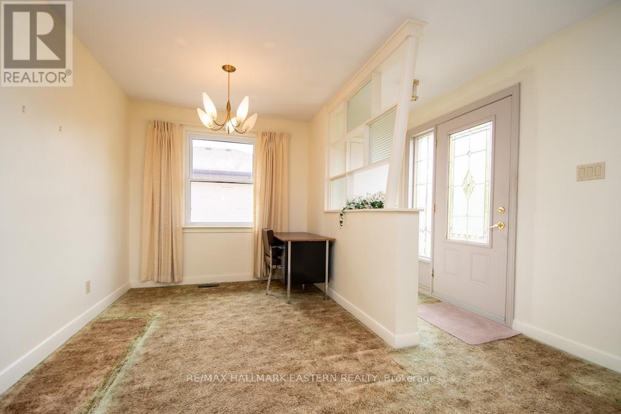
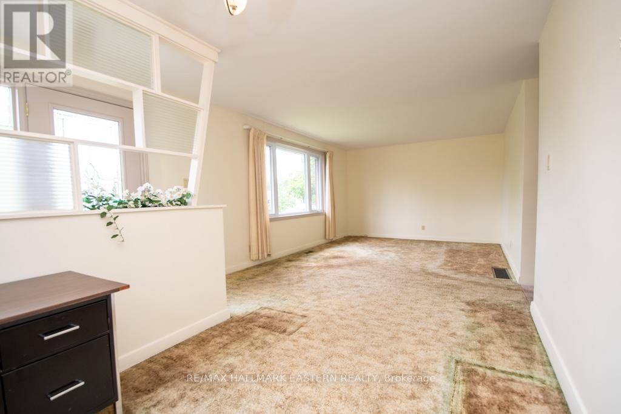
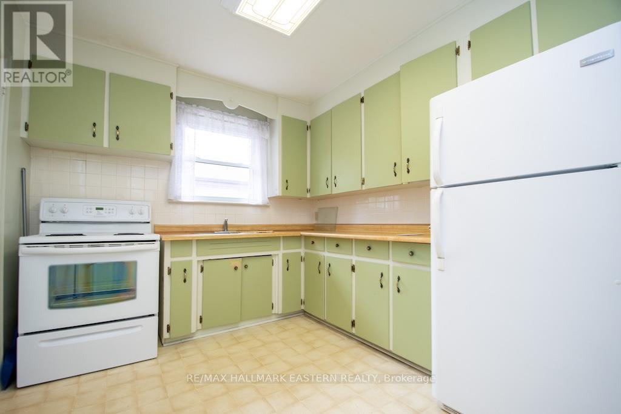
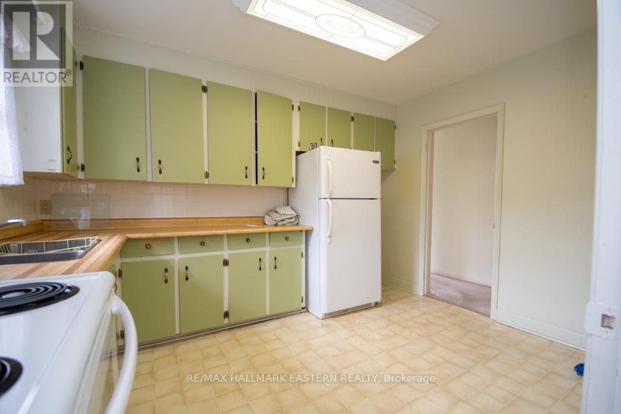
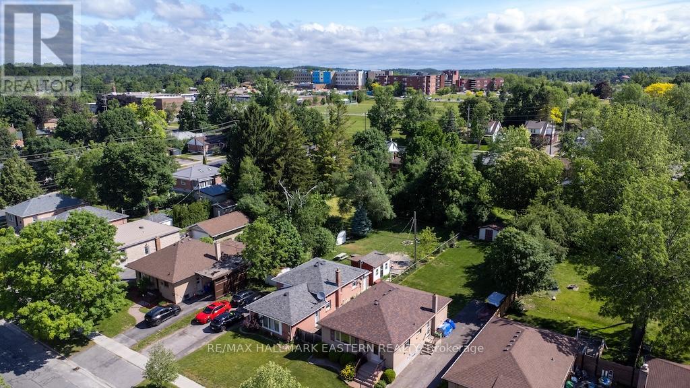
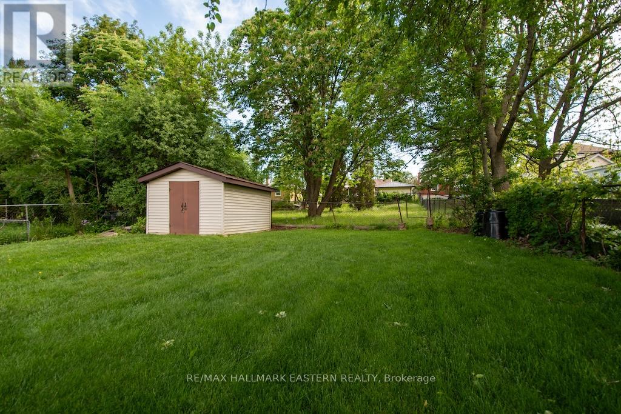
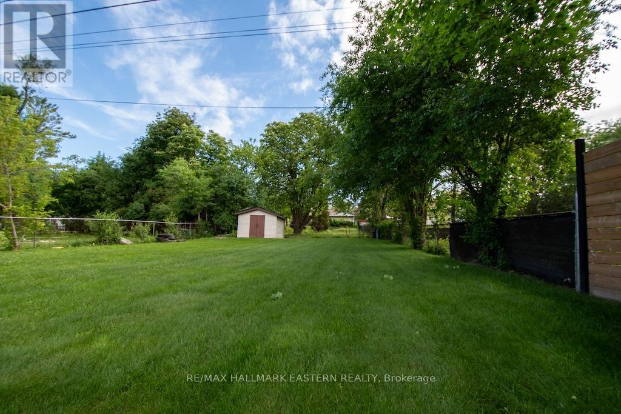
Excellent location on a quiet street in Peterborough's north end for this 3+1 bedroom all brick bungalow. Home features a large private rear yard with a shed for added storage, paved driveway & beautiful gardens. There is a separate side entrance with potential for in-law suite, upgraded windows, gas furnace & air conditioning. Close proximity to all amenities for shopping, dining, parks & schools. (id:15069)
Property Details
| MLS® Number | X13563500 |
| Property Type | Single Family |
| Community Name | Northcrest Ward 5 |
| Amenities Near By | Park, Public Transit, Schools |
| Features | Level Lot, Wooded Area, Flat Site, Dry, Level |
| Parking Space Total | 4 |
| Structure | Shed |
Building
| Bathroom Total | 1 |
| Bedrooms Above Ground | 3 |
| Bedrooms Total | 3 |
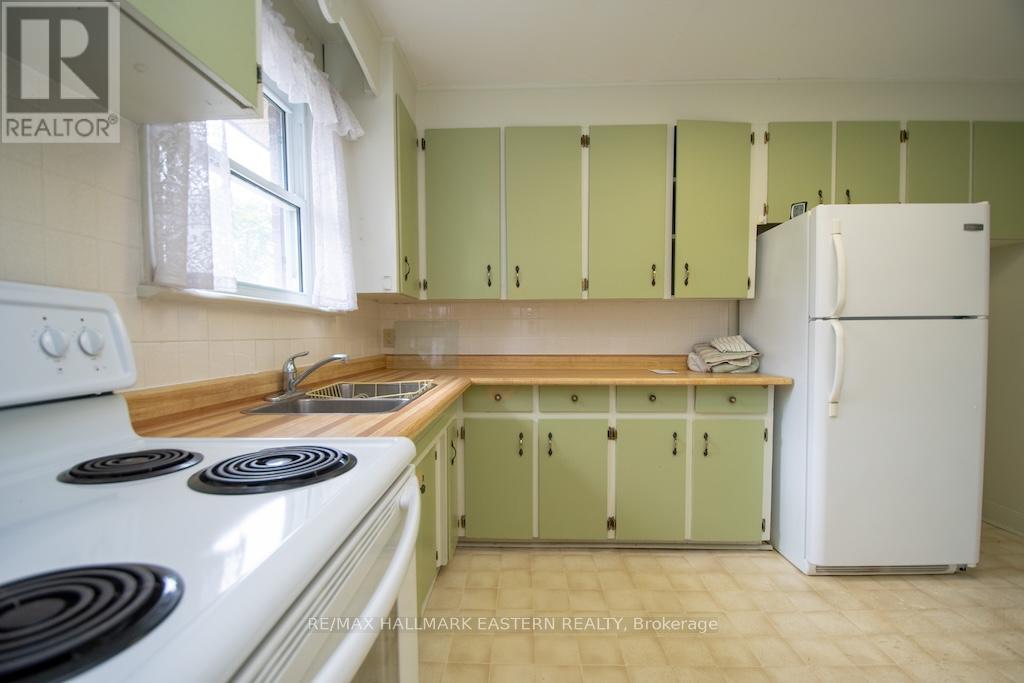
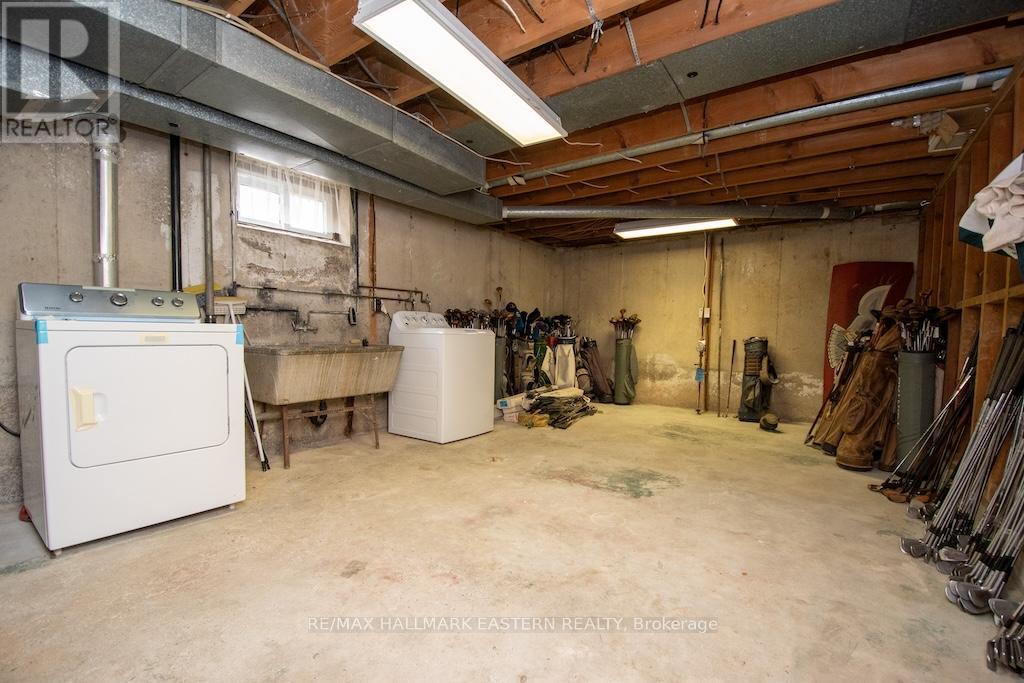
| Appliances | Dryer, Stove, Washer, Refrigerator |
| Architectural Style | Bungalow |
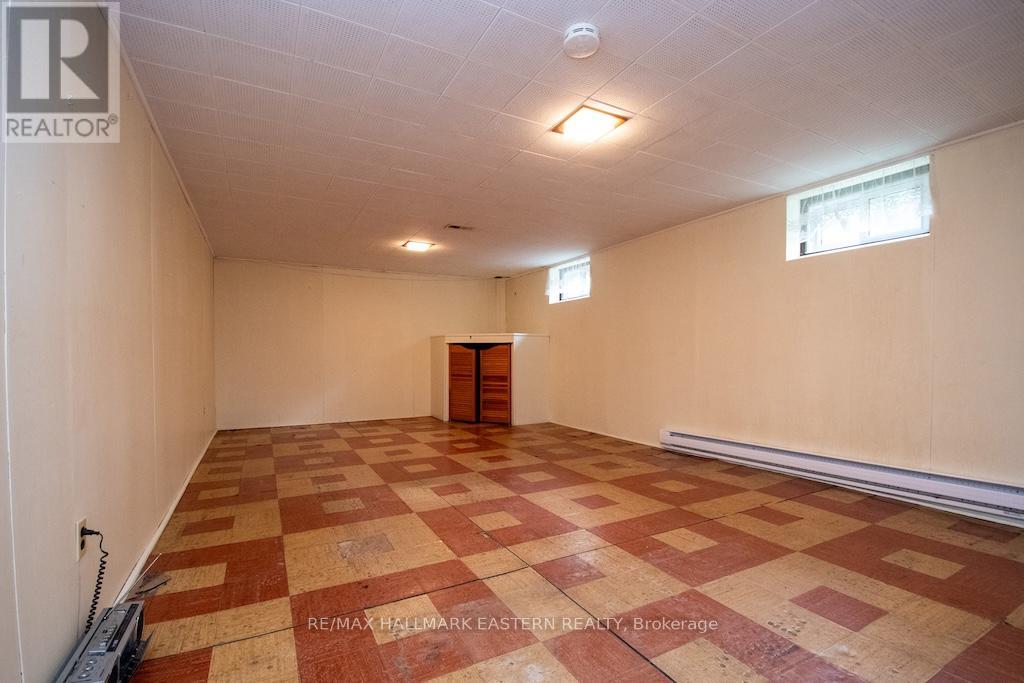
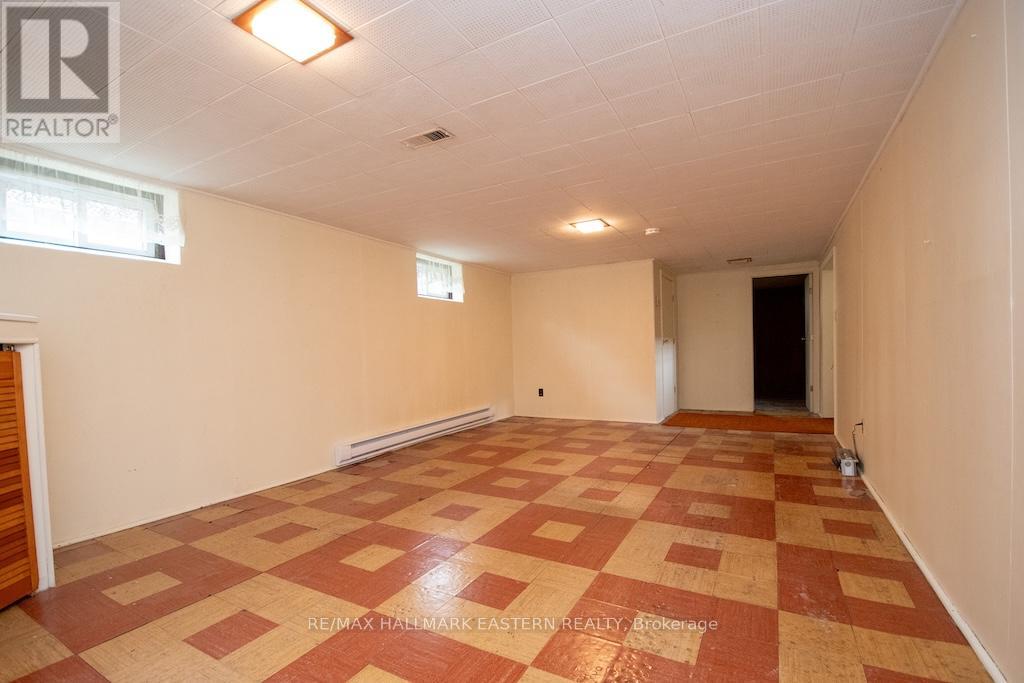
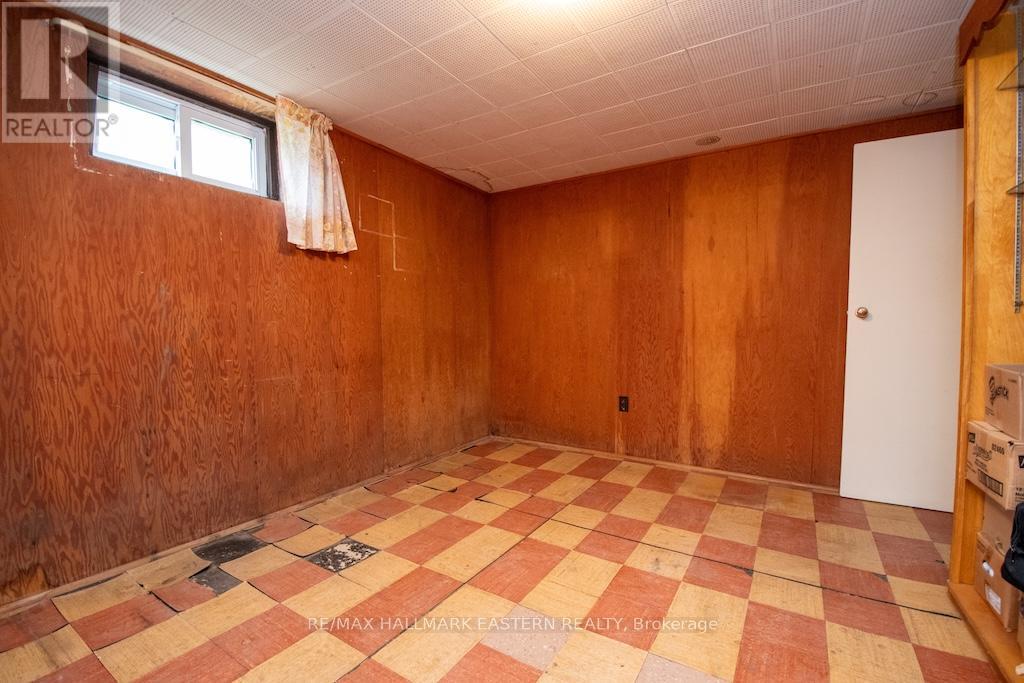
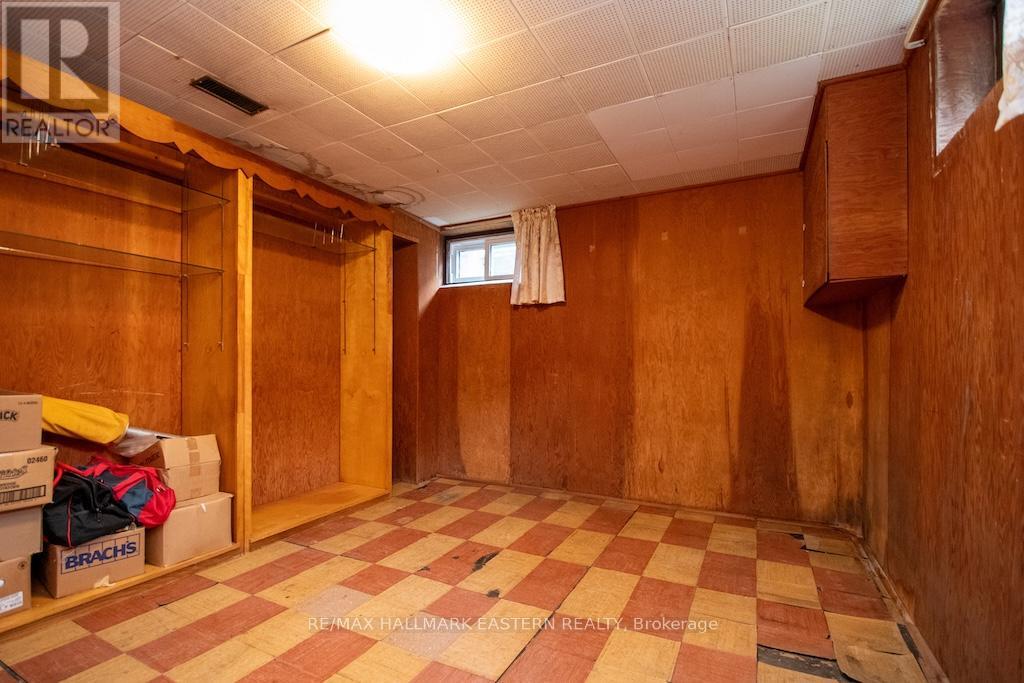
| Basement Development | Partially Finished |
| Basement Features | Separate Entrance |
| Basement Type | N/a, Full, N/a (partially Finished) |
| Construction Style Attachment | Detached |
| Cooling Type | Central Air Conditioning |
| Exterior Finish | Brick |
| Foundation Type | Block |
| Heating Fuel | Natural Gas |
| Heating Type | Forced Air |
| Stories Total | 1 |
| Size Interior | 700 - 1,100 Sqft |
| Type | House |
| Utility Water | Municipal Water |
Parking
| No Garage |
Land
| Access Type | Public Road, Year-round Access |
| Acreage | No |
| Fence Type | Fenced Yard |
| Land Amenities | Park, Public Transit, Schools |
| Landscape Features | Landscaped |
| Sewer | Sanitary Sewer |
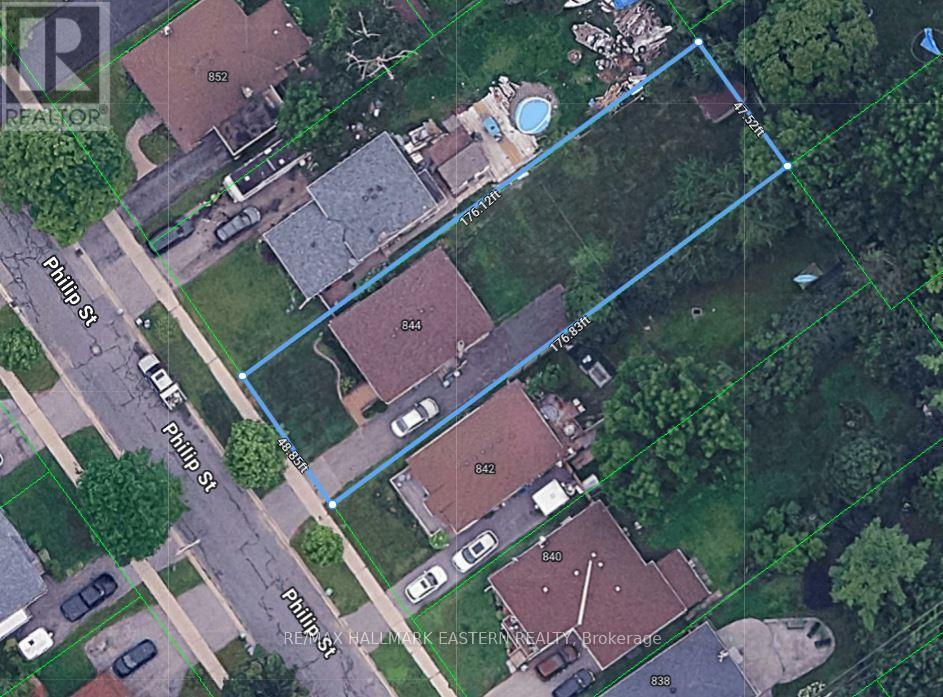
| Size Depth | 179 Ft ,10 In |
| Size Frontage | 49 Ft |
| Size Irregular | 49 X 179.9 Ft |
| Size Total Text | 49 X 179.9 Ft|under 1/2 Acre |
| Zoning Description | Res |
Rooms
| Level | Type | Length | Width | Dimensions |
|---|---|---|---|---|
| Basement | Bedroom | 3.9 m | 3.05 m | 3.9 m x 3.05 m |
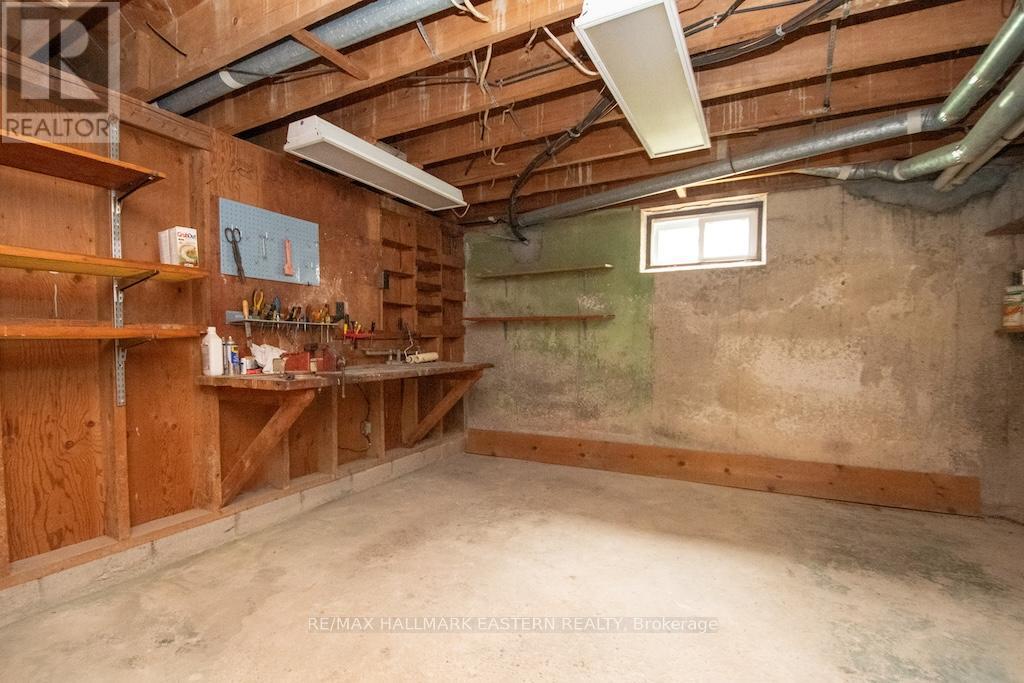
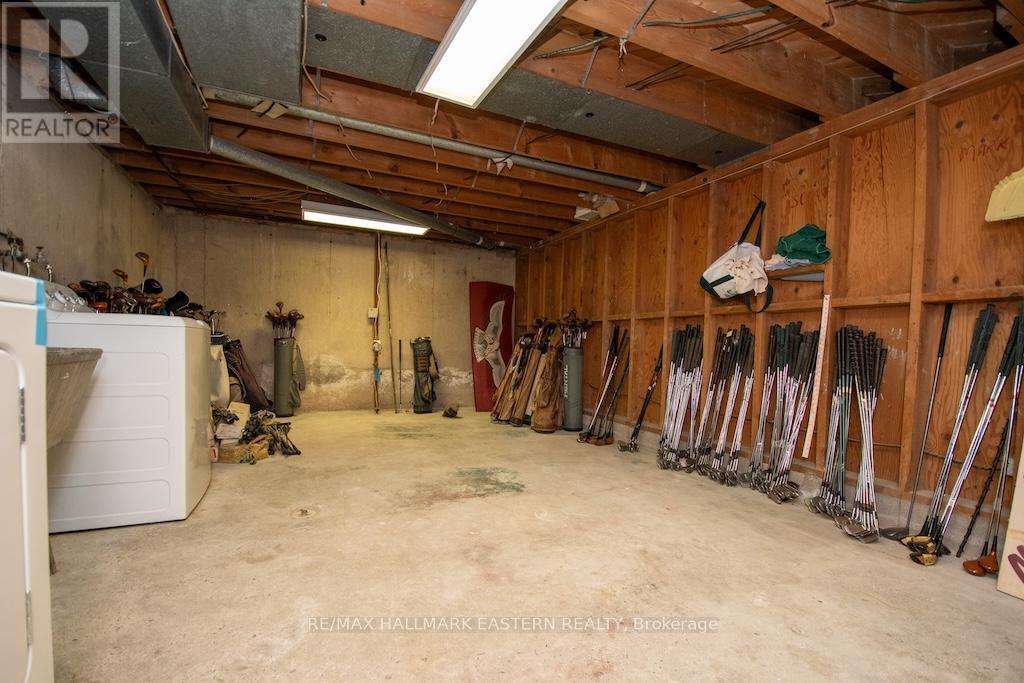
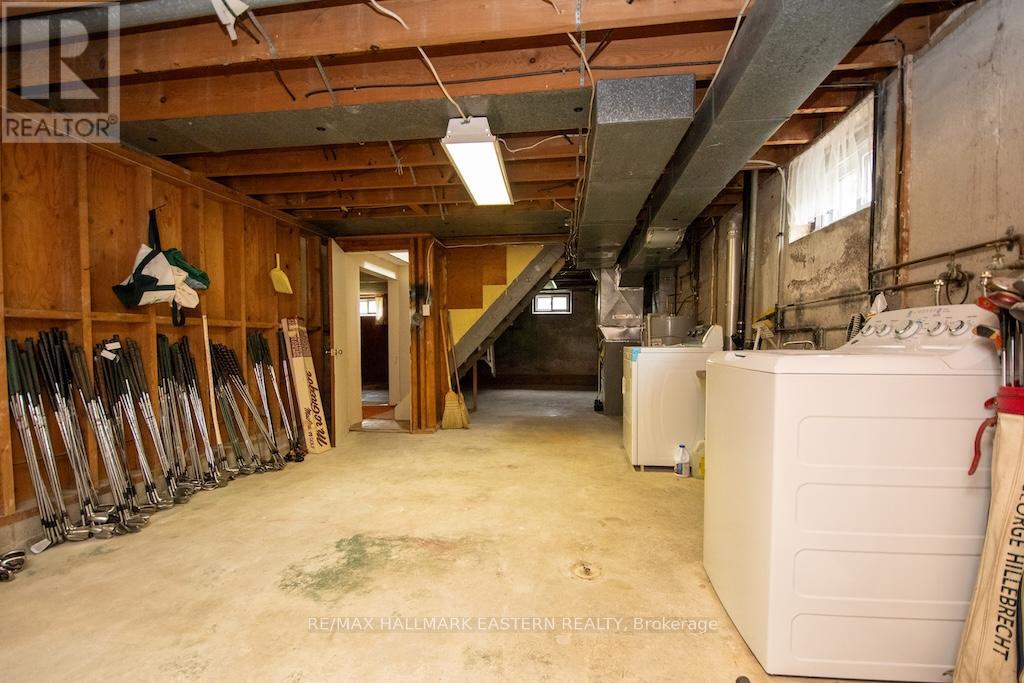
| Basement | Workshop | 3.92 m | 11.5 m | 3.92 m x 11.5 m |
| Basement | Recreational, Games Room | 3.9 m | 8.35 m | 3.9 m x 8.35 m |
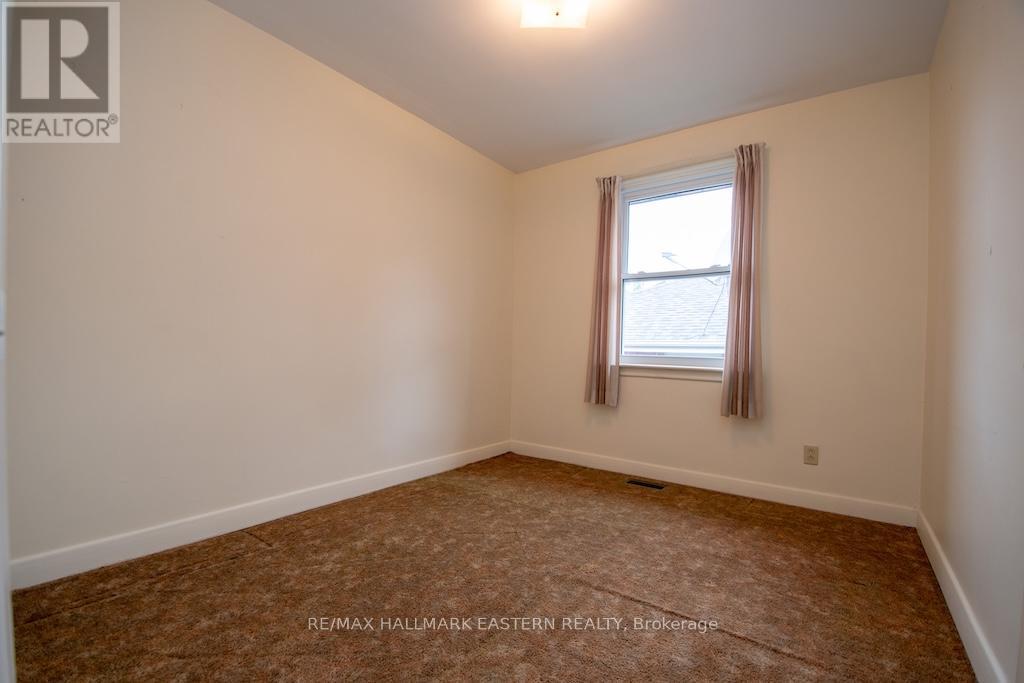
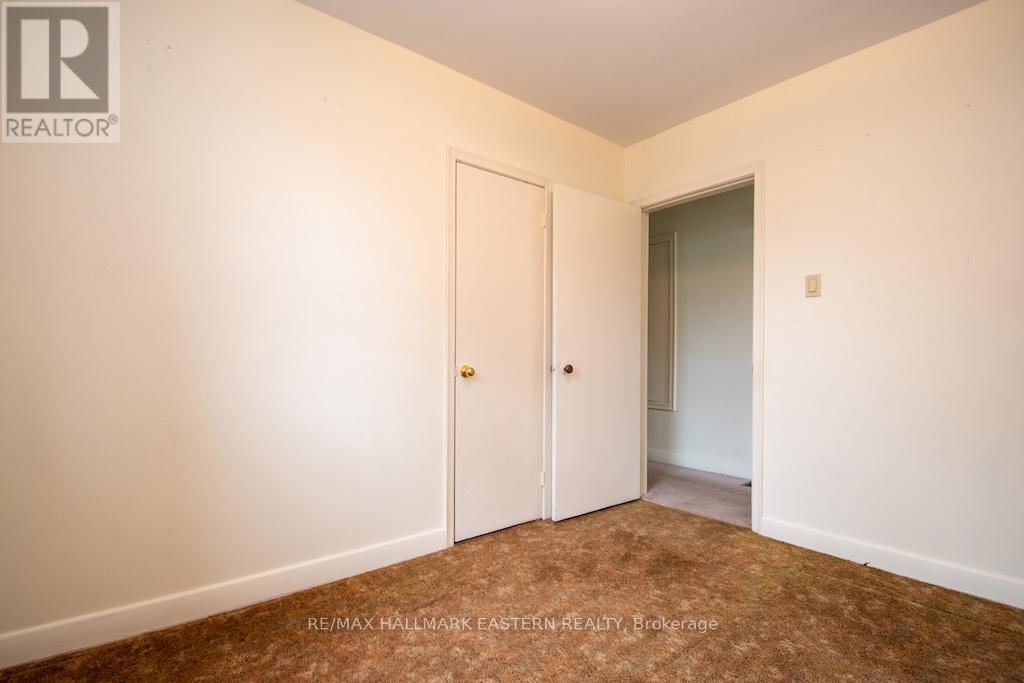
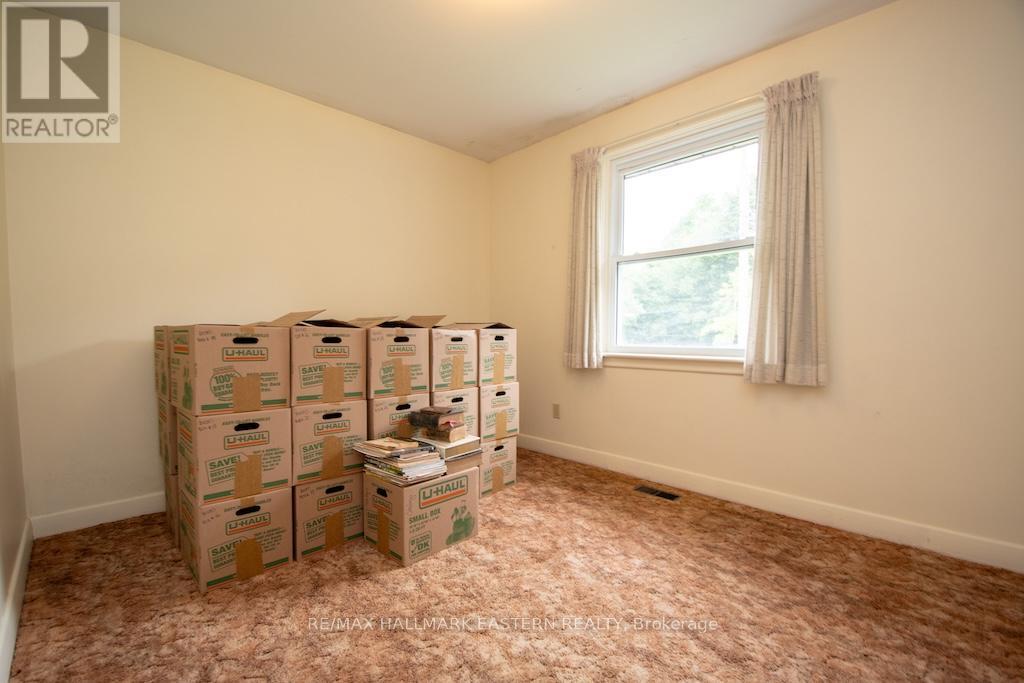
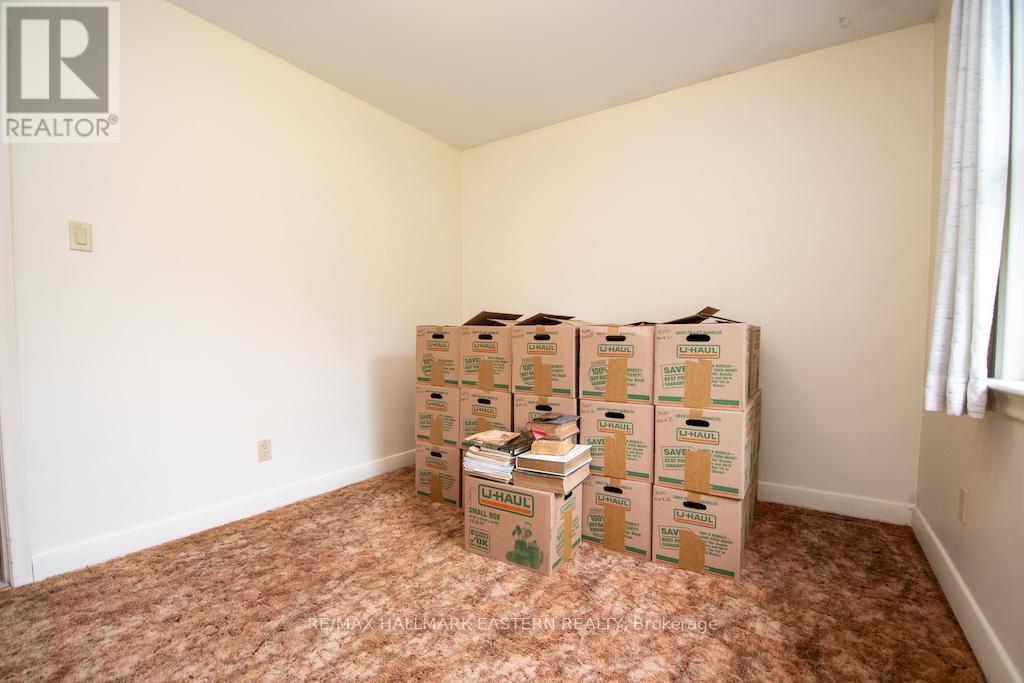
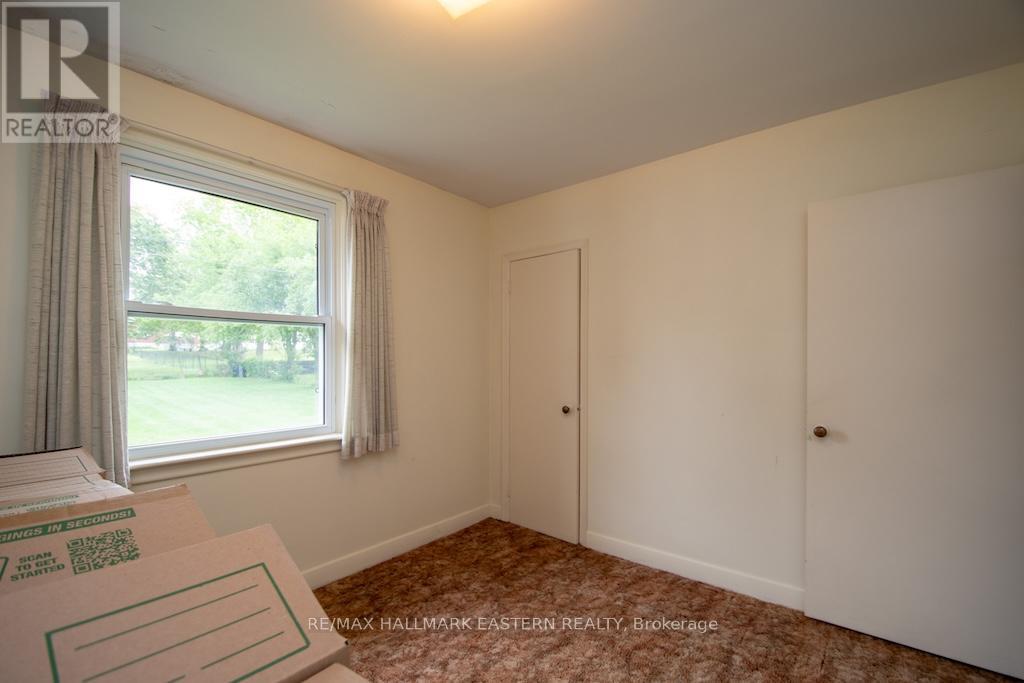
| Main Level | Bedroom | 3.09 m | 2.72 m | 3.09 m x 2.72 m |
| Main Level | Kitchen | 3.64 m | 2.81 m | 3.64 m x 2.81 m |
| Main Level | Living Room | 7.93 m | 3.56 m | 7.93 m x 3.56 m |
| Main Level | Foyer | 1.52 m | 0.82 m | 1.52 m x 0.82 m |
| Main Level | Bathroom | 2.3 m | 2.12 m | 2.3 m x 2.12 m |
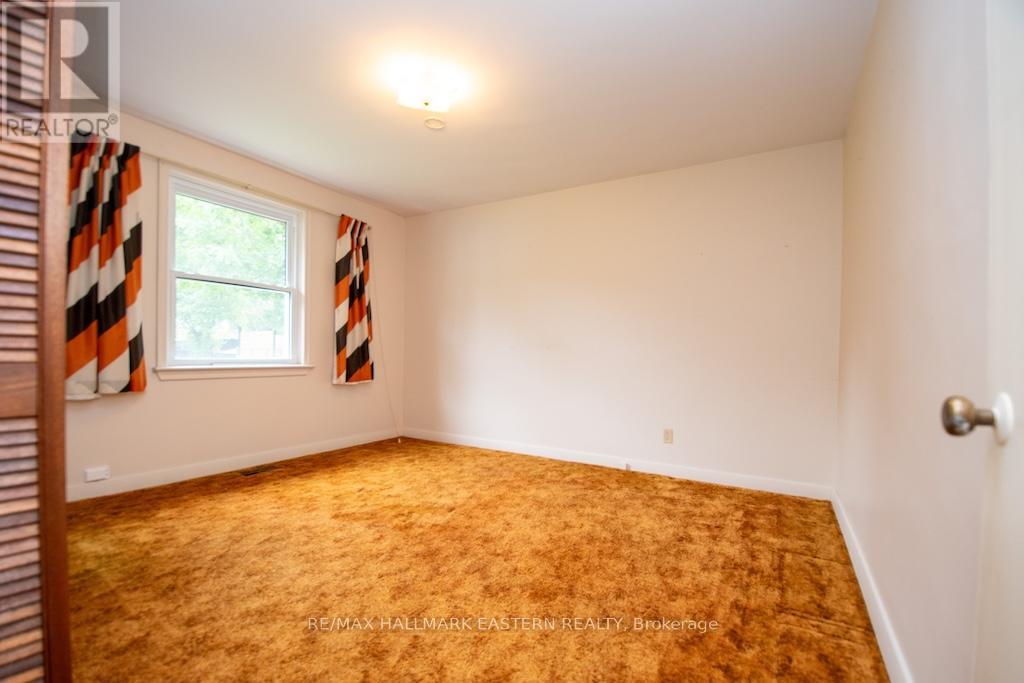
| Main Level | Bedroom | 3.39 m | 2.88 m | 3.39 m x 2.88 m |
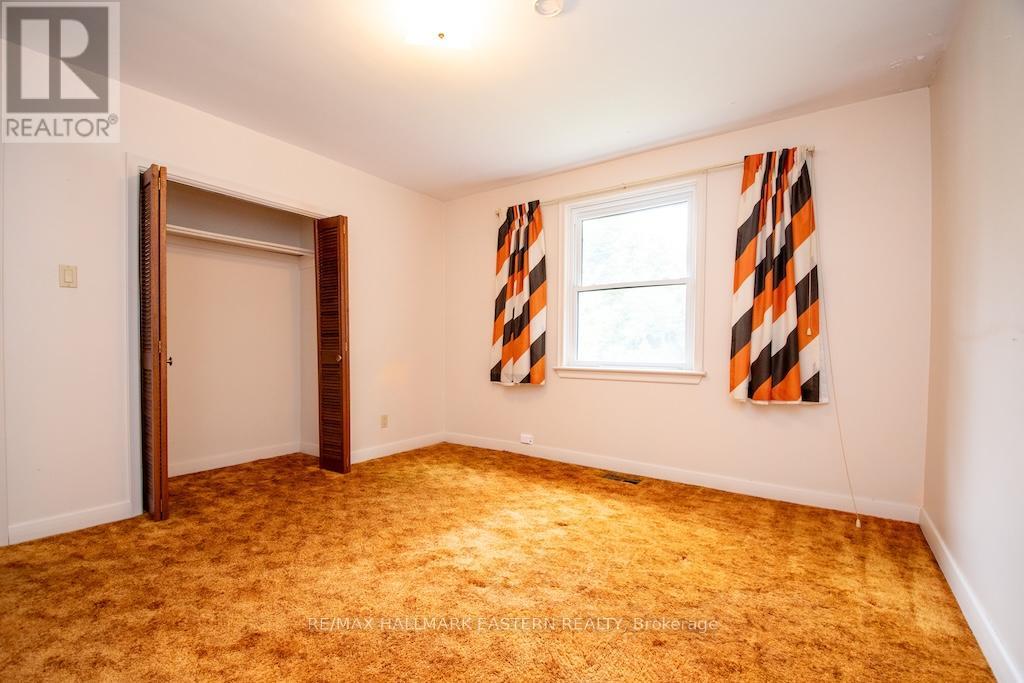
| Main Level | Primary Bedroom | 3.63 m | 3.91 m | 3.63 m x 3.91 m |
Utilities
| Cable | Available |
| Electricity | Installed |
| Wireless | Available |
| Electricity Connected | Connected |
| Natural Gas Available | Available |
| Sewer | Installed |
Contact Us
Contact us for more information

This REALTOR.ca listing content is owned and licensed by REALTOR® members of The Canadian Real Estate Association
The trademarks REALTOR®, REALTORS®, and the REALTOR® logo are controlled by The Canadian Real Estate Association (CREA) and identify real estate professionals who are members of CREA. The trademarks MLS®, Multiple Listing Service® and the associated logos are owned by The Canadian Real Estate Association (CREA) and identify the quality of services provided by real estate professionals who are members of CREA. The trademark DDF® is owned by The Canadian Real Estate Association (CREA) and identifies CREA's Data Distribution Facility (DDF®)
July 14 2026 09:30:20
Central Lakes Association of REALTORS®
RE/MAX Hallmark Eastern Realty