
8430 Road 146 Listowel, Ontario N4G 3G8

2 Bedroom
2 Bathroom
1,903 sqft
Other
Fireplace
In Floor Heating, Forced Air, Heat Pump
Acreage
$2,100,000
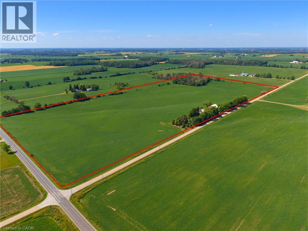
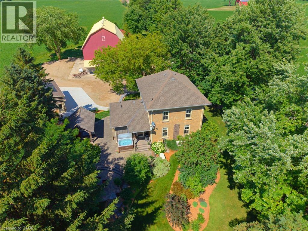
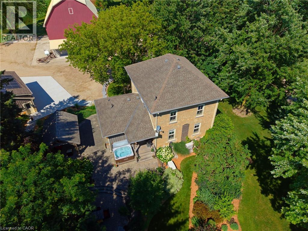
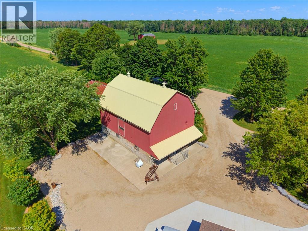
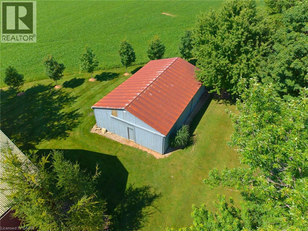
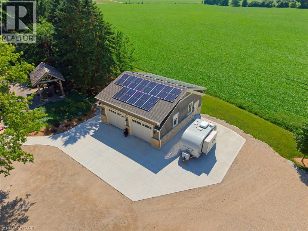
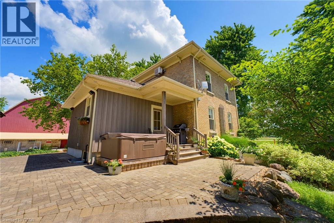
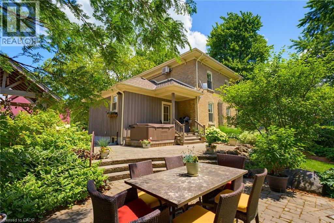
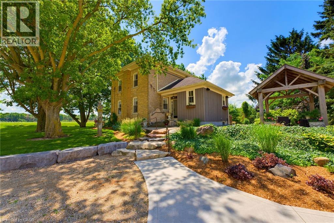
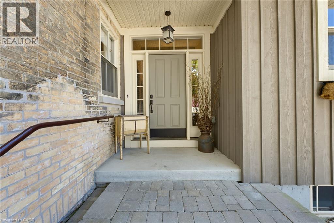
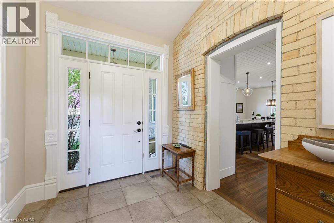
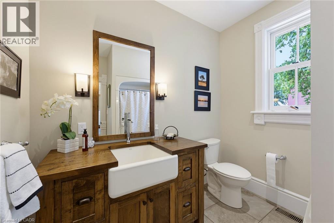
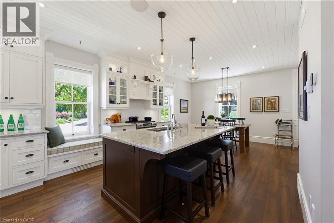
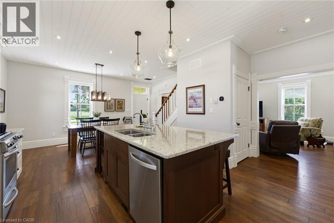
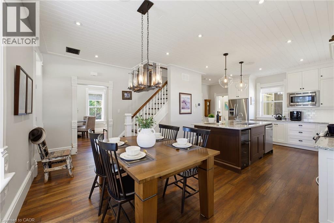
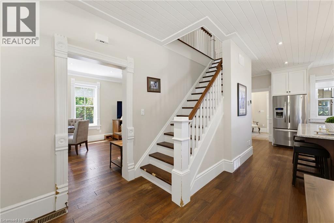
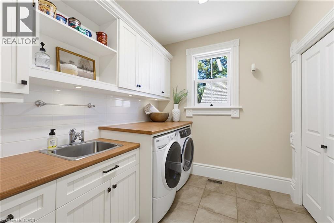
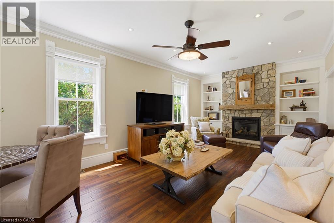
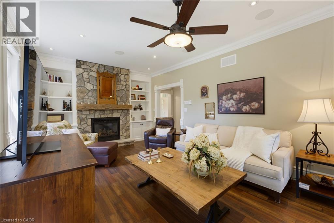
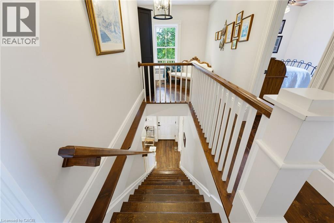
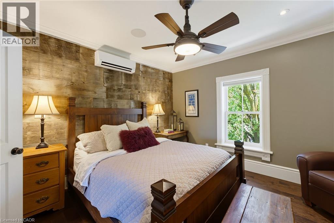
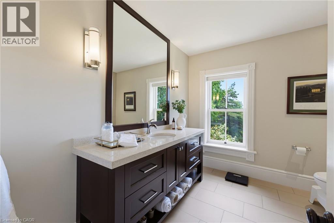
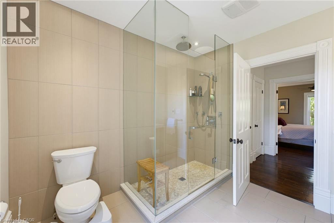
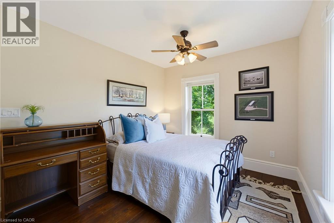
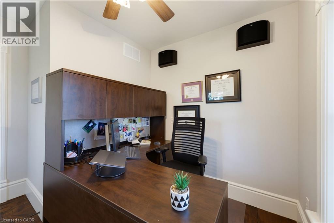
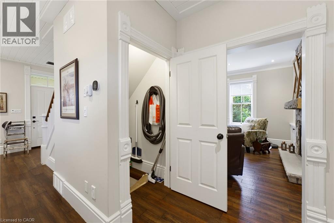
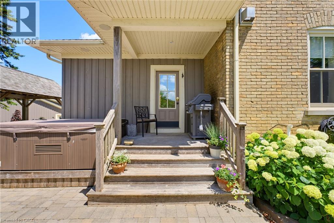
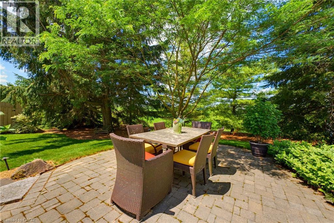
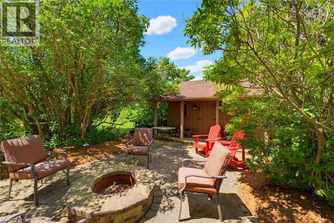
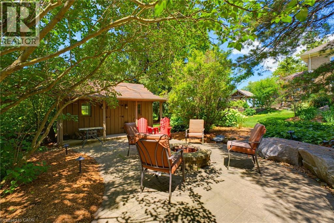
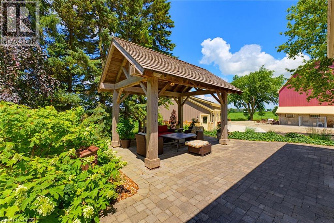
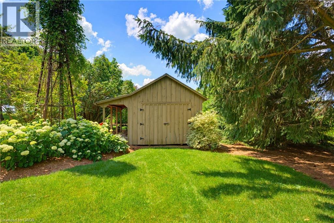
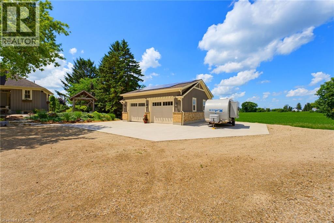
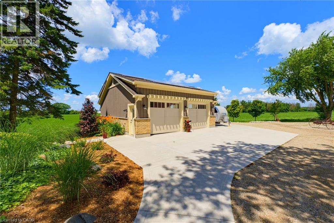
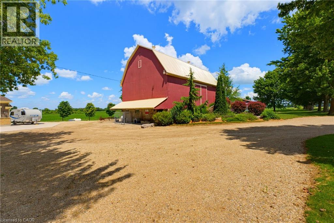
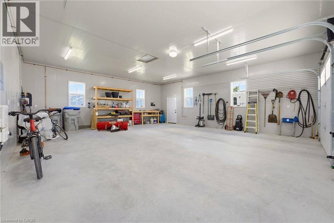
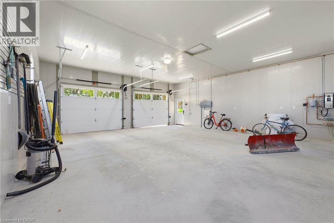
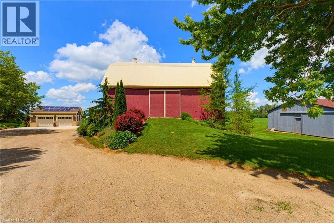
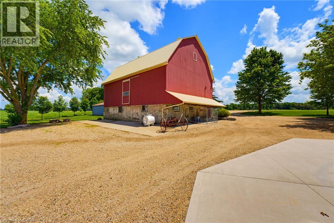
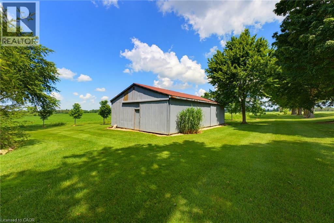
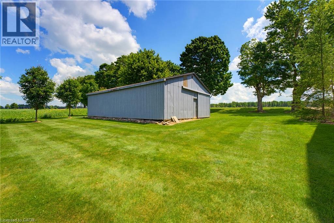
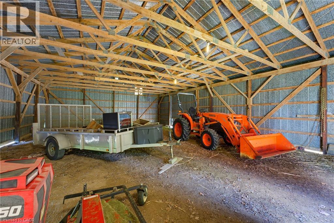
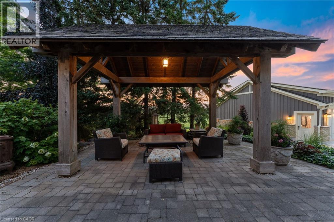
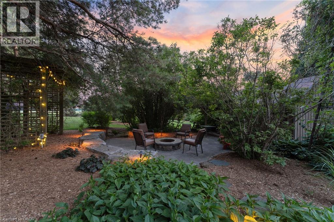
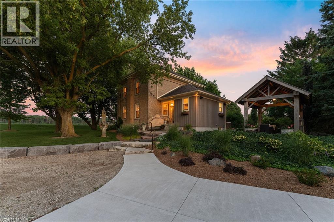
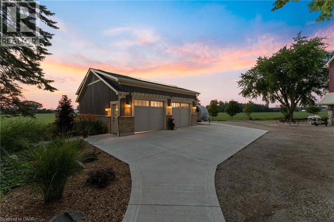
Discover the perfect blend of productive farmland and country living on this impressive 51-acre property, offering approximately 45 workable acres with mixed tiling. The thoughtfully renovated farmhouse has been completely transformed, with a full renovation completed in 2013, blending timeless character with modern comfort. Offering approximately 1,900 sq. ft. above grade, the home features 2 bedrooms plus a den, a stunning heirloom custom kitchen, and engineered hardwood flooring throughout the main level and primary bedroom. The main level offers a bright and inviting layout with the custom kitchen, dining area, and a welcoming living room centered around a cozy fireplace, along with the convenience of a main floor bathroom and laundry room. Major updates include windows, electrical, insulation, roof, and more, providing peace of mind for years to come. Enjoy the comfort of electric in-floor heating in the entryway and upstairs bathroom, a heat pump (2024), furnace (2022), and 14 kW Generac generator. Outside, the property has been meticulously landscaped with mature trees and established gardens. The outdoor living space features a paver stone dining area, a gazebo-covered sitting area, an outdoor campfire area, a propane BBQ hookup, and an included hot tub, making it the perfect place to gather with family and friends throughout the seasons. The oversized shop/double car garage, built in 2023, is fully finished with electric in-floor heating and features solar panels on the roof with metered hydro, making it an exceptional space for a workshop, business, or premium vehicle storage. A traditional barn and drive shed provide abundant storage for equipment, machinery, livestock, or recreational vehicles. A rare opportunity to own a turnkey rural property that seamlessly combines productive farmland, a beautifully updated home, exceptional outbuildings, and outstanding outdoor living spaces—all in one remarkable package. (id:15069)
Property Details
| MLS® Number | 40849005 |
| Property Type | Single Family |
| Community Features | Quiet Area |
| Equipment Type | Other, Propane Tank |
| Features | Crushed Stone Driveway, Country Residential, Sump Pump, Automatic Garage Door Opener |
| Parking Space Total | 12 |
| Rental Equipment Type | Other, Propane Tank |
| Structure | Workshop, Shed, Barn |
Building
| Bathroom Total | 2 |
| Bedrooms Above Ground | 2 |
| Bedrooms Total | 2 |
| Appliances | Central Vacuum, Dishwasher, Dryer, Microwave, Refrigerator, Stove, Washer, Window Coverings, Wine Fridge, Garage Door Opener, Hot Tub |
| Architectural Style | Other |
| Basement Development | Partially Finished |
| Basement Type | Full (partially Finished) |
| Construction Style Attachment | Detached |
| Exterior Finish | Brick |
| Fireplace Present | Yes |
| Fireplace Total | 1 |
| Fixture | Ceiling Fans |
| Foundation Type | Poured Concrete |
| Heating Fuel | Propane |
| Heating Type | In Floor Heating, Forced Air, Heat Pump |
| Stories Total | 2 |
| Size Interior | 1,903 Sqft |
| Type | House |
| Utility Water | Drilled Well, Dug Well |
Parking
| Detached Garage | |
| Open |
Land
| Acreage | Yes |
| Sewer | Septic System |
| Size Depth | 2212 Ft |
| Size Frontage | 1000 Ft |
| Size Irregular | 51 |
| Size Total | 51 Ac|50 - 100 Acres |
| Size Total Text | 51 Ac|50 - 100 Acres |
| Zoning Description | A |
Rooms
| Level | Type | Length | Width | Dimensions |
|---|---|---|---|---|
| Second Level | Primary Bedroom | 12'9'' x 13'1'' | ||
| Second Level | Office | 10'9'' x 10'4'' | ||
| Second Level | Bedroom | 9'8'' x 14'5'' | ||
| Second Level | 3pc Bathroom | 9'8'' x 8'10'' | ||
| Basement | Other | 11'4'' x 22'4'' | ||
| Basement | Other | 16'7'' x 24'4'' | ||
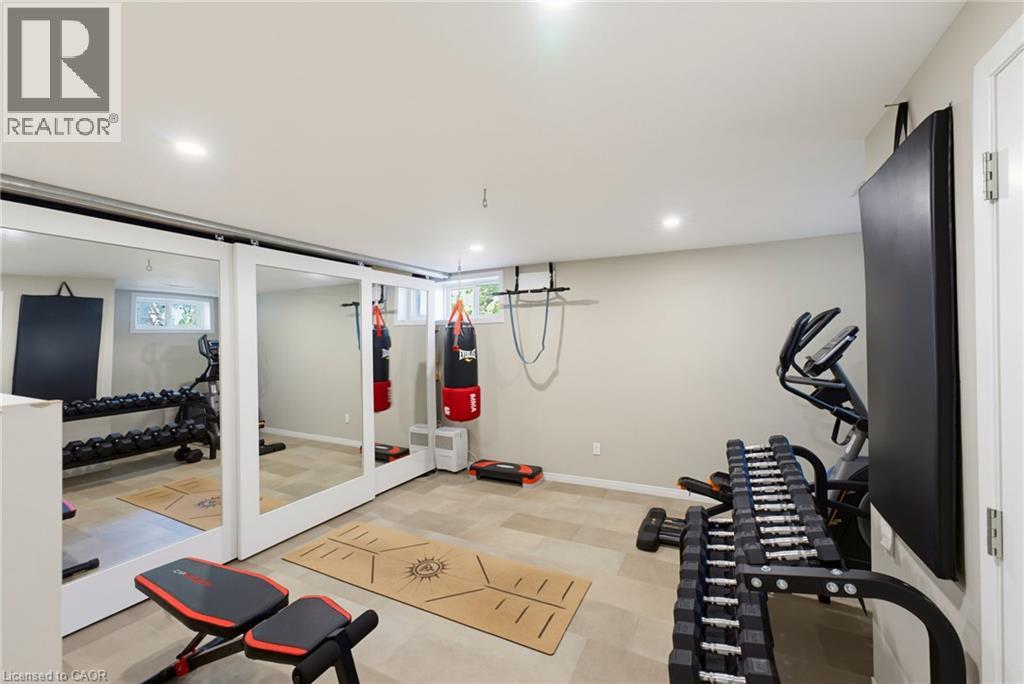
| Basement | Gym | 11'4'' x 14'3'' | ||
| Main Level | Living Room | 12'5'' x 23'10'' | ||
| Main Level | Laundry Room | 7'8'' x 9'0'' | ||
| Main Level | Kitchen | 16'11'' x 13'2'' | ||
| Main Level | Dining Room | 16'11'' x 10'8'' | ||
| Main Level | 4pc Bathroom | 8'6'' x 7'6'' |
https://www.realtor.ca/real-estate/30059349/8430-road-146-listowel
Contact Us
Contact us for more information

This REALTOR.ca listing content is owned and licensed by REALTOR® members of The Canadian Real Estate Association
The trademarks REALTOR®, REALTORS®, and the REALTOR® logo are controlled by The Canadian Real Estate Association (CREA) and identify real estate professionals who are members of CREA. The trademarks MLS®, Multiple Listing Service® and the associated logos are owned by The Canadian Real Estate Association (CREA) and identify the quality of services provided by real estate professionals who are members of CREA. The trademark DDF® is owned by The Canadian Real Estate Association (CREA) and identifies CREA's Data Distribution Facility (DDF®)
August 15 2026 08:09:54
REALTORS® Association of Hamilton-Burlington
Keller Williams Innovation Realty