
842 Atwater Path Oshawa, Ontario L1J 0E8

4 Bedroom
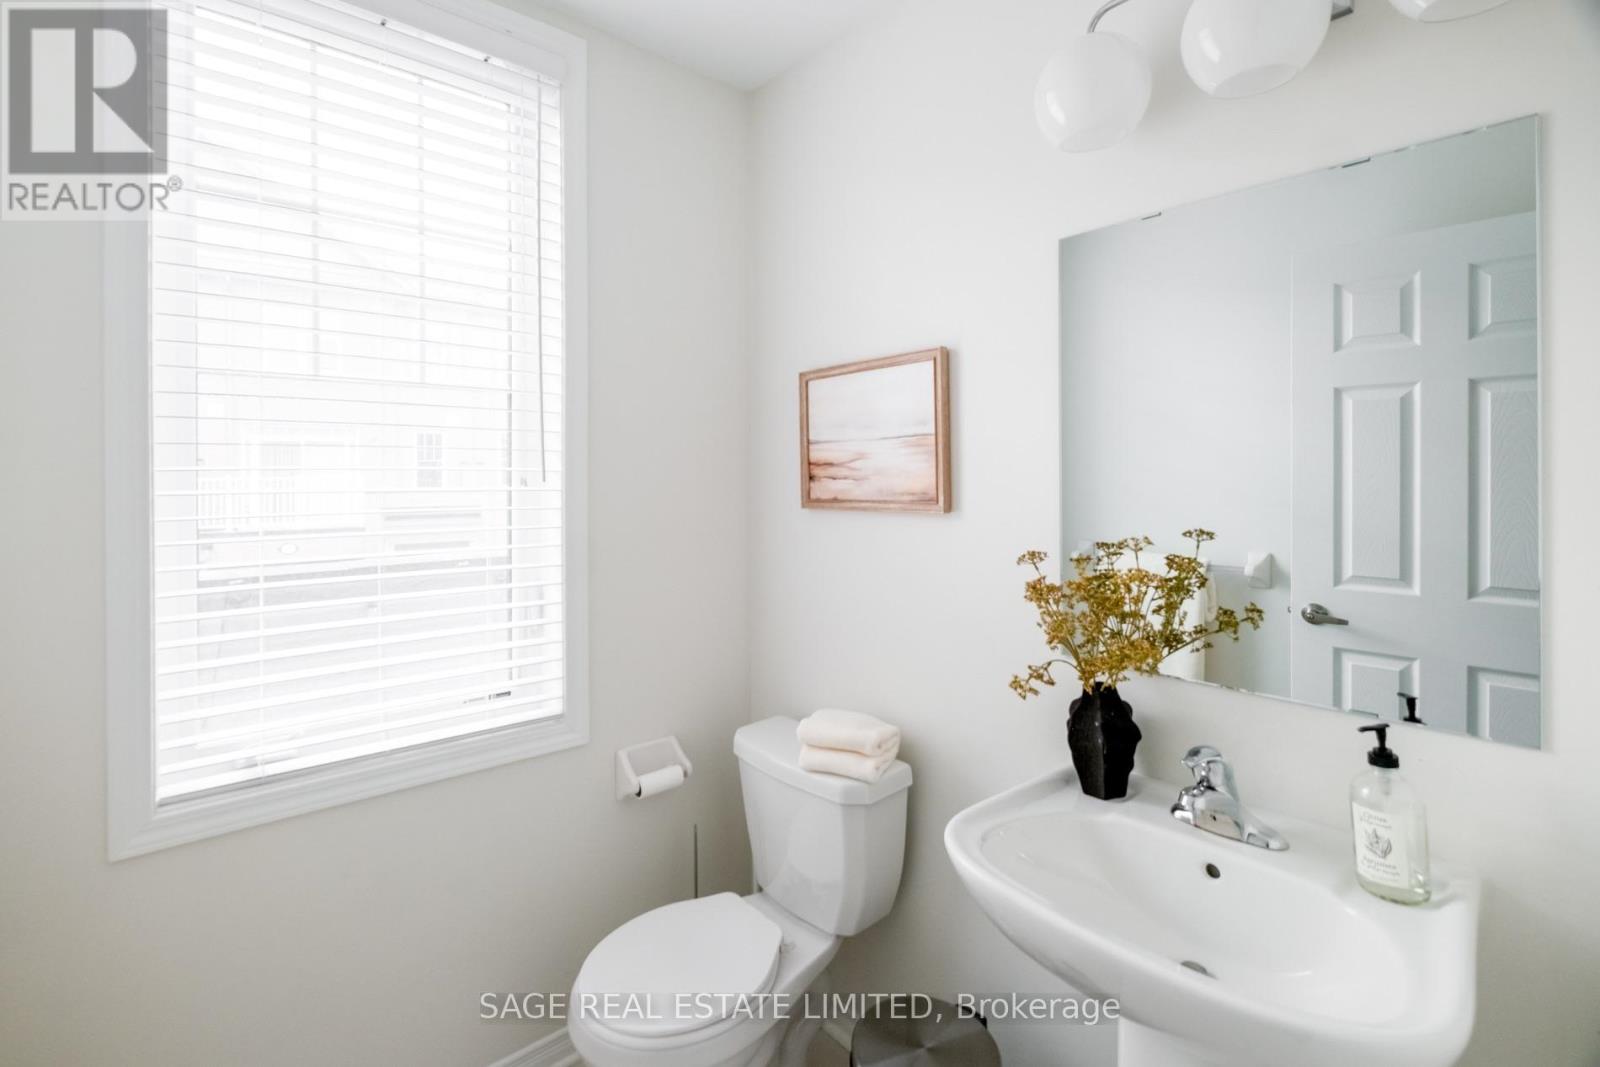
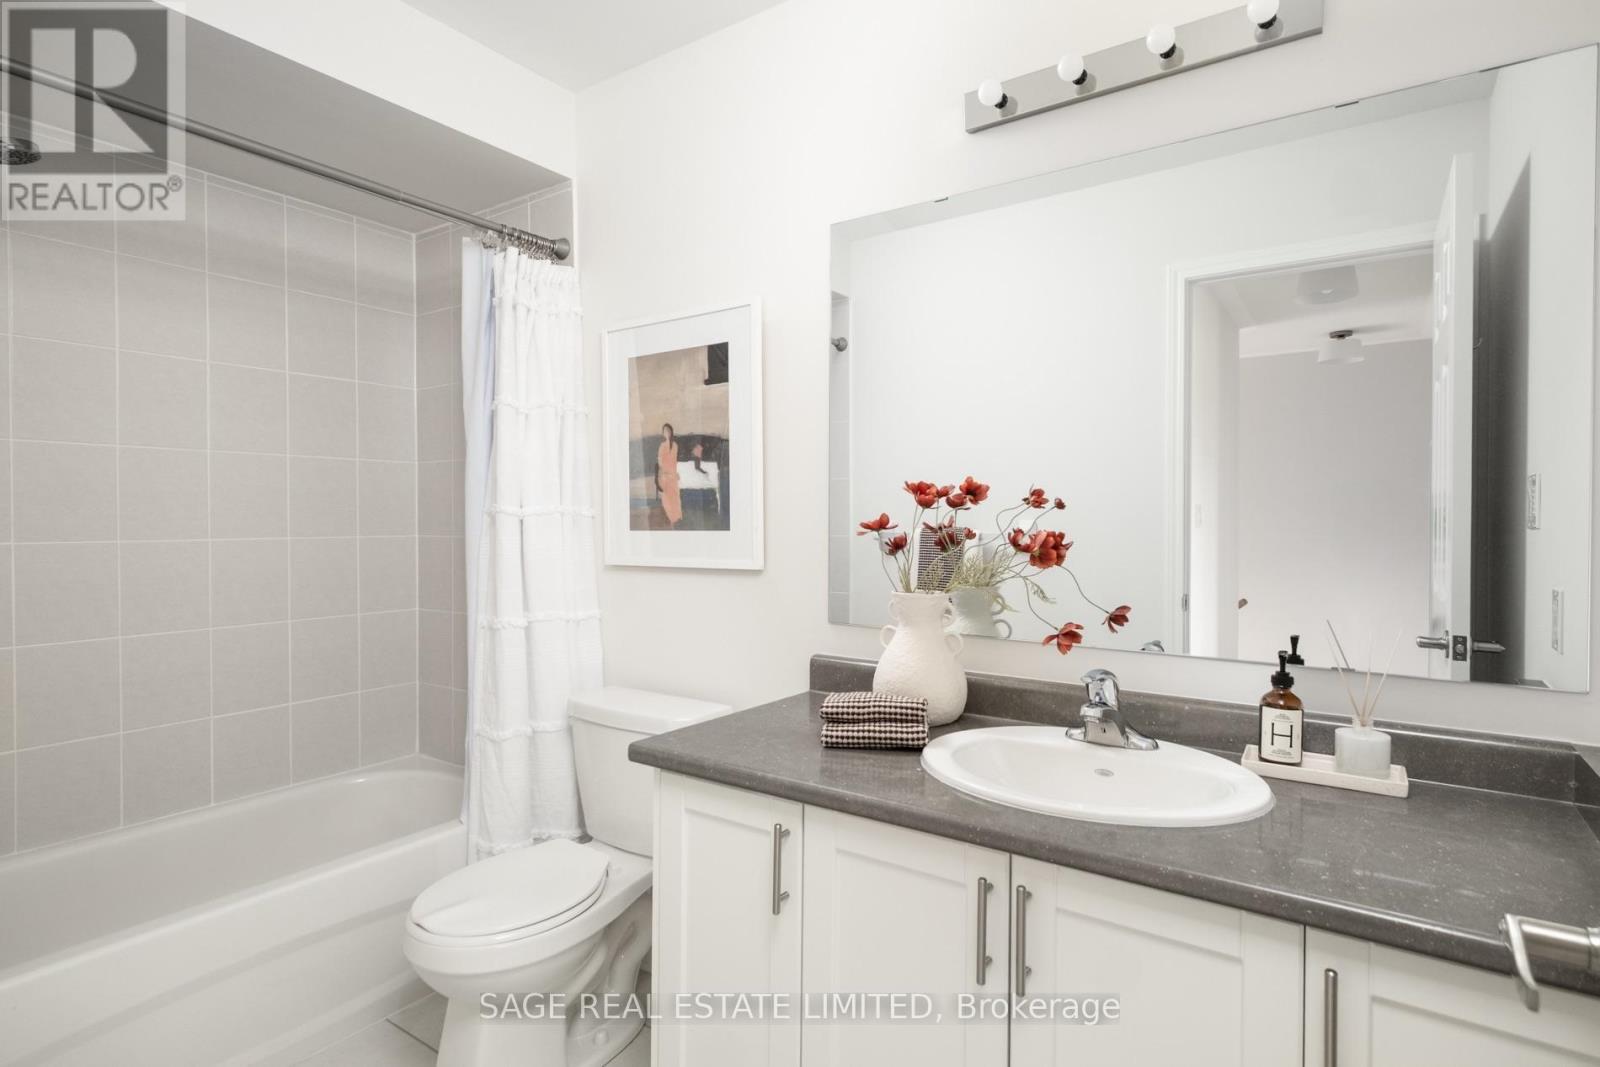
3 Bathroom
1,500 - 2,000 sqft
Central Air Conditioning
Forced Air
$600,000Maintenance, Parcel of Tied Land
$187.35 Monthly
Maintenance, Parcel of Tied Land
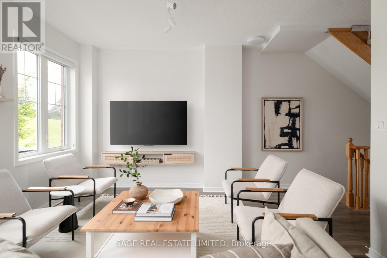
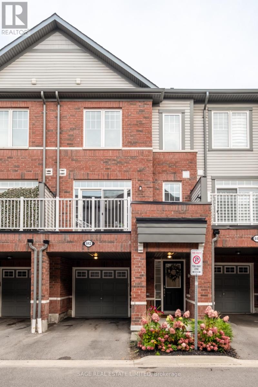
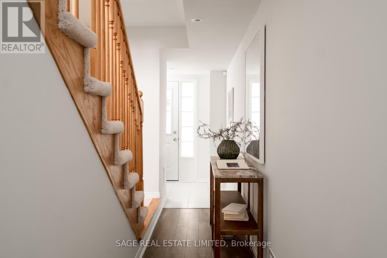
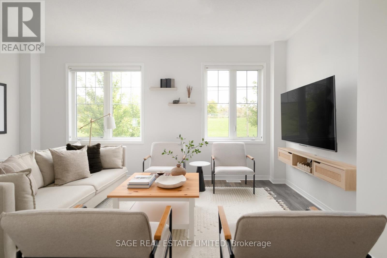
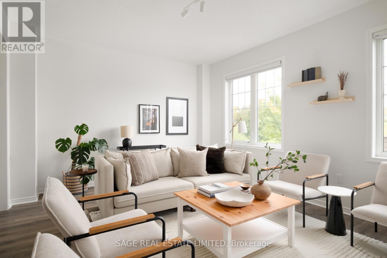
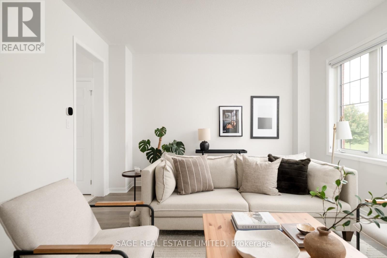
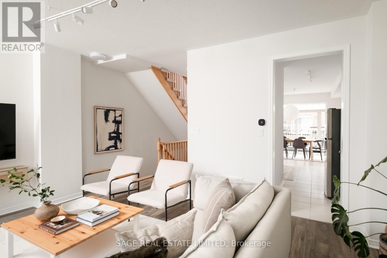
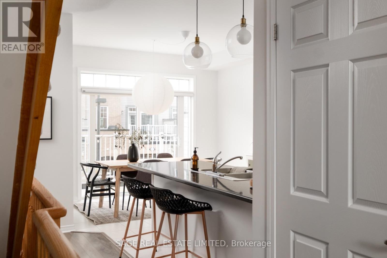
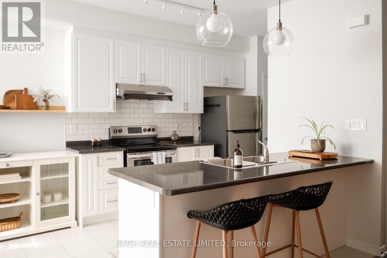
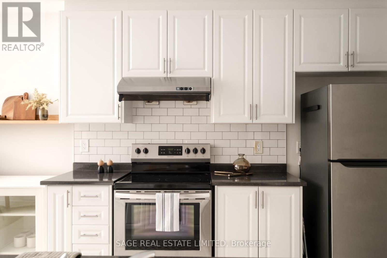
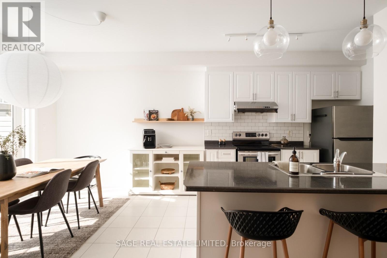
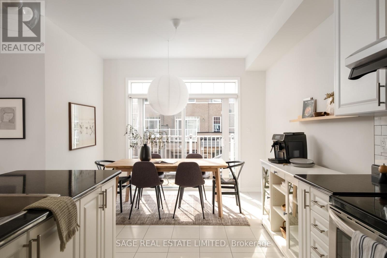
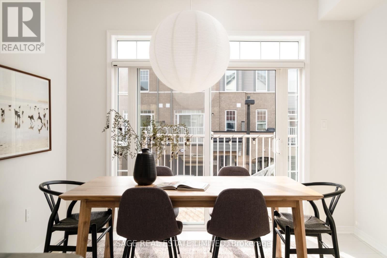
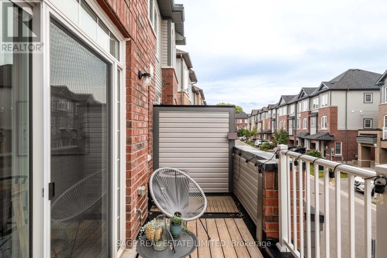
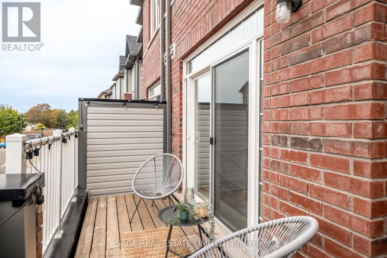
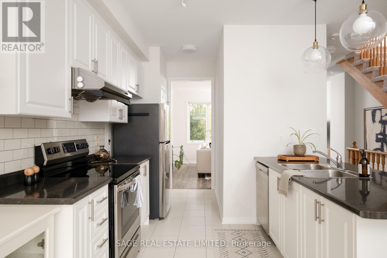
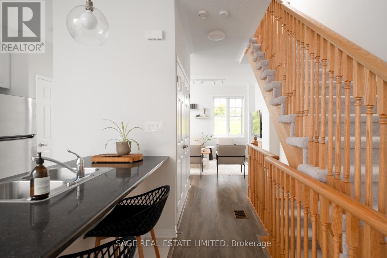
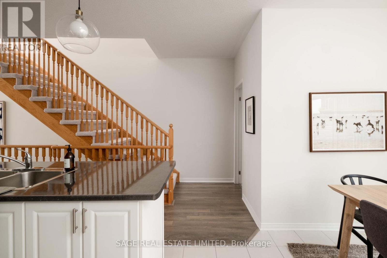
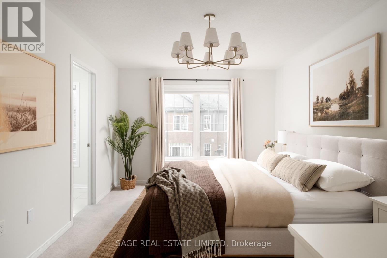
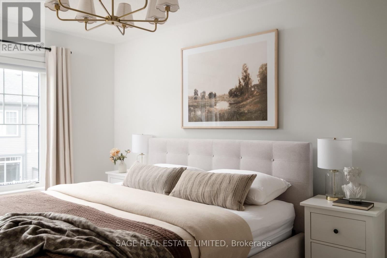
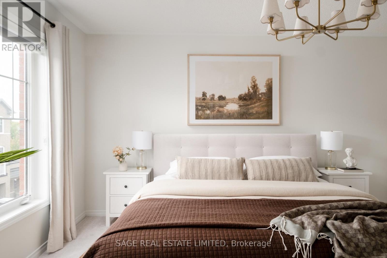
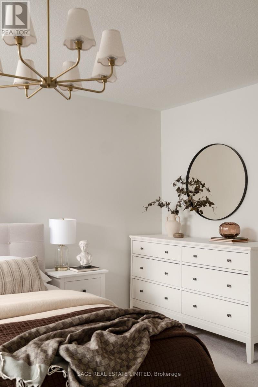
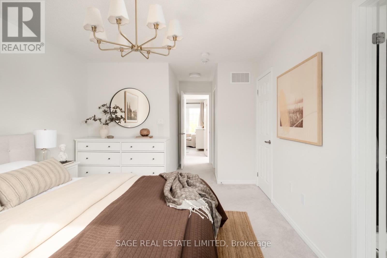
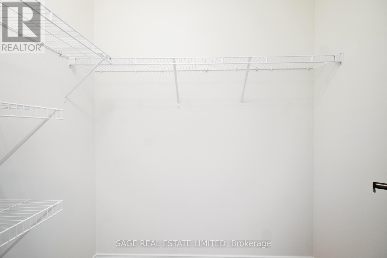
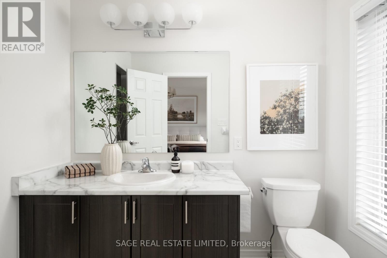
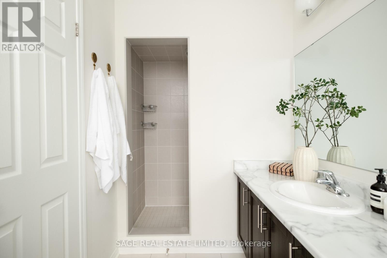
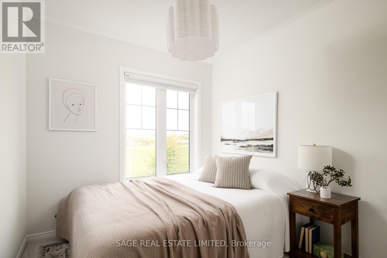
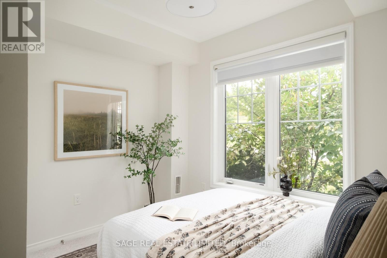
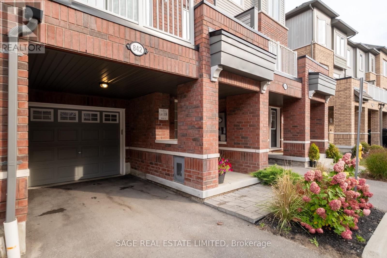
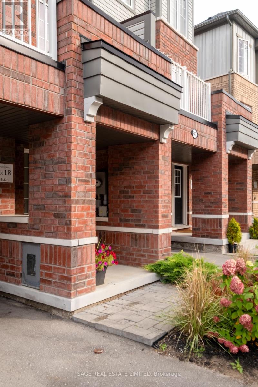
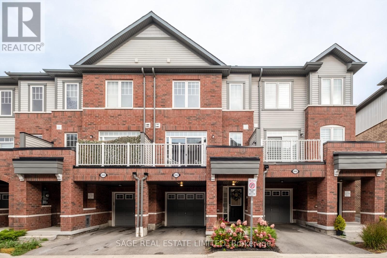
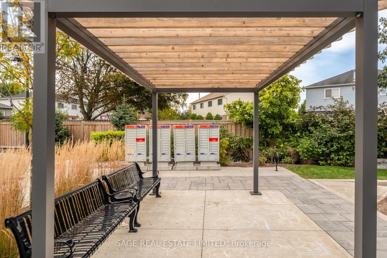
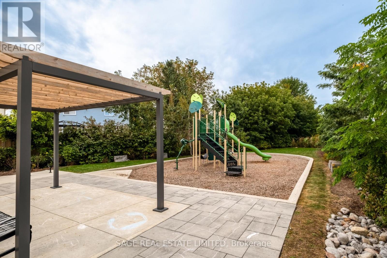
$187.35 MonthlyAmazing Atwater! First timers and best home seekers, 842 Atwater is the one you've been looking for, at a price you can actually afford. It's a carefully crafted, 2021 build townhome, with the right balance of form and function. ***** A perfectly proportioned main floor with an extra large living/rec space for you and the kids, kitchen with plenty of counter space and a separate pantry, and a separate dining space for hosting. Bright & airy with a greenery-facing north + south exposures and 9' ceilings on the main floor. An exceptionally large primary bedroom (easily fitting a King-sized bed), with a large walk-in closet and an ensuite. And an attached garage + partially covered driveway for easy commutes. ***** Located in the gatekept Atwater Path community, with a private playground and only minutes away from trails at Lakefront Park and infamous Lakeview Park (playground, beach). An easy drive to the 401, 412 and 418, GO/VIA station, Oshawa Centre shopping mall and Costco. ***** This is a home that you'd get and want to stay for a while. Go get it! (id:15069)
Property Details
| MLS® Number | E13854986 |
| Property Type | Single Family |
| Community Name | Lakeview |
| Amenities Near By | Beach, Park, Public Transit |
| Equipment Type | Water Heater |
| Parking Space Total | 2 |
| Rental Equipment Type | Water Heater |
Building
| Bathroom Total | 3 |
| Bedrooms Above Ground | 4 |
| Bedrooms Total | 4 |
| Appliances | Dishwasher, Alarm System, Stove, Window Coverings, Refrigerator |
| Basement Type | None |
| Construction Style Attachment | Attached |
| Cooling Type | Central Air Conditioning |
| Exterior Finish | Brick Facing |
| Fire Protection | Alarm System |
| Flooring Type | Tile |
| Foundation Type | Concrete |
| Half Bath Total | 1 |
| Heating Fuel | Natural Gas |
| Heating Type | Forced Air |
| Stories Total | 3 |
| Size Interior | 1,500 - 2,000 Sqft |
| Type | Row / Townhouse |
| Utility Water | Municipal Water |
Parking
| Garage |
Land
| Acreage | No |
| Land Amenities | Beach, Park, Public Transit |
| Sewer | Sanitary Sewer |
| Size Depth | 62 Ft ,1 In |
| Size Frontage | 18 Ft |
| Size Irregular | 18 X 62.1 Ft |
| Size Total Text | 18 X 62.1 Ft |
Rooms
| Level | Type | Length | Width | Dimensions |
|---|---|---|---|---|
| Second Level | Living Room | 3.7 m | 5.08 m | 3.7 m x 5.08 m |
| Second Level | Kitchen | 5.25 m | 3.02 m | 5.25 m x 3.02 m |
| Second Level | Dining Room | 1.92 m | 3.34 m | 1.92 m x 3.34 m |
| Third Level | Primary Bedroom | 6.66 m | 3.33 m | 6.66 m x 3.33 m |
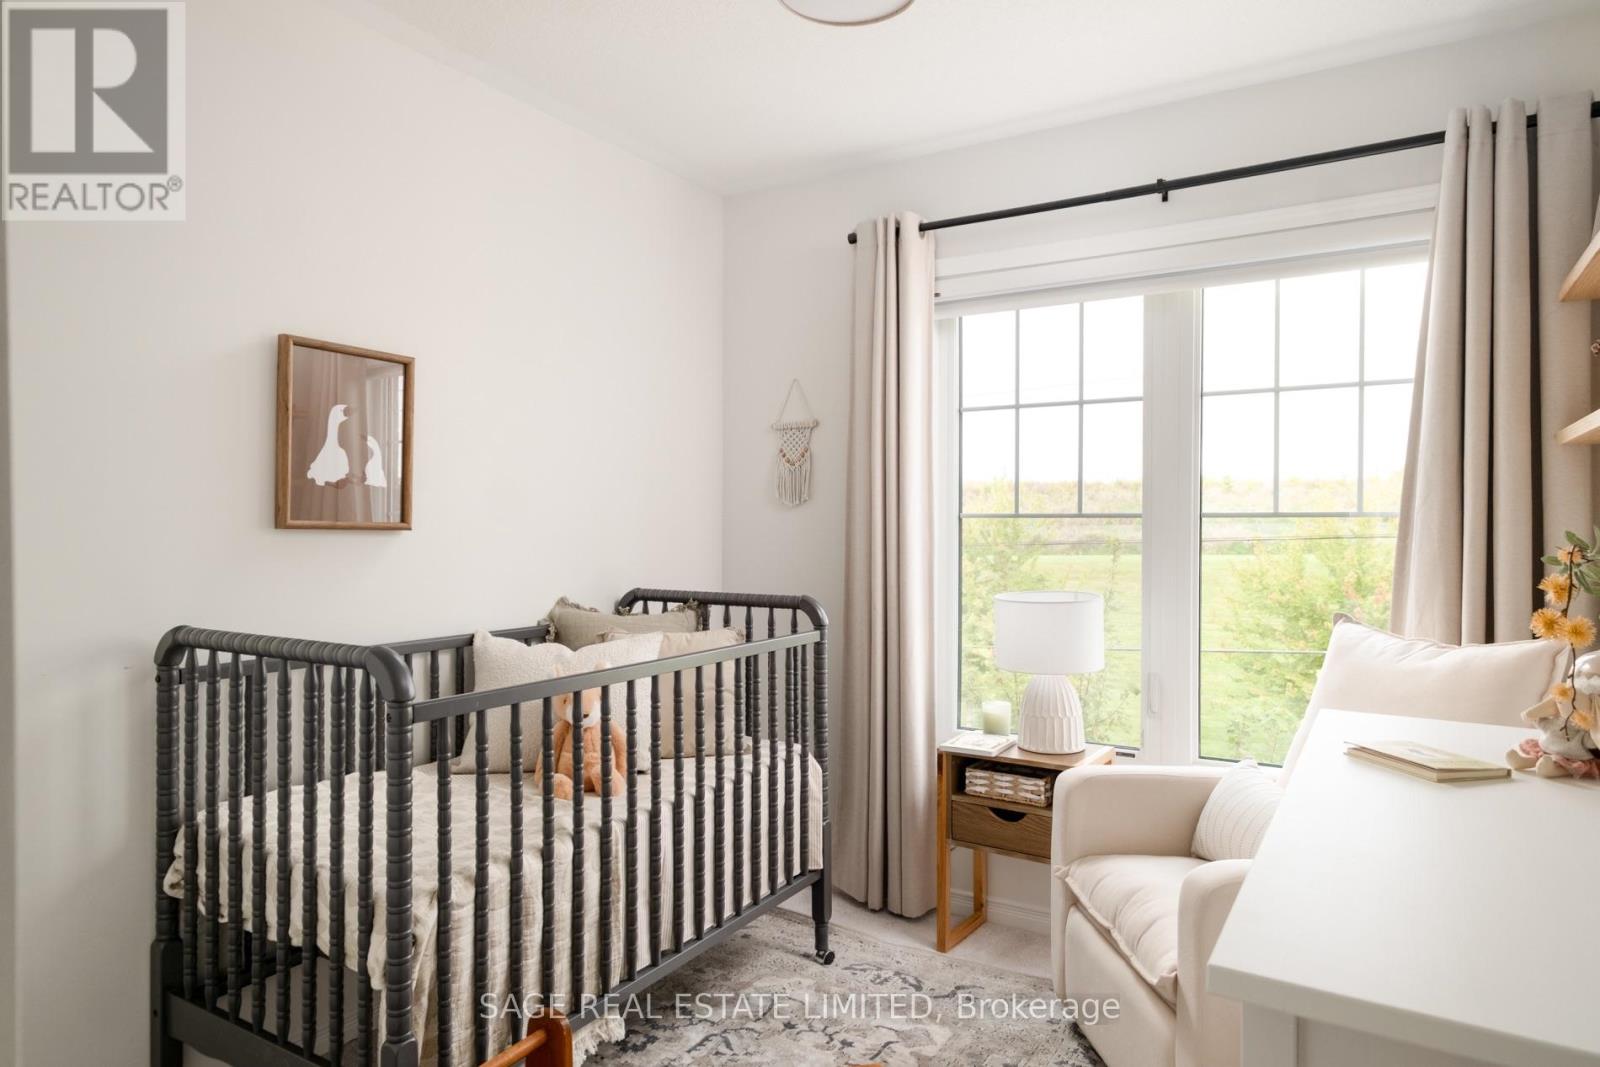
| Third Level | Bedroom 2 | 3.19 m | 2.5 m | 3.19 m x 2.5 m |
| Third Level | Bedroom 3 | 3.19 m | 2.48 m | 3.19 m x 2.48 m |
| Ground Level | Bedroom 4 | 2.78 m | 2.98 m | 2.78 m x 2.98 m |
https://www.realtor.ca/real-estate/30356609/842-atwater-path-oshawa-lakeview-lakeview
Contact Us
Contact us for more information

This REALTOR.ca listing content is owned and licensed by REALTOR® members of The Canadian Real Estate Association
The trademarks REALTOR®, REALTORS®, and the REALTOR® logo are controlled by The Canadian Real Estate Association (CREA) and identify real estate professionals who are members of CREA. The trademarks MLS®, Multiple Listing Service® and the associated logos are owned by The Canadian Real Estate Association (CREA) and identify the quality of services provided by real estate professionals who are members of CREA. The trademark DDF® is owned by The Canadian Real Estate Association (CREA) and identifies CREA's Data Distribution Facility (DDF®)
October 04 2026 04:32:11
Toronto Regional Real Estate Board
Sage Real Estate Limited