
841 2 Concession Arran-Elderslie, Ontario N0G 2N0

1 Bedroom
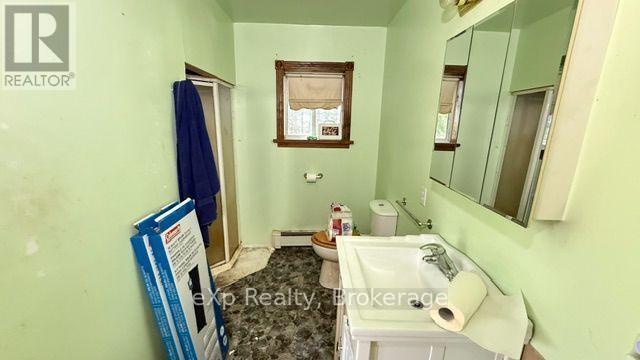
1 Bathroom
1,100 - 1,500 sqft
None
Radiant Heat
$379,900
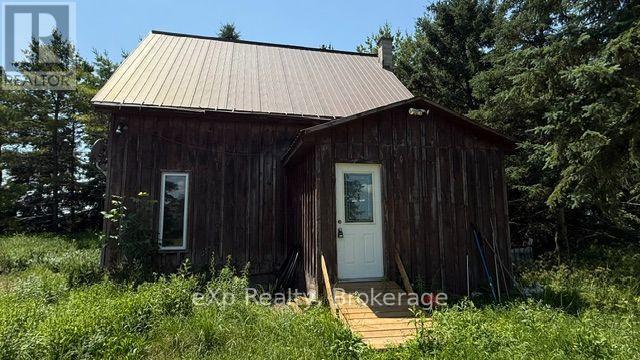
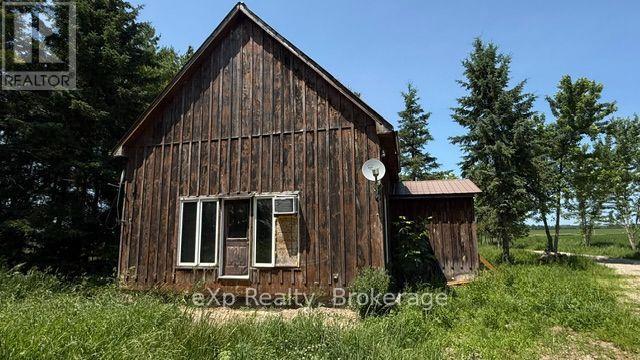
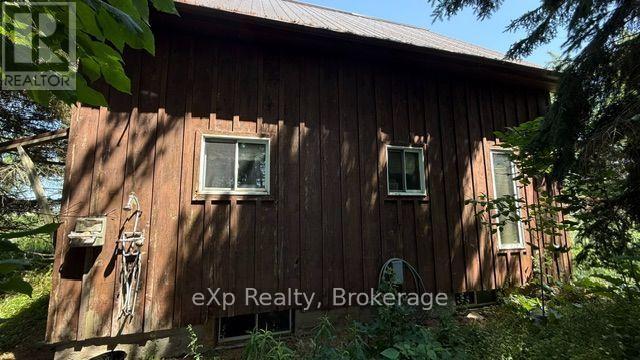
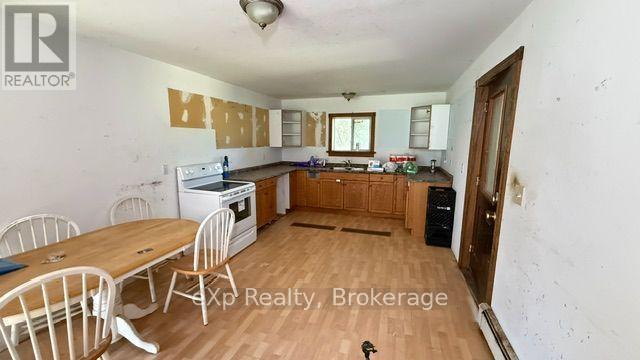
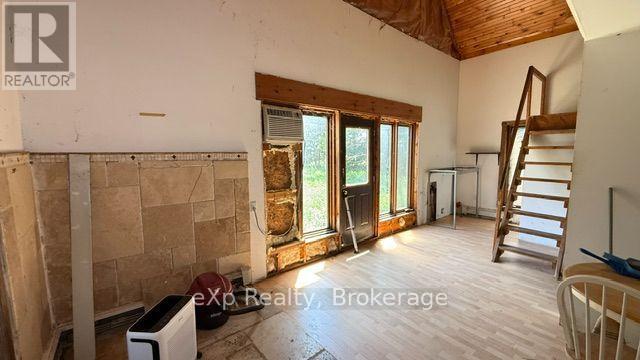
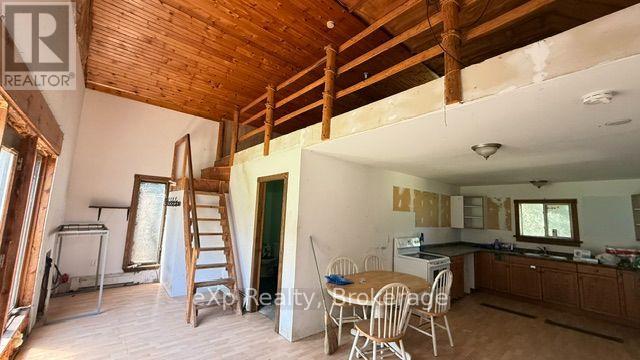
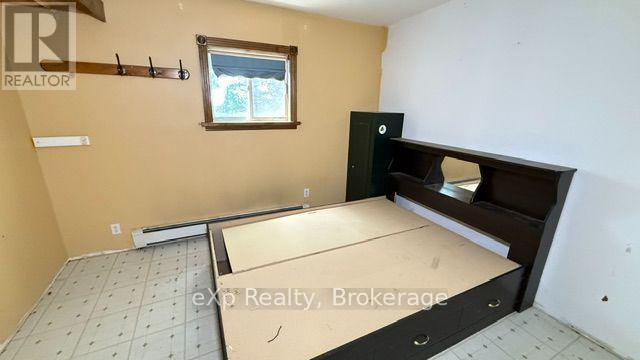
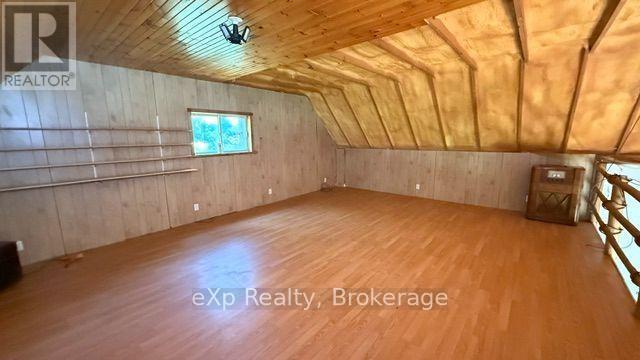
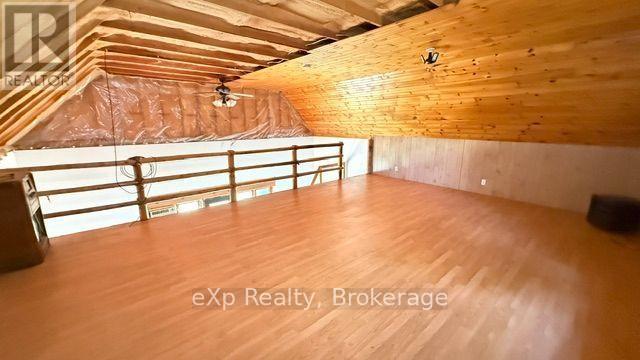
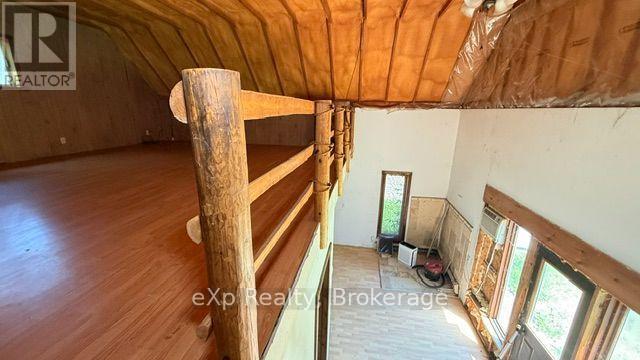
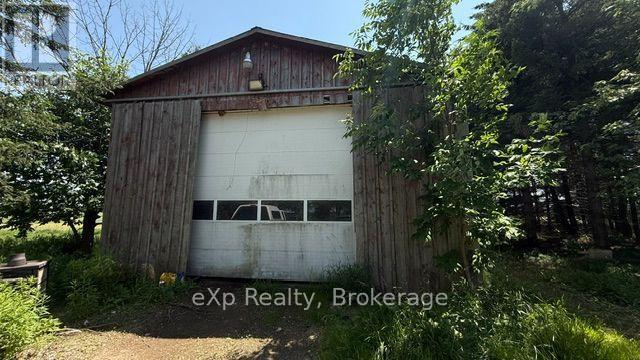
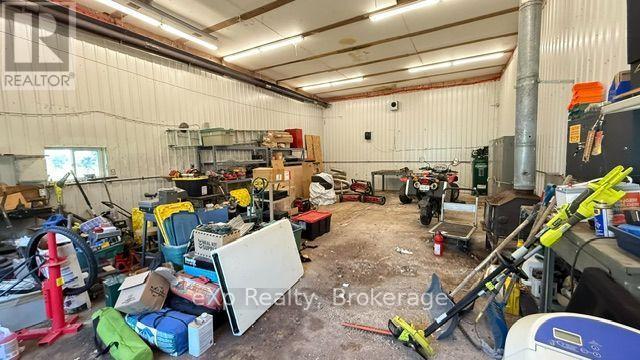
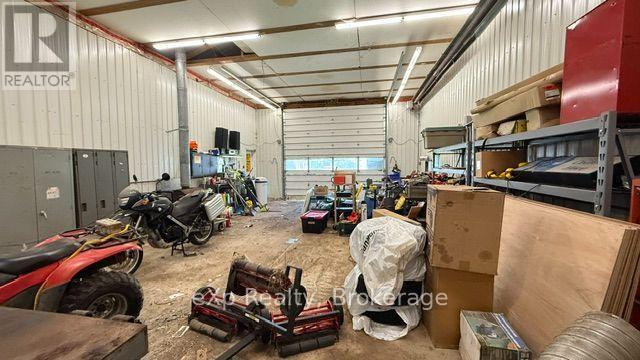
Located between Paisley and Chesley, this nearly 1.5-acre treed property offers space, privacy, and plenty of potential. The property features a detached 24' x 40' workshop with heat, making it ideal for hobbies, storage, or projects.The detached single-family home includes one main-floor bedroom and a loft area that can be used as additional living or sleeping space.This property is well suited for a buyer who is handy or looking for an opportunity to update and customize a home to meet their needs. If you've been searching for an affordable country property with room to work and the chance to add your own personal touch, this could be the one.The property is being sold "as is, where is," with no representations or warranties by the Seller. (id:15069)
Property Details
| MLS® Number | X13570080 |
| Property Type | Single Family |
| Community Name | Arran-Elderslie |
| Amenities Near By | Hospital, Schools |
| Community Features | School Bus |
| Features | Wooded Area, Flat Site, Country Residential |
| Parking Space Total | 4 |
| Structure | Outbuilding |
Building
| Bathroom Total | 1 |
| Bedrooms Above Ground | 1 |
| Bedrooms Total | 1 |
| Age | 31 To 50 Years |
| Appliances | Water Heater |
| Basement Development | Unfinished |
| Basement Type | N/a (unfinished) |
| Cooling Type | None |
| Exterior Finish | Wood |
| Foundation Type | Concrete, Block |
| Heating Fuel | Electric |
| Heating Type | Radiant Heat |
| Stories Total | 2 |
| Size Interior | 1,100 - 1,500 Sqft |
| Type | House |
| Utility Water | Drilled Well |
Parking
| Detached Garage | |
| Garage |
Land
| Acreage | No |
| Land Amenities | Hospital, Schools |
| Sewer | Septic System |
| Size Depth | 540 Ft ,1 In |
| Size Frontage | 120 Ft ,1 In |
| Size Irregular | 120.1 X 540.1 Ft |
| Size Total Text | 120.1 X 540.1 Ft|1/2 - 1.99 Acres |
| Zoning Description | A1 |
Rooms
| Level | Type | Length | Width | Dimensions |
|---|---|---|---|---|
| Second Level | Loft | 5.18 m | 7.31 m | 5.18 m x 7.31 m |
| Main Level | Bedroom | 3.38 m | 3.5 m | 3.38 m x 3.5 m |
| Main Level | Kitchen | 3.65 m | 5.18 m | 3.65 m x 5.18 m |
| Main Level | Living Room | 7.01 m | 2.59 m | 7.01 m x 2.59 m |
Utilities
| Electricity | Installed |
https://www.realtor.ca/real-estate/30040411/841-2-concession-arran-elderslie-arran-elderslie
Contact Us
Contact us for more information

This REALTOR.ca listing content is owned and licensed by REALTOR® members of The Canadian Real Estate Association
The trademarks REALTOR®, REALTORS®, and the REALTOR® logo are controlled by The Canadian Real Estate Association (CREA) and identify real estate professionals who are members of CREA. The trademarks MLS®, Multiple Listing Service® and the associated logos are owned by The Canadian Real Estate Association (CREA) and identify the quality of services provided by real estate professionals who are members of CREA. The trademark DDF® is owned by The Canadian Real Estate Association (CREA) and identifies CREA's Data Distribution Facility (DDF®)
August 24 2026 12:28:31
The Lakelands Association of REALTORS®
Exp Realty