
84 Victoria Boulevard Huron East, Ontario N0M 1L0

2 Bedroom
2 Bathroom
700 - 1,100 sqft
Central Air Conditioning
Forced Air
$329,900
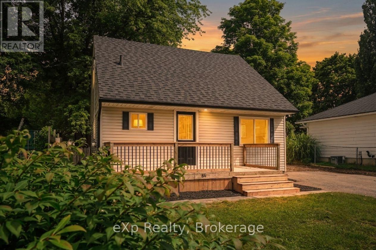
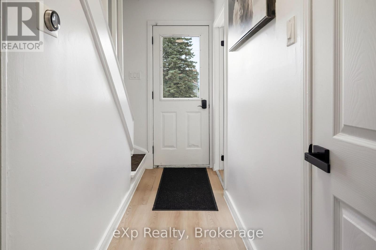
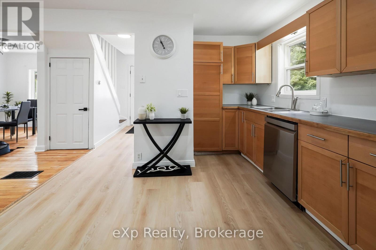
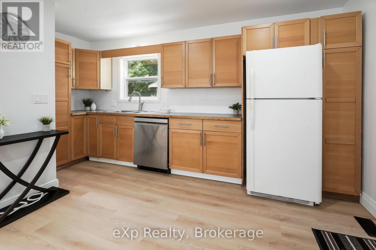
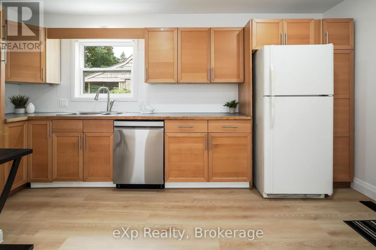
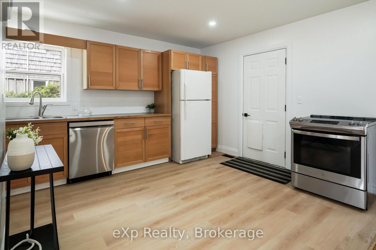
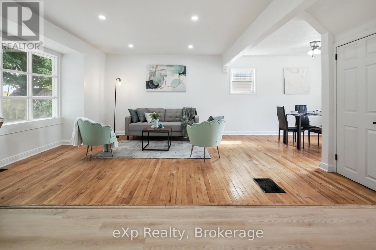
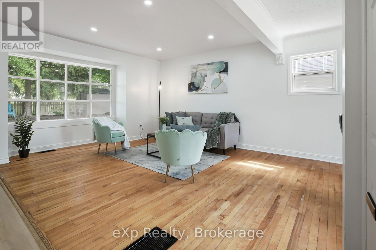
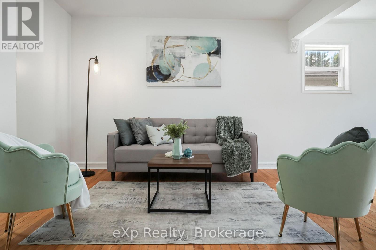
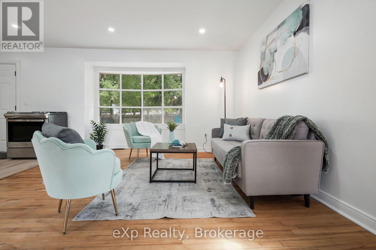
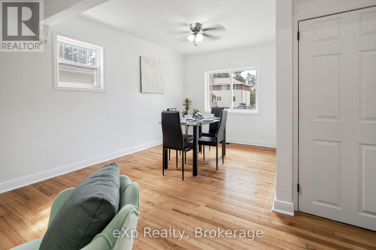
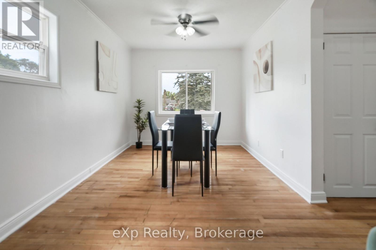
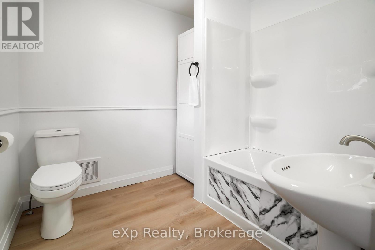
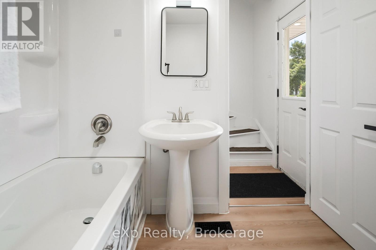
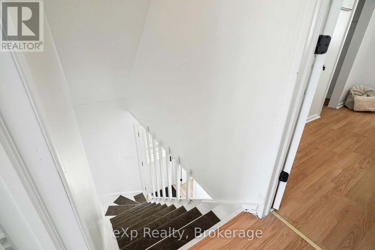
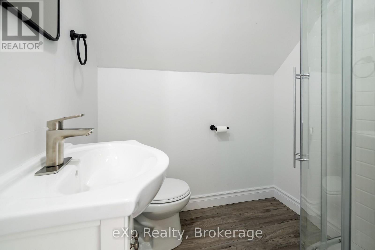
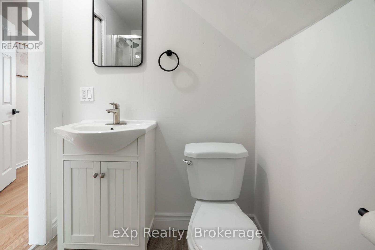
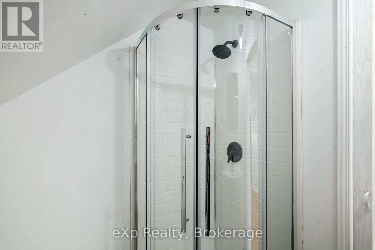
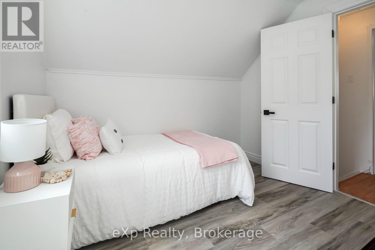
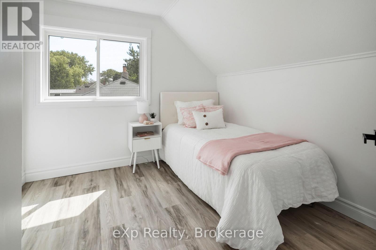
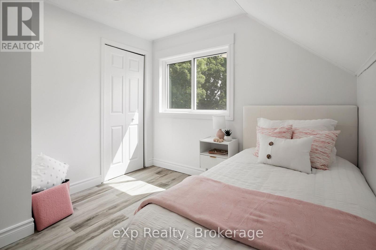
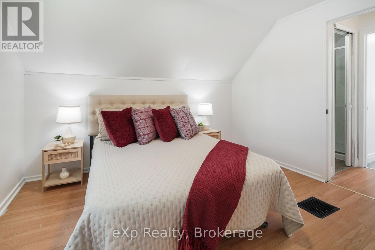
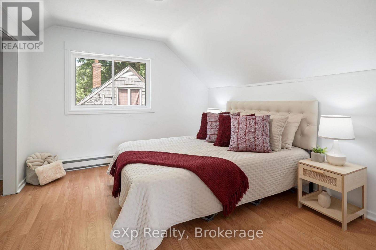
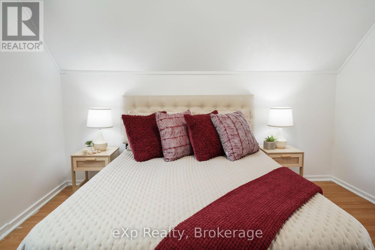
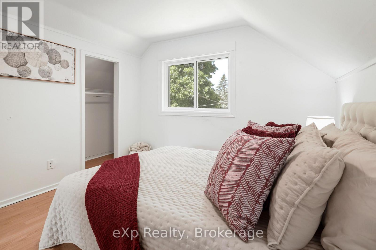
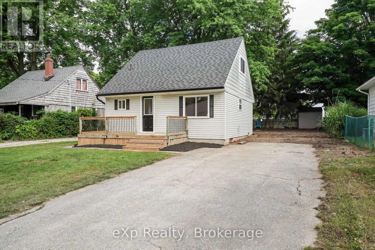
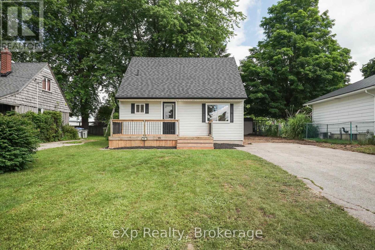
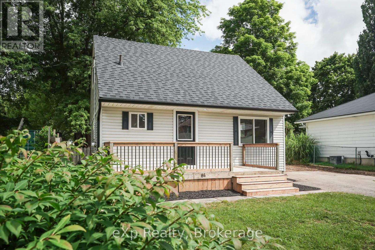
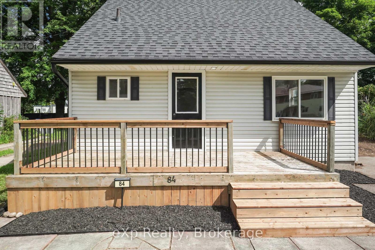
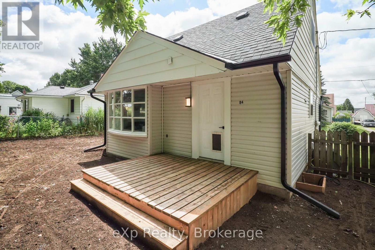
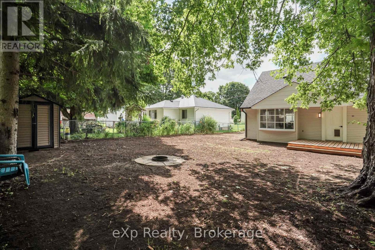
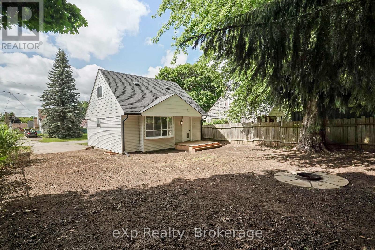
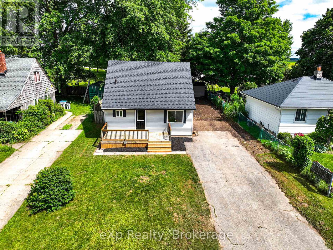
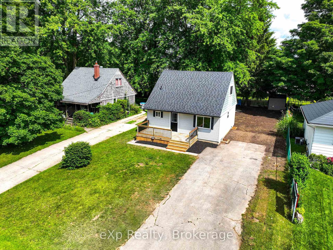
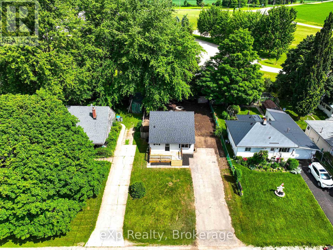
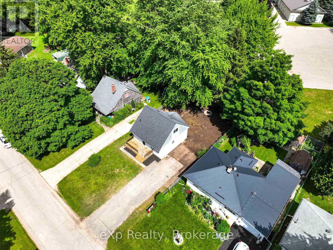
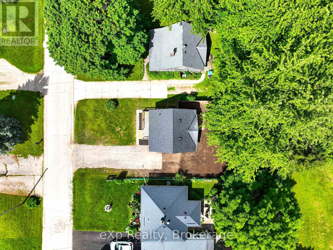
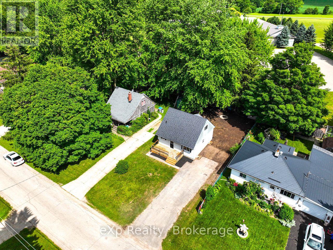
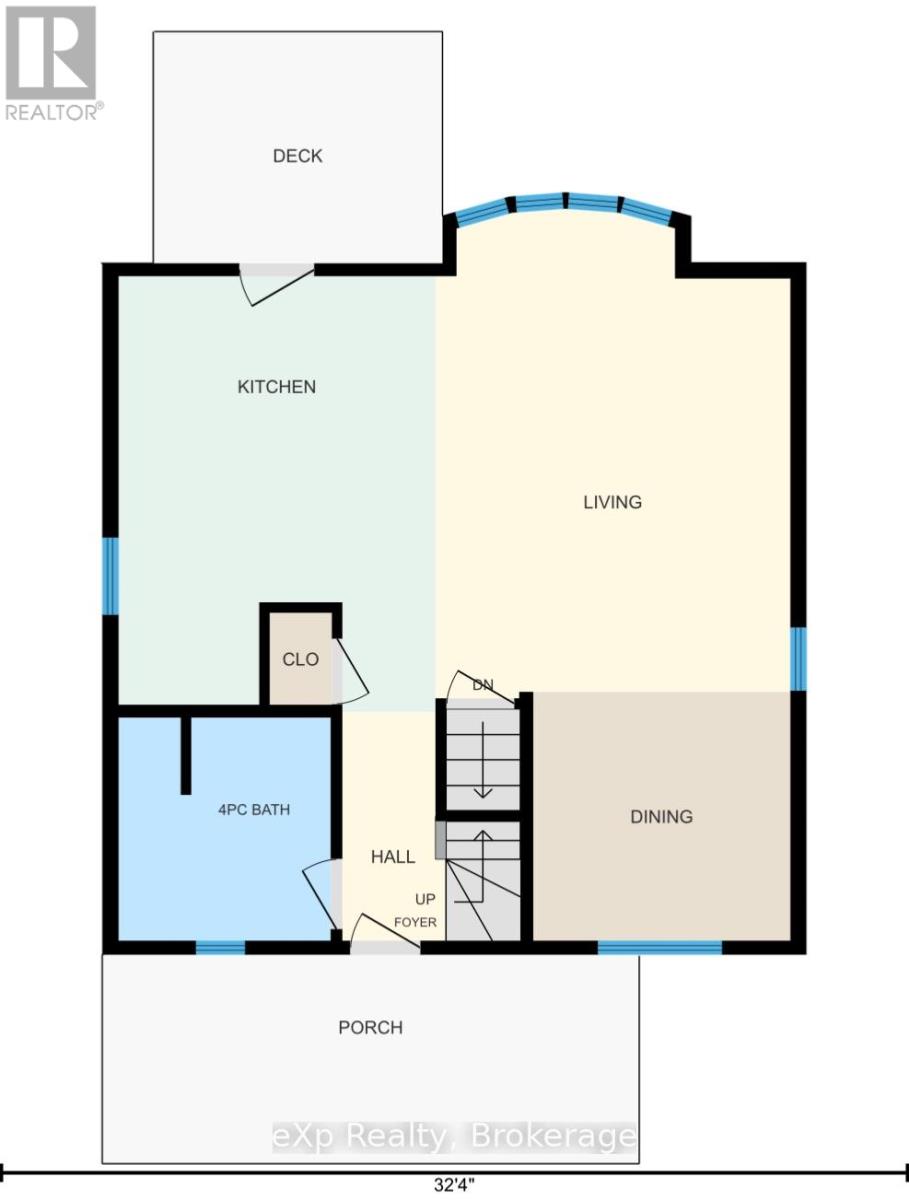
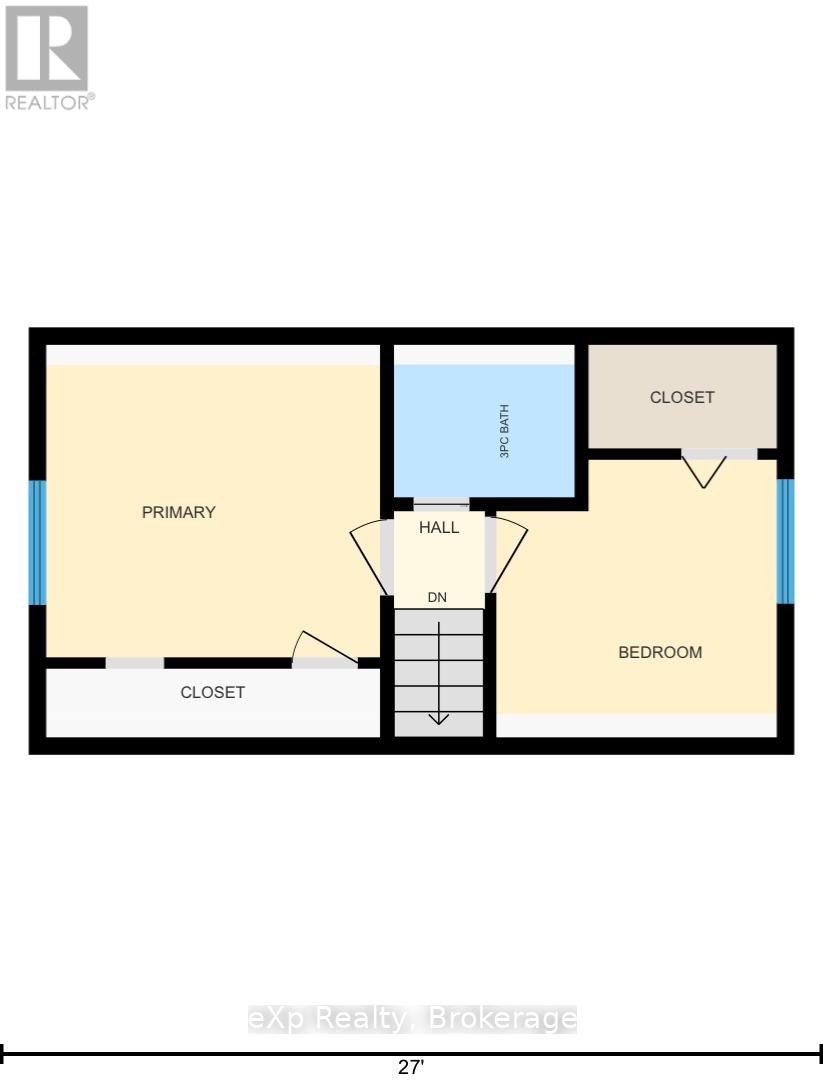
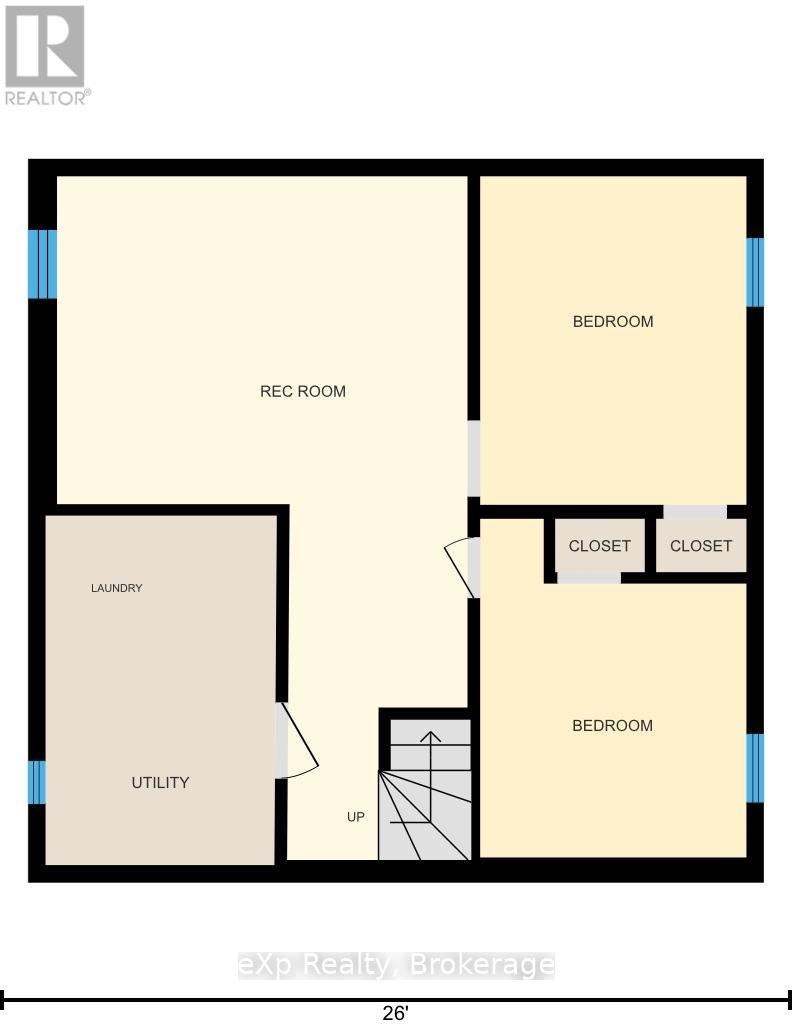
Welcome to 84 Victoria Boulevard in Vanastra, Ontario - a charming, turnkey home that's been well maintained and is ready for its next owners. Whether you're a first-time home buyer, a growing family, looking to downsize, or searching for an investment property, this home offers a functional layout, comfortable living spaces, and a convenient location. The main floor features a bright and spacious kitchen, a welcoming living room filled with natural light, a dedicated dining area perfect for everyday meals or entertaining, and a convenient four-piece bathroom. Upstairs, you'll find two bedrooms and a three-piece bathroom. The partially finished basement provides valuable additional living space, including a recreation room, a utility/laundry area, and two versatile rooms that can easily serve as a home office, gym, hobby room, playroom, or additional storage. Situated in the welcoming community of Vanastra, this move-in-ready home is conveniently located close to schools, parks, shopping, restaurants, healthcare services, and a variety of recreational amenities. Combining affordability, comfort, and functionality, 84 Victoria Boulevard is an excellent opportunity to step into homeownership or add a quality property to your investment portfolio. Book your private showing today! (id:15069)
Property Details
| MLS® Number | X13553630 |
| Property Type | Single Family |
| Community Name | Vanastra |
| Parking Space Total | 3 |
Building
| Bathroom Total | 2 |
| Bedrooms Above Ground | 2 |
| Bedrooms Total | 2 |
| Appliances | Water Heater, Dishwasher, Dryer, Oven, Washer, Refrigerator |
| Basement Development | Unfinished |
| Basement Type | Full (unfinished) |
| Construction Style Attachment | Detached |
| Cooling Type | Central Air Conditioning |
| Exterior Finish | Vinyl Siding, Aluminum Siding |
| Foundation Type | Poured Concrete |
| Heating Fuel | Natural Gas |
| Heating Type | Forced Air |
| Stories Total | 2 |
| Size Interior | 700 - 1,100 Sqft |
| Type | House |
| Utility Water | Municipal Water |
Parking
| No Garage |
Land
| Acreage | No |
| Sewer | Sanitary Sewer |
| Size Depth | 107 Ft |
| Size Frontage | 50 Ft |
| Size Irregular | 50 X 107 Ft |
| Size Total Text | 50 X 107 Ft |
Rooms
| Level | Type | Length | Width | Dimensions |
|---|---|---|---|---|
| Second Level | Bathroom | 1.8 m | 1.33 m | 1.8 m x 1.33 m |
| Second Level | Bedroom | 2.8 m | 2.55 m | 2.8 m x 2.55 m |
| Second Level | Bedroom | 3.33 m | 2.93 m | 3.33 m x 2.93 m |
| Basement | Other | 2.66 m | 3.28 m | 2.66 m x 3.28 m |
| Basement | Utility Room | 2.3 m | 3.49 m | 2.3 m x 3.49 m |
| Basement | Recreational, Games Room | 4.1 m | 6.83 m | 4.1 m x 6.83 m |
| Basement | Other | 2.66 m | 3.39 m | 2.66 m x 3.39 m |
| Main Level | Bathroom | 2.3 m | 2.42 m | 2.3 m x 2.42 m |
| Main Level | Kitchen | 3.44 m | 4.73 m | 3.44 m x 4.73 m |
| Main Level | Dining Room | 2.79 m | 2.7 m | 2.79 m x 2.7 m |
| Main Level | Living Room | 3.85 m | 5.3 m | 3.85 m x 5.3 m |
https://www.realtor.ca/real-estate/30022604/84-victoria-boulevard-huron-east-vanastra-vanastra
Contact Us
Contact us for more information

This REALTOR.ca listing content is owned and licensed by REALTOR® members of The Canadian Real Estate Association
The trademarks REALTOR®, REALTORS®, and the REALTOR® logo are controlled by The Canadian Real Estate Association (CREA) and identify real estate professionals who are members of CREA. The trademarks MLS®, Multiple Listing Service® and the associated logos are owned by The Canadian Real Estate Association (CREA) and identify the quality of services provided by real estate professionals who are members of CREA. The trademark DDF® is owned by The Canadian Real Estate Association (CREA) and identifies CREA's Data Distribution Facility (DDF®)
July 11 2026 10:59:28
The Lakelands Association of REALTORS®
Exp Realty