
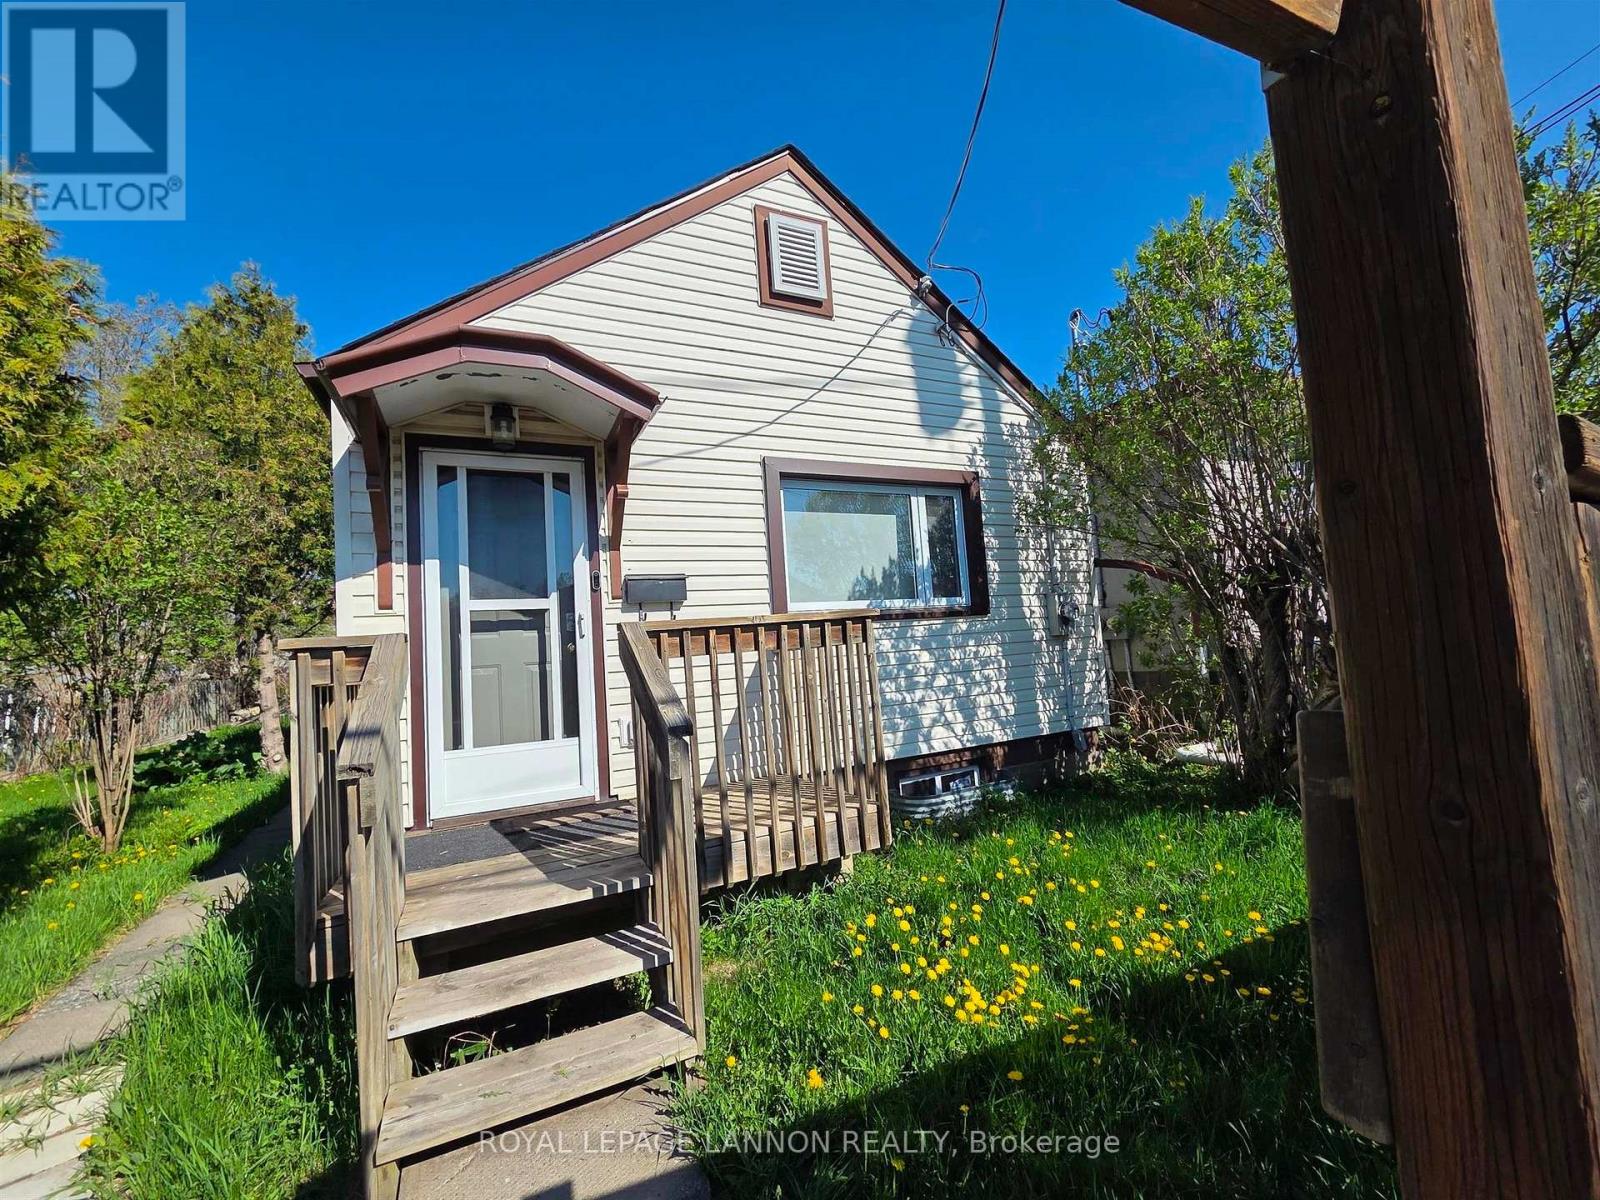
84 Machar Ave Thunder Bay, Ontario P7B 2Y6
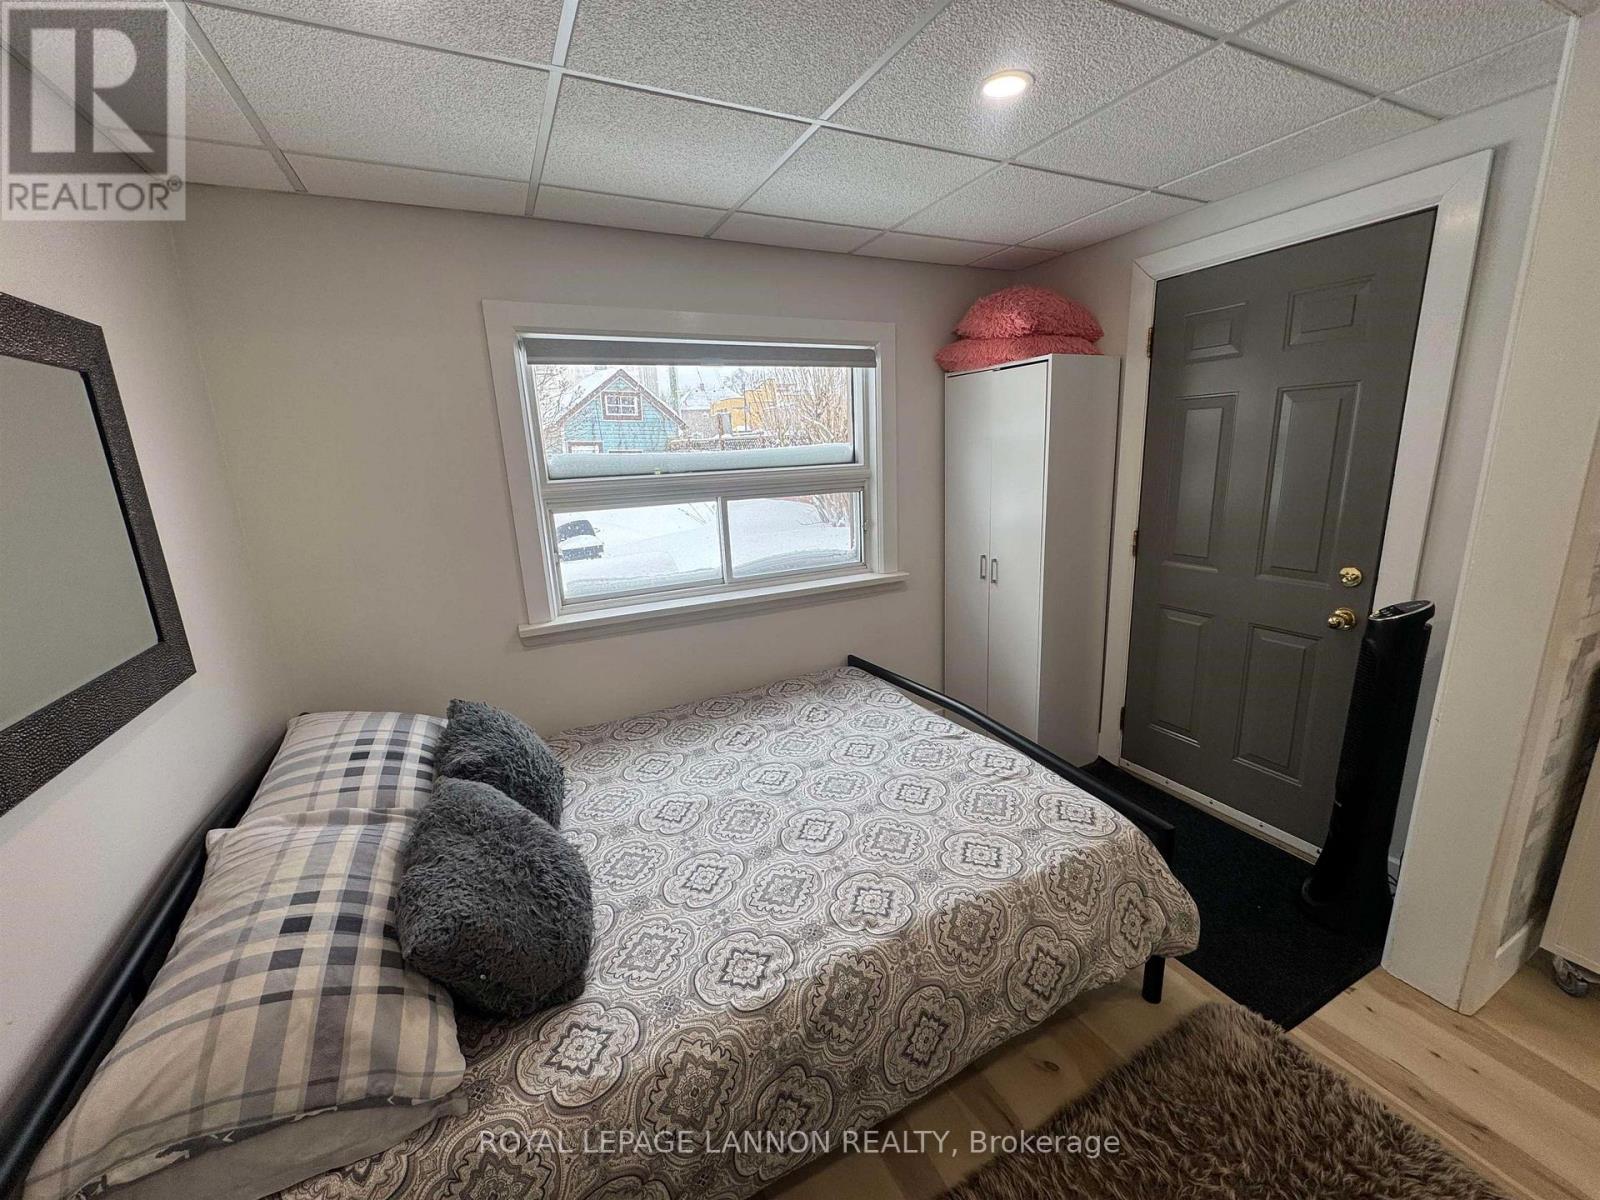
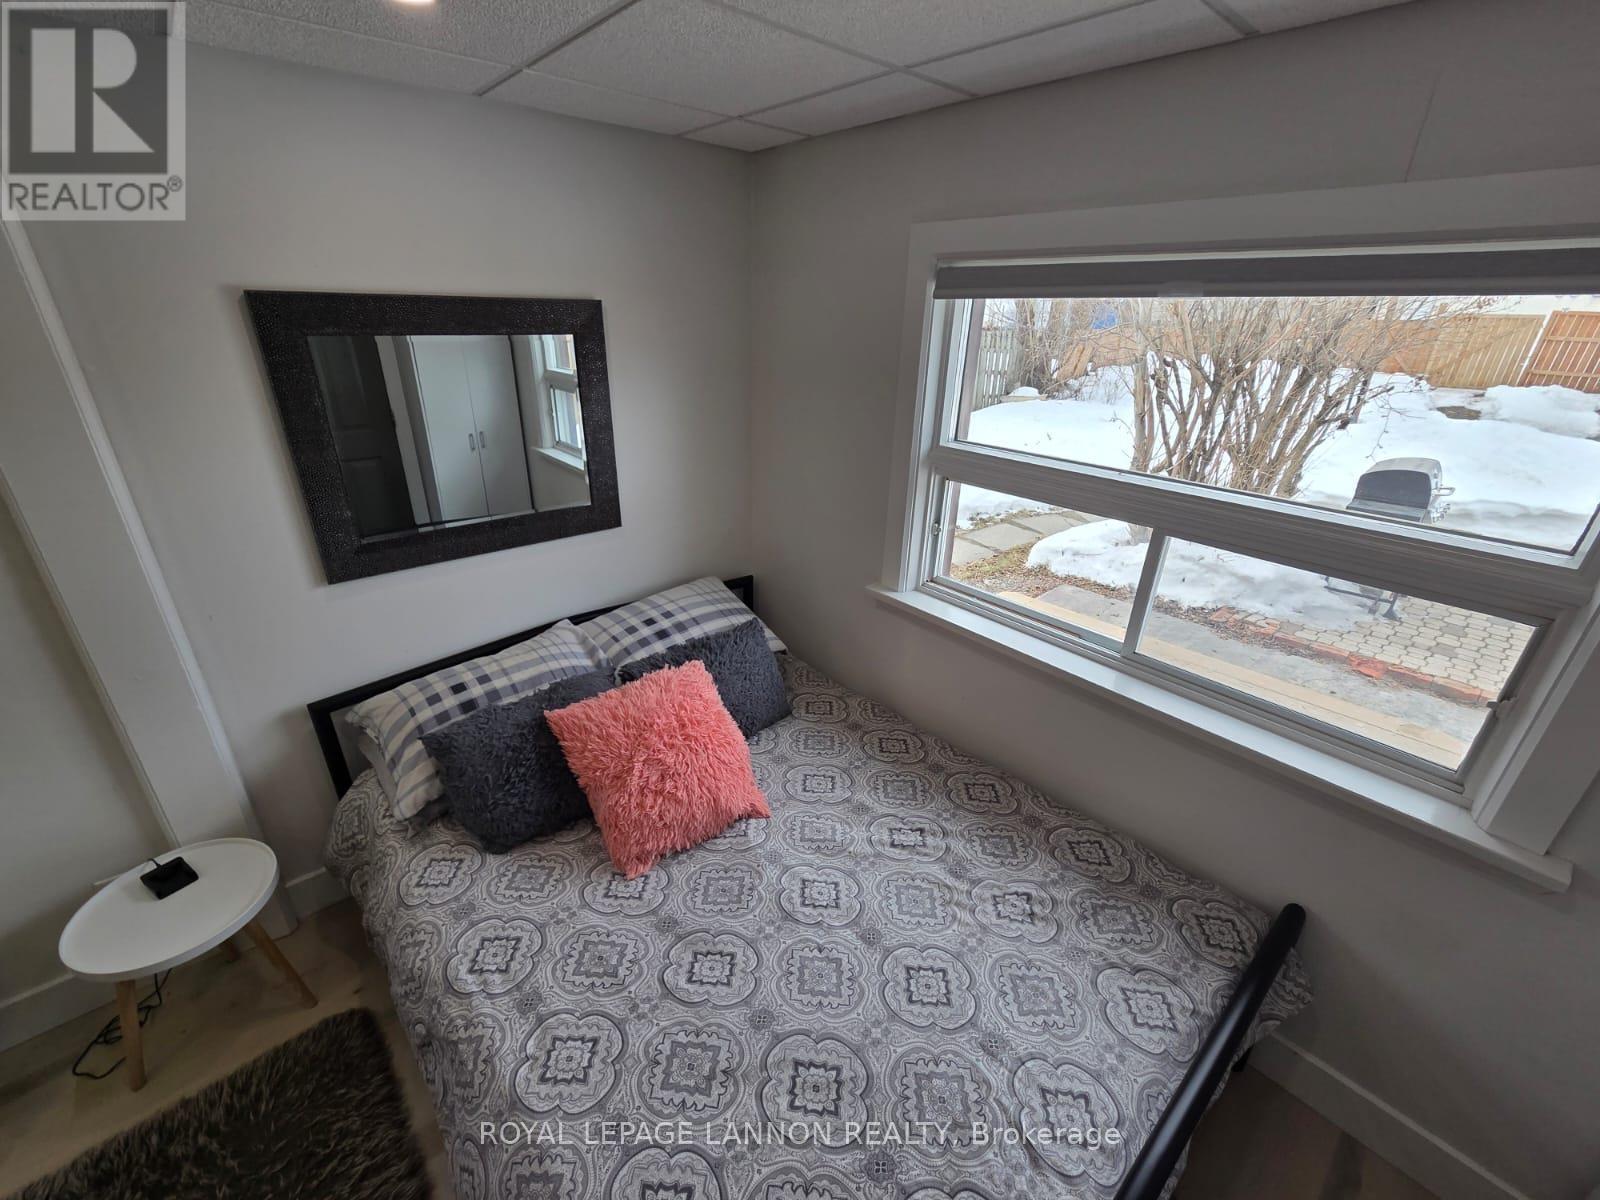

1 Bedroom
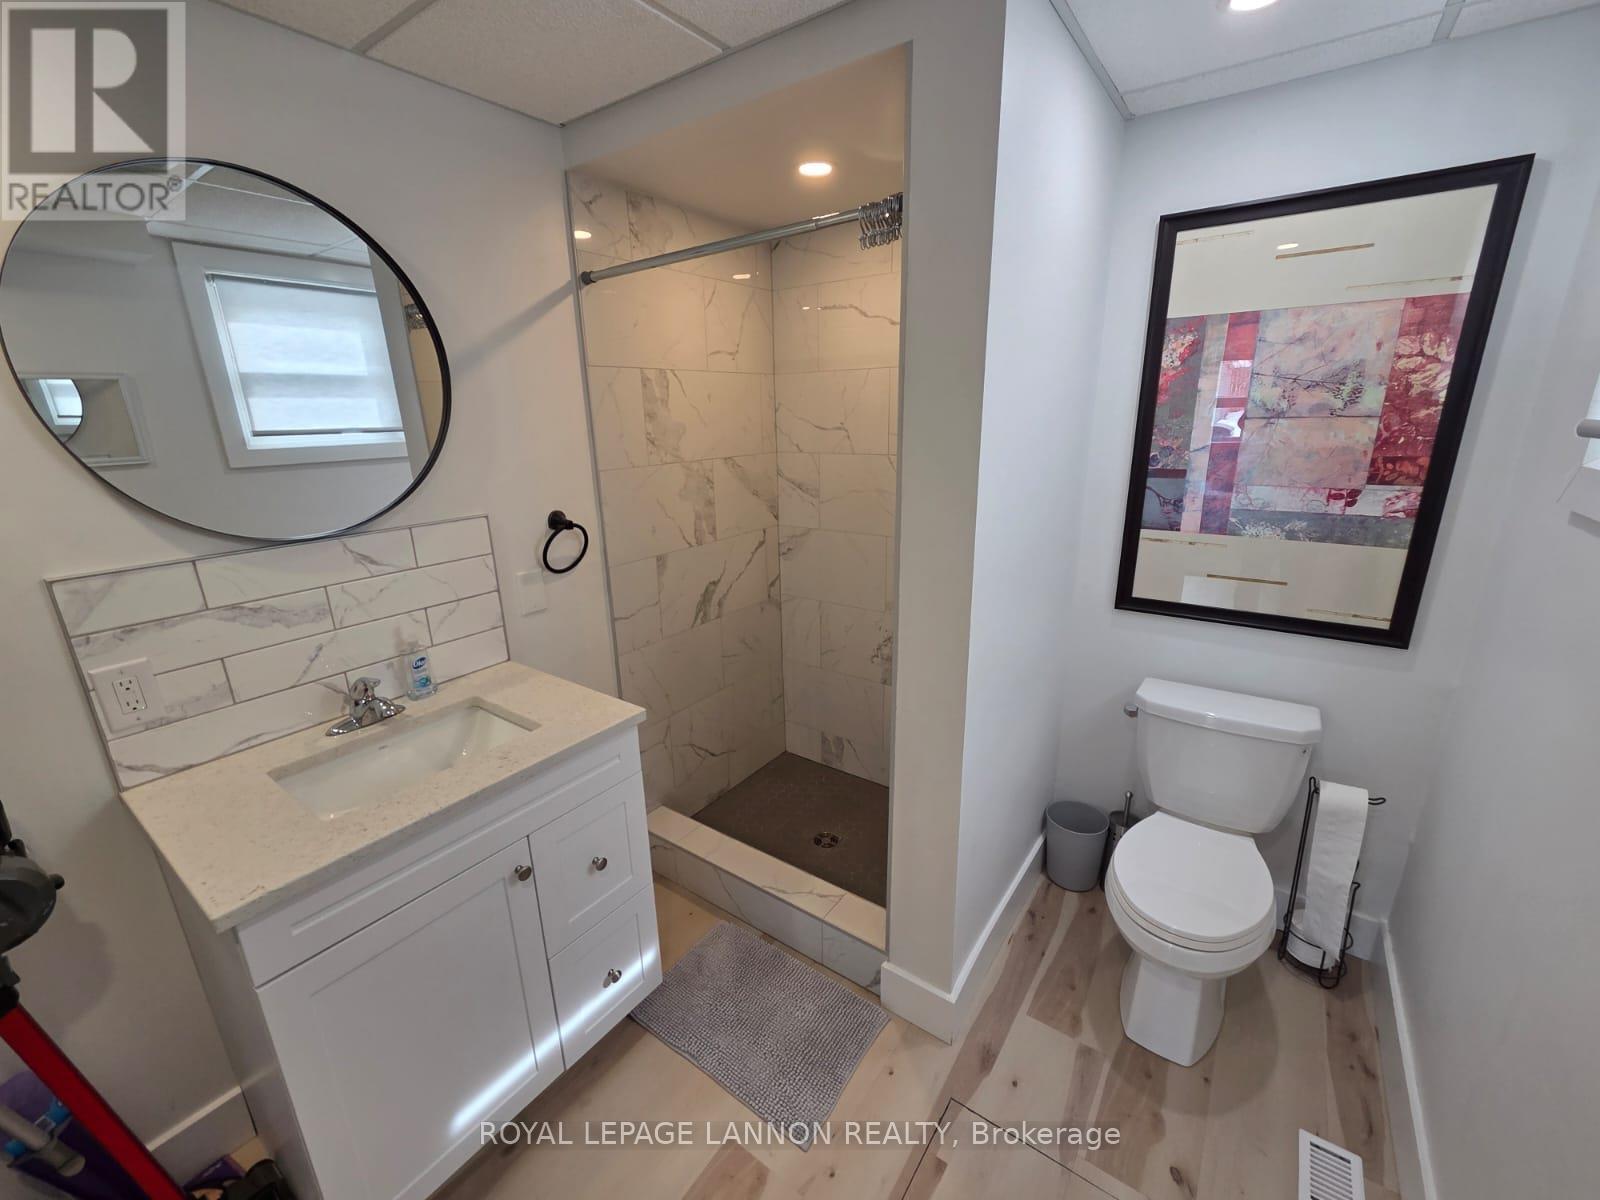
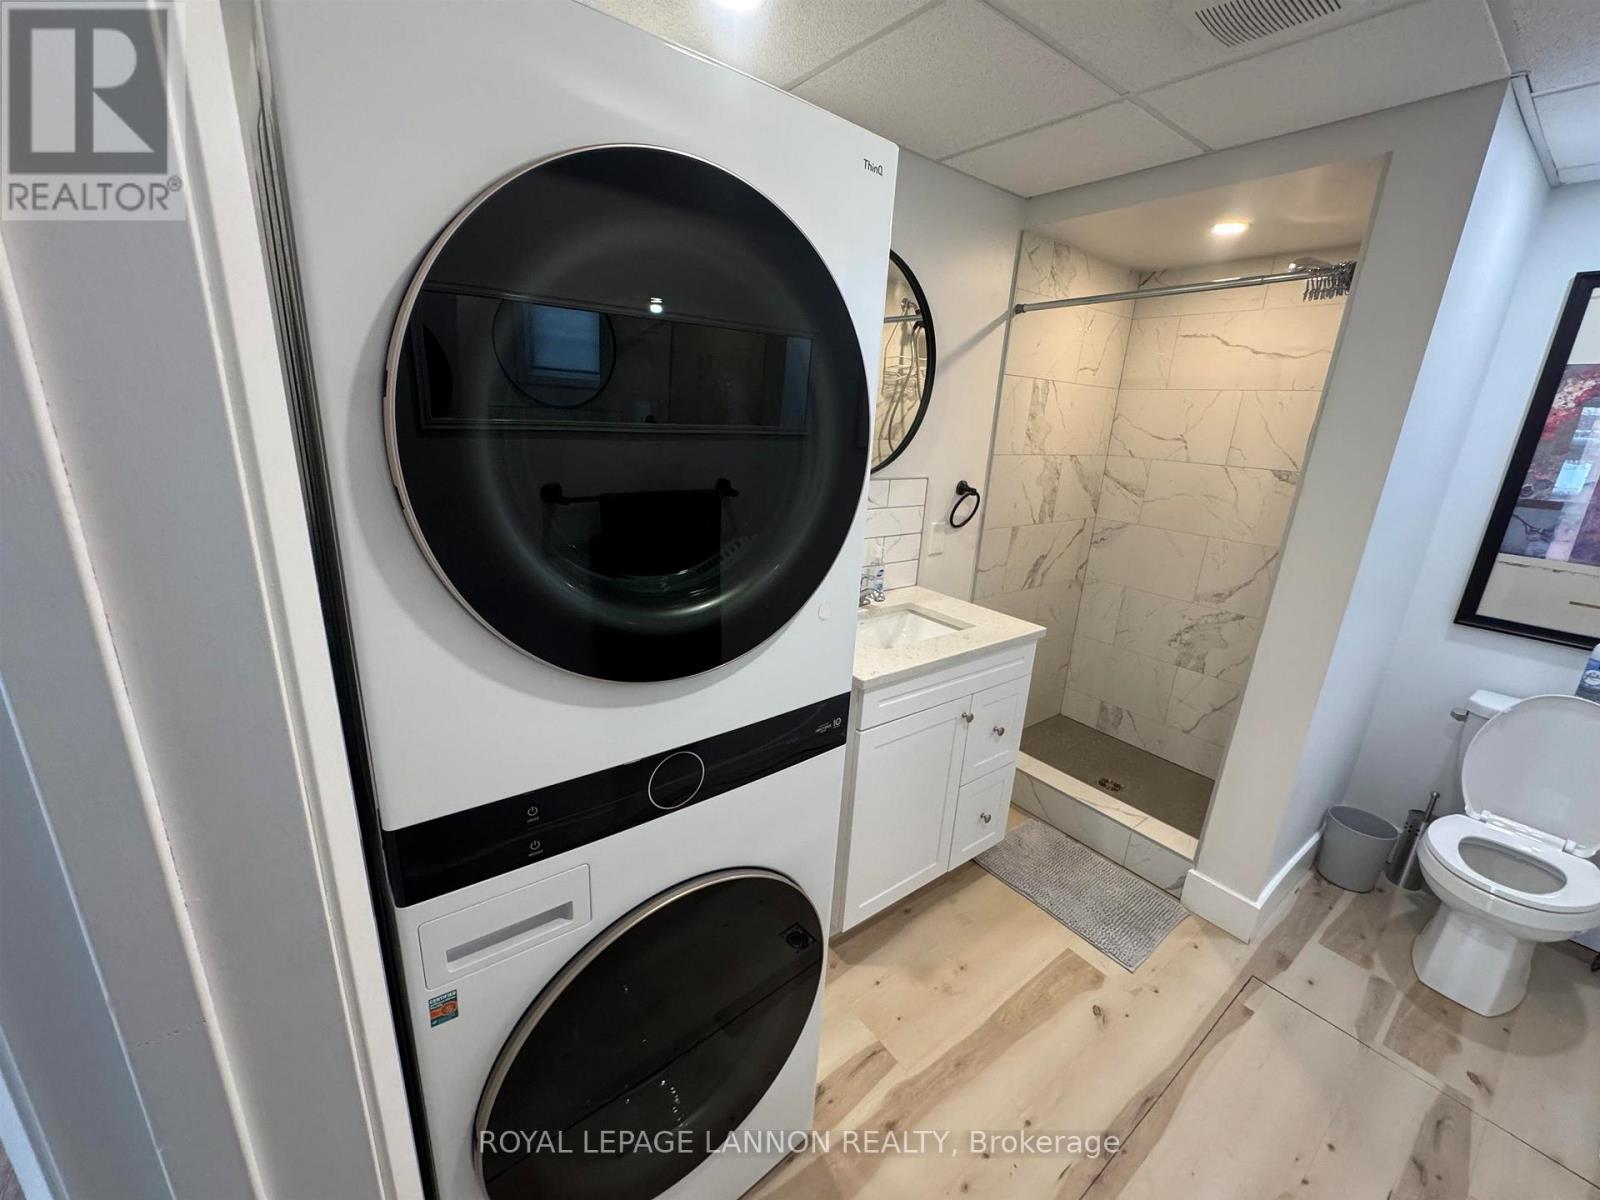
1 Bathroom
Bungalow
Forced Air
$299,900
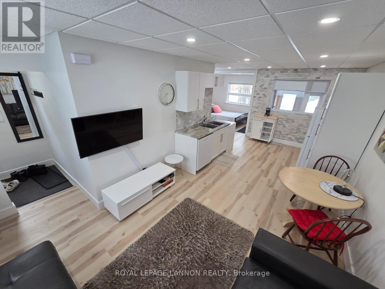
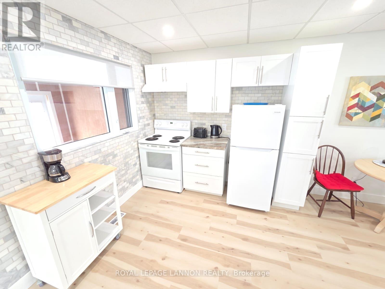
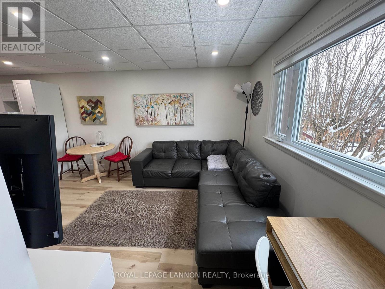
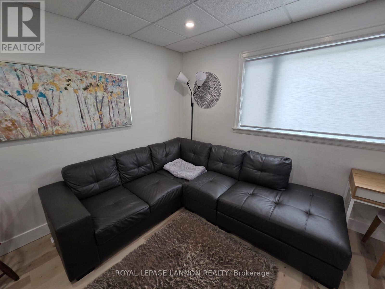
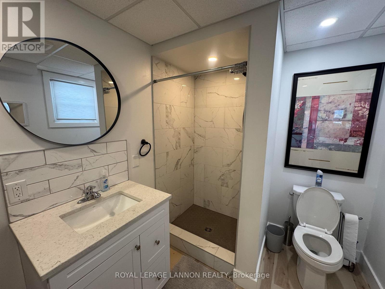
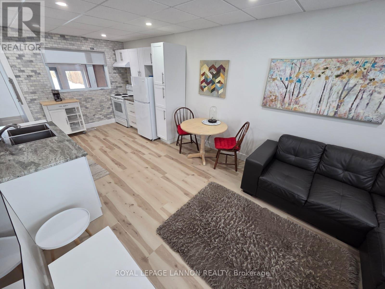
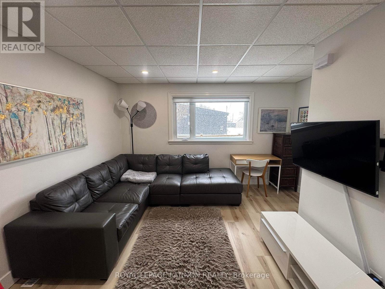
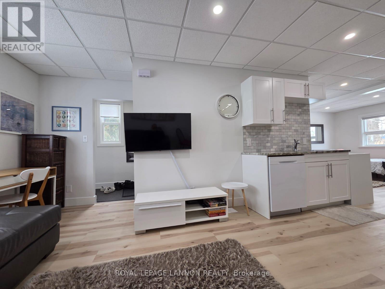
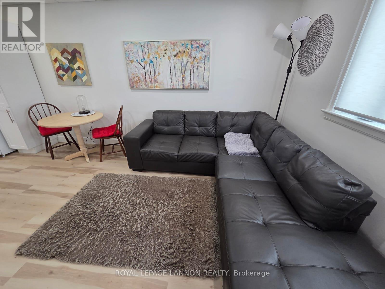
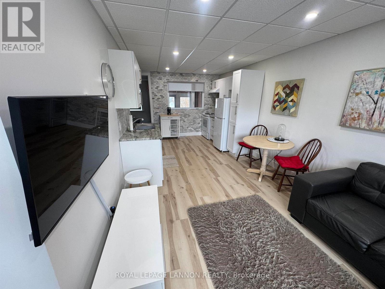
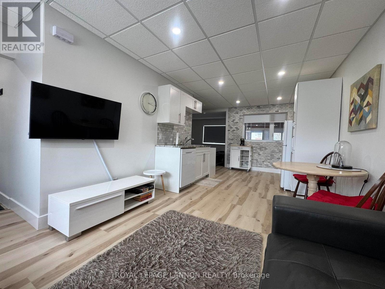
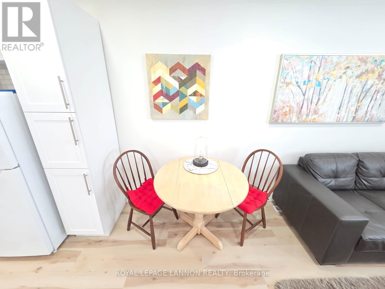
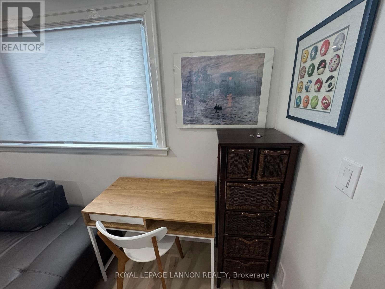
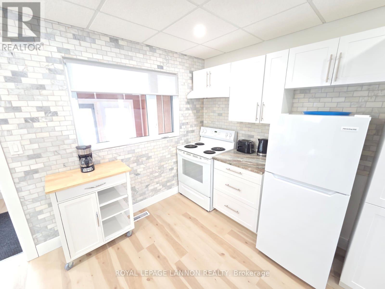
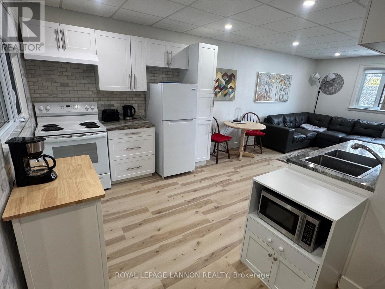
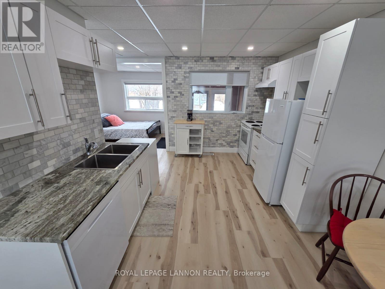
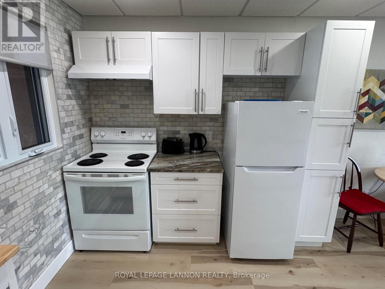
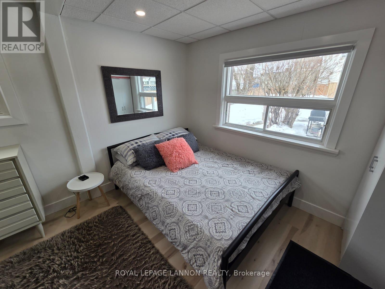
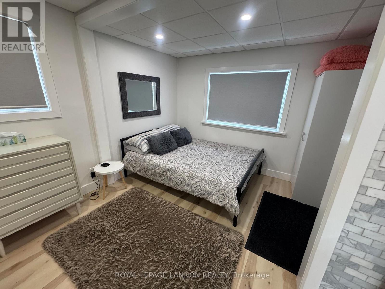
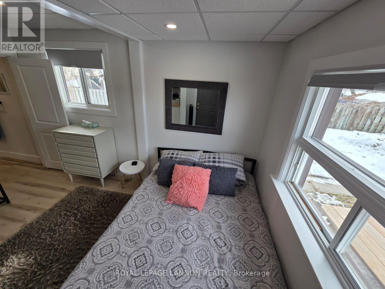
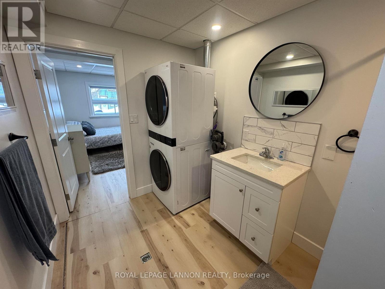
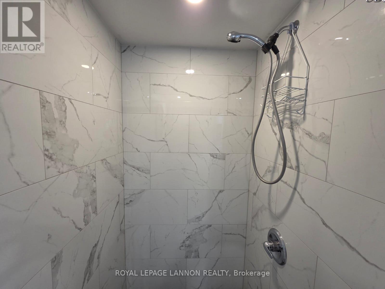
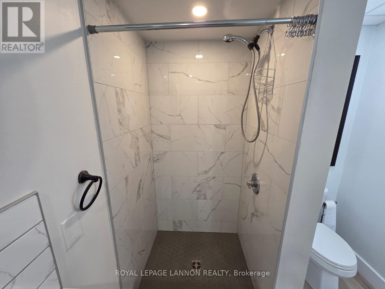
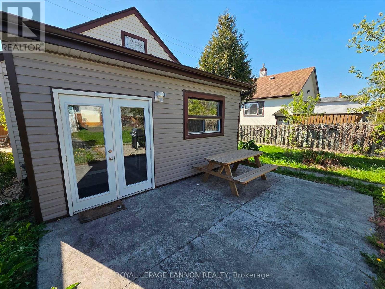
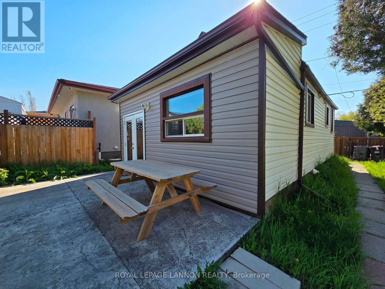
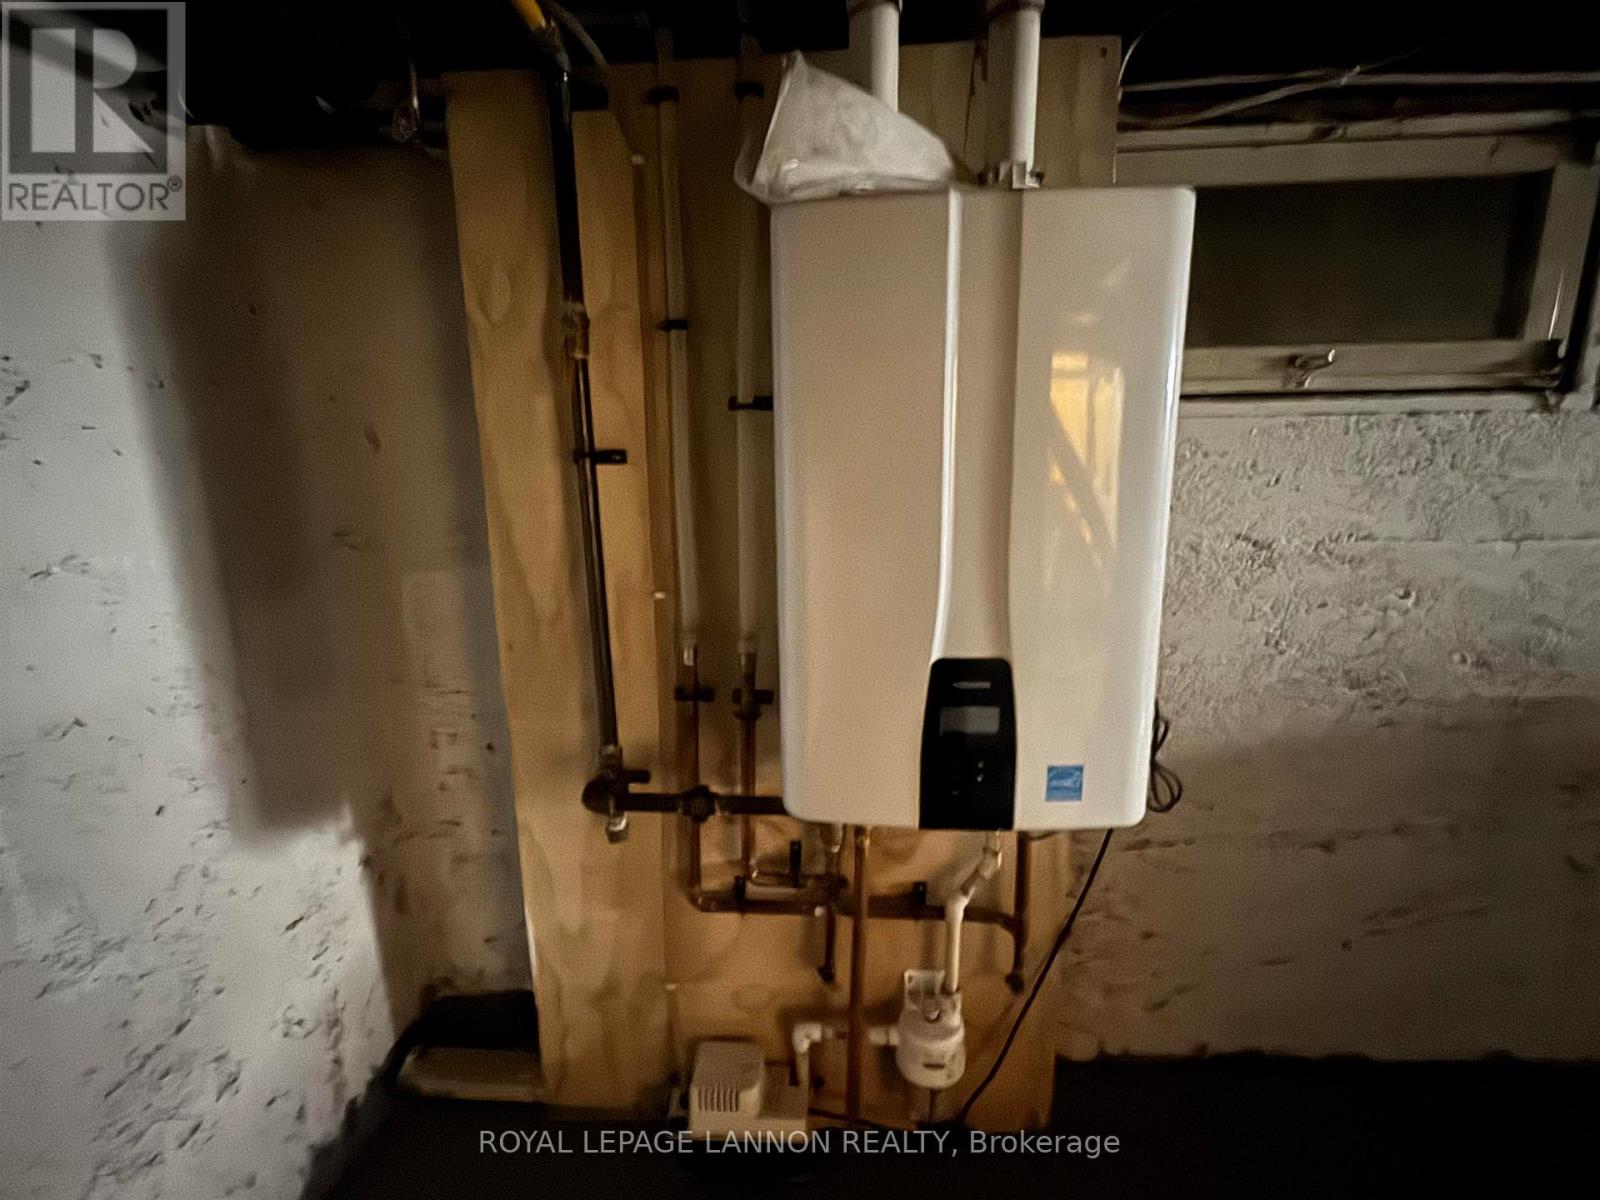
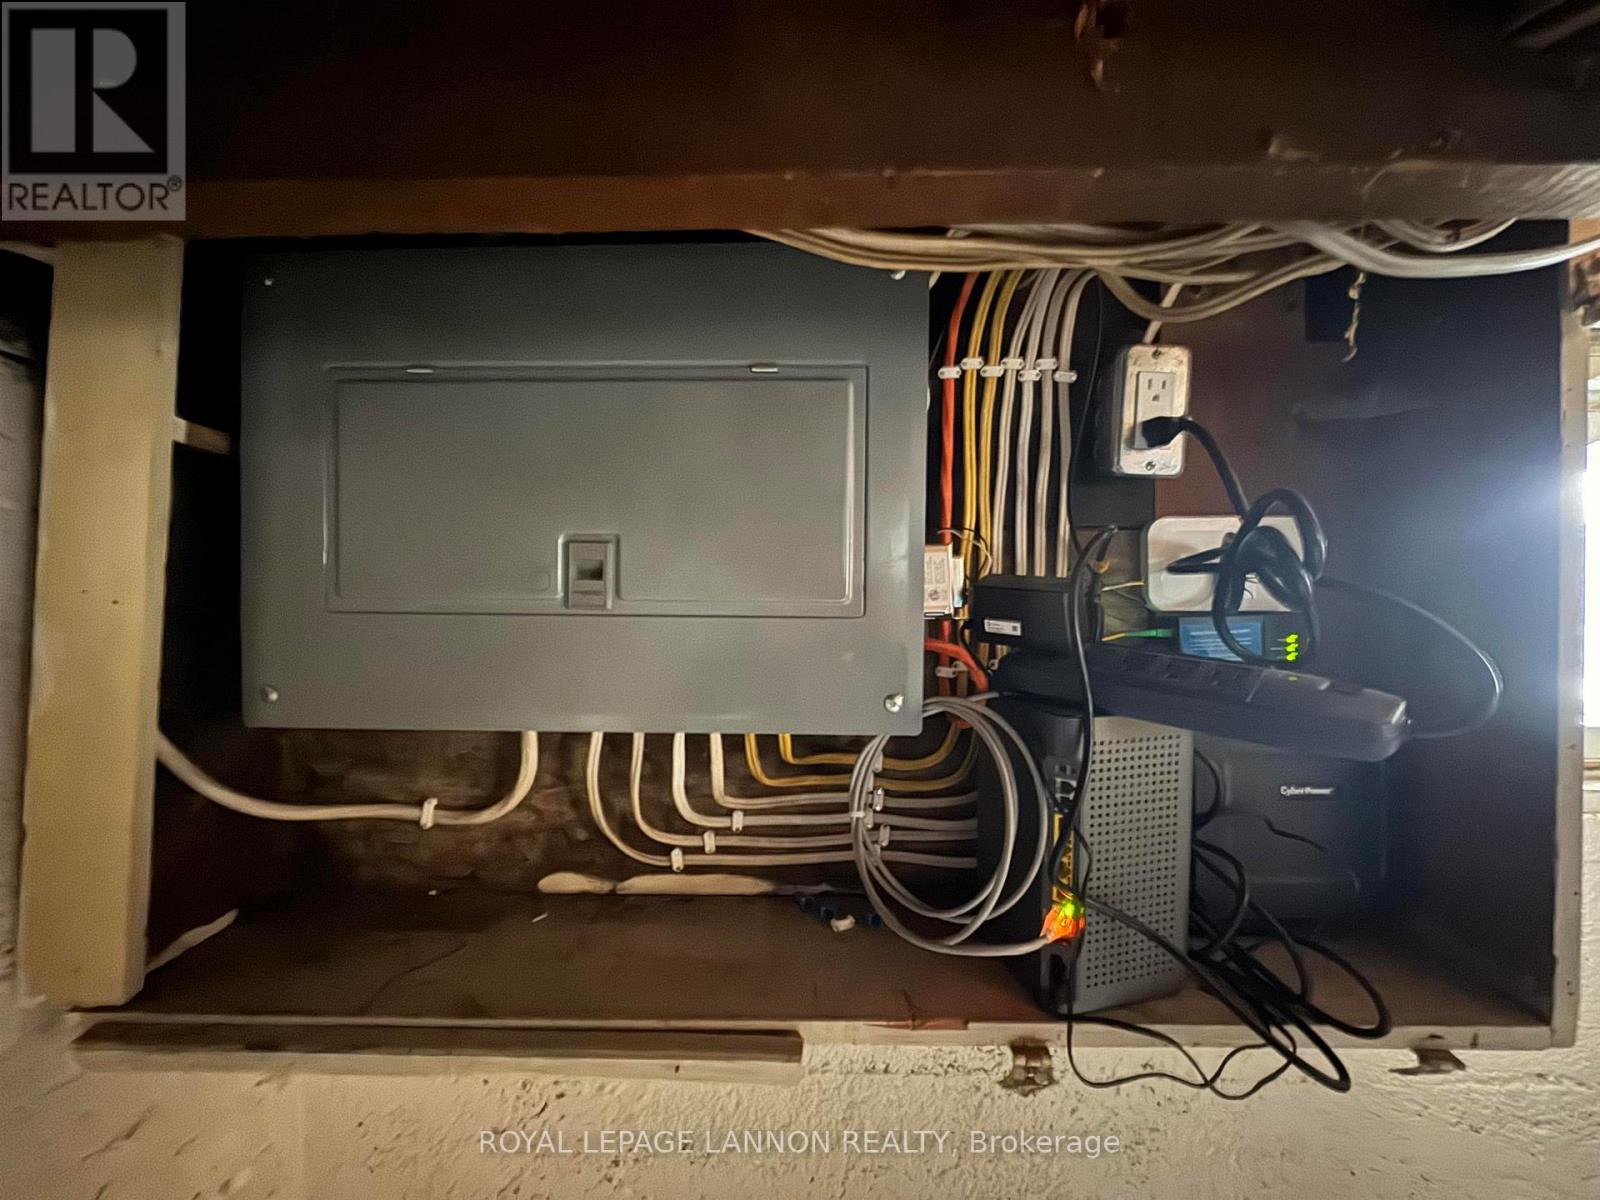
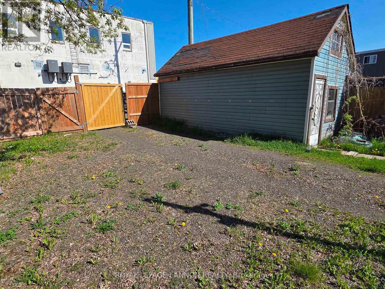
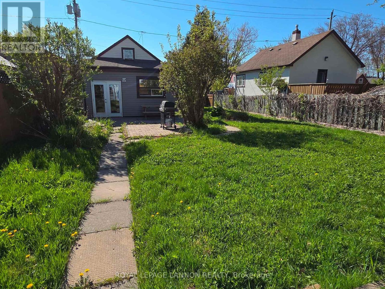
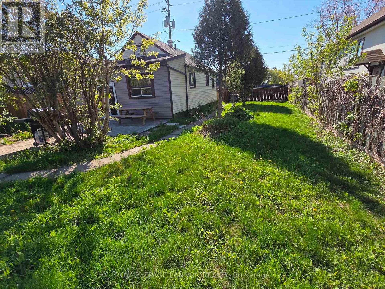
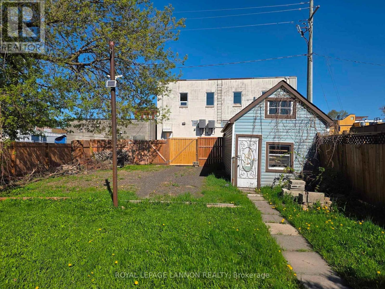
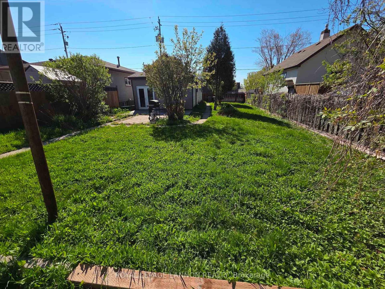
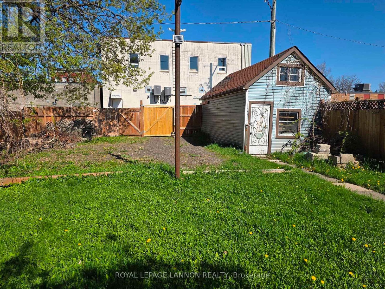
***SUPER CUTE***COMPLETELY RENOVATED 2023*TURN-KEY TOP TO BOTTOM***LUXURY LIVING***Welcome to a Beautifully Re-Imagined 1Brm/Bachelor-Style One Level Double Lot Private Property that Blends Modern Art-Deco Design with Smart Efficiency. This Showcase Property has been Completely Updated, Offering High-Quality Finishes, Gourmet Mini Chef Kitchen with Granite Counter Tops, Showered with Abundant Natural Light & Layout that Feels Both Stylish & Functional. Sleek 3pce Bth Features Stackable Laundry for Everyday Convenience, Updated Wiring, a High-Efficiency Furnace, Tankless Water Heater Deliver Reliable, Cost-Effective Utilities. Every Detail has been Executed, Creating a Turnkey, Low-Maintenance Property that Feels Fresh, Contemporary, and Effortlessly Livable. **Double Lot. No Rentals Everything Owned & SUPER LOW TAXES***ALL FURNITURE INCLUDED***SUPER AFFORDABLE*** PERFECT for Owner or High-End Air BnB Rental in a Highly Valuable Bay Algoma Area. ***CALL ANYTIME TO VIEW*** (id:15069)
Property Details
| MLS® Number | X13251310 |
| Property Type | Single Family |
| Community Name | Court / Cumberland |
| Structure | Deck |
Building
| Bathroom Total | 1 |
| Bedrooms Above Ground | 1 |
| Bedrooms Total | 1 |
| Appliances | Dryer, Furniture, Stove, Washer, Window Coverings, Refrigerator |
| Architectural Style | Bungalow |
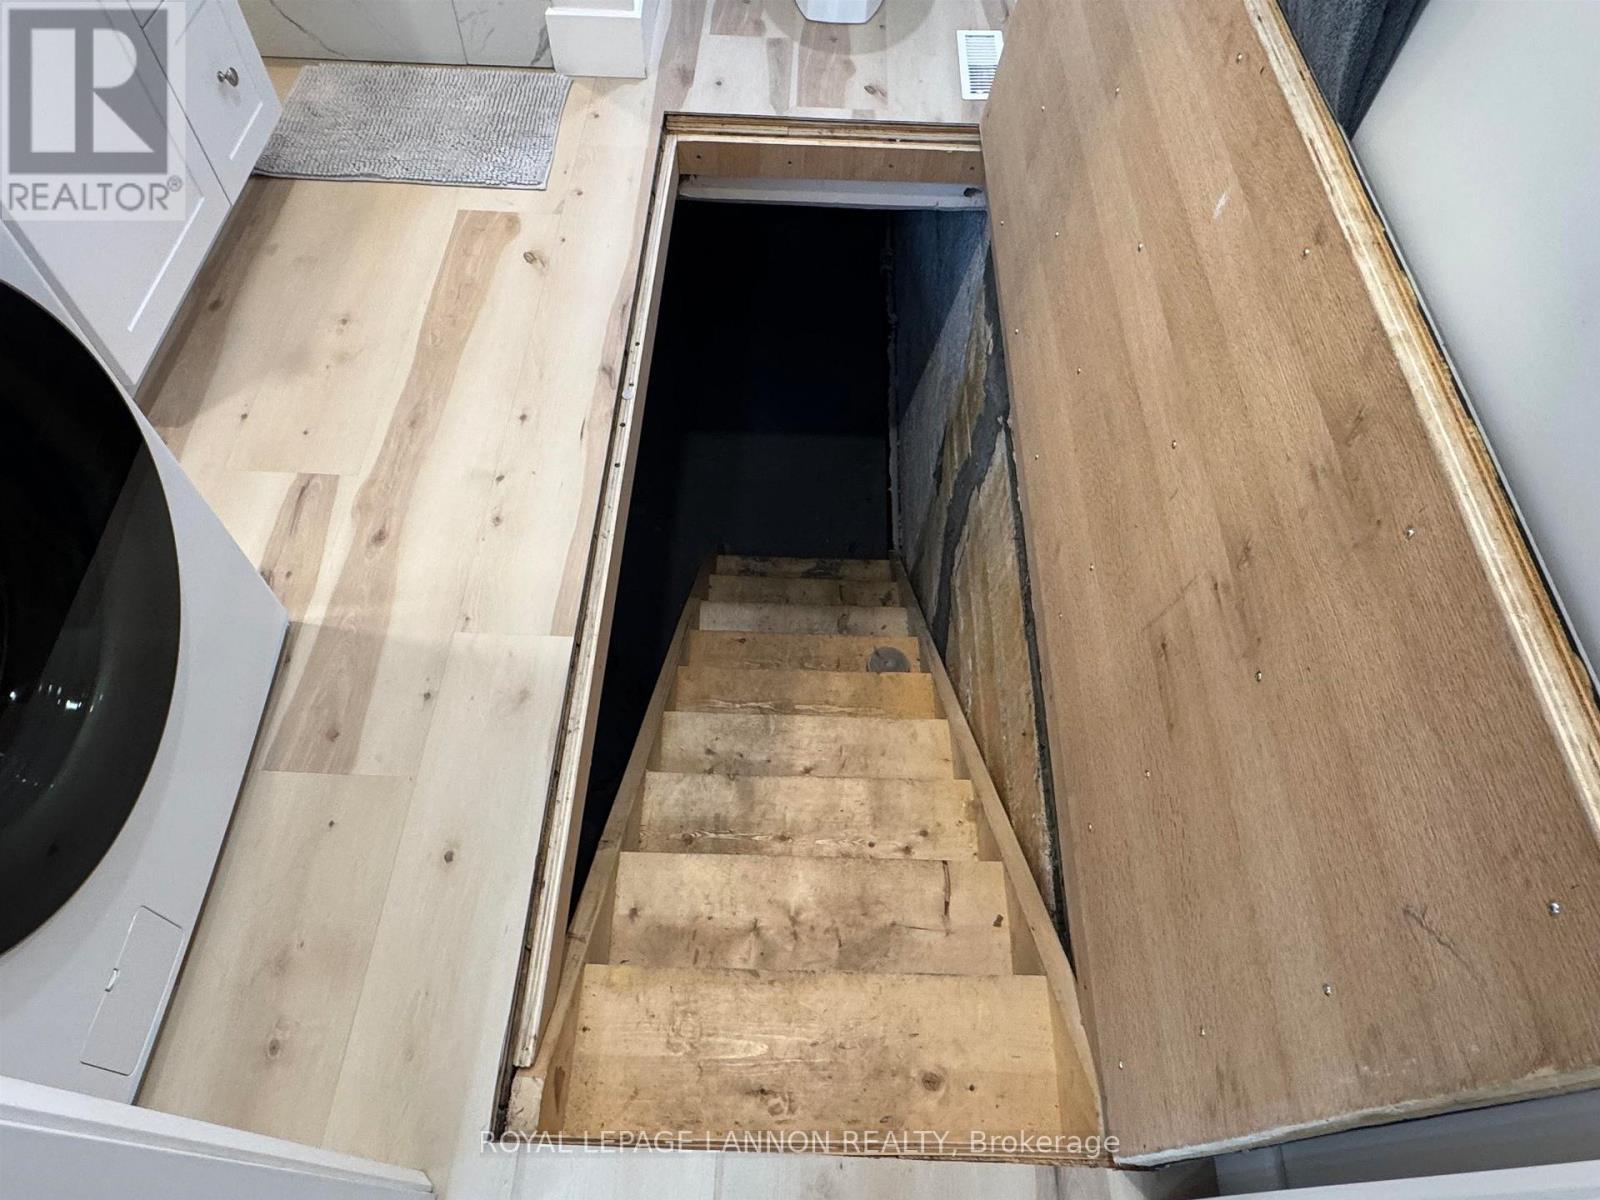
| Basement Development | Unfinished |
| Basement Type | Partial, Crawl Space, N/a (unfinished) |
| Construction Style Attachment | Detached |
| Exterior Finish | Vinyl Siding |
| Foundation Type | Poured Concrete |
| Heating Fuel | Natural Gas |
| Heating Type | Forced Air |
| Stories Total | 1 |
| Type | House |
| Utility Water | Municipal Water |
Parking
| Detached Garage | |
| No Garage |
Land
| Access Type | Public Road |
| Acreage | No |
| Fence Type | Fenced Yard |
| Sewer | Sanitary Sewer |
| Size Depth | 123 Ft ,9 In |
| Size Frontage | 43 Ft ,7 In |
| Size Irregular | 43.6 X 123.75 Ft |
| Size Total Text | 43.6 X 123.75 Ft|under 1/2 Acre |
| Zoning Description | Urban Low Rise Zone |
Rooms
| Level | Type | Length | Width | Dimensions |
|---|---|---|---|---|
| Basement | Other | 3.04 m | 3.04 m | 3.04 m x 3.04 m |
| Basement | Utility Room | 5.42 m | 9.11 m | 5.42 m x 9.11 m |
| Main Level | Living Room | 3.13 m | 3.5 m | 3.13 m x 3.5 m |
| Main Level | Primary Bedroom | 2.98 m | 3.99 m | 2.98 m x 3.99 m |
| Main Level | Kitchen | 3.13 m | 3.59 m | 3.13 m x 3.59 m |
| Main Level | Bathroom | Measurements not available |
Utilities
| Natural Gas Available | Available |
| Cable | Available |
| Electricity Connected | Connected |
| Telephone | Nearby |
Contact Us
Contact us for more information

This REALTOR.ca listing content is owned and licensed by REALTOR® members of The Canadian Real Estate Association
The trademarks REALTOR®, REALTORS®, and the REALTOR® logo are controlled by The Canadian Real Estate Association (CREA) and identify real estate professionals who are members of CREA. The trademarks MLS®, Multiple Listing Service® and the associated logos are owned by The Canadian Real Estate Association (CREA) and identify the quality of services provided by real estate professionals who are members of CREA. The trademark DDF® is owned by The Canadian Real Estate Association (CREA) and identifies CREA's Data Distribution Facility (DDF®)
September 01 2026 02:06:26
Thunder Bay Real Estate Board
Royal LePage® Lannon Realty