
84 Hadrian Drive Toronto, Ontario M9W 1V4

4 Bedroom
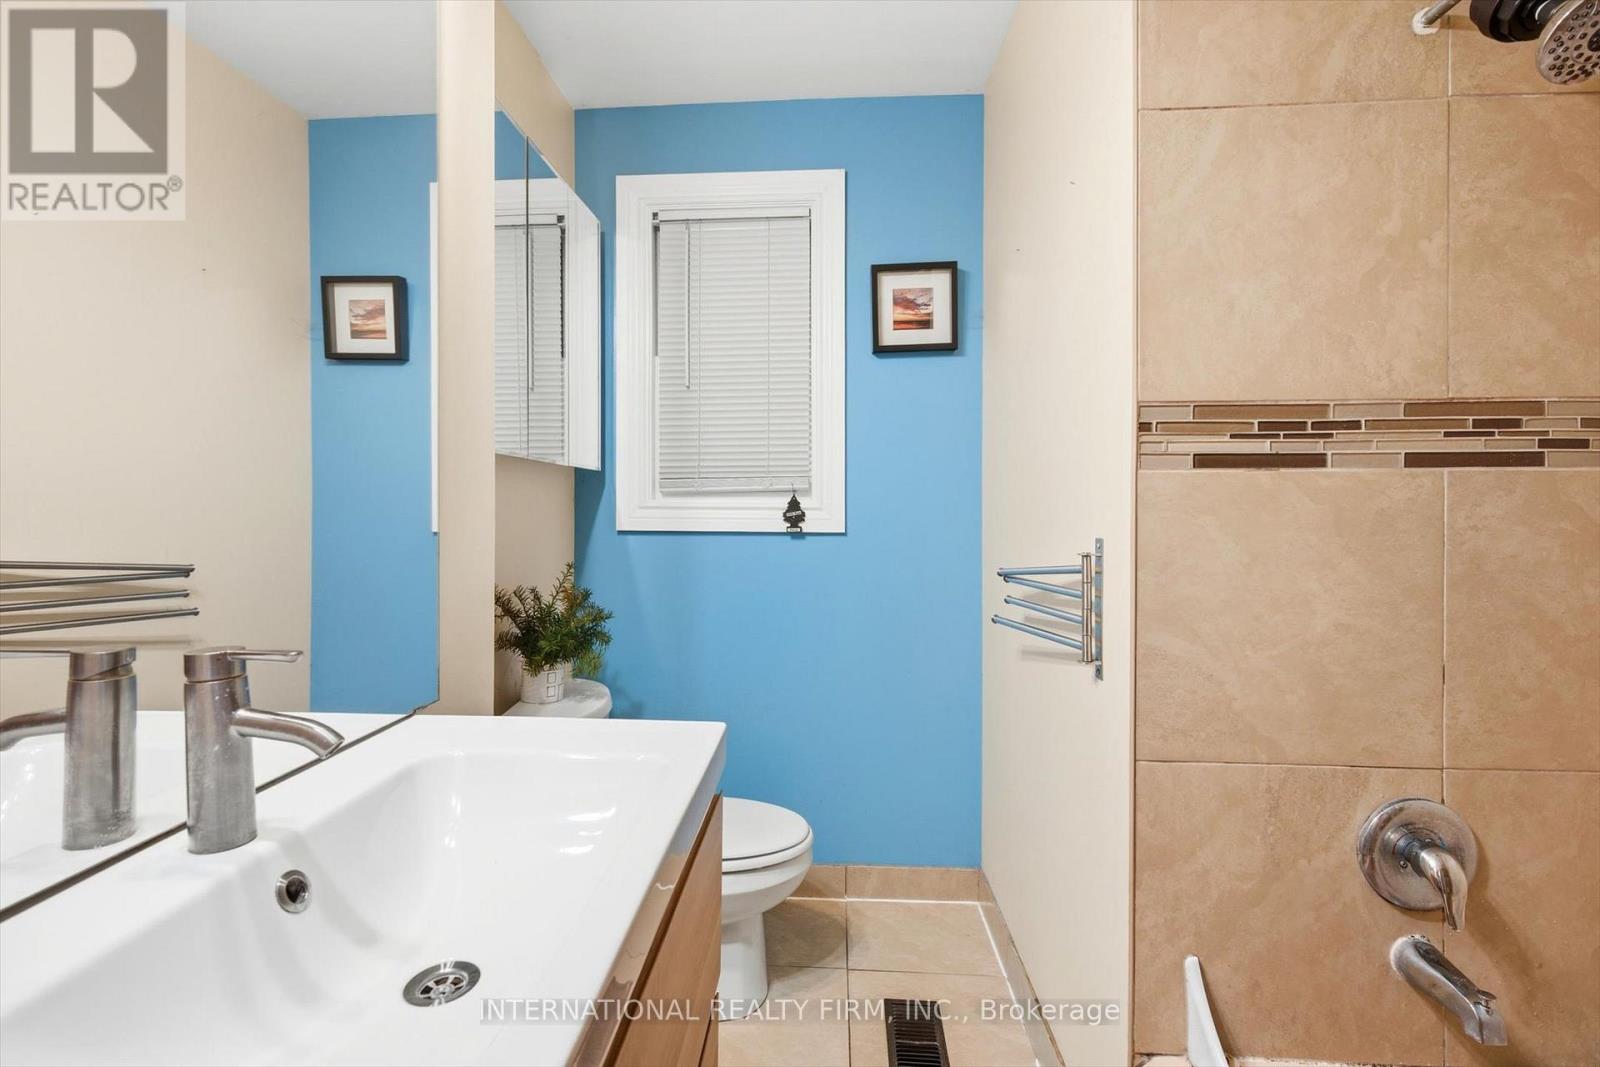
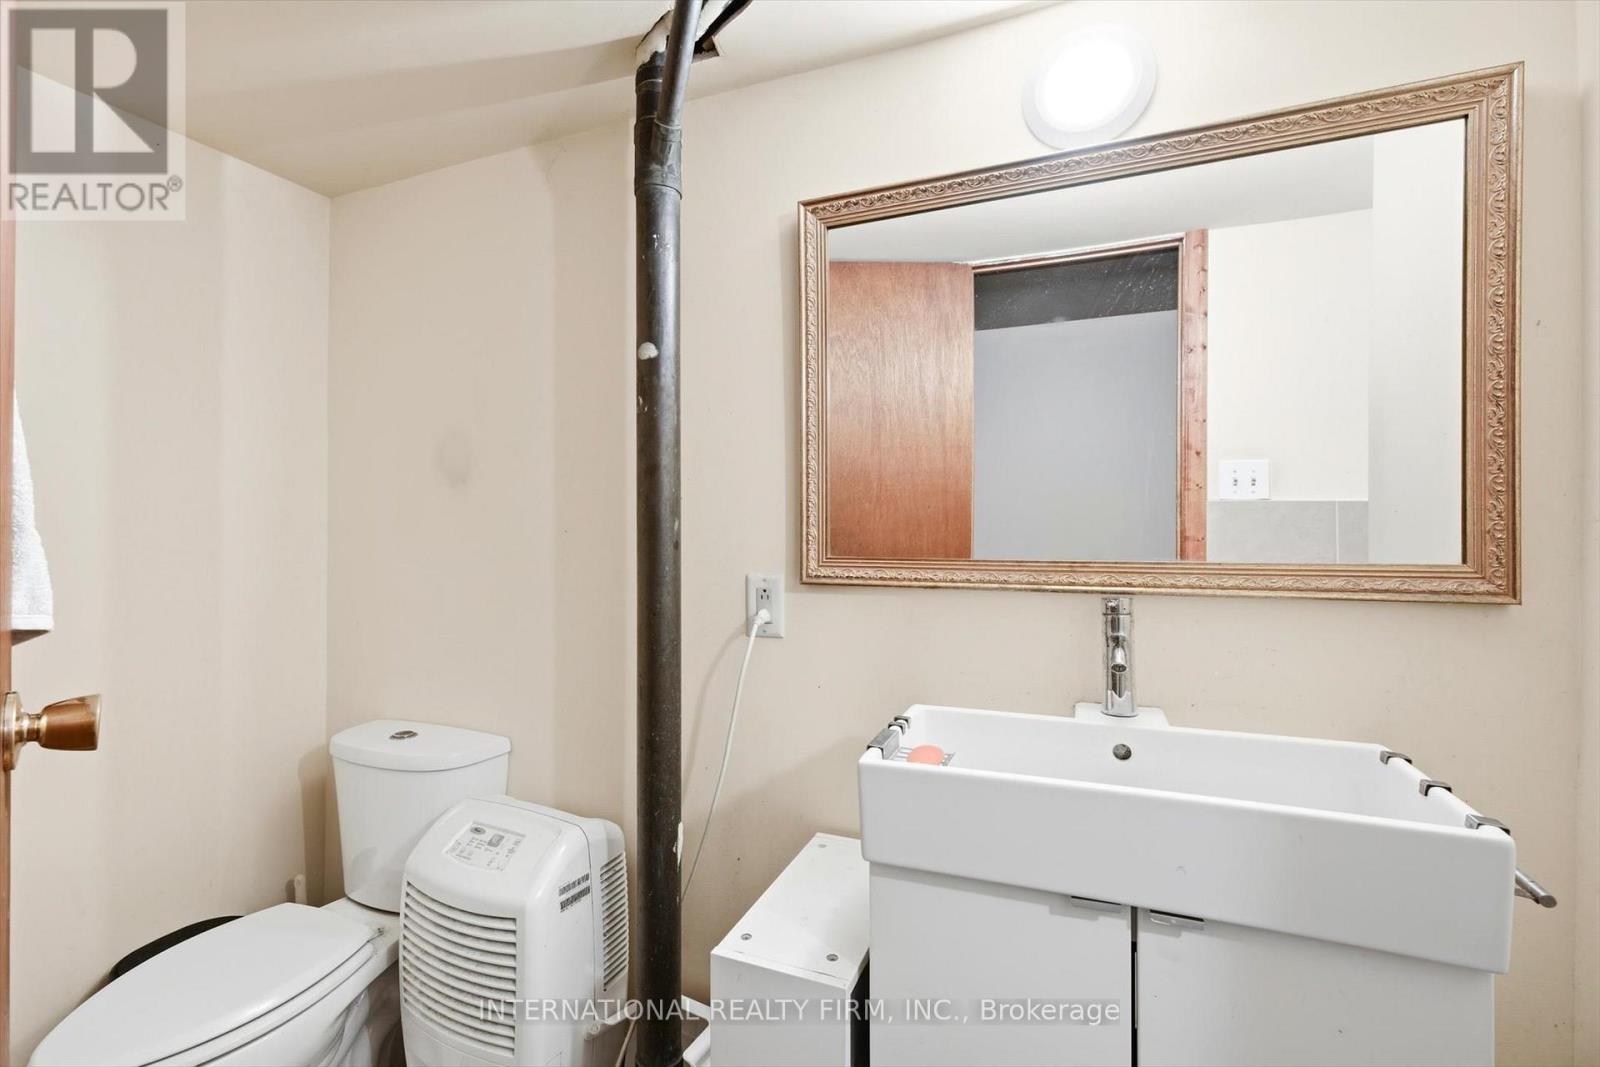
2 Bathroom
700 - 1,100 sqft
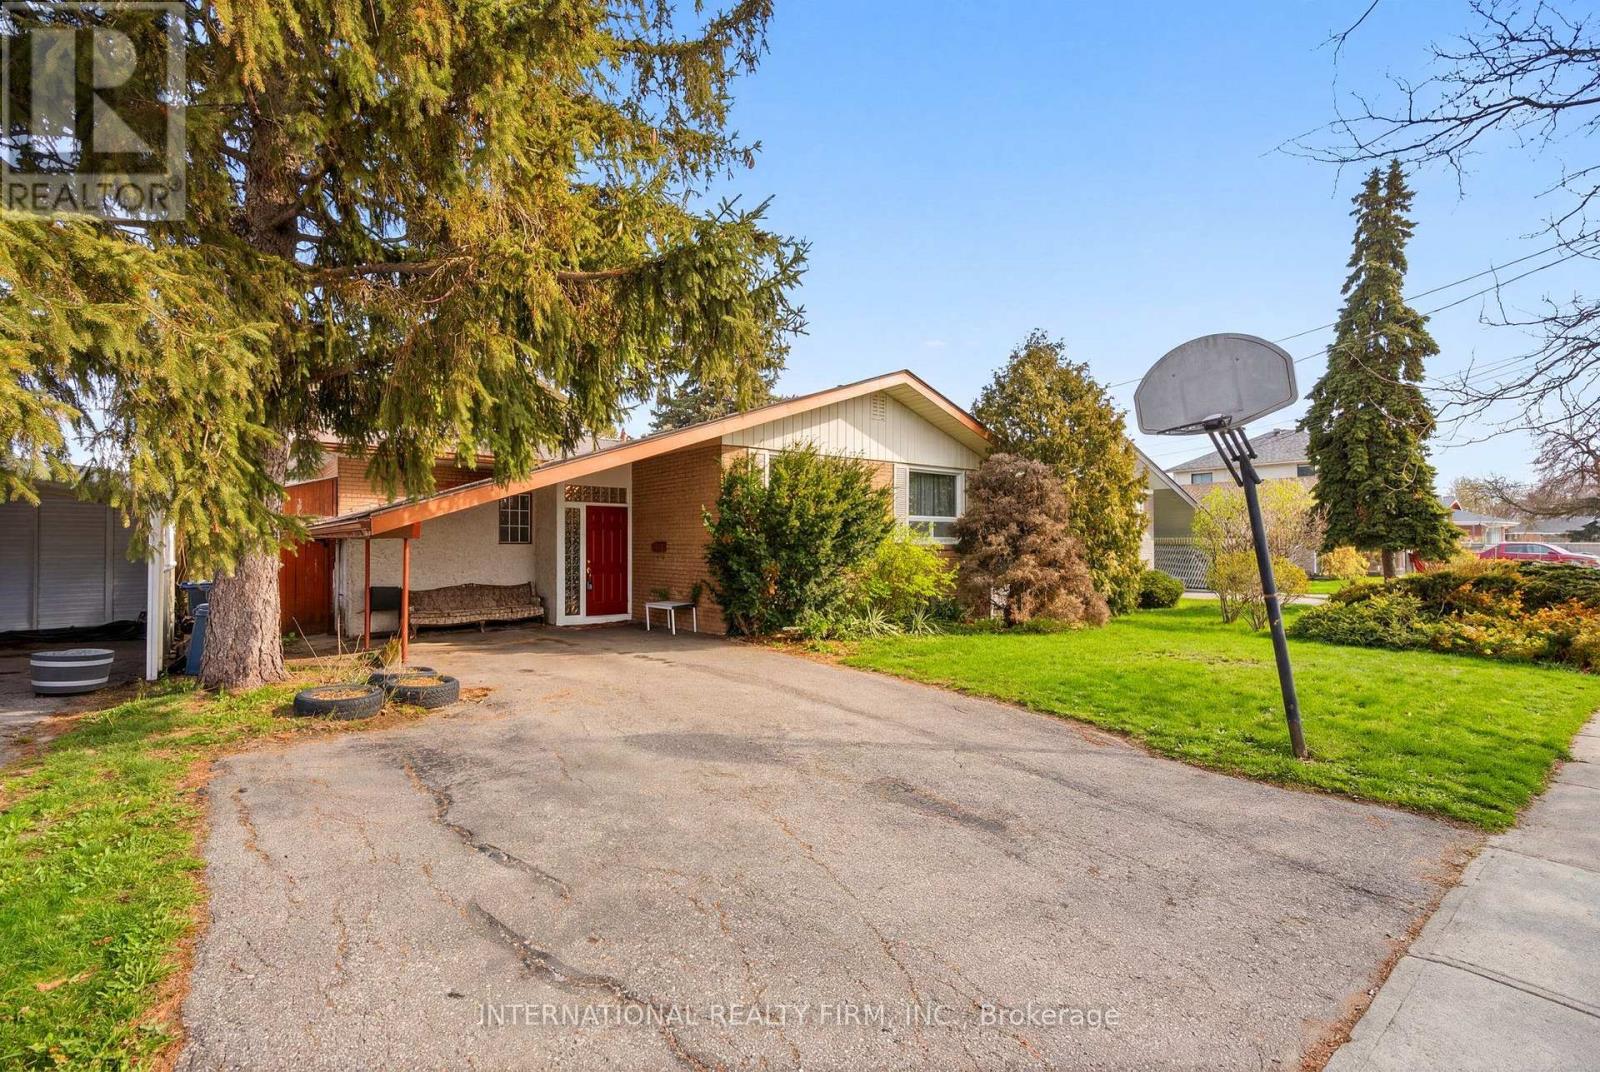
Bungalow
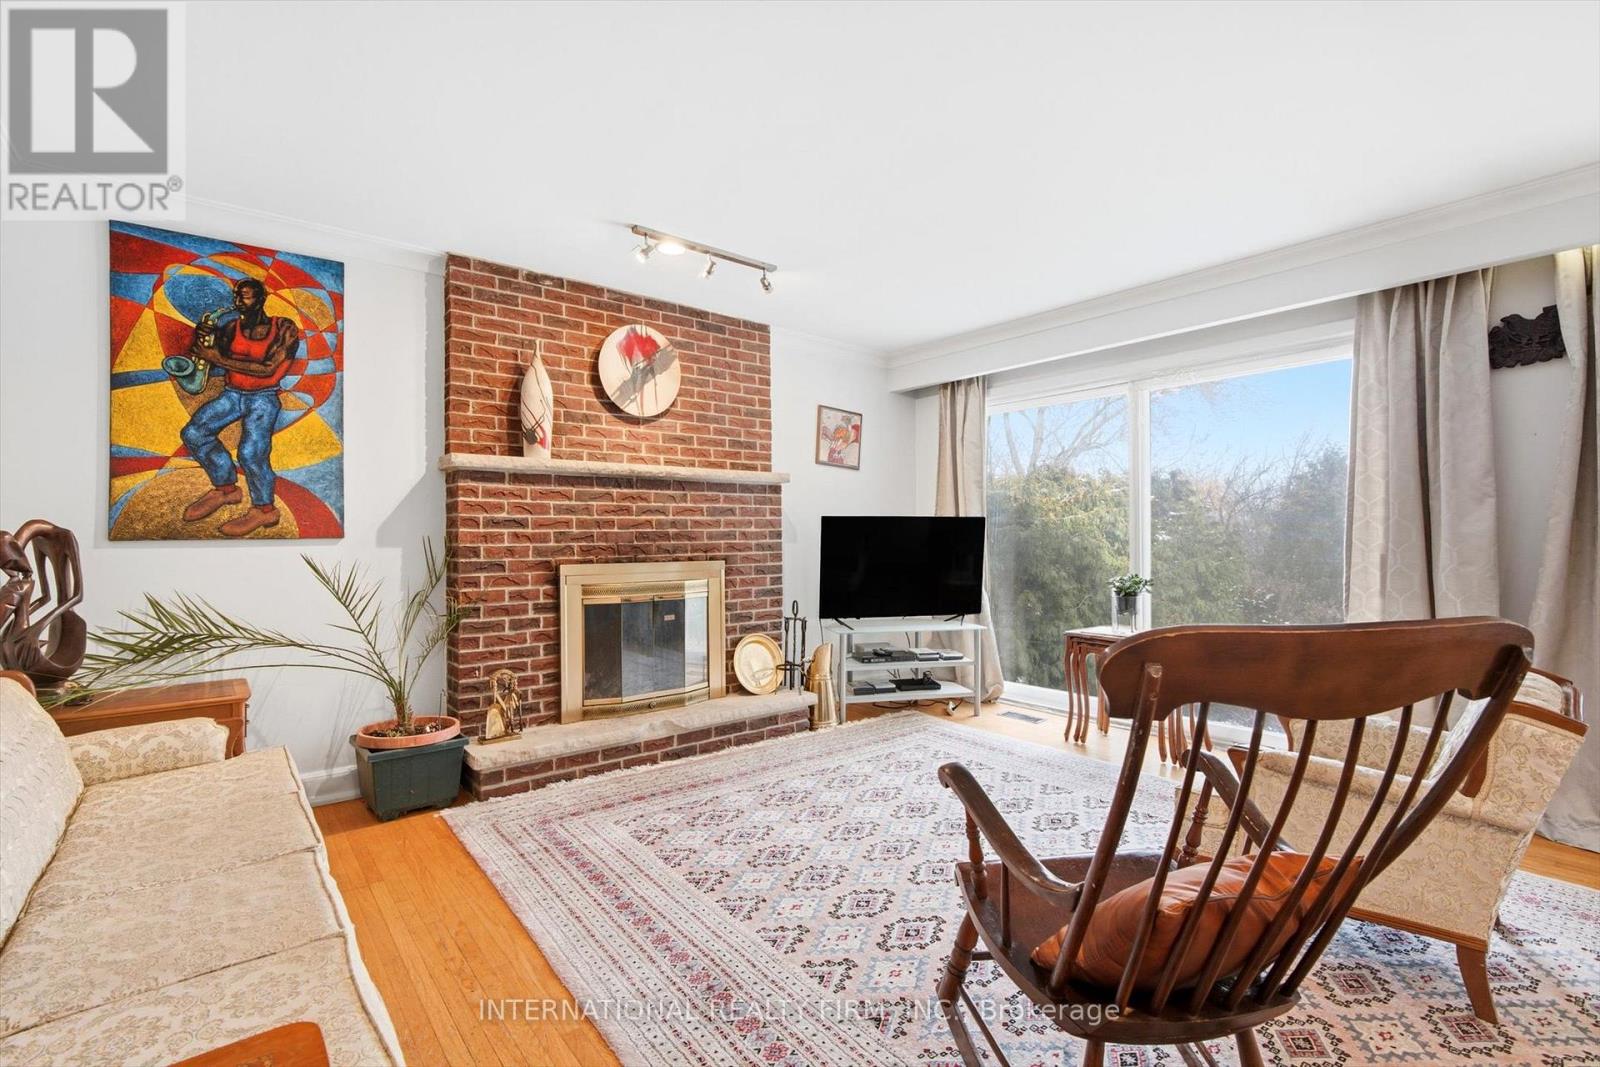
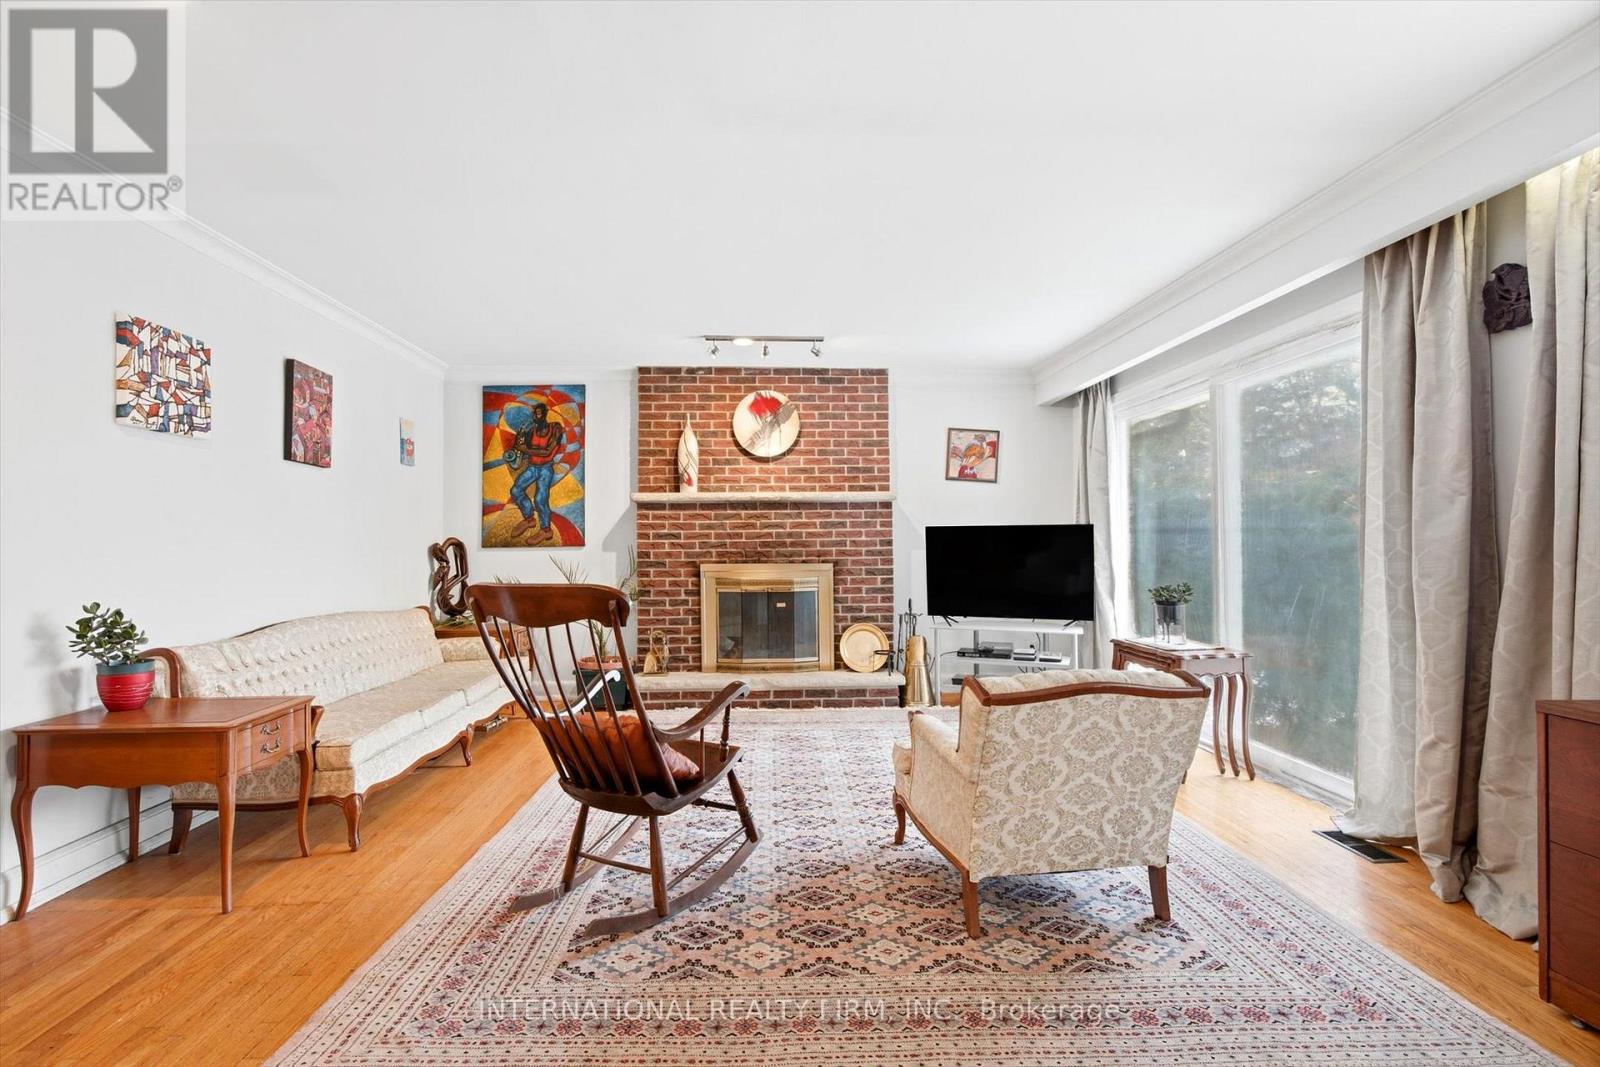
Fireplace
Central Air Conditioning
Forced Air
$799,999
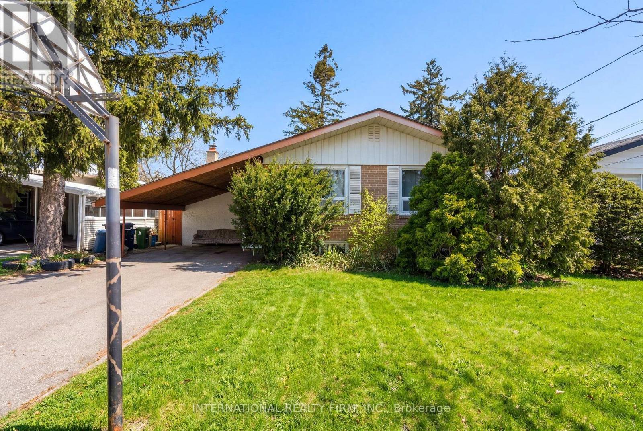
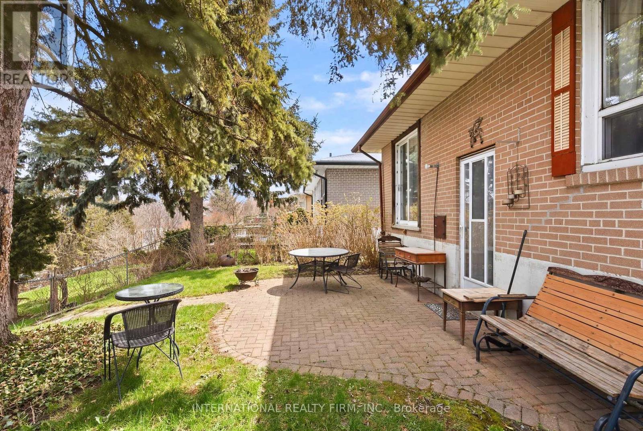
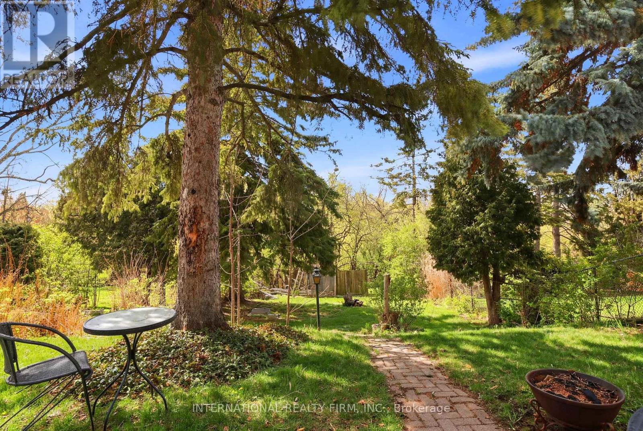
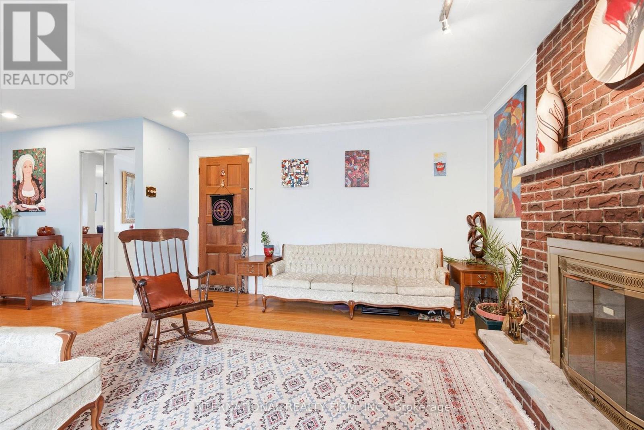
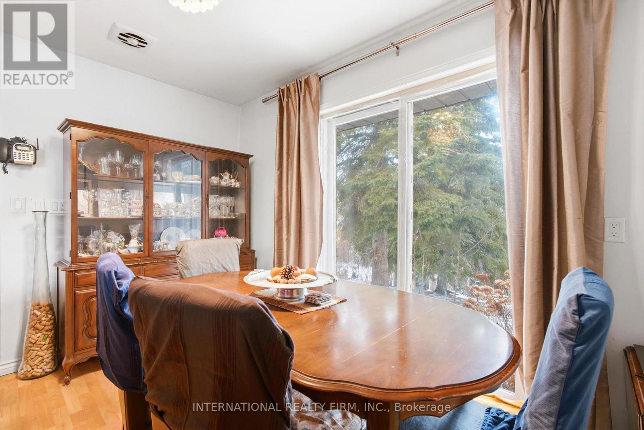
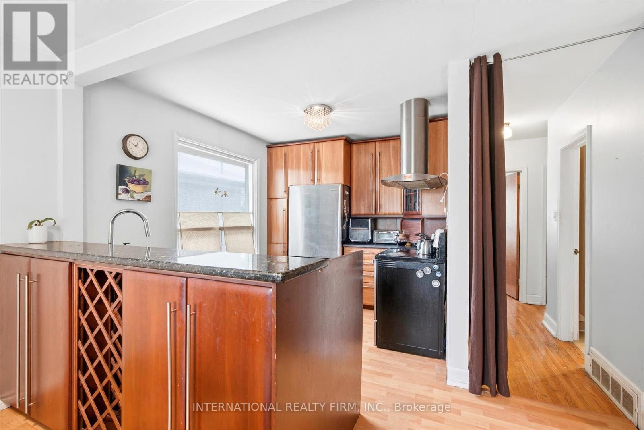
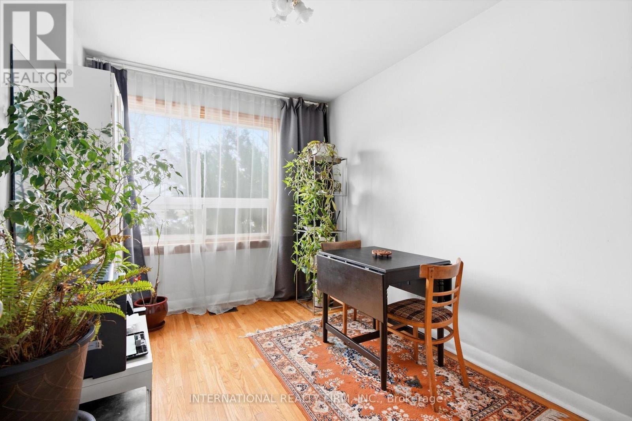
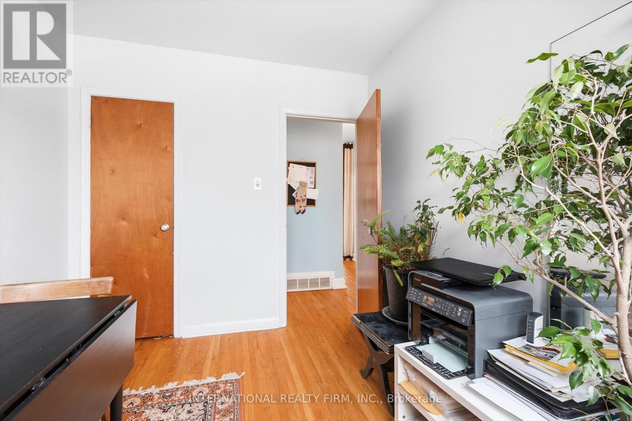
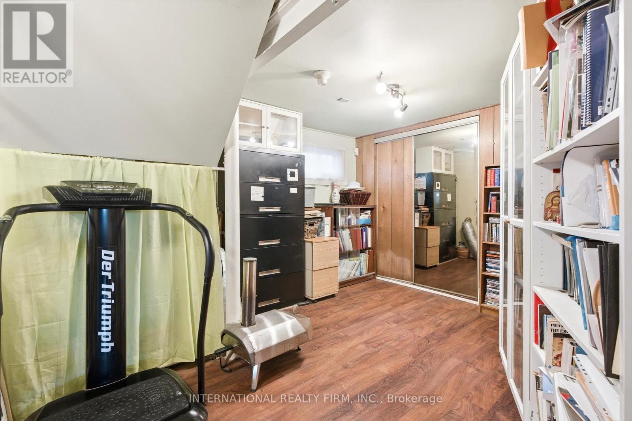
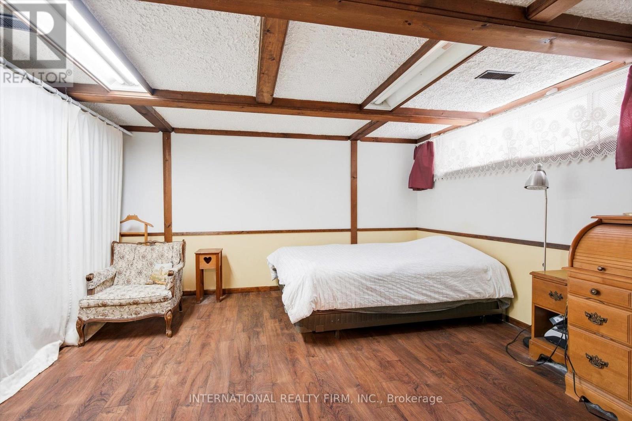
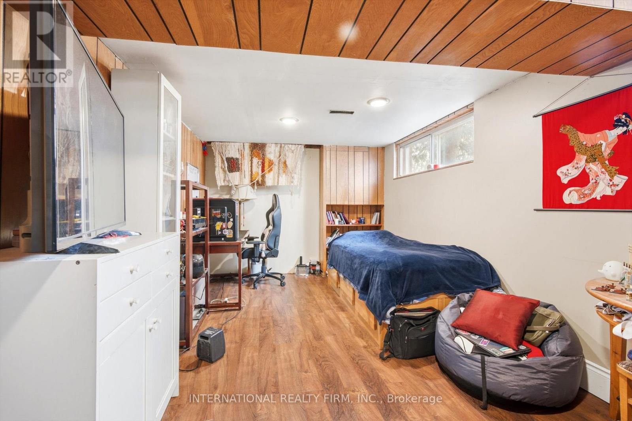
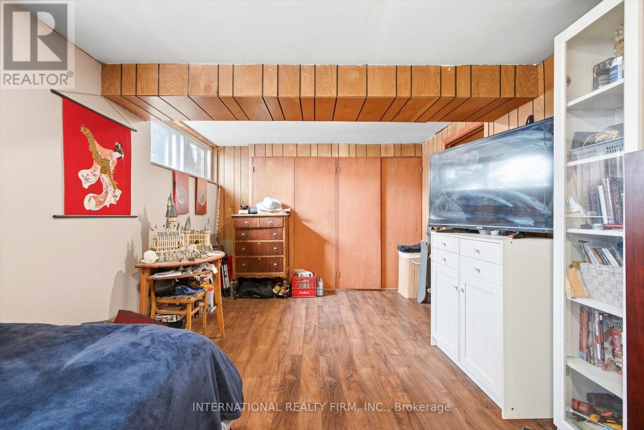
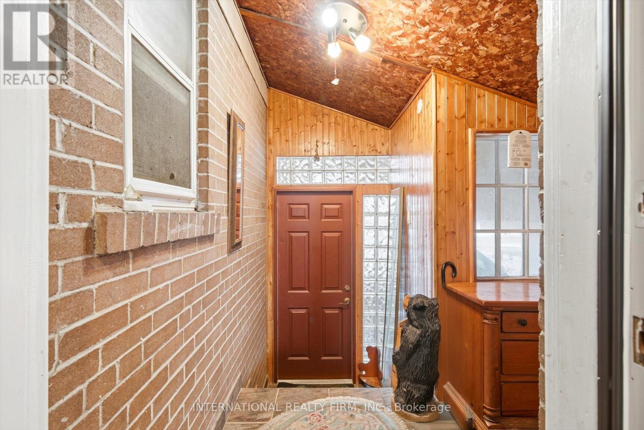
Bungalow on a rare ravine lot with mature trees, rolling hills, and exceptional privacy. Located on a quiet street close to schools, parks, major highways, shopping, and the new Costco. The bright main floor features large windows with beautiful ravine views and a cozy wood-burning fireplace. The finished basement offers full-height ceilings, storage, and a separate entrance. Backing onto greenspace, this lot presents an outstanding opportunity for investors, builders, renovators, or families looking to create their dream home. (id:15069)
Property Details
| MLS® Number | W13575278 |
| Property Type | Single Family |
| Neigbourhood | Pine Point |
| Community Name | Elms-Old Rexdale |
| Amenities Near By | Park, Place Of Worship, Public Transit, Schools |
| Community Features | Community Centre |
| Features | Ravine |
| Parking Space Total | 5 |
Building
| Bathroom Total | 2 |
| Bedrooms Above Ground | 2 |
| Bedrooms Below Ground | 2 |
| Bedrooms Total | 4 |
| Amenities | Fireplace(s) |
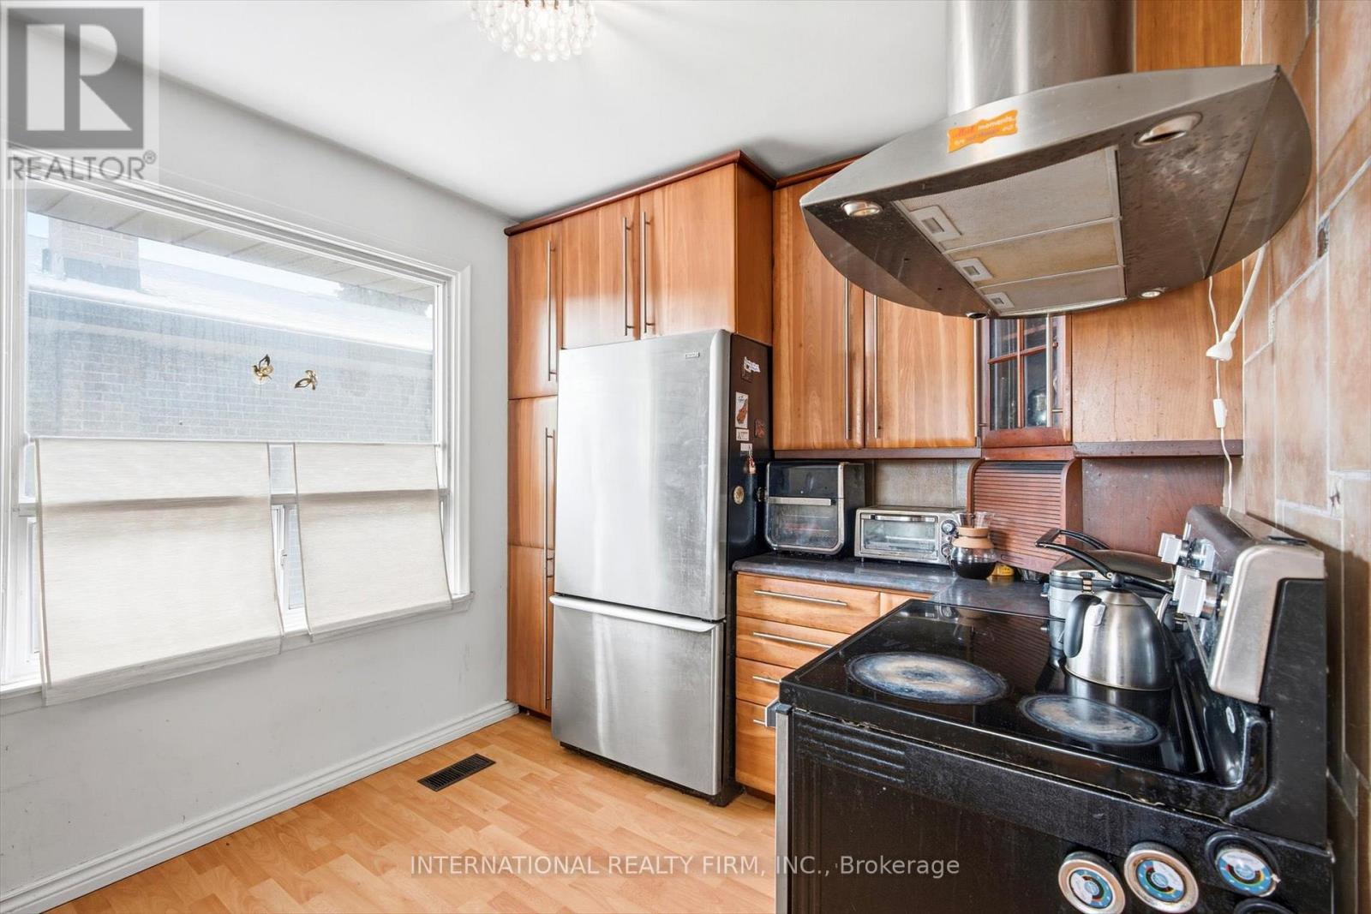
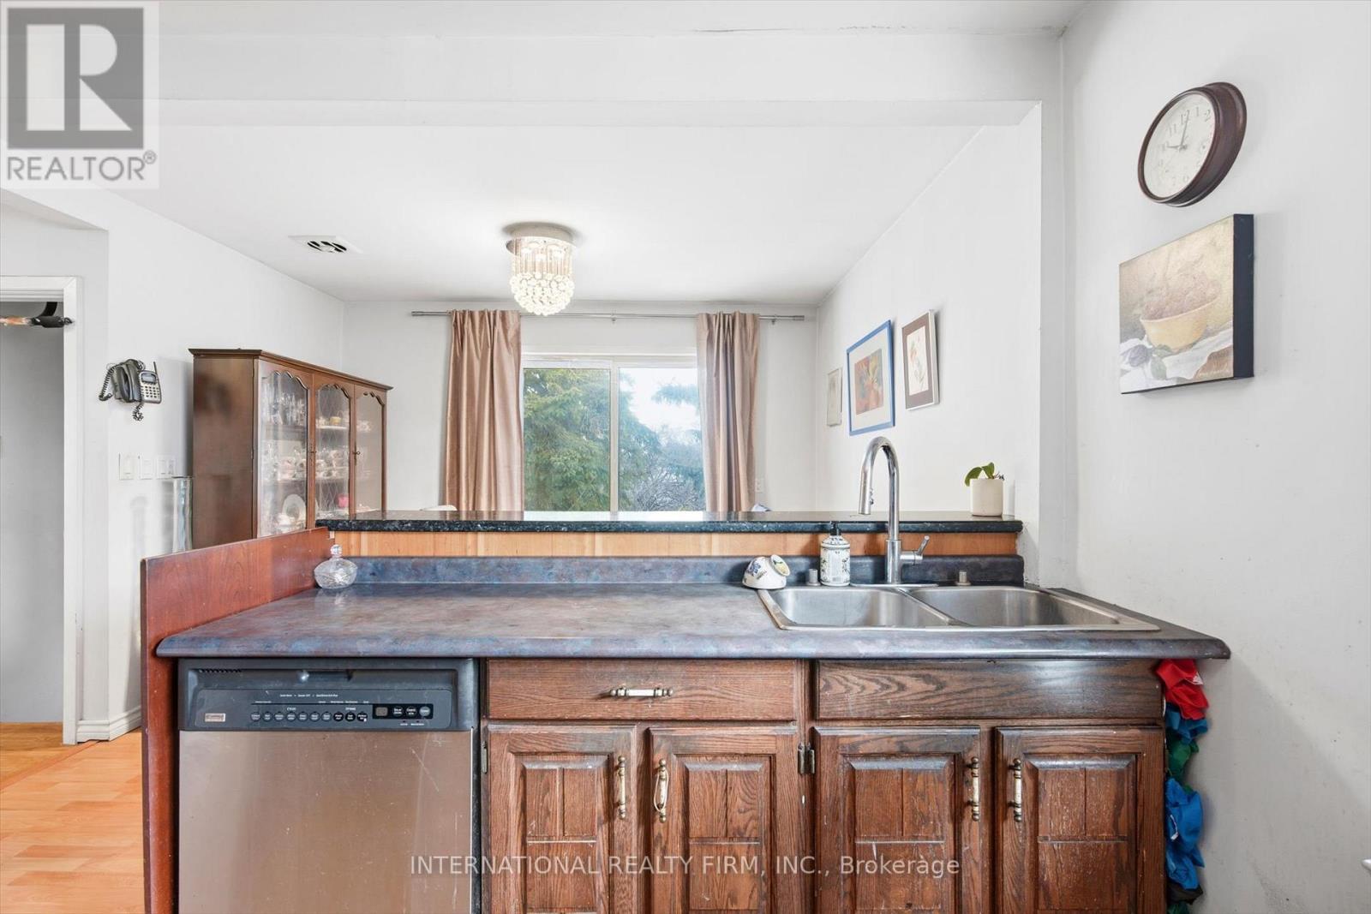
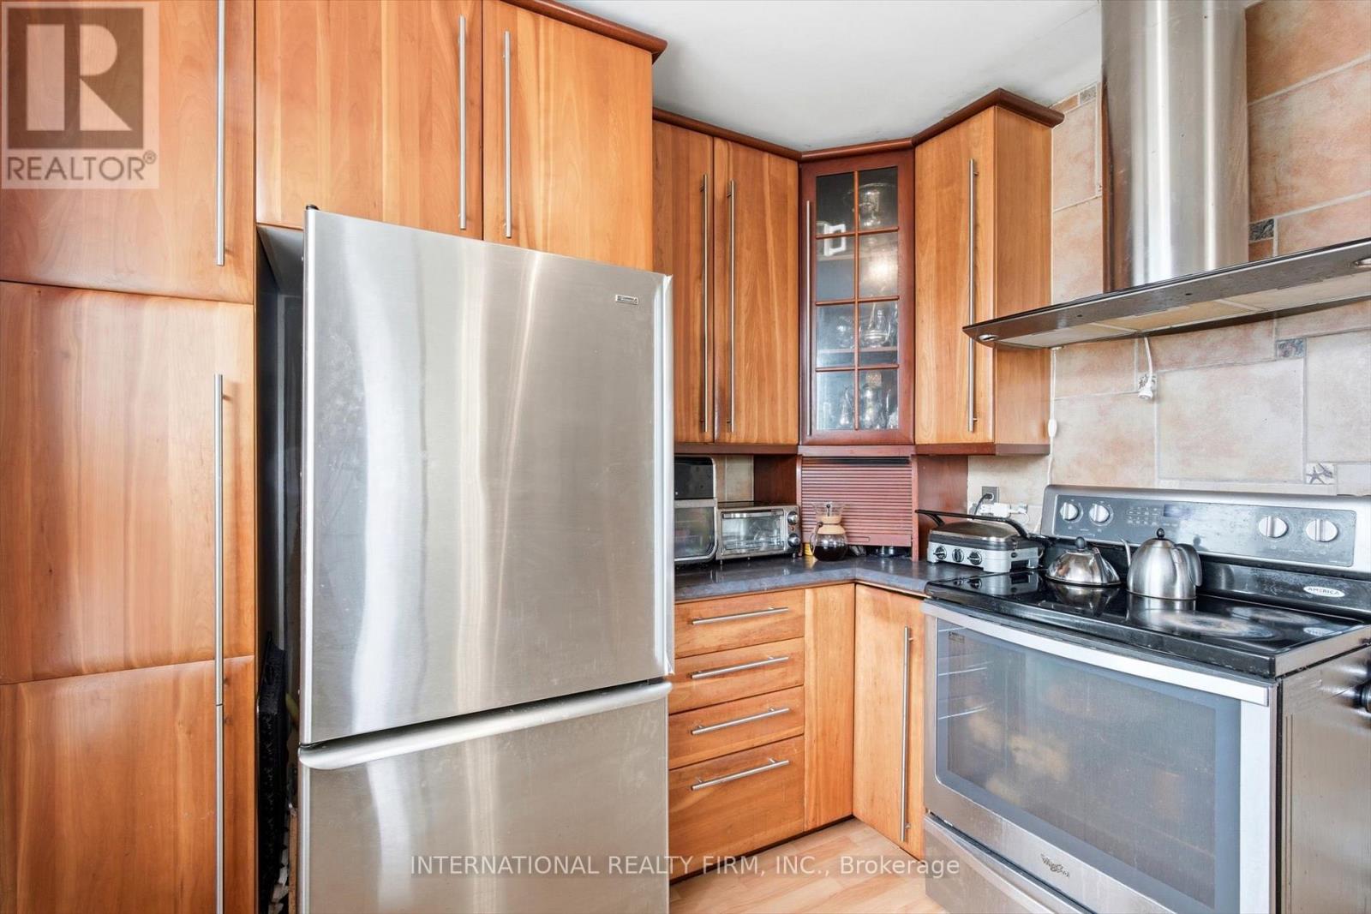
| Appliances | Dishwasher, Freezer, Stove, Washer, Window Coverings, Refrigerator |
| Architectural Style | Bungalow |
| Basement Development | Finished |
| Basement Features | Separate Entrance |
| Basement Type | N/a (finished), N/a |
| Construction Style Attachment | Detached |
| Cooling Type | Central Air Conditioning |
| Exterior Finish | Brick |
| Fireplace Present | Yes |
| Fireplace Total | 1 |
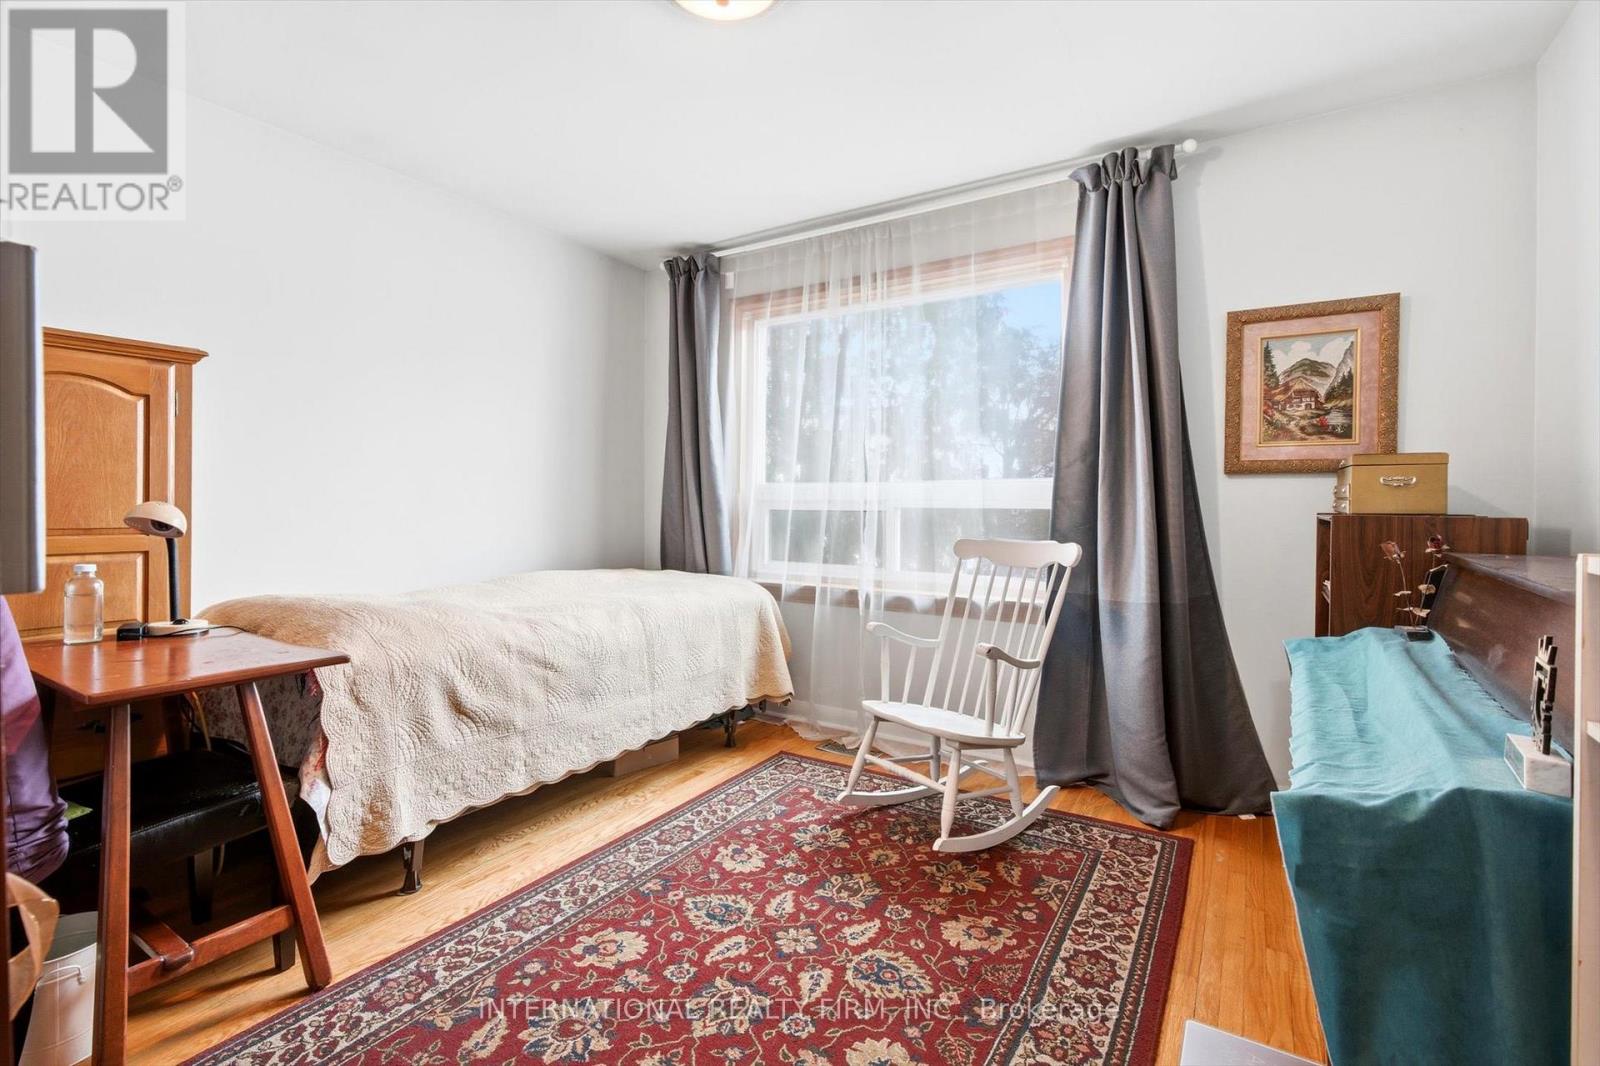
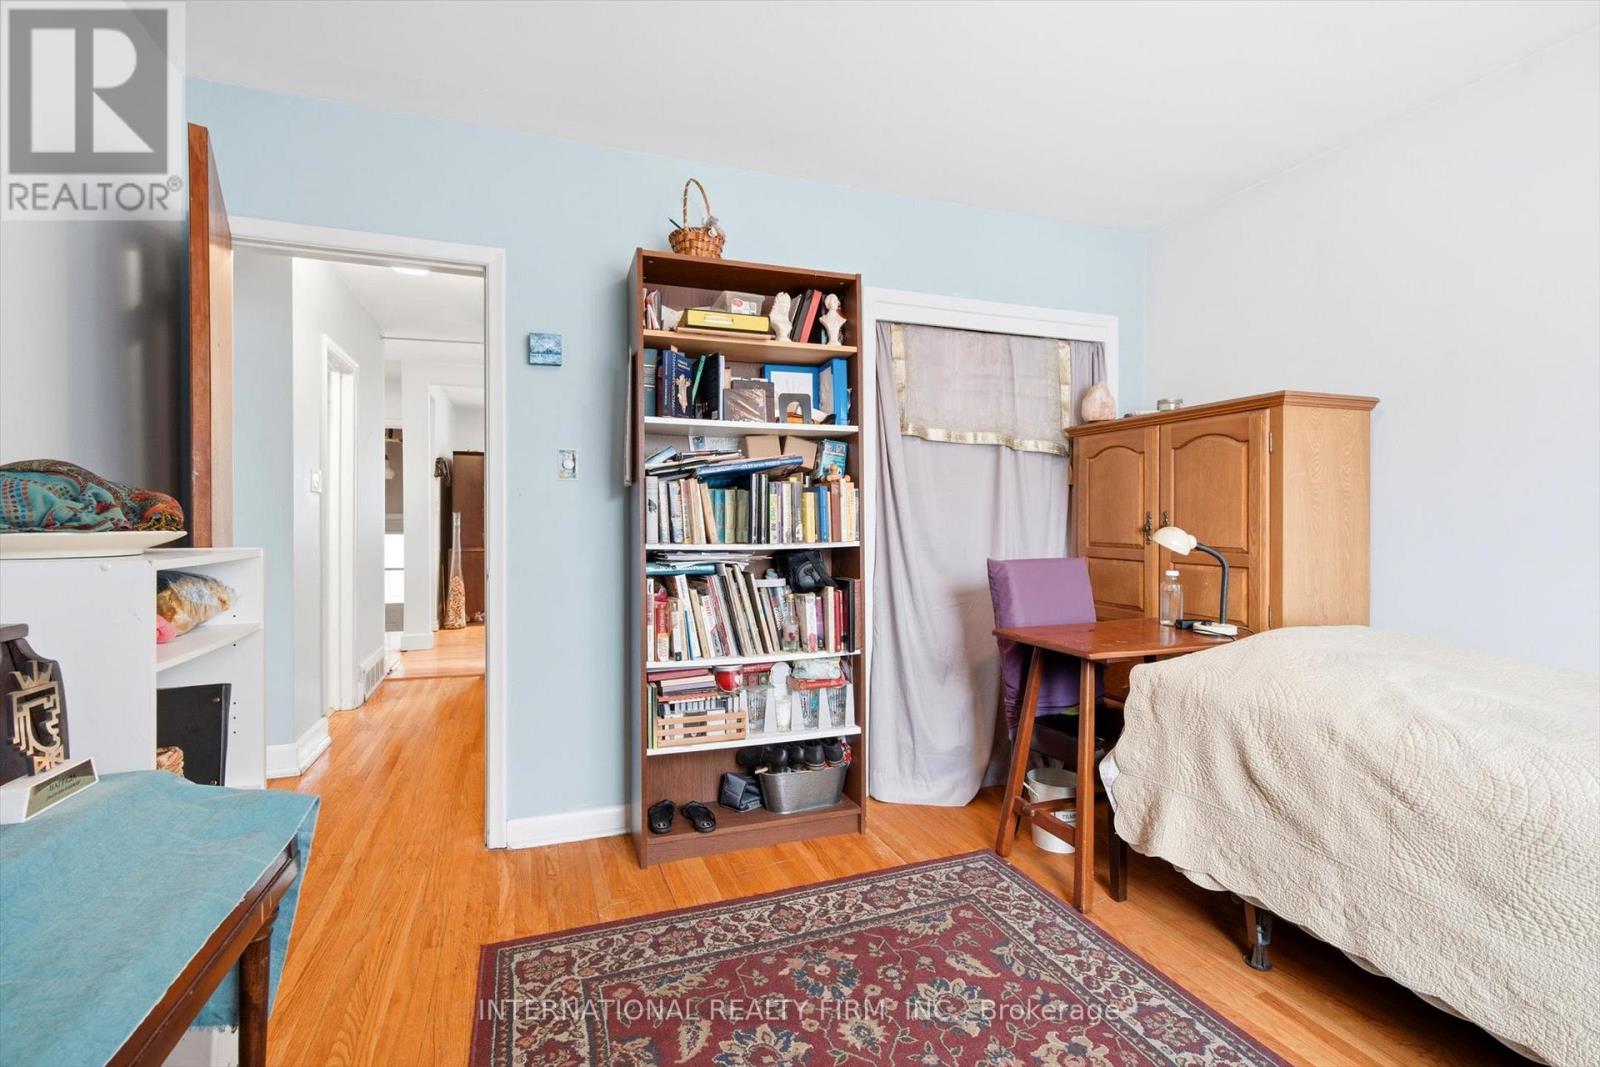
| Flooring Type | Hardwood, Laminate |
| Foundation Type | Unknown |
| Heating Fuel | Natural Gas |
| Heating Type | Forced Air |
| Stories Total | 1 |
| Size Interior | 700 - 1,100 Sqft |
| Type | House |
| Utility Water | Municipal Water |
Parking
| Carport | |
| Garage |
Land
| Acreage | No |
| Land Amenities | Park, Place Of Worship, Public Transit, Schools |
| Sewer | Sanitary Sewer |
| Size Depth | 150 Ft |
| Size Frontage | 50 Ft |
| Size Irregular | 50 X 150 Ft |
| Size Total Text | 50 X 150 Ft |
Rooms
| Level | Type | Length | Width | Dimensions |
|---|---|---|---|---|
| Basement | Bedroom | 4.5 m | 4.5 m | 4.5 m x 4.5 m |
| Basement | Bedroom 2 | 6.5 m | 4.5 m | 6.5 m x 4.5 m |
| Main Level | Kitchen | 5 m | 3.5 m | 5 m x 3.5 m |
| Main Level | Bedroom 2 | 3.5 m | 2.5 m | 3.5 m x 2.5 m |
| Main Level | Living Room | 8 m | 5 m | 8 m x 5 m |
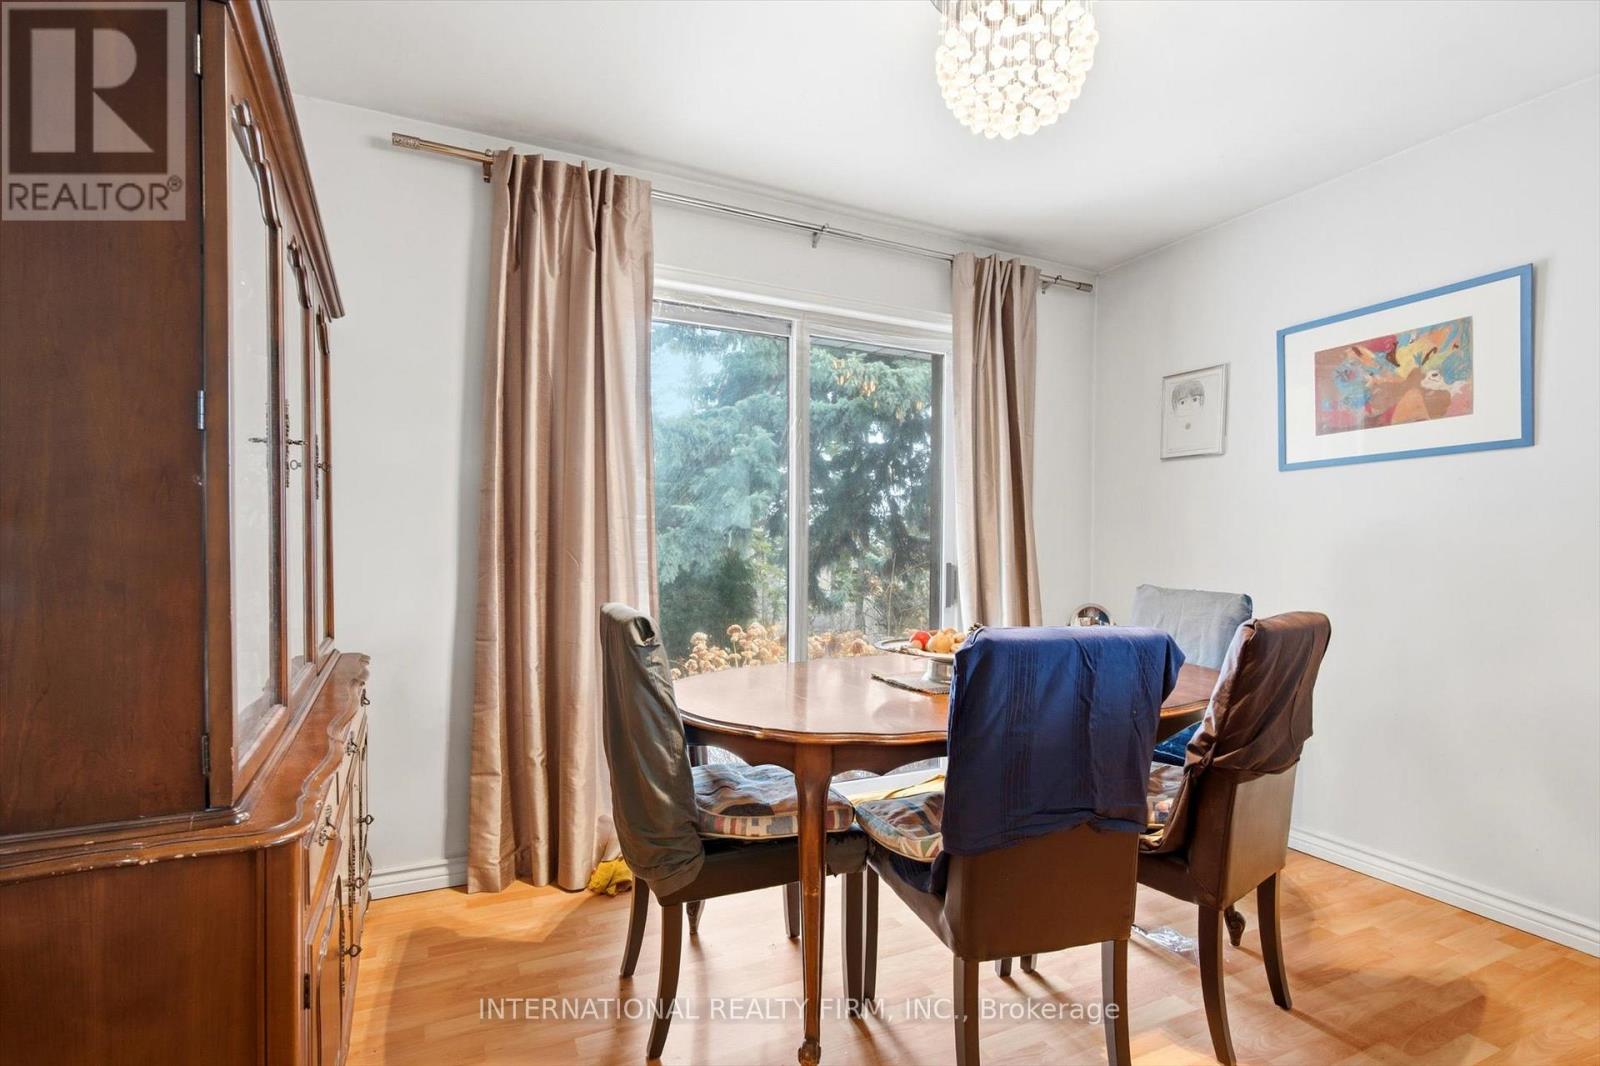
| Main Level | Dining Room | 4 m | 3.5 m | 4 m x 3.5 m |
| Main Level | Primary Bedroom | 3.8 m | 3.4 m | 3.8 m x 3.4 m |
Contact Us
Contact us for more information

This REALTOR.ca listing content is owned and licensed by REALTOR® members of The Canadian Real Estate Association
The trademarks REALTOR®, REALTORS®, and the REALTOR® logo are controlled by The Canadian Real Estate Association (CREA) and identify real estate professionals who are members of CREA. The trademarks MLS®, Multiple Listing Service® and the associated logos are owned by The Canadian Real Estate Association (CREA) and identify the quality of services provided by real estate professionals who are members of CREA. The trademark DDF® is owned by The Canadian Real Estate Association (CREA) and identifies CREA's Data Distribution Facility (DDF®)
July 17 2026 12:35:38
Toronto Regional Real Estate Board
International Realty Firm, Inc.