
84 Dundas Street W Paris, Ontario N3L 1G5

3 Bedroom
1 Bathroom
1,053 sqft
Bungalow
Fireplace
Central Air Conditioning
Forced Air
$629,900
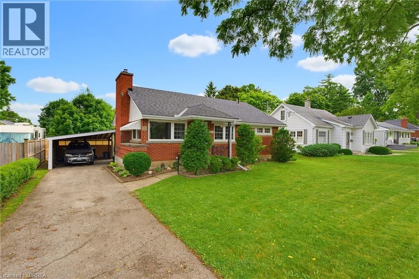
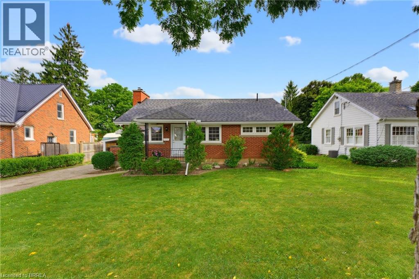
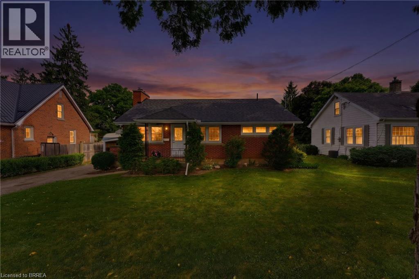
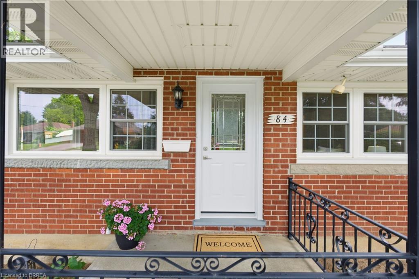
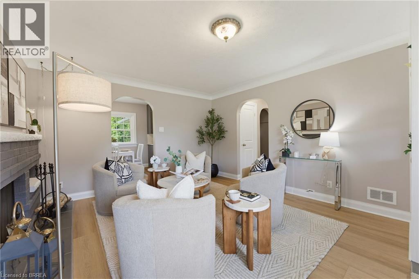
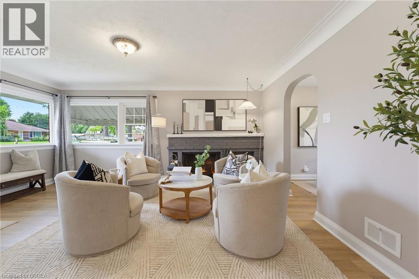
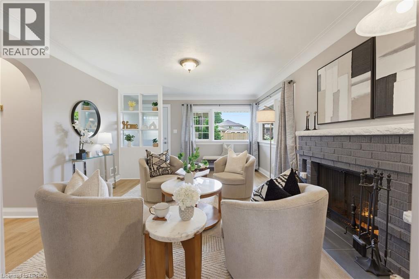
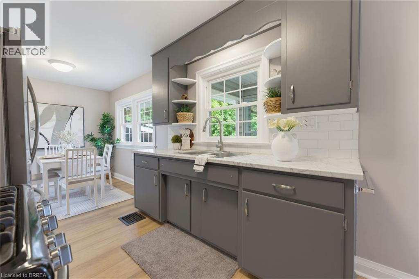
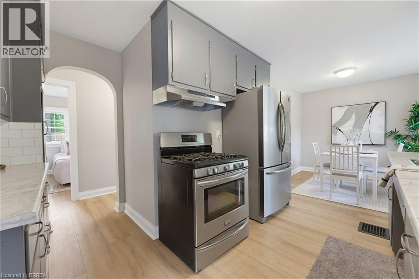
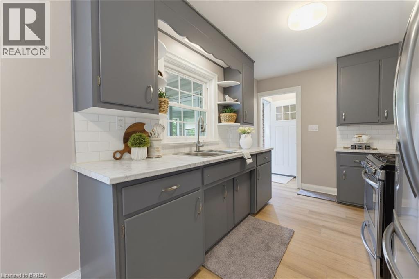
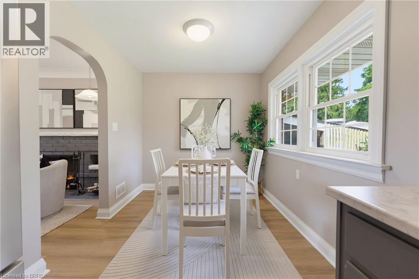
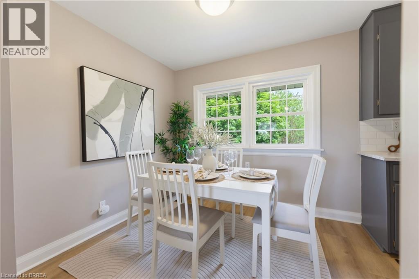
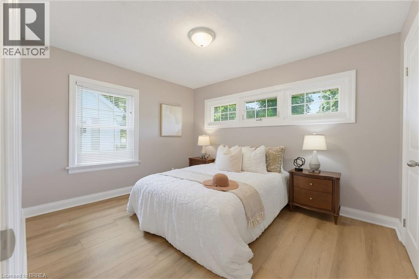
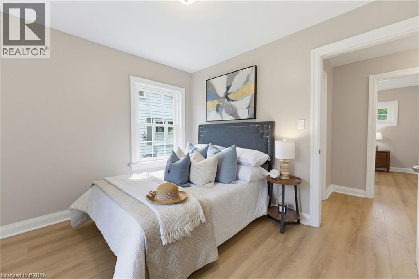
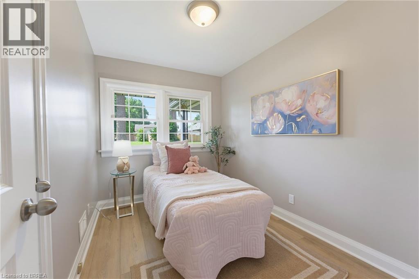
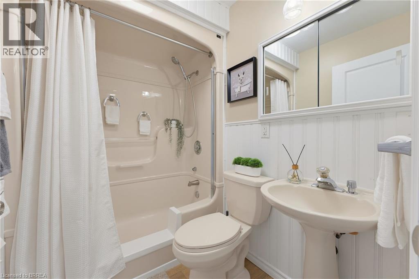
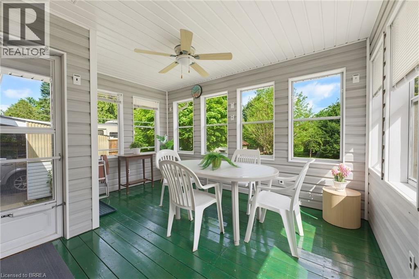
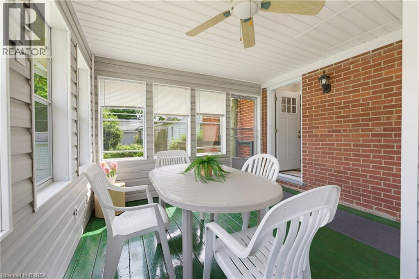
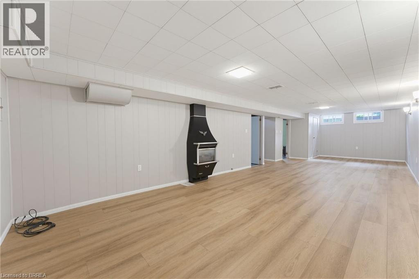
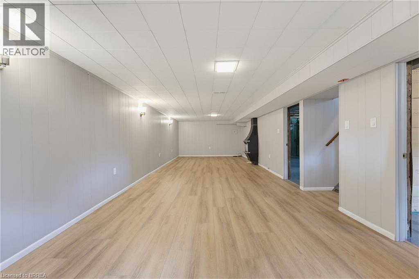
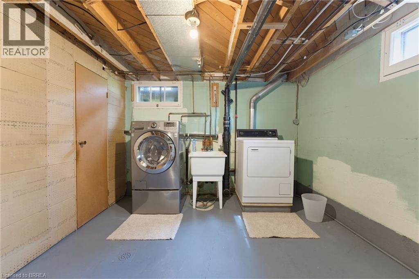
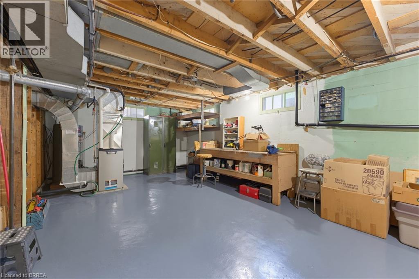
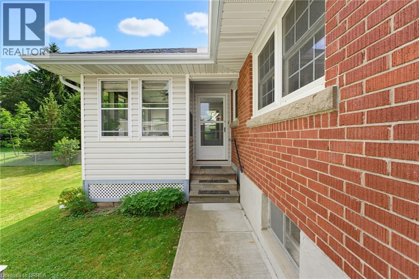
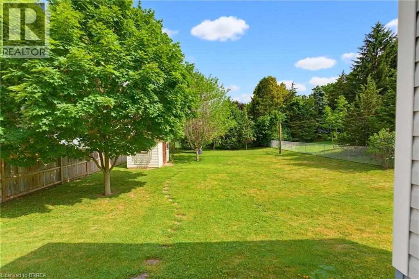
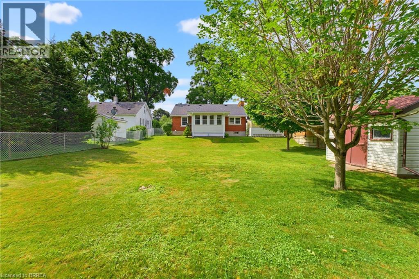
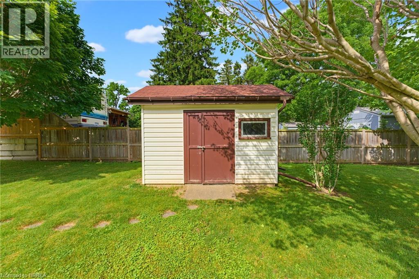
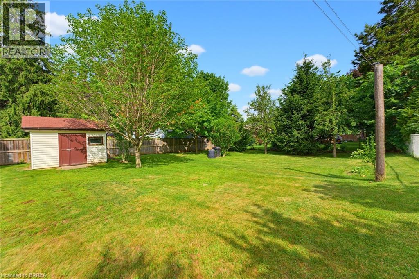
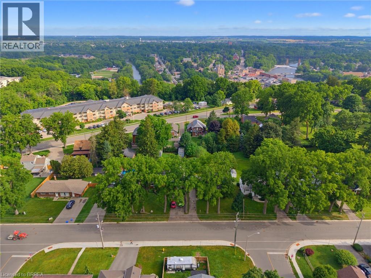
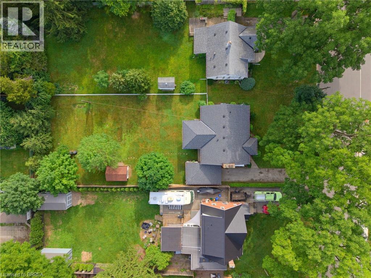
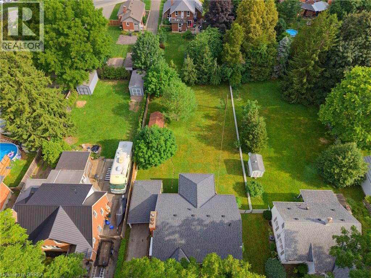
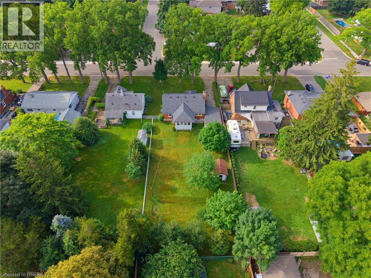
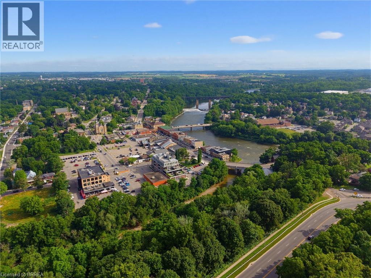
Welcome to this cute as a button brick bungalow offering the perfect blend of comfort, updates, and privacy in a fantastic location. Set on a quiet, private lot with easy highway access and just minutes from downtown shops and restaurants, this home delivers both convenience and tranquility. The exterior features a fenced, oversized rear yard (fencing open at the carport), a spacious driveway with parking for up to four vehicles, and a convenient carport with parking for one vehicle plus extra space for storage. The 8x12 storage shed on concrete pad with a brand-new roof completed in 2025 is ideal for hobbies, storage, or a workshop space. Inside, you’re greeted by a bright and inviting living room featuring a beautiful brick fireplace with electric insert. New wide-plank laminate flooring flows seamlessly throughout the main level, enhancing the fresh, updated feel, while the curved door archways add a touch of character and architectural charm. The home offers three bedrooms, a 4-piece bathroom, and a bright, functional kitchen with space for dining. From here, step into the sun-filled 3-season sunroom, surrounded by windows overlooking the backyard, with direct access outside, perfect for relaxing or entertaining. The lower level extends your living space with a generous rec room featuring new wide-plank laminate flooring to match the main level and a cozy gas fireplace. You’ll also find a large workshop/utility room, separate laundry room, and a cold storage space for added practicality. Updated with newer windows, roof (2017), fascia, eaves troughs & gable ends (2025), new electrical panel, new interior and exterior doors, and fresh paint throughout including walls, trim, and ceilings, this home is move-in ready. A charming brick bungalow in a peaceful setting—offering space, updates, and a great lifestyle opportunity. (id:15069)
Open House
This property has open houses!
July
19
Sunday
Starts at:
2:00 pm
Ends at:4:00 pm
Property Details
| MLS® Number | 40844763 |
| Property Type | Single Family |
| Amenities Near By | Place Of Worship, Schools, Shopping |
| Community Features | Quiet Area, Community Centre |
| Equipment Type | Water Heater |
| Features | Southern Exposure, Paved Driveway |
| Parking Space Total | 5 |
| Rental Equipment Type | Water Heater |
| Structure | Shed, Porch |
Building
| Bathroom Total | 1 |
| Bedrooms Above Ground | 3 |
| Bedrooms Total | 3 |
| Appliances | Dryer, Refrigerator, Washer, Gas Stove(s) |
| Architectural Style | Bungalow |
| Basement Development | Partially Finished |
| Basement Type | Full (partially Finished) |
| Construction Style Attachment | Detached |
| Cooling Type | Central Air Conditioning |
| Exterior Finish | Brick, Vinyl Siding |
| Fireplace Fuel | Electric |
| Fireplace Present | Yes |
| Fireplace Total | 2 |
| Fireplace Type | Other - See Remarks |
| Foundation Type | Poured Concrete |
| Heating Fuel | Natural Gas |
| Heating Type | Forced Air |
| Stories Total | 1 |
| Size Interior | 1,053 Sqft |
| Type | House |
| Utility Water | Municipal Water |
Parking
| Carport |
Land
| Access Type | Highway Access, Highway Nearby |
| Acreage | No |
| Land Amenities | Place Of Worship, Schools, Shopping |
| Sewer | Municipal Sewage System |
| Size Depth | 180 Ft |
| Size Frontage | 60 Ft |
| Size Irregular | 0.25 |
| Size Total | 0.25 Ac|under 1/2 Acre |
| Size Total Text | 0.25 Ac|under 1/2 Acre |
| Zoning Description | R2 |
Rooms
| Level | Type | Length | Width | Dimensions |
|---|---|---|---|---|
| Basement | Laundry Room | 10'5'' x 12'10'' | ||
| Basement | Utility Room | 20'10'' x 12'10'' | ||
| Basement | Recreation Room | 35'2'' x 25'5'' | ||
| Main Level | Bedroom | 7'6'' x 10'3'' | ||
| Main Level | Primary Bedroom | 11'10'' x 10'3'' | ||
| Main Level | 4pc Bathroom | 6'8'' x 5'1'' | ||
| Main Level | Bedroom | 10'5'' x 9'5'' | ||
| Main Level | Sunroom | 12'9'' x 11'10'' | ||
| Main Level | Kitchen | 11'9'' x 11'9'' | ||
| Main Level | Dinette | 9'1'' x 8'0'' | ||
| Main Level | Living Room | 12'11'' x 17'0'' |
https://www.realtor.ca/real-estate/30026336/84-dundas-street-w-paris
Contact Us
Contact us for more information

This REALTOR.ca listing content is owned and licensed by REALTOR® members of The Canadian Real Estate Association
The trademarks REALTOR®, REALTORS®, and the REALTOR® logo are controlled by The Canadian Real Estate Association (CREA) and identify real estate professionals who are members of CREA. The trademarks MLS®, Multiple Listing Service® and the associated logos are owned by The Canadian Real Estate Association (CREA) and identify the quality of services provided by real estate professionals who are members of CREA. The trademark DDF® is owned by The Canadian Real Estate Association (CREA) and identifies CREA's Data Distribution Facility (DDF®)
July 15 2026 10:13:33
Brantford Regional Real Estate Assn Inc
Peak Realty Ltd.