
84 - 3033 Townline Road Fort Erie, Ontario L0S 1S1

2 Bedroom
2 Bathroom
1,100 - 1,500 sqft
Bungalow
Fireplace
Indoor Pool, Outdoor Pool, Inground Pool
Central Air Conditioning
Forced Air
$335,000
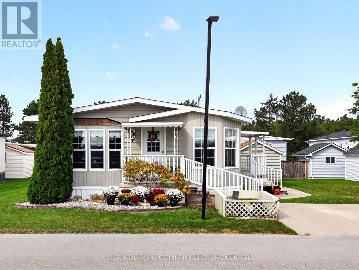
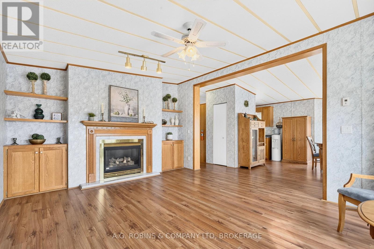
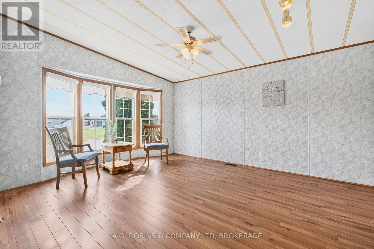
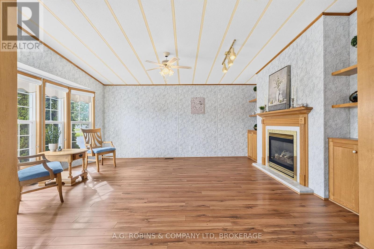
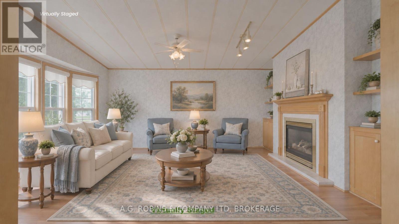
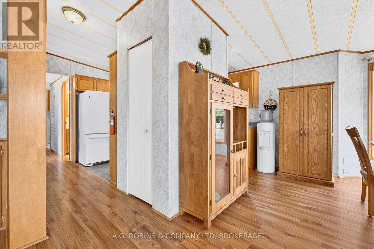
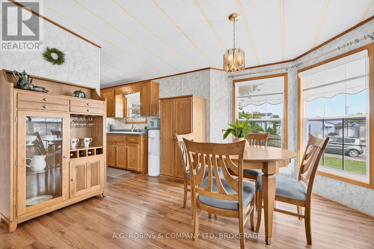
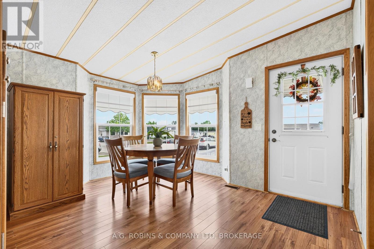
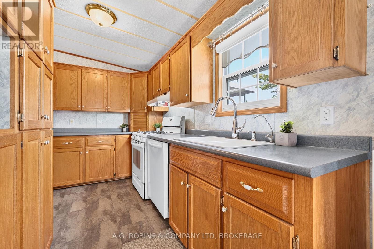
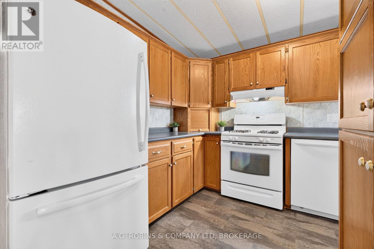
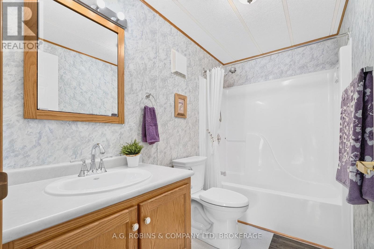
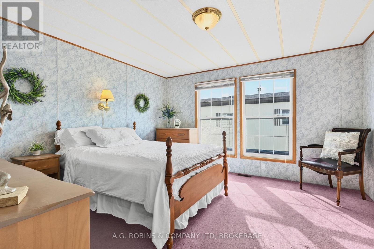
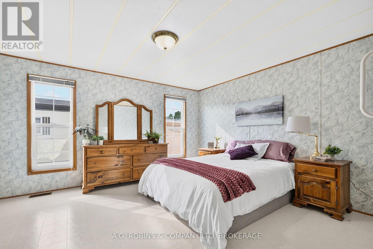
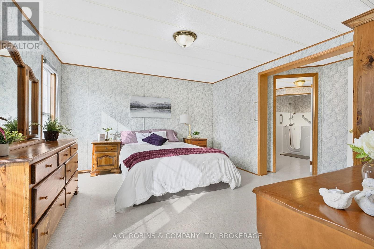
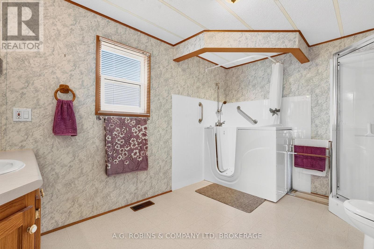
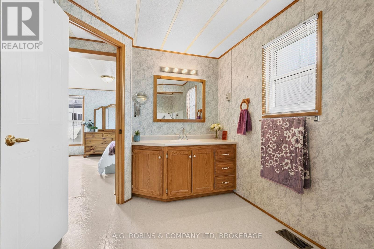
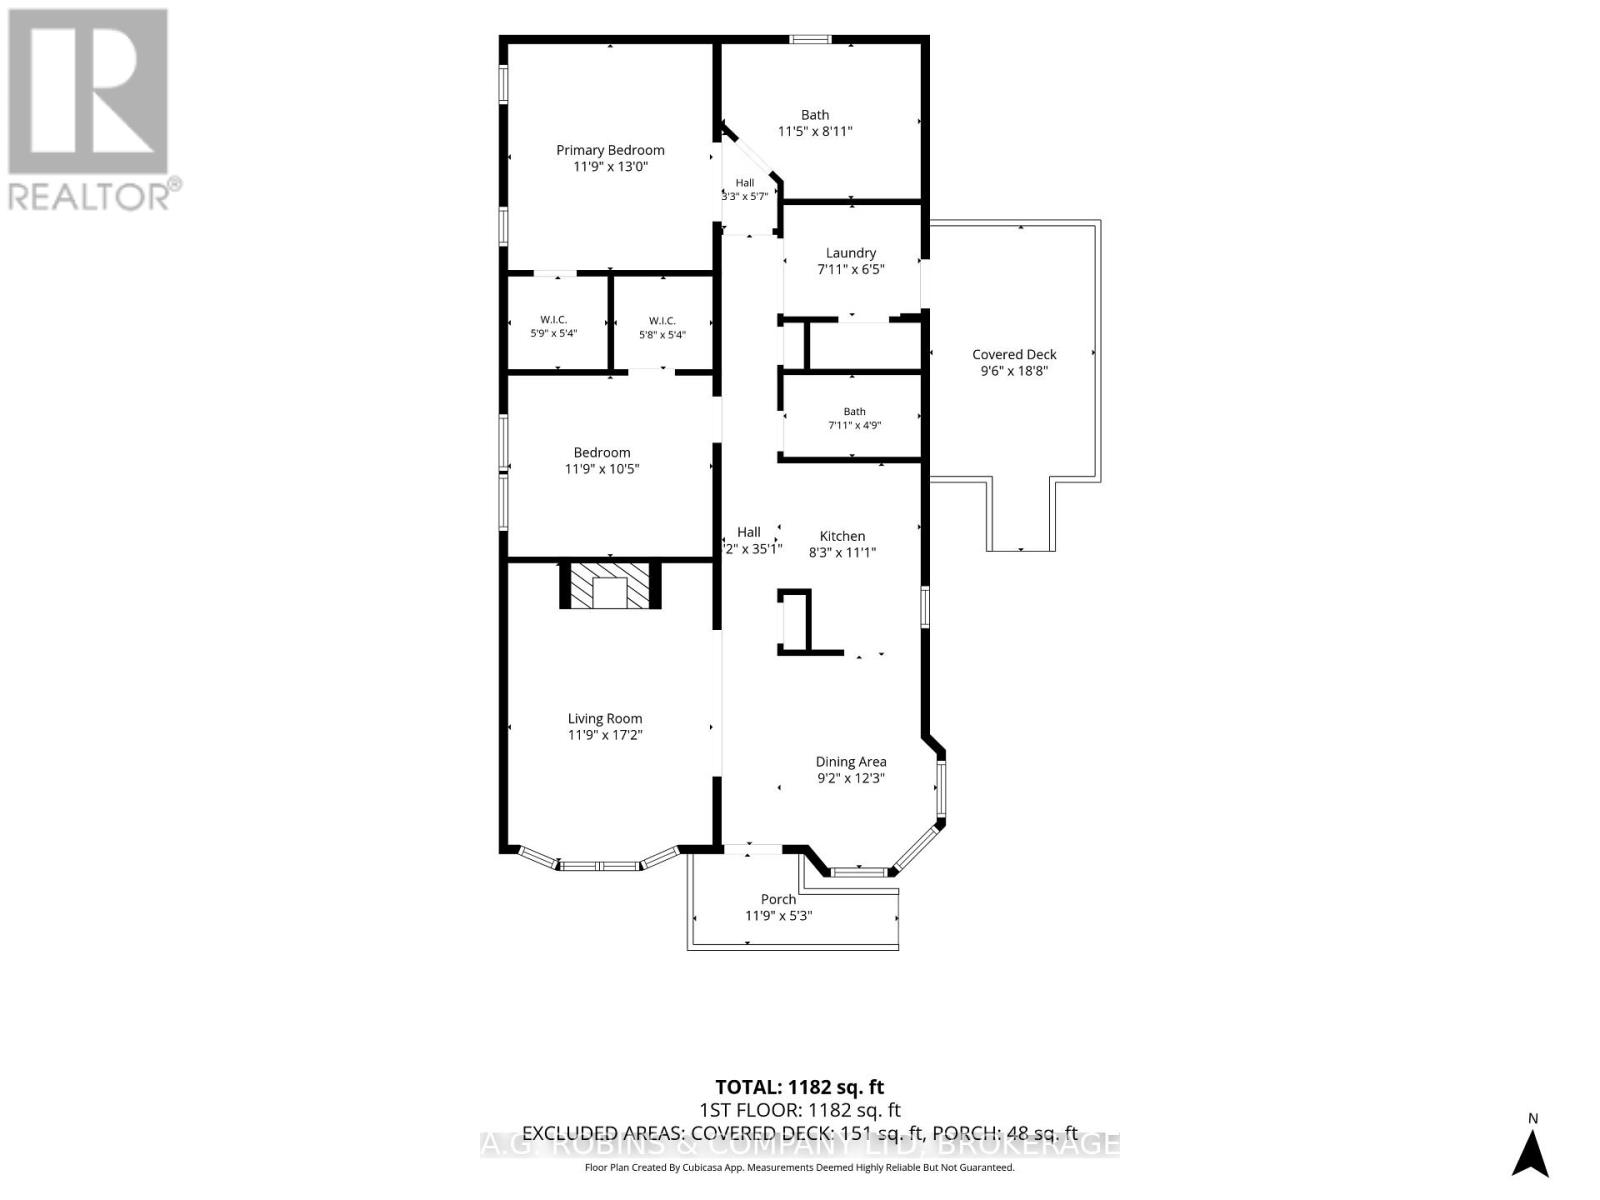
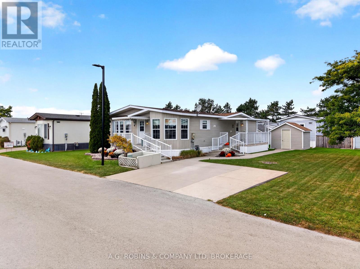
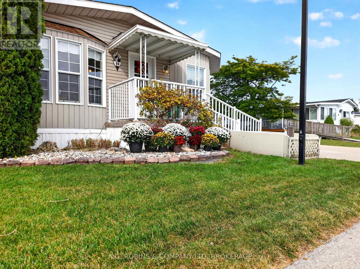
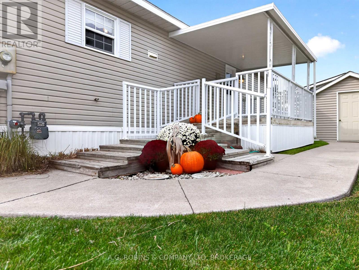
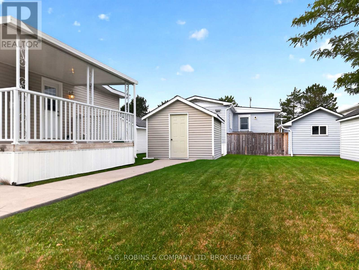
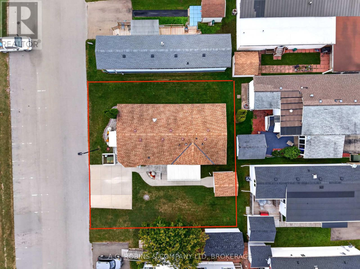
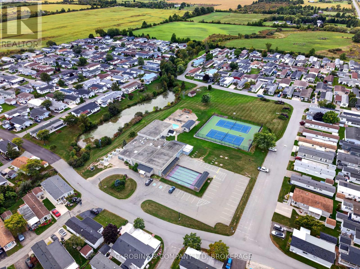
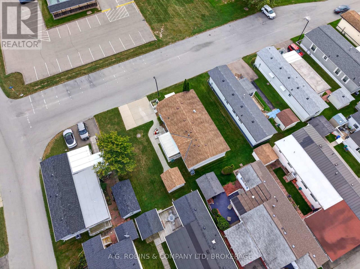
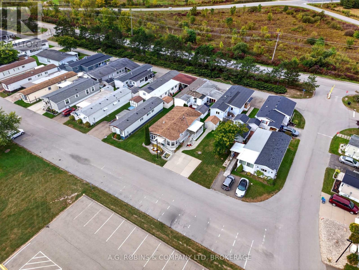
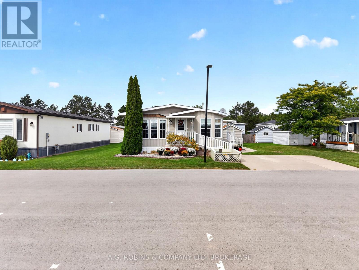
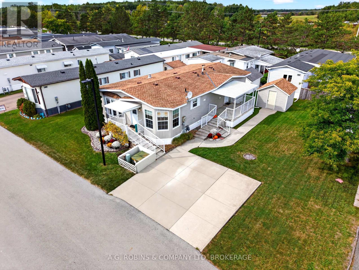
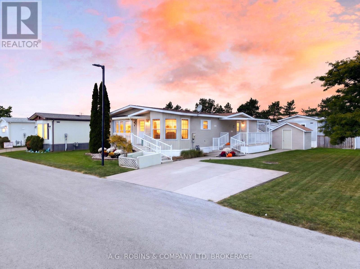
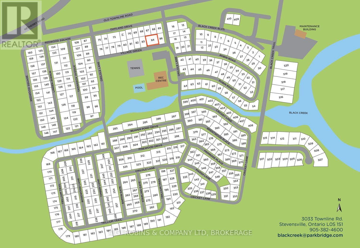
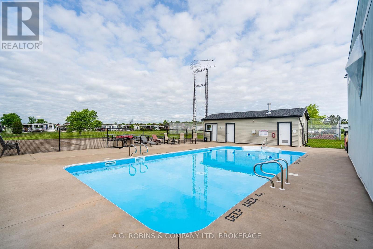
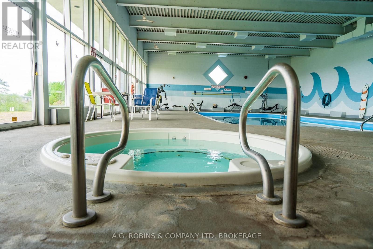
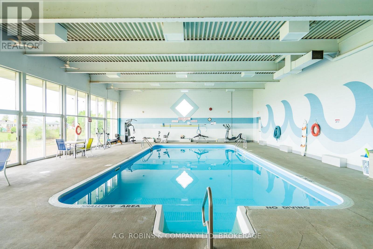
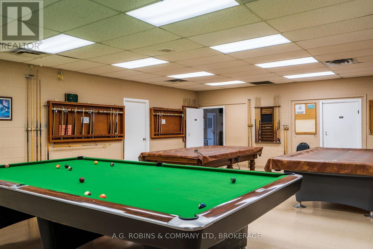
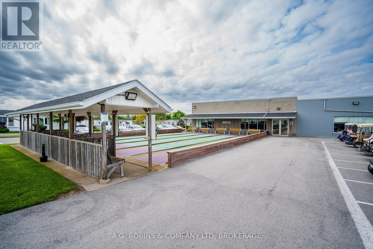
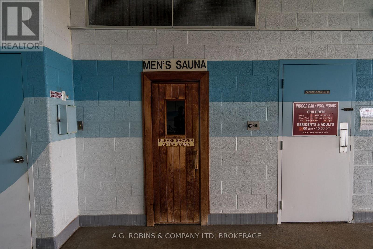
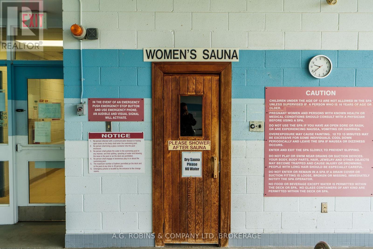
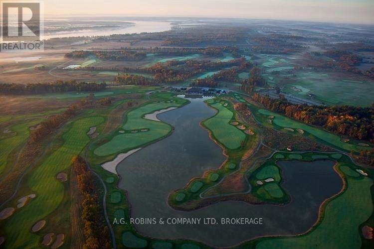
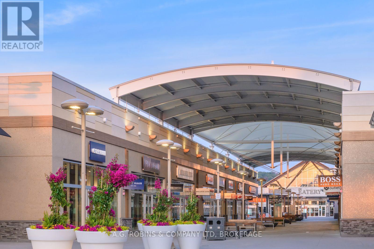
This home in the Black Creek Retirement Community is S-P-A-C-I-O-U-S. Both bright bedrooms have walk in closets, and ample room for anything you need to put in there. The primary bedroom also has a huge ENSUITE BATHROOM with a walk in shower, and a WALK IN/SIT IN TUB! There are grab bars and lots of room for mobility assisting devices allowing you to stay home for the long run. The living room is both elegant and comfortable with a cozy gas fireplace, and an excellent place to either relax or entertain guests. The sunlit dining room has an open concept giving you the flexibility of adding the extra leaf to the dining table to eat together with family and friends. The kitchen is designed to have everything within reach and has plenty of storage. Outside the home you have very gradual steps leading to both porches entrances, and a handy, solid shed. There is a double width concrete driveway for easy parking, and since this lovely home sits on A DOUBLE LOT.... you could have the possibility of building a garage if you wish! As a resident of this community, you have access to both a heated indoor pool, and an outdoor pool, a whirlpool tub, his & hers saunas, a billiards room, games room, library, tennis courts, bocce ball, shuffle board, nature trails, and lots of activities! Outside the community you can enjoy shopping at the Outlet Mall, golf at a variety of clubs including TWO CHAMPIONSHIP GOLF COURSES, beaches, wineries, and of course a short trip to the Buffalo International Airport to escape to the sunny south. Yes, there is a designated R.V parking area too. The only thing you can't do is what you decide not to! (id:15069)
Open House
This property has open houses!
September
27
Sunday
Starts at:
2:00 pm
Ends at:4:00 pm
Property Details
| MLS® Number | X13822076 |
| Property Type | Single Family |
| Community Name | 327 - Black Creek |
| Equipment Type | None |
| Parking Space Total | 2 |
| Pool Type | Indoor Pool, Outdoor Pool, Inground Pool |
| Rental Equipment Type | None |
| Structure | Porch, Shed |
Building
| Bathroom Total | 2 |
| Bedrooms Above Ground | 2 |
| Bedrooms Total | 2 |
| Age | 51 To 99 Years |
| Amenities | Fireplace(s) |
| Appliances | Water Heater, Dishwasher, Dryer, Stove, Washer, Water Treatment, Refrigerator |
| Architectural Style | Bungalow |
| Basement Type | None |
| Construction Style Other | Manufactured |
| Cooling Type | Central Air Conditioning |
| Exterior Finish | Vinyl Siding |
| Fireplace Present | Yes |
| Fireplace Total | 1 |
| Flooring Type | Laminate, Vinyl |
| Foundation Type | Slab |
| Heating Fuel | Natural Gas |
| Heating Type | Forced Air |
| Stories Total | 1 |
| Size Interior | 1,100 - 1,500 Sqft |
| Type | Modular |
| Utility Water | Municipal Water |
Parking
| No Garage |
Land
| Acreage | No |
| Sewer | Sanitary Sewer |
| Zoning Description | A1 |
Rooms
| Level | Type | Length | Width | Dimensions |
|---|---|---|---|---|
| Main Level | Dining Room | 3.73 m | 2.79 m | 3.73 m x 2.79 m |
| Main Level | Living Room | 5.23 m | 3.58 m | 5.23 m x 3.58 m |
| Main Level | Kitchen | 3.38 m | 2.52 m | 3.38 m x 2.52 m |
| Main Level | Bathroom | 2.41 m | 1.96 m | 2.41 m x 1.96 m |
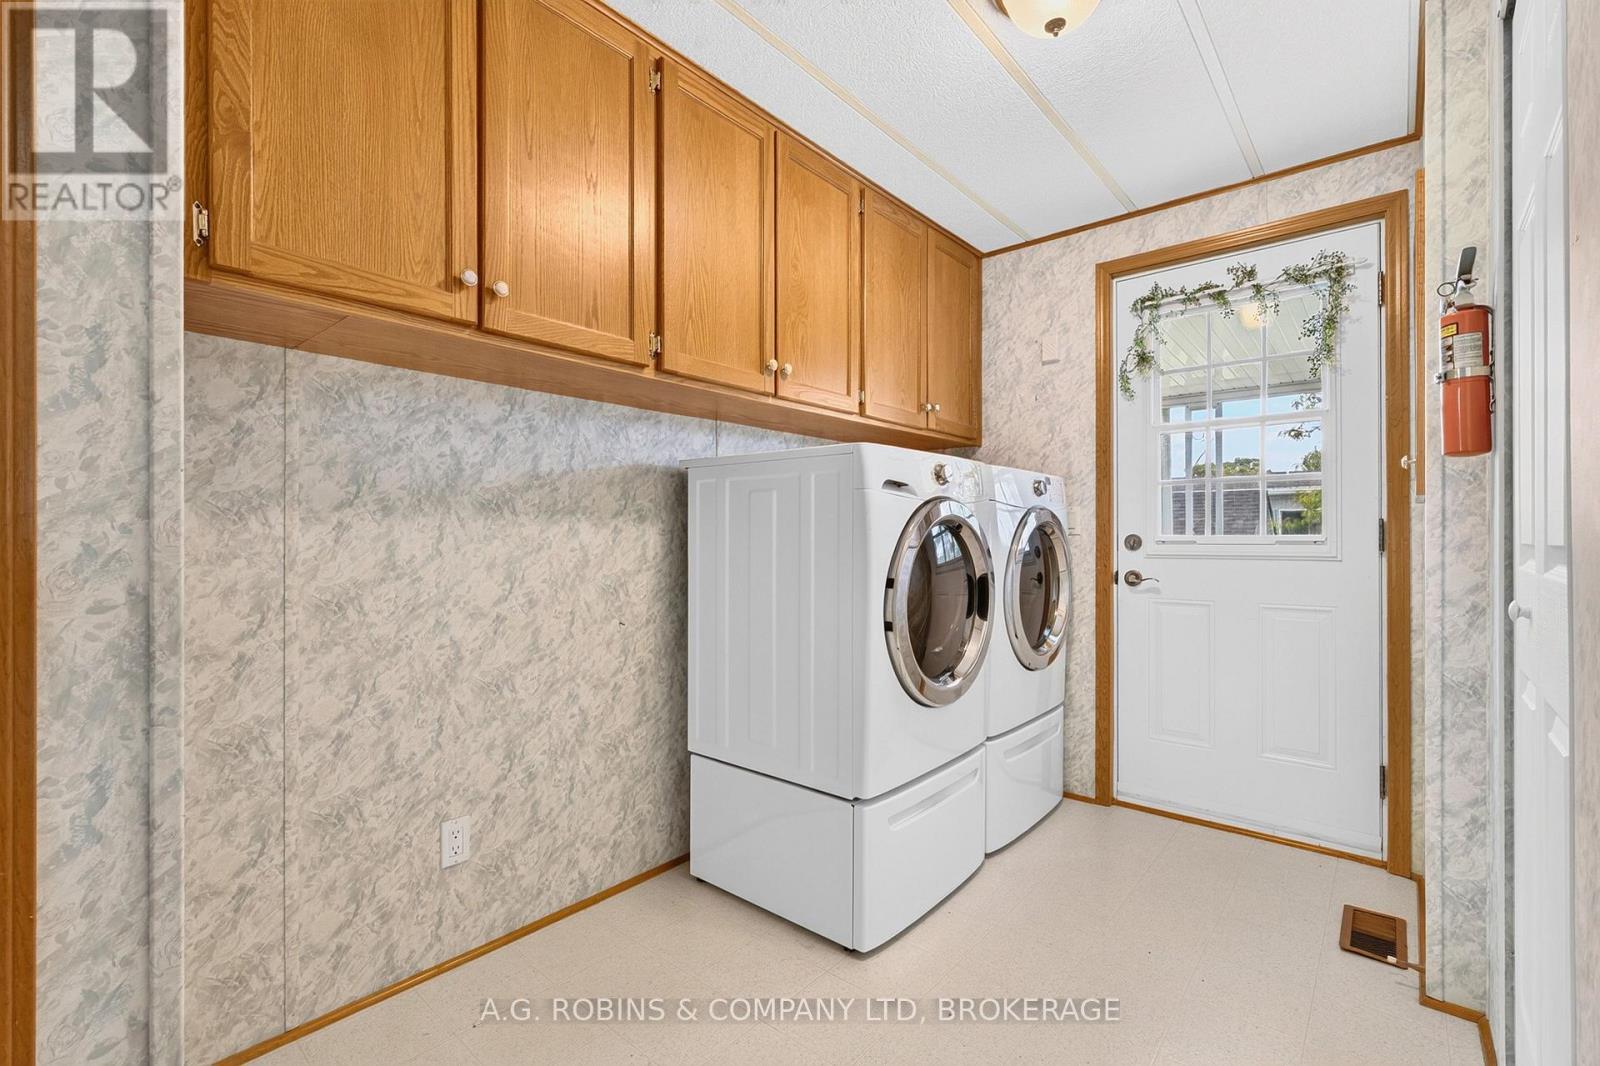
| Main Level | Laundry Room | 2.41 m | 1.96 m | 2.41 m x 1.96 m |
| Main Level | Bedroom 2 | 3.58 m | 3.18 m | 3.58 m x 3.18 m |
| Main Level | Bedroom | 3.96 m | 3.58 m | 3.96 m x 3.58 m |
| Main Level | Bathroom | 3.48 m | 2.72 m | 3.48 m x 2.72 m |
Utilities
| Cable | Available |
| Electricity | Installed |
| Sewer | Installed |
Contact Us
Contact us for more information

This REALTOR.ca listing content is owned and licensed by REALTOR® members of The Canadian Real Estate Association
The trademarks REALTOR®, REALTORS®, and the REALTOR® logo are controlled by The Canadian Real Estate Association (CREA) and identify real estate professionals who are members of CREA. The trademarks MLS®, Multiple Listing Service® and the associated logos are owned by The Canadian Real Estate Association (CREA) and identify the quality of services provided by real estate professionals who are members of CREA. The trademark DDF® is owned by The Canadian Real Estate Association (CREA) and identifies CREA's Data Distribution Facility (DDF®)
September 24 2026 11:53:35
Niagara Association of REALTORS®
A.g. Robins & Company Ltd, Brokerage