
839 - 155 Dalhousie Street Toronto, Ontario M5B 2P7
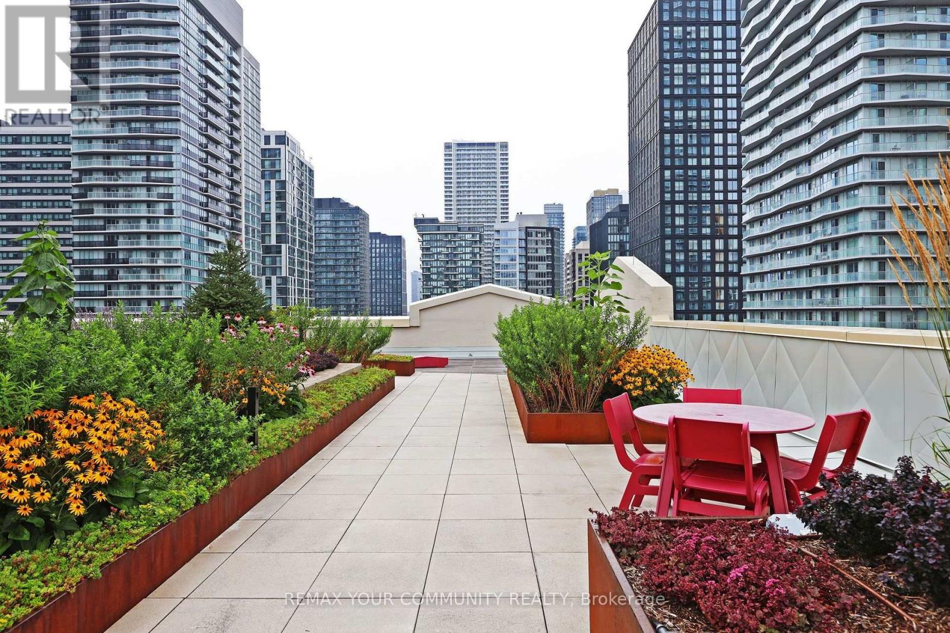
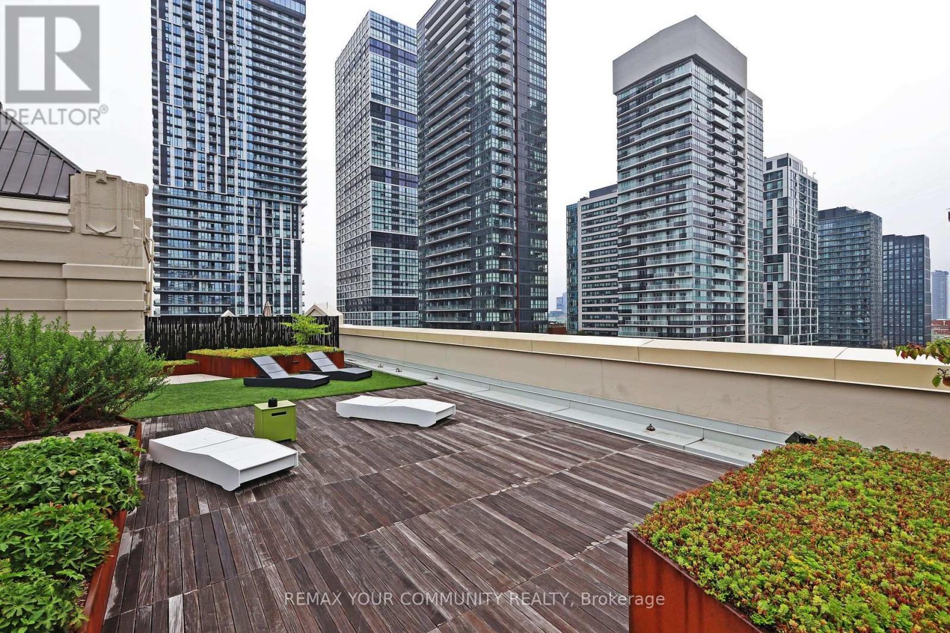
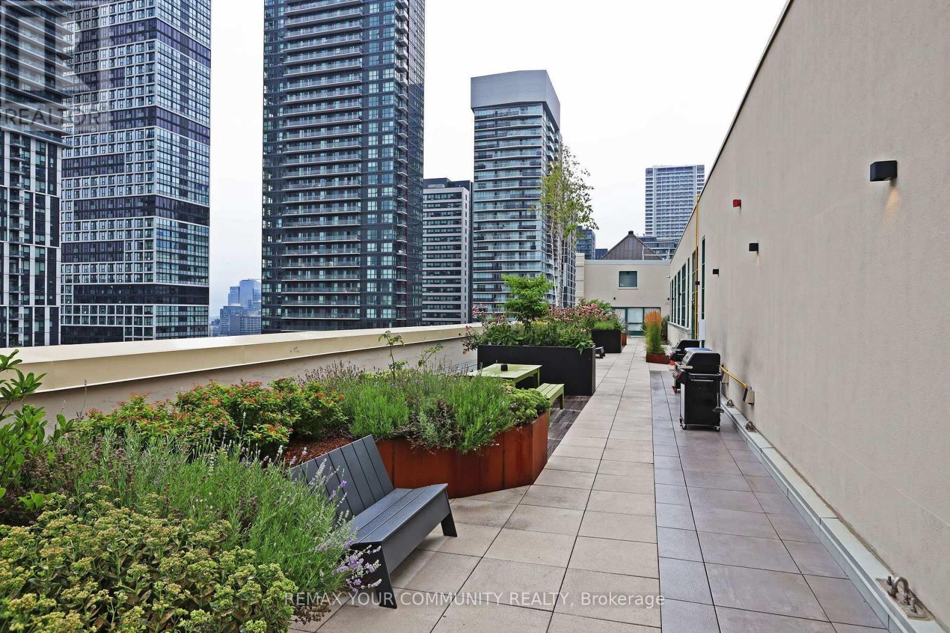
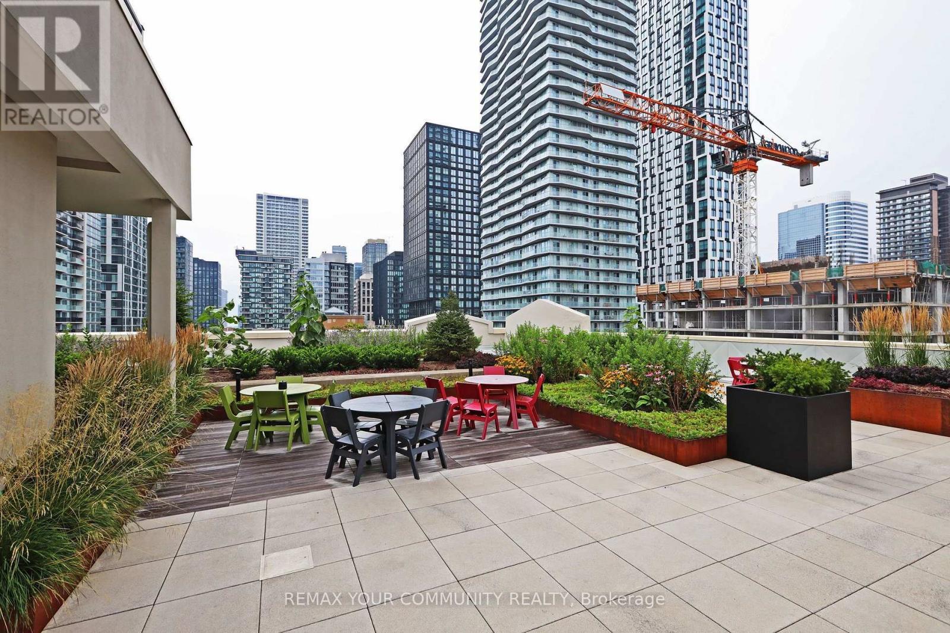
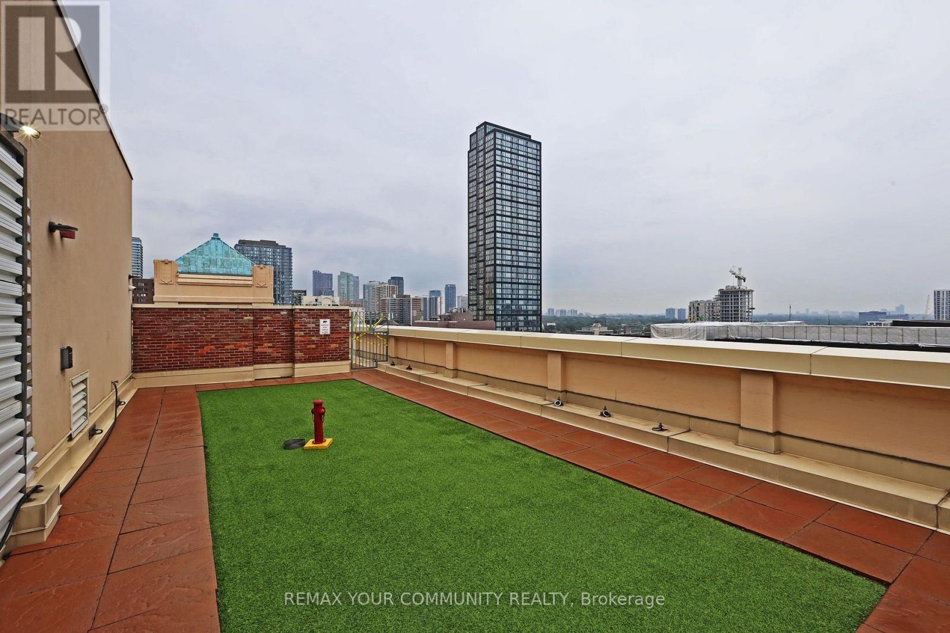
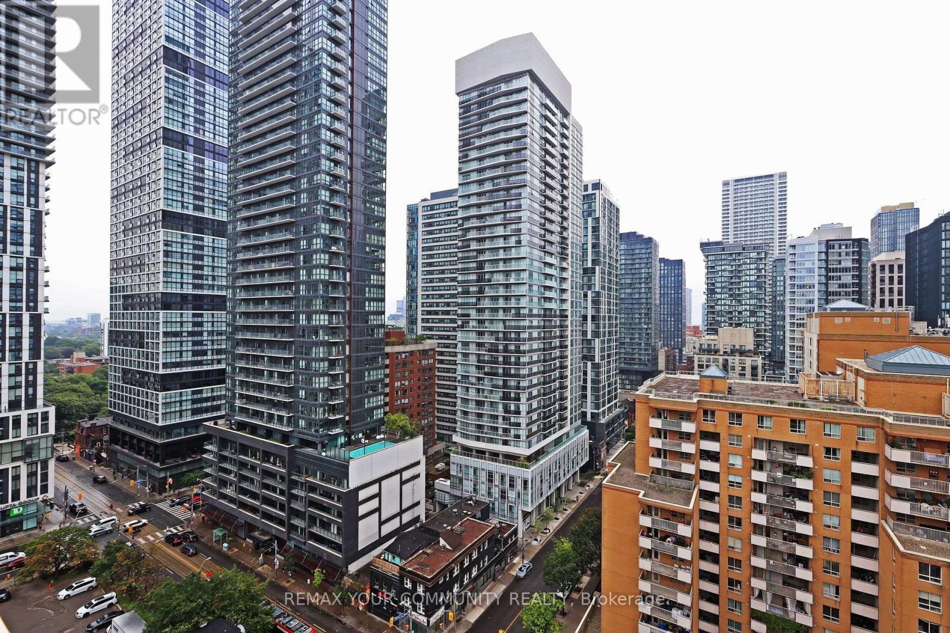

2 Bedroom
1 Bathroom
1,200 - 1,399 sqft
Loft
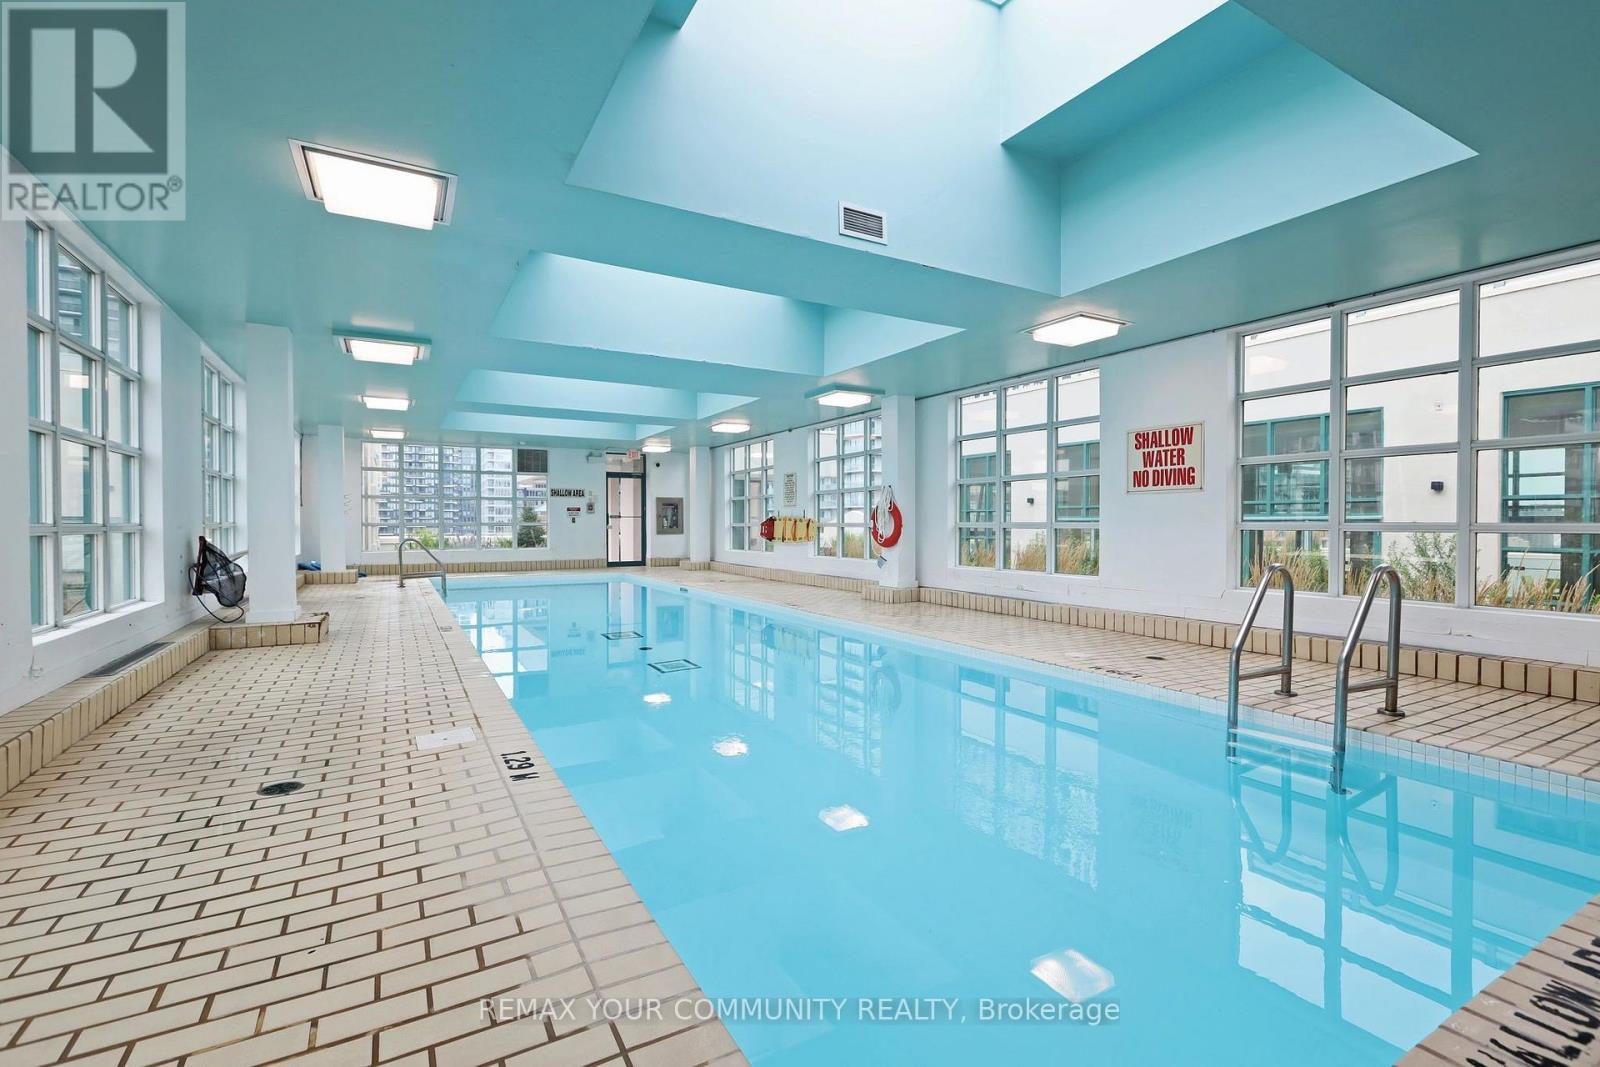
Indoor Pool
Central Air Conditioning
Heat Pump
$750,000Maintenance, Water, Common Area Maintenance, Insurance, Parking
$1,358.12 Monthly
Maintenance, Water, Common Area Maintenance, Insurance, Parking
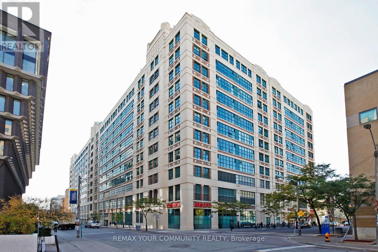
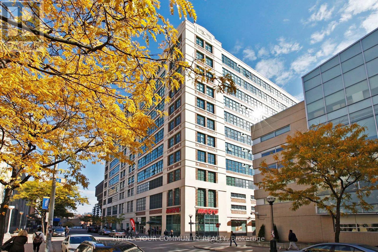
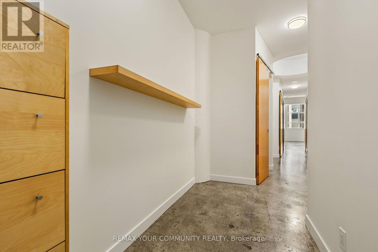
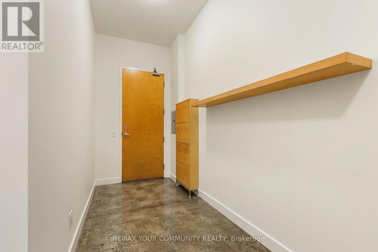
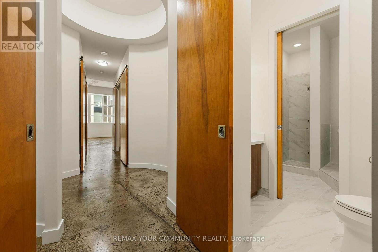
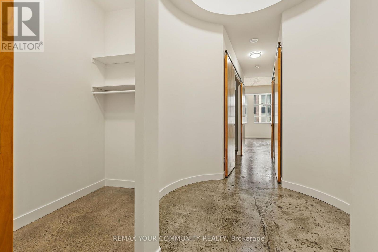
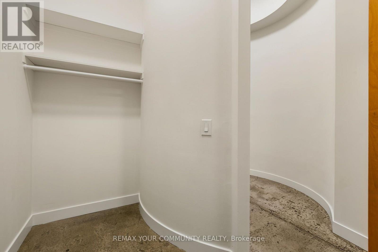
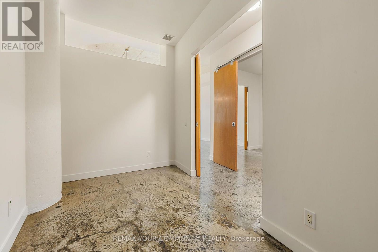
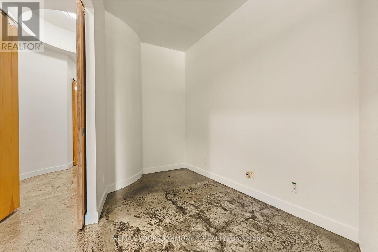
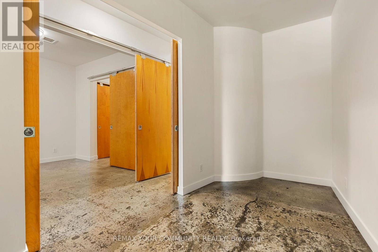
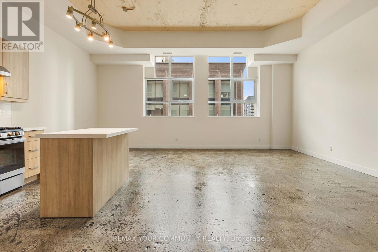
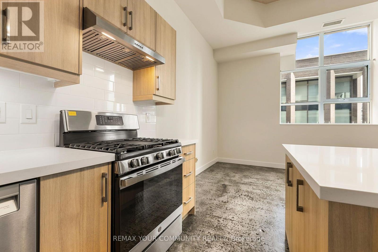
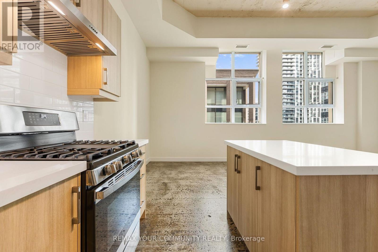
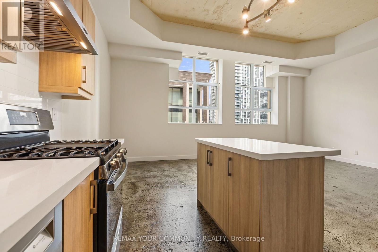
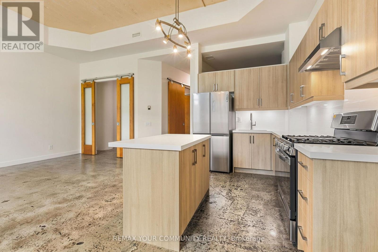
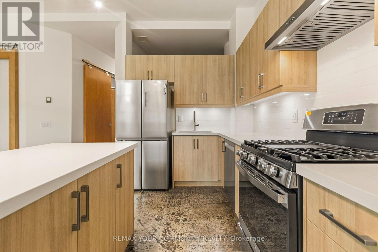
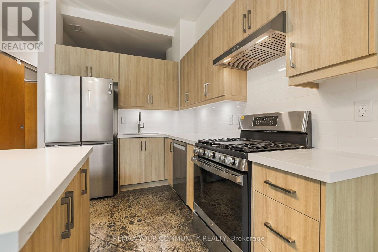
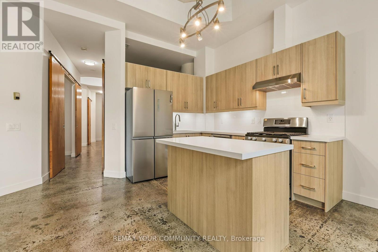
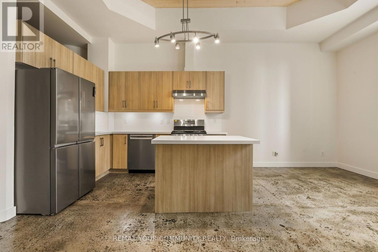
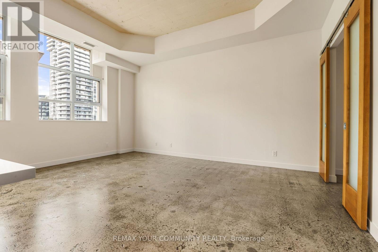
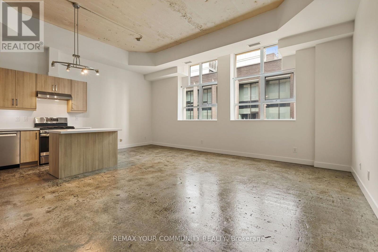
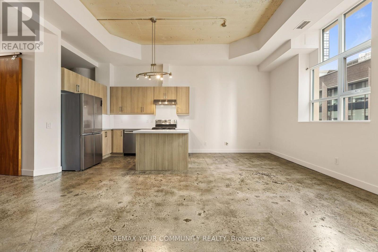
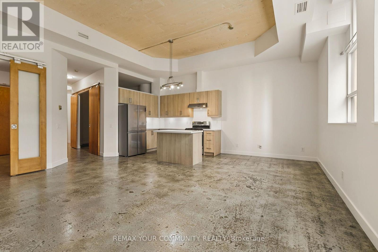
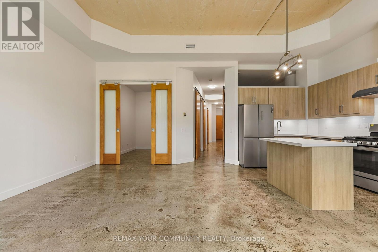
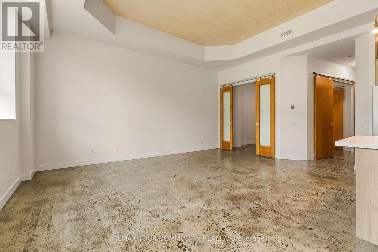
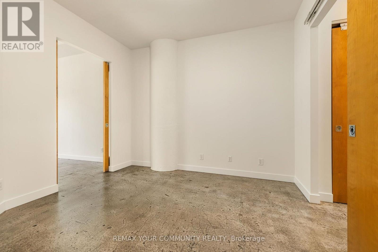
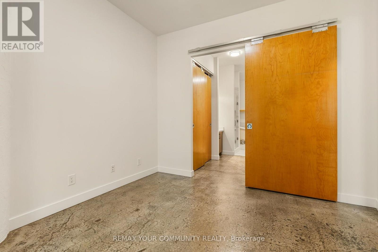
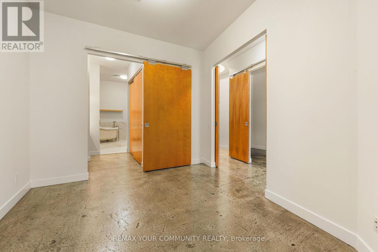
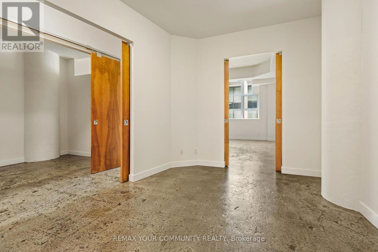
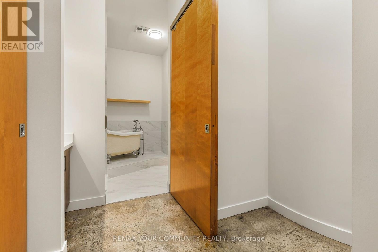
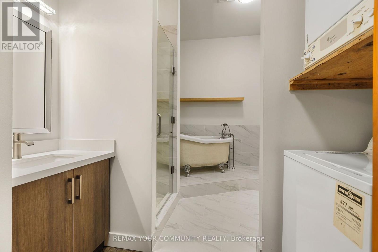
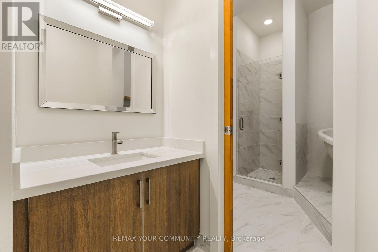
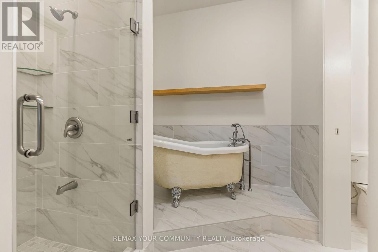
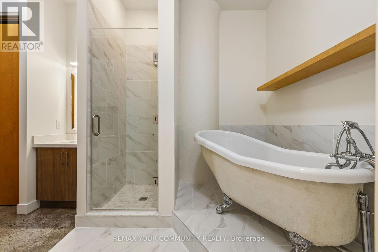
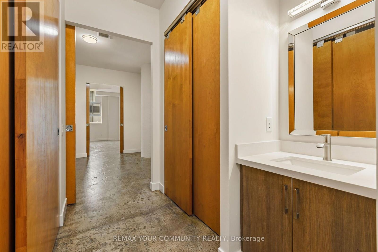
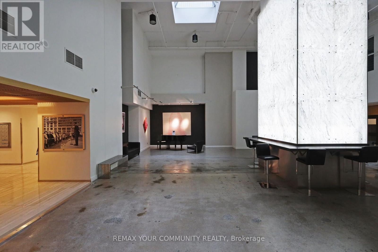
$1,358.12 MonthlyThe Merchandise Lofts, one of Toronto's largest residential loft conversions. This spacious 1238 square feet hard loft featuring concrete floors, industrial windows and high quality. Open concept and must see. Recent renovation includes Wall and New paint, new tiles through out the whole unit. New rebuild shower unit with new wall and base and shower faucet. New bathroom toilet and sinks and all new faucets. Full New kitchen with under counter lighting, and backsplash and sink and faucets and new exhaust fan motor. New dishwasher and Range Conv oven. New kitchen and washroom lighting. New floor coating and new baseboard through out whole unit. (id:15069)
Property Details
| MLS® Number | C13841308 |
| Property Type | Single Family |
| Community Name | Church-Yonge Corridor |
| Community Features | Pets Allowed With Restrictions |
| Parking Space Total | 1 |
| Pool Type | Indoor Pool |
Building
| Bathroom Total | 1 |
| Bedrooms Above Ground | 2 |
| Bedrooms Total | 2 |
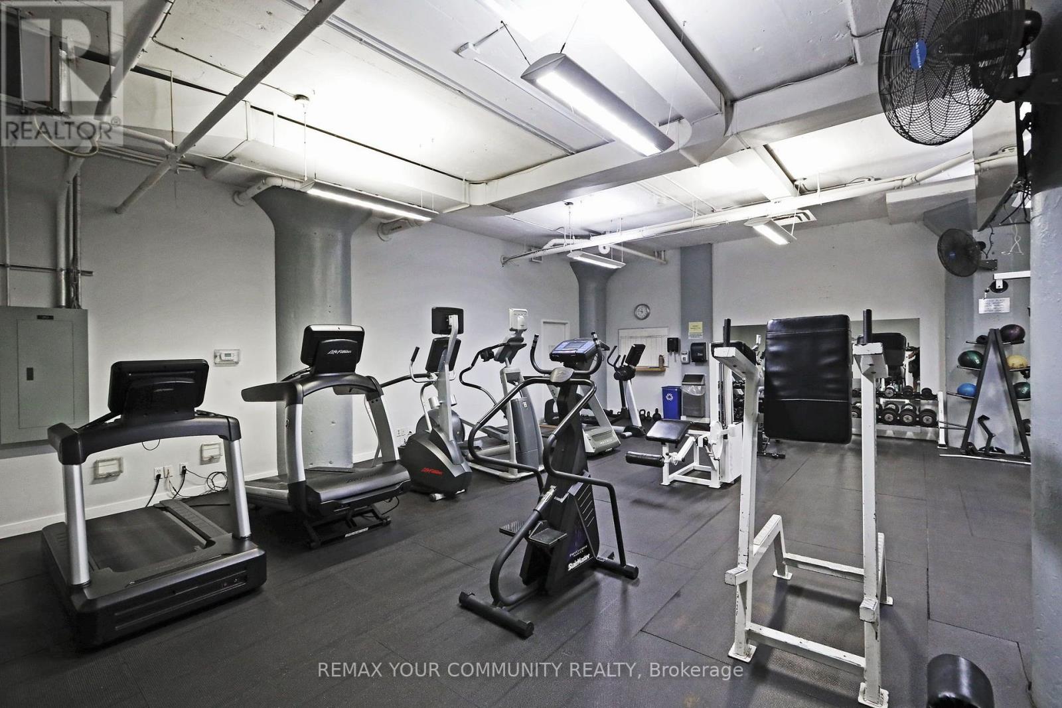
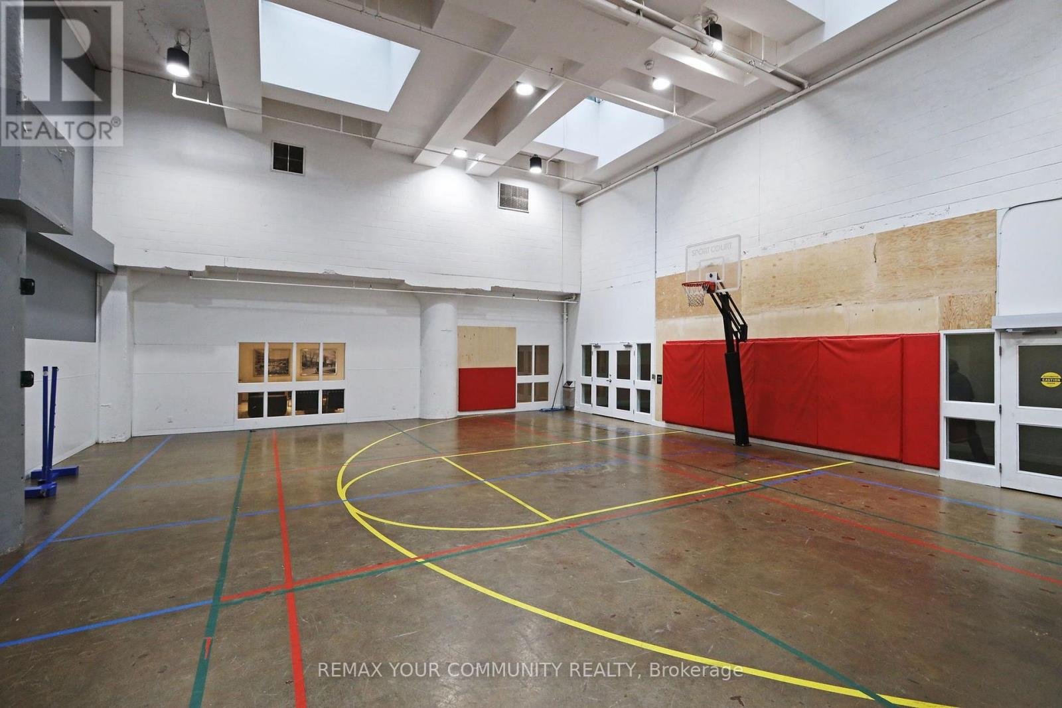
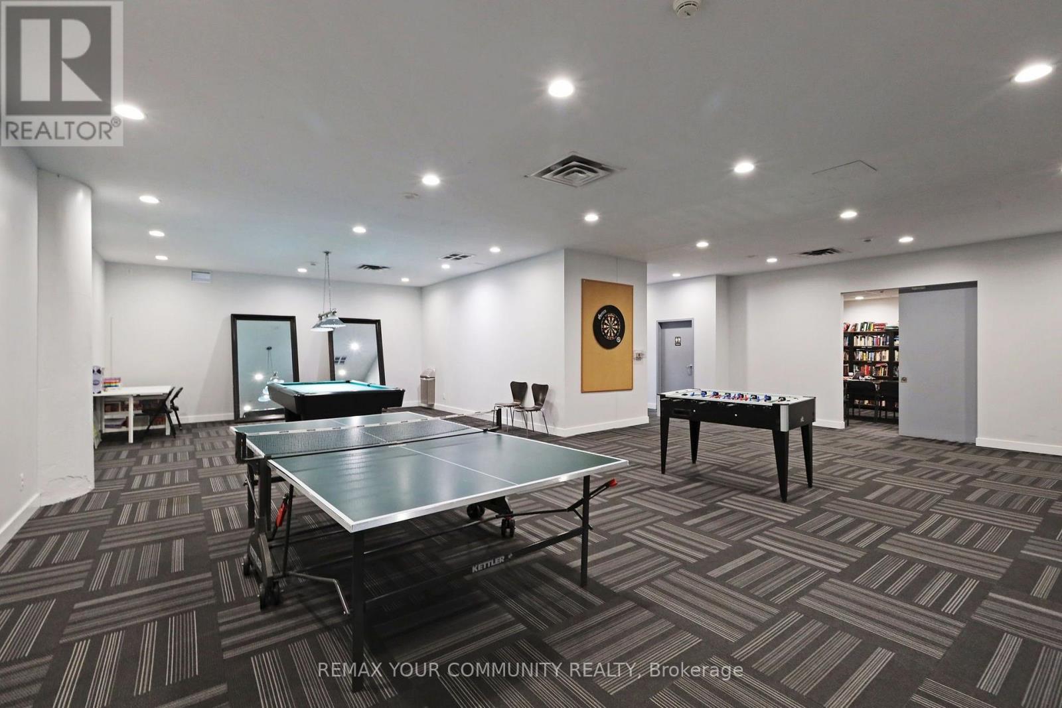
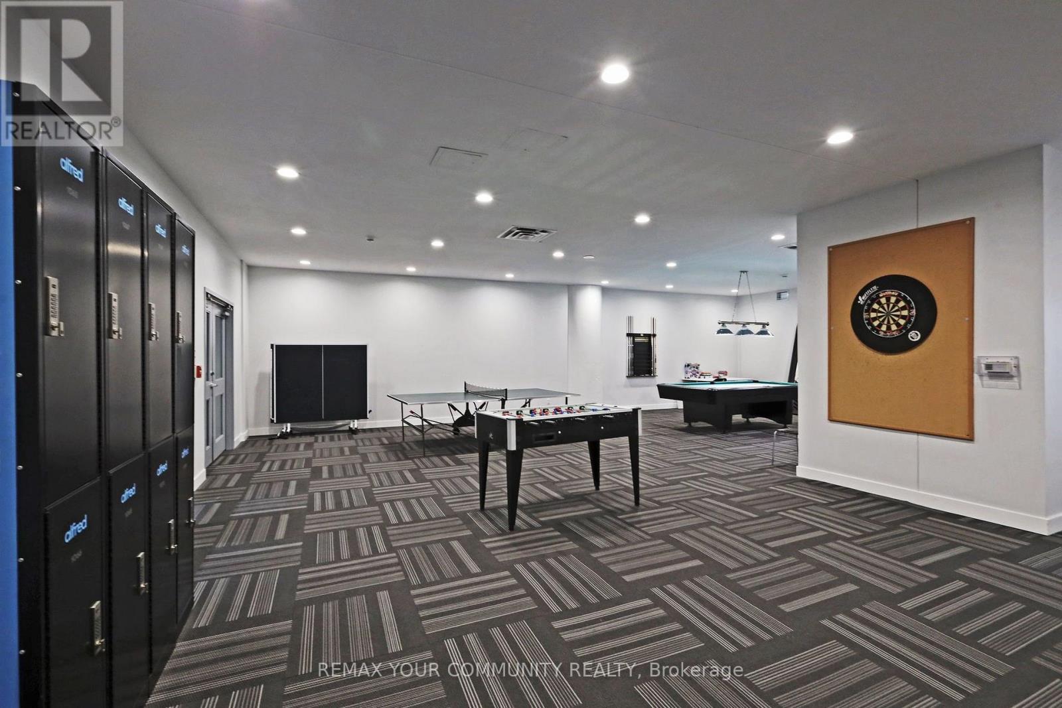
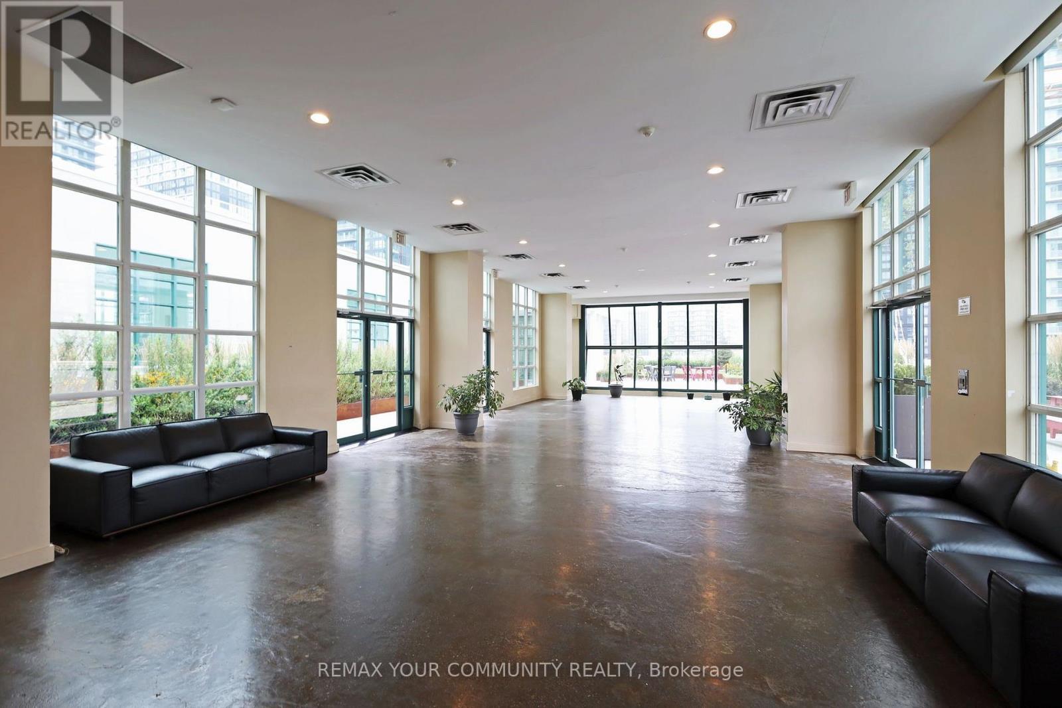
| Amenities | Security/concierge, Exercise Centre, Recreation Centre, Party Room, Storage - Locker |
| Appliances | Dishwasher, Dryer, Stove, Washer, Window Coverings, Refrigerator |
| Architectural Style | Loft |
| Basement Type | None |
| Cooling Type | Central Air Conditioning |
| Exterior Finish | Brick |
| Heating Fuel | Other |
| Heating Type | Heat Pump |
| Size Interior | 1,200 - 1,399 Sqft |
| Type | Apartment |
Parking
| Underground | |
| Garage |
Land
| Acreage | No |
Rooms
| Level | Type | Length | Width | Dimensions |
|---|---|---|---|---|
| Flat | Foyer | 4.03 m | 1.62 m | 4.03 m x 1.62 m |
| Flat | Living Room | 6.09 m | 6.65 m | 6.09 m x 6.65 m |
| Flat | Dining Room | 6.09 m | 6.65 m | 6.09 m x 6.65 m |
| Flat | Kitchen | 6.09 m | 6.65 m | 6.09 m x 6.65 m |
| Flat | Primary Bedroom | 3.65 m | 3.42 m | 3.65 m x 3.42 m |
| Flat | Bedroom 2 | 4.34 m | 2.59 m | 4.34 m x 2.59 m |
Contact Us
Contact us for more information

This REALTOR.ca listing content is owned and licensed by REALTOR® members of The Canadian Real Estate Association
The trademarks REALTOR®, REALTORS®, and the REALTOR® logo are controlled by The Canadian Real Estate Association (CREA) and identify real estate professionals who are members of CREA. The trademarks MLS®, Multiple Listing Service® and the associated logos are owned by The Canadian Real Estate Association (CREA) and identify the quality of services provided by real estate professionals who are members of CREA. The trademark DDF® is owned by The Canadian Real Estate Association (CREA) and identifies CREA's Data Distribution Facility (DDF®)
October 01 2026 08:29:22
Toronto Regional Real Estate Board
RE/MAX Your Community Realty, Mansion Realty Inc.