
837 Tindle Bay Road Selwyn, Ontario K9J 0C5

5 Bedroom
3 Bathroom
1,500 - 2,000 sqft
Fireplace
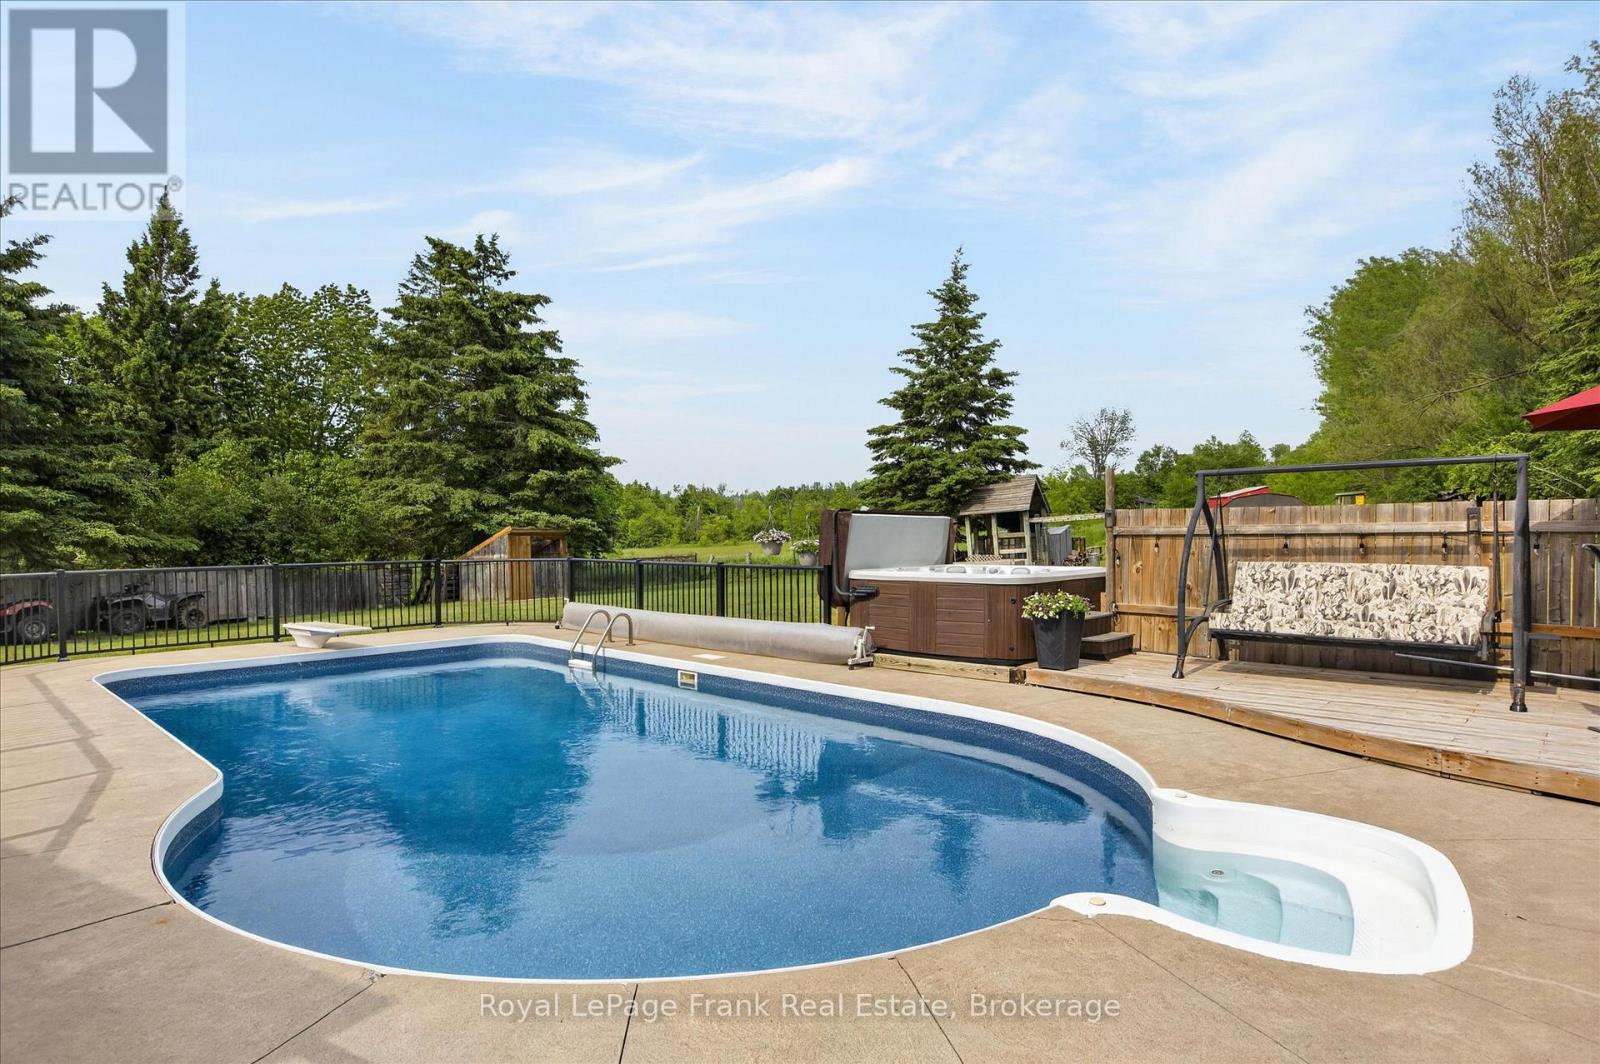
Inground Pool
Central Air Conditioning
Forced Air
Acreage
Landscaped
$1,089,000
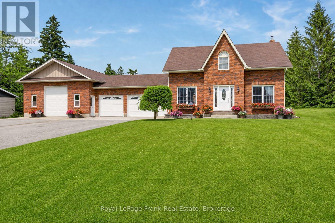
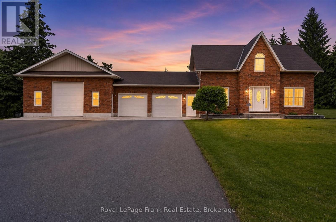
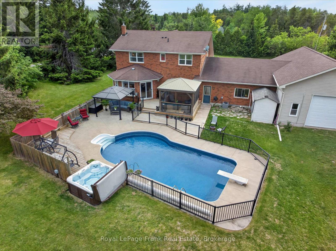
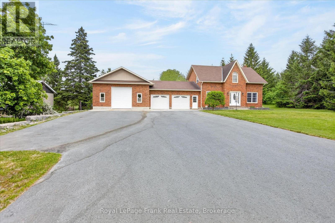
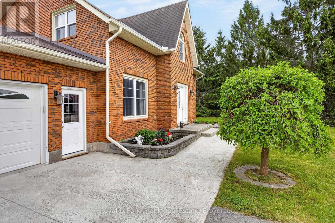
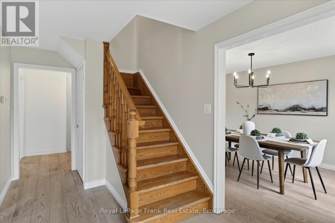
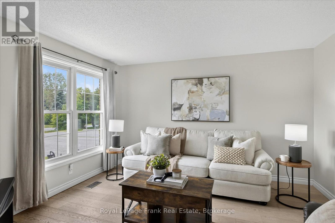
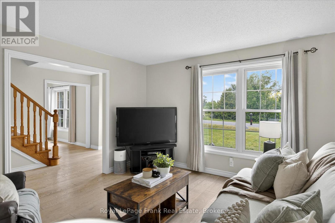
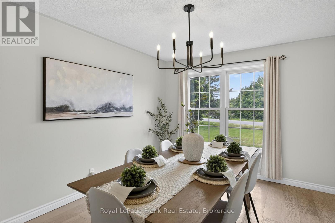
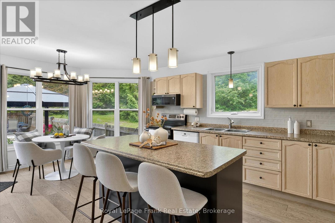
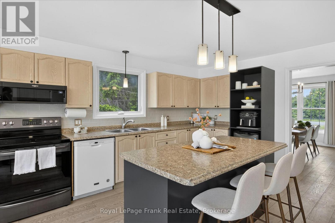
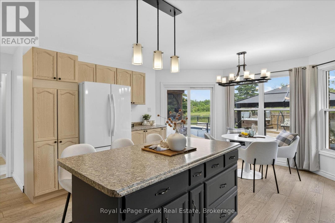
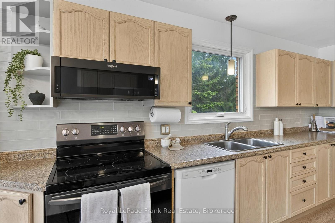
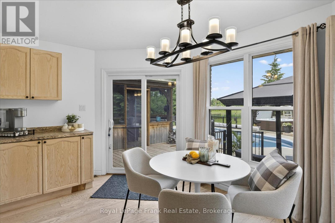
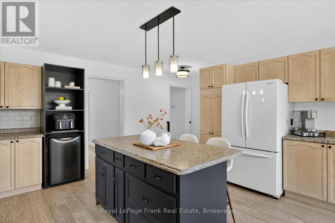
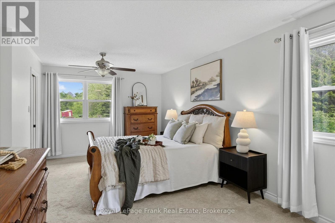
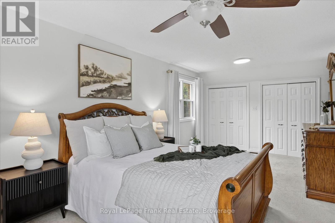
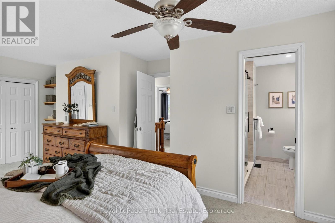
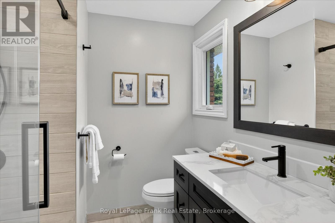
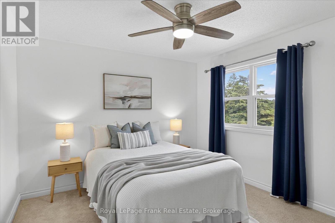
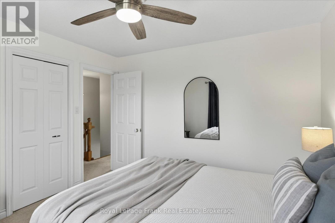
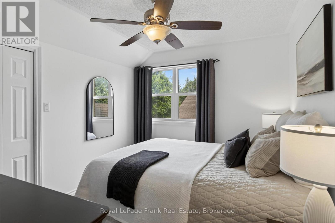
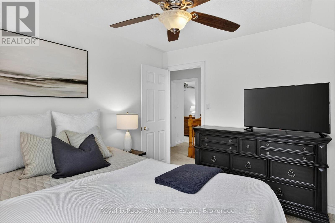
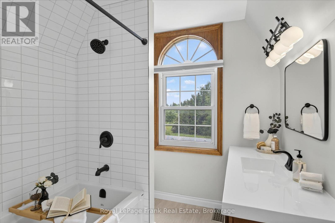
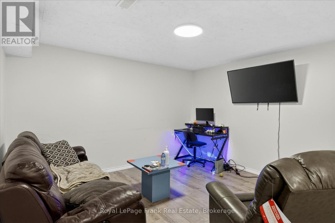
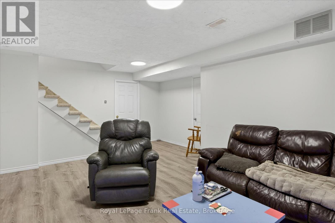
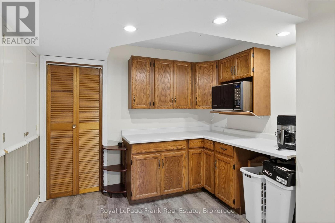
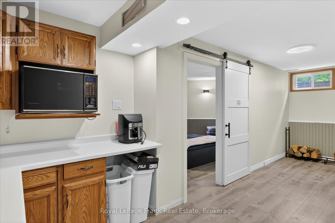
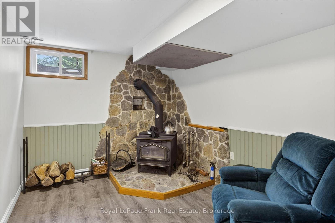
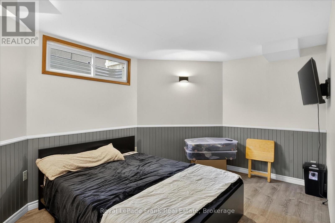
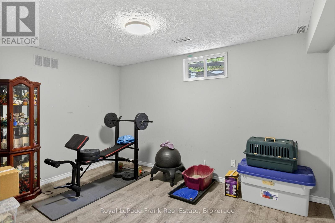
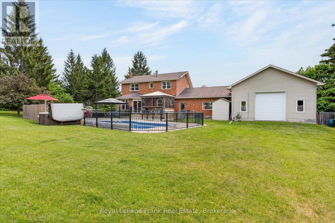
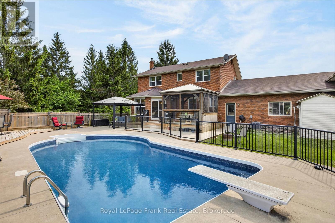
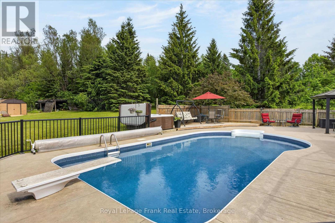
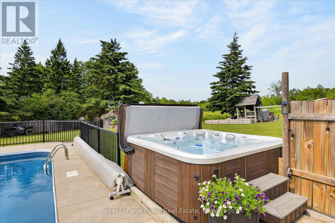
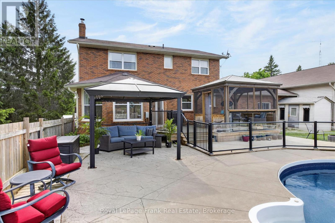
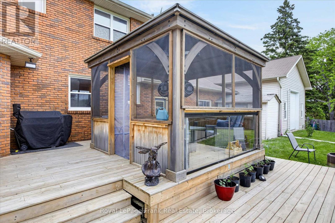
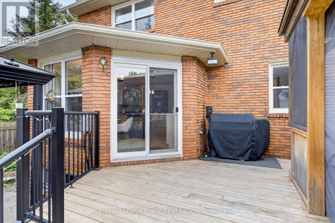
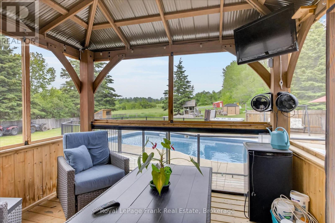
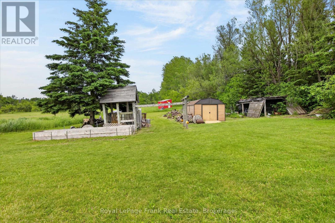
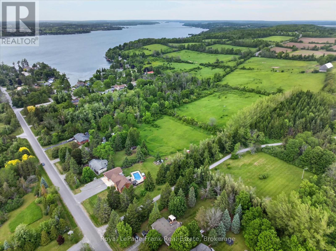
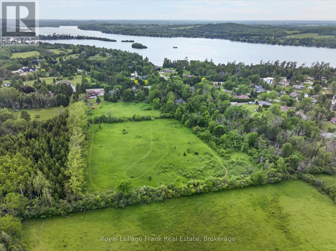
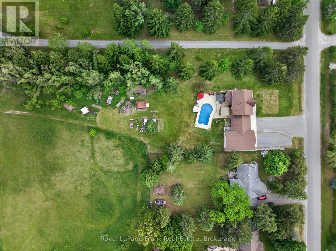
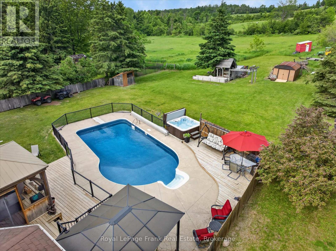
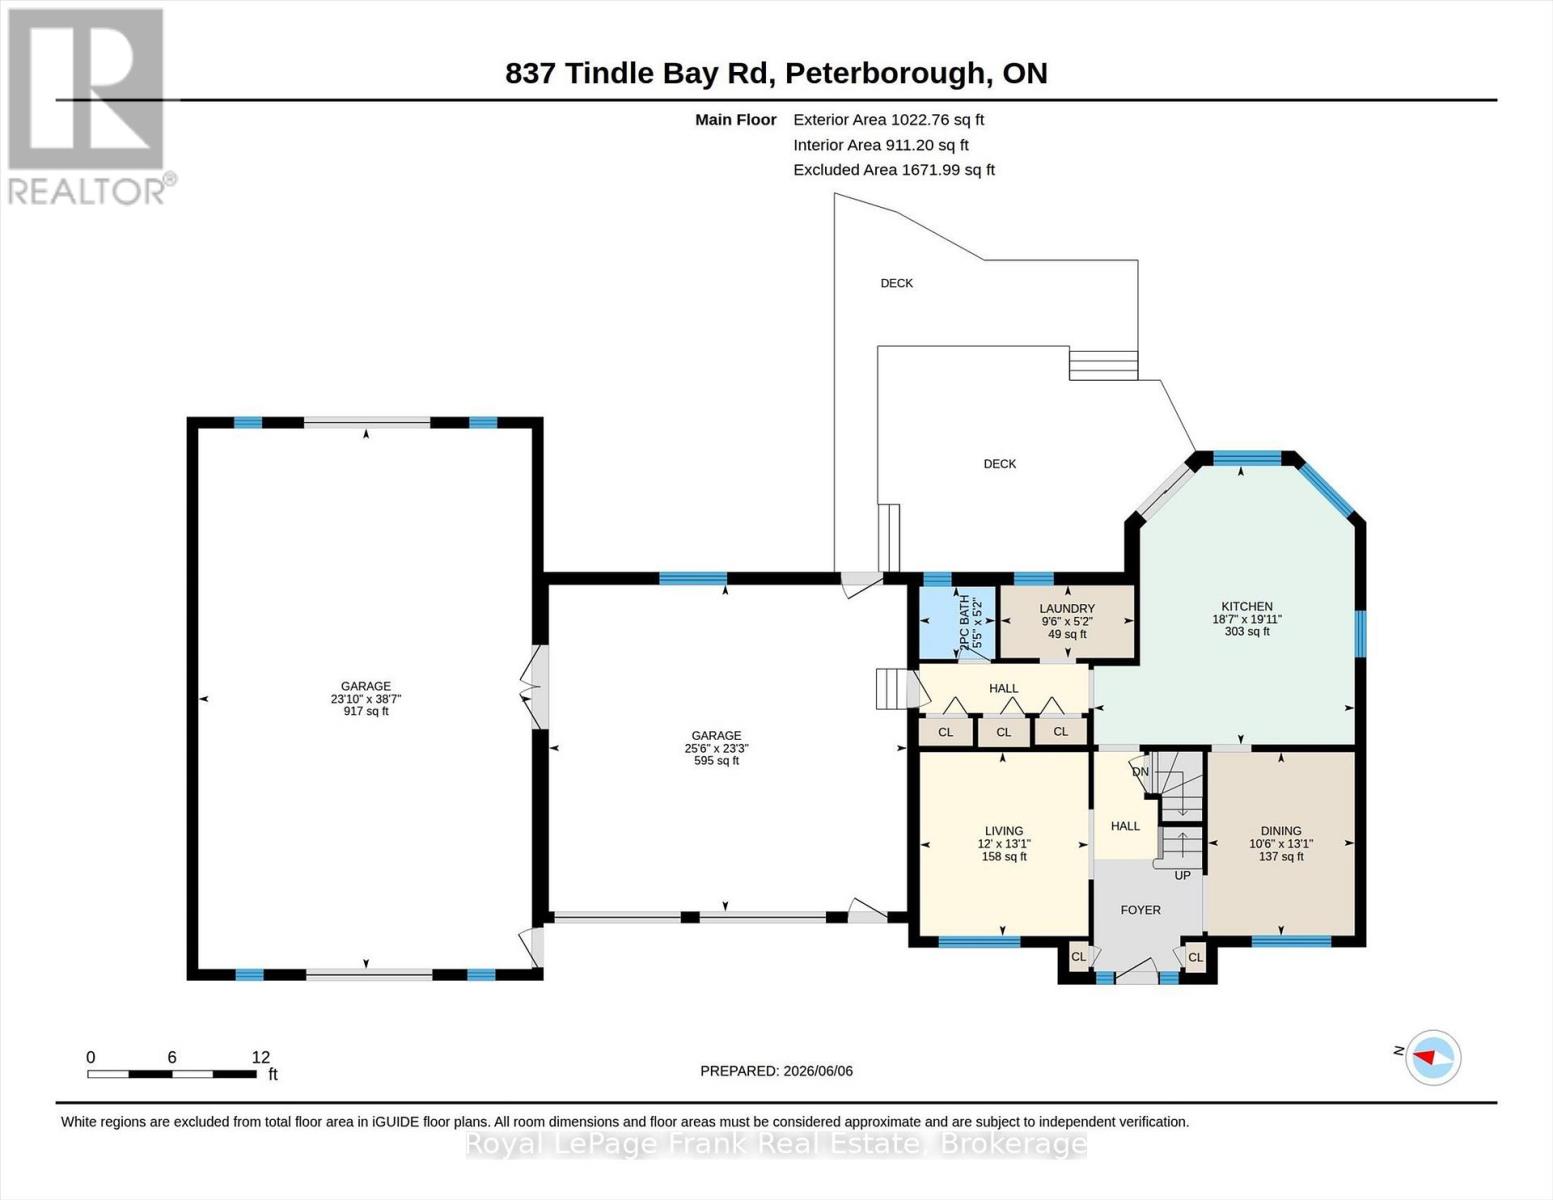
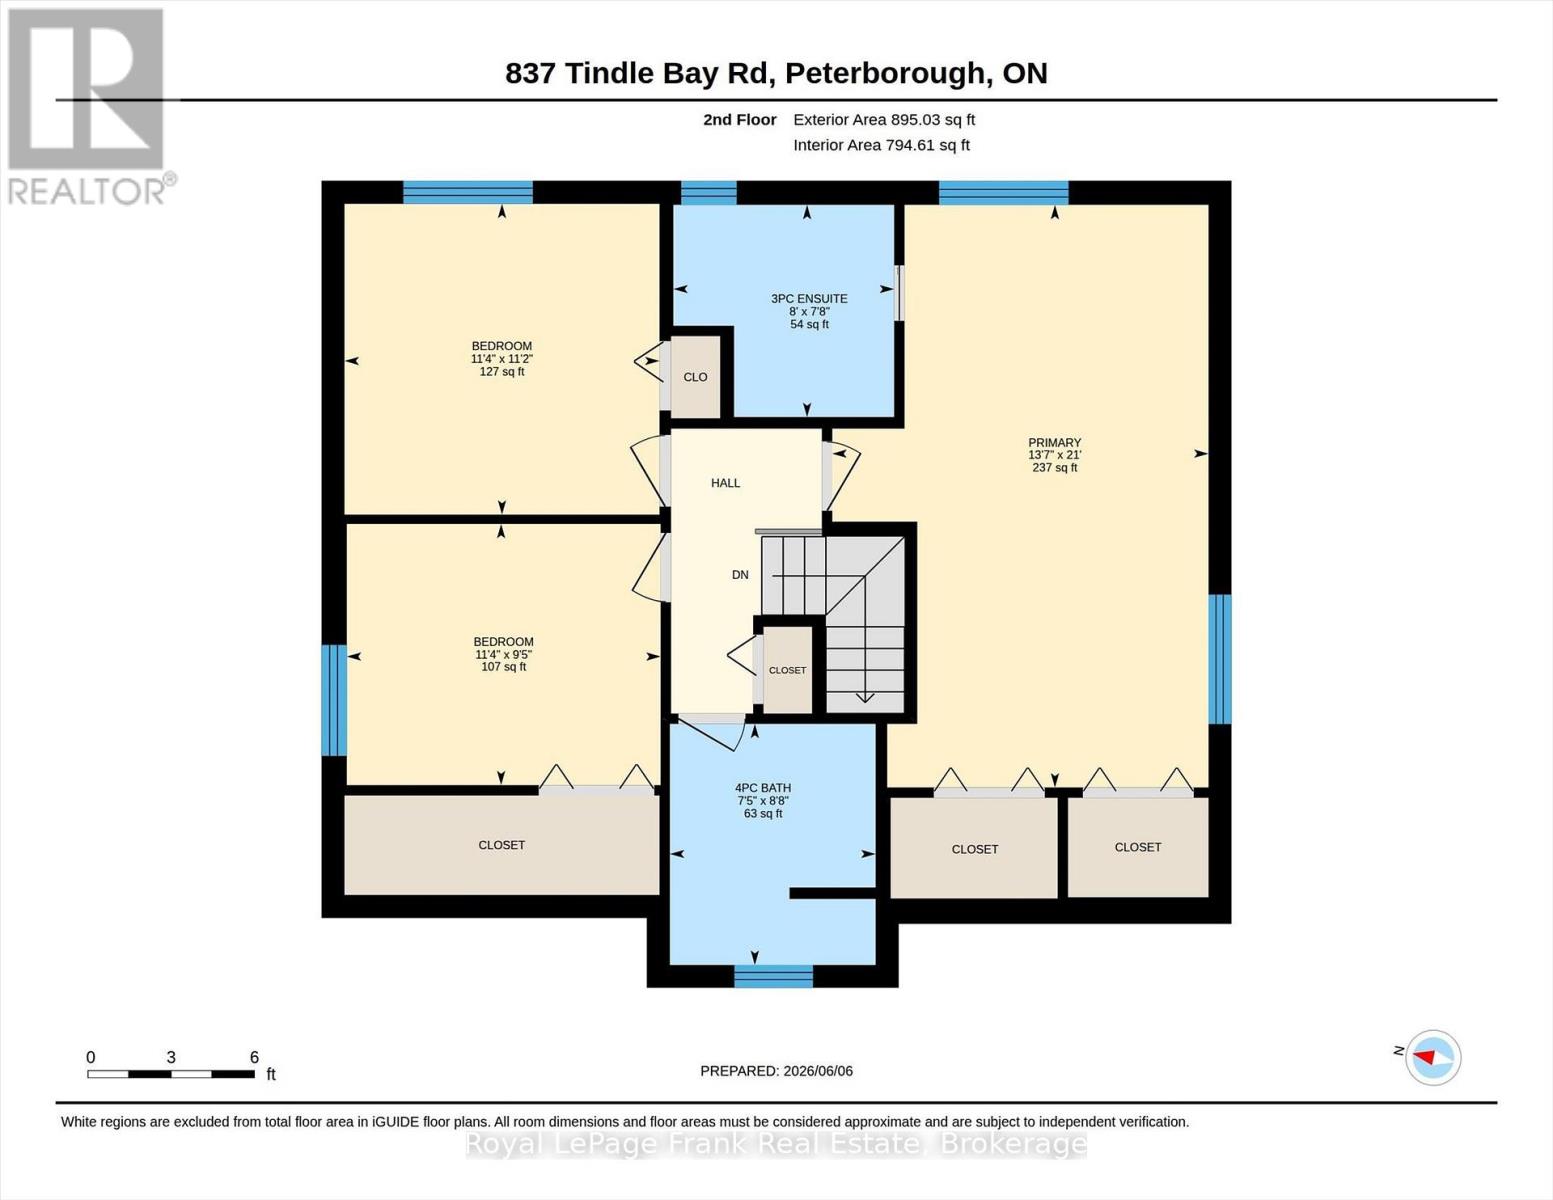
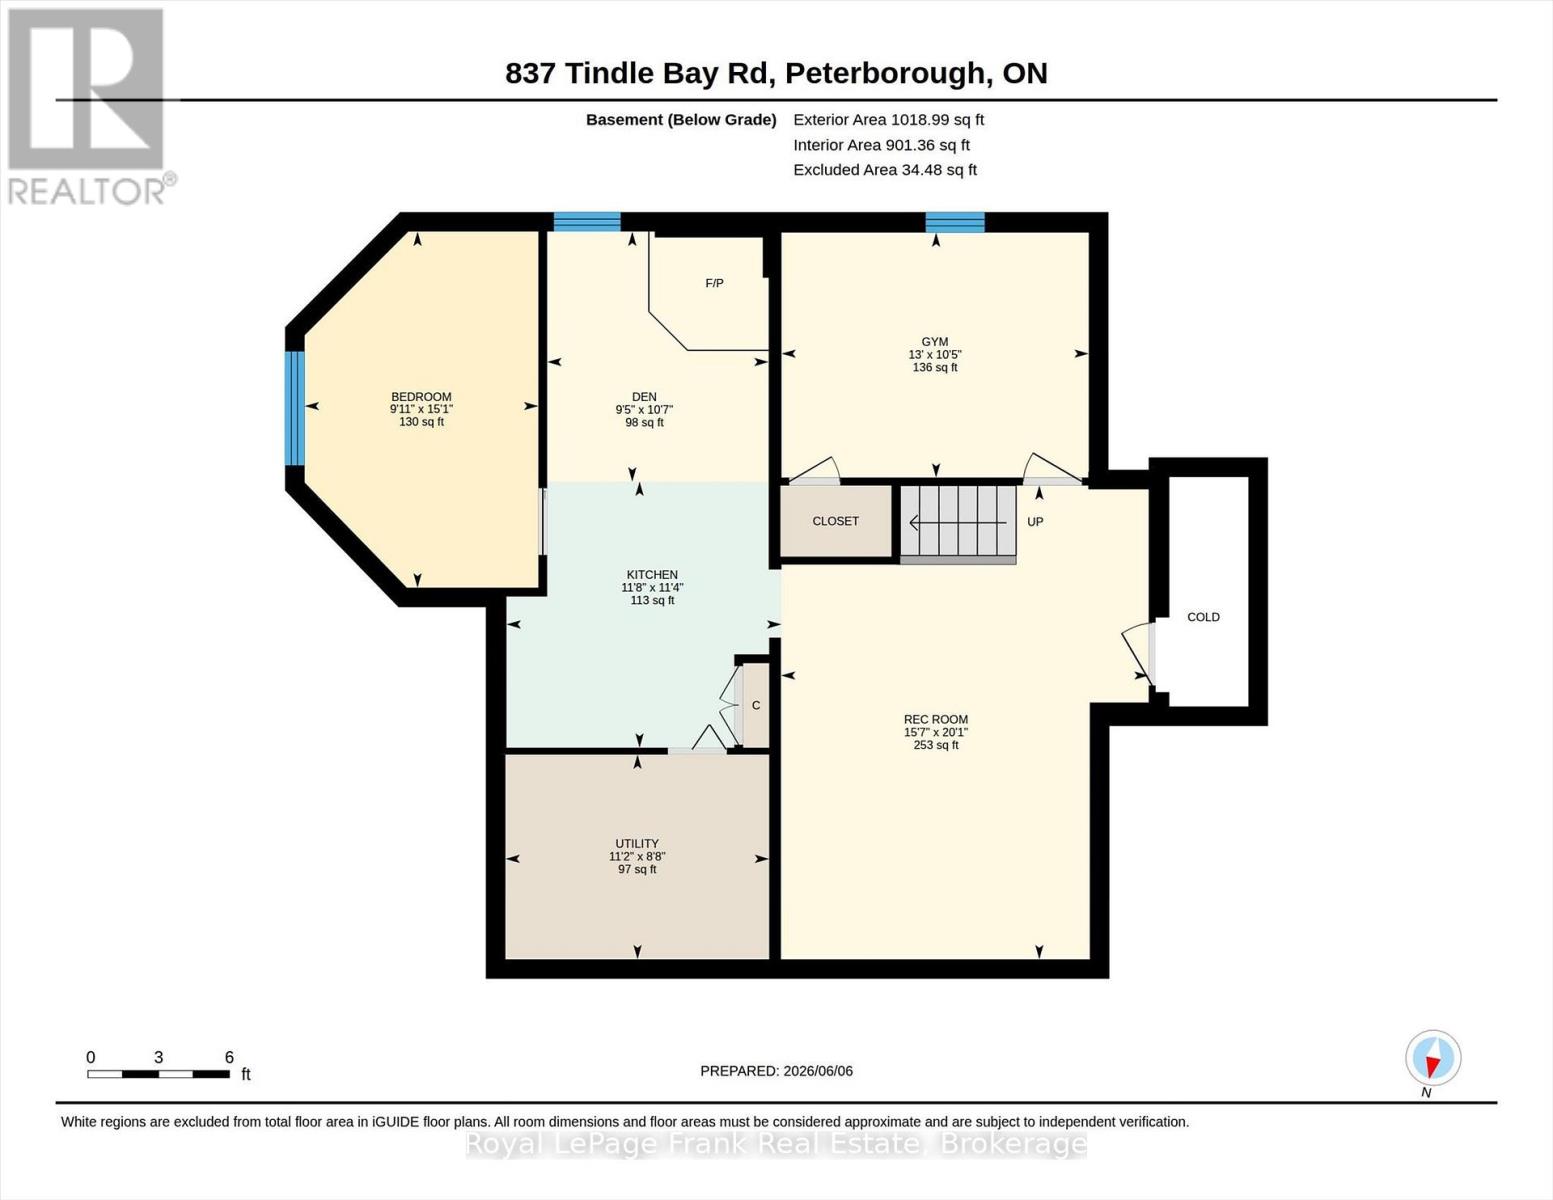
Welcome to your private country estate at 837 Tindle Bay Road. Nestled in a highly desirable estate area, this beautifully maintained all-brick, two-storey home offers the perfect balance of rural privacy and convenience-located just a short walk to public access on Chemong Lake and only 14 minutes to Peterborough. Set back on 7.5 expansive acres, the property boasts a massive 900 sq ft attached shop (heated/cooled, insulated, drywalled, with two 12ft doors)-ideal for hobbyists or a home business-plus an attached insulated double garage and parking for up to 16 vehicles. The bright and spacious home features 3+2 bedrooms, 2.5 bathrooms, fresh paint, and newer flooring. The main level offers a refreshed kitchen with updated countertops and backsplash, while the upper level features a newly renovated guest bath and an oversized primary retreat with a newly updated walk-in glass shower ensuite. The fully finished lower level includes 2 bedrooms and fantastic additional space for a rec room, guests, or a home office. Step outside into your ultimate private oasis, featuring a 16x32 in-ground saltwater pool, hot tub, stamped concrete patio, extensive decking, and a screened-in gazebo. The private acreage also features personal trails perfect for ATVs, dirt bikes, and outdoor enthusiasts. Enjoy the peace of nature with the practical comforts of forced-air gas furnace, central air, and high-speed internet. A rare lifestyle opportunity! (id:15069)
Open House
This property has open houses!
August
16
Sunday
Starts at:
1:00 pm
Ends at:3:00 pm
Property Details
| MLS® Number | X13541996 |
| Property Type | Single Family |
| Community Name | Selwyn |
| Community Features | School Bus |
| Equipment Type | Water Heater - Gas, Water Heater |
| Features | Rolling, Open Space, Gazebo |
| Parking Space Total | 16 |
| Pool Features | Salt Water Pool |
| Pool Type | Inground Pool |
| Rental Equipment Type | Water Heater - Gas, Water Heater |
| Structure | Deck, Patio(s), Porch, Shed |
| View Type | View |
Building
| Bathroom Total | 3 |
| Bedrooms Above Ground | 3 |
| Bedrooms Below Ground | 2 |
| Bedrooms Total | 5 |
| Age | 31 To 50 Years |
| Amenities | Fireplace(s) |
| Appliances | Hot Tub, Water Heater, Water Softener, Dishwasher, Microwave, Stove, Window Coverings, Refrigerator |
| Basement Development | Finished |
| Basement Type | Full (finished) |
| Construction Style Attachment | Detached |
| Cooling Type | Central Air Conditioning |
| Exterior Finish | Brick, Vinyl Siding |
| Fireplace Present | Yes |
| Fireplace Type | Woodstove |
| Foundation Type | Brick, Concrete |
| Half Bath Total | 1 |
| Heating Fuel | Natural Gas |
| Heating Type | Forced Air |
| Stories Total | 2 |
| Size Interior | 1,500 - 2,000 Sqft |
| Type | House |
| Utility Water | Drilled Well |
Parking
| Attached Garage | |
| Garage |
Land
| Acreage | Yes |
| Landscape Features | Landscaped |
| Sewer | Septic System |
| Size Depth | 970 Ft ,3 In |
| Size Frontage | 100 Ft |
| Size Irregular | 100 X 970.3 Ft ; Irregular |
| Size Total Text | 100 X 970.3 Ft ; Irregular|5 - 9.99 Acres |
| Zoning Description | Rur |
Rooms
| Level | Type | Length | Width | Dimensions |
|---|---|---|---|---|
| Second Level | Primary Bedroom | 6.4 m | 4.13 m | 6.4 m x 4.13 m |
| Second Level | Bathroom | 2.33 m | 2.43 m | 2.33 m x 2.43 m |
| Second Level | Bedroom | 3.42 m | 3.46 m | 3.42 m x 3.46 m |
| Second Level | Bedroom | 2.87 m | 3.45 m | 2.87 m x 3.45 m |
| Second Level | Bathroom | 2.65 m | 2.26 m | 2.65 m x 2.26 m |
| Basement | Recreational, Games Room | 4.76 m | 6.13 m | 4.76 m x 6.13 m |
| Basement | Sitting Room | 3.56 m | 3.44 m | 3.56 m x 3.44 m |
| Basement | Bedroom | 3.02 m | 4.6 m | 3.02 m x 4.6 m |
| Basement | Bedroom | 3.98 m | 3.17 m | 3.98 m x 3.17 m |
| Basement | Utility Room | 3.41 m | 2.65 m | 3.41 m x 2.65 m |
| Basement | Sitting Room | 2.86 m | 3.23 m | 2.86 m x 3.23 m |
| Main Level | Living Room | 3.99 m | 3.66 m | 3.99 m x 3.66 m |
| Main Level | Dining Room | 3.99 m | 3.19 m | 3.99 m x 3.19 m |
| Main Level | Kitchen | 6.06 m | 5.67 m | 6.06 m x 5.67 m |
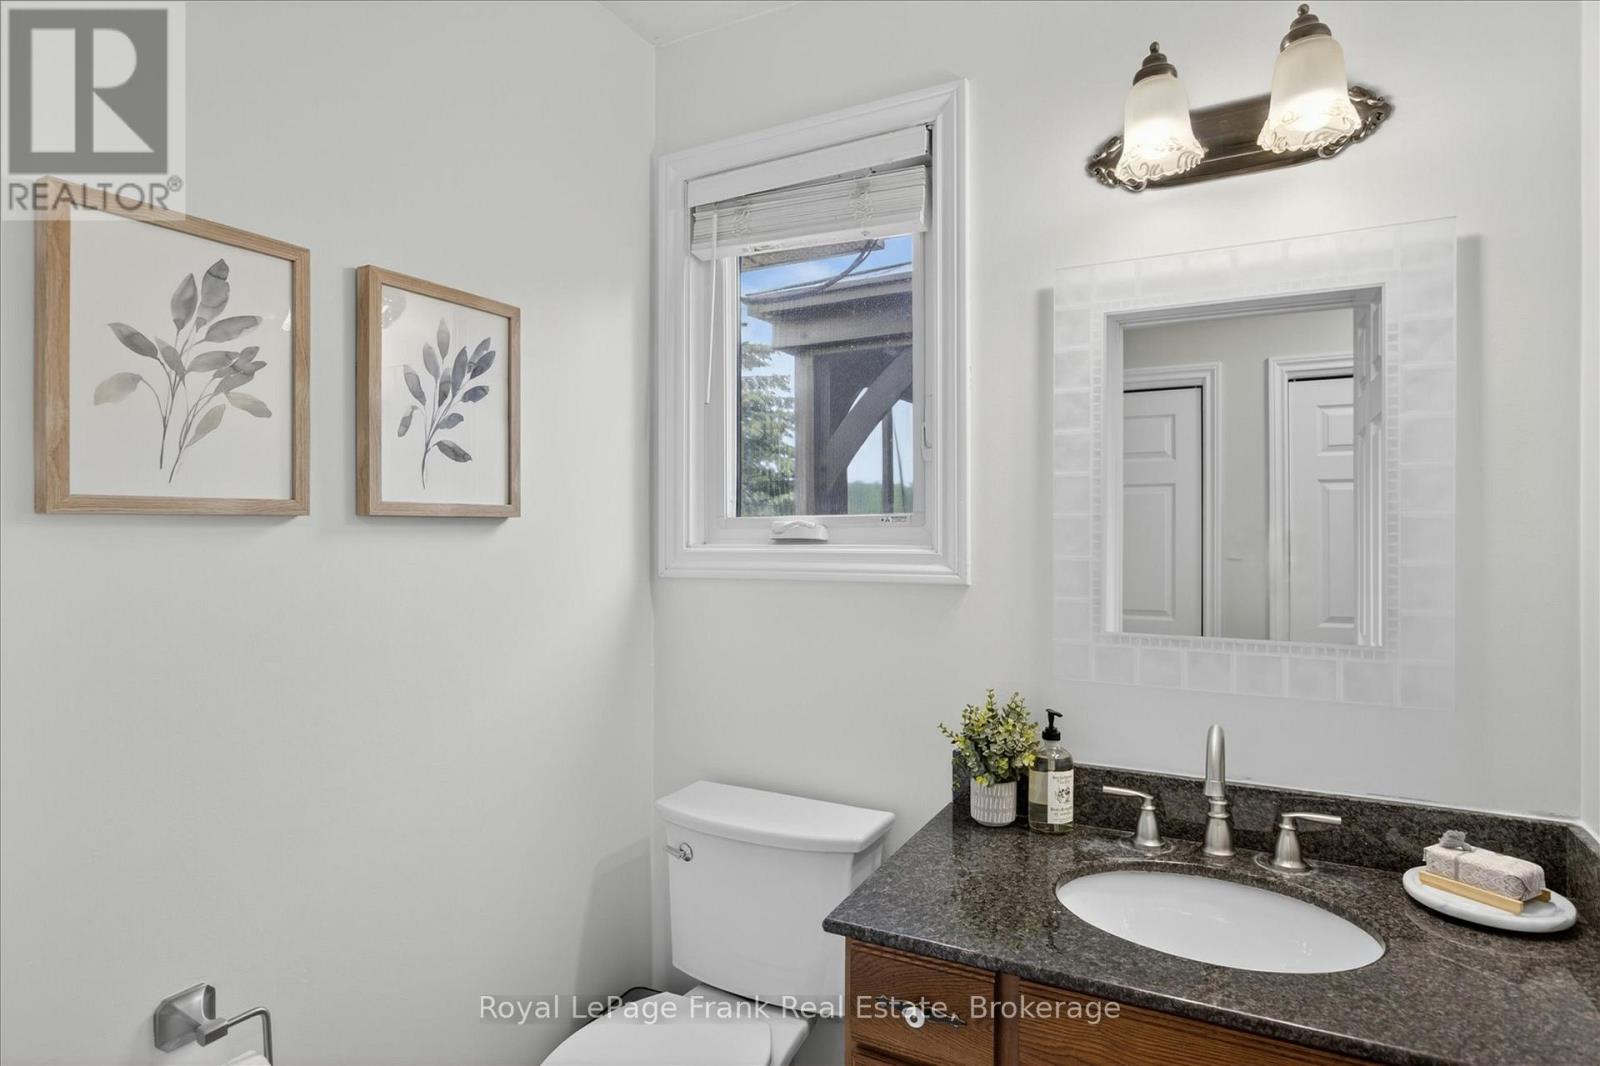
| Main Level | Bathroom | 1.58 m | 1.65 m | 1.58 m x 1.65 m |
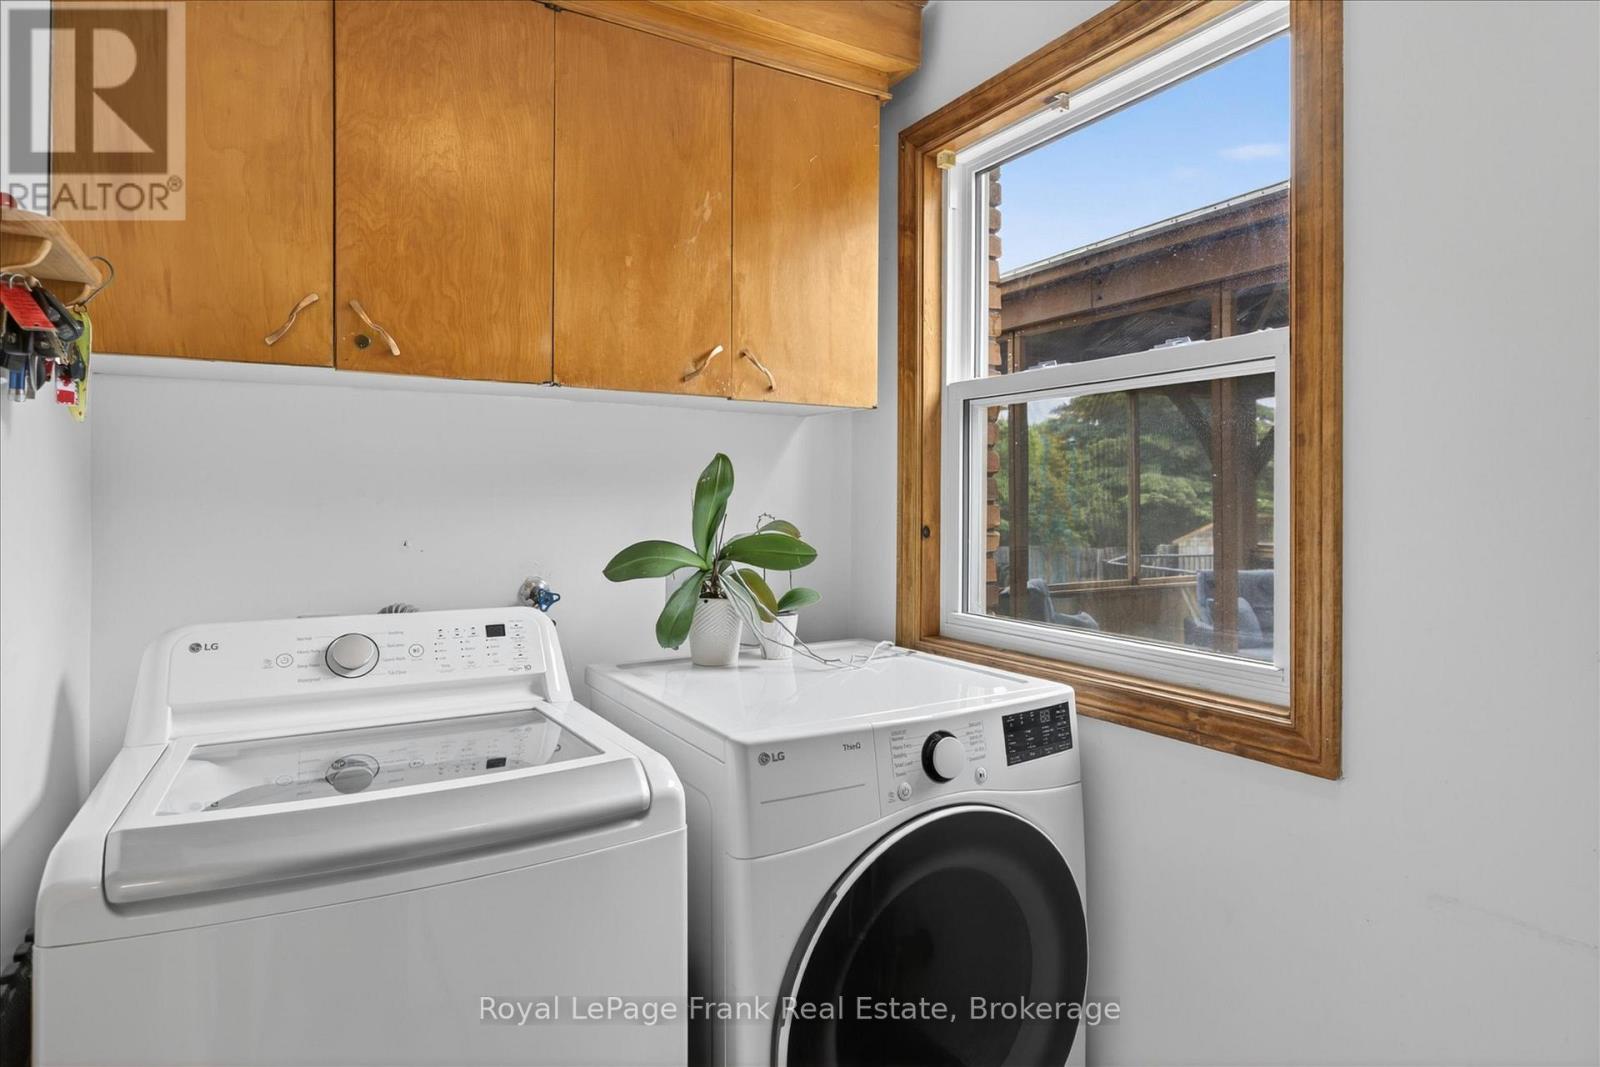
| Main Level | Laundry Room | 1.58 m | 2.9 m | 1.58 m x 2.9 m |
Utilities
| Cable | Installed |
| Electricity | Installed |
| Wireless | Available |
| Electricity Connected | Connected |
| Natural Gas Available | Available |
https://www.realtor.ca/real-estate/30010143/837-tindle-bay-road-selwyn-selwyn
Contact Us
Contact us for more information

This REALTOR.ca listing content is owned and licensed by REALTOR® members of The Canadian Real Estate Association
The trademarks REALTOR®, REALTORS®, and the REALTOR® logo are controlled by The Canadian Real Estate Association (CREA) and identify real estate professionals who are members of CREA. The trademarks MLS®, Multiple Listing Service® and the associated logos are owned by The Canadian Real Estate Association (CREA) and identify the quality of services provided by real estate professionals who are members of CREA. The trademark DDF® is owned by The Canadian Real Estate Association (CREA) and identifies CREA's Data Distribution Facility (DDF®)
August 11 2026 04:49:29
Central Lakes Association of REALTORS®
Royal LePage Frank Real Estate