
837 Smith Road Ancaster, Ontario L9G 3L1

3 Bedroom
2 Bathroom
1,796 sqft
Bungalow
None
Forced Air
Acreage
$2,495,000
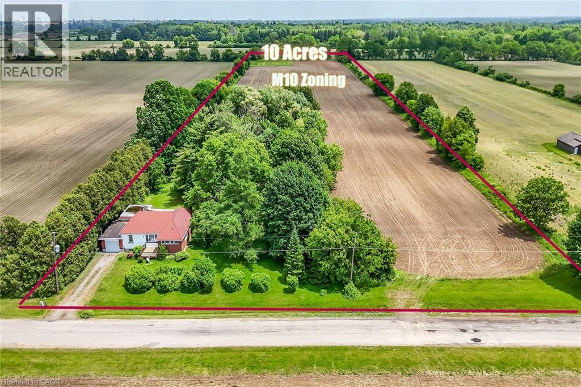
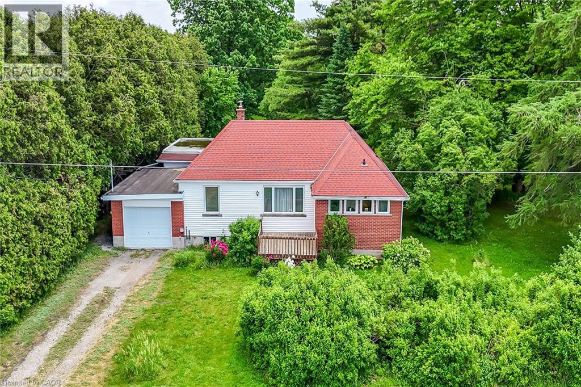
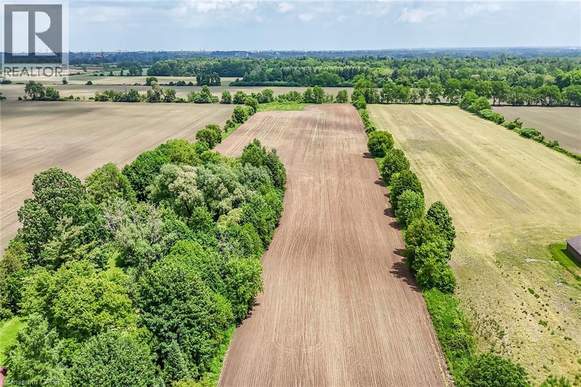
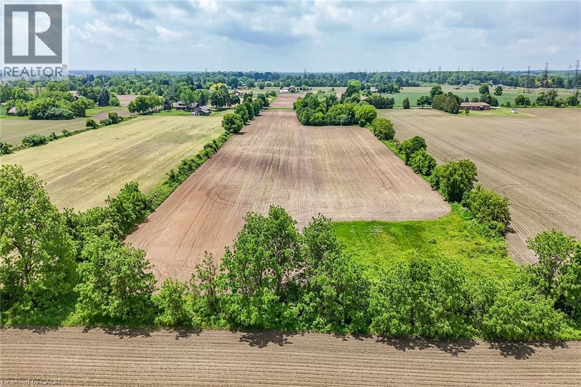
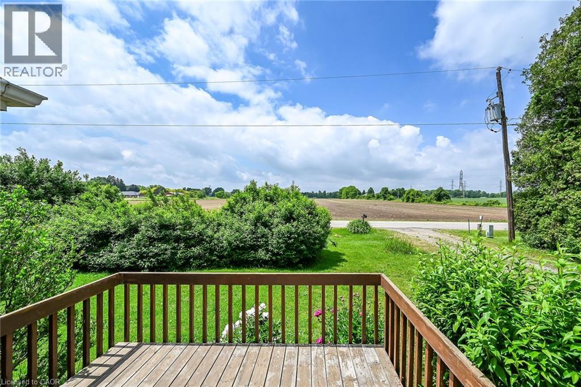
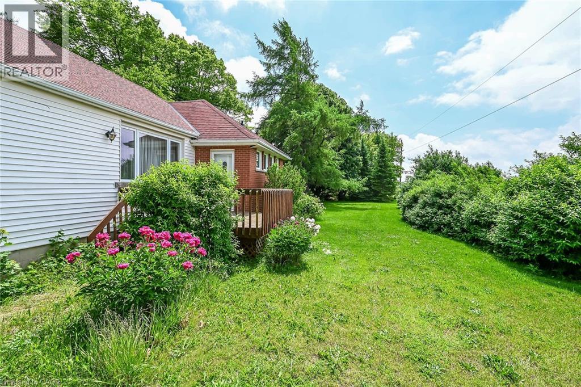
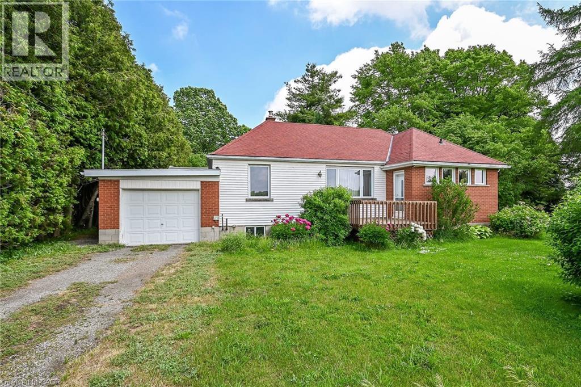
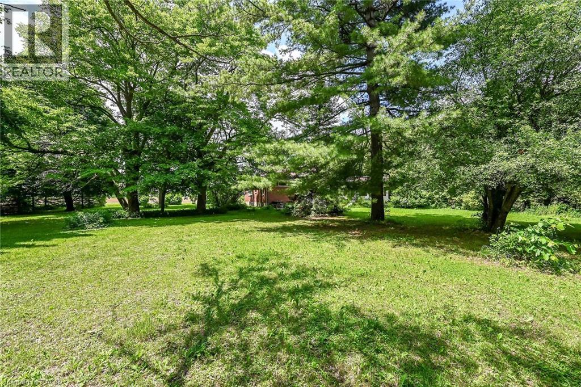
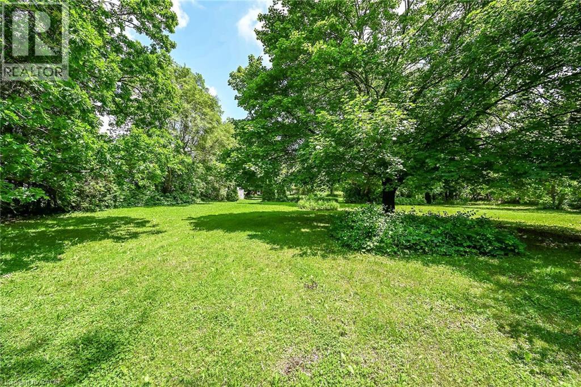
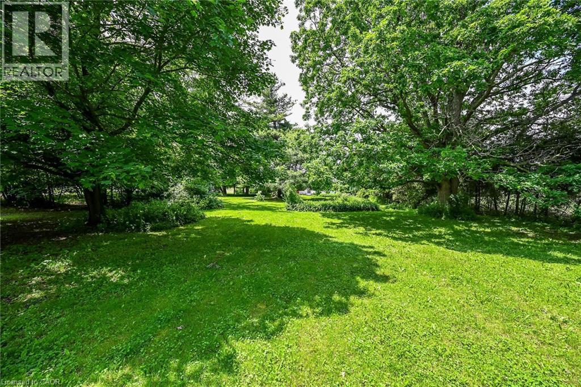
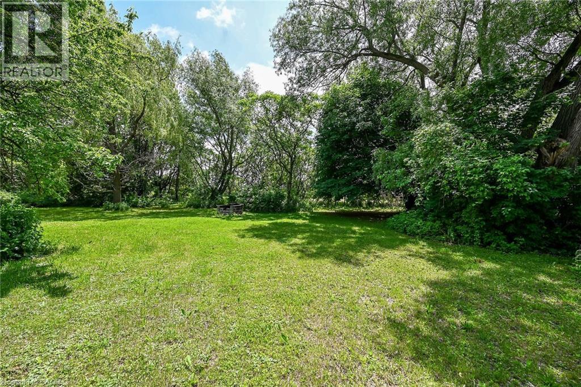
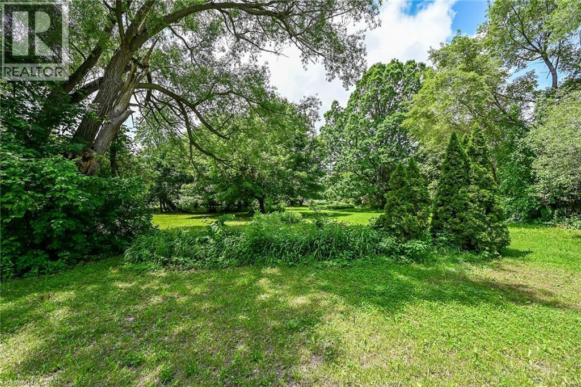
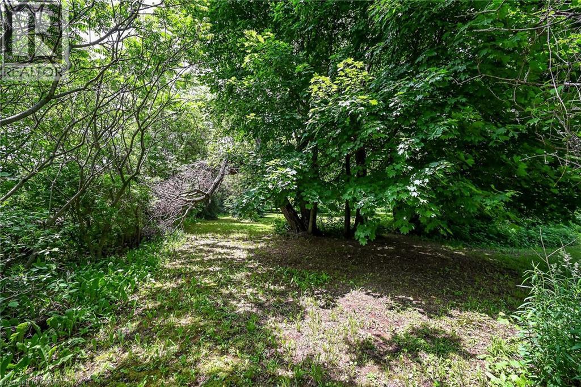
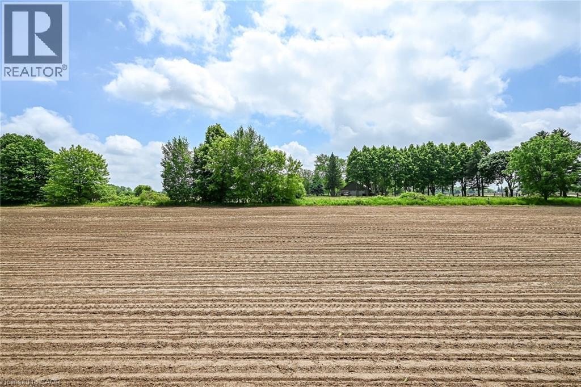
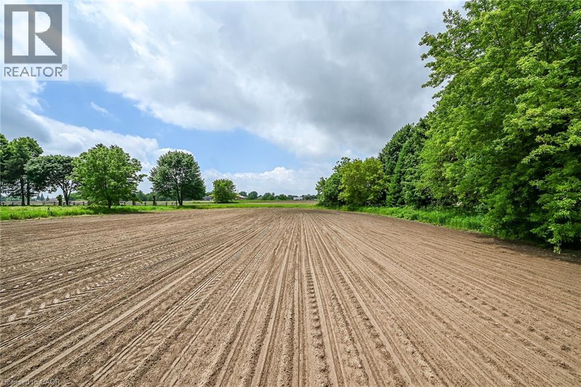
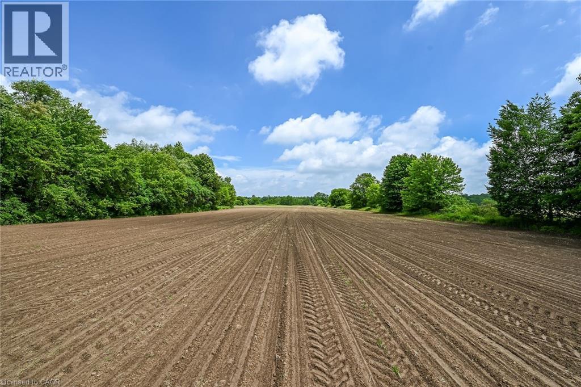
Exceptional approximately 10-acre development opportunity in Hamilton's sought-after Airport Employment Growth District. Strategically located near the John C. Munro Hamilton International Airport with convenient access to Highway 6, Highway 403, the Lincoln Alexander Parkway and QEW connections. Zoned M10 Industrial Business Park, permitting a wide range of employment and industrial uses including warehousing, distribution, manufacturing, research and development, office and logistics operations. Existing residential dwelling provides interim use potential while future development plans are pursued. Rare opportunity to acquire a significant parcel in one of Southern Ontario's fastest-growing employment corridors. (id:15069)
Property Details
| MLS® Number | 40840291 |
| Property Type | Single Family |
| Amenities Near By | Airport |
| Features | Cul-de-sac, Country Residential |
| Parking Space Total | 3 |
| Structure | Shed |
Building
| Bathroom Total | 2 |
| Bedrooms Above Ground | 3 |
| Bedrooms Total | 3 |
| Architectural Style | Bungalow |
| Basement Development | Unfinished |
| Basement Type | Full (unfinished) |
| Constructed Date | 1952 |
| Construction Style Attachment | Detached |
| Cooling Type | None |
| Exterior Finish | Brick, Other |
| Half Bath Total | 1 |
| Heating Type | Forced Air |
| Stories Total | 1 |
| Size Interior | 1,796 Sqft |
| Type | House |
| Utility Water | Drilled Well |
Parking
| Attached Garage |
Land
| Access Type | Road Access |
| Acreage | Yes |
| Land Amenities | Airport |
| Sewer | Septic System |
| Size Depth | 1367 Ft |
| Size Frontage | 322 Ft |
| Size Irregular | 10 |
| Size Total | 10 Ac|10 - 24.99 Acres |
| Size Total Text | 10 Ac|10 - 24.99 Acres |
| Zoning Description | M10 |
Rooms
| Level | Type | Length | Width | Dimensions |
|---|---|---|---|---|
| Main Level | 2pc Bathroom | Measurements not available | ||
| Main Level | Bedroom | 9'5'' x 11'10'' | ||
| Main Level | Bedroom | 11'1'' x 9'7'' | ||
| Main Level | 5pc Bathroom | Measurements not available | ||
| Main Level | Primary Bedroom | 10'6'' x 13'7'' | ||
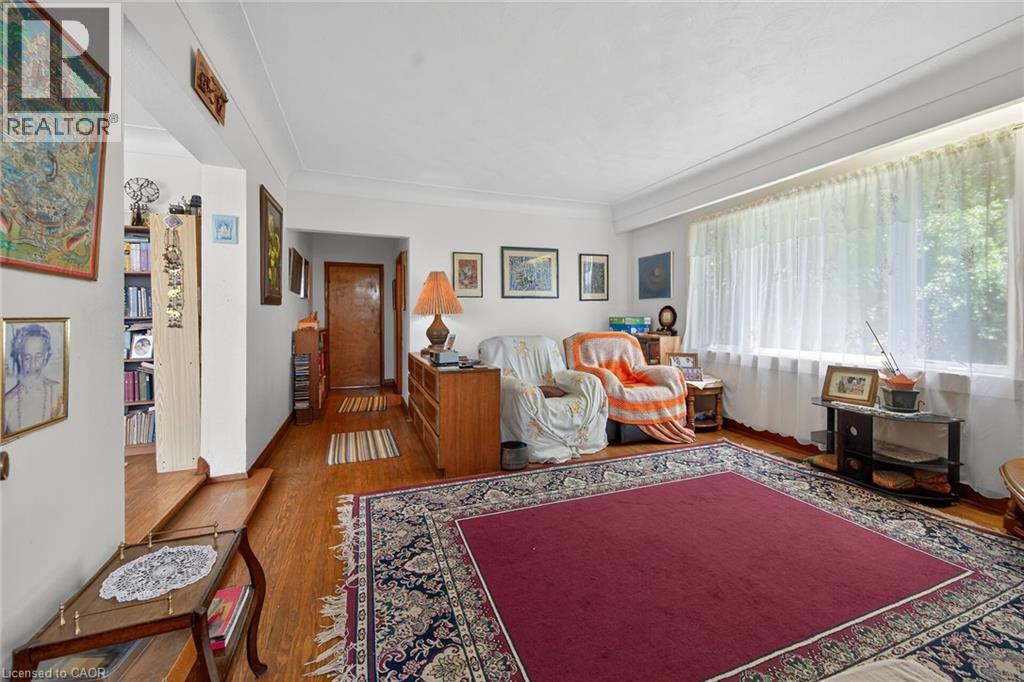
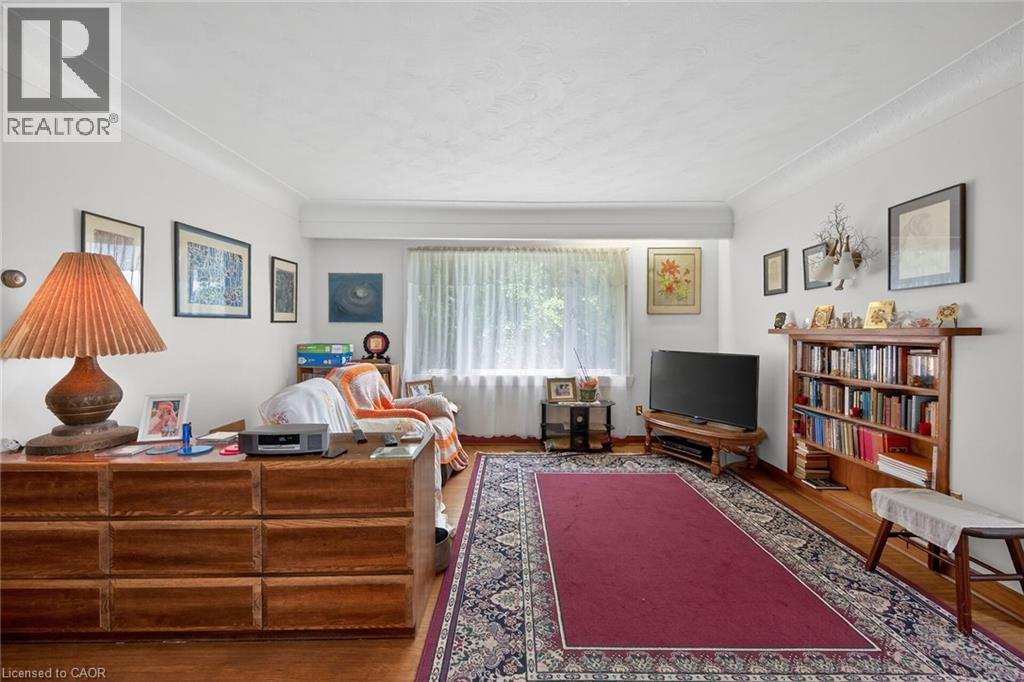
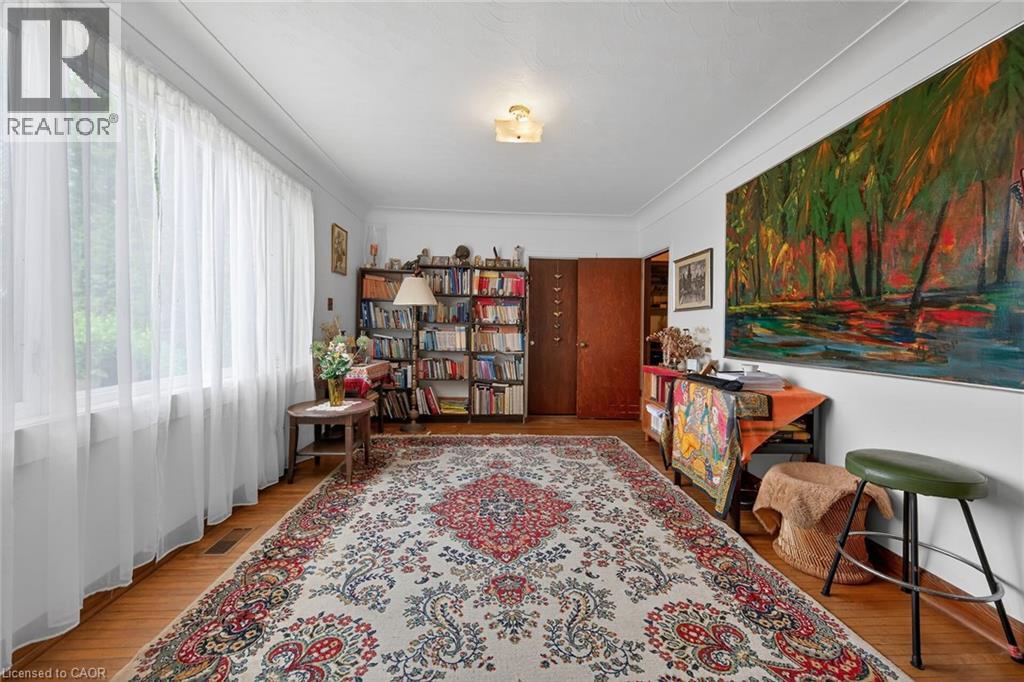
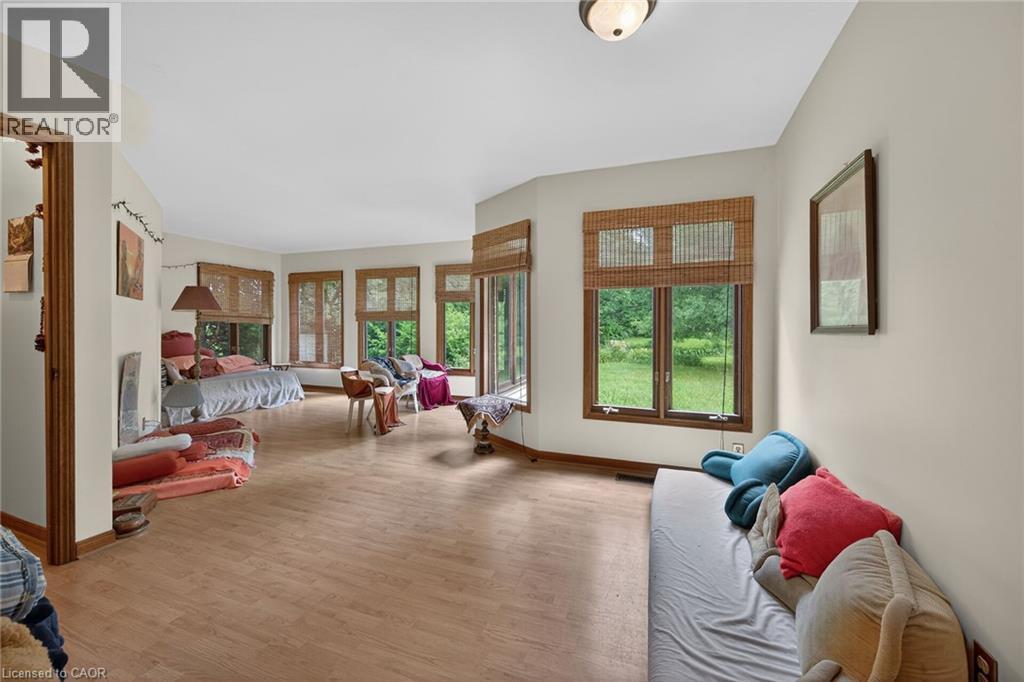
| Main Level | Family Room | 18'1'' x 24'5'' | ||
| Main Level | Living Room | 15'1'' x 13'8'' | ||
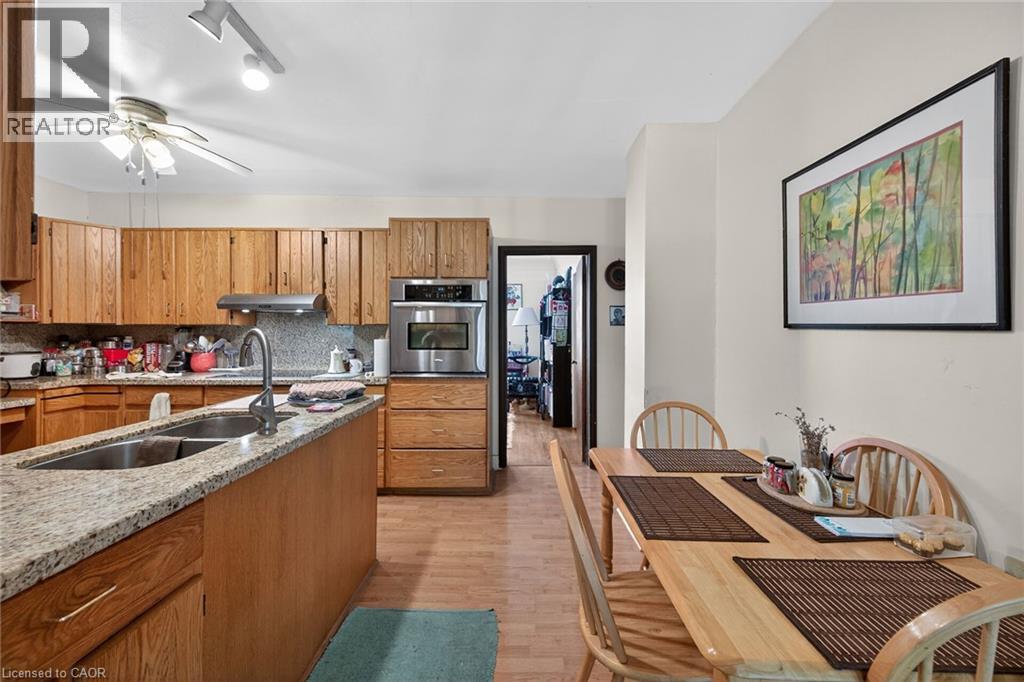
| Main Level | Dining Room | 11'1'' x 15'5'' | ||
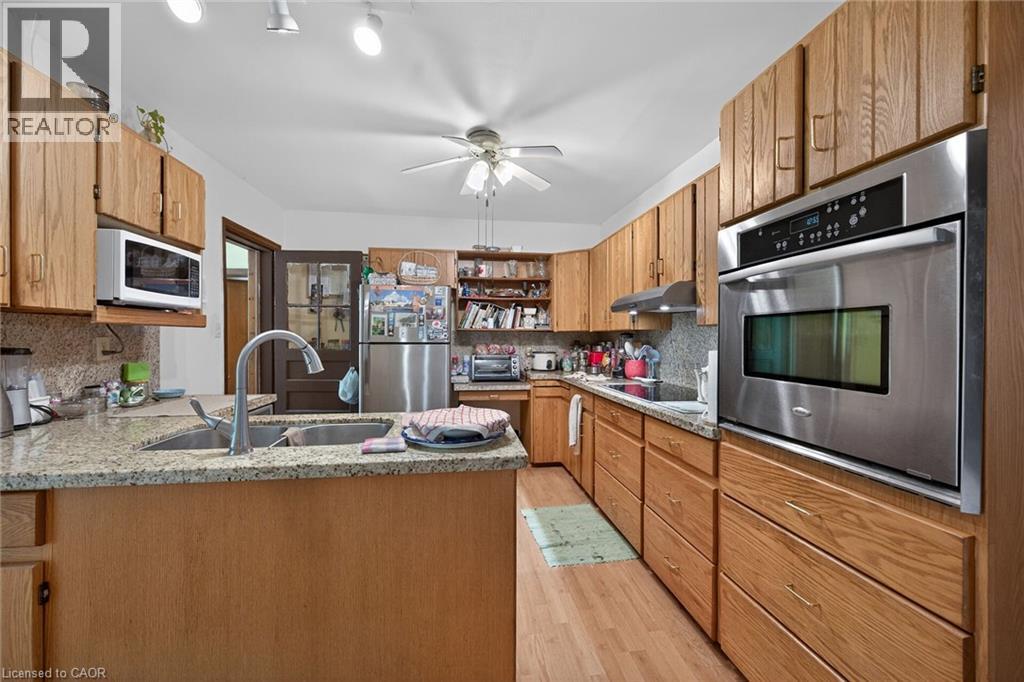
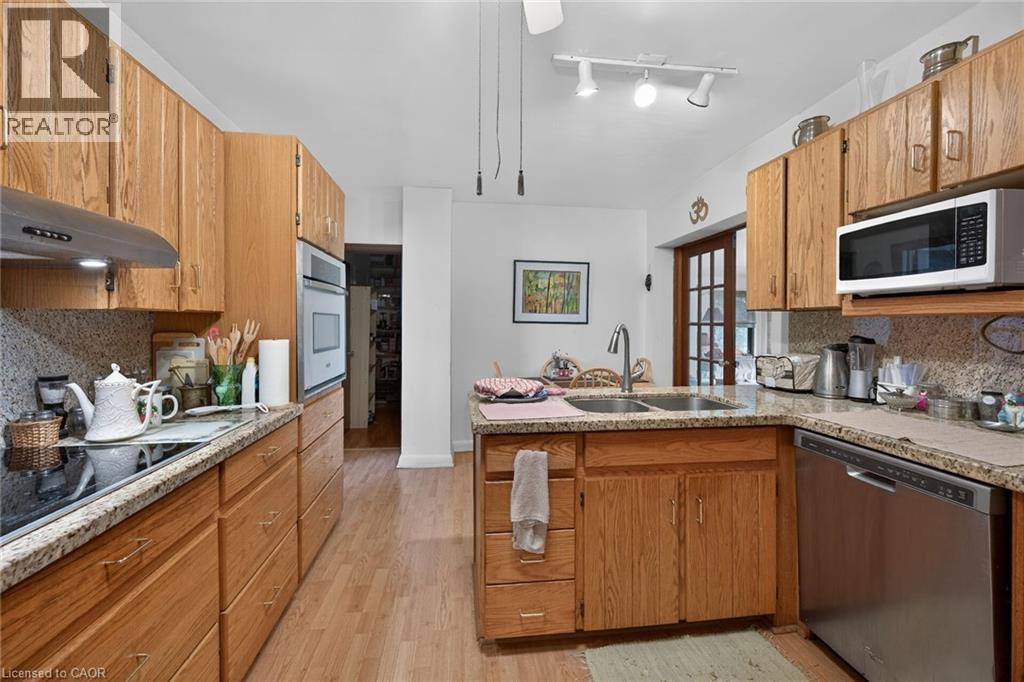
| Main Level | Eat In Kitchen | 11'1'' x 16'6'' |
https://www.realtor.ca/real-estate/29911952/837-smith-road-ancaster
Contact Us
Contact us for more information

This REALTOR.ca listing content is owned and licensed by REALTOR® members of The Canadian Real Estate Association
The trademarks REALTOR®, REALTORS®, and the REALTOR® logo are controlled by The Canadian Real Estate Association (CREA) and identify real estate professionals who are members of CREA. The trademarks MLS®, Multiple Listing Service® and the associated logos are owned by The Canadian Real Estate Association (CREA) and identify the quality of services provided by real estate professionals who are members of CREA. The trademark DDF® is owned by The Canadian Real Estate Association (CREA) and identifies CREA's Data Distribution Facility (DDF®)
July 20 2026 03:30:49
REALTORS® Association of Hamilton-Burlington
Royal LePage State Realty Inc.