
8335 Wyandotte Street East Unit# 109 Windsor, Ontario N8S 4S8

2 Bedroom
2 Bathroom
1,200 sqft
Central Air Conditioning
Forced Air, Furnace
Landscaped
$374,000Maintenance, Exterior Maintenance, Ground Maintenance, Property Management, Water
$532.12 Monthly
Maintenance, Exterior Maintenance, Ground Maintenance, Property Management, Water
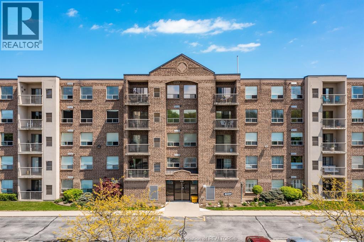
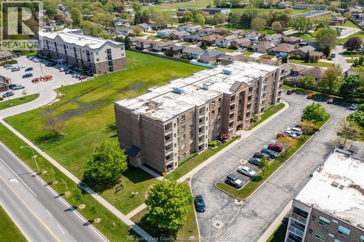
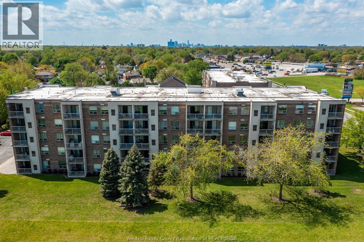
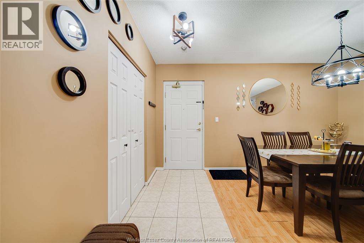
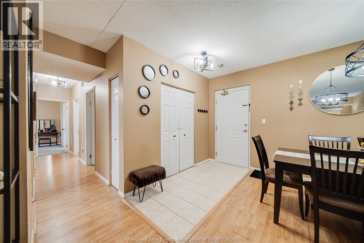
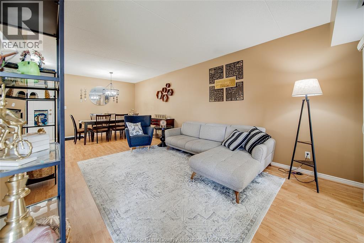
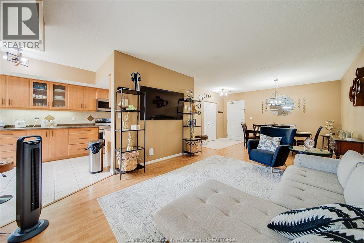
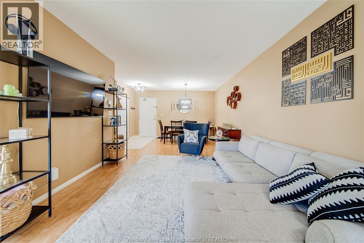
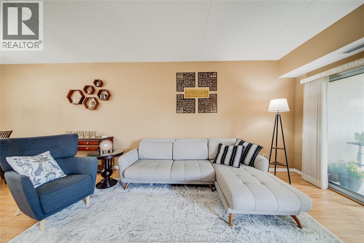
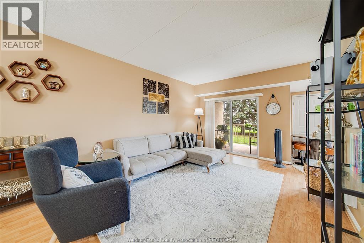
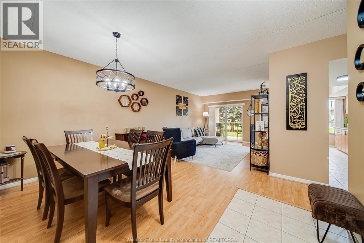
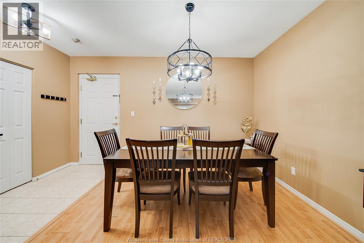
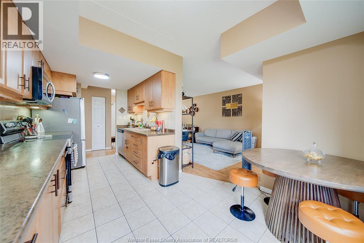
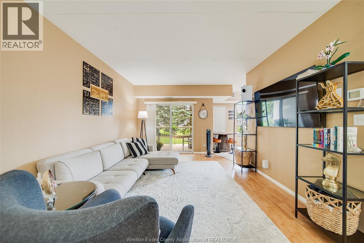
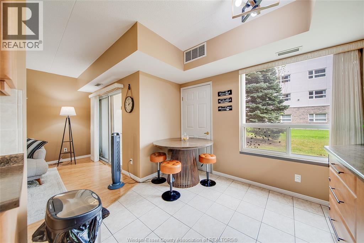
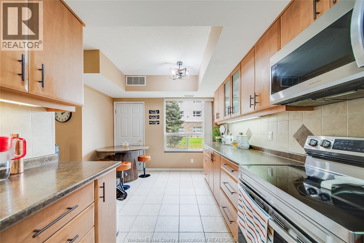
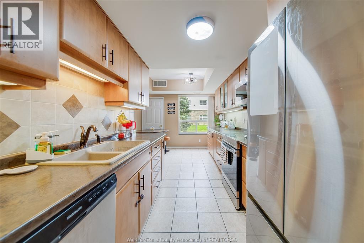
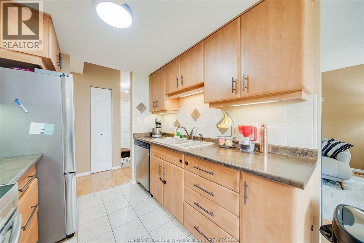
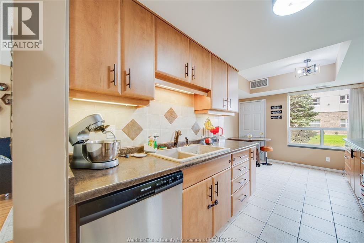
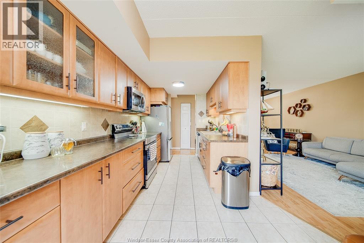
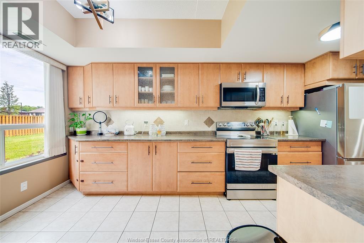
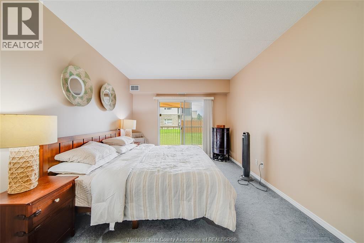
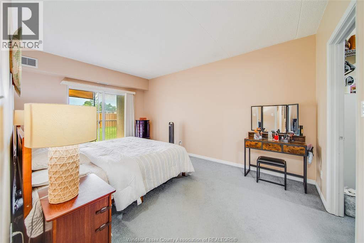
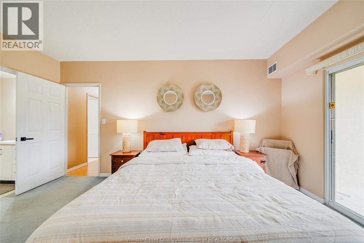
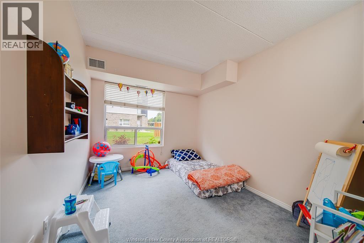
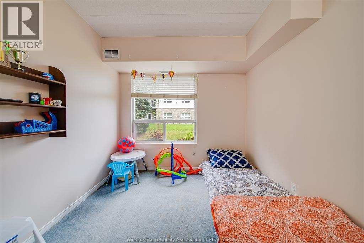
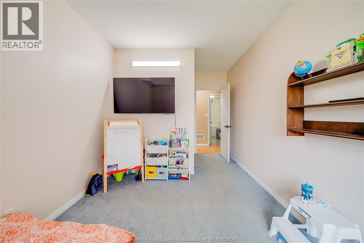
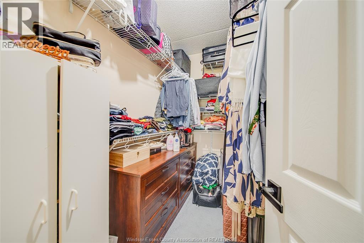
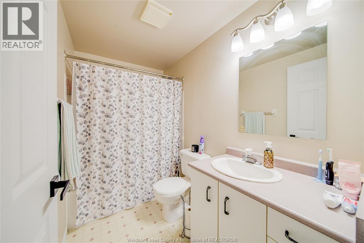
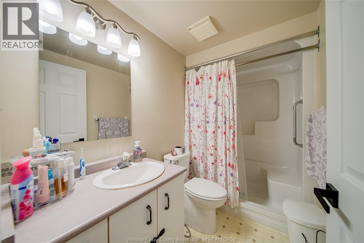
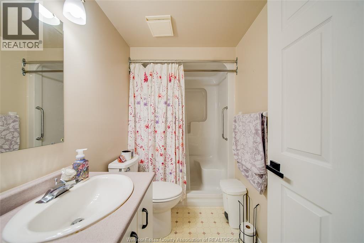
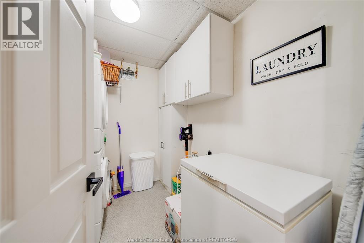
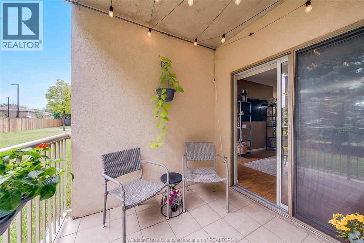
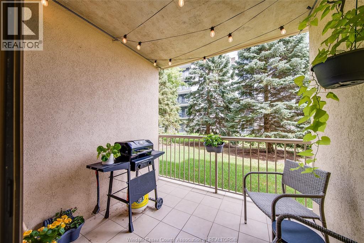
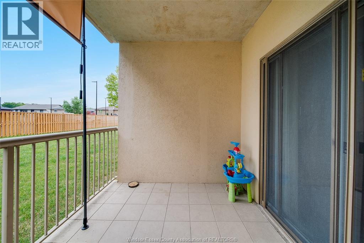
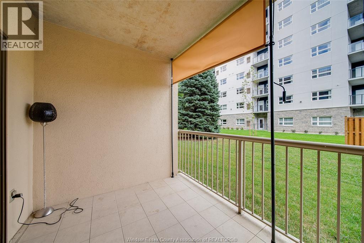
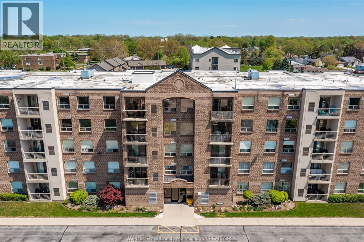
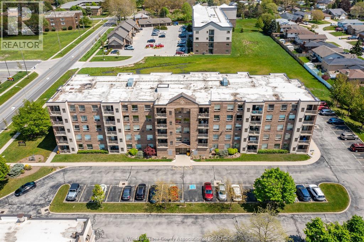
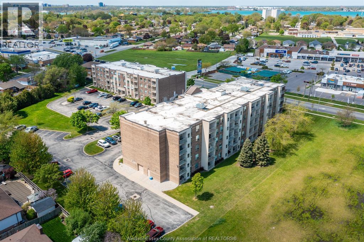
$532.12 MonthlyPrime east riverside location! Beautifully maintained condo featuring 2 bedrooms, 2 bathrooms, and 2 balconies, offering comfort, convenience, and easy access to everything you need. Just steps from bus routes, shopping, grocery stores, restaurants, and other everyday amenities. Enjoy two east-facing balconies, perfect for relaxing outdoors while providing relief from the afternoon sun. The bright living and dining areas feature a patio door overlooking mature trees, creating a peaceful and private setting. The beautifully updated kitchen features gorgeous cabinetry, modern countertops, a convenient eating area, and all-new appliances. The spacious primary bedroom includes a private ensuite bathroom, while the second full bathroom is perfect for family or guests. In-suite laundry adds extra convenience. A fantastic opportunity to enjoy comfortable condo living in a highly desirable east riverside location, close to shopping, dining, transportation, and more! (id:15069)
Property Details
| MLS® Number | 26021210 |
| Property Type | Single Family |
| Neigbourhood | Riverside |
| Equipment Type | Other |
| Rental Equipment Type | Other |
Building
| Bathroom Total | 2 |
| Bedrooms Above Ground | 2 |
| Bedrooms Total | 2 |
| Constructed Date | 1996 |
| Cooling Type | Central Air Conditioning |
| Exterior Finish | Brick |
| Flooring Type | Carpeted, Ceramic/porcelain, Hardwood |
| Foundation Type | Concrete |
| Heating Fuel | Natural Gas |
| Heating Type | Forced Air, Furnace |
| Size Interior | 1,200 Sqft |
| Total Finished Area | 1200 Sqft |
| Type | Apartment |
Parking
| Open | 1 |
Land
| Acreage | No |
| Landscape Features | Landscaped |
| Size Irregular | 0 X 0 |
| Size Total Text | 0 X 0 |
| Zoning Description | Res |
Rooms
| Level | Type | Length | Width | Dimensions |
|---|---|---|---|---|
| Main Level | Eating Area | Measurements not available | ||
| Main Level | Kitchen | Measurements not available | ||
| Main Level | 3pc Bathroom | Measurements not available | ||
| Main Level | Laundry Room | Measurements not available | ||
| Main Level | Bedroom | Measurements not available | ||
| Main Level | Bedroom | Measurements not available | ||
| Main Level | 4pc Bathroom | Measurements not available | ||
| Main Level | Dining Room | Measurements not available | ||
| Main Level | Living Room | Measurements not available | ||
| Main Level | Foyer | Measurements not available |
https://www.realtor.ca/real-estate/30228976/8335-wyandotte-street-east-unit-109-windsor
Contact Us
Contact us for more information

This REALTOR.ca listing content is owned and licensed by REALTOR® members of The Canadian Real Estate Association
The trademarks REALTOR®, REALTORS®, and the REALTOR® logo are controlled by The Canadian Real Estate Association (CREA) and identify real estate professionals who are members of CREA. The trademarks MLS®, Multiple Listing Service® and the associated logos are owned by The Canadian Real Estate Association (CREA) and identify the quality of services provided by real estate professionals who are members of CREA. The trademark DDF® is owned by The Canadian Real Estate Association (CREA) and identifies CREA's Data Distribution Facility (DDF®)
September 03 2026 12:43:54
Windsor-Essex County Association of REALTORS®
RE/MAX Care Realty