
833180 4th Line Ehs Mono, Ontario L9W 2Z2

3 Bedroom
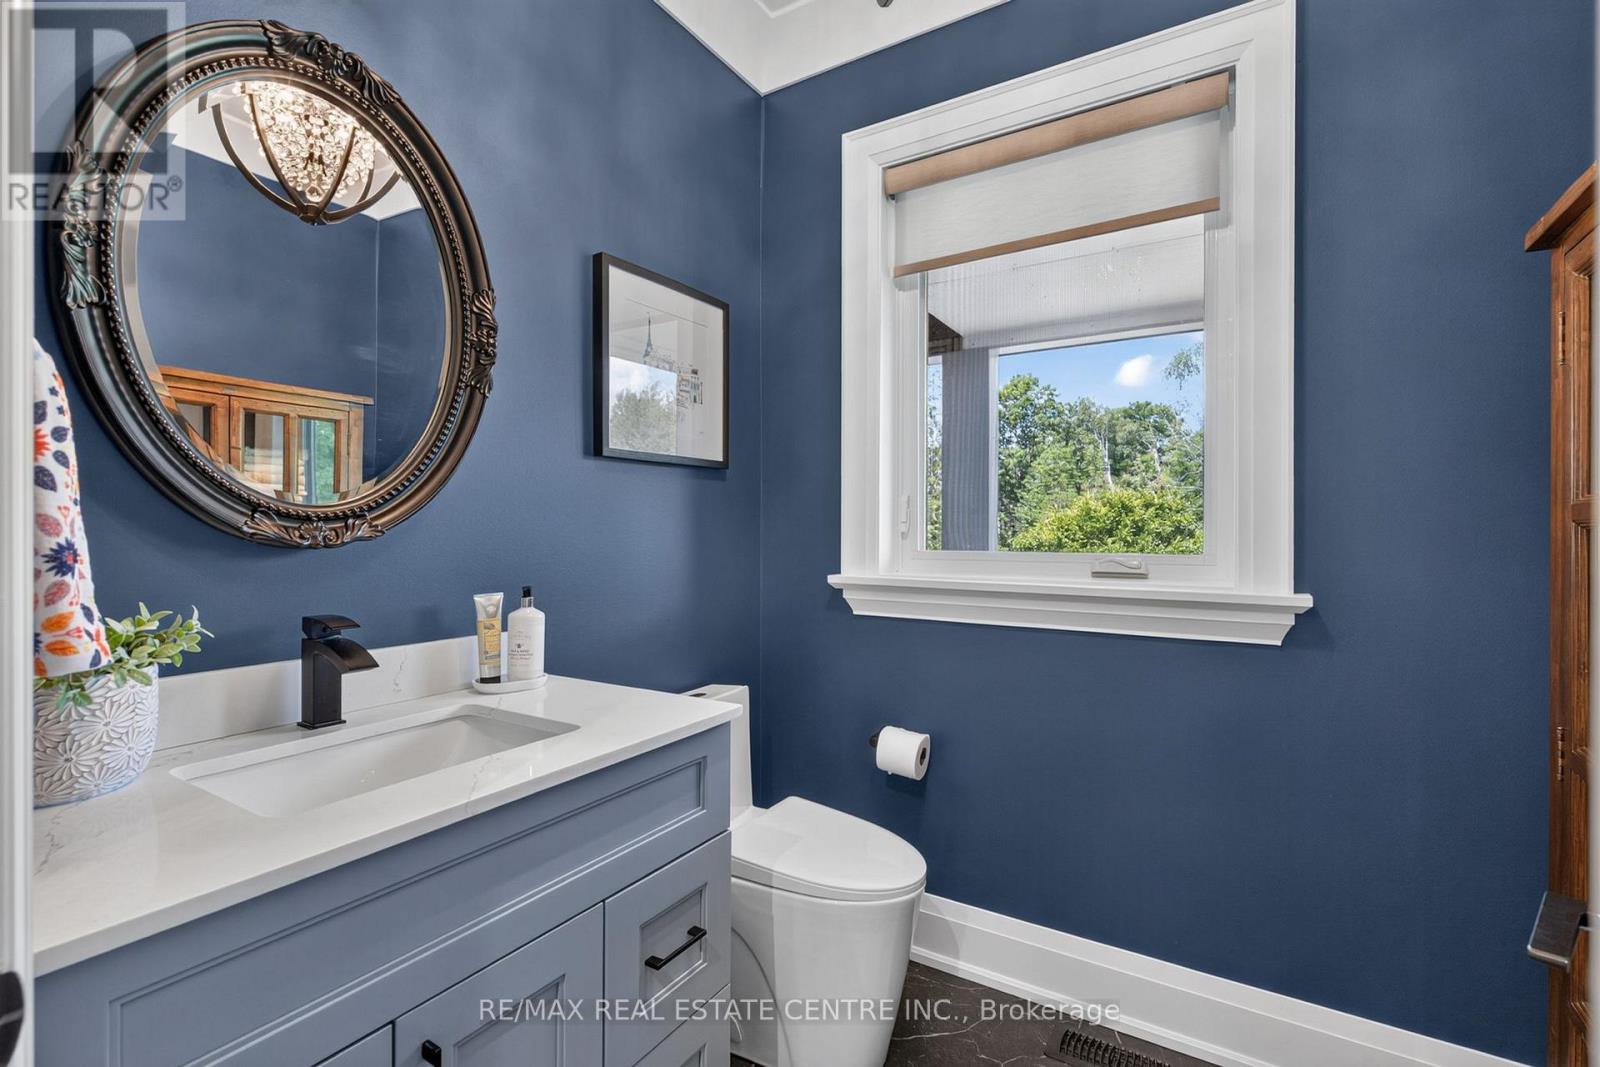
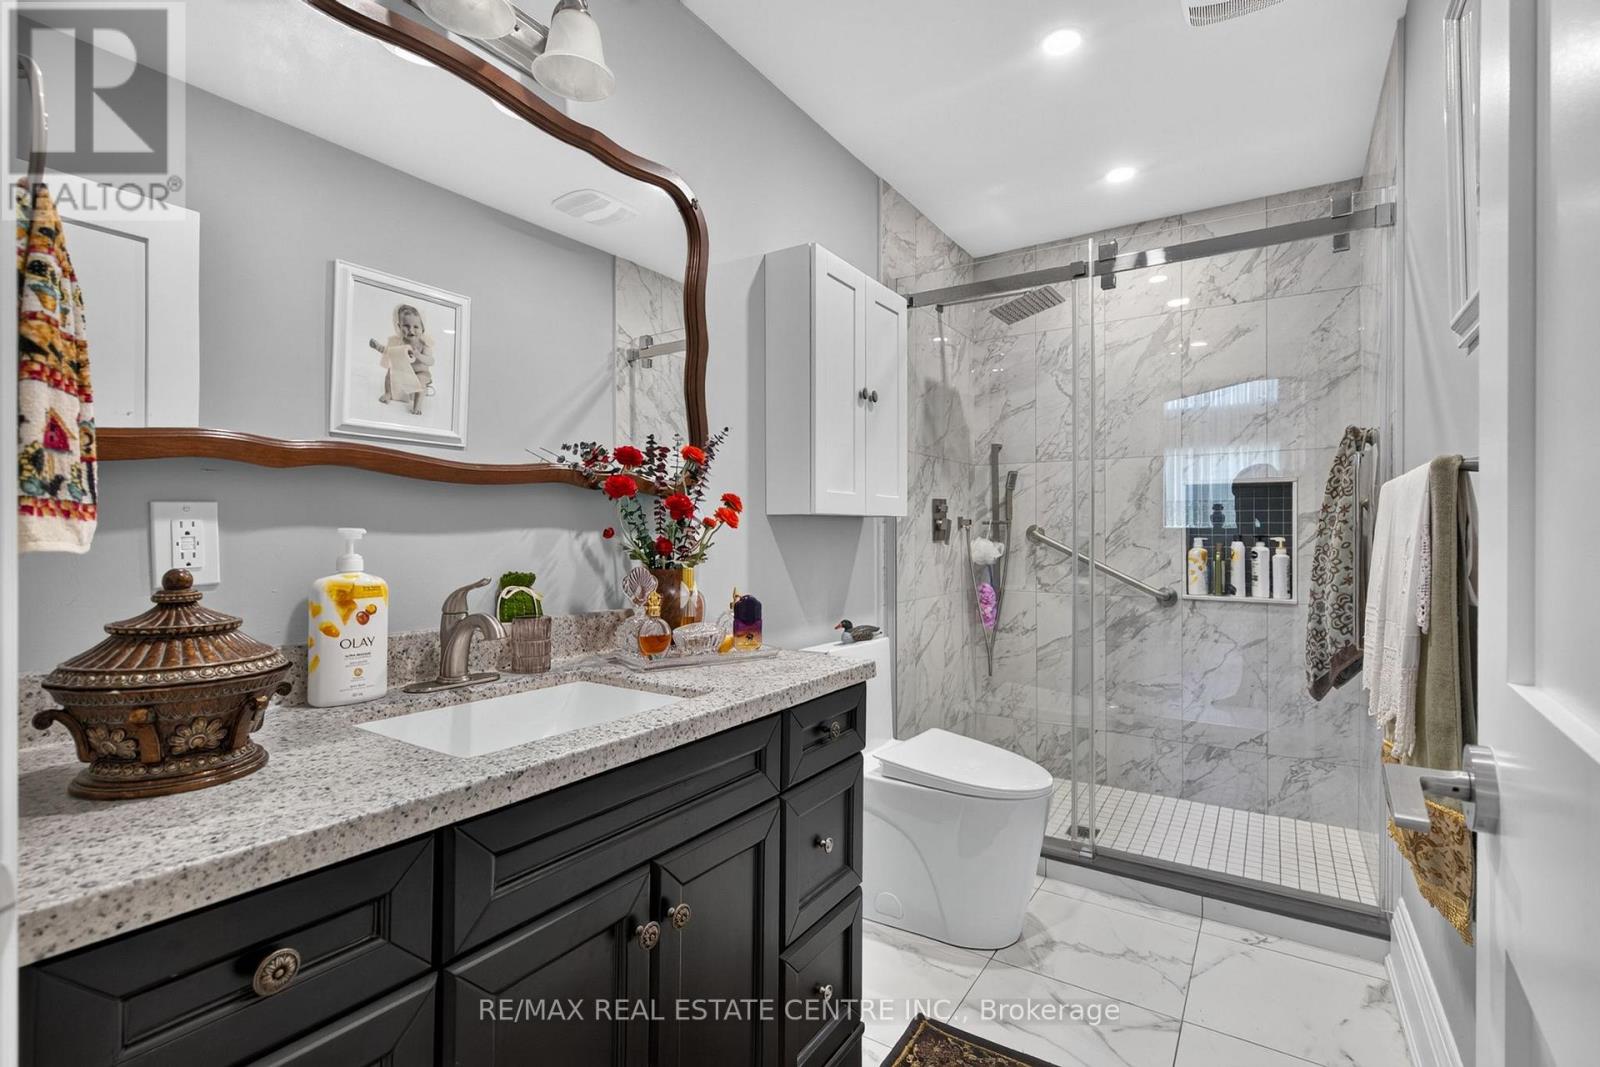
4 Bathroom
3,000 - 3,500 sqft
Fireplace
Inground Pool
Central Air Conditioning, Air Exchanger
Forced Air
Acreage
Landscaped
$2,399,000
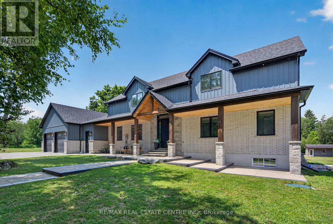
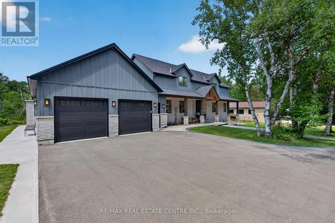
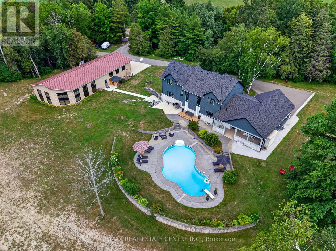
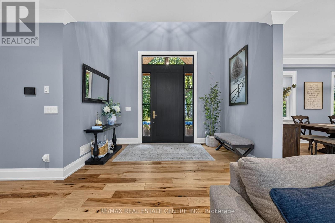
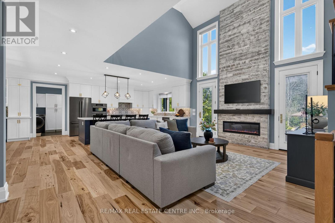
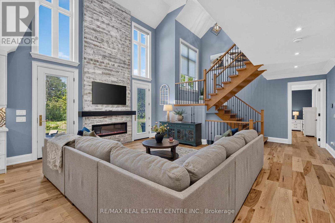
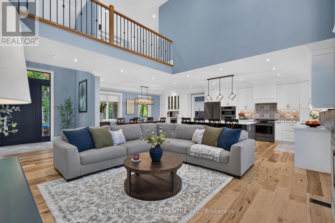
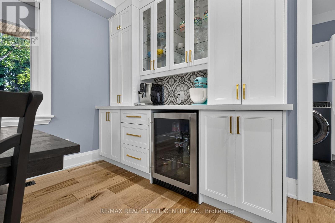
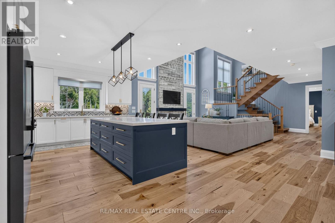
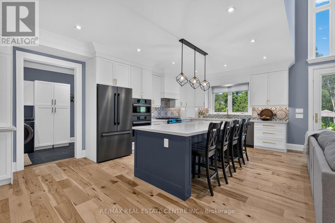
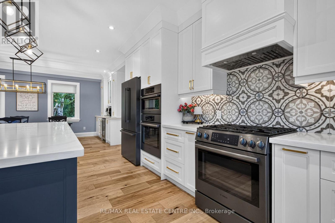
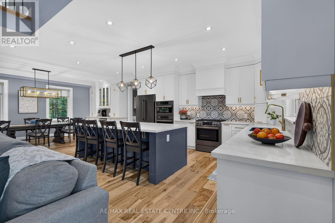
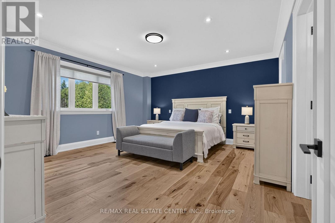
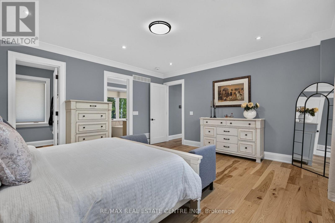
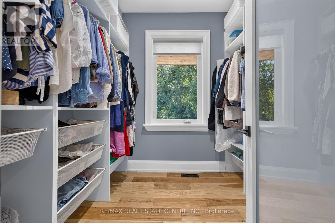
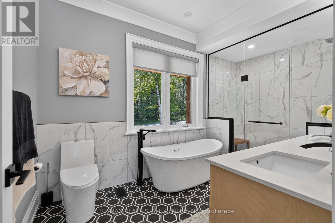
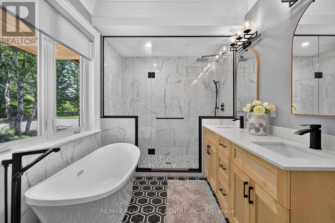
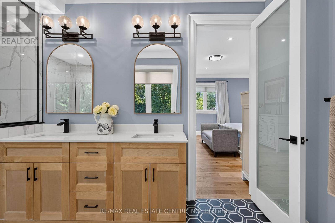
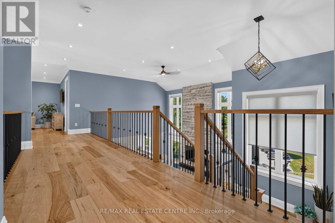
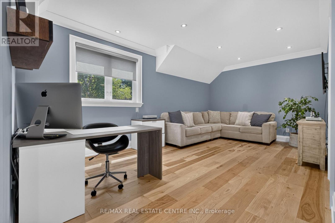
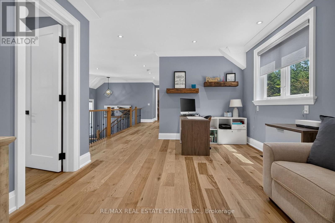
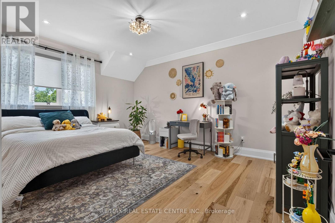
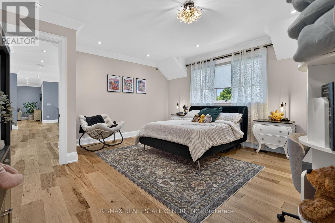
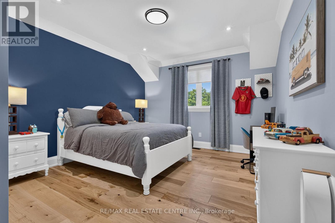
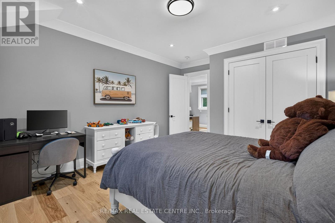
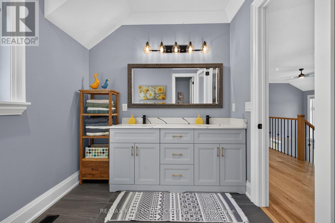
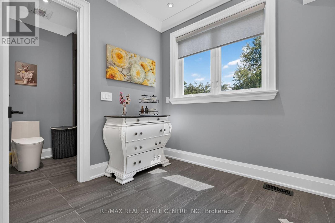
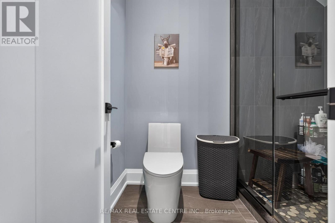
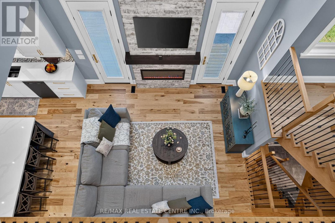
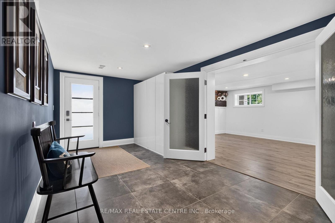
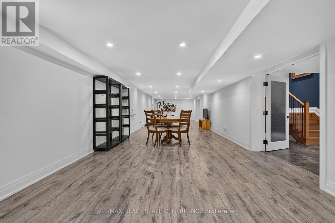
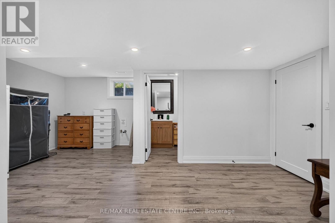
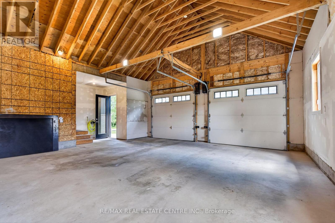
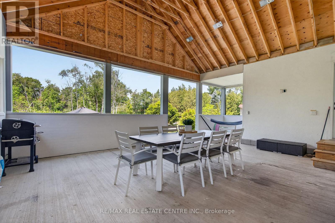
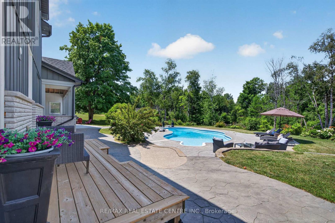
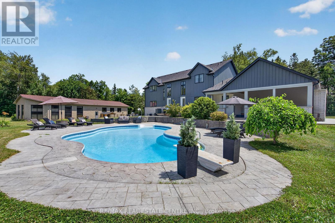
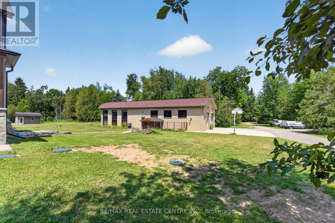
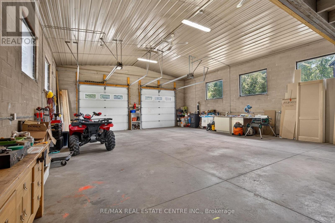
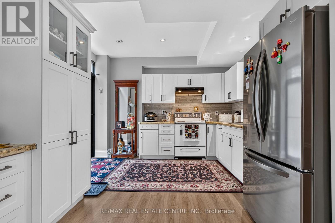
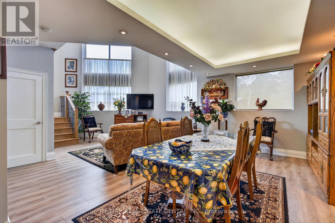
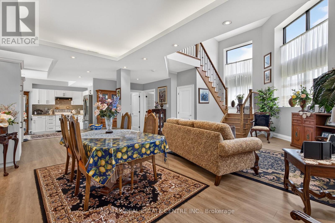
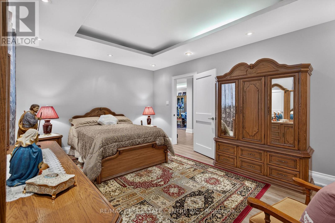
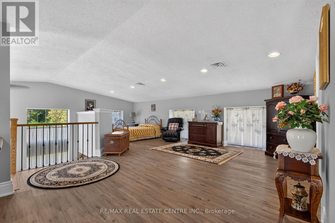
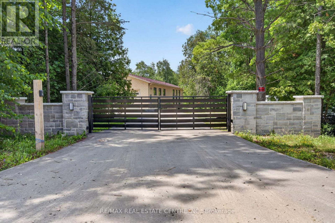
Welcome to this luxury estate on a private 5.63-acre country property! 3 Reasons You Should Buy This Property: 1.....Resort-Style Backyard Oasis: Step outside to an unparalleled outdoor retreat featuring a 25' x 50' kidney-shaped saltwater pool, tranquil pond views, elegant stamped concrete, and a massive 20' x 32' cabana. 2....Fully Contained 1,700 Sq. Ft. Guest House: Complete with a kitchenette, bedroom, 4pc bath, and a loft with a powder room, this bright separate residence is perfect for extended family, guests, or lucrative rental income. 3.....Premium 1,600 Sq. Ft. Heated Workshop: A rare and exceptional asset featuring its own washroom, ideal for business owners, hobbyists, tradespeople, or premium vehicle storage. Again now coming to the Home , The grand foyer invites you into a bright, open-concept great room boasting 9-ft ceilings and a dramatic floor-to-ceiling fireplace. A chef-inspired kitchen features a massive center island, premium appliances, and ample counter space-perfect for entertaining. Engineered hardwood flows throughout, leading to a main-floor primary retreat with a spa-like 5pc ensuite and custom walk-in closet. The upper loft offers 2 generous bedrooms and a second family room, while the finished basement adds an expansive open-concept living area and 3pc bath. This home & property is an absolute MUST-SEE! (id:15069)
Open House
This property has open houses!
August
30
Sunday
Starts at:
2:00 pm
Ends at:4:00 pm
Property Details
| MLS® Number | X13558134 |
| Property Type | Single Family |
| Community Name | Rural Mono |
| Equipment Type | Water Heater, Water Heater - Tankless |
| Features | Carpet Free, Sump Pump |
| Parking Space Total | 12 |
| Pool Type | Inground Pool |
| Rental Equipment Type | Water Heater, Water Heater - Tankless |
| Structure | Patio(s), Workshop |
Building
| Bathroom Total | 4 |
| Bedrooms Above Ground | 3 |
| Bedrooms Total | 3 |
| Amenities | Fireplace(s) |
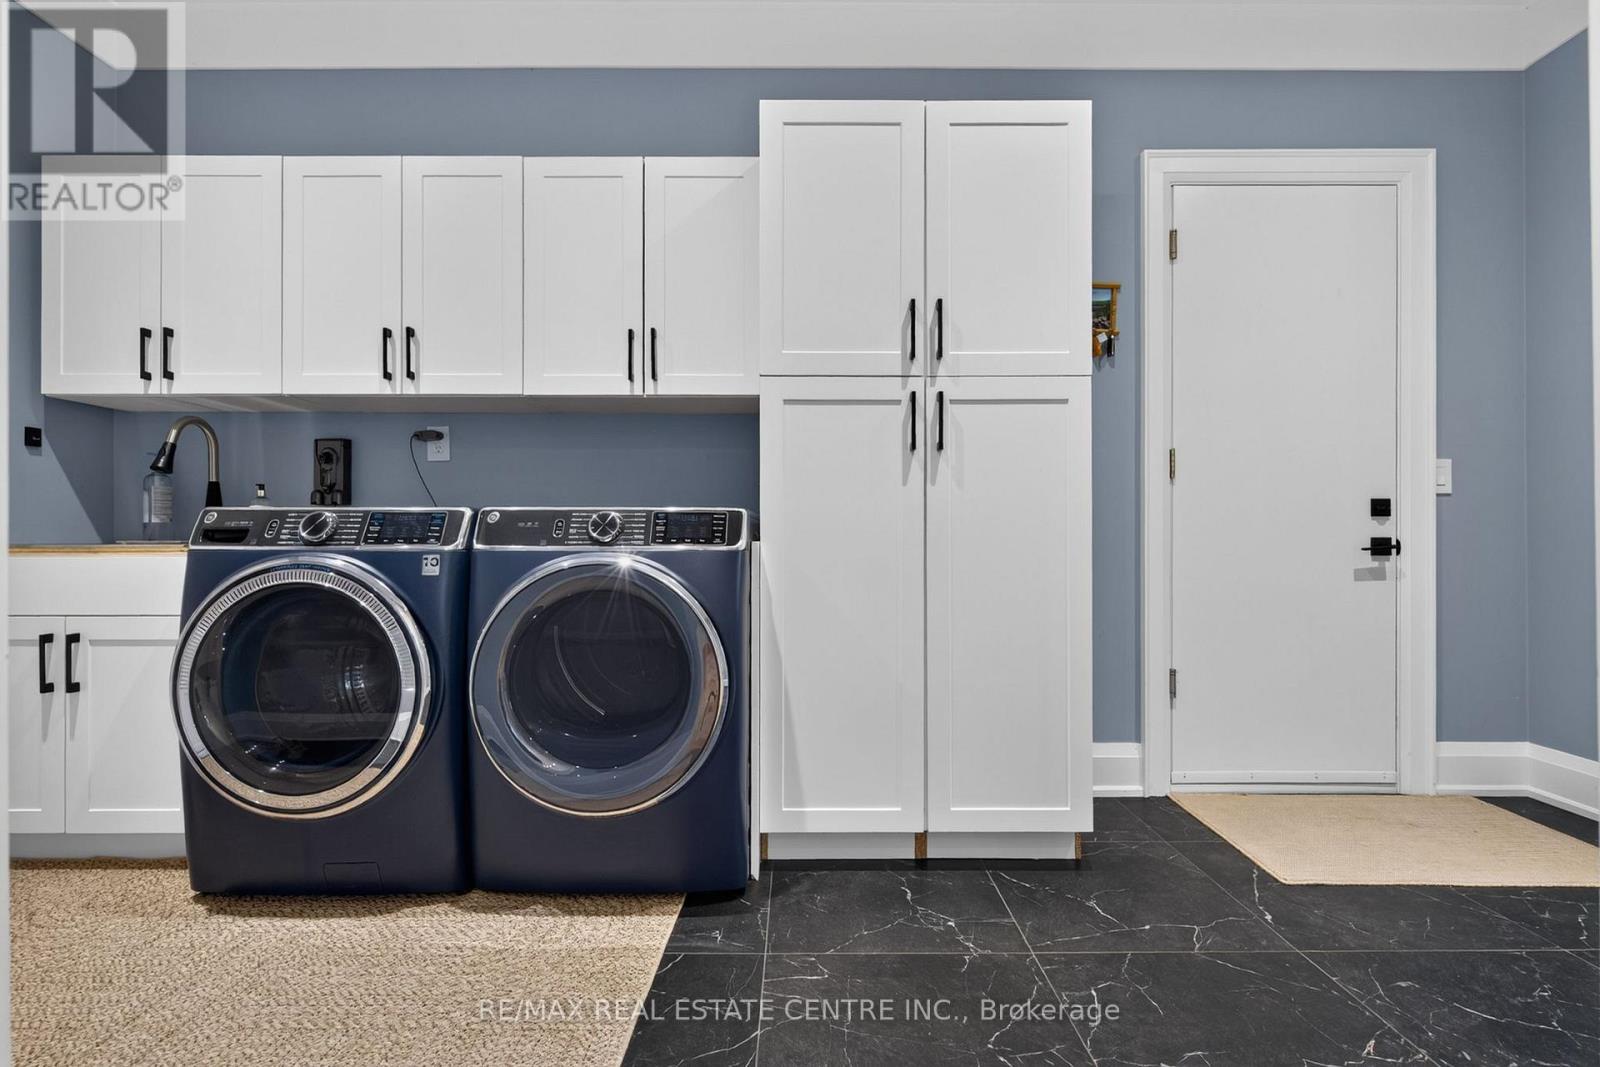
| Appliances | Oven - Built-in, Water Heater - Tankless, Water Softener, Dishwasher, Dryer, Microwave, Oven, Gas Stove(s), Washer, Refrigerator |
| Basement Development | Finished |
| Basement Features | Walk Out, Separate Entrance |
| Basement Type | N/a (finished), N/a |
| Construction Style Attachment | Detached |
| Cooling Type | Central Air Conditioning, Air Exchanger |
| Exterior Finish | Wood |
| Fireplace Present | Yes |
| Flooring Type | Hardwood, Laminate |
| Foundation Type | Block |
| Half Bath Total | 1 |
| Heating Fuel | Propane |
| Heating Type | Forced Air |
| Stories Total | 2 |
| Size Interior | 3,000 - 3,500 Sqft |
| Type | House |
Parking
| Attached Garage | |
| Garage |
Land
| Acreage | Yes |
| Landscape Features | Landscaped |
| Sewer | Septic System |
| Size Depth | 617 Ft ,1 In |
| Size Frontage | 400 Ft |
| Size Irregular | 400 X 617.1 Ft |
| Size Total Text | 400 X 617.1 Ft|5 - 9.99 Acres |
| Surface Water | Lake/pond |
Rooms
| Level | Type | Length | Width | Dimensions |
|---|---|---|---|---|
| Basement | Recreational, Games Room | 15.88 m | 3.99 m | 15.88 m x 3.99 m |
| Basement | Other | 5.63 m | 4.23 m | 5.63 m x 4.23 m |
| Basement | Mud Room | 5.82 m | 2.95 m | 5.82 m x 2.95 m |
| Main Level | Great Room | 7.01 m | 6.18 m | 7.01 m x 6.18 m |
| Main Level | Kitchen | 6.21 m | 4.14 m | 6.21 m x 4.14 m |
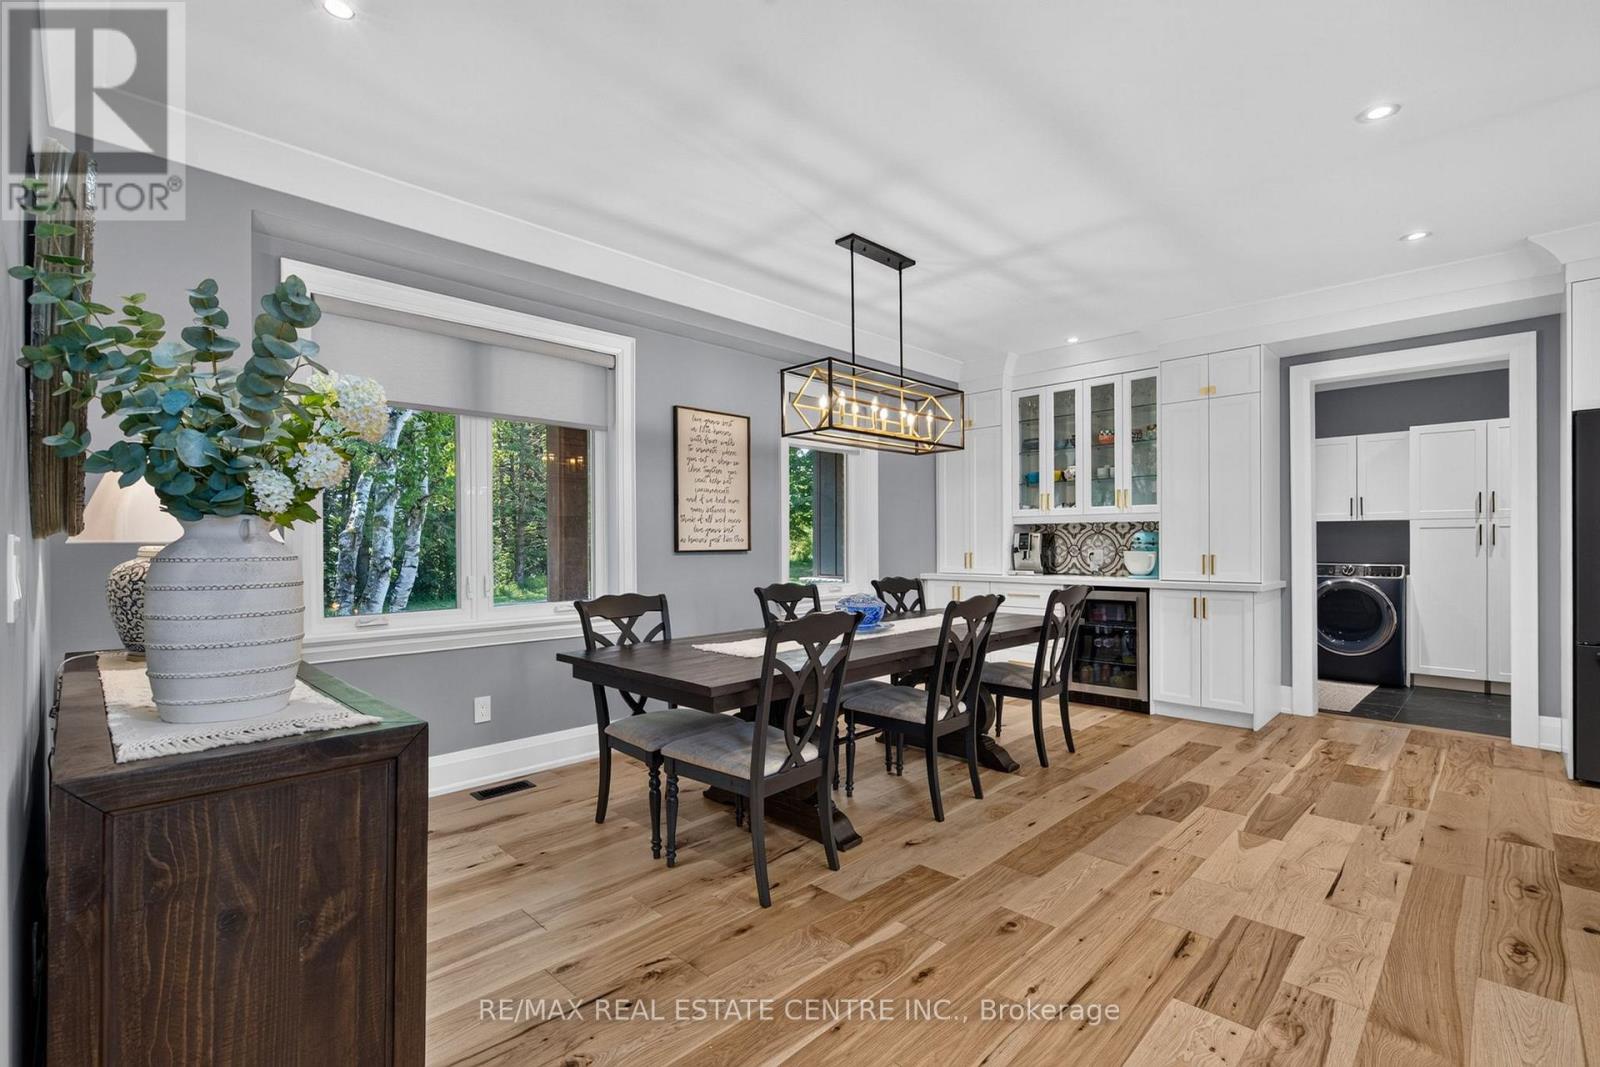
| Main Level | Dining Room | 5.82 m | 2.37 m | 5.82 m x 2.37 m |
| Main Level | Primary Bedroom | 5.16 m | 4.86 m | 5.16 m x 4.86 m |
| Upper Level | Bedroom 2 | 5.18 m | 4.89 m | 5.18 m x 4.89 m |
| Upper Level | Bedroom 3 | 4.83 m | 3.88 m | 4.83 m x 3.88 m |
| Upper Level | Family Room | 6.07 m | 3.62 m | 6.07 m x 3.62 m |
https://www.realtor.ca/real-estate/30027197/833180-4th-line-ehs-mono-rural-mono
Contact Us
Contact us for more information

This REALTOR.ca listing content is owned and licensed by REALTOR® members of The Canadian Real Estate Association
The trademarks REALTOR®, REALTORS®, and the REALTOR® logo are controlled by The Canadian Real Estate Association (CREA) and identify real estate professionals who are members of CREA. The trademarks MLS®, Multiple Listing Service® and the associated logos are owned by The Canadian Real Estate Association (CREA) and identify the quality of services provided by real estate professionals who are members of CREA. The trademark DDF® is owned by The Canadian Real Estate Association (CREA) and identifies CREA's Data Distribution Facility (DDF®)
August 28 2026 04:08:26
Toronto Regional Real Estate Board
RE/MAX Real Estate Centre Inc.