
833 Mcintyre Street W North Bay, Ontario P1B 3A2
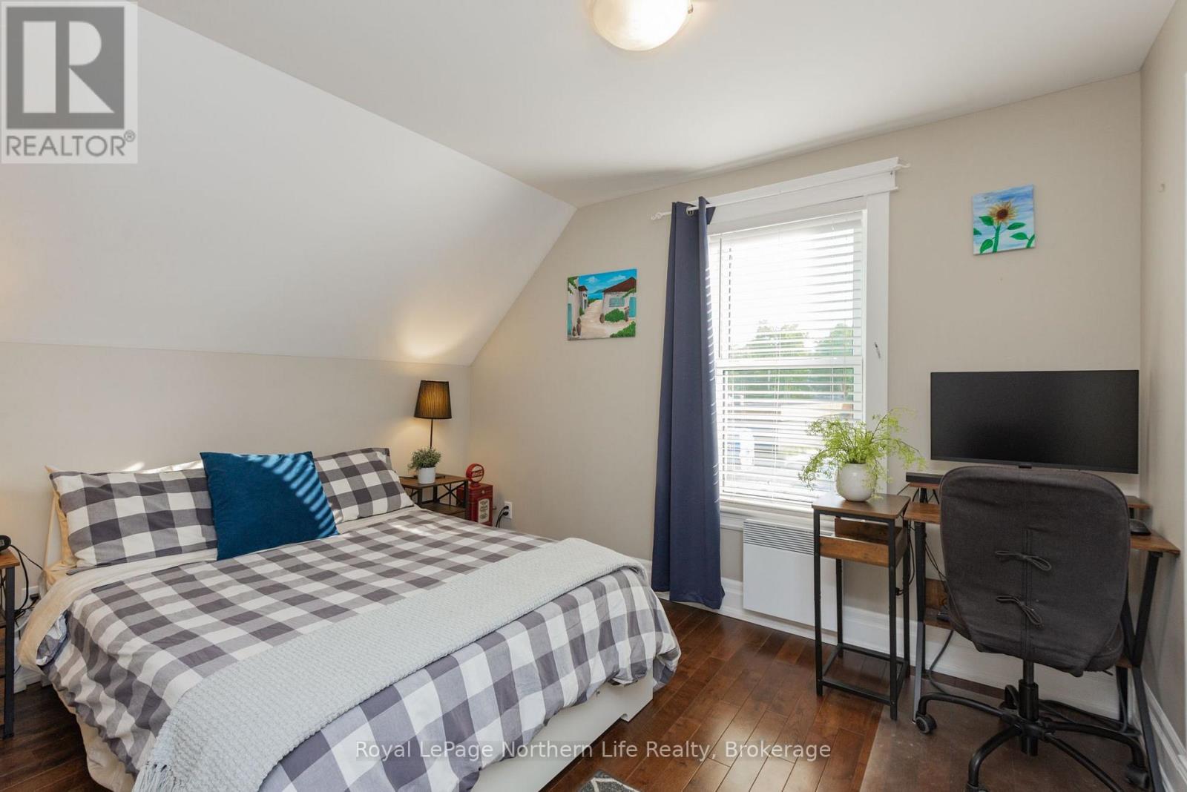
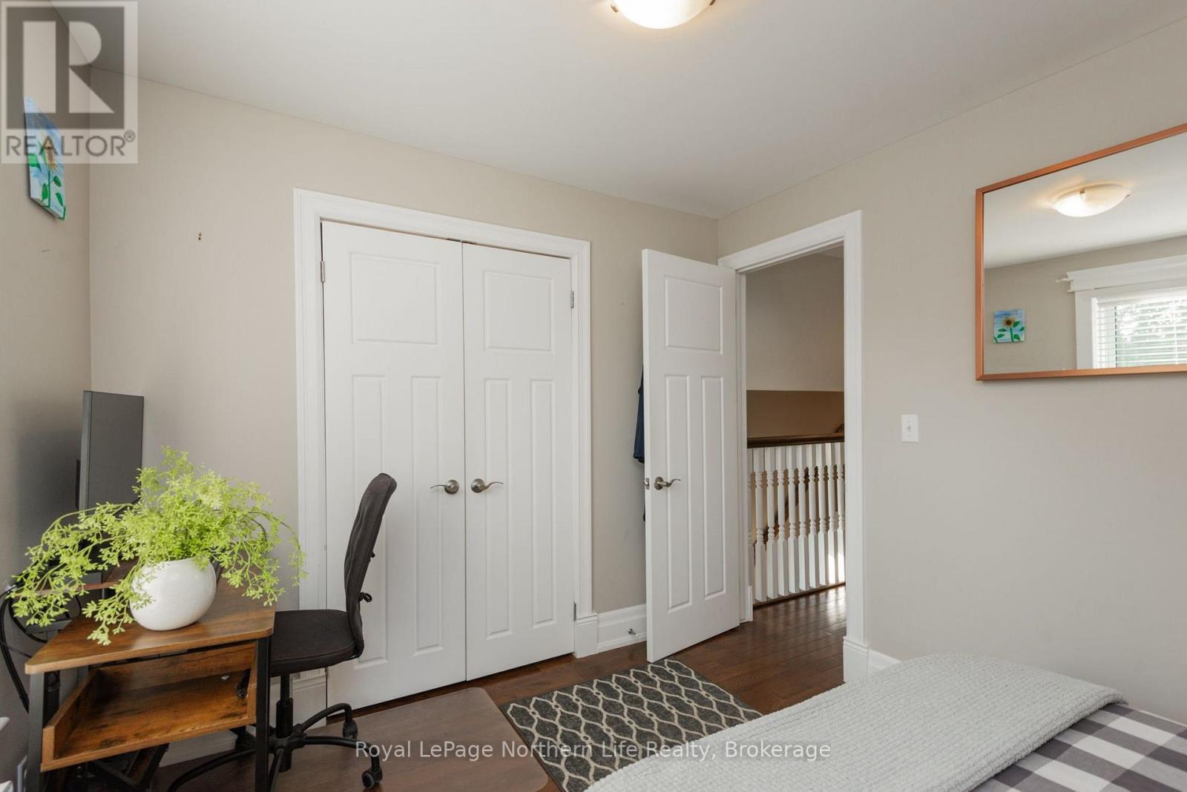
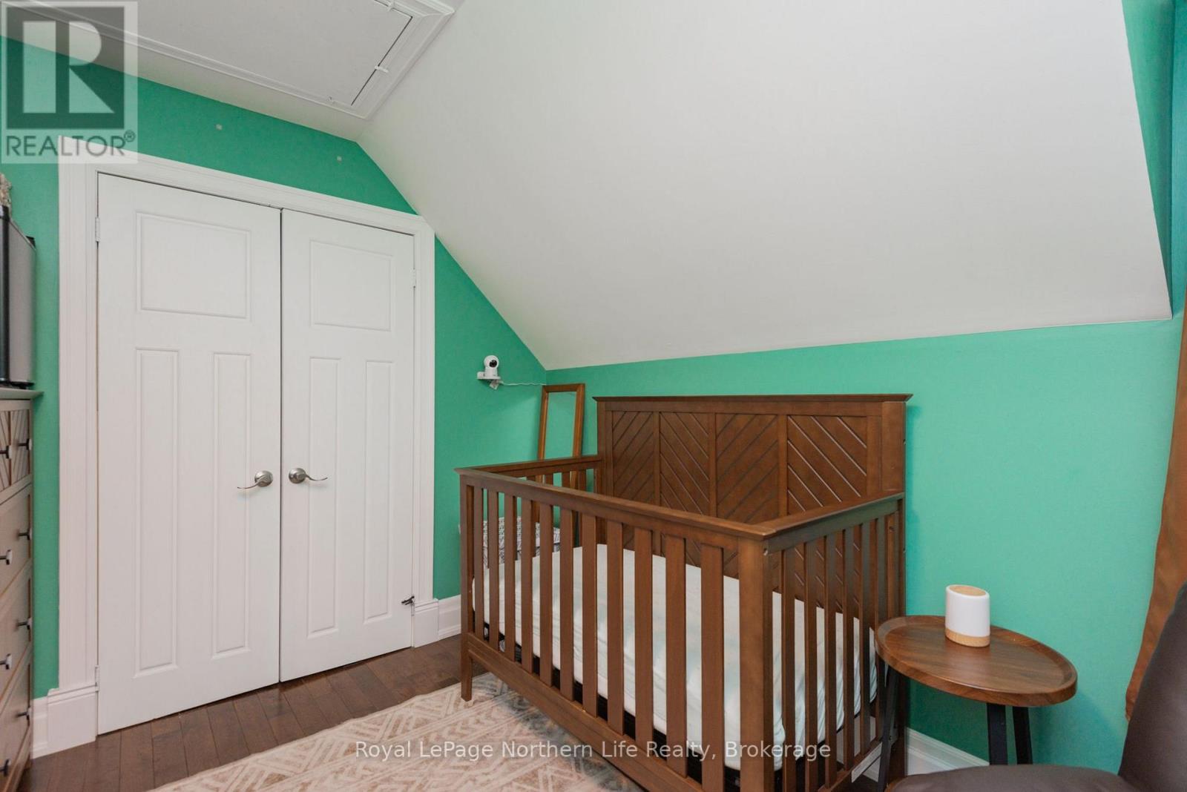
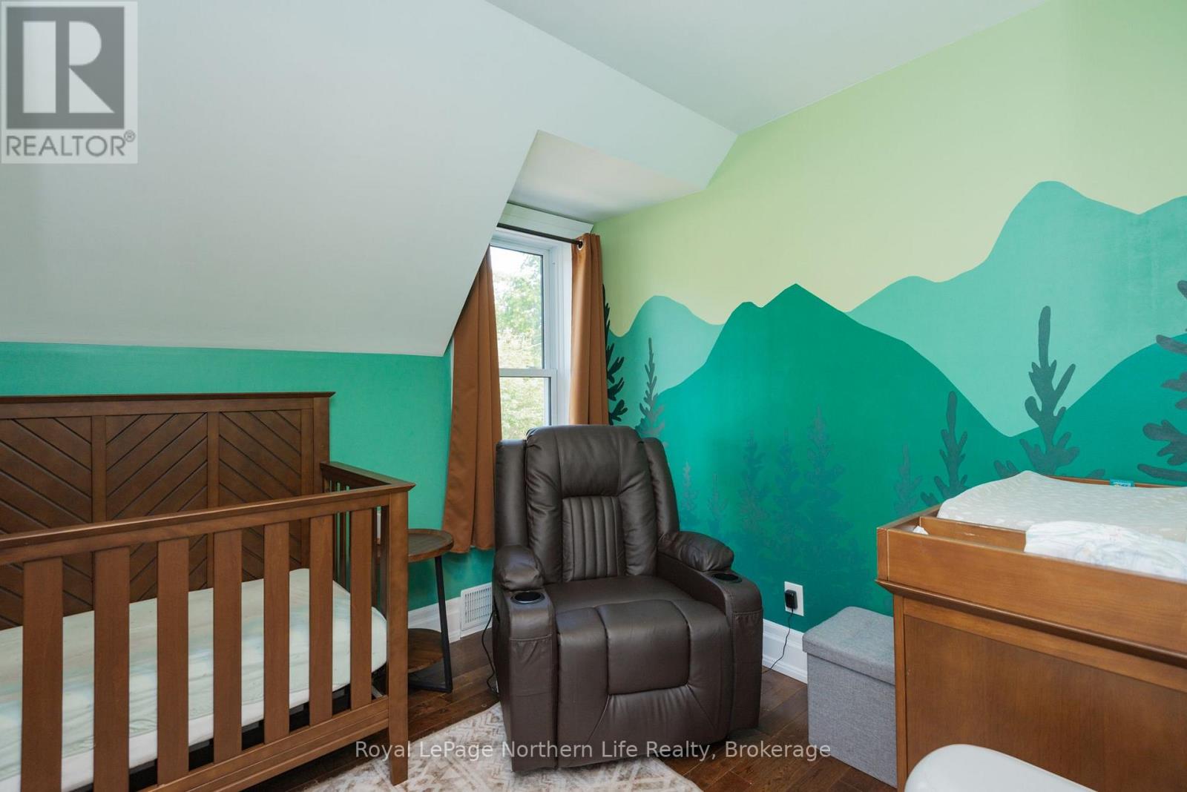

3 Bedroom
2 Bathroom
1,500 - 2,000 sqft
Central Air Conditioning
Forced Air
$439,900
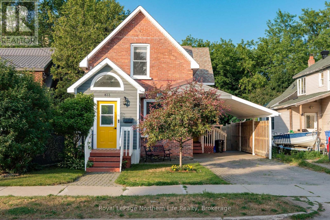
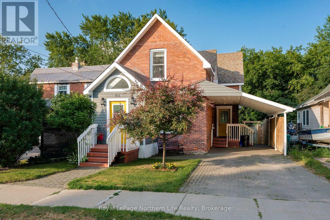
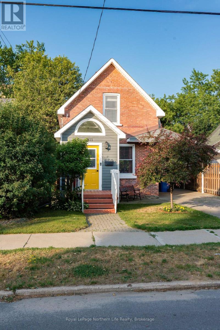
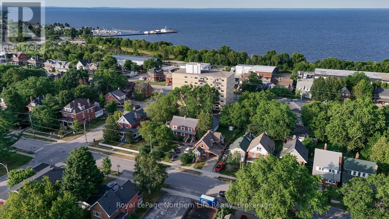
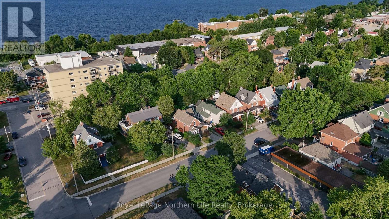
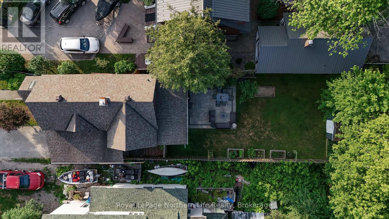
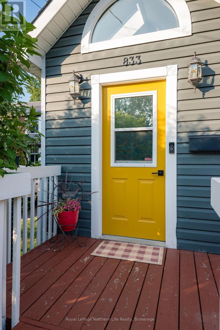
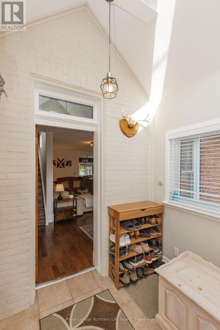
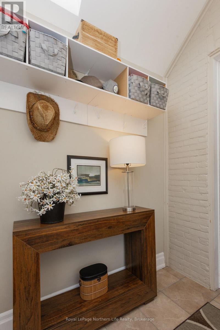
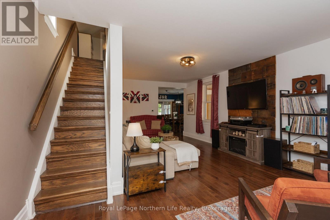
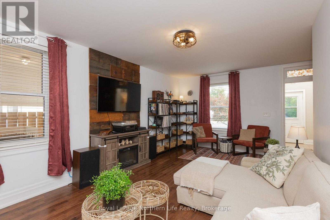
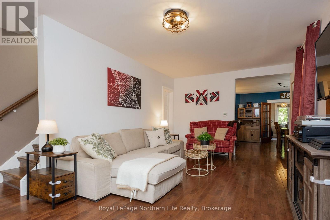
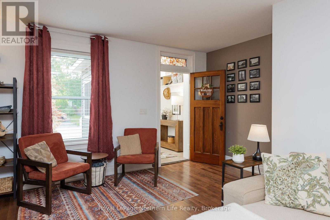
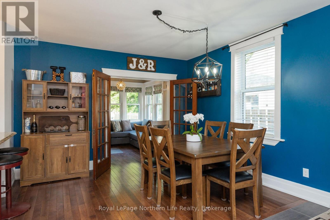
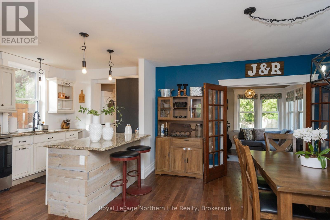
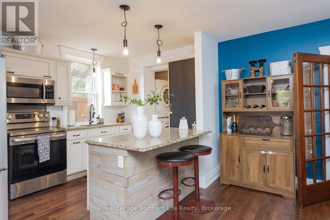
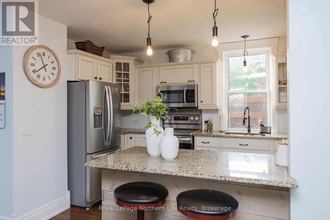
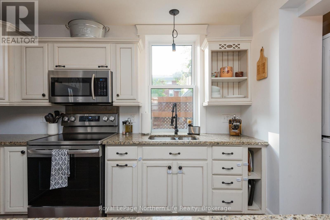
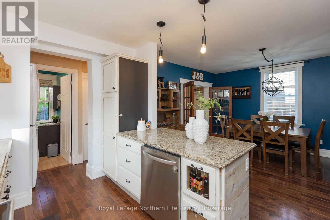
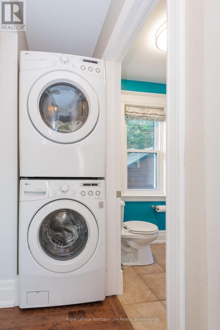
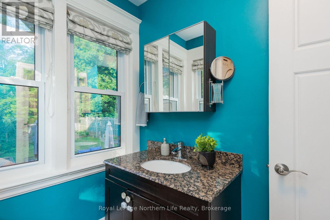
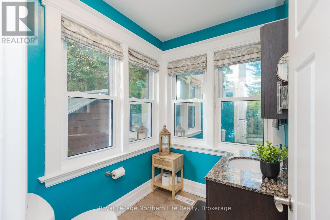
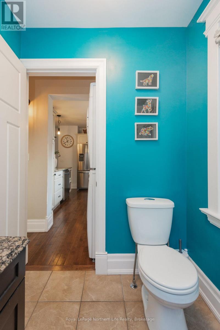
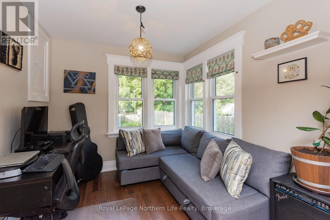
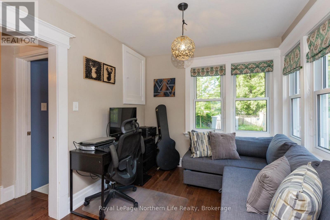
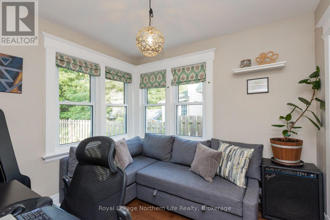
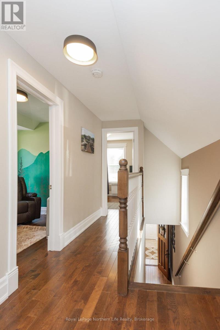
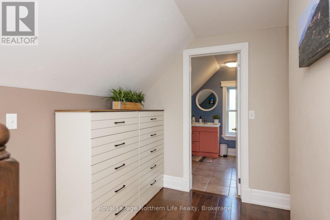
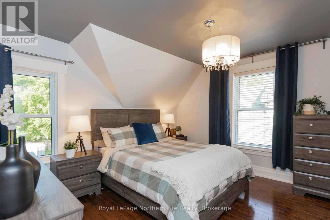
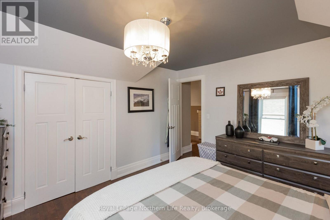
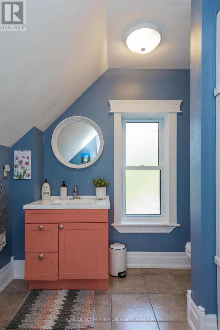
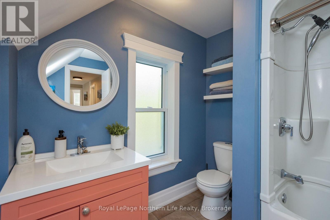
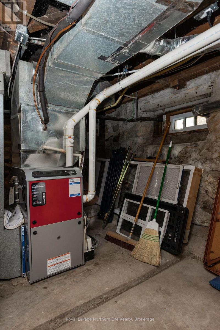
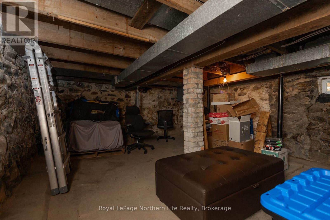
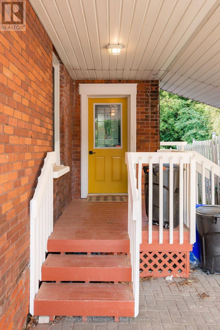
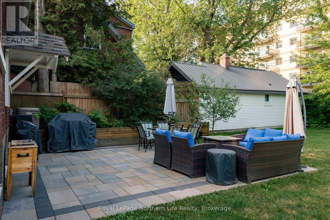
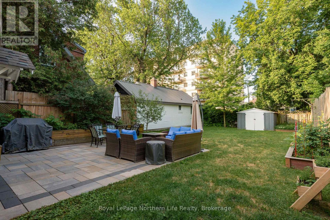
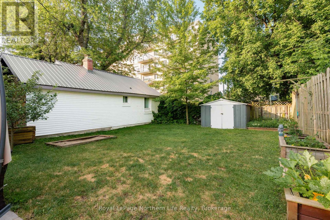
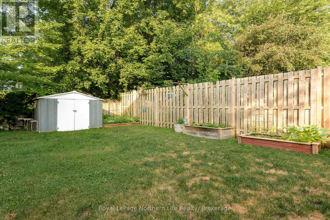
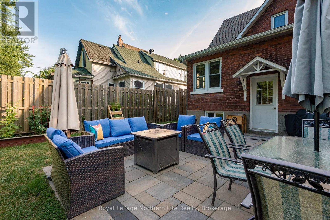
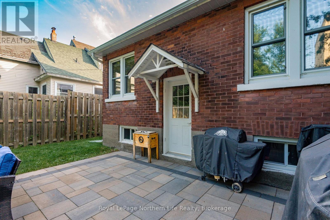
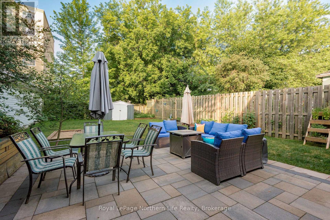
Welcome to this beautifully updated home located in one of North Bay's most sought-after west end neighbourhoods. Offering the perfect blend of classic charm and modern finishes, this well-maintained property is ideal for families looking for both character and functionality.A welcoming front entry provides a practical everyday space, leading into a open-concept living, dining, and kitchen area. The updated kitchen features modern appliances and overlooks the spacious dining area, making it perfect for entertaining. Just off the dining room is a cozy sitting area with beautiful French doors, creating the perfect spot to relax over looking the backyard, perfect for enjoy your morning coffee. The main floor also offers the convenience of a 2-piece bath and laundry.Upstairs you'll find three comfortable bedrooms and an updated 4-piece bathroom. The lower level remains unfinished, providing excellent storage or the opportunity to create additional living space to suit your needs.Outside, enjoy the large fully fenced backyard complete a beautiful large stone patio as well as raised garden beds and a sandbox-an ideal setting for children, pets, gardening, and outdoor entertaining.Situated in a fantastic family-friendly neighbourhood close to schools, parks, shopping, waterfront and all amenities, this home combines timeless appeal with thoughtful updates in a location you'll love. (id:15069)
Property Details
| MLS® Number | X13583134 |
| Property Type | Single Family |
| Community Name | West End |
| Amenities Near By | Beach, Marina, Public Transit |
| Community Features | School Bus |
| Equipment Type | Water Heater |
| Features | Dry, Level |
| Parking Space Total | 2 |
| Rental Equipment Type | Water Heater |
Building
| Bathroom Total | 2 |
| Bedrooms Above Ground | 3 |
| Bedrooms Total | 3 |
| Appliances | Blinds, Dishwasher, Dryer, Microwave, Stove, Washer, Window Coverings, Refrigerator |
| Basement Development | Unfinished |
| Basement Type | Partial (unfinished) |
| Construction Style Attachment | Detached |
| Cooling Type | Central Air Conditioning |
| Exterior Finish | Brick, Vinyl Siding |
| Flooring Type | Hardwood |
| Foundation Type | Stone |
| Half Bath Total | 1 |
| Heating Fuel | Natural Gas |
| Heating Type | Forced Air |
| Stories Total | 2 |
| Size Interior | 1,500 - 2,000 Sqft |
| Type | House |
| Utility Water | Municipal Water |
Parking
| Carport | |
| No Garage |
Land
| Acreage | No |
| Fence Type | Fenced Yard |
| Land Amenities | Beach, Marina, Public Transit |
| Sewer | Sanitary Sewer |
| Size Depth | 132 Ft |
| Size Frontage | 33 Ft |
| Size Irregular | 33 X 132 Ft |
| Size Total Text | 33 X 132 Ft |
| Zoning Description | R1 |
Rooms
| Level | Type | Length | Width | Dimensions |
|---|---|---|---|---|
| Second Level | Primary Bedroom | 3.69 m | 3.47 m | 3.69 m x 3.47 m |
| Second Level | Bedroom 2 | 3.44 m | 2.53 m | 3.44 m x 2.53 m |
| Second Level | Bedroom 3 | 3.63 m | 2.83 m | 3.63 m x 2.83 m |
| Basement | Other | 5.88 m | 4.18 m | 5.88 m x 4.18 m |
| Main Level | Foyer | 2.32 m | 2.32 m | 2.32 m x 2.32 m |
| Main Level | Living Room | 6.37 m | 3.54 m | 6.37 m x 3.54 m |
| Main Level | Dining Room | 3.93 m | 3.39 m | 3.93 m x 3.39 m |
| Main Level | Kitchen | 3.69 m | 2.44 m | 3.69 m x 2.44 m |
| Main Level | Sitting Room | 2.93 m | 2.65 m | 2.93 m x 2.65 m |
Utilities
| Cable | Installed |
| Electricity | Installed |
| Sewer | Installed |
https://www.realtor.ca/real-estate/30054775/833-mcintyre-street-w-north-bay-west-end-west-end
Contact Us
Contact us for more information

This REALTOR.ca listing content is owned and licensed by REALTOR® members of The Canadian Real Estate Association
The trademarks REALTOR®, REALTORS®, and the REALTOR® logo are controlled by The Canadian Real Estate Association (CREA) and identify real estate professionals who are members of CREA. The trademarks MLS®, Multiple Listing Service® and the associated logos are owned by The Canadian Real Estate Association (CREA) and identify the quality of services provided by real estate professionals who are members of CREA. The trademark DDF® is owned by The Canadian Real Estate Association (CREA) and identifies CREA's Data Distribution Facility (DDF®)
July 26 2026 11:36:30
North Bay and Area REALTORS® Association
Royal LePage Northern Life Realty, Brokerage