
832 Davenport Road Toronto, Ontario M6G 2B6

3 Bedroom
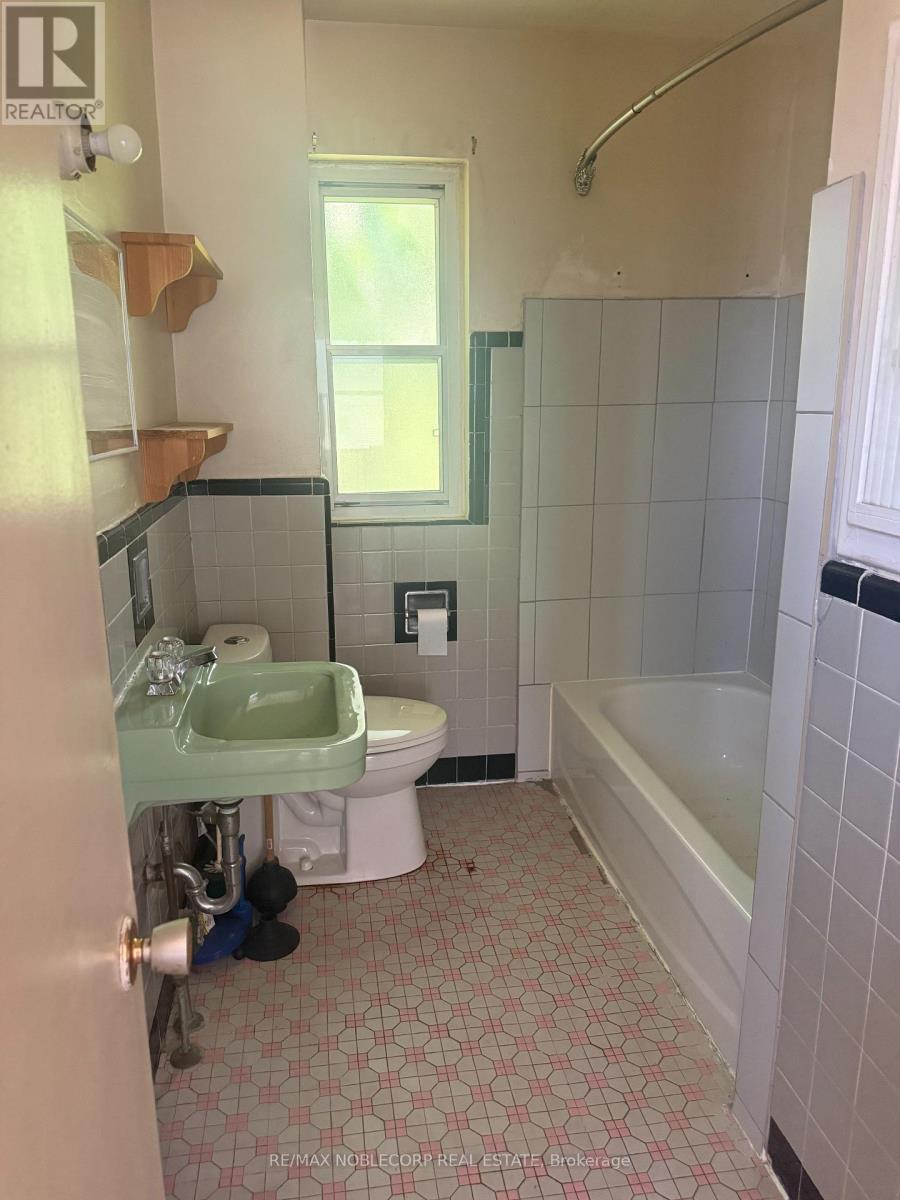
3 Bathroom
1,100 - 1,500 sqft
None
Forced Air
$899,000
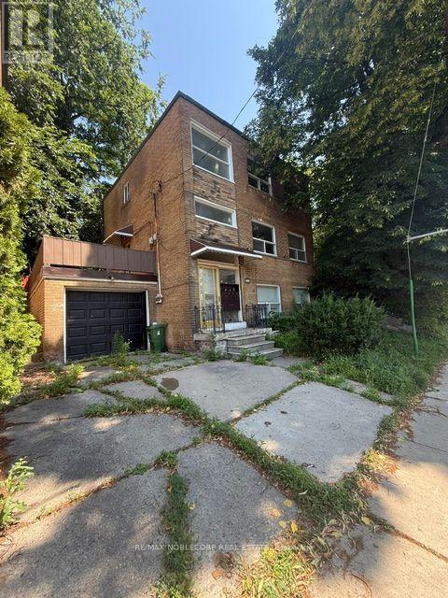
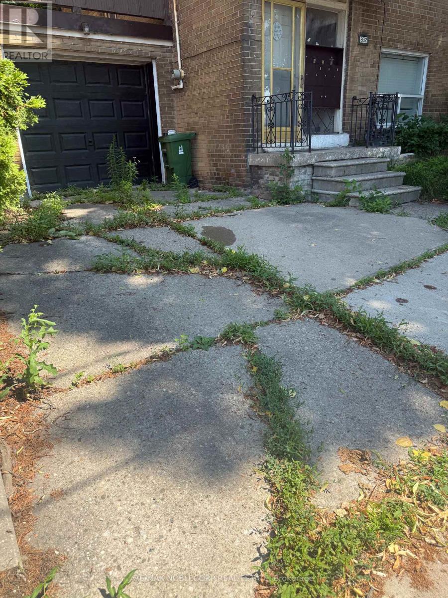
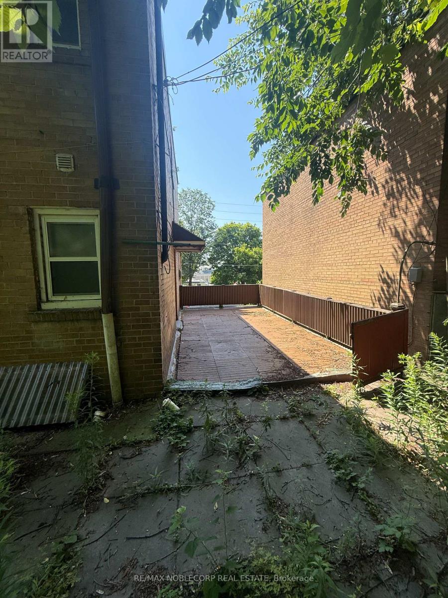
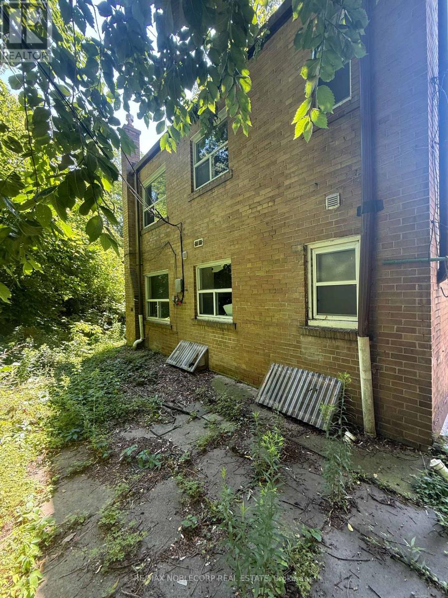
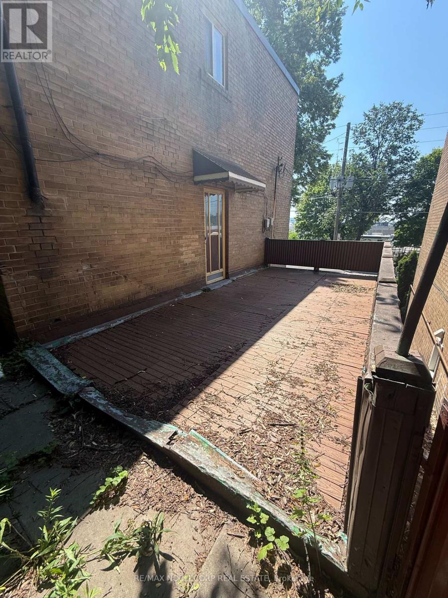
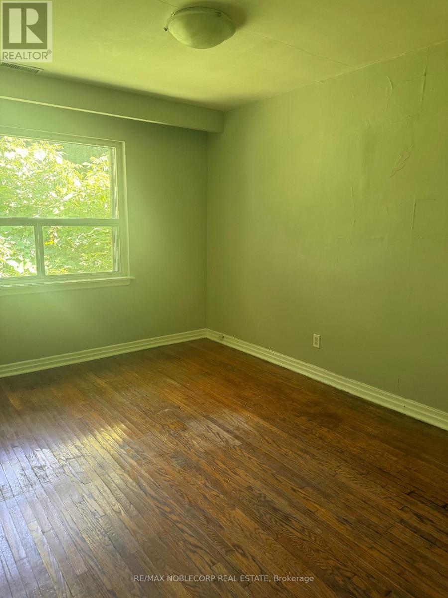
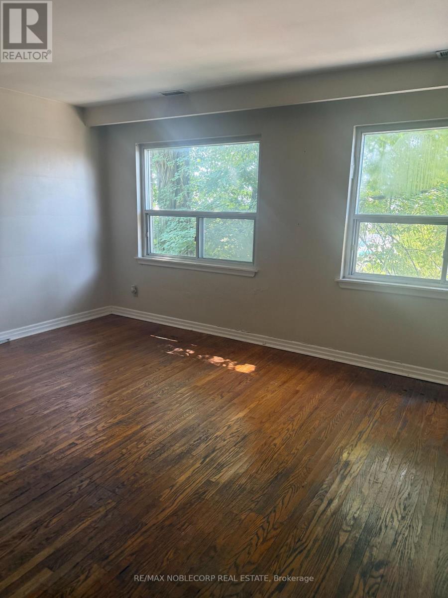
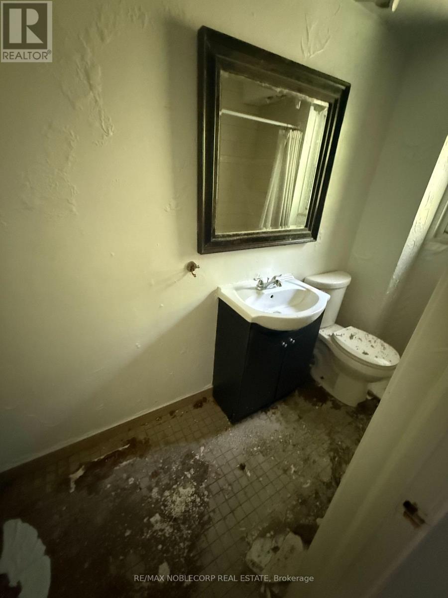
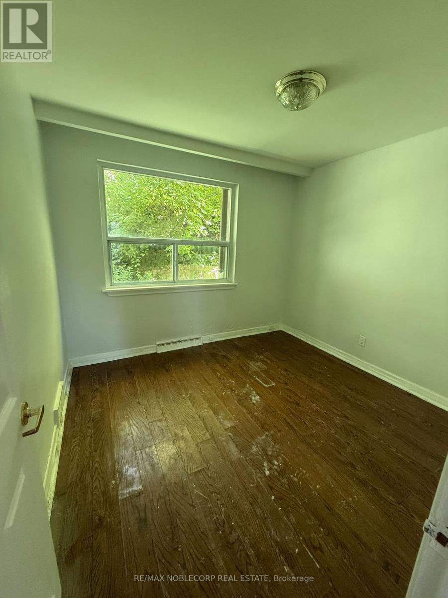
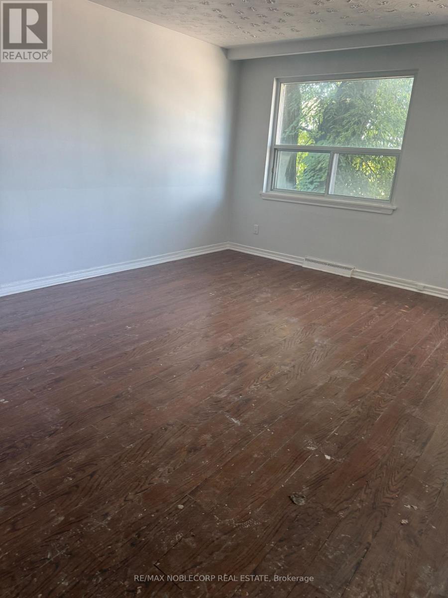
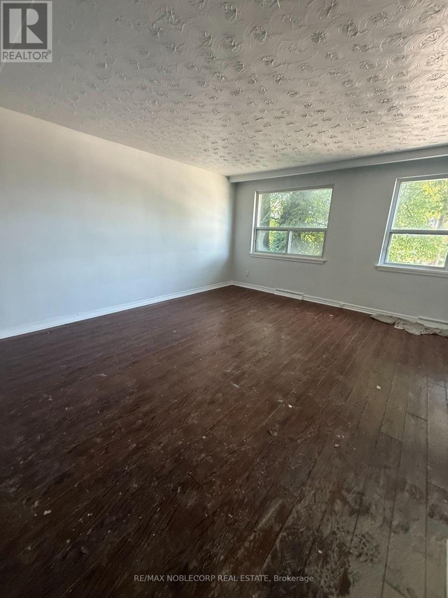
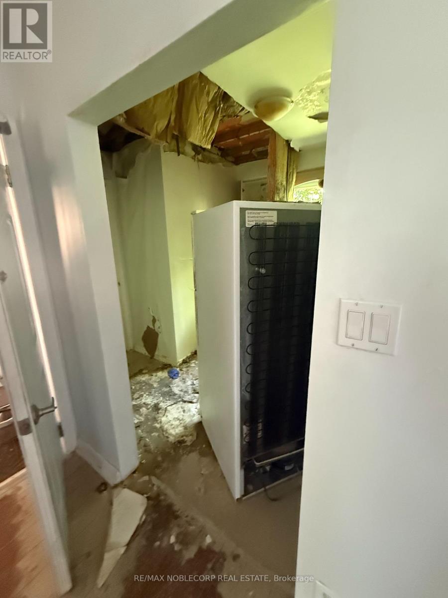
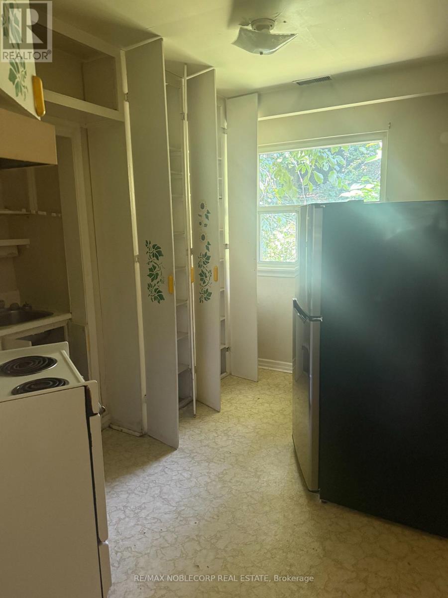
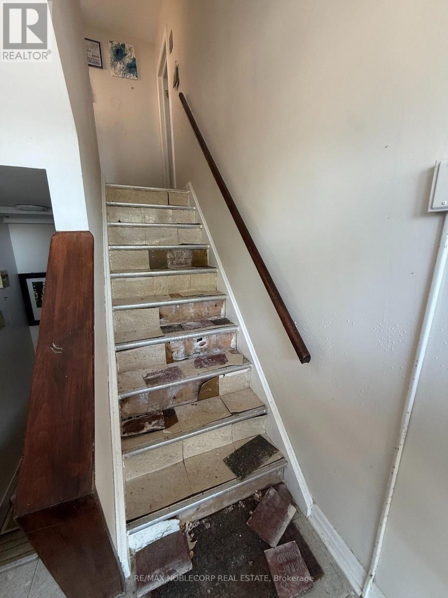
Exceptional opportunity for investors, builders, contractors or those looking for a restoration project. This triplex sits on a generous 38-foot frontage in a highly desirable location and offers outstanding long-term potential. The property features three self-contained units, each with a private entrance and dedicated outdoor space. Additional features include an attached garage with a private driveway, a spacious deck and backyard, and a shared laundry room with coin-operated machines. Please note that the main and lower units have sustained significant water damage and require extensive remediation and renovation. The property is being offered in its current condition. A rare opportunity to restore, renovate, or reimagine a well-located income property with excellent upside potential. (id:15069)
Property Details
| MLS® Number | C13562374 |
| Property Type | Multi-family |
| Community Name | Wychwood |
| Equipment Type | Water Heater |
| Features | Irregular Lot Size |
| Parking Space Total | 2 |
| Rental Equipment Type | Water Heater |
Building
| Bathroom Total | 3 |
| Bedrooms Above Ground | 3 |
| Bedrooms Total | 3 |
| Age | 51 To 99 Years |
| Appliances | Dryer, Stove, Washer, Refrigerator |
| Basement Development | Other, See Remarks |
| Basement Type | N/a (other, See Remarks) |
| Cooling Type | None |
| Exterior Finish | Brick |
| Foundation Type | Block |
| Heating Fuel | Natural Gas |
| Heating Type | Forced Air |
| Stories Total | 3 |
| Size Interior | 1,100 - 1,500 Sqft |
| Type | Triplex |
| Utility Water | Municipal Water |
Parking
| Garage |
Land
| Acreage | No |
| Sewer | Sanitary Sewer |
| Size Depth | 69 Ft ,2 In |
| Size Frontage | 38 Ft ,1 In |
| Size Irregular | 38.1 X 69.2 Ft ; 94.8 |
| Size Total Text | 38.1 X 69.2 Ft ; 94.8 |
Rooms
| Level | Type | Length | Width | Dimensions |
|---|---|---|---|---|
| Second Level | Living Room | 5.25 m | 5.02 m | 5.25 m x 5.02 m |
| Second Level | Kitchen | 2.74 m | 2.66 m | 2.74 m x 2.66 m |
| Second Level | Bedroom | 3.25 m | 2.66 m | 3.25 m x 2.66 m |
| Third Level | Living Room | 4.31 m | 3.29 m | 4.31 m x 3.29 m |
| Third Level | Bedroom | 2.7 m | 4.39 m | 2.7 m x 4.39 m |
| Third Level | Kitchen | 2.44 m | 3.3 m | 2.44 m x 3.3 m |
| Main Level | Living Room | 5.24 m | 3.68 m | 5.24 m x 3.68 m |
| Main Level | Bedroom | 3 m | 2.8 m | 3 m x 2.8 m |
| Main Level | Laundry Room | 2.8 m | 1.77 m | 2.8 m x 1.77 m |
https://www.realtor.ca/real-estate/30031814/832-davenport-road-toronto-wychwood-wychwood
Contact Us
Contact us for more information

This REALTOR.ca listing content is owned and licensed by REALTOR® members of The Canadian Real Estate Association
The trademarks REALTOR®, REALTORS®, and the REALTOR® logo are controlled by The Canadian Real Estate Association (CREA) and identify real estate professionals who are members of CREA. The trademarks MLS®, Multiple Listing Service® and the associated logos are owned by The Canadian Real Estate Association (CREA) and identify the quality of services provided by real estate professionals who are members of CREA. The trademark DDF® is owned by The Canadian Real Estate Association (CREA) and identifies CREA's Data Distribution Facility (DDF®)
July 16 2026 02:29:53
Toronto Regional Real Estate Board
RE/MAX Noblecorp Real Estate