
83 Stonebridge Boulevard Toronto, Ontario M1W 4A8

6 Bedroom
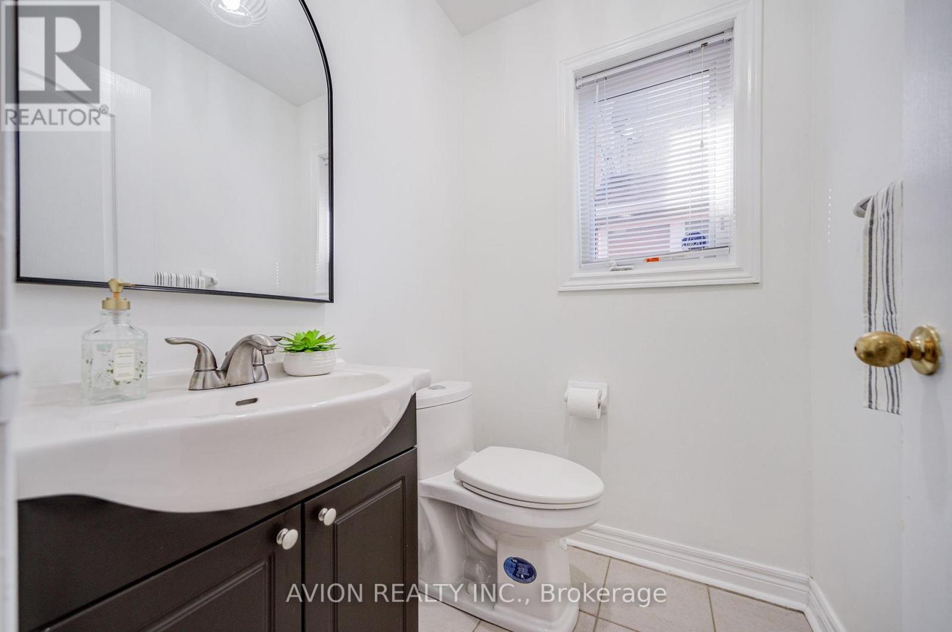
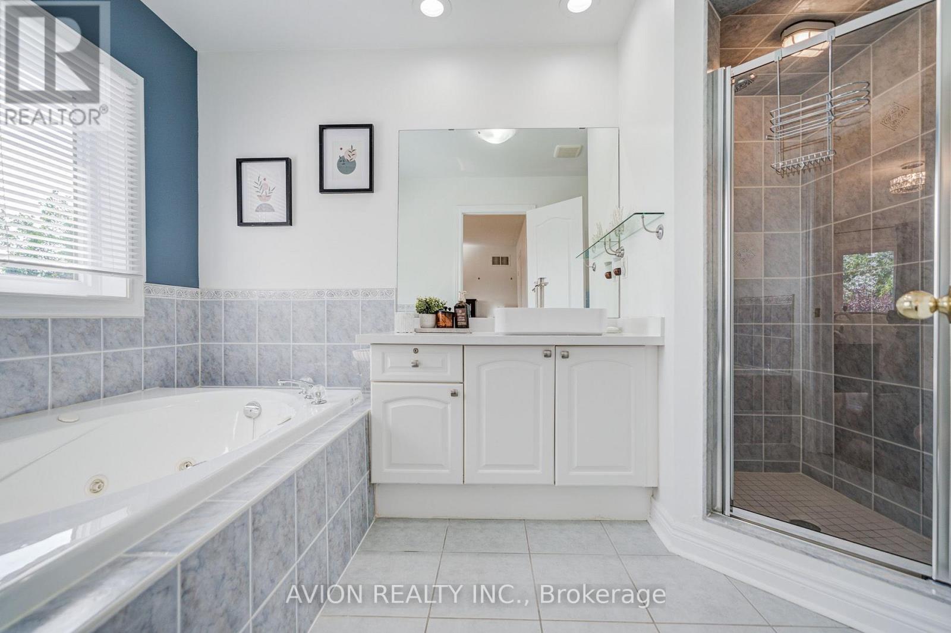
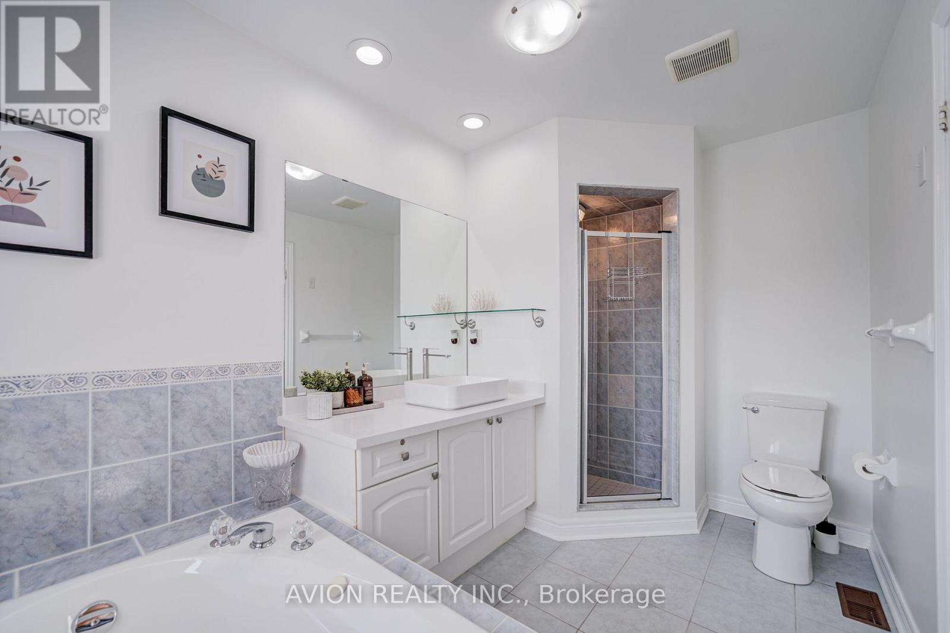
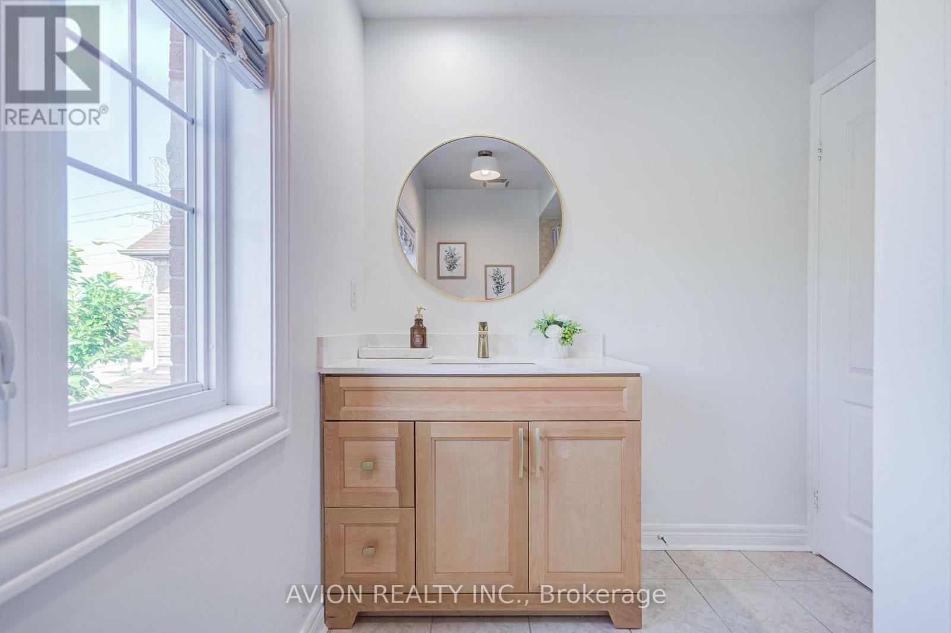
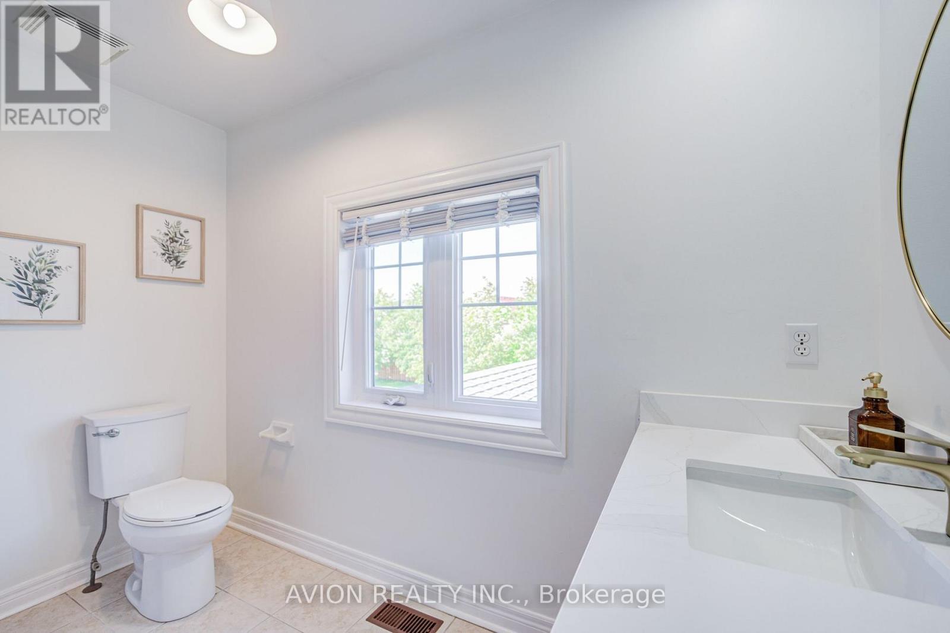
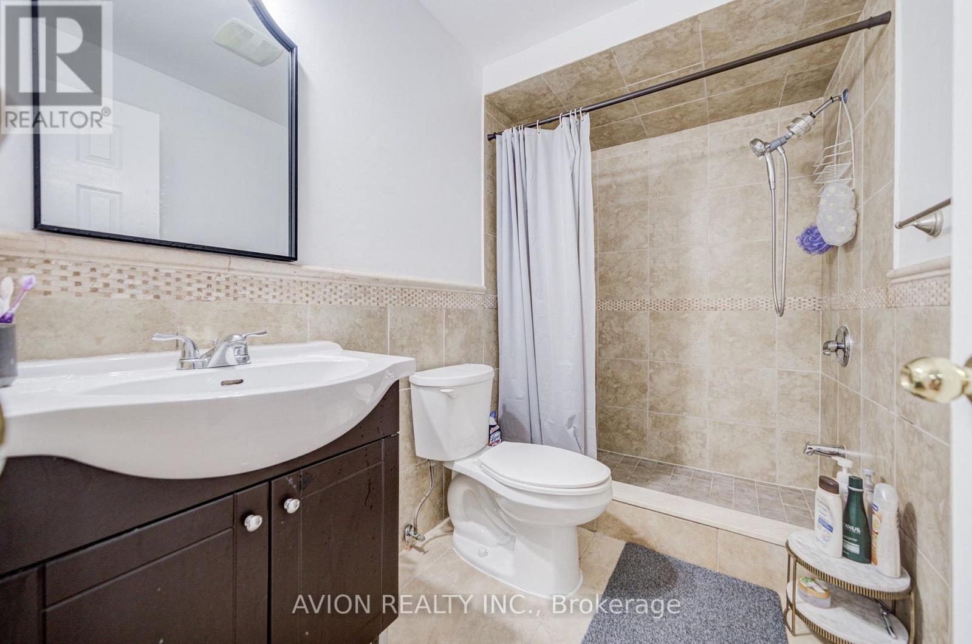
4 Bathroom
2,000 - 2,500 sqft
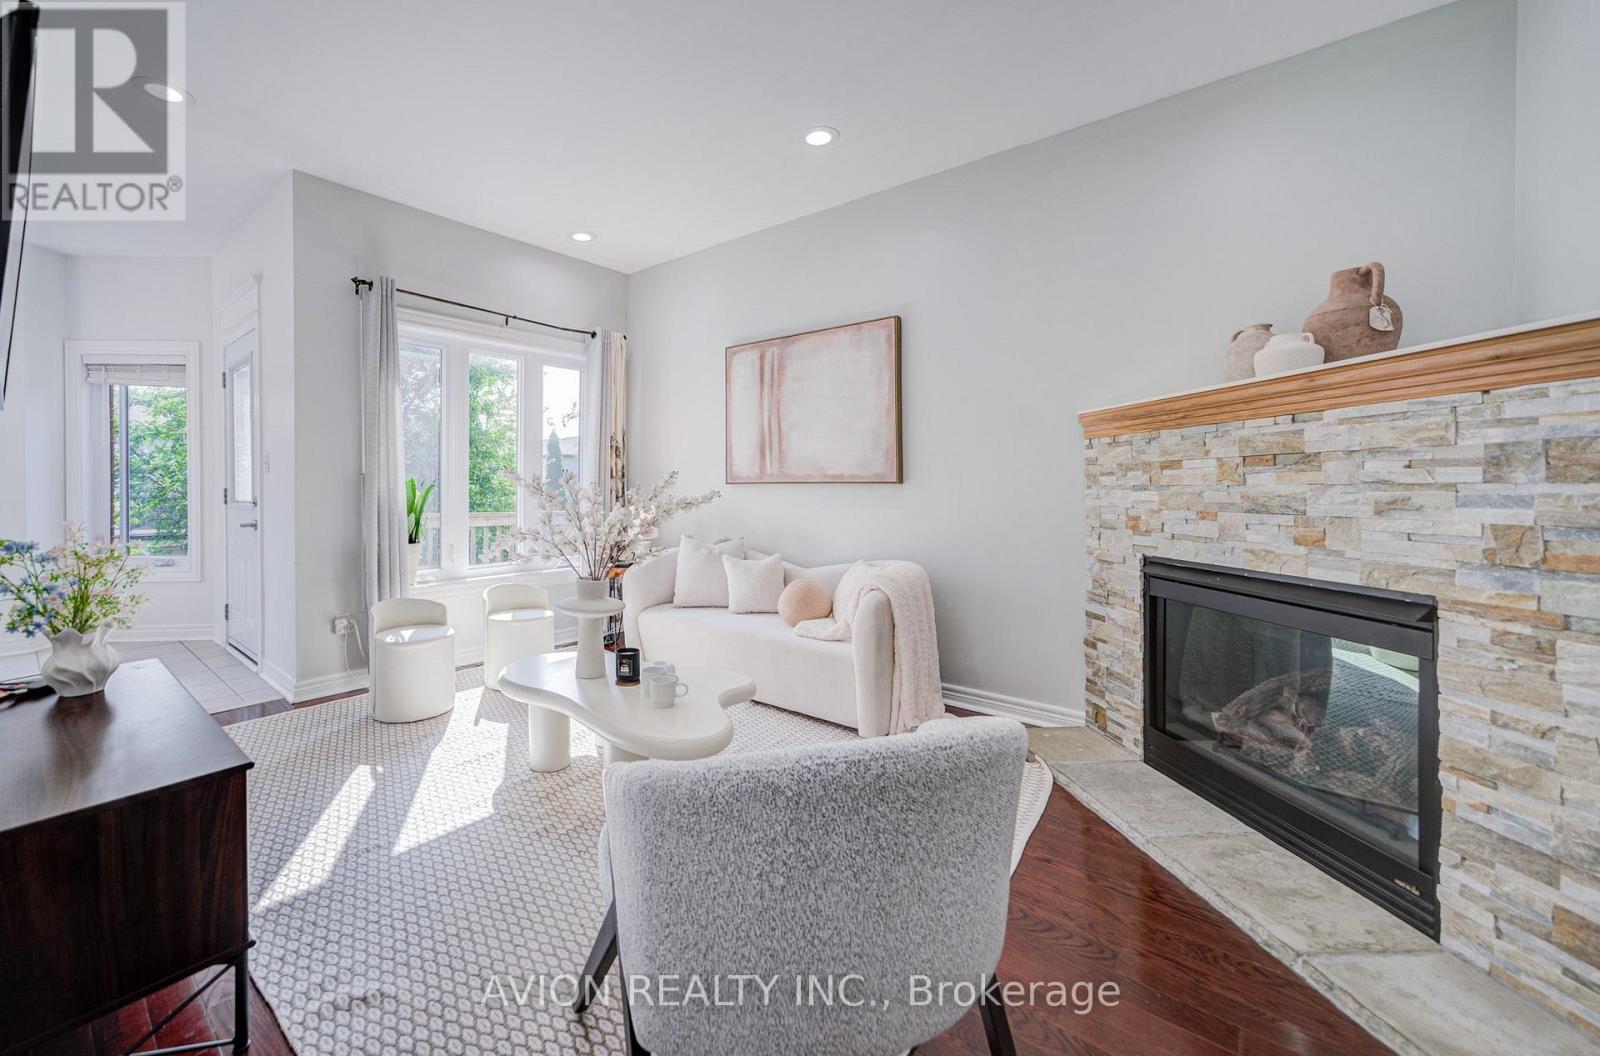
Fireplace
Central Air Conditioning
Forced Air
$1,489,000
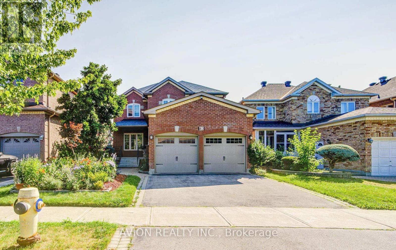
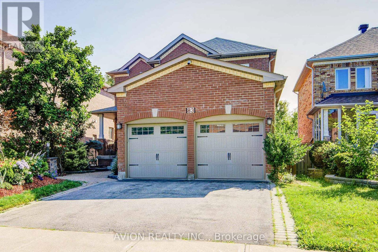
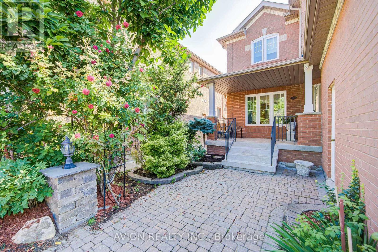
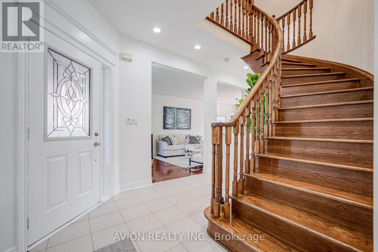
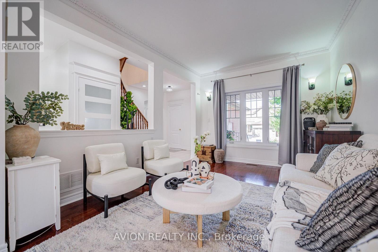
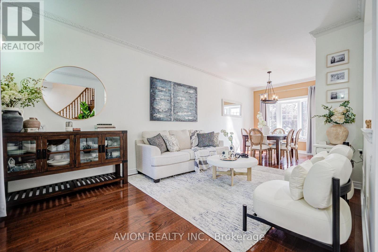
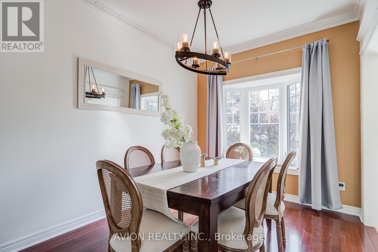
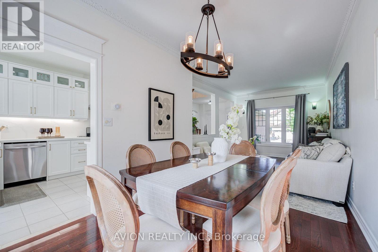
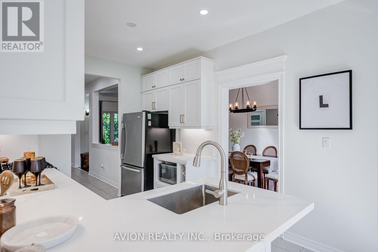
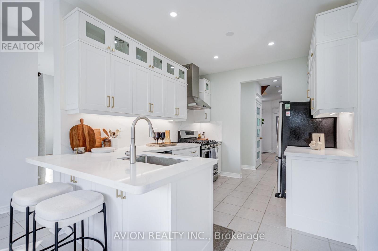
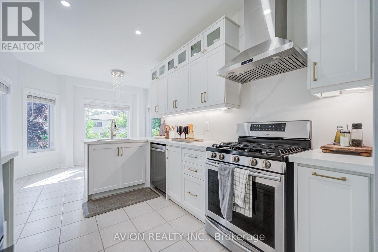
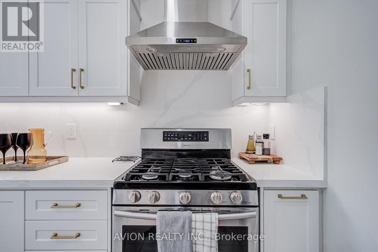
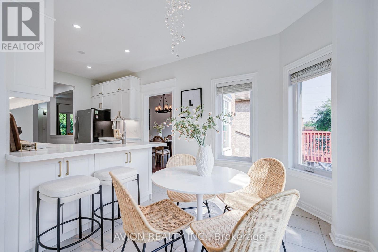
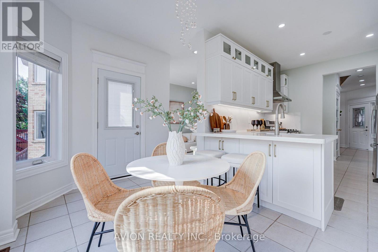
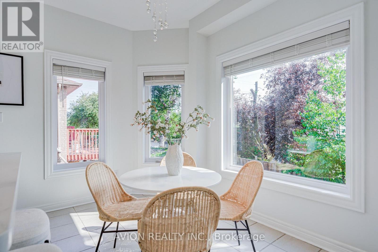
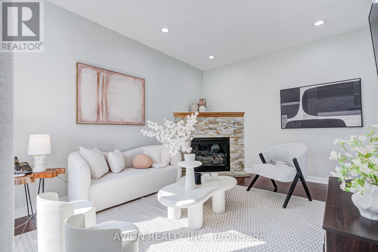
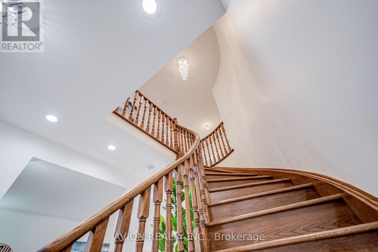
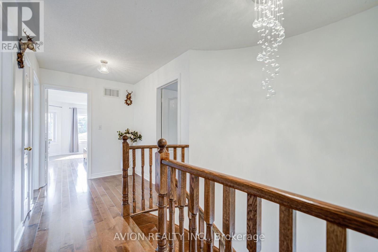
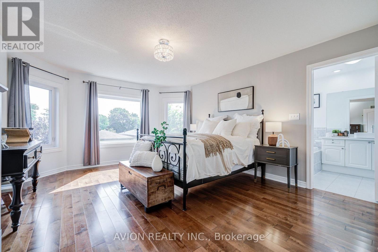
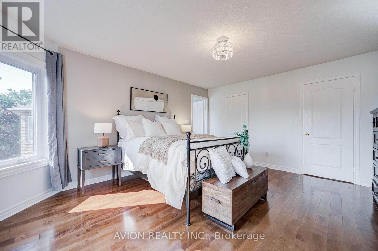
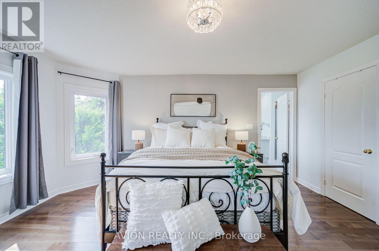
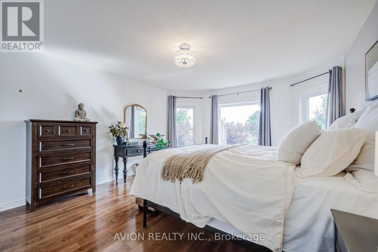
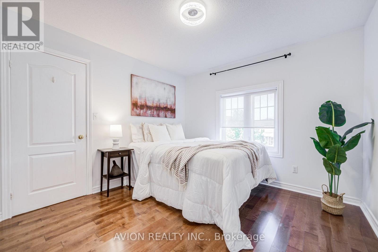
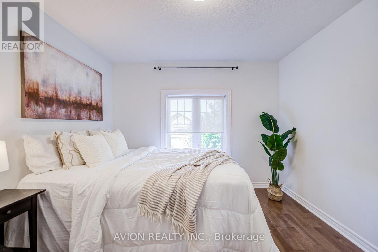
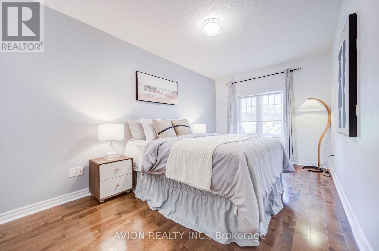
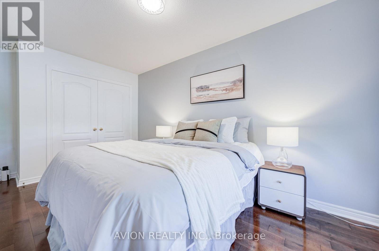
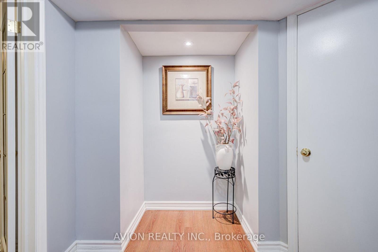
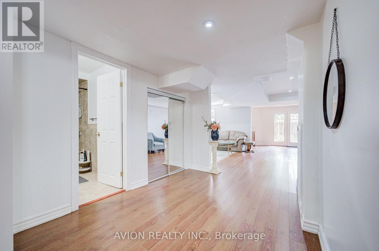
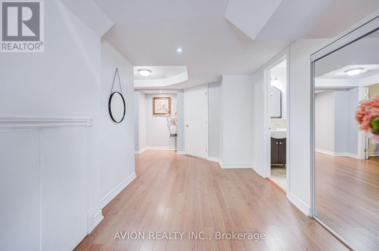
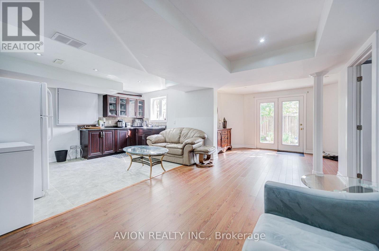
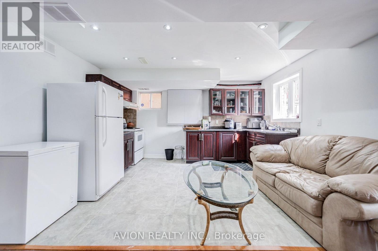
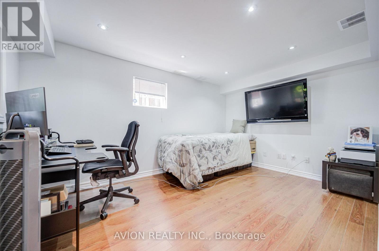
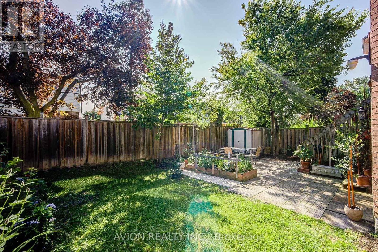
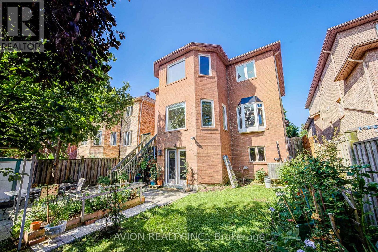
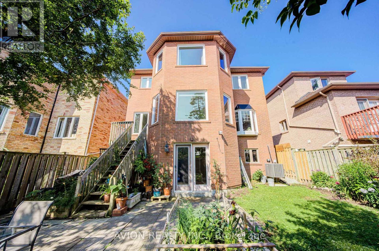
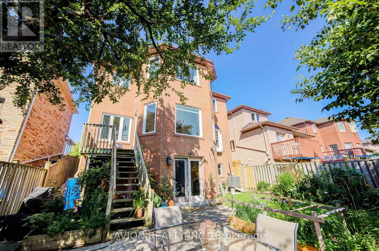
Exceptional 4+2 bedroom, 3.5-bathroom residence featuring 9-foot ceilings on the main floor, hardwood flooring throughout, and a fully finished 2-bedroom walkout basement with a separate entrance, offering outstanding income potential to generate premium rental income and help offset mortgage costs. The beautifully renovated 2026 kitchen is thoughtfully appointed with quartz countertops, a gas-burning stove, premium finishes, and abundant workspace, while oversized bay windows and updated above-grade windows around 2019 fill the home with natural light. Major capital improvements include an HVAC system less than 5 years old and a roof approximately 7 years old, providing exceptional comfort and peace of mind.Offered for the very first time by its original owners, this meticulously maintained home is a true reflection of pride of ownership. Beautifully landscaped gardens and fragrant seasonal blooms create a warm and elegant welcome, while the striking spiral staircase serves as a timeless architectural focal point. Whether you're looking for a spacious family home, multi-generational living, or the added financial advantage of a premium rental suite, this rare offering seamlessly combines quality craftsmanship, thoughtful upgrades, and exceptional long-term value. (id:15069)
Property Details
| MLS® Number | E13621934 |
| Property Type | Single Family |
| Neigbourhood | L'Amoreaux West |
| Community Name | L'Amoreaux |
| Equipment Type | Water Heater |
| Features | Carpet Free, In-law Suite |
| Parking Space Total | 4 |
| Rental Equipment Type | Water Heater |
Building
| Bathroom Total | 4 |
| Bedrooms Above Ground | 4 |
| Bedrooms Below Ground | 2 |
| Bedrooms Total | 6 |
| Amenities | Fireplace(s) |
| Appliances | Garage Door Opener Remote(s), Blinds, Dishwasher, Dryer, Garage Door Opener, Microwave, Gas Stove(s), Washer, Refrigerator |
| Basement Features | Apartment In Basement, Separate Entrance, Walk Out |
| Basement Type | N/a, N/a, N/a |
| Construction Style Attachment | Detached |
| Cooling Type | Central Air Conditioning |
| Exterior Finish | Brick |
| Fireplace Present | Yes |
| Fireplace Total | 1 |
| Flooring Type | Laminate, Tile, Hardwood |
| Foundation Type | Concrete |
| Half Bath Total | 1 |
| Heating Fuel | Natural Gas |
| Heating Type | Forced Air |
| Stories Total | 2 |
| Size Interior | 2,000 - 2,500 Sqft |
| Type | House |
| Utility Water | Municipal Water |
Parking
| Attached Garage | |
| Garage |
Land
| Acreage | No |
| Sewer | Sanitary Sewer |
| Size Depth | 104 Ft ,2 In |
| Size Frontage | 40 Ft |
| Size Irregular | 40 X 104.2 Ft |
| Size Total Text | 40 X 104.2 Ft |
Rooms
| Level | Type | Length | Width | Dimensions |
|---|---|---|---|---|
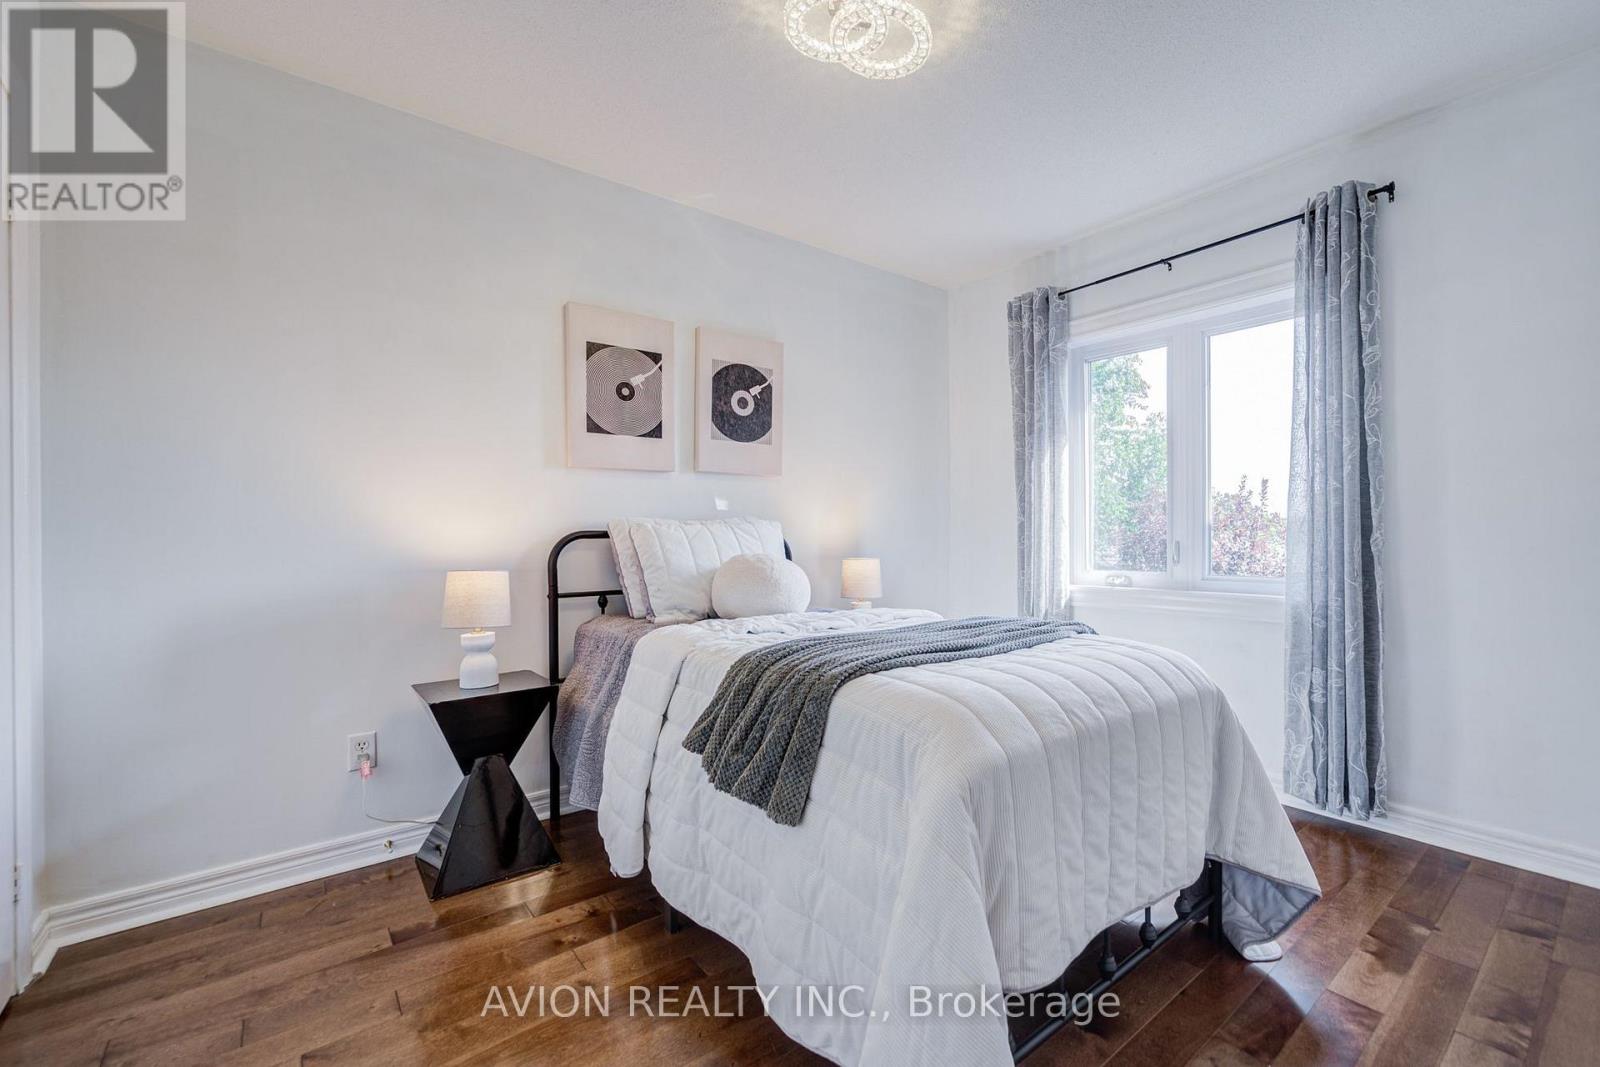
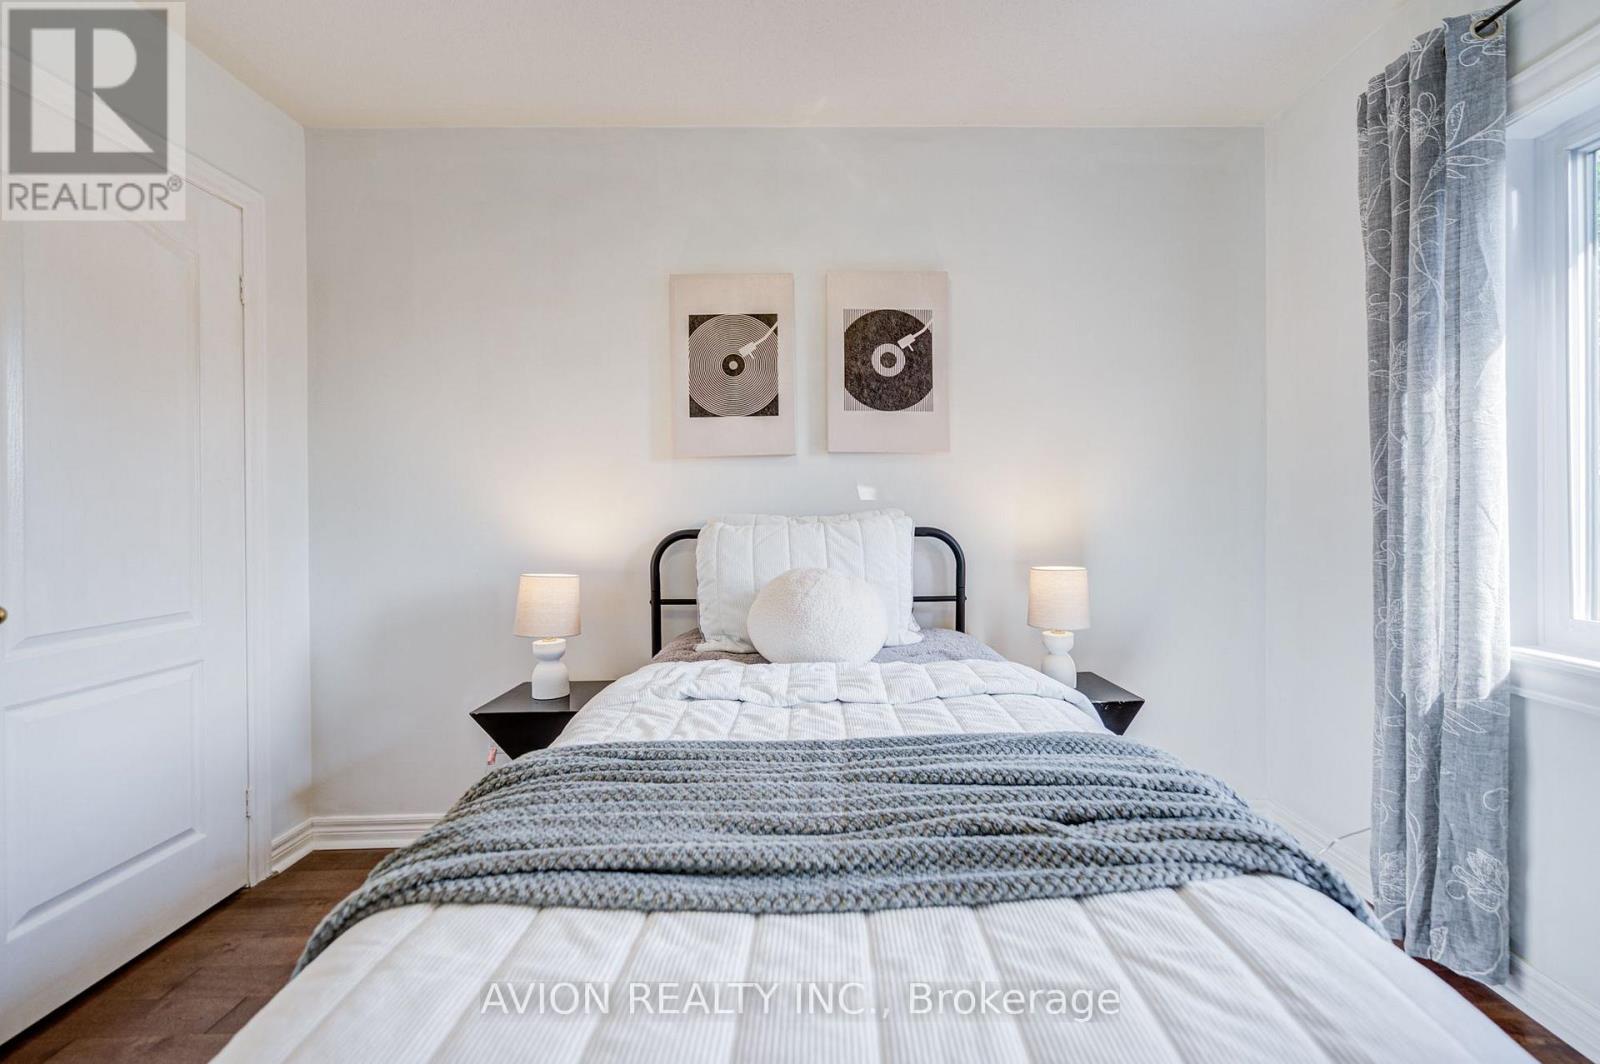
| Second Level | Primary Bedroom | 4.72 m | 3.97 m | 4.72 m x 3.97 m |
| Second Level | Bedroom 2 | 3.13 m | 3.37 m | 3.13 m x 3.37 m |
| Second Level | Bedroom 3 | 4.64 m | 3.33 m | 4.64 m x 3.33 m |
| Second Level | Bedroom 4 | 3.18 m | 2.62 m | 3.18 m x 2.62 m |
| Basement | Bedroom 2 | 4.16 m | 2.79 m | 4.16 m x 2.79 m |
| Basement | Living Room | 8.76 m | 2.55 m | 8.76 m x 2.55 m |
| Basement | Kitchen | 4.06 m | 3.51 m | 4.06 m x 3.51 m |
| Basement | Bedroom | 3.12 m | 2.48 m | 3.12 m x 2.48 m |
| Main Level | Great Room | 4.15 m | 3.16 m | 4.15 m x 3.16 m |
| Main Level | Family Room | 4.22 m | 3.2 m | 4.22 m x 3.2 m |
| Main Level | Dining Room | 3.25 m | 3.16 m | 3.25 m x 3.16 m |
| Main Level | Eating Area | 3.99 m | 2.1 m | 3.99 m x 2.1 m |
| Main Level | Kitchen | 3.58 m | 2.39 m | 3.58 m x 2.39 m |
https://www.realtor.ca/real-estate/30096941/83-stonebridge-boulevard-toronto-lamoreaux-lamoreaux
Contact Us
Contact us for more information

This REALTOR.ca listing content is owned and licensed by REALTOR® members of The Canadian Real Estate Association
The trademarks REALTOR®, REALTORS®, and the REALTOR® logo are controlled by The Canadian Real Estate Association (CREA) and identify real estate professionals who are members of CREA. The trademarks MLS®, Multiple Listing Service® and the associated logos are owned by The Canadian Real Estate Association (CREA) and identify the quality of services provided by real estate professionals who are members of CREA. The trademark DDF® is owned by The Canadian Real Estate Association (CREA) and identifies CREA's Data Distribution Facility (DDF®)
July 30 2026 06:36:38
Toronto Regional Real Estate Board
Avion Realty Inc.