
83 Ceramic Mine Road North Road Huntsville, Ontario P1H 2J3



3 Bedroom
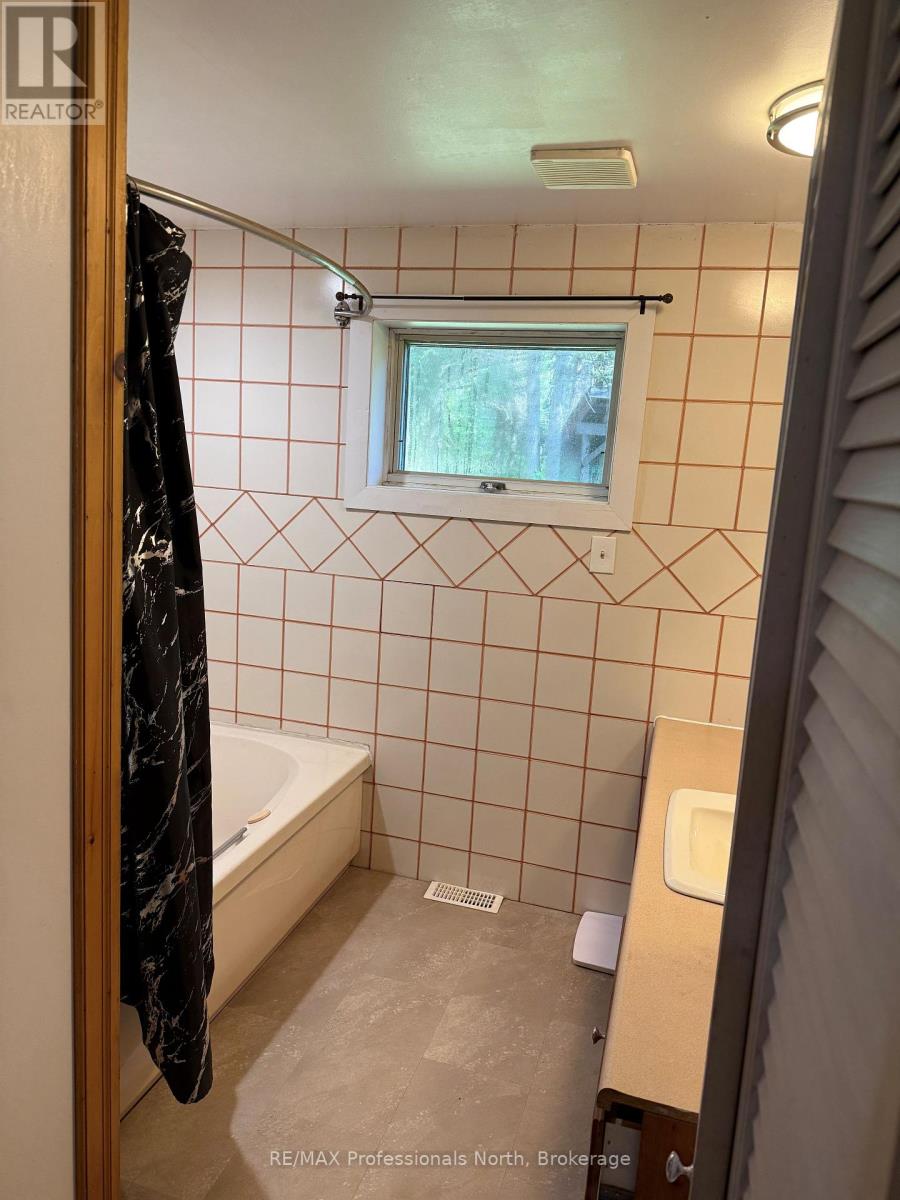
1 Bathroom
1,500 - 2,000 sqft
Fireplace
None
Forced Air
Waterfront On River
Acreage
$449,000
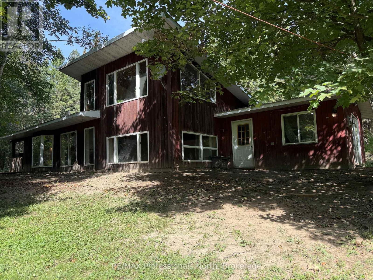
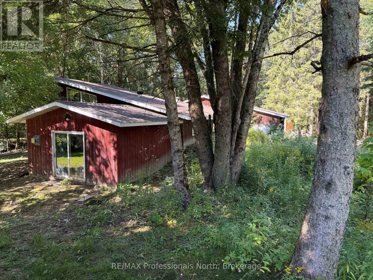
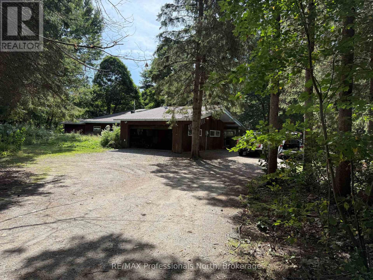
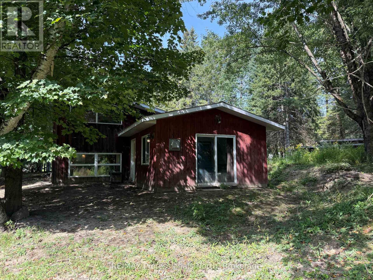
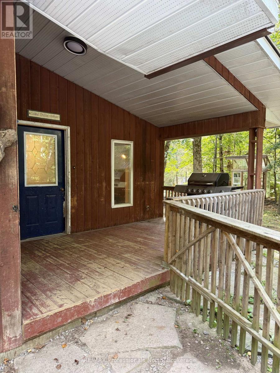
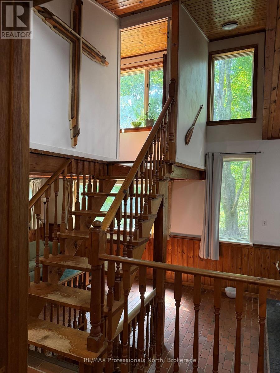
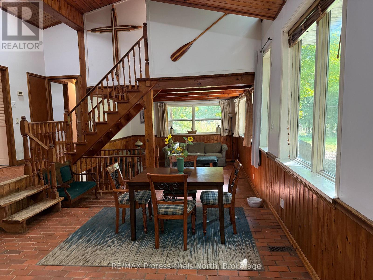
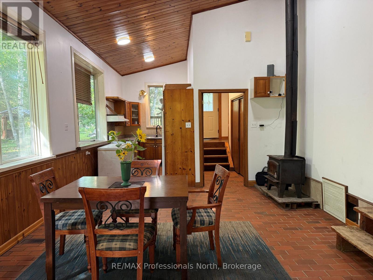
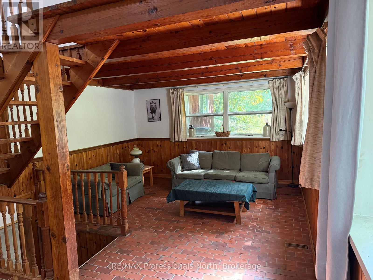
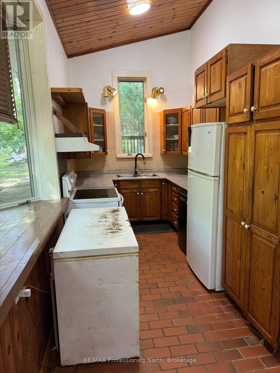
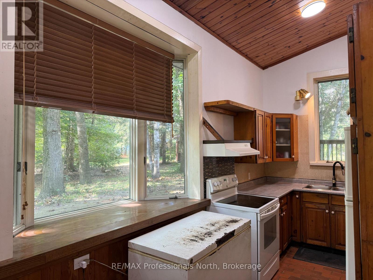
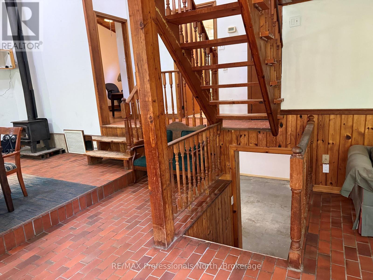
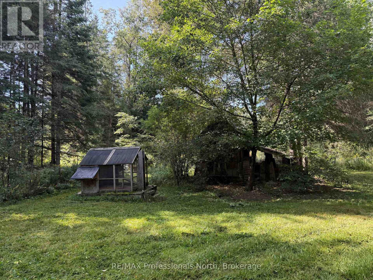
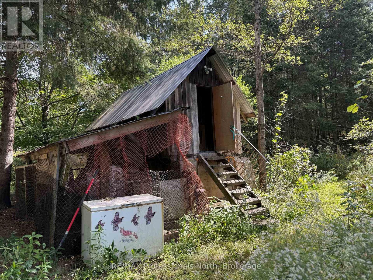
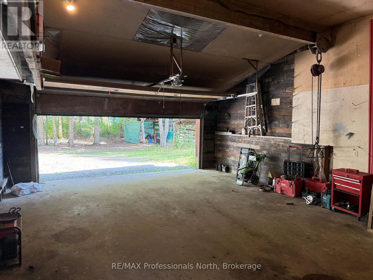
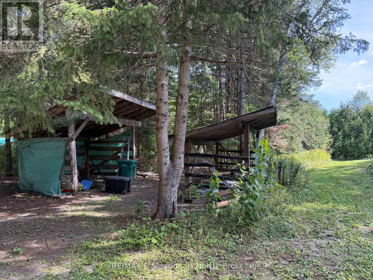
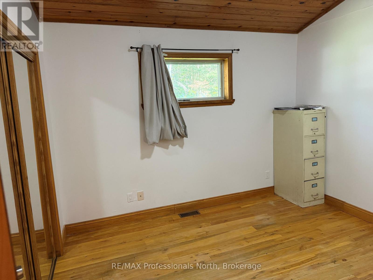
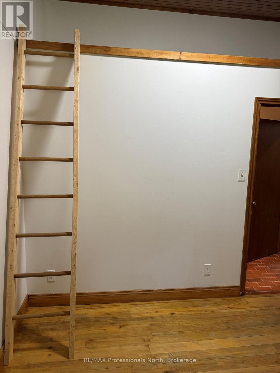
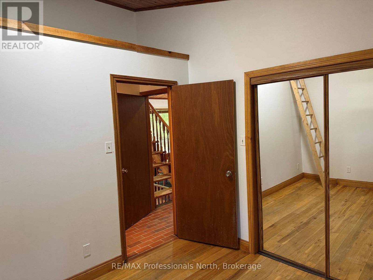
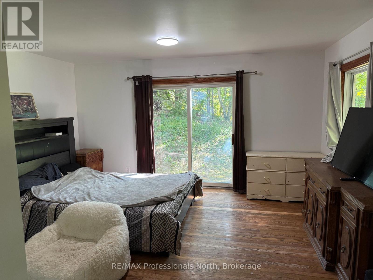
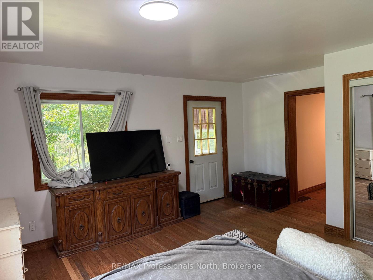
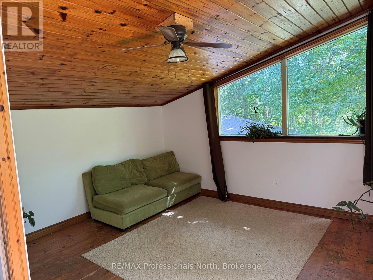
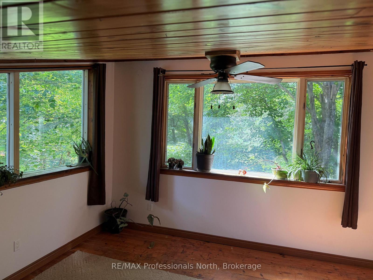
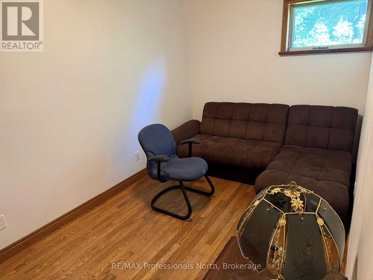
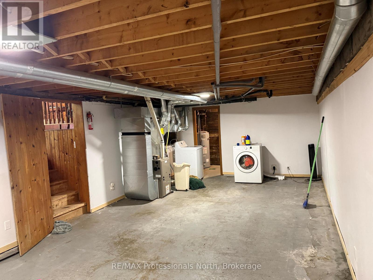
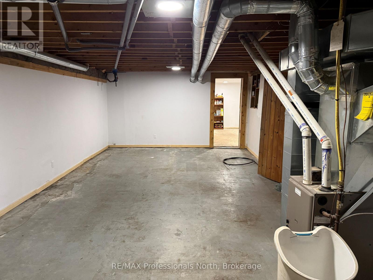
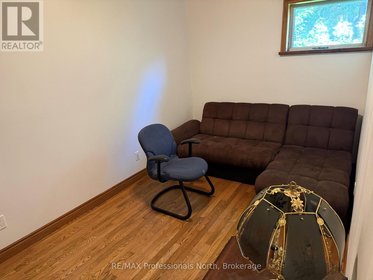
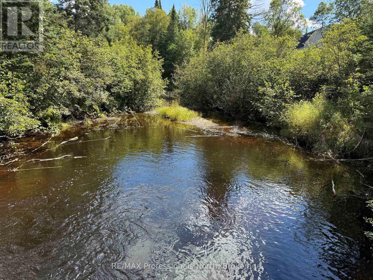
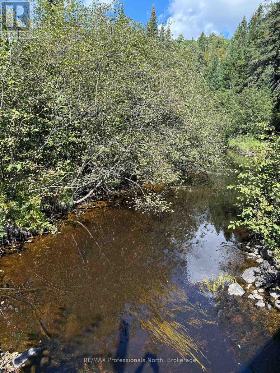
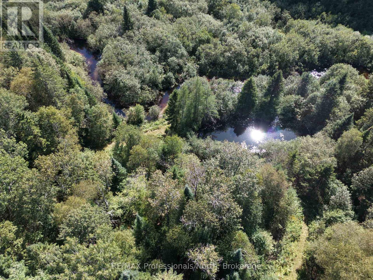
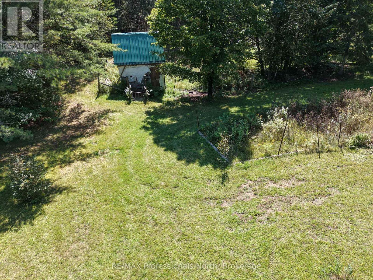
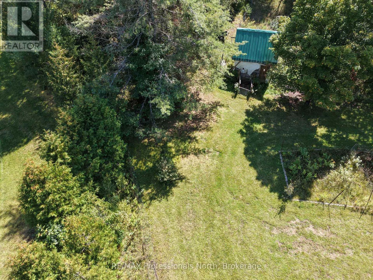
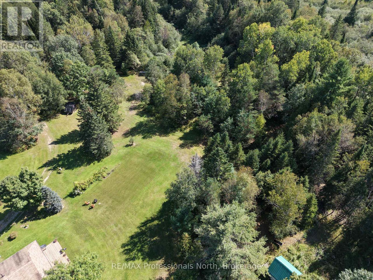
Set on approximately four acres of peaceful countryside just 10 minutes from downtown Huntsville, this unique property offers space, privacy, and plenty of opportunity for those dreaming of a more rural lifestyle. The property fronts on a small river known for trout fishing, with walking trails winding throughout the acreage and providing easy access to the water. Several fenced areas, potential livestock buildings, a chicken coop, and a large garden area make this a true homesteader's delight. The architecturally unique home is full of warmth and character, featuring three bedrooms, an open-concept kitchen, dining and living area, and a bright upper-level family room. Hardwood flooring and beautiful knotty pine ceilings add to its country charm, while the full unfinished basement provides plenty of additional storage and laundry space. A double-car garage and generator-ready wiring add everyday practicality to this one-of-a-kind Muskoka property, with plenty of room to grow, explore, and enjoy country living while remaining conveniently close to town. (id:15069)
Property Details
| MLS® Number | X13755982 |
| Property Type | Single Family |
| Community Name | Chaffey |
| Amenities Near By | Hospital, Schools |
| Community Features | Fishing |
| Easement | Unknown |
| Equipment Type | Propane Tank |
| Features | Cul-de-sac, Level Lot, Wooded Area, Rolling, Partially Cleared, Carpet Free |
| Parking Space Total | 8 |
| Rental Equipment Type | Propane Tank |
| Structure | Deck |
| Water Front Name | Little East River |
| Water Front Type | Waterfront On River |
Building
| Bathroom Total | 1 |
| Bedrooms Above Ground | 3 |
| Bedrooms Total | 3 |
| Age | 31 To 50 Years |
| Appliances | Dryer, Stove, Washer, Refrigerator |
| Basement Development | Unfinished |
| Basement Type | Full (unfinished) |
| Construction Style Attachment | Detached |
| Cooling Type | None |
| Exterior Finish | Wood |
| Fireplace Present | Yes |
| Fireplace Total | 2 |
| Fireplace Type | Woodstove |
| Flooring Type | Hardwood |
| Foundation Type | Wood |
| Heating Fuel | Propane, Wood |
| Heating Type | Forced Air |
| Stories Total | 2 |
| Size Interior | 1,500 - 2,000 Sqft |
| Type | House |
| Utility Power | Generator |
| Utility Water | Drilled Well |
Parking
| Attached Garage | |
| Garage |
Land
| Access Type | Year-round Access |
| Acreage | Yes |
| Fence Type | Fenced Yard |
| Land Amenities | Hospital, Schools |
| Sewer | Septic System |
| Size Depth | 573 Ft |
| Size Frontage | 295 Ft ,7 In |
| Size Irregular | 295.6 X 573 Ft |
| Size Total Text | 295.6 X 573 Ft|2 - 4.99 Acres |
| Surface Water | River/stream |
| Zoning Description | Rr, Nr |
Rooms
| Level | Type | Length | Width | Dimensions |
|---|---|---|---|---|
| Upper Level | Family Room | 4.27 m | 4.21 m | 4.27 m x 4.21 m |
| Ground Level | Bedroom 3 | 4.15 m | 2.62 m | 4.15 m x 2.62 m |
| Ground Level | Bedroom 2 | 3.44 m | 2.77 m | 3.44 m x 2.77 m |
| Ground Level | Primary Bedroom | 4.57 m | 4.76 m | 4.57 m x 4.76 m |
| Ground Level | Kitchen | 3.66 m | 2.13 m | 3.66 m x 2.13 m |
| Ground Level | Dining Room | 3.84 m | 4.15 m | 3.84 m x 4.15 m |
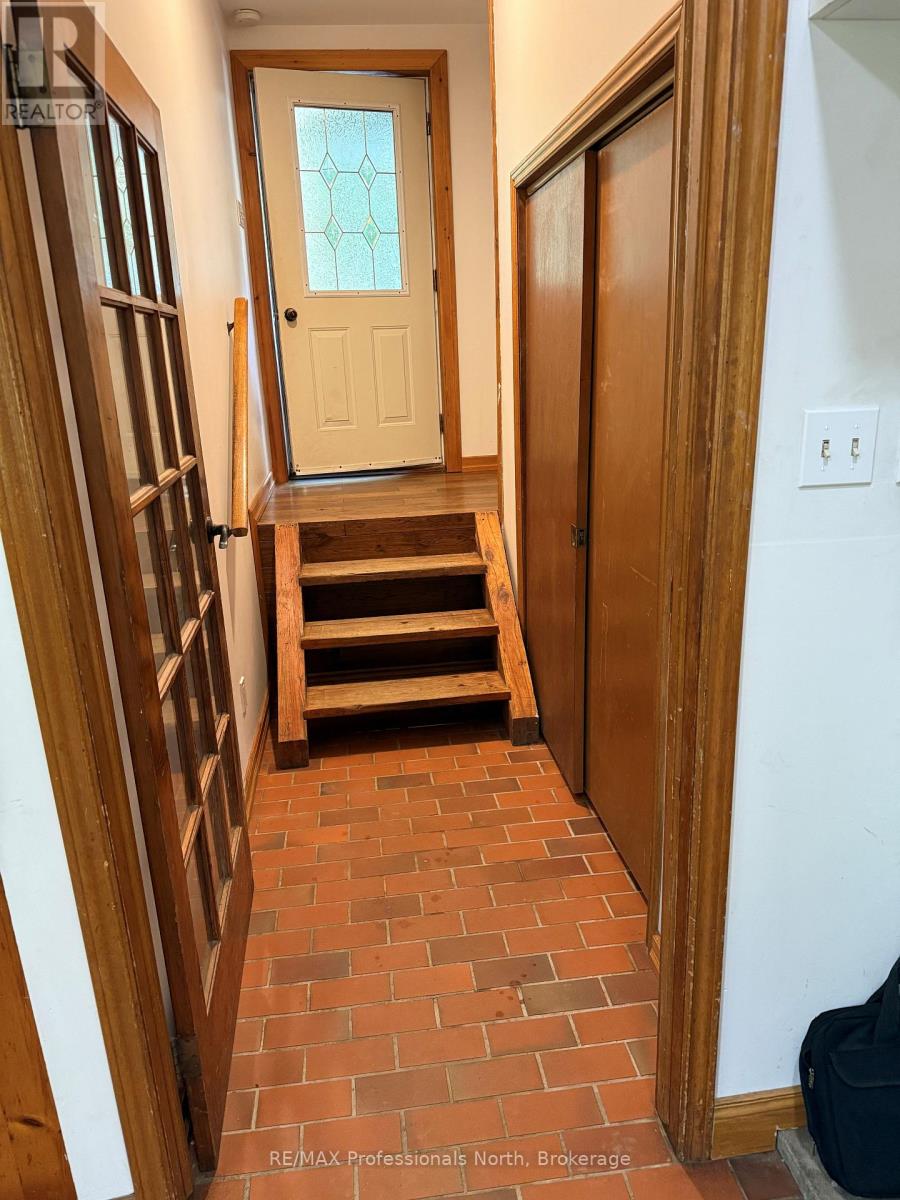
| Ground Level | Mud Room | 3.66 m | 1.22 m | 3.66 m x 1.22 m |
| Ground Level | Bathroom | 3.17 m | 2.74 m | 3.17 m x 2.74 m |
| Ground Level | Living Room | 5.79 m | 4.15 m | 5.79 m x 4.15 m |
Utilities
| Electricity | Installed |
Contact Us
Contact us for more information

This REALTOR.ca listing content is owned and licensed by REALTOR® members of The Canadian Real Estate Association
The trademarks REALTOR®, REALTORS®, and the REALTOR® logo are controlled by The Canadian Real Estate Association (CREA) and identify real estate professionals who are members of CREA. The trademarks MLS®, Multiple Listing Service® and the associated logos are owned by The Canadian Real Estate Association (CREA) and identify the quality of services provided by real estate professionals who are members of CREA. The trademark DDF® is owned by The Canadian Real Estate Association (CREA) and identifies CREA's Data Distribution Facility (DDF®)
September 28 2026 02:18:52
The Lakelands Association of REALTORS®
RE/MAX Professionals North