
83 Centre Street Quinte West, Ontario K0K 2C0

3 Bedroom
2 Bathroom
1,100 - 1,500 sqft
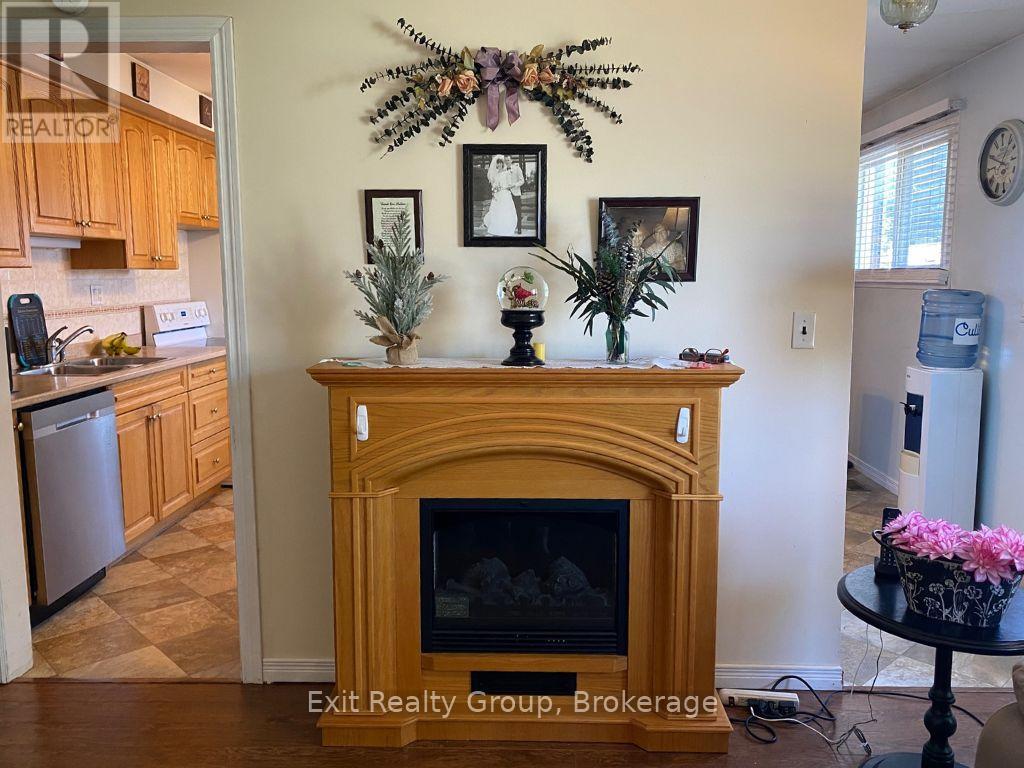
Fireplace
Central Air Conditioning
Forced Air
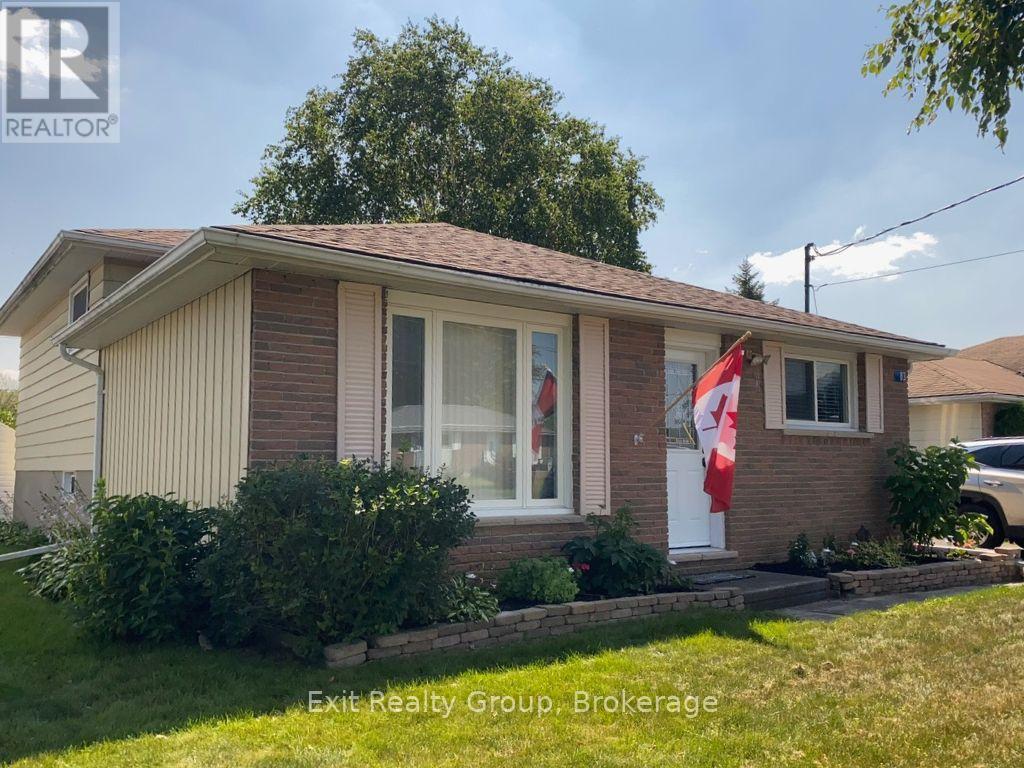
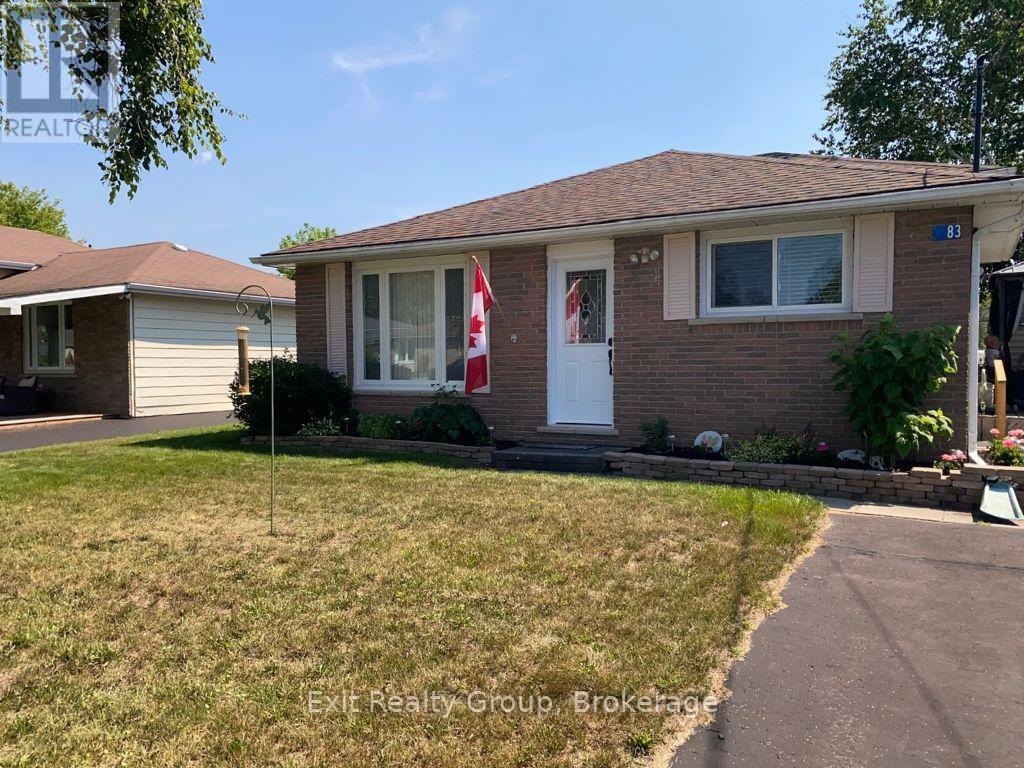
Landscaped
$475,000
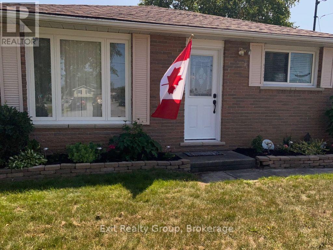
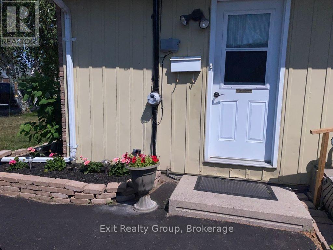
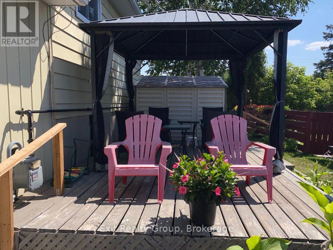
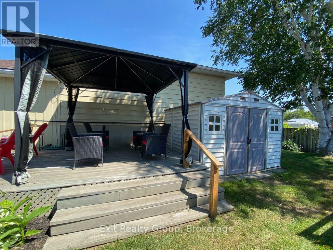
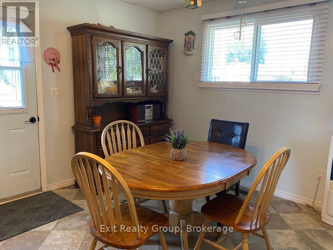
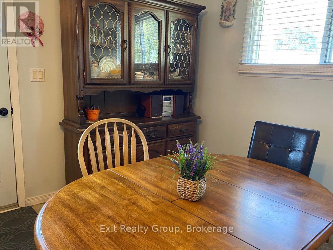
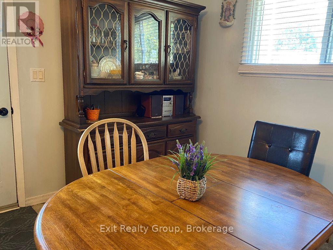
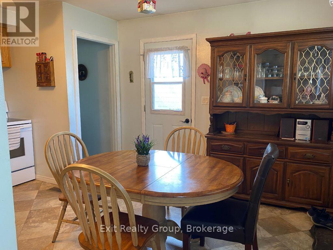
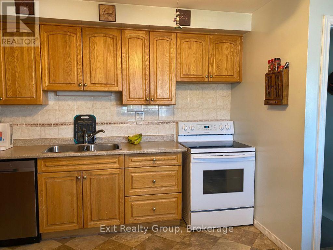
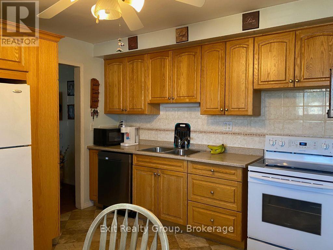
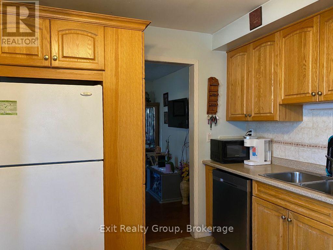
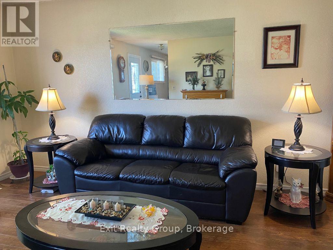
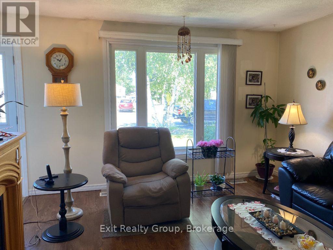
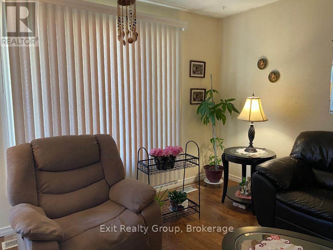
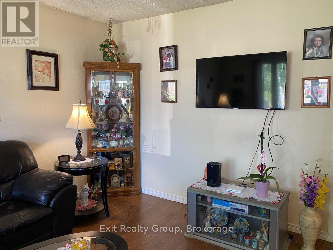
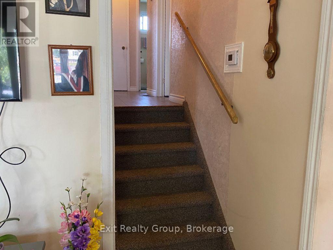
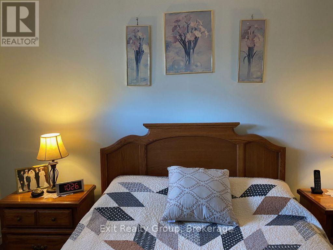
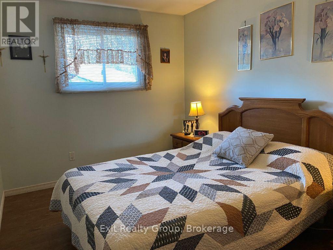
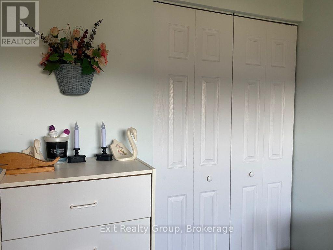
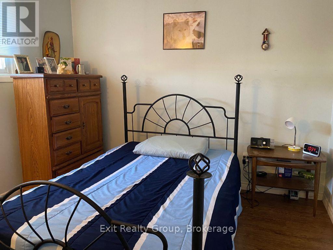
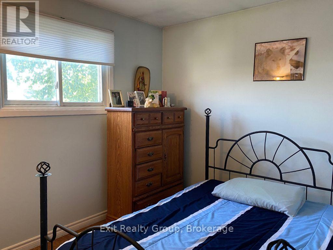
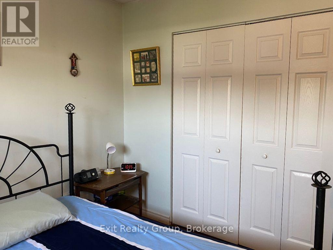
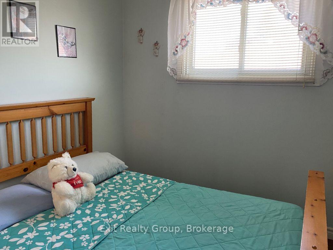
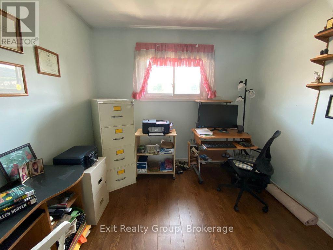
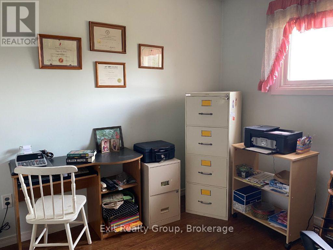
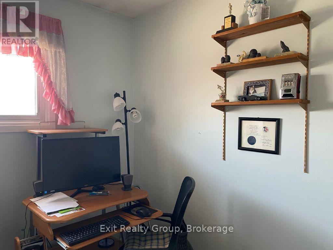
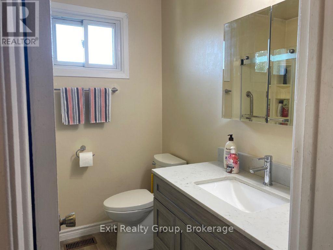
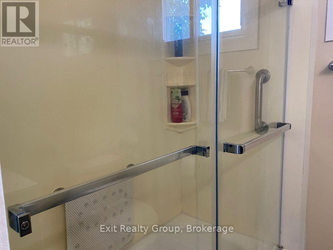
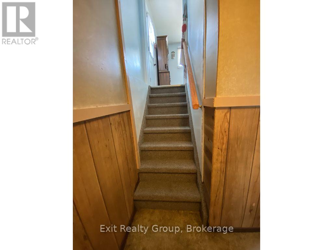
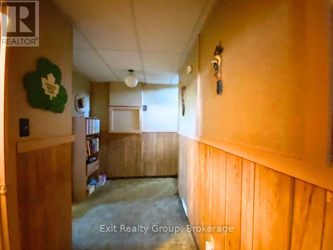
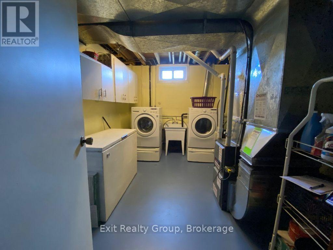
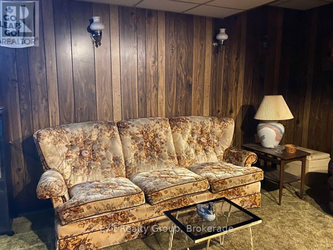
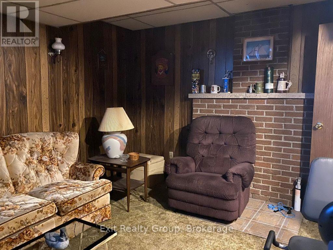
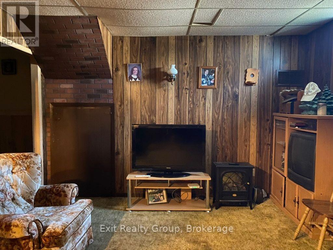
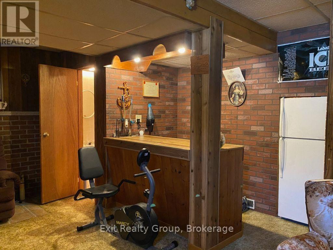
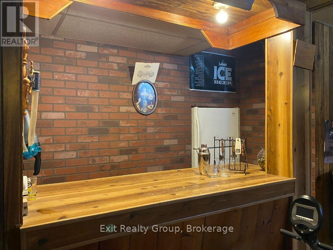
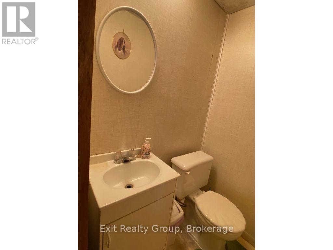
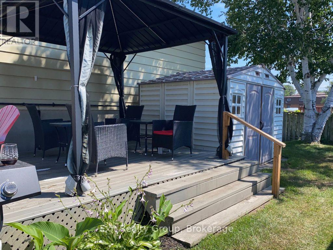
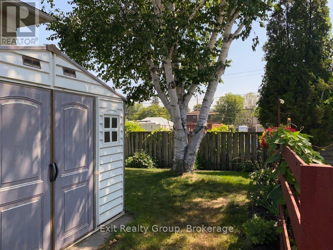
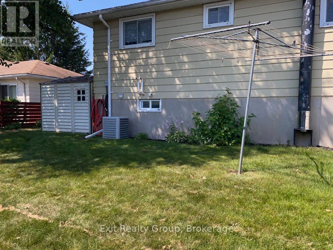
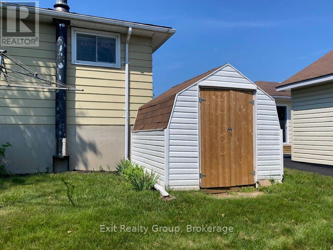
Nestled in the heart of the charming village of Frankford, this well-maintained 4-bedroom back-split offers the perfect combination of comfort, space, and location. Featuring four generous bedrooms, a bright 4-piece main bathroom, plus a convenient 2-piece bath on the lower level, this home is ideal for growing families. The main level offers a spacious living room filled with natural light and an eat-in kitchen that's perfect for family meals and everyday living. The lower level features a warm and inviting family room, laundry area, and an abundance of storage space to keep everything organized. Step outside and you'll immediately appreciate the beautiful curb appeal. Mature gardens, a paved driveway, two storage sheds, and a charming gazebo create the perfect backyard retreat for relaxing or entertaining. Located just steps from the ball diamond, arena, school, beach, splash pad, parks, and many other community amenities, this is a wonderful opportunity to enjoy small-town living with everything you need close by. Move in, make memories, and enjoy everything this wonderful Frankford home has to offer! (id:15069)
Property Details
| MLS® Number | X13559398 |
| Property Type | Single Family |
| Community Name | Frankford Ward |
| Amenities Near By | Schools, Place Of Worship, Beach, Golf Nearby |
| Community Features | School Bus |
| Equipment Type | Water Heater |
| Features | Irregular Lot Size, Flat Site, Dry, Gazebo, Sump Pump |
| Parking Space Total | 4 |
| Rental Equipment Type | Water Heater |
| Structure | Deck, Patio(s), Shed |
Building
| Bathroom Total | 2 |
| Bedrooms Above Ground | 3 |
| Bedrooms Total | 3 |
| Age | 31 To 50 Years |
| Amenities | Fireplace(s) |
| Appliances | Water Heater, Dishwasher, Dryer, Freezer, Stove, Washer, Two Refrigerators |
| Basement Development | Partially Finished |
| Basement Type | N/a (partially Finished) |
| Construction Style Attachment | Detached |
| Construction Style Split Level | Backsplit |
| Cooling Type | Central Air Conditioning |
| Exterior Finish | Brick, Vinyl Siding |
| Fire Protection | Smoke Detectors |
| Fireplace Present | Yes |
| Fireplace Total | 1 |
| Foundation Type | Block |
| Half Bath Total | 1 |
| Heating Fuel | Natural Gas |
| Heating Type | Forced Air |
| Size Interior | 1,100 - 1,500 Sqft |
| Type | House |
| Utility Water | Municipal Water |
Parking
| No Garage |
Land
| Acreage | No |
| Land Amenities | Schools, Place Of Worship, Beach, Golf Nearby |
| Landscape Features | Landscaped |
| Sewer | Sanitary Sewer |
| Size Depth | 89 Ft ,4 In |
| Size Frontage | 52 Ft ,2 In |
| Size Irregular | 52.2 X 89.4 Ft ; 89.49 Ft X 52.16 Ft X 89.38 Ft X 49.25ft |
| Size Total Text | 52.2 X 89.4 Ft ; 89.49 Ft X 52.16 Ft X 89.38 Ft X 49.25ft |
| Surface Water | River/stream |
Rooms
| Level | Type | Length | Width | Dimensions |
|---|---|---|---|---|
| Second Level | Primary Bedroom | 4.26 m | 2.74 m | 4.26 m x 2.74 m |
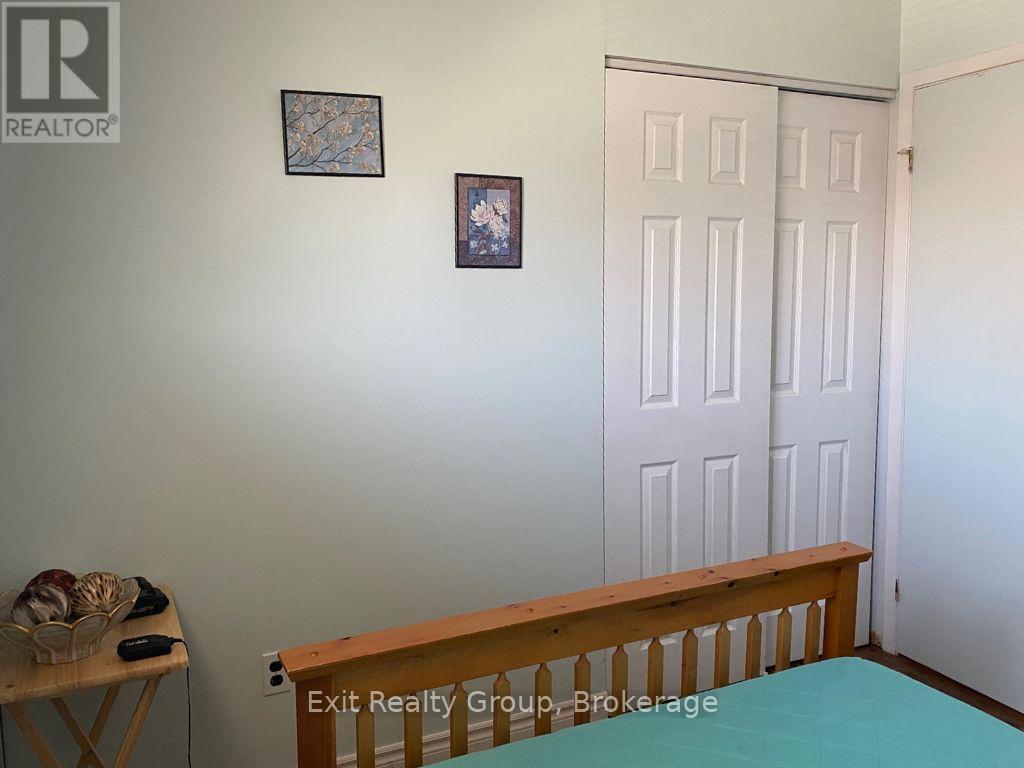
| Second Level | Bedroom 2 | 3.23 m | 3.04 m | 3.23 m x 3.04 m |
| Second Level | Bedroom 3 | 2.92 m | 2.74 m | 2.92 m x 2.74 m |
| Basement | Family Room | 6.09 m | 3.84 m | 6.09 m x 3.84 m |
| Basement | Laundry Room | 4.26 m | 3.23 m | 4.26 m x 3.23 m |
| Ground Level | Kitchen | 4.87 m | 4.45 m | 4.87 m x 4.45 m |
| Ground Level | Living Room | 4.87 m | 3.96 m | 4.87 m x 3.96 m |
Utilities
| Cable | Installed |
| Electricity | Installed |
| Sewer | Installed |
Contact Us
Contact us for more information

This REALTOR.ca listing content is owned and licensed by REALTOR® members of The Canadian Real Estate Association
The trademarks REALTOR®, REALTORS®, and the REALTOR® logo are controlled by The Canadian Real Estate Association (CREA) and identify real estate professionals who are members of CREA. The trademarks MLS®, Multiple Listing Service® and the associated logos are owned by The Canadian Real Estate Association (CREA) and identify the quality of services provided by real estate professionals who are members of CREA. The trademark DDF® is owned by The Canadian Real Estate Association (CREA) and identifies CREA's Data Distribution Facility (DDF®)
July 14 2026 01:30:01
Central Lakes Association of REALTORS®
Exit Realty Group