
83 - 370 Red Maple Road Richmond Hill, Ontario L4C 5T4

3 Bedroom
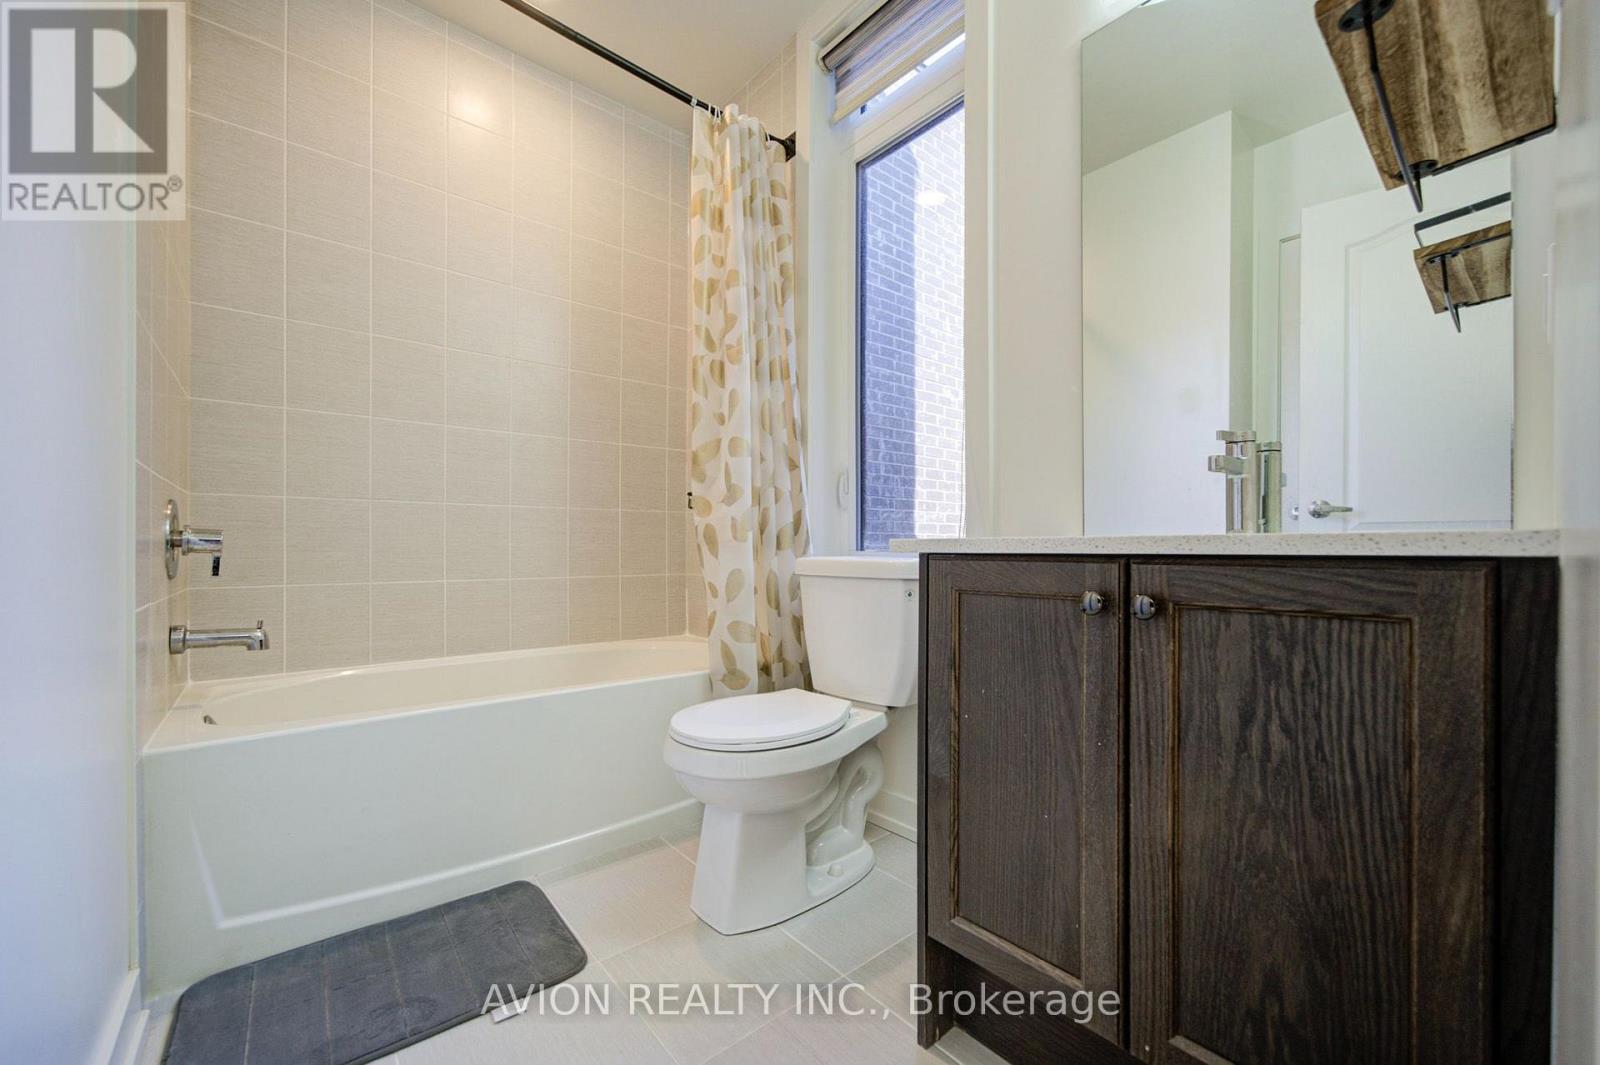
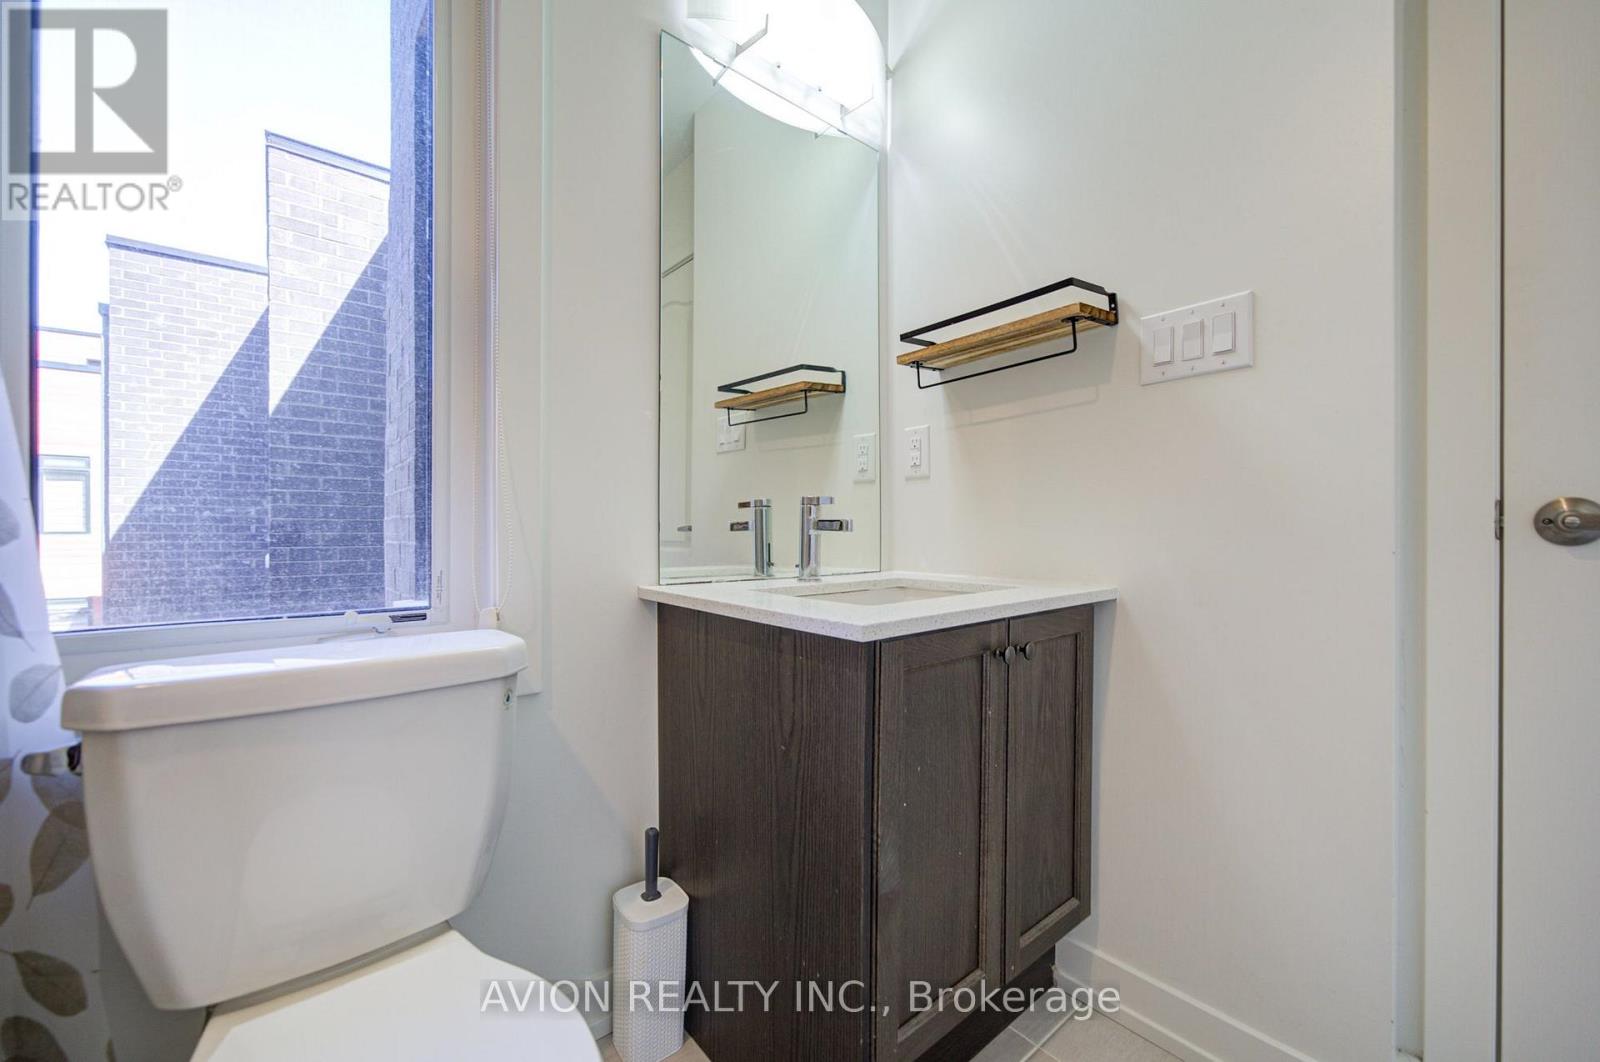
2 Bathroom
1,000 - 1,199 sqft
Central Air Conditioning
Forced Air
$549,000Maintenance, Parking, Common Area Maintenance, Insurance
$478.83 Monthly
Maintenance, Parking, Common Area Maintenance, Insurance
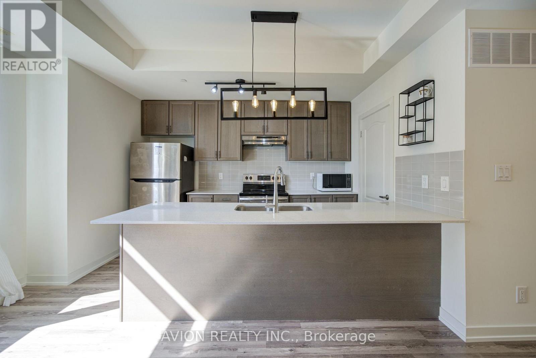
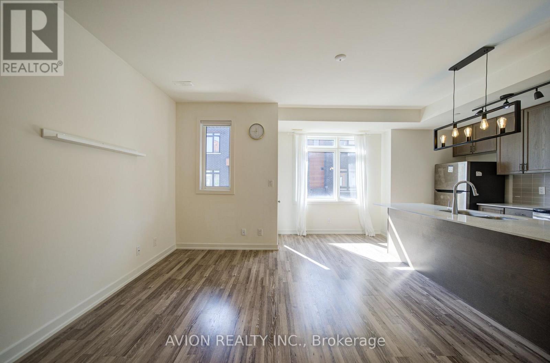
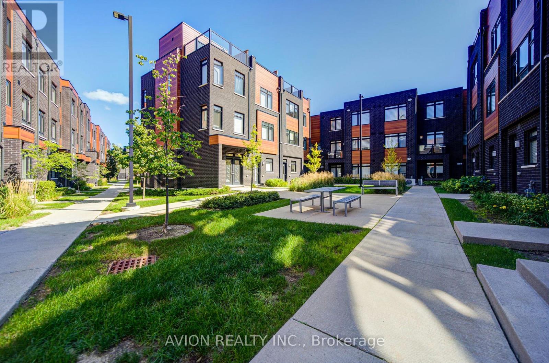
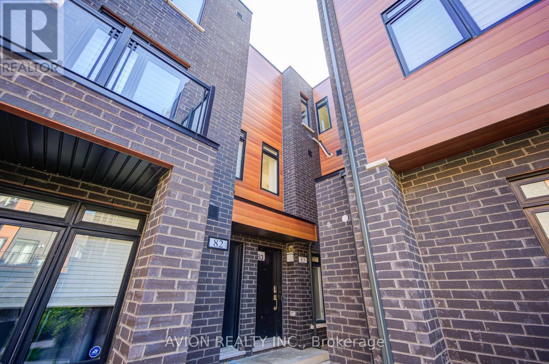
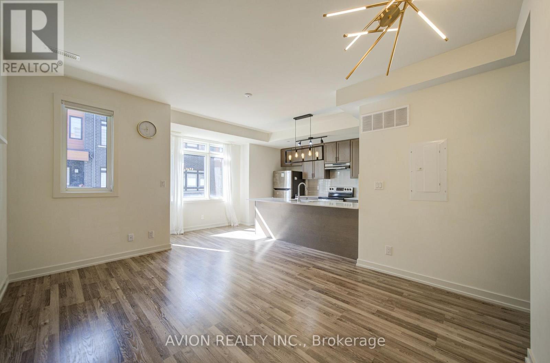
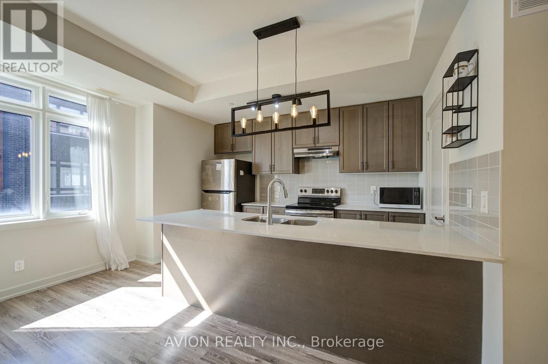
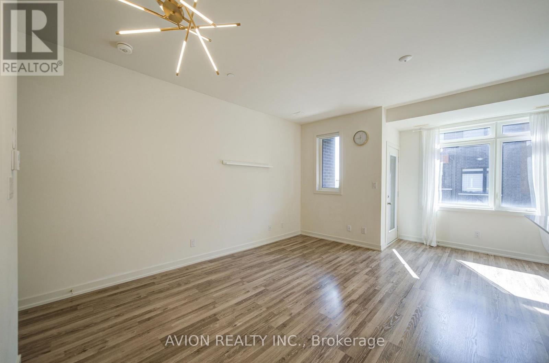
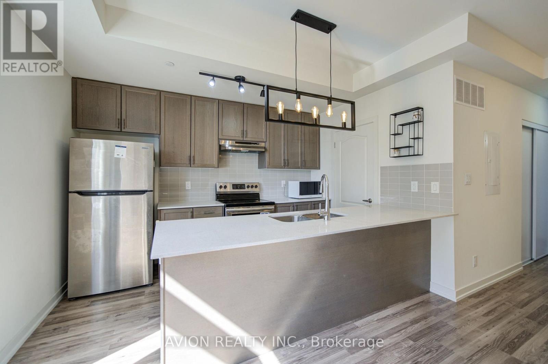
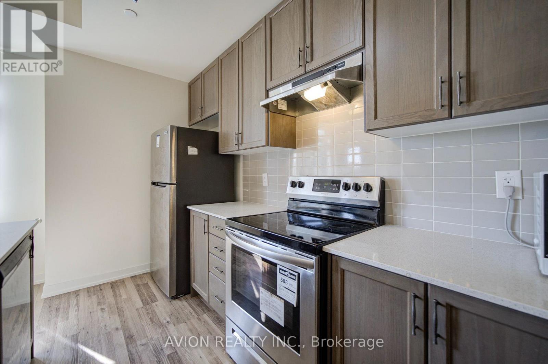
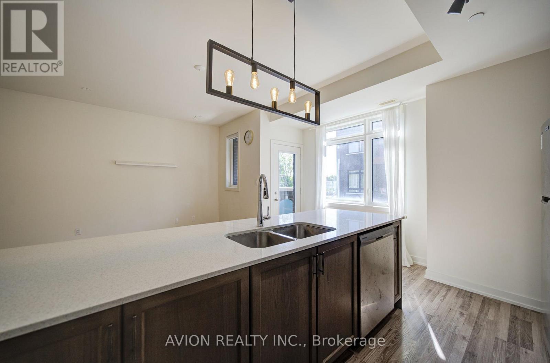
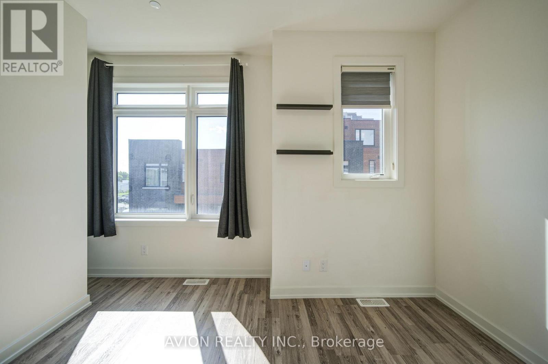
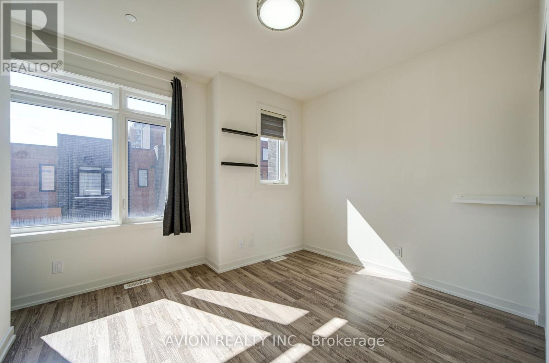
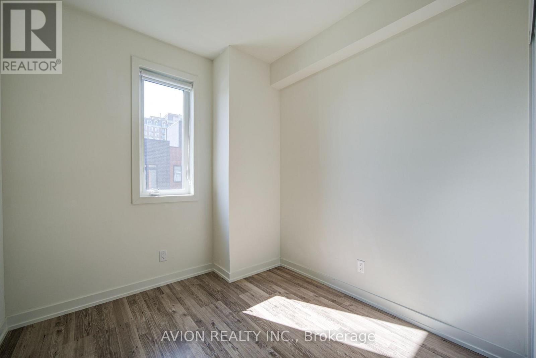
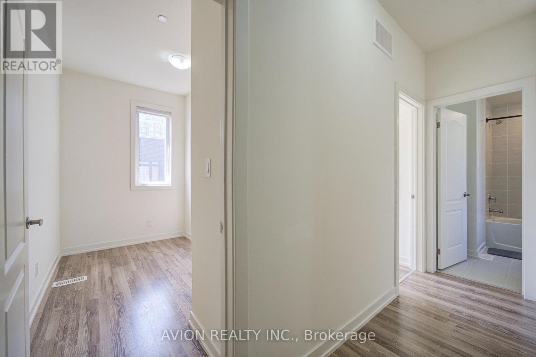
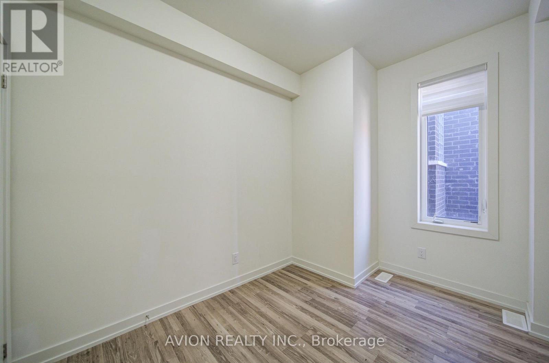
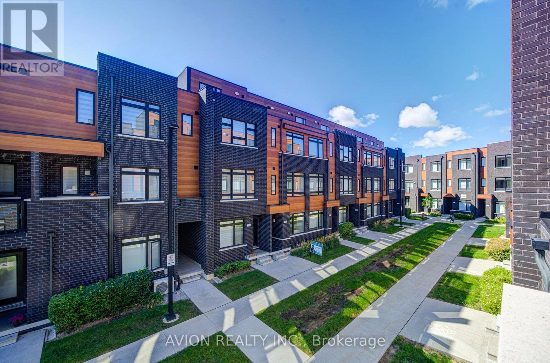
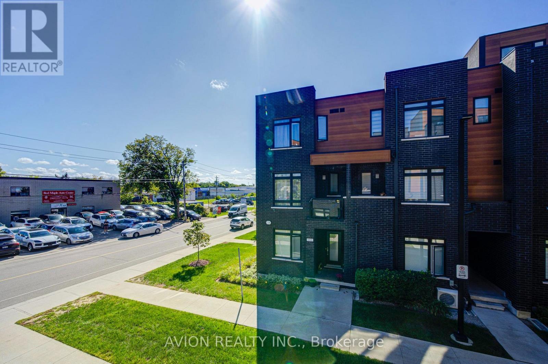
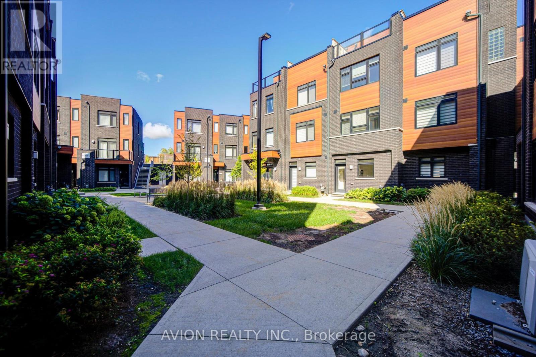
$478.83 MonthlyWelcome to this bright and spacious south-facing 3-bedroom, 2-bathroom townhouse in Richmond Hill. Situated on the upper levels, this home offers a functional layout with 9-foot ceilings and sun-filled living spaces throughout. Features 2 side-by-side parking spaces. Conveniently located near schools, parks, shopping, transit and major roads. Great opportunity for families, first-time buyers or investors! (id:15069)
Open House
This property has open houses!
September
19
Saturday
Starts at:
2:00 pm
Ends at:4:00 pm
September
20
Sunday
Starts at:
2:00 pm
Ends at:4:00 pm
Property Details
| MLS® Number | N13776056 |
| Property Type | Single Family |
| Community Name | Langstaff |
| Community Features | Pets Allowed With Restrictions |
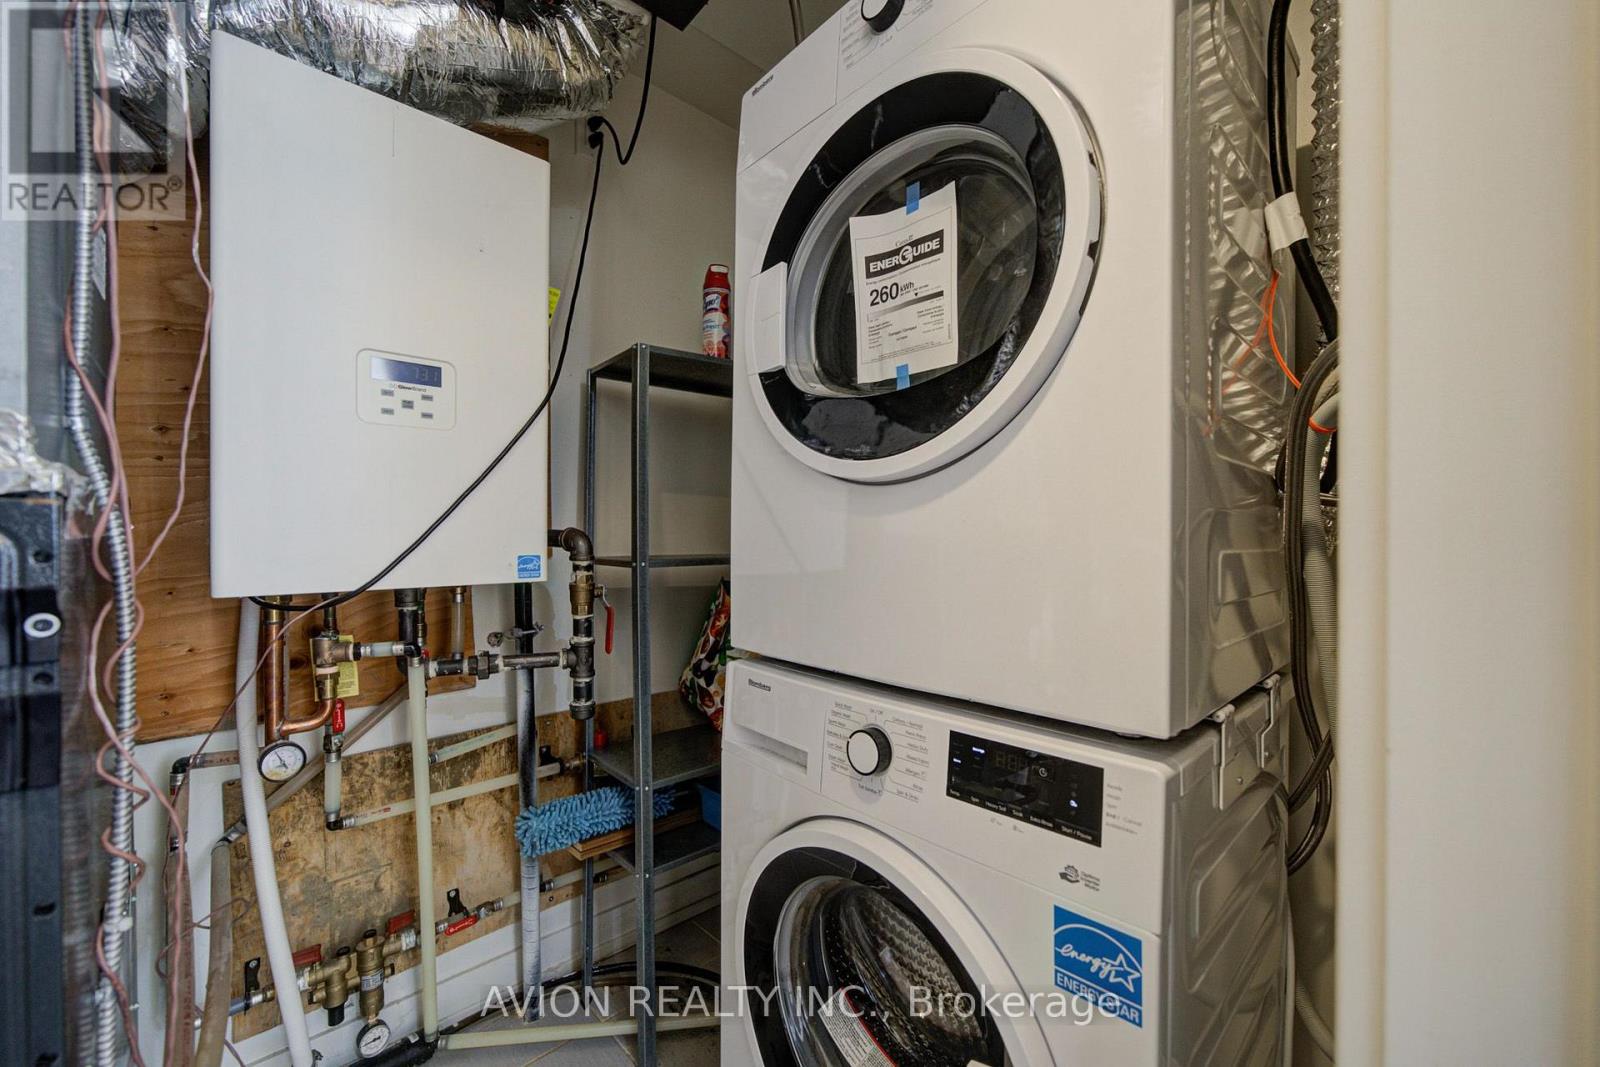
| Equipment Type | Water Heater |
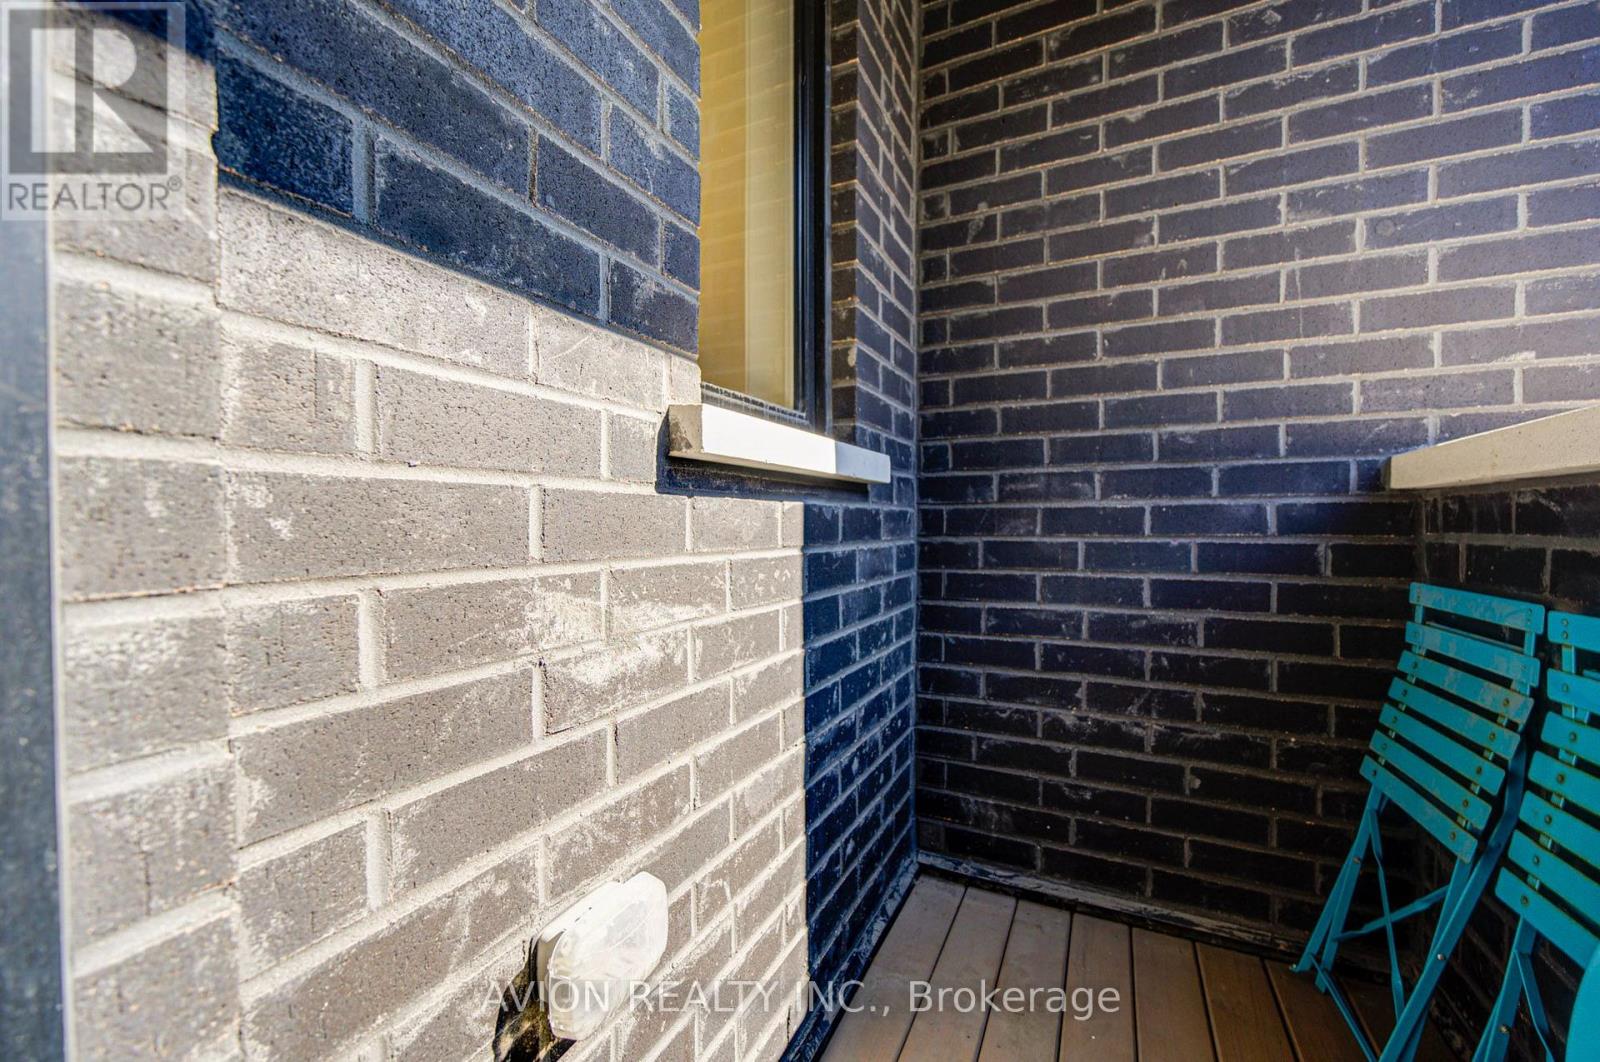
| Features | Balcony, Carpet Free |
| Parking Space Total | 2 |
| Rental Equipment Type | Water Heater |
Building
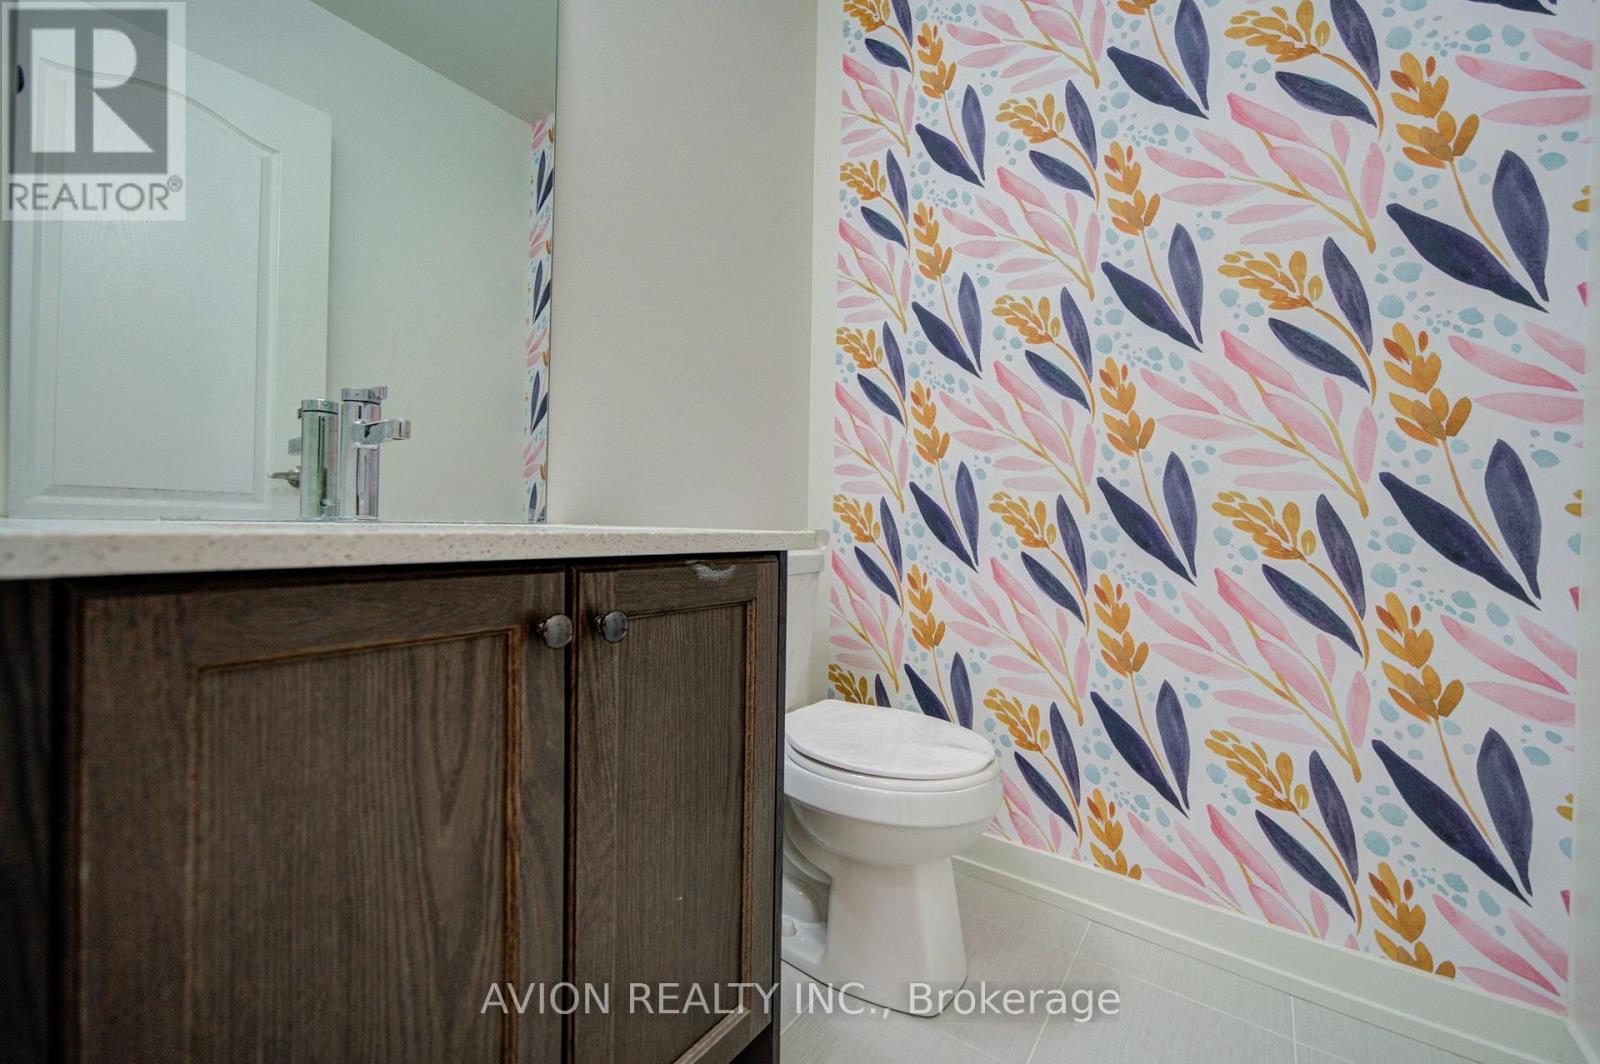
| Bathroom Total | 2 |
| Bedrooms Above Ground | 3 |
| Bedrooms Total | 3 |
| Age | 6 To 10 Years |
| Basement Type | None |
| Cooling Type | Central Air Conditioning |
| Exterior Finish | Brick |
| Half Bath Total | 1 |
| Heating Fuel | Natural Gas |
| Heating Type | Forced Air |
| Size Interior | 1,000 - 1,199 Sqft |
| Type | Row / Townhouse |
Parking
| Underground | |
| Garage |
Land
| Acreage | No |
Rooms
| Level | Type | Length | Width | Dimensions |
|---|---|---|---|---|
| Second Level | Bedroom | 3.56 m | 3.33 m | 3.56 m x 3.33 m |
| Second Level | Bedroom 2 | 2.74 m | 2.59 m | 2.74 m x 2.59 m |
| Second Level | Bedroom 3 | 2.74 m | 2.44 m | 2.74 m x 2.44 m |
| Main Level | Living Room | 5.82 m | 4.06 m | 5.82 m x 4.06 m |
| Main Level | Kitchen | 3.79 m | 2.18 m | 3.79 m x 2.18 m |
https://www.realtor.ca/real-estate/30270311/83-370-red-maple-road-richmond-hill-langstaff-langstaff
Contact Us
Contact us for more information

This REALTOR.ca listing content is owned and licensed by REALTOR® members of The Canadian Real Estate Association
The trademarks REALTOR®, REALTORS®, and the REALTOR® logo are controlled by The Canadian Real Estate Association (CREA) and identify real estate professionals who are members of CREA. The trademarks MLS®, Multiple Listing Service® and the associated logos are owned by The Canadian Real Estate Association (CREA) and identify the quality of services provided by real estate professionals who are members of CREA. The trademark DDF® is owned by The Canadian Real Estate Association (CREA) and identifies CREA's Data Distribution Facility (DDF®)
September 17 2026 02:06:24
Toronto Regional Real Estate Board
Avion Realty Inc.