
83 - 28 Livingston Road Toronto, Ontario M1E 4S5

3 Bedroom
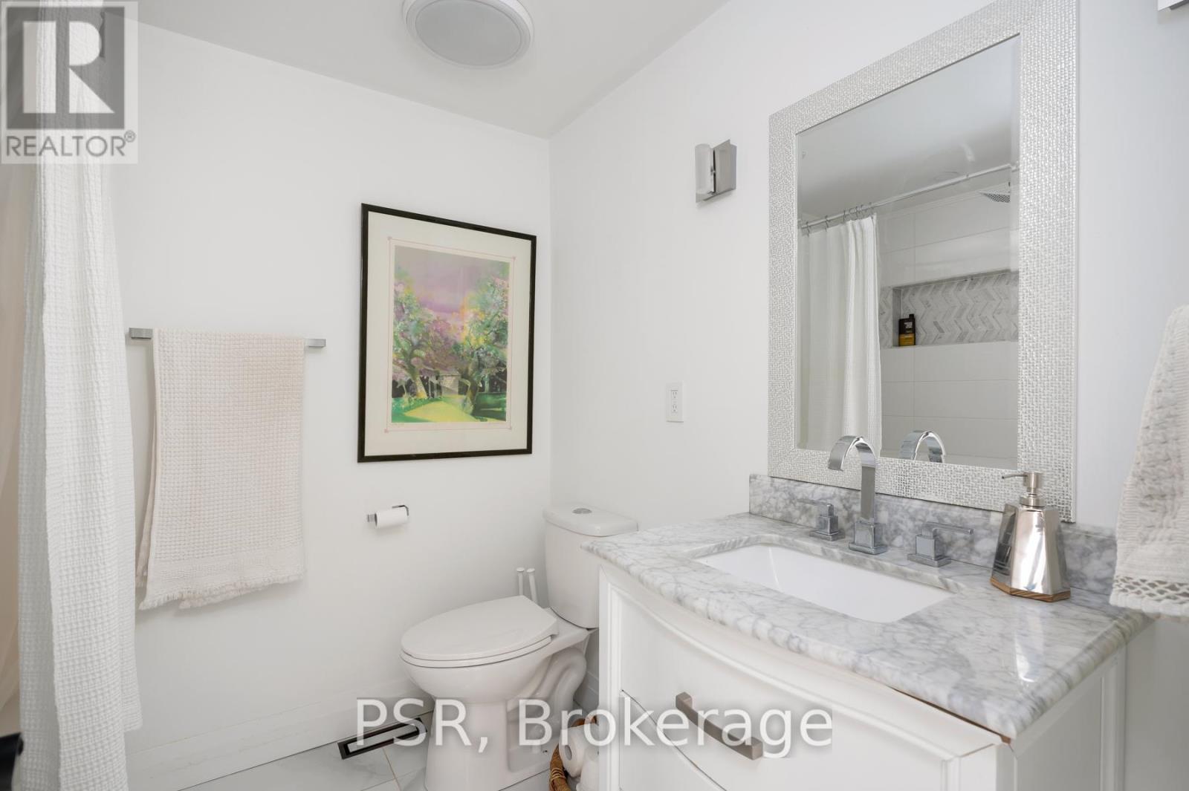
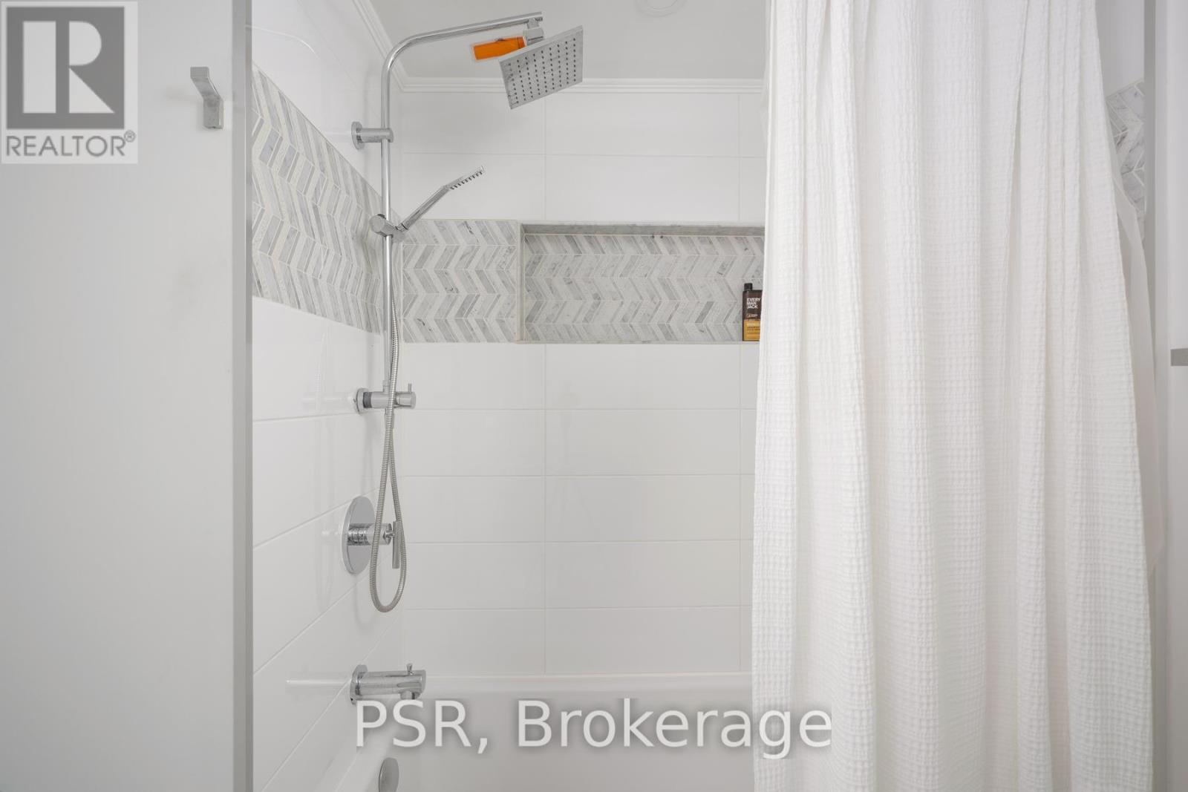
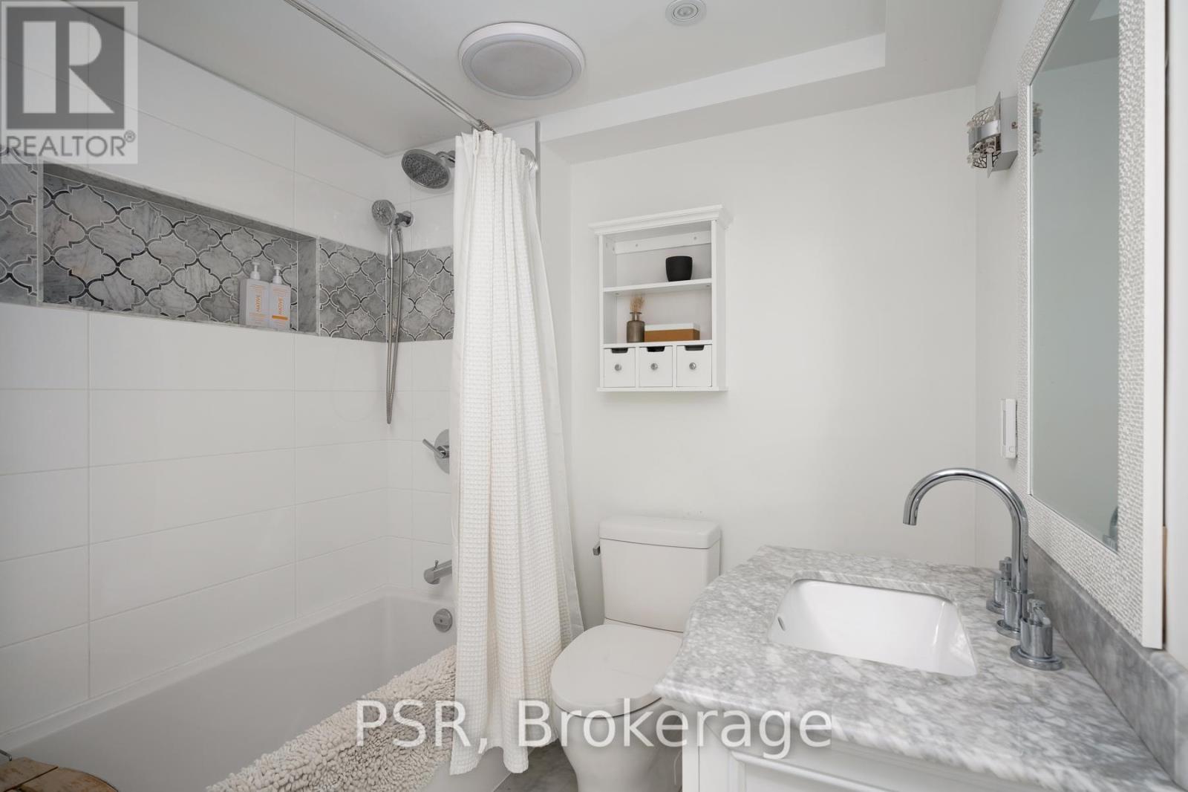
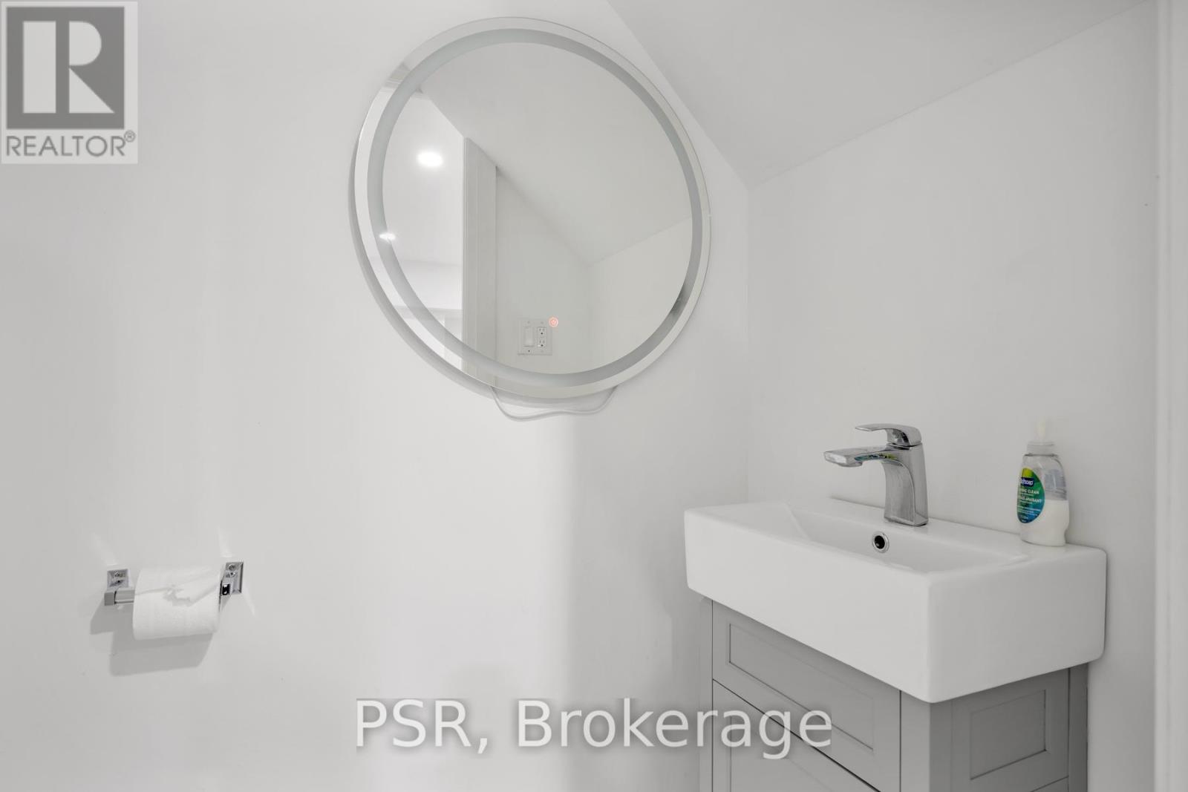
3 Bathroom
1,400 - 1,599 sqft
Outdoor Pool
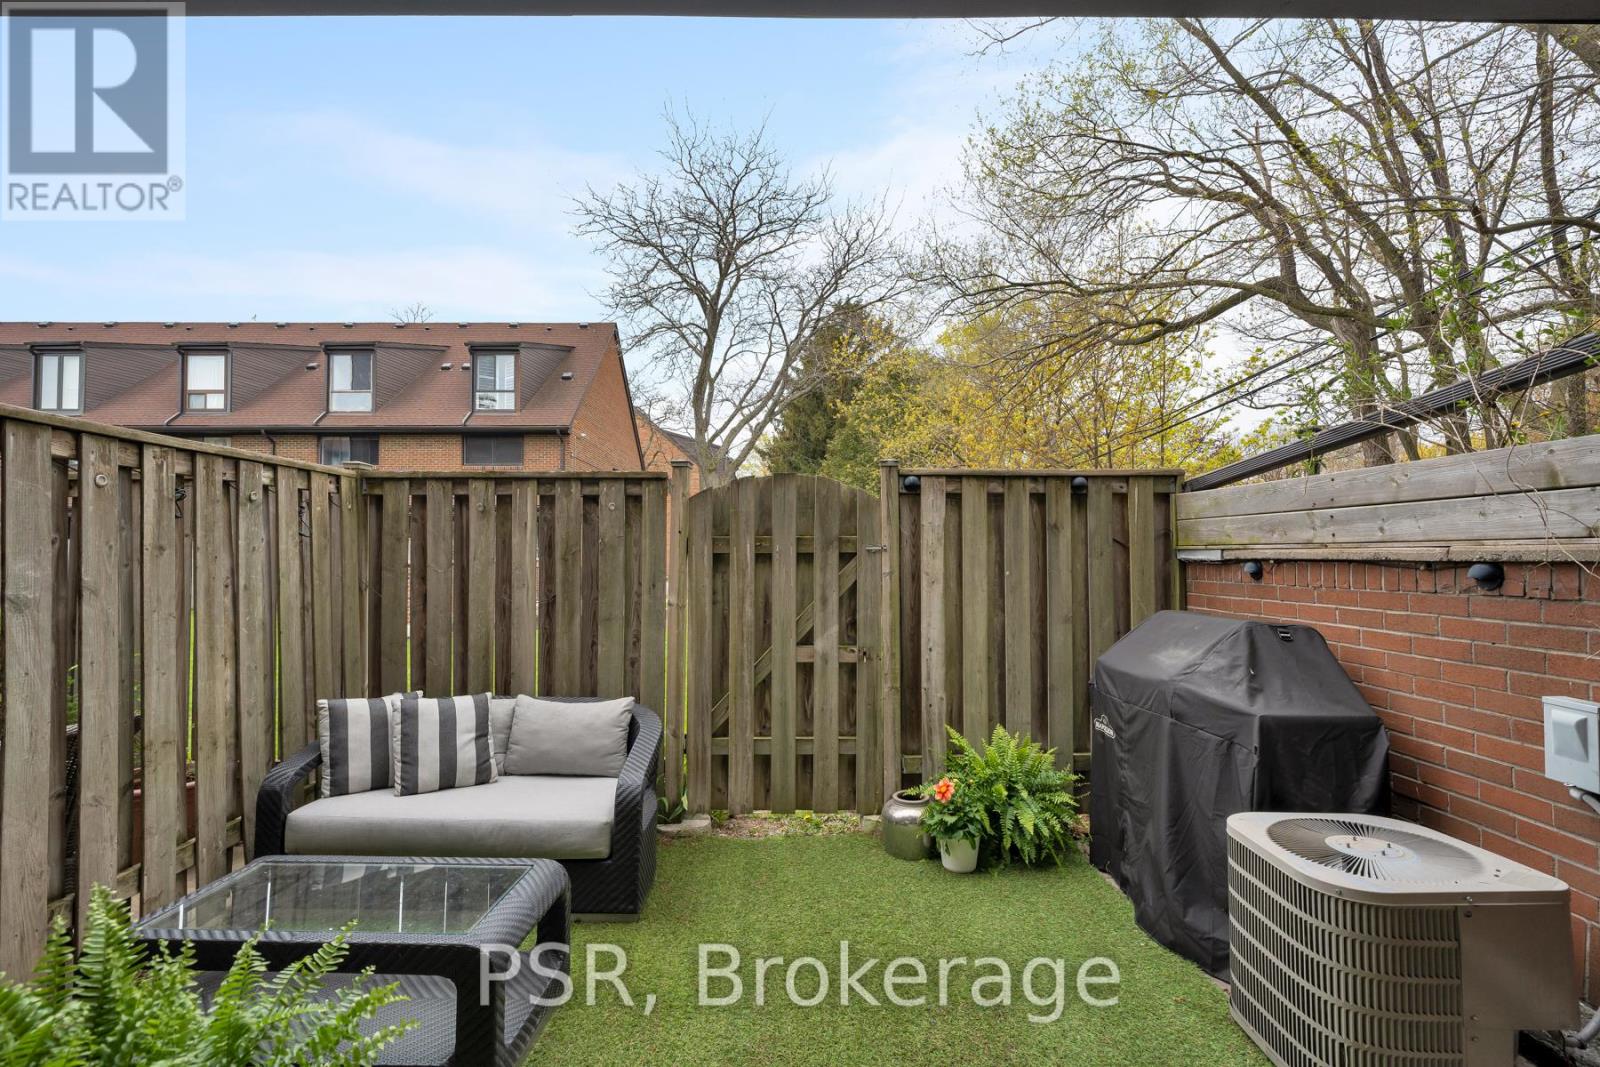
Central Air Conditioning
Forced Air
$824,900Maintenance, Water, Common Area Maintenance, Insurance, Parking
$732.88 Monthly
Maintenance, Water, Common Area Maintenance, Insurance, Parking
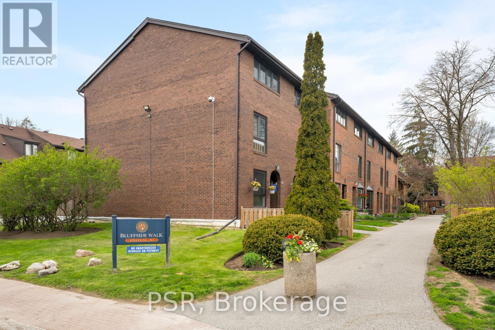
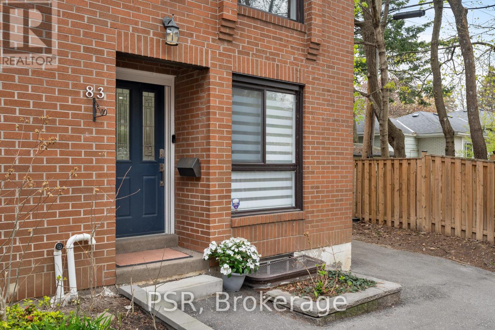
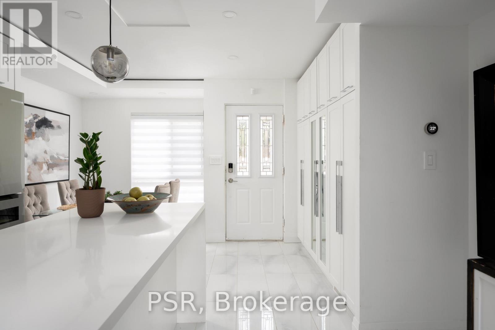
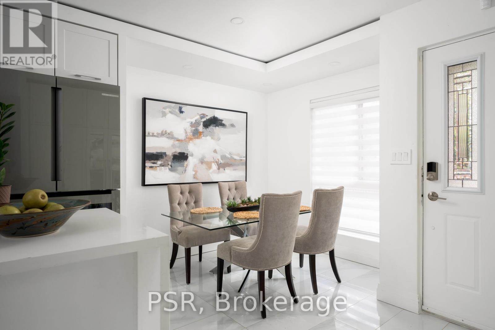
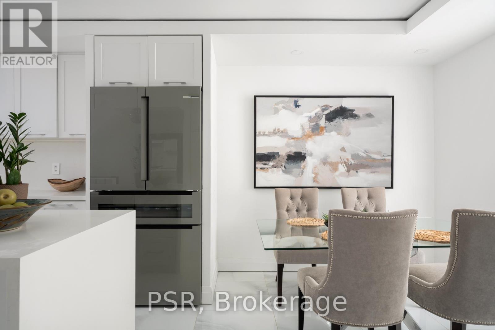
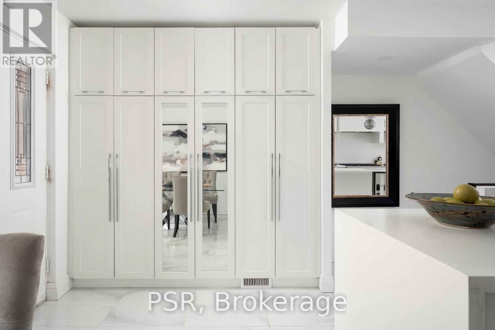
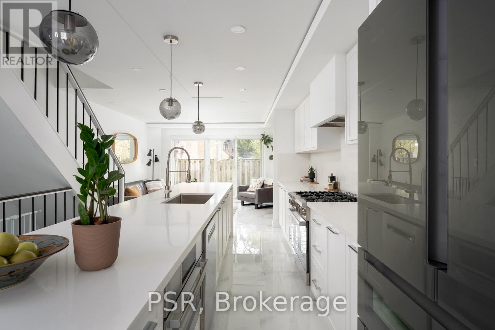
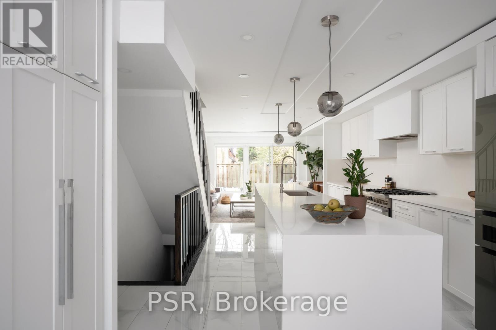
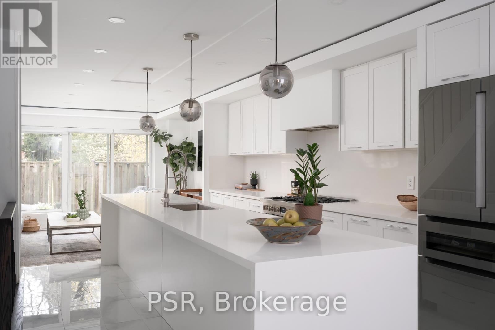
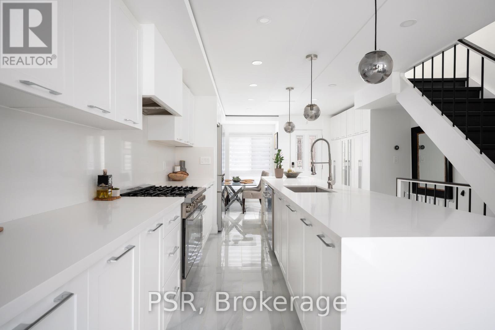
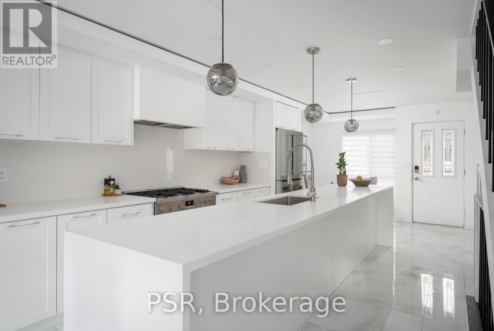
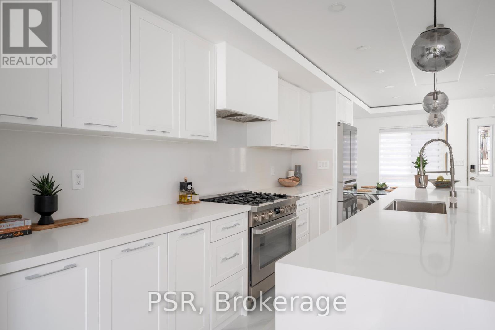
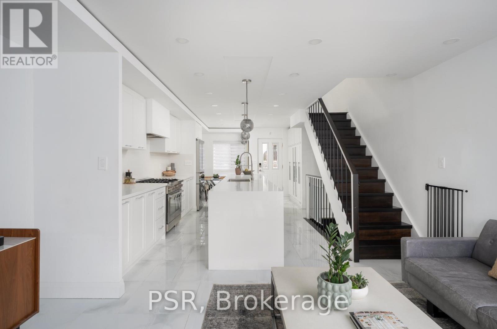
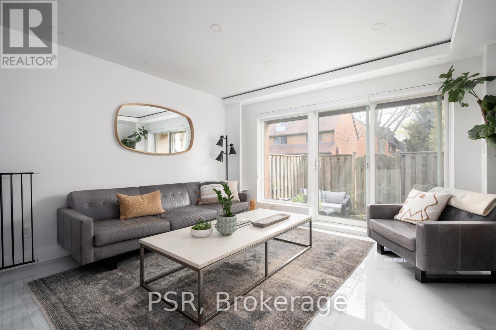
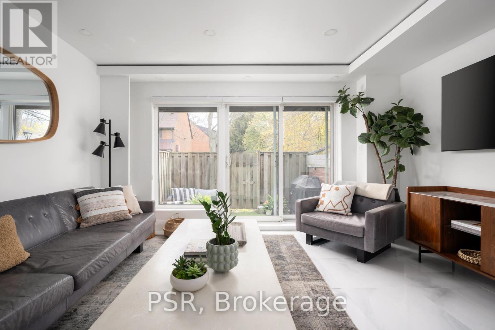
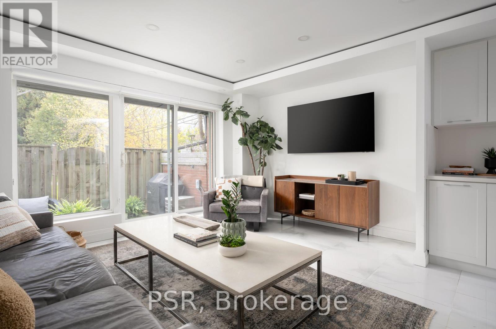
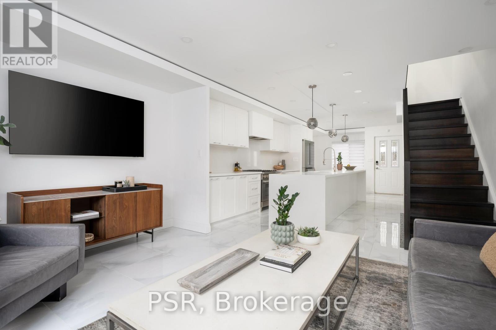
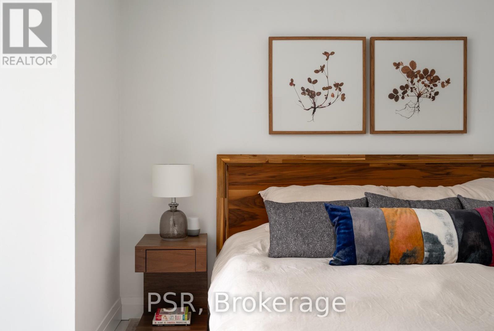
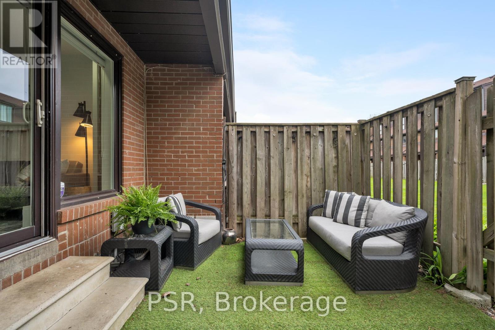
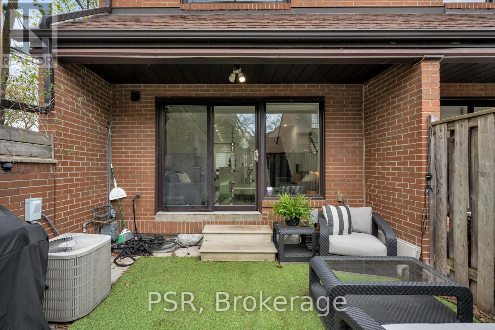
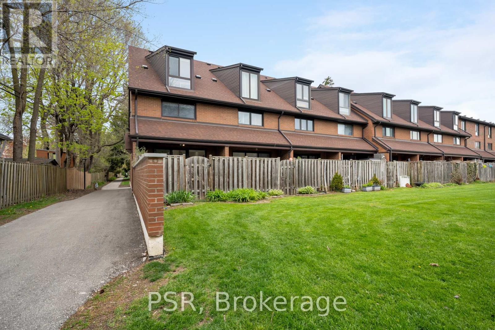
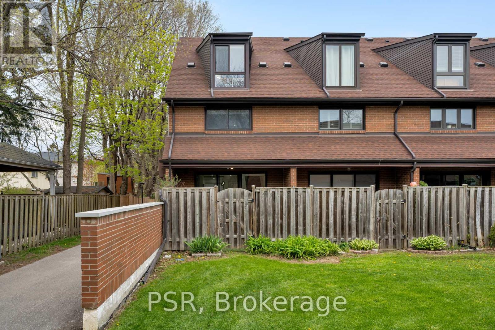
$732.88 MonthlyA new way of Livingston! This well-kept 3-storey end unit townhouse in the Guildwood communityoffers the beauty of lakeside living in one of Toronto's most desirable neighbourhoods.Perfectly positioned just steps beside Lake Ontario, the home sits surrounded by nature andoffers a tranquil environment while having the convenience of the city's proximity. This endunit provides additional privacy combined with the open concept layout for the ideal home forboth relaxing and entertaining. Residents of this well-managed community also enjoy access toa seasonal outdoor pool. Do not miss your opportunity to enjoy the lakeside lifestyle you havealways wanted! (id:15069)
Property Details
| MLS® Number | E13830864 |
| Property Type | Single Family |
| Community Name | Guildwood |
| Community Features | Pets Allowed With Restrictions |
| Features | In Suite Laundry |
| Parking Space Total | 1 |
| Pool Type | Outdoor Pool |
Building
| Bathroom Total | 3 |
| Bedrooms Above Ground | 3 |
| Bedrooms Total | 3 |
| Amenities | Visitor Parking |
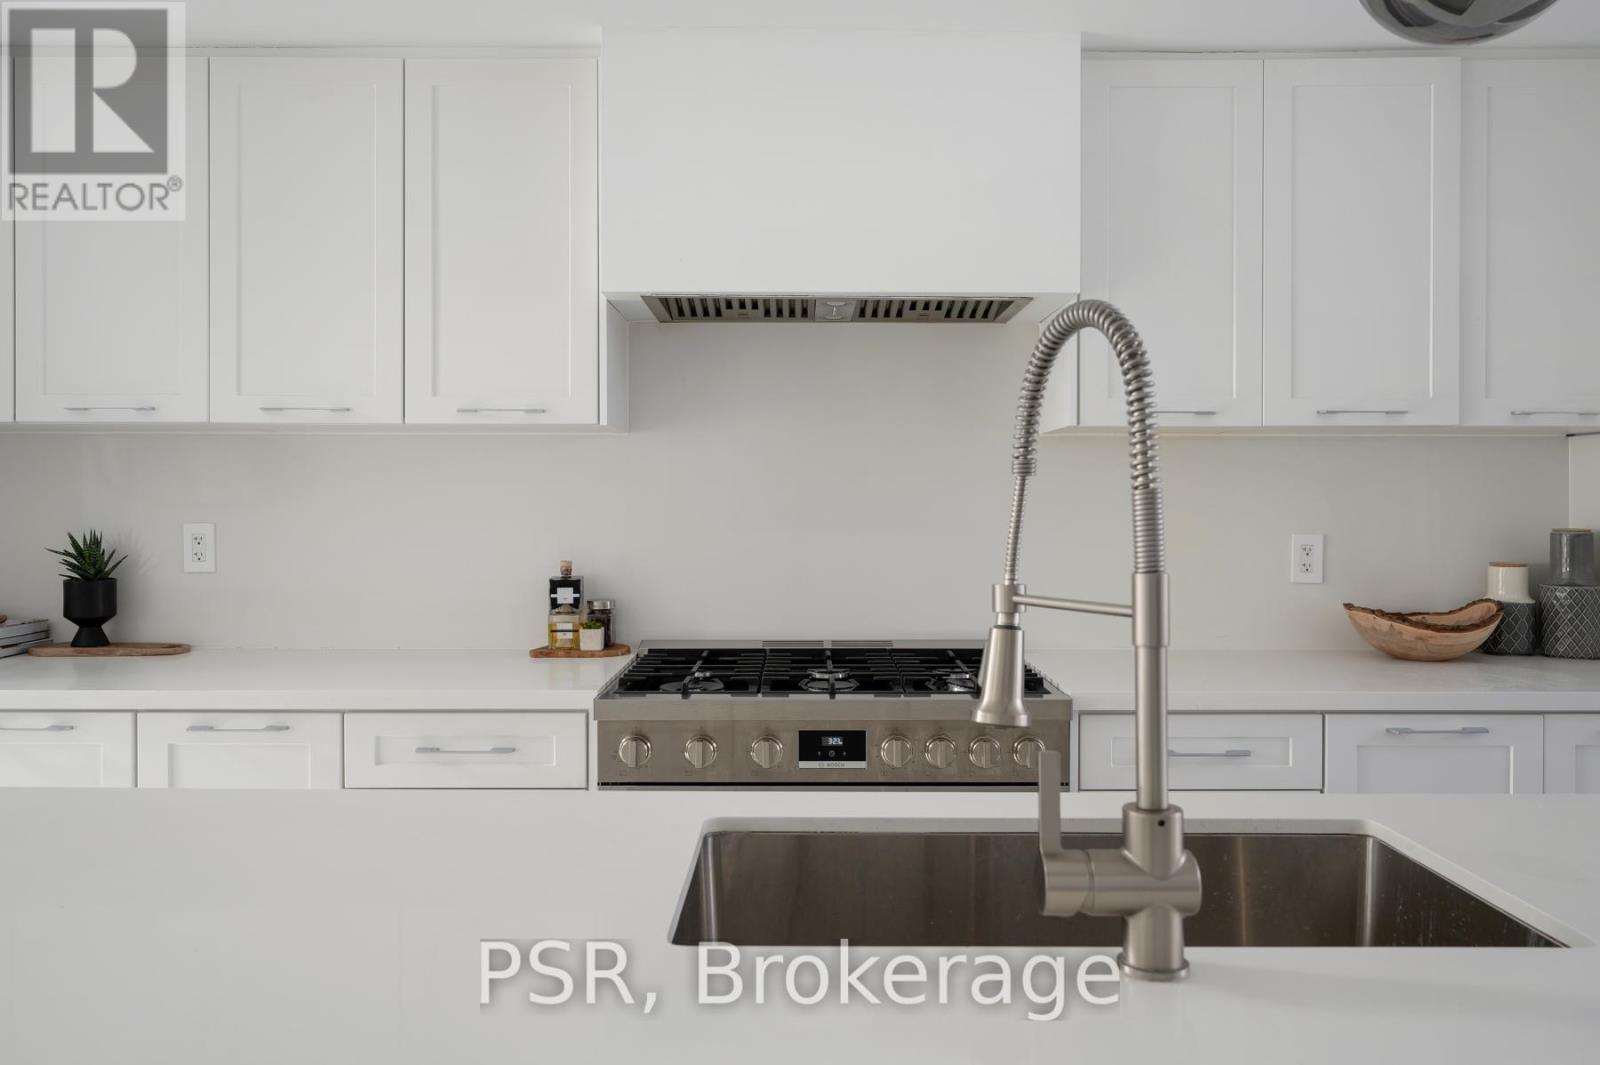
| Appliances | Dryer, Microwave, Hood Fan, Stove, Washer, Window Coverings, Refrigerator |
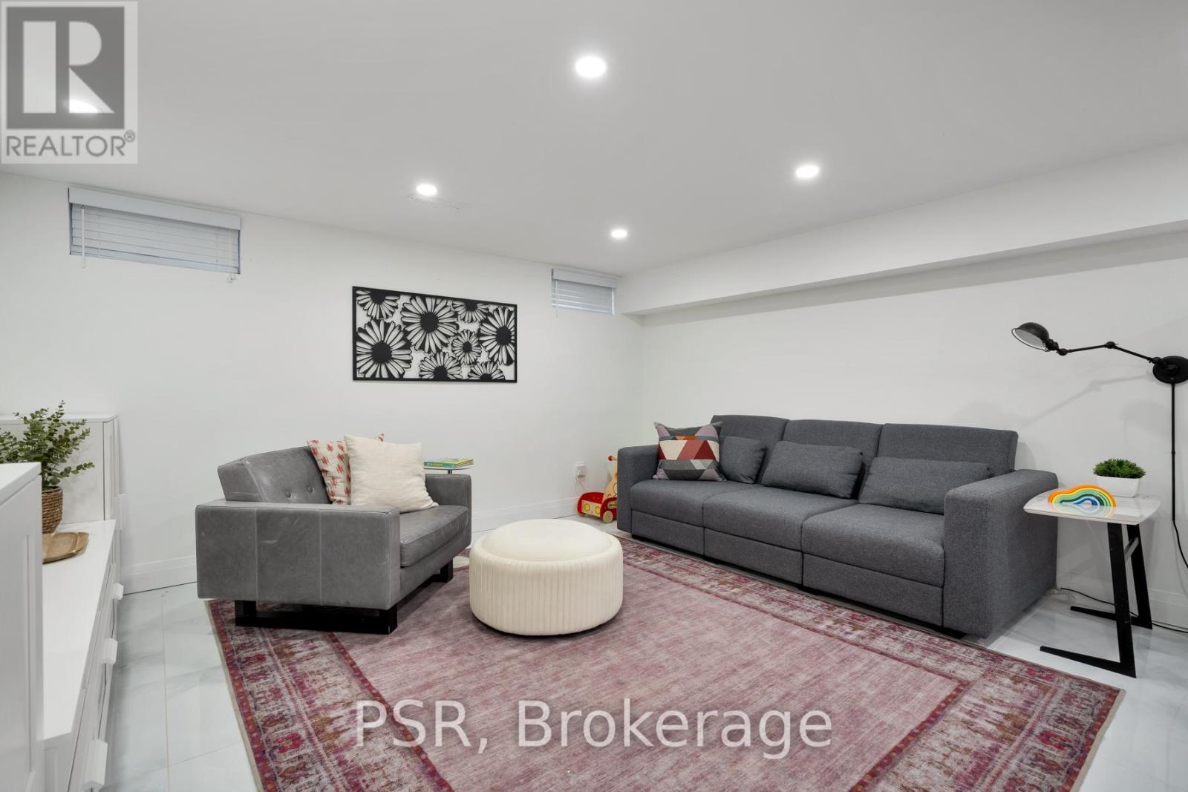
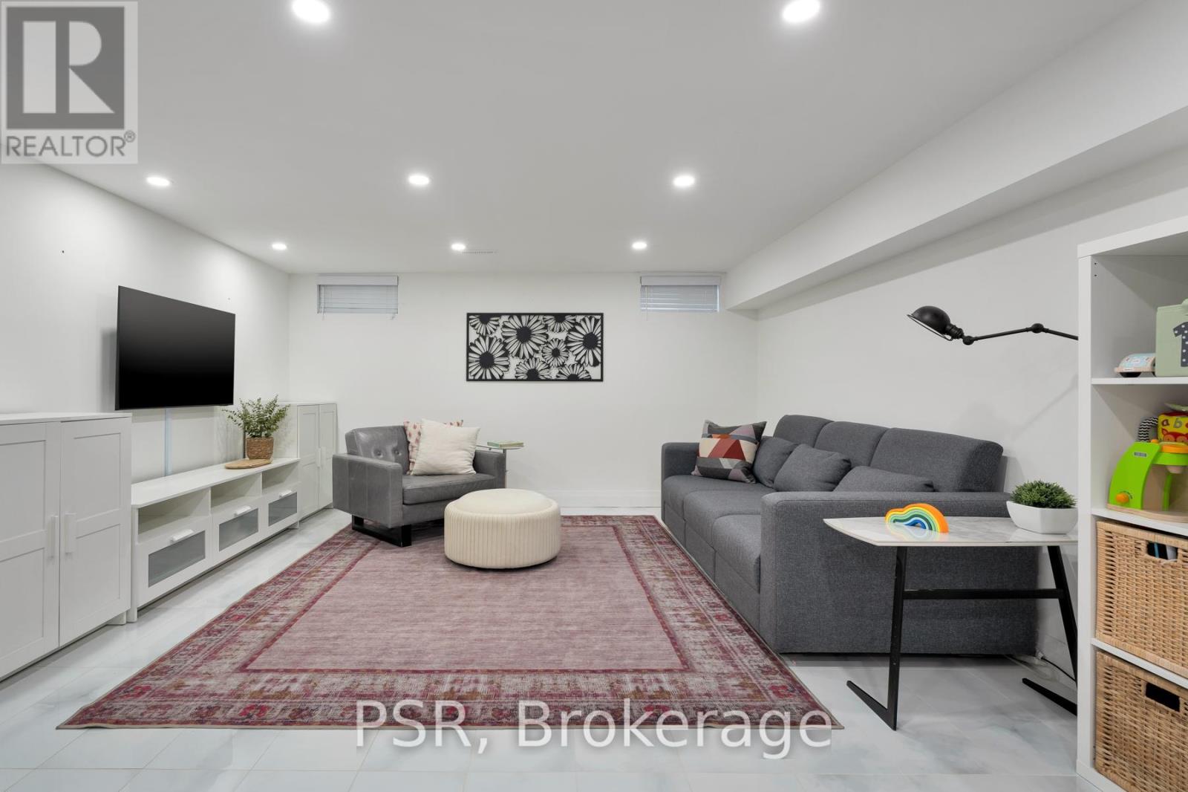
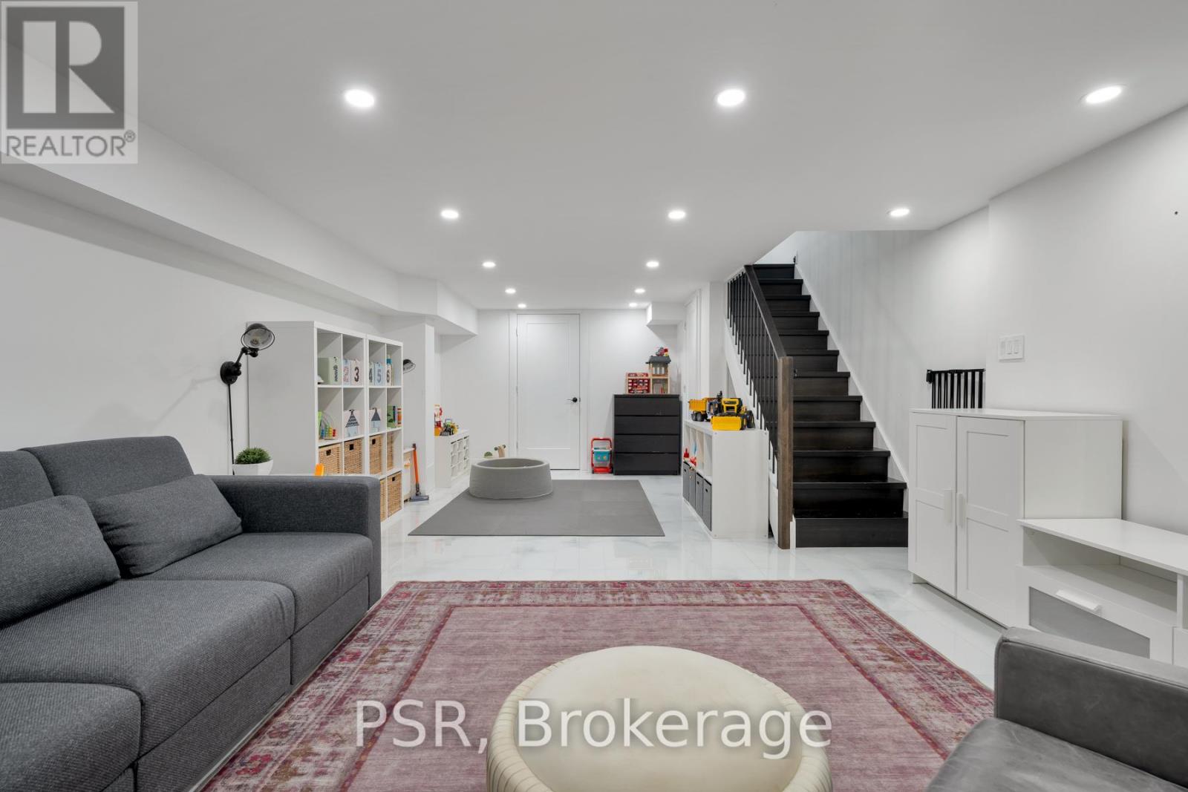
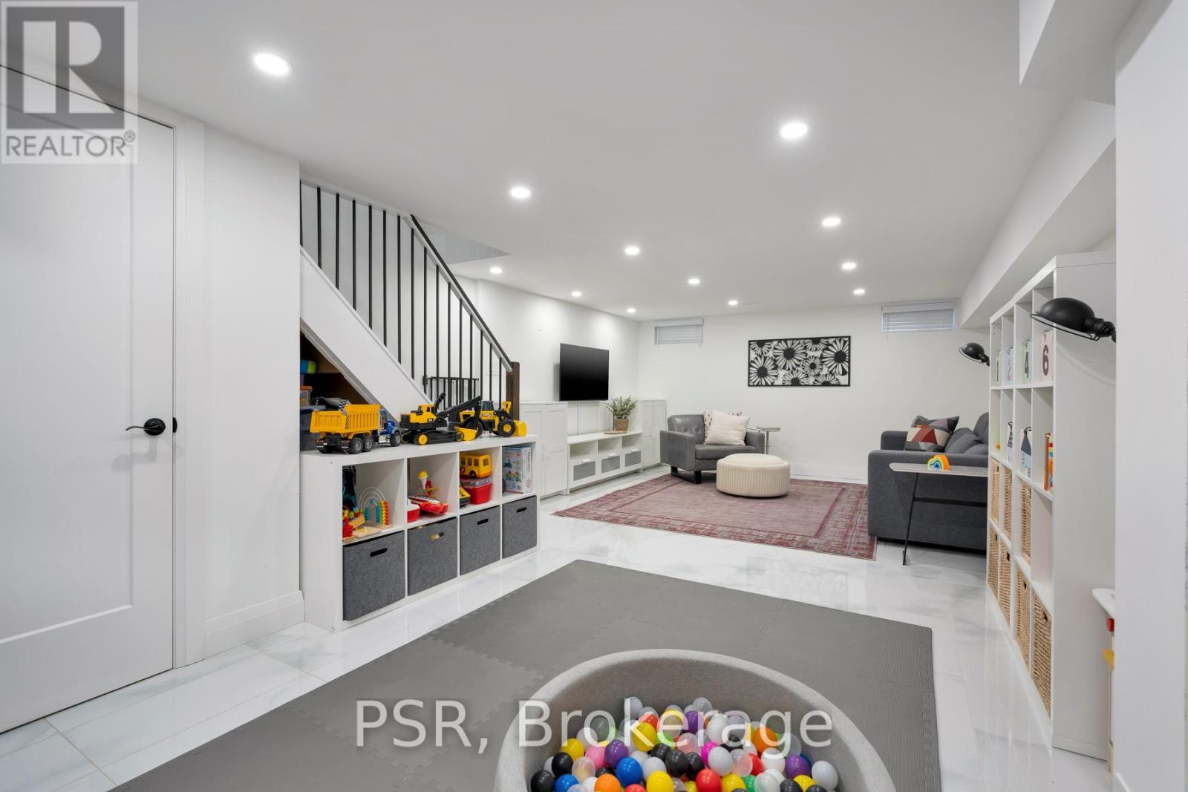
| Basement Development | Finished |
| Basement Type | N/a (finished) |
| Cooling Type | Central Air Conditioning |
| Exterior Finish | Brick |
| Flooring Type | Tile, Marble, Laminate |
| Half Bath Total | 2 |
| Heating Fuel | Natural Gas |
| Heating Type | Forced Air |
| Stories Total | 3 |
| Size Interior | 1,400 - 1,599 Sqft |
| Type | Row / Townhouse |
Parking
| Underground | |
| Garage |
Land
| Acreage | No |
Rooms
| Level | Type | Length | Width | Dimensions |
|---|---|---|---|---|
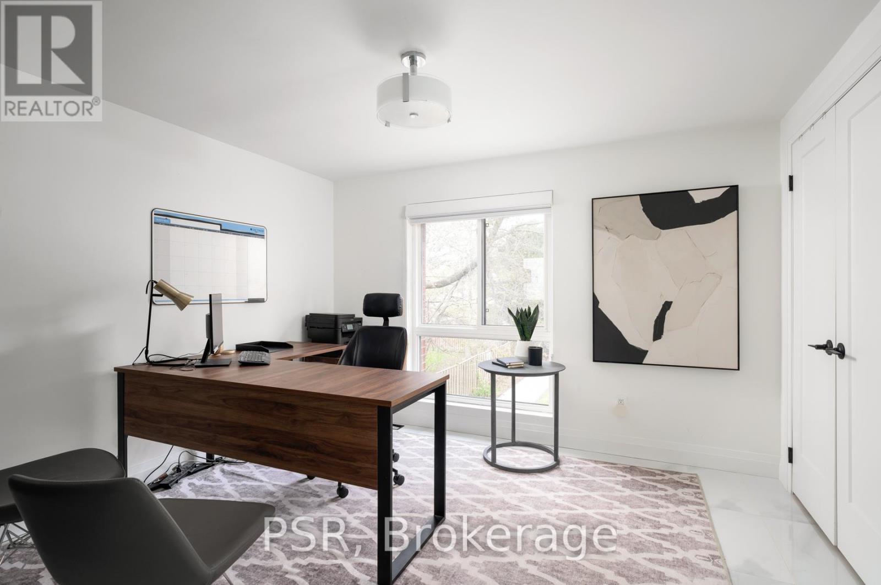
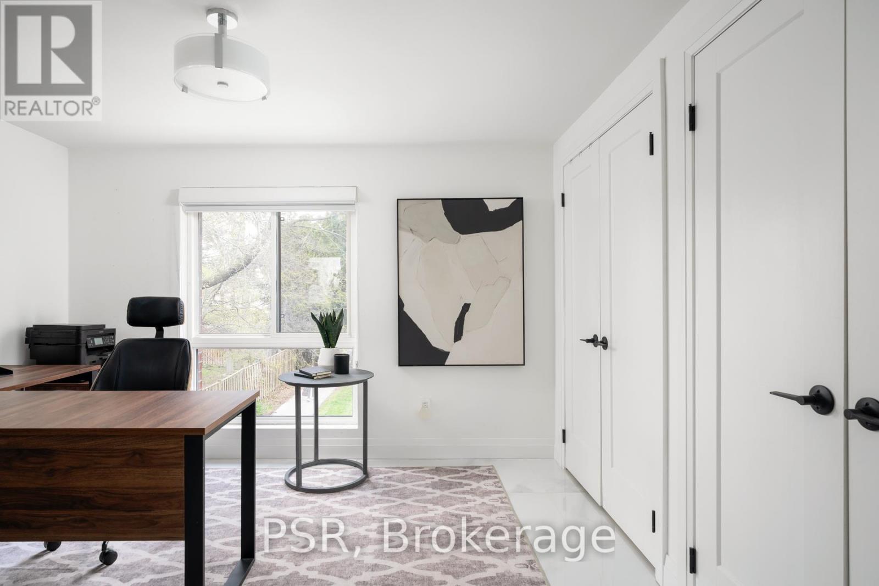
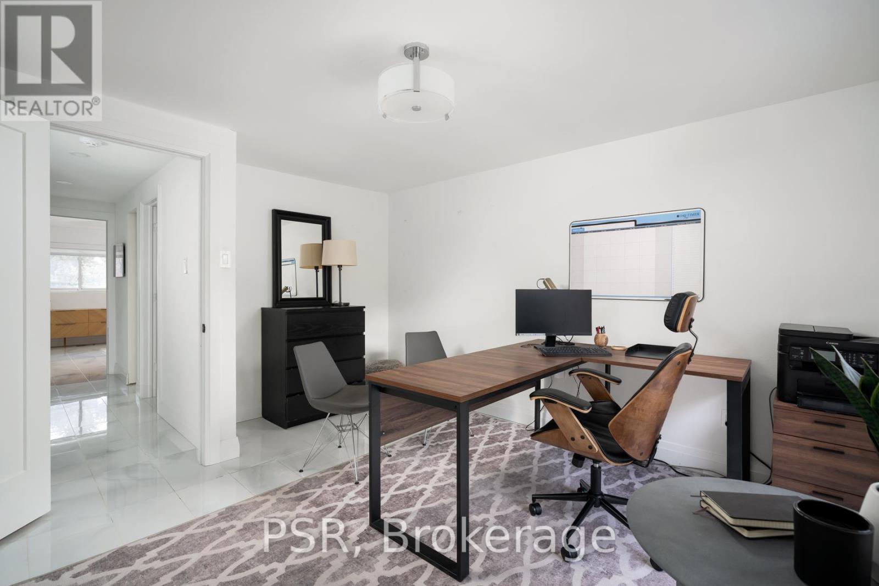
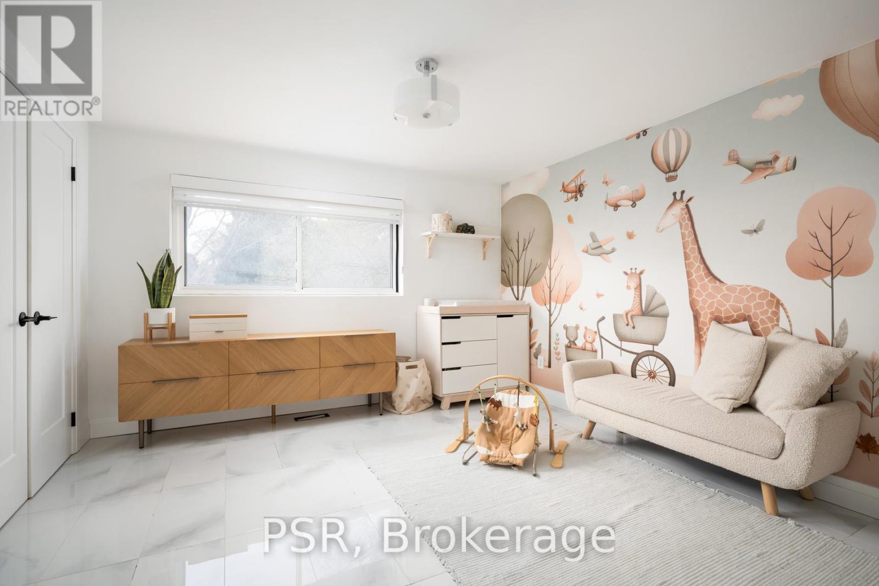
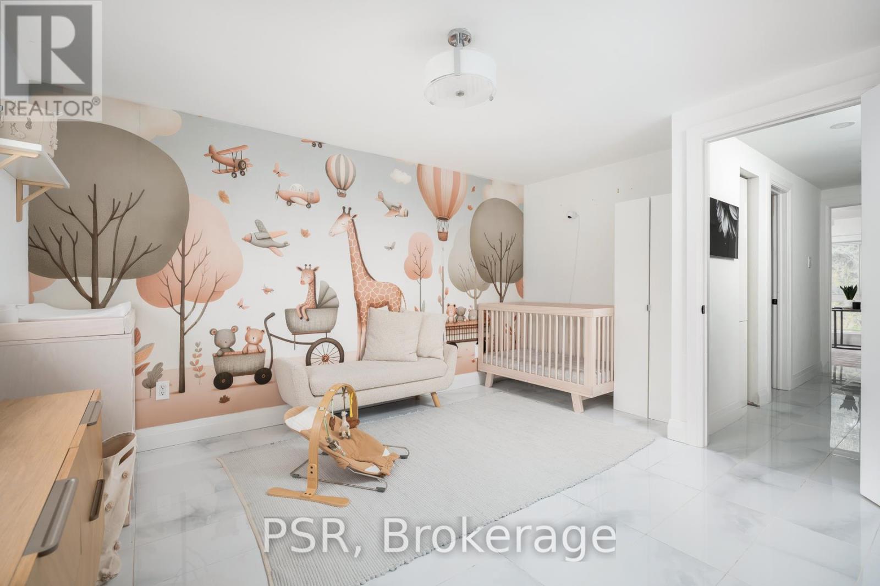
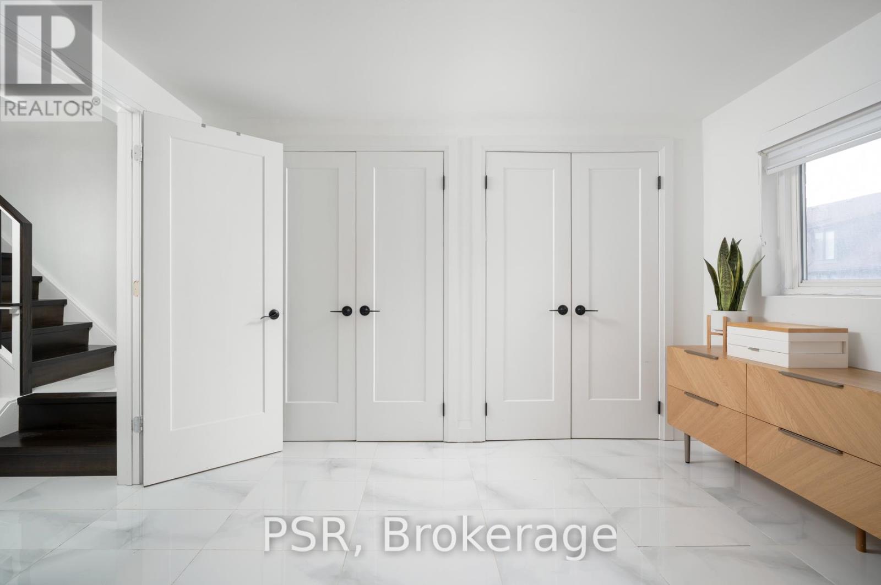
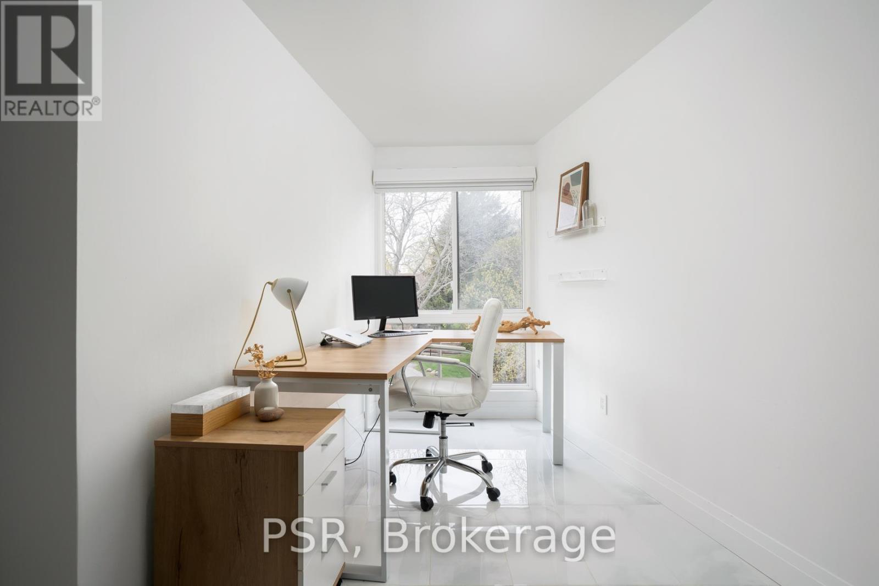
| Second Level | Bedroom | 3.59 m | 4.29 m | 3.59 m x 4.29 m |
| Second Level | Bedroom | 3.57 m | 4.02 m | 3.57 m x 4.02 m |
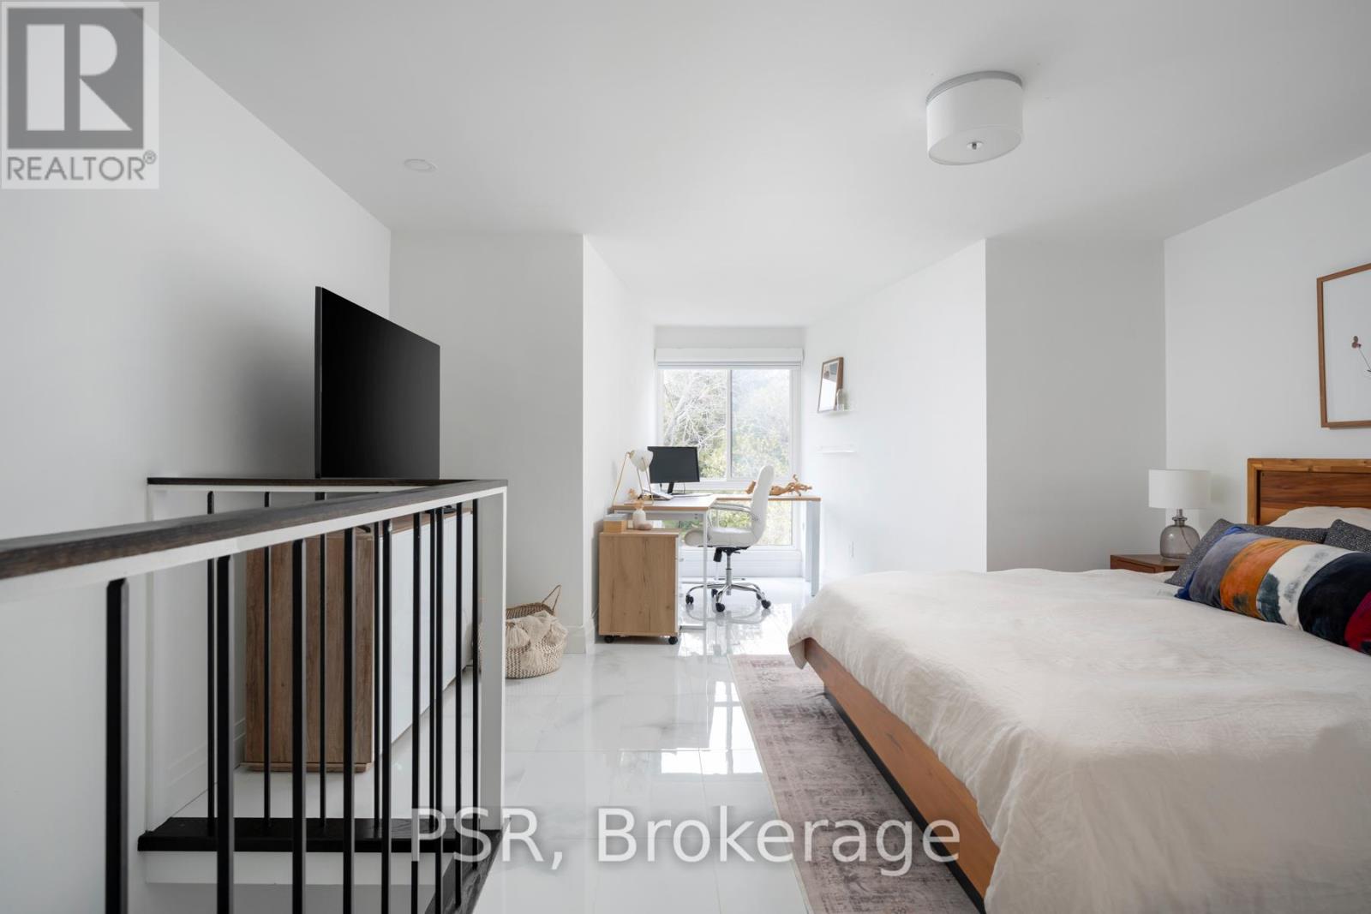
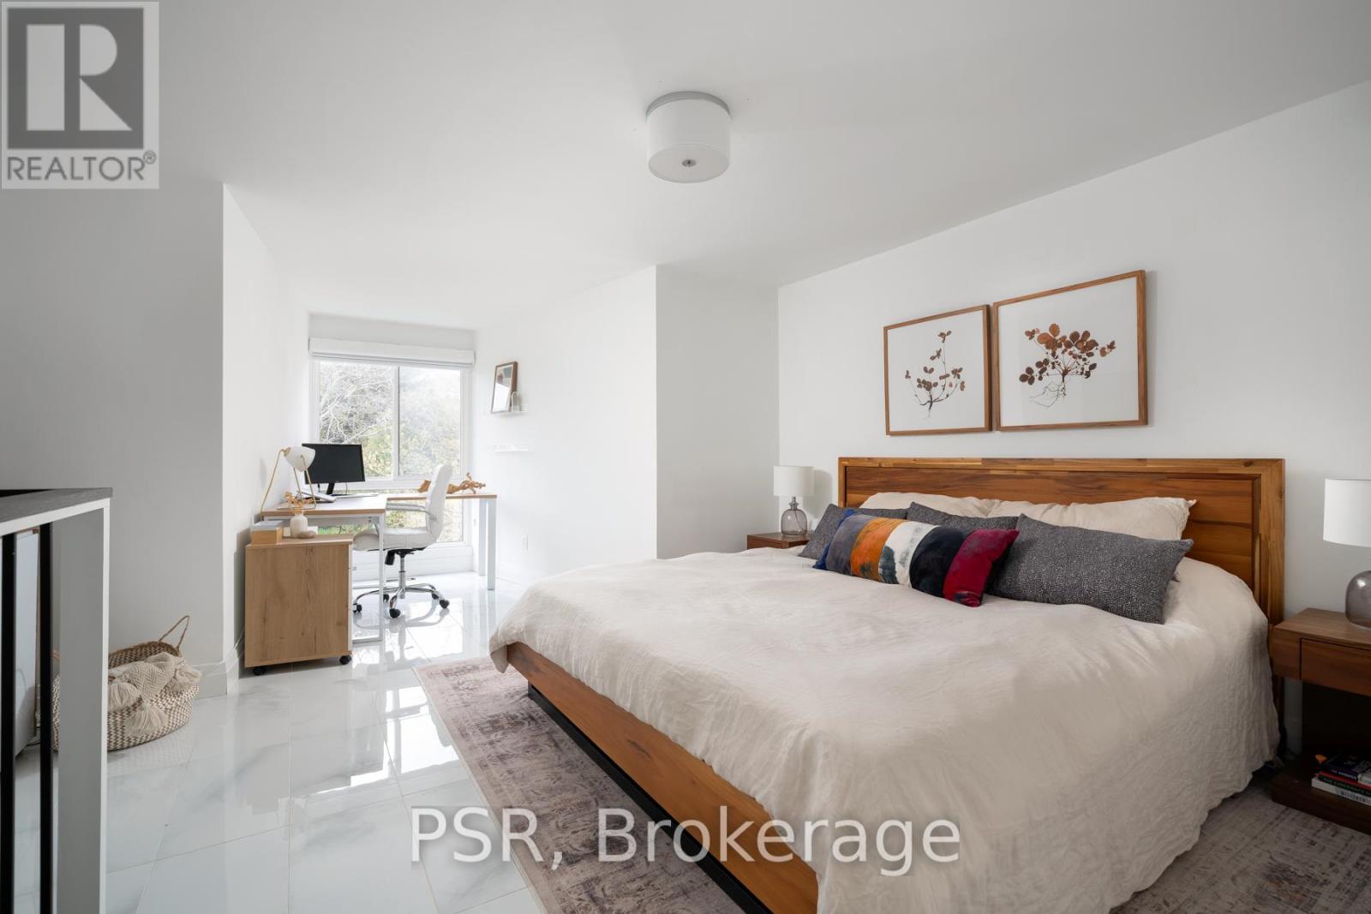
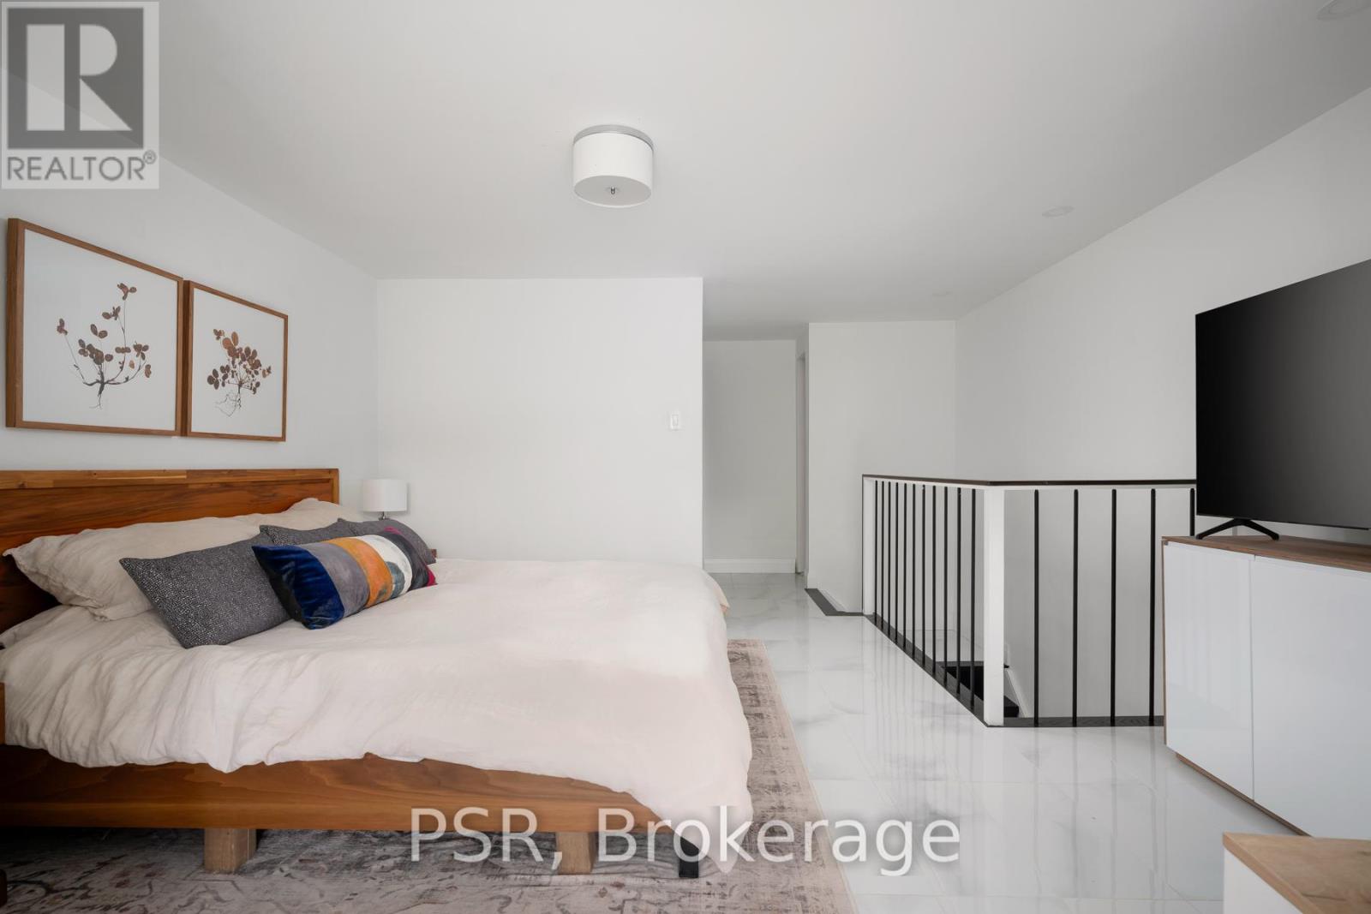
| Third Level | Primary Bedroom | 5.95 m | 2.86 m | 5.95 m x 2.86 m |
| Basement | Recreational, Games Room | 5.78 m | 4.06 m | 5.78 m x 4.06 m |
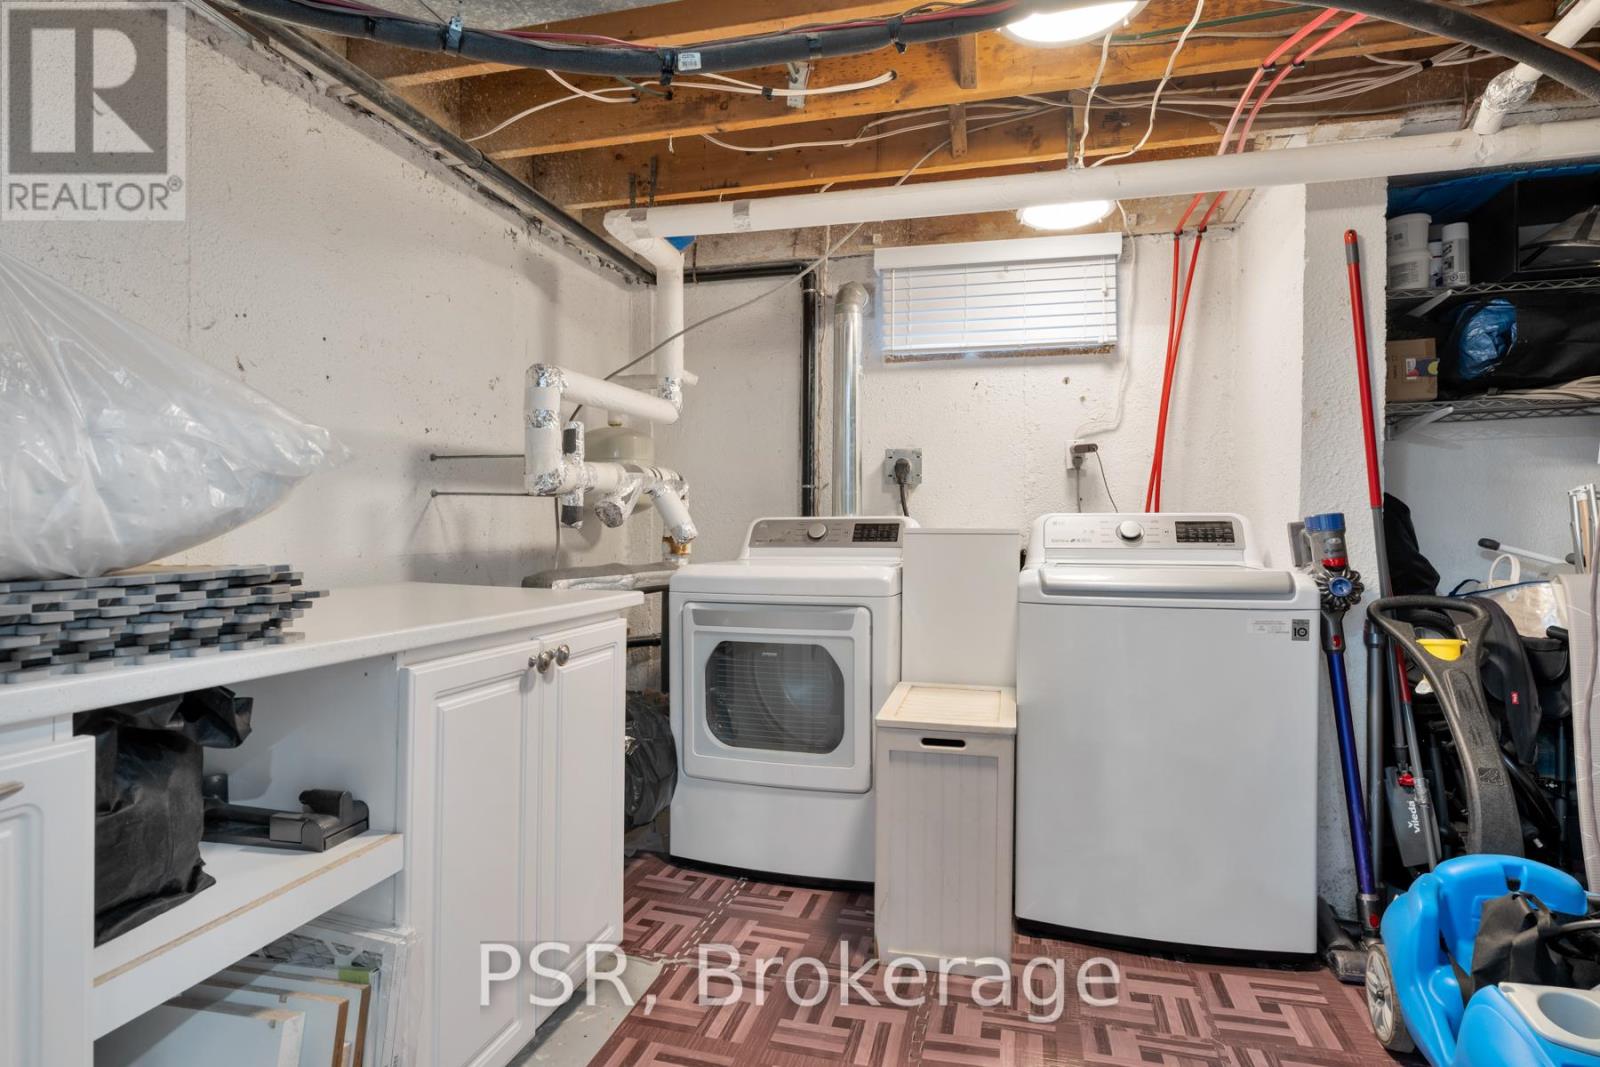
| Basement | Laundry Room | Measurements not available | ||
| Ground Level | Kitchen | 4.88 m | 2.23 m | 4.88 m x 2.23 m |
| Ground Level | Living Room | 5.8 m | 4.34 m | 5.8 m x 4.34 m |
| Ground Level | Dining Room | 5.8 m | 4.34 m | 5.8 m x 4.34 m |
https://www.realtor.ca/real-estate/30330644/83-28-livingston-road-toronto-guildwood-guildwood
Contact Us
Contact us for more information

This REALTOR.ca listing content is owned and licensed by REALTOR® members of The Canadian Real Estate Association
The trademarks REALTOR®, REALTORS®, and the REALTOR® logo are controlled by The Canadian Real Estate Association (CREA) and identify real estate professionals who are members of CREA. The trademarks MLS®, Multiple Listing Service® and the associated logos are owned by The Canadian Real Estate Association (CREA) and identify the quality of services provided by real estate professionals who are members of CREA. The trademark DDF® is owned by The Canadian Real Estate Association (CREA) and identifies CREA's Data Distribution Facility (DDF®)
September 28 2026 04:27:54
Toronto Regional Real Estate Board
Psr