
82b Branch Rd 5c SW, Storm Bay Rd Kenora, Ontario P0X 1H0

3 Bedroom
3 Bathroom
3,661 sqft
2 Level
Fireplace
Air Exchanger, Central Air Conditioning
Forced Air, Wood Stove
Waterfront
Acreage
$4,500,000
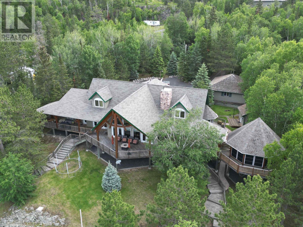
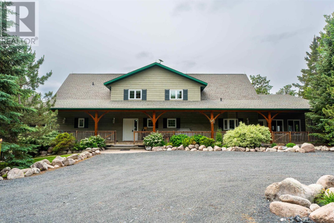
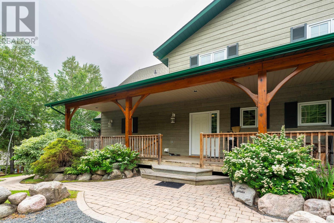
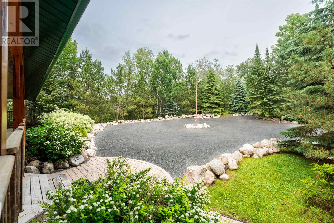
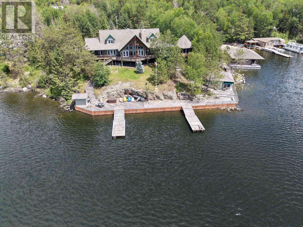
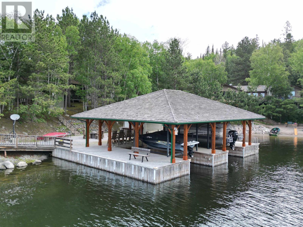
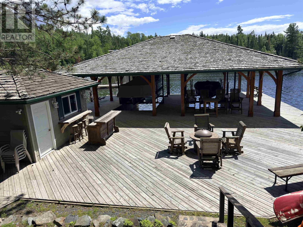
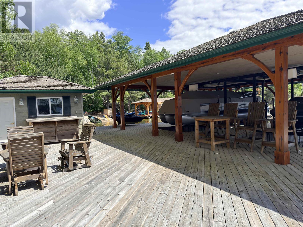
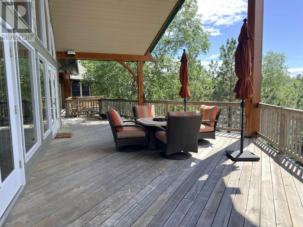
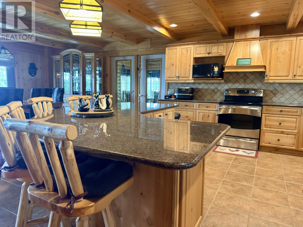
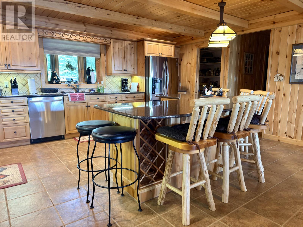
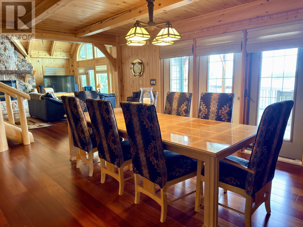
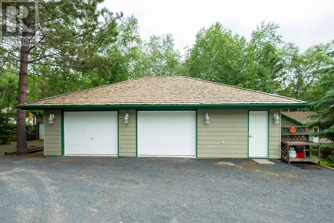
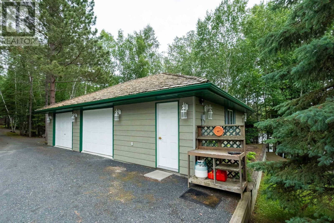
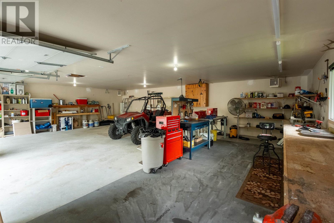
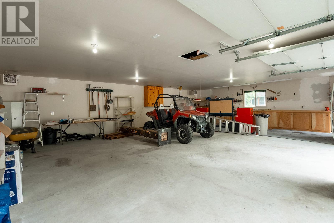
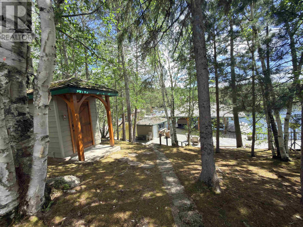
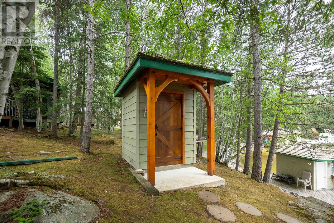
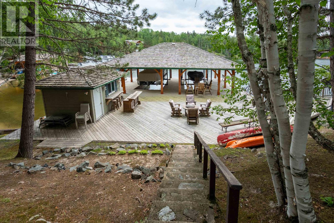
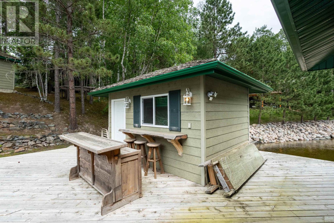
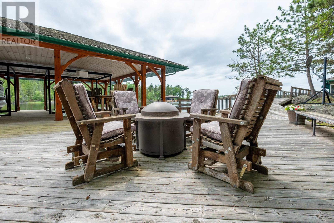
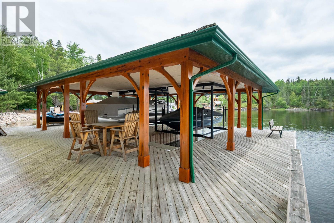
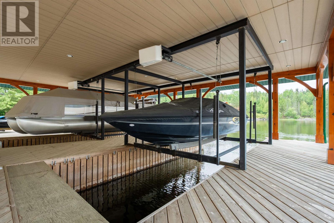
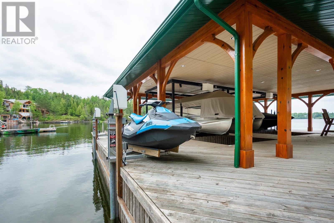
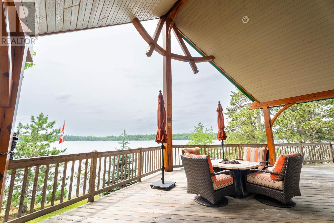
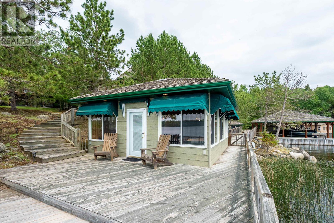
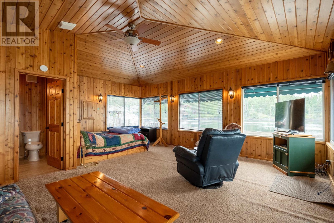
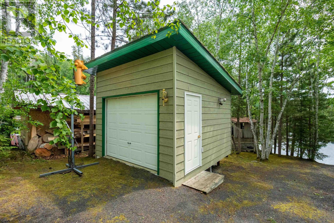
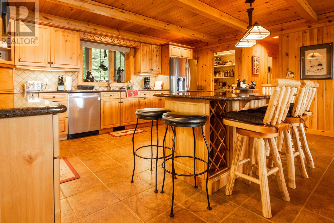
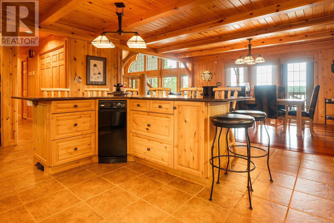
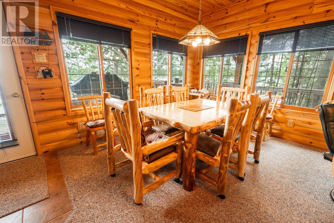
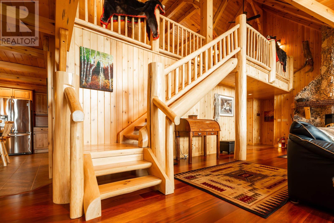
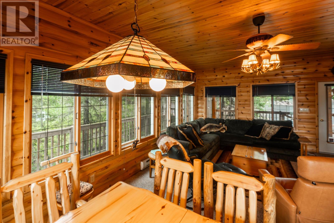
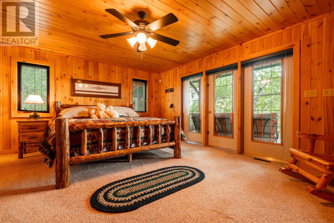
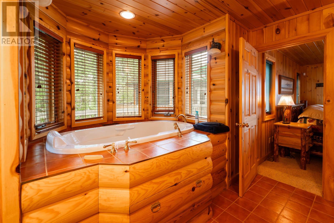
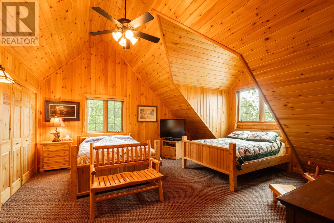
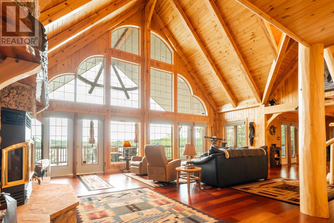
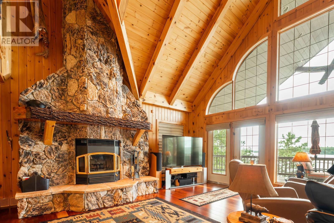
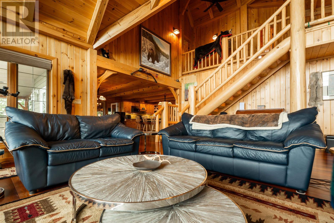
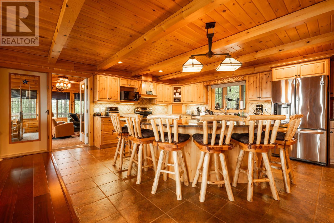
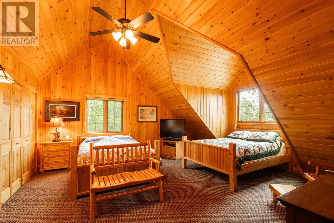
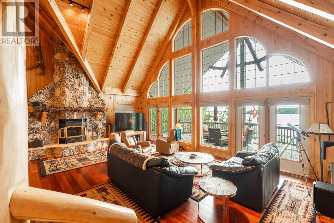
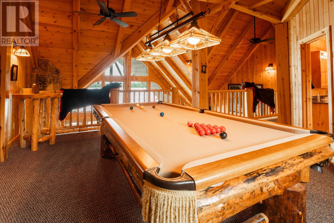
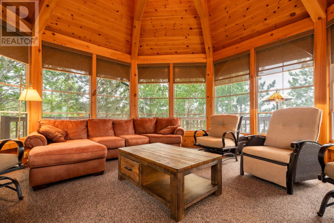
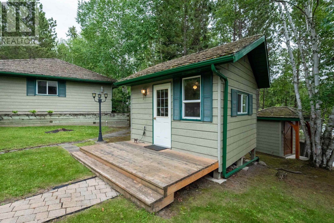
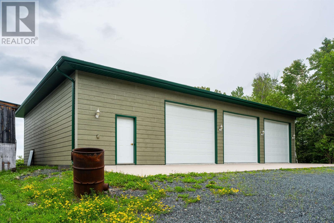
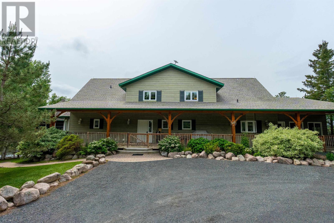
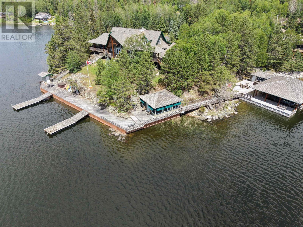
Welcome to an extraordinary waterfront retreat on the pristine shores of Storm Bay. Set on 3.4 private acres with an impressive 315 feet of shoreline and year-round road access, this custom timber-frame home offers the perfect blend of luxury, comfort, and recreation. The stunning 3,661 sq. ft. main residence features three spacious bedrooms, soaring timber-frame construction, a solid concrete foundation, and spectacular west-facing sunset views. Two expansive sunrooms and a large covered deck provide exceptional spaces to relax or entertain while taking in the breathtaking waterfront scenery. Designed for family and guests, the property also includes a charming 480 sq. ft. guest house on the dock with an additional bedroom, plus a separate bunk house that comfortably sleeps three more guests. For boating enthusiasts, this property is second to none, featuring double boat ports with two lifts, two Sea-Doo lifts, a spacious waterfront entertainment area, and a hot tub overlooking the bay. Storage and workspace are abundant with both an oversized detached double garage and an impressive 60' x 40' heated, insulated garage/shop complete with oversized overhead doors—ideal for boats, recreational vehicles, or hobbies. Whether you're looking for a luxurious year-round residence or an exceptional family cottage, this one-of-a-kind waterfront estate offers unmatched privacy, incredible amenities, and unforgettable sunsets in one of the area's most desirable locations. (id:15069)
Property Details
| MLS® Number | TB2601882 |
| Property Type | Single Family |
| Community Name | Kenora |
| Communication Type | High Speed Internet |
| Features | Paved Driveway |
| Storage Type | Storage Shed |
| Structure | Boathouse, Deck, Dock, Patio(s), Shed |
| Water Front Name | Lake Of The Woods |
| Water Front Type | Waterfront |
Building
| Bathroom Total | 3 |
| Bedrooms Above Ground | 3 |
| Bedrooms Total | 3 |
| Age | 22 Years |
| Appliances | Microwave Built-in, Dishwasher, Oven - Built-in, Central Vacuum, Electronic Air Cleaner, Satellite Dish Receiver, All |
| Architectural Style | 2 Level |
| Basement Development | Unfinished |
| Basement Type | Full (unfinished) |
| Construction Style Attachment | Detached |
| Cooling Type | Air Exchanger, Central Air Conditioning |
| Exterior Finish | Siding |
| Fireplace Present | Yes |
| Fireplace Total | 1 |
| Fireplace Type | Woodstove,insert |
| Flooring Type | Hardwood |
| Foundation Type | Poured Concrete |
| Half Bath Total | 1 |
| Heating Fuel | Electric, Wood |
| Heating Type | Forced Air, Wood Stove |
| Stories Total | 2 |
| Size Interior | 3,661 Sqft |
| Utility Water | Lake/river Water Intake |
Parking
| Garage | |
| Gravel |
Land
| Access Type | Road Access, Right-of-way |
| Acreage | Yes |
| Sewer | Septic System |
| Size Frontage | 315.0000 |
| Size Irregular | 3.44 |
| Size Total | 3.44 Ac|3 - 10 Acres |
| Size Total Text | 3.44 Ac|3 - 10 Acres |
Rooms
| Level | Type | Length | Width | Dimensions |
|---|---|---|---|---|
| Second Level | Bedroom | 18x13 | ||
| Second Level | Bedroom | 18x13 | ||
| Second Level | Games Room | 14x18 | ||
| Second Level | Bathroom | 10x13 | ||
| Main Level | Dining Room | 18x15 | ||
| Main Level | Kitchen | 18x12 | ||
| Main Level | Primary Bedroom | 18x15 | ||
| Main Level | Ensuite | 15x12 | ||
| Main Level | Great Room | 27x17 | ||
| Main Level | Family Room | 16x23 | ||
| Main Level | Laundry Room | 8x7 | ||
| Main Level | Bathroom | 6x6 |
Utilities
| Electricity | Available |
| Telephone | Available |
https://www.realtor.ca/real-estate/30010676/82b-branch-rd-5c-sw-storm-bay-rd-kenora-kenora
Contact Us
Contact us for more information

This REALTOR.ca listing content is owned and licensed by REALTOR® members of The Canadian Real Estate Association
The trademarks REALTOR®, REALTORS®, and the REALTOR® logo are controlled by The Canadian Real Estate Association (CREA) and identify real estate professionals who are members of CREA. The trademarks MLS®, Multiple Listing Service® and the associated logos are owned by The Canadian Real Estate Association (CREA) and identify the quality of services provided by real estate professionals who are members of CREA. The trademark DDF® is owned by The Canadian Real Estate Association (CREA) and identifies CREA's Data Distribution Facility (DDF®)
July 09 2026 04:22:31
Thunder Bay Real Estate Board
RE/MAX Northwest Realty Ltd.