
829 Peace Road Kawartha Lakes, Ontario K0M 2L0
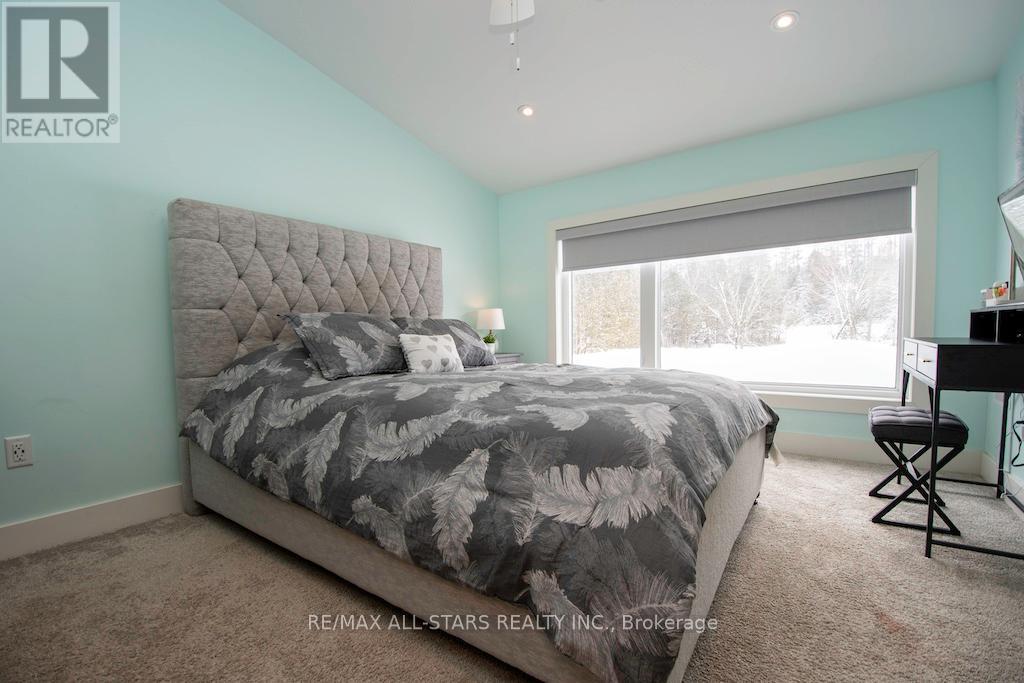
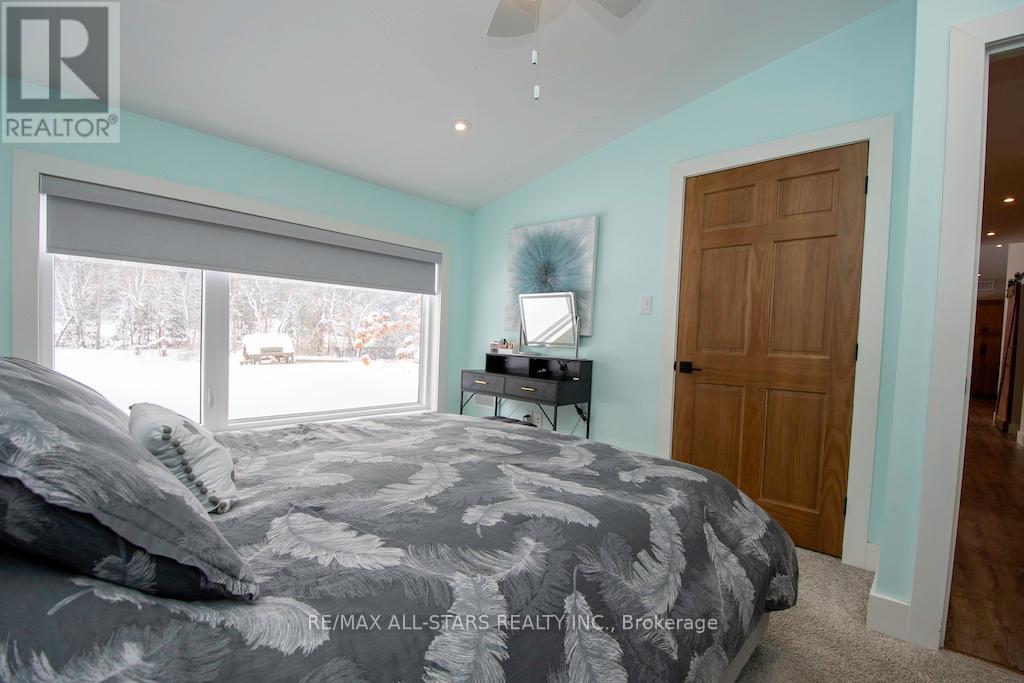
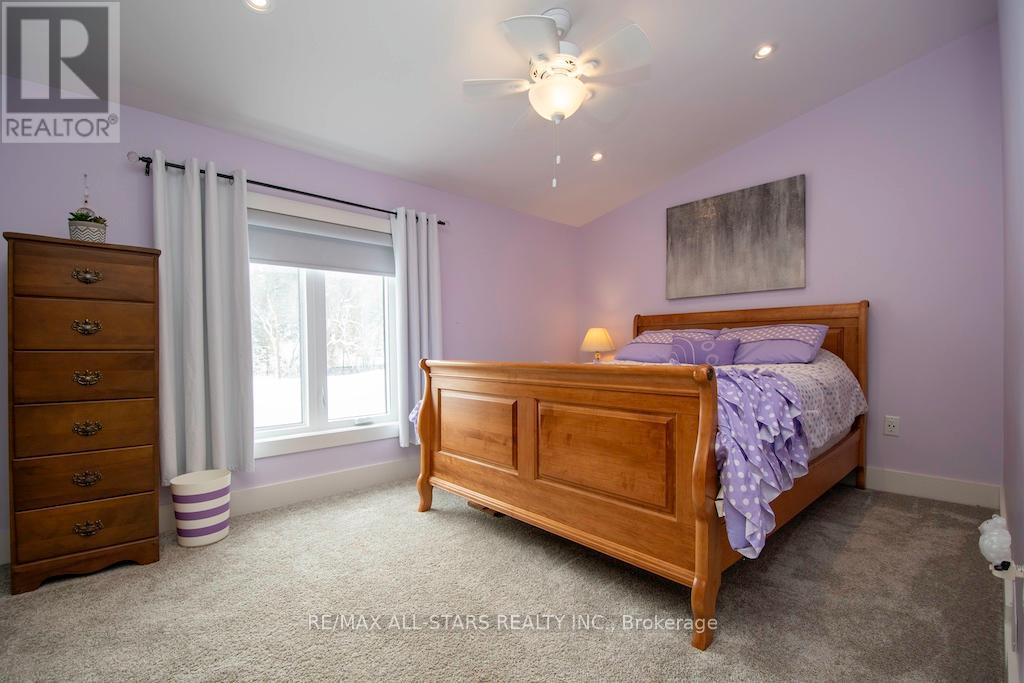
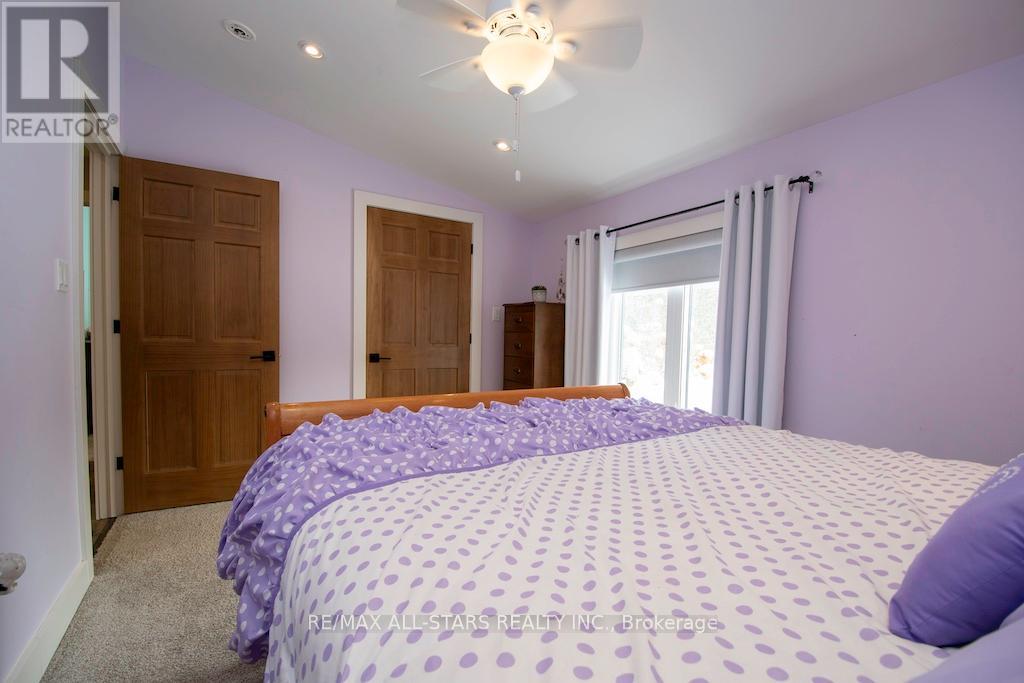

4 Bedroom
4 Bathroom
3,000 - 3,500 sqft
Central Air Conditioning
Forced Air
Waterfront On Pond
Acreage
Landscaped
$1,499,900
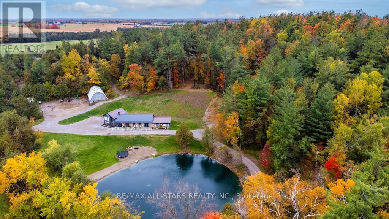
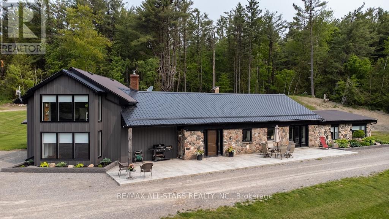
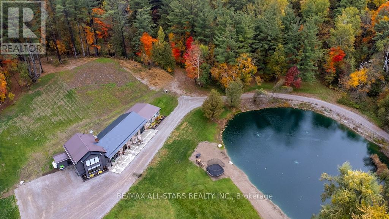
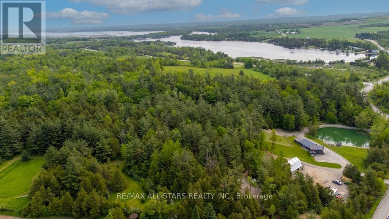
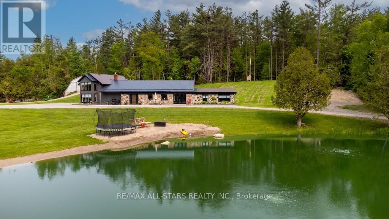
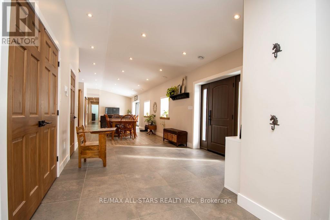
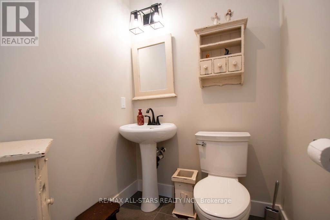
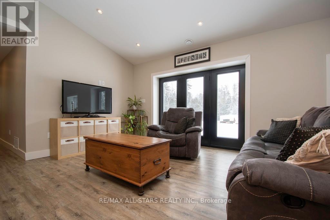
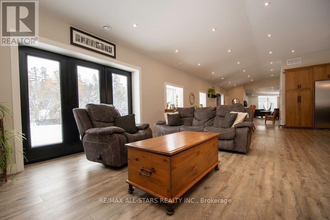
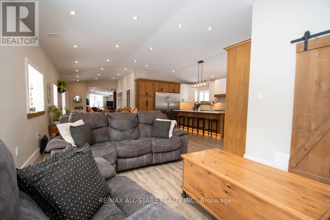
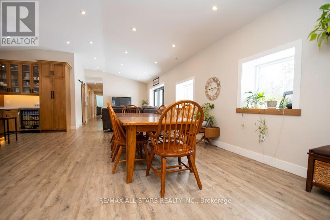
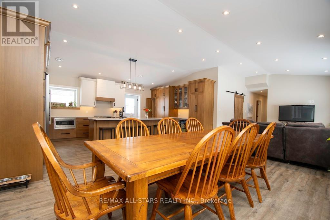
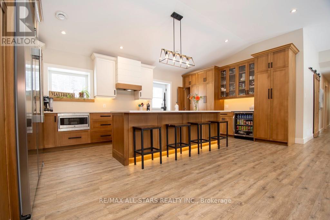
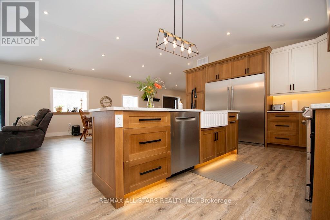
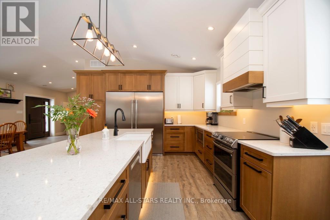
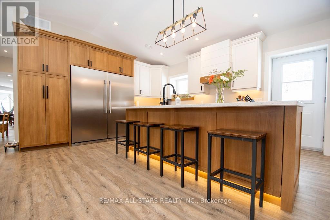
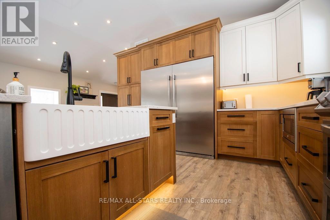
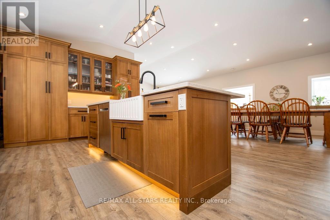
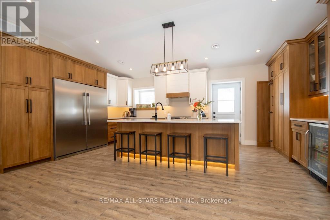
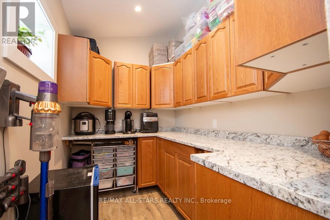
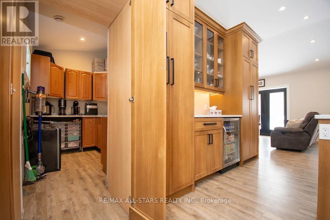
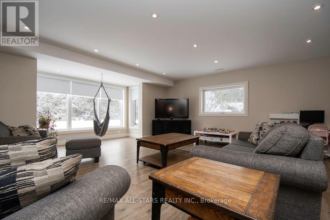
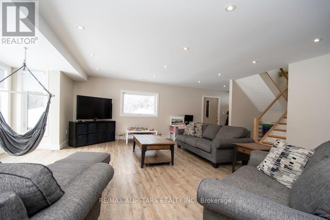
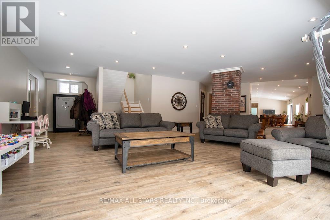
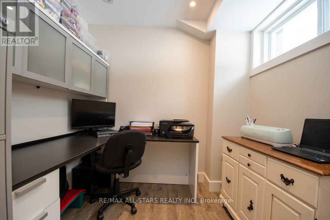
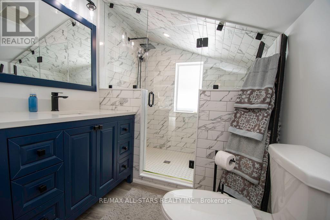
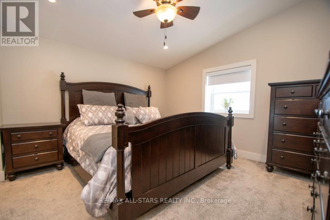
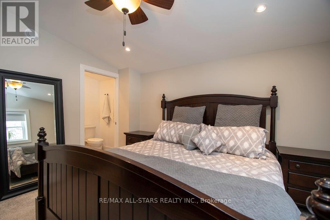
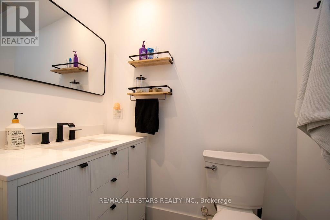
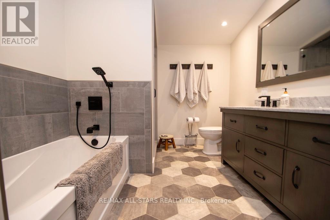
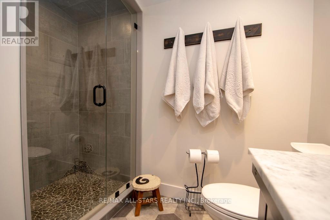
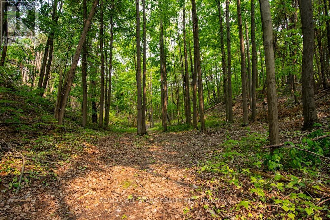
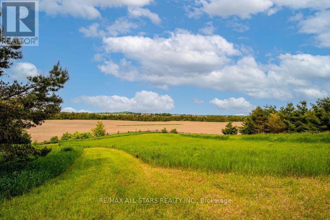
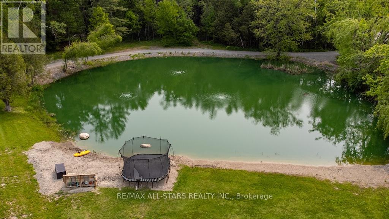
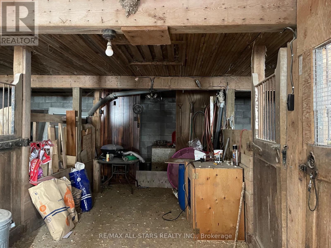
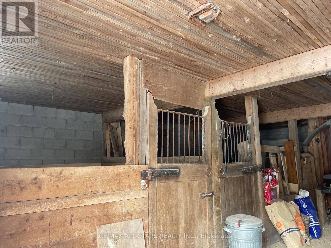
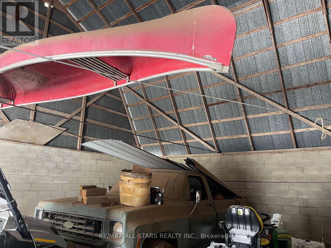
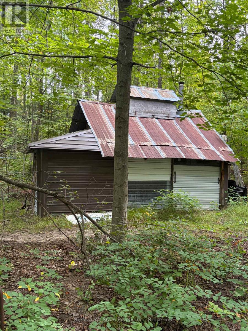
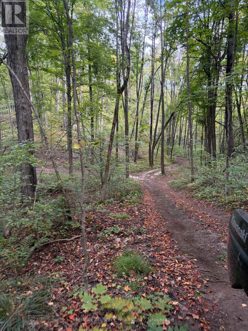
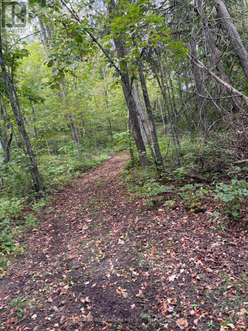
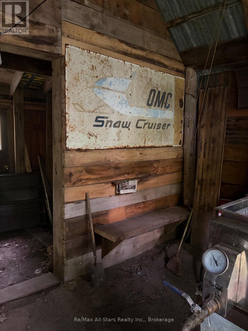
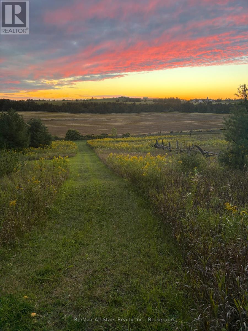
**45 acres of privacy, nature and possibility-this is country living on an entirely different level.** Surrounded by white pine, cedar and birch, this exceptional property offers a spring-fed pond, scenic trails, approximately 10 acres of cleared pasture and even a sugar shack ready for maple syrup season. Hike, bike, ride, ski or simply enjoy the peace and wildlife that surround you.Ideally located across from the beautiful Emily Tract Forest and minutes from a public boat launch, the property is centred around an extensively upgraded 4-bedroom, 4-bath home that has been transformed virtually from the ground up.At its heart is a showpiece custom kitchen with an oversized island, farmhouse sink, professional-grade stainless appliances, side-by-side fridge/freezer, beverage station, soft-close pullouts and a cleverly hidden walk-in pantry. Heated floors welcome you in the entry and powder room, while a bright main-floor office sits conveniently off the family room. Exceptional storage includes a 14.4' x 12.2' floor-to-ceiling space with electrical and mechanical access.Thoughtful improvements include newer windows, doors, wiring, plumbing, propane furnace, A/C, water softener and steel roof, plus USB-integrated outlets and hardwired cable/internet throughout.Outside, a versatile barn offers large equipment storage, 3 stalls and loose housing suitable for horses or cattle, complemented by a convenient circular driveway.**Whether your dream includes horses, hobby farming, outdoor adventure or simply having room to breathe, this rare property offers the space and freedom to make country living your own.** (id:15069)
Open House
This property has open houses!
September
27
Sunday
Starts at:
11:00 am
Ends at:1:00 pm
Property Details
| MLS® Number | X13808766 |
| Property Type | Single Family |
| Community Name | Emily |
| Amenities Near By | Beach |
| Community Features | School Bus |
| Easement | None |
| Equipment Type | Propane Tank |
| Farm Type | Mixed, Animal |
| Features | Wooded Area, Sloping, Backs On Greenbelt, Conservation/green Belt, Dry |
| Parking Space Total | 15 |
| Rental Equipment Type | Propane Tank |
| Structure | Barn, Barn, Outbuilding |
| View Type | Direct Water View |
| Water Front Type | Waterfront On Pond |
Building
| Bathroom Total | 4 |
| Bedrooms Above Ground | 3 |
| Bedrooms Below Ground | 1 |
| Bedrooms Total | 4 |
| Age | 0 To 5 Years |
| Appliances | Water Heater, Water Purifier, Dishwasher, Dryer, Freezer, Oven, Stove, Washer, Water Softener, Window Coverings, Refrigerator |
| Basement Type | None |
| Construction Status | Insulation Upgraded |
| Construction Style Attachment | Detached |
| Cooling Type | Central Air Conditioning |
| Exterior Finish | Stone, Brick Facing |
| Foundation Type | Slab |
| Half Bath Total | 2 |
| Heating Fuel | Propane |
| Heating Type | Forced Air |
| Stories Total | 2 |
| Size Interior | 3,000 - 3,500 Sqft |
| Type | House |
| Utility Power | Generator |
| Utility Water | Drilled Well |
Parking
| Other | |
| No Garage |
Land
| Access Type | Year-round Access |
| Acreage | Yes |
| Land Amenities | Beach |
| Landscape Features | Landscaped |
| Sewer | Septic System |
| Size Depth | 2167 Ft ,2 In |
| Size Frontage | 915 Ft ,3 In |
| Size Irregular | 915.3 X 2167.2 Ft |
| Size Total Text | 915.3 X 2167.2 Ft|25 - 50 Acres |
| Soil Type | Loam, Mixed Soil |
| Zoning Description | A1-01 |
Rooms
| Level | Type | Length | Width | Dimensions |
|---|---|---|---|---|
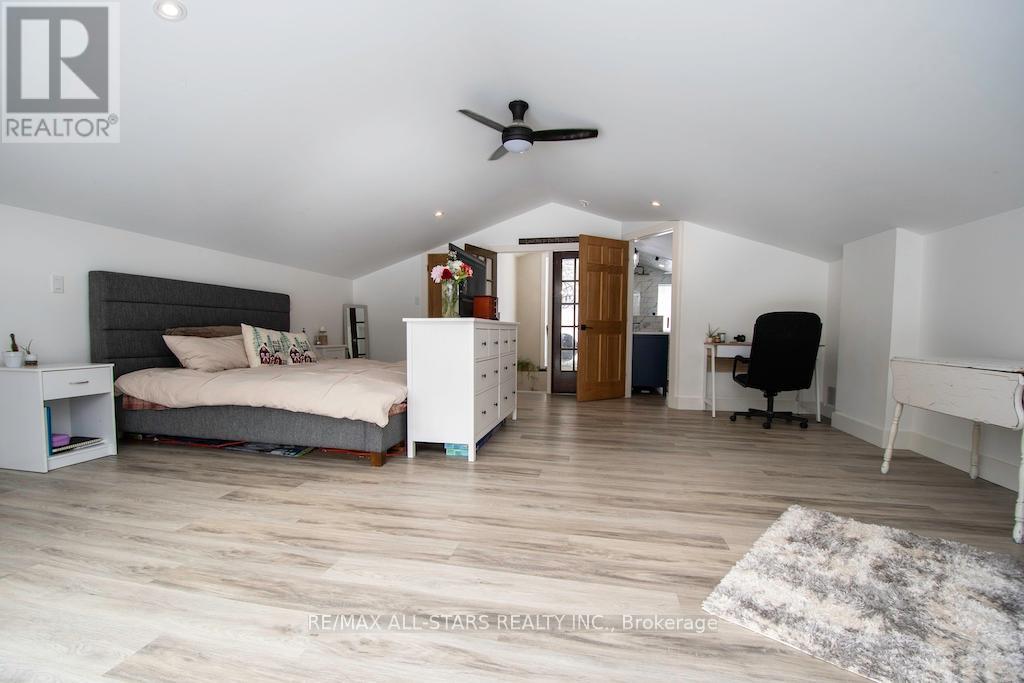
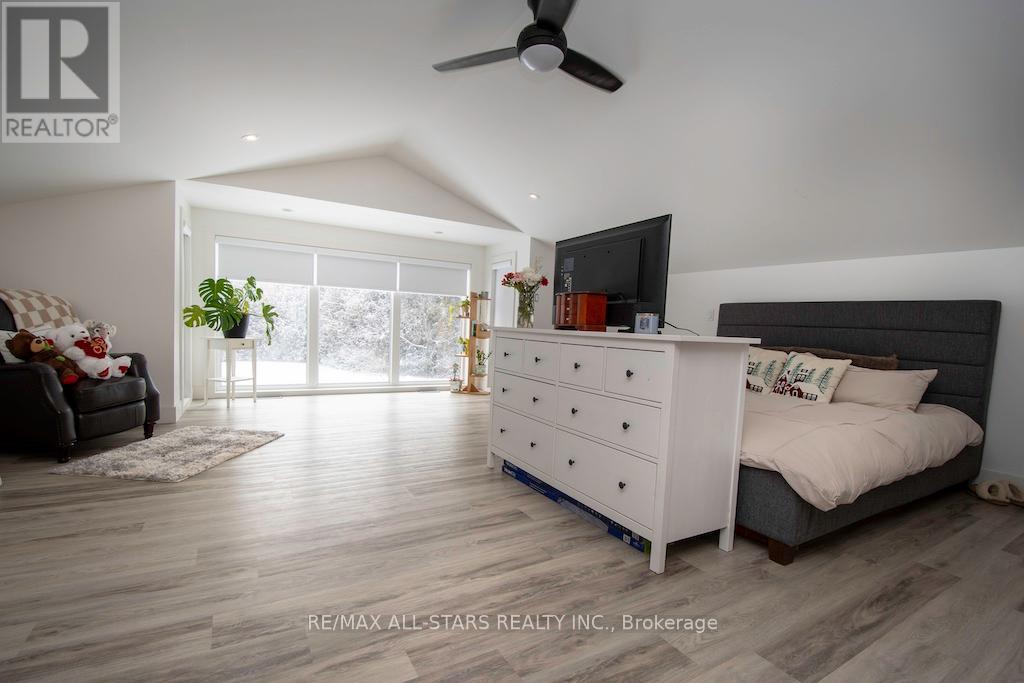
| Second Level | Bedroom | 6.02 m | 6.48 m | 6.02 m x 6.48 m |
| Second Level | Bathroom | 2.07 m | 3.62 m | 2.07 m x 3.62 m |
| Main Level | Dining Room | 8.86 m | 2.96 m | 8.86 m x 2.96 m |
| Main Level | Office | 3.17 m | 3.1 m | 3.17 m x 3.1 m |
| Main Level | Kitchen | 6.27 m | 3.86 m | 6.27 m x 3.86 m |
| Main Level | Other | 3.25 m | 2.62 m | 3.25 m x 2.62 m |
| Main Level | Bathroom | 1.55 m | 1.53 m | 1.55 m x 1.53 m |
| Main Level | Bathroom | 2.8 m | 3.77 m | 2.8 m x 3.77 m |
| Main Level | Bathroom | 1.21 m | 1.55 m | 1.21 m x 1.55 m |
| Main Level | Pantry | 3.66 m | 1.85 m | 3.66 m x 1.85 m |
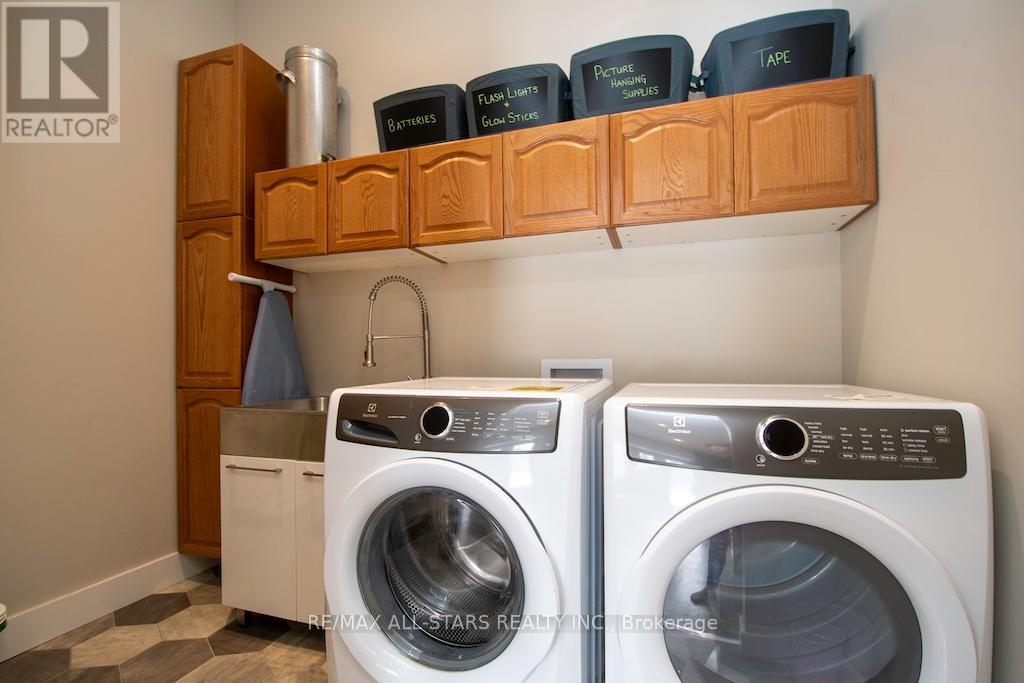
| Main Level | Laundry Room | 3.05 m | 1.8 m | 3.05 m x 1.8 m |
| Main Level | Family Room | 4.44 m | 3.96 m | 4.44 m x 3.96 m |
| Main Level | Bedroom | 4.34 m | 2.95 m | 4.34 m x 2.95 m |
| Main Level | Bedroom | 3.23 m | 3.96 m | 3.23 m x 3.96 m |
| Main Level | Bedroom | 3.94 m | 3.76 m | 3.94 m x 3.76 m |
| Main Level | Utility Room | 4.37 m | 3.71 m | 4.37 m x 3.71 m |
| Main Level | Living Room | 9.42 m | 9.55 m | 9.42 m x 9.55 m |
Utilities
| Electricity | Installed |
https://www.realtor.ca/real-estate/30305859/829-peace-road-kawartha-lakes-emily-emily
Contact Us
Contact us for more information

This REALTOR.ca listing content is owned and licensed by REALTOR® members of The Canadian Real Estate Association
The trademarks REALTOR®, REALTORS®, and the REALTOR® logo are controlled by The Canadian Real Estate Association (CREA) and identify real estate professionals who are members of CREA. The trademarks MLS®, Multiple Listing Service® and the associated logos are owned by The Canadian Real Estate Association (CREA) and identify the quality of services provided by real estate professionals who are members of CREA. The trademark DDF® is owned by The Canadian Real Estate Association (CREA) and identifies CREA's Data Distribution Facility (DDF®)
September 21 2026 03:30:04
Central Lakes Association of REALTORS®
RE/MAX All-Stars Realty Inc.